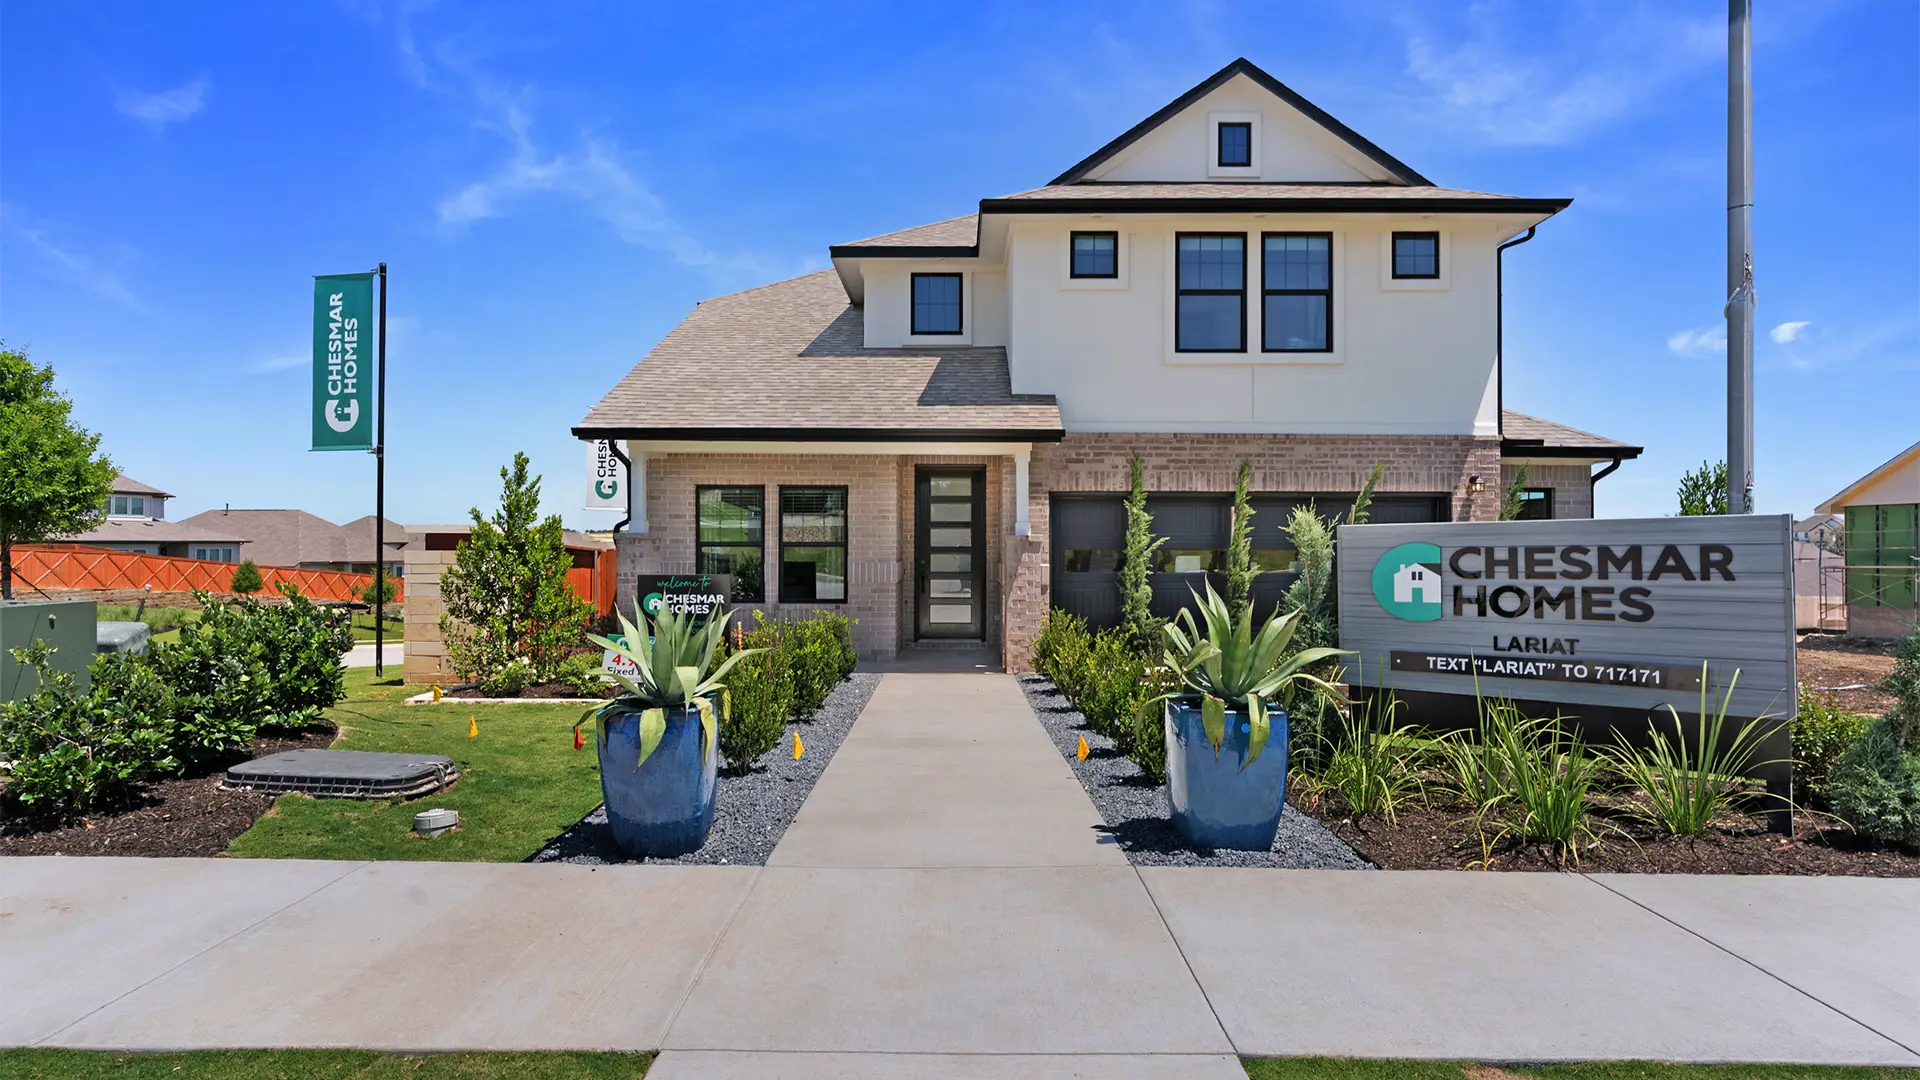


Leilana: Two-story / 4 bedrooms / 3 baths / 2-car attached garage
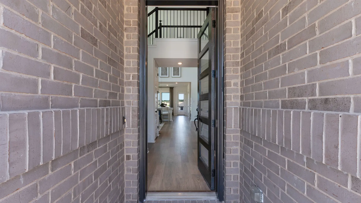
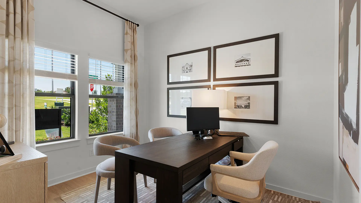
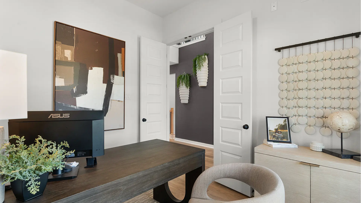
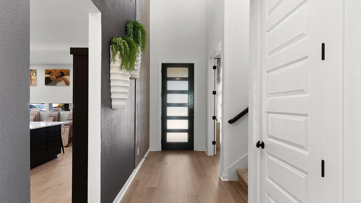
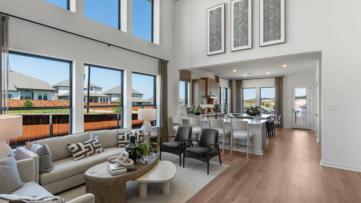
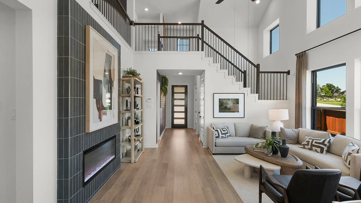
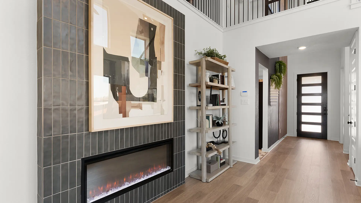
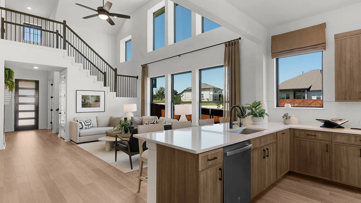
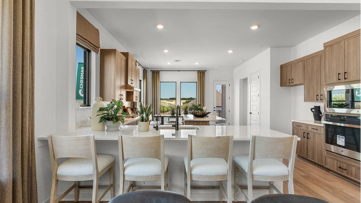
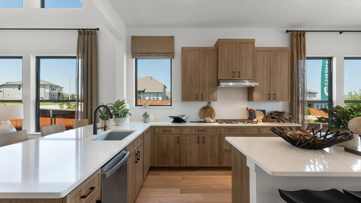
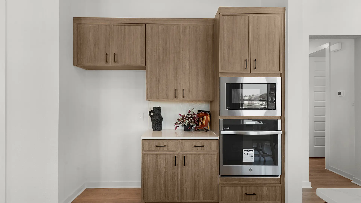
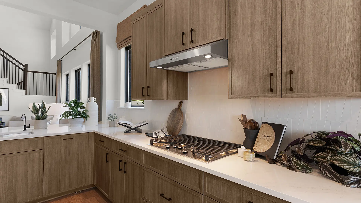
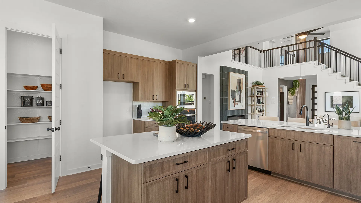
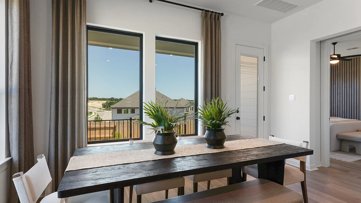
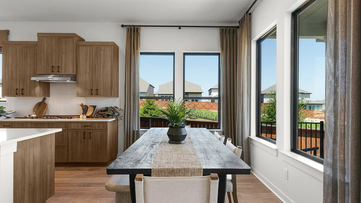
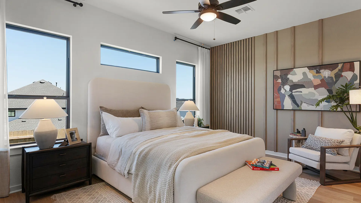
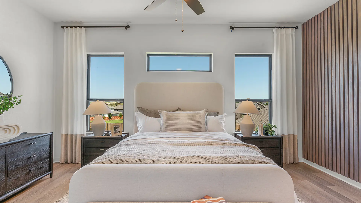
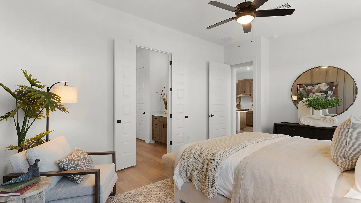
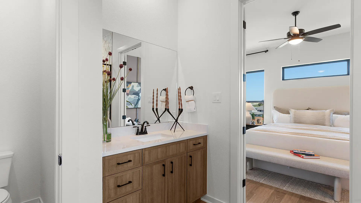
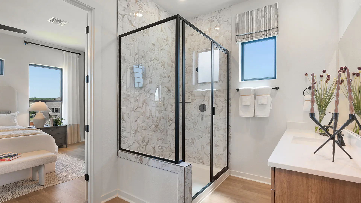
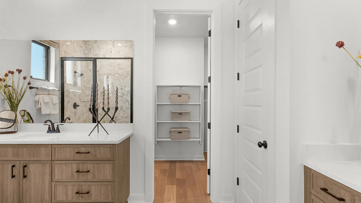
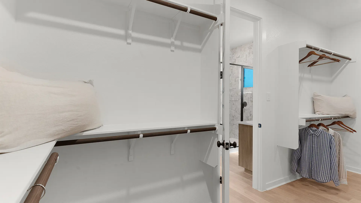
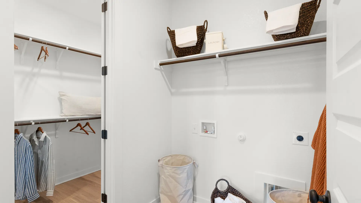
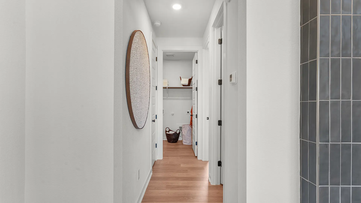
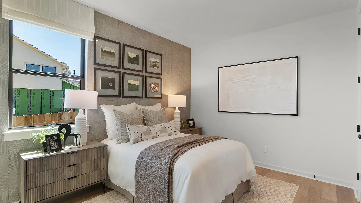
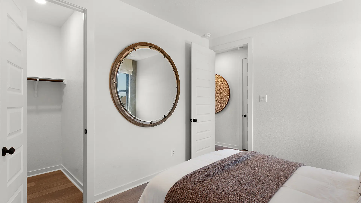
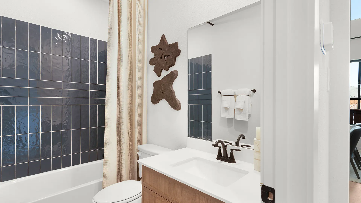
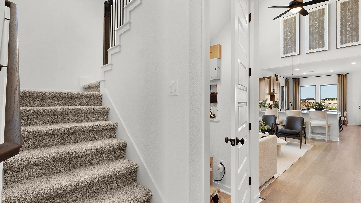
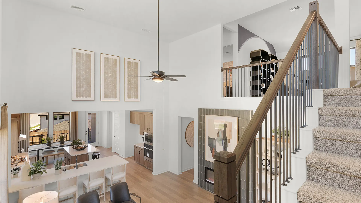
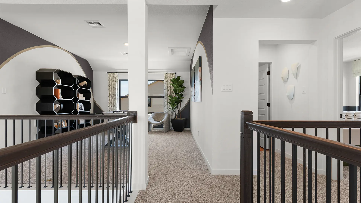
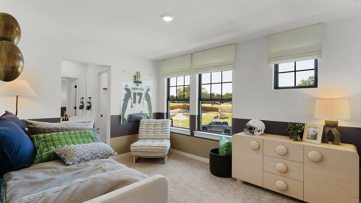
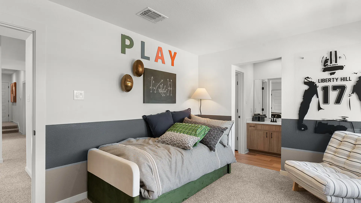
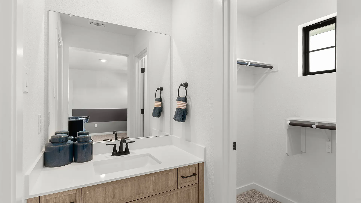
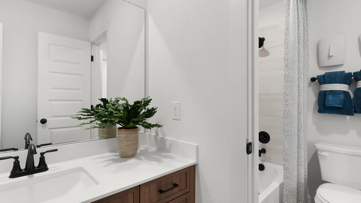
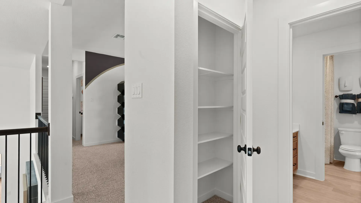
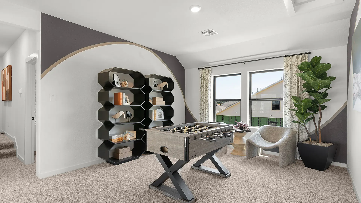
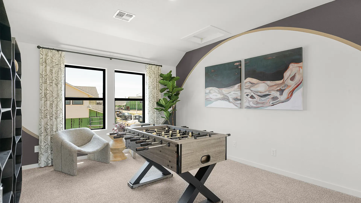
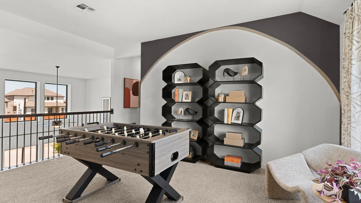
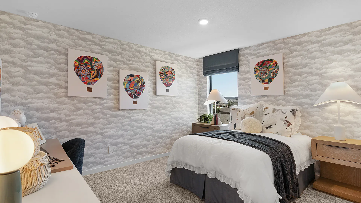
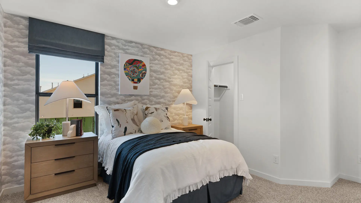
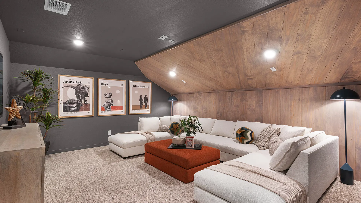
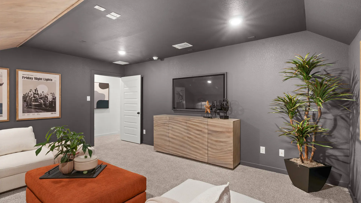
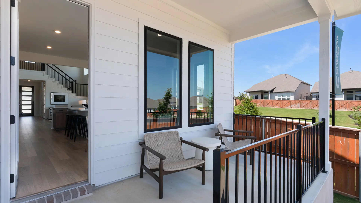
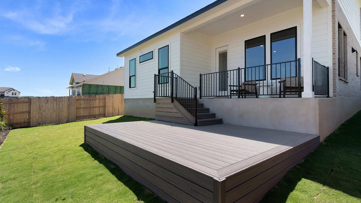
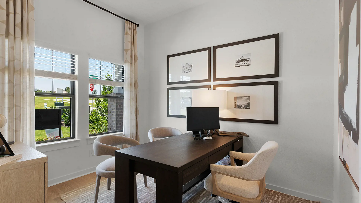
The Leilana is a beautifully designed two-story home offering 2,542 square feet of flexible living space with 4 bedrooms, 3 bathrooms, a dedicated study, game room, covered outdoor living area, and a 2-car garage. An open-to-below family room fills the home with natural light, creating a bright and welcoming atmosphere that flows seamlessly into the kitchen and dining area. The kitchen is thoughtfully designed with a center island, abundant cabinet and counter space, and a spacious walk-in pantry, making it ideal for both everyday living and entertaining. Privately located on the main floor, the primary suite features an optional bay window and a luxurious ensuite bath with dual vanities, an oversized walk-in shower, and a large walk-in closet with direct access to the utility room. A secondary bedroom and full bath downstairs provide an ideal setup for guests or multigenerational living, while upstairs, two additional bedrooms with walk-in closets share a Jack and Jill bath and are complemented by a spacious game room overlooking the first floor. A dedicated study with double doors offers a quiet space for work or hobbies, and an optional media room provides even more flexibility. Combining bright, open spaces with thoughtful functionality, The Leilana is designed to accommodate the way today's families live, work, and gather.