


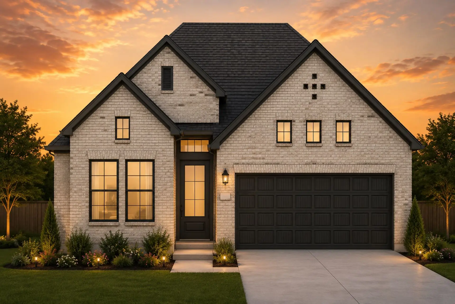
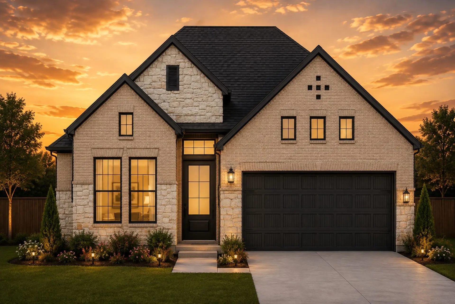
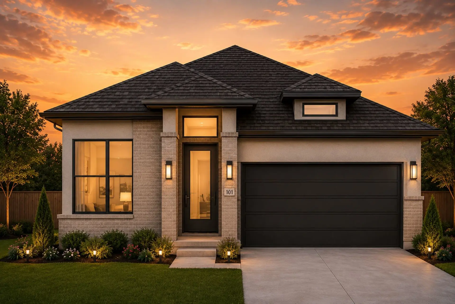
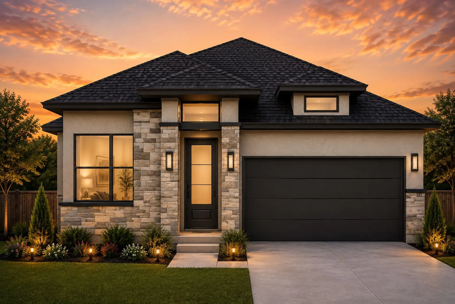
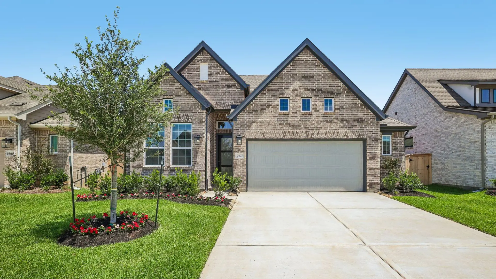
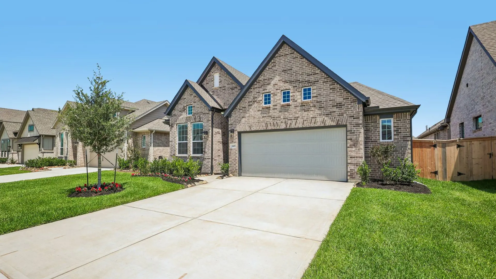
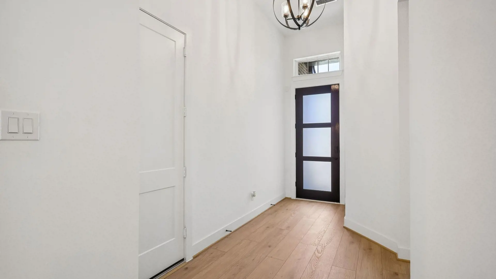
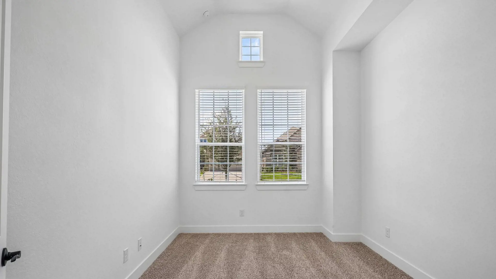
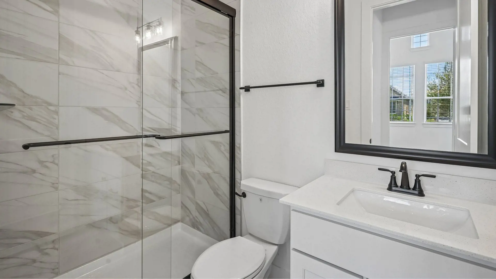
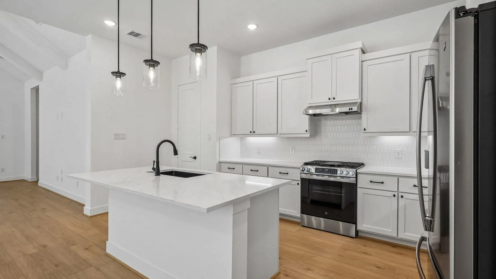
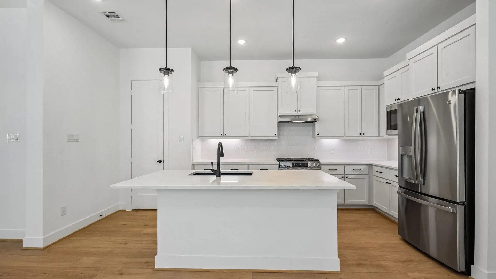
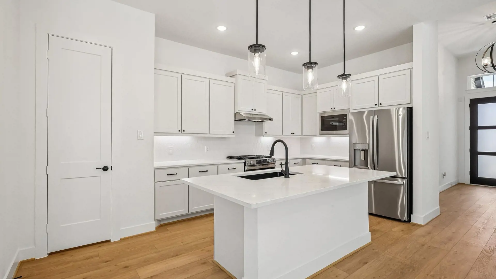
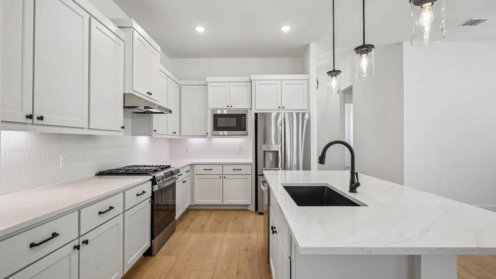
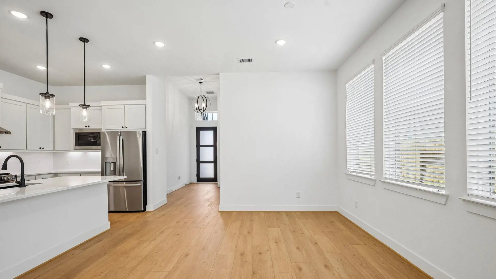
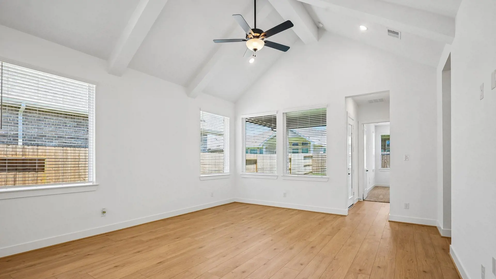
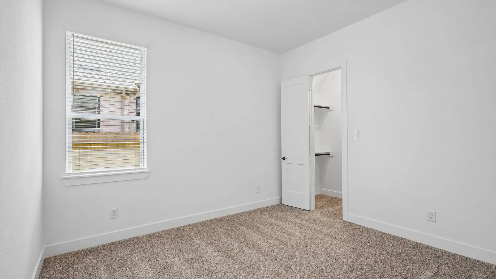
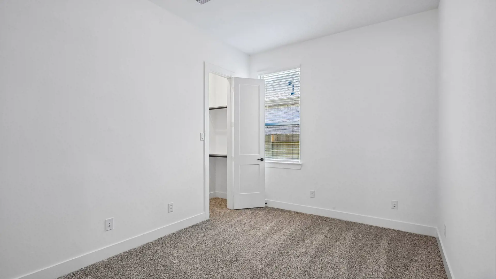
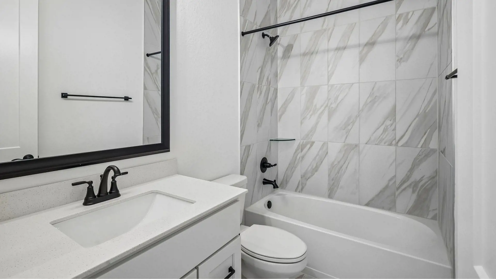
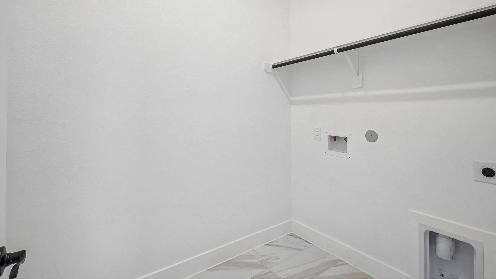
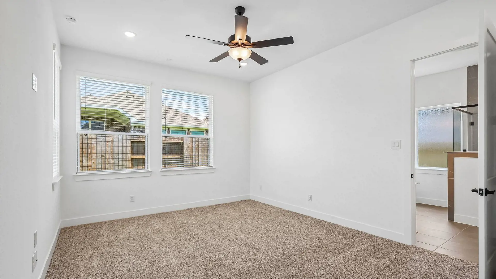
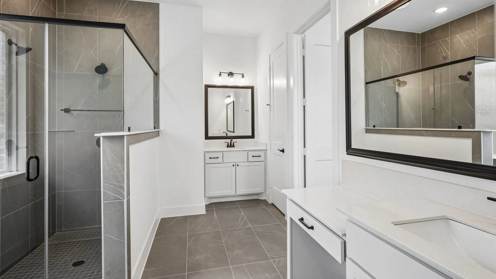
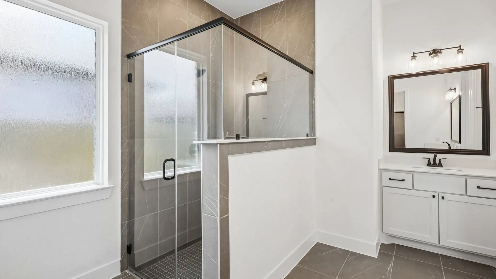
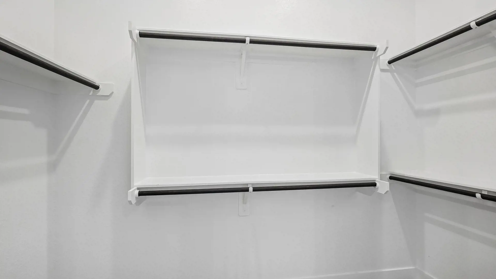
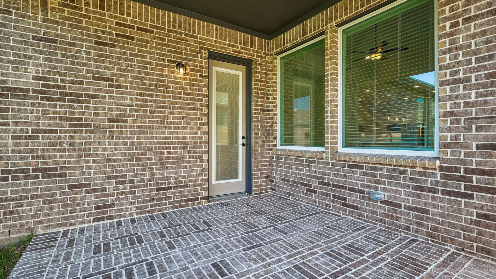
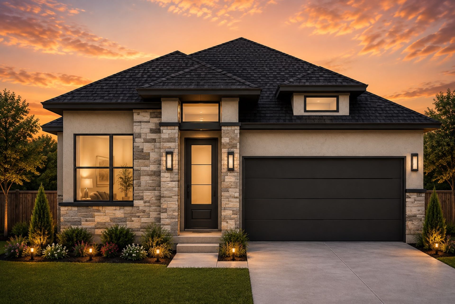
Welcome to the Oxford, a thoughtfully designed one-story home offering 2,051 sq. ft. with 4 bedrooms, 3 bathrooms, an optional gameroom, garage storage, and a 2-car garage. Every detail of this home blends functionality, style, and open-concept living. At the front of the home is a secondary bedroom with it's own walk-in closet and nearby bathroom, perfect for guest and multigenerational families. Across is the entrance to the 2-car garage. At the heart of the home is the kitchen island that overlooks the casual dining area and spacious family room. The kitchen includes an island, abundant cabinetry, and a pantry for additional storage. The family room boasts vaulted and beamed ceilings and has windows looking out into the covered patio. An optional fireplace in the family room adds warmth and style. Two other secondary bedrooms sit next to eachother right outside of the family room. They each have their own walk-in closet and share a full bathroom. Bedroom 3 can be transformed into an optional immersive game room and the garage storage can be transformed into Bedroom 3 if the game room option is selected. Tucked in the back of the home is the primary bedroom with a spa-like ensuite bathroom. Highlights include separate vanities, a walk-in shower, an optional soaking tub, linen storage, and a Texas-sized walk-in closet. The utility is just outside of the primary bedroom for ease of access.
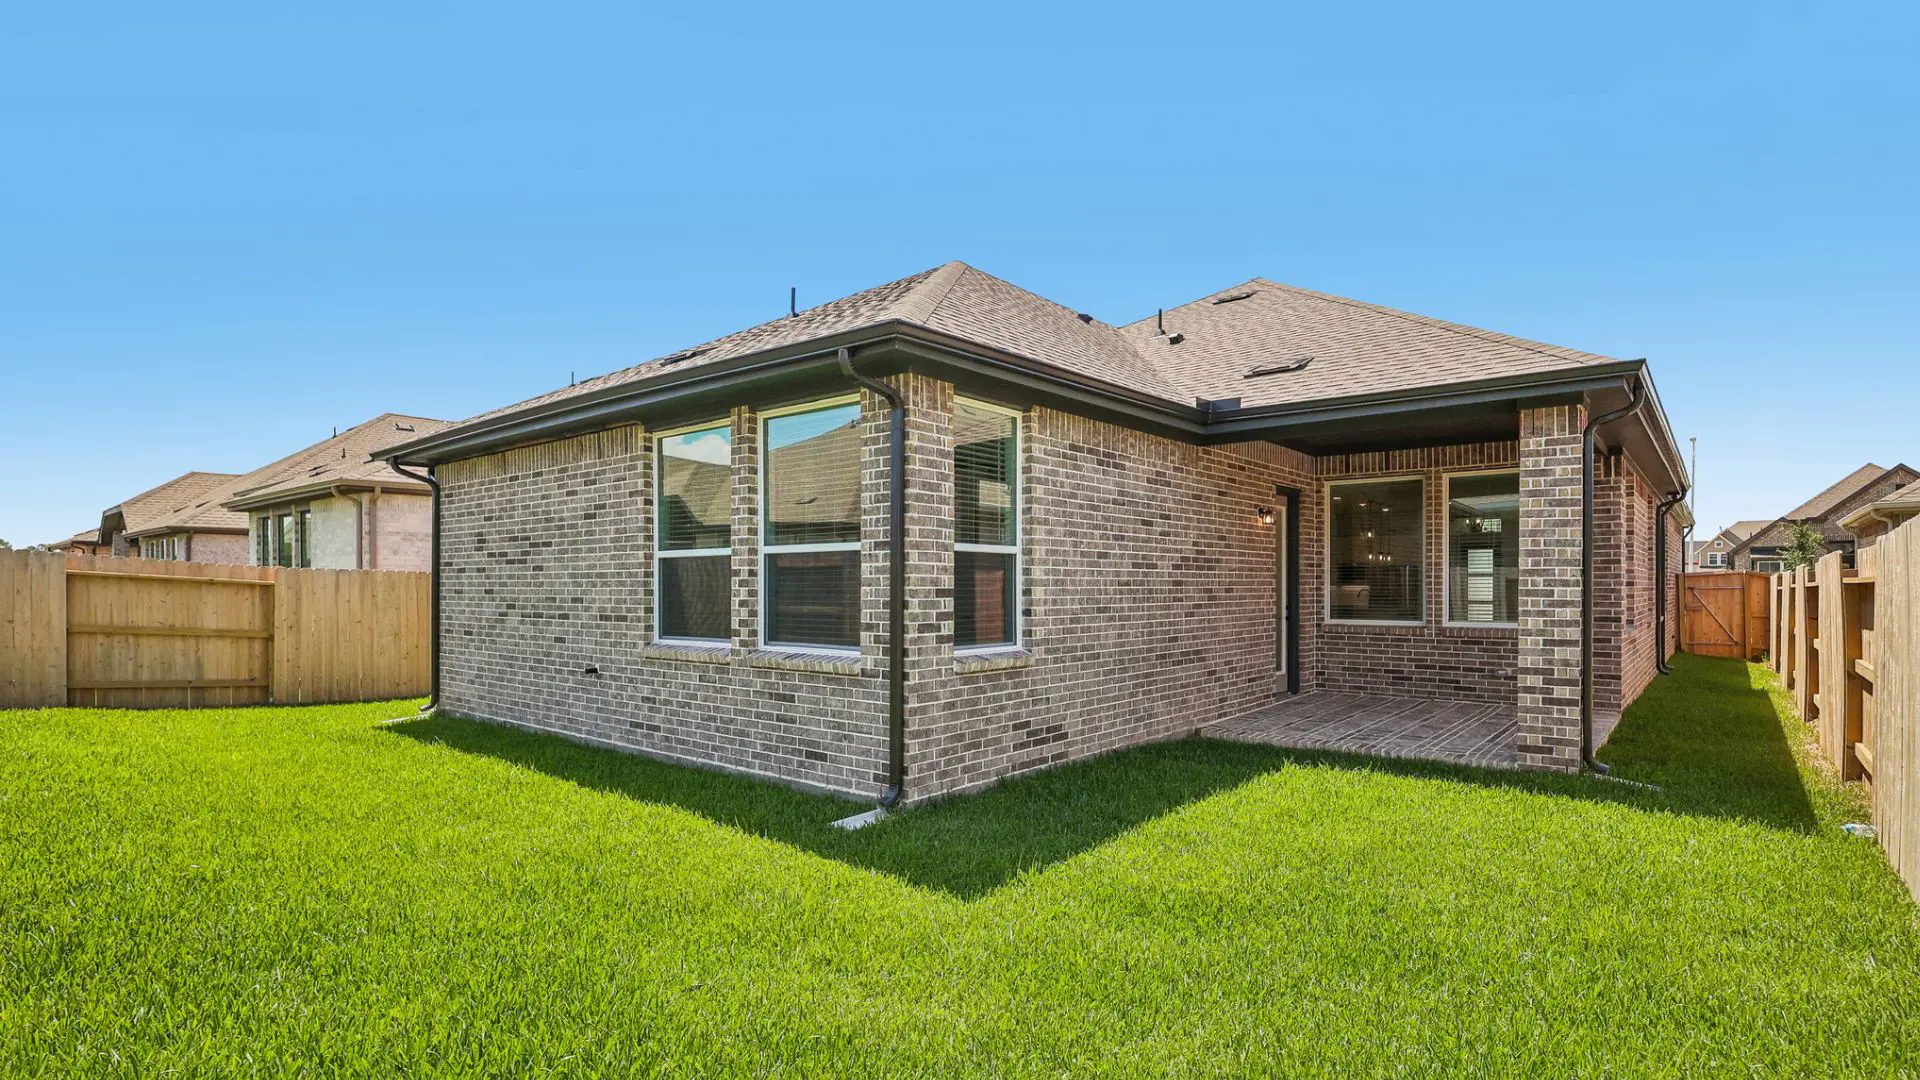
About the Oxford
Overview
- City: Georgetown
- County: Williamson
- Beds: 4
- Baths: 3
- Garages: 2
- Sq. Ft.: 2,051
Prices, options, materials, and square footage are subject to change and may vary by community.
Phone
Hours of Operation
Mon. - Sat., 10 am - 6 pm; Sun., 12 pm - 6 pm;
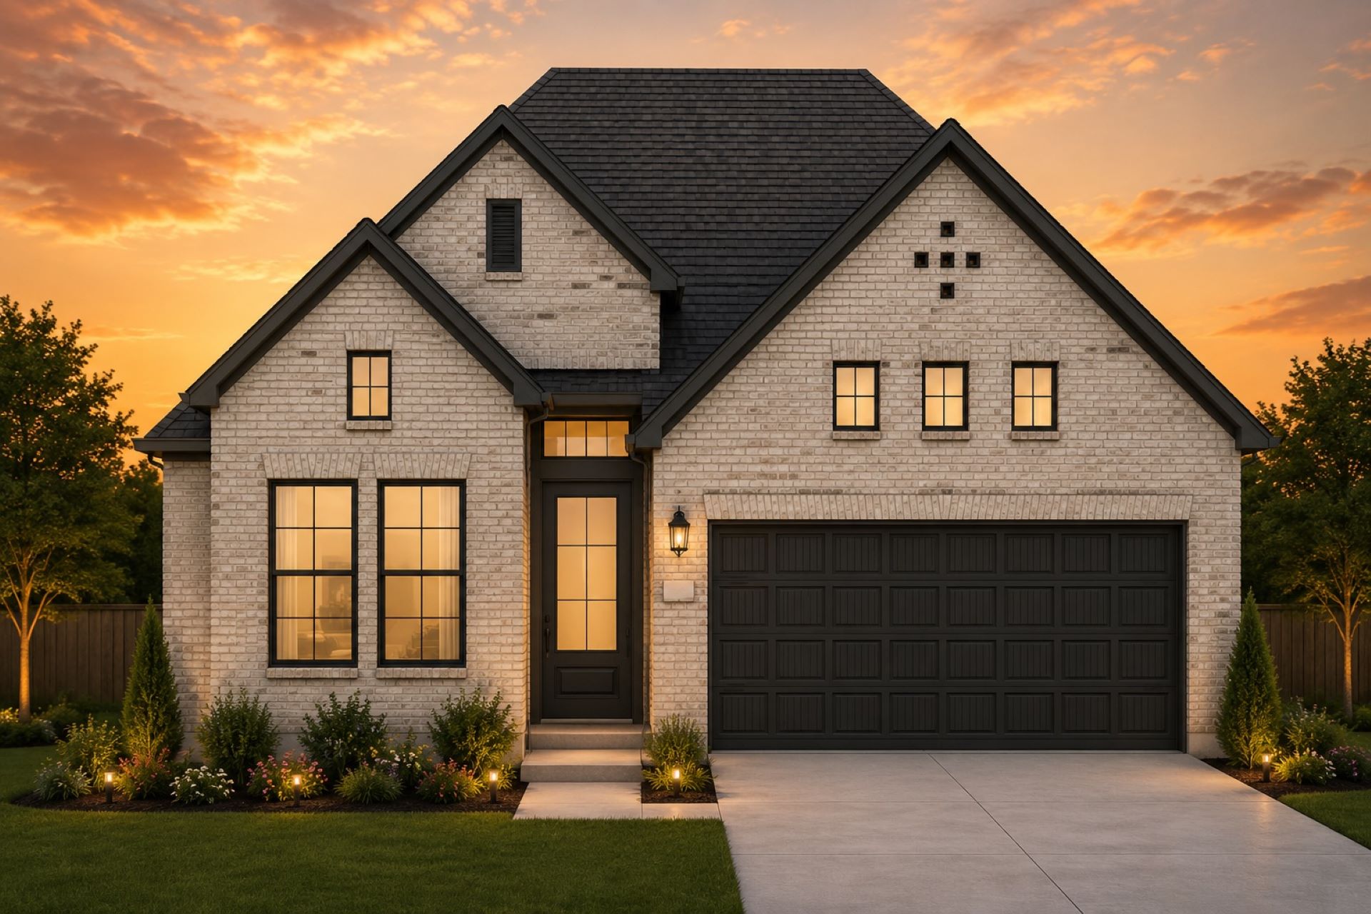
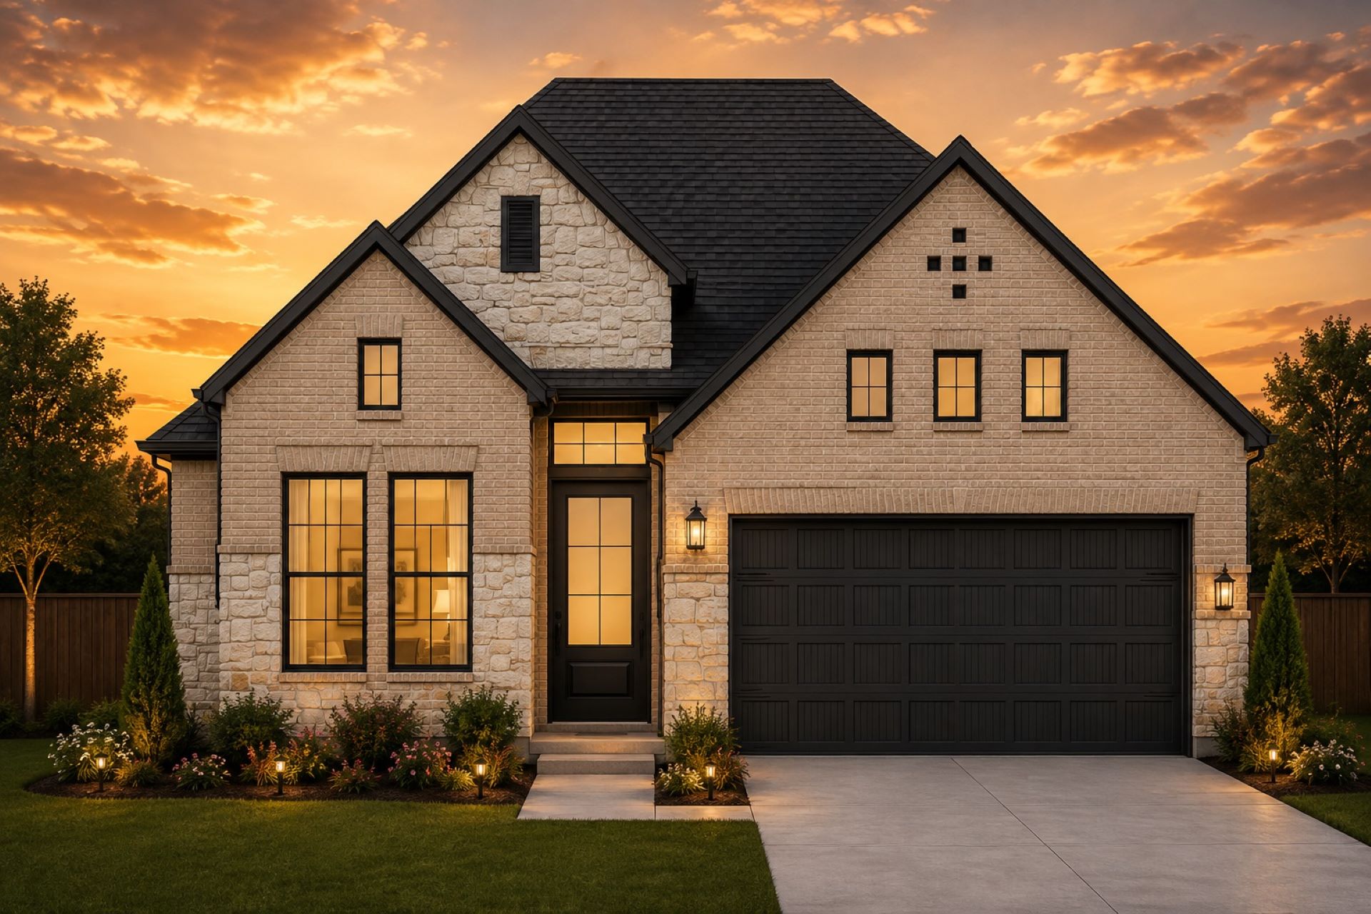
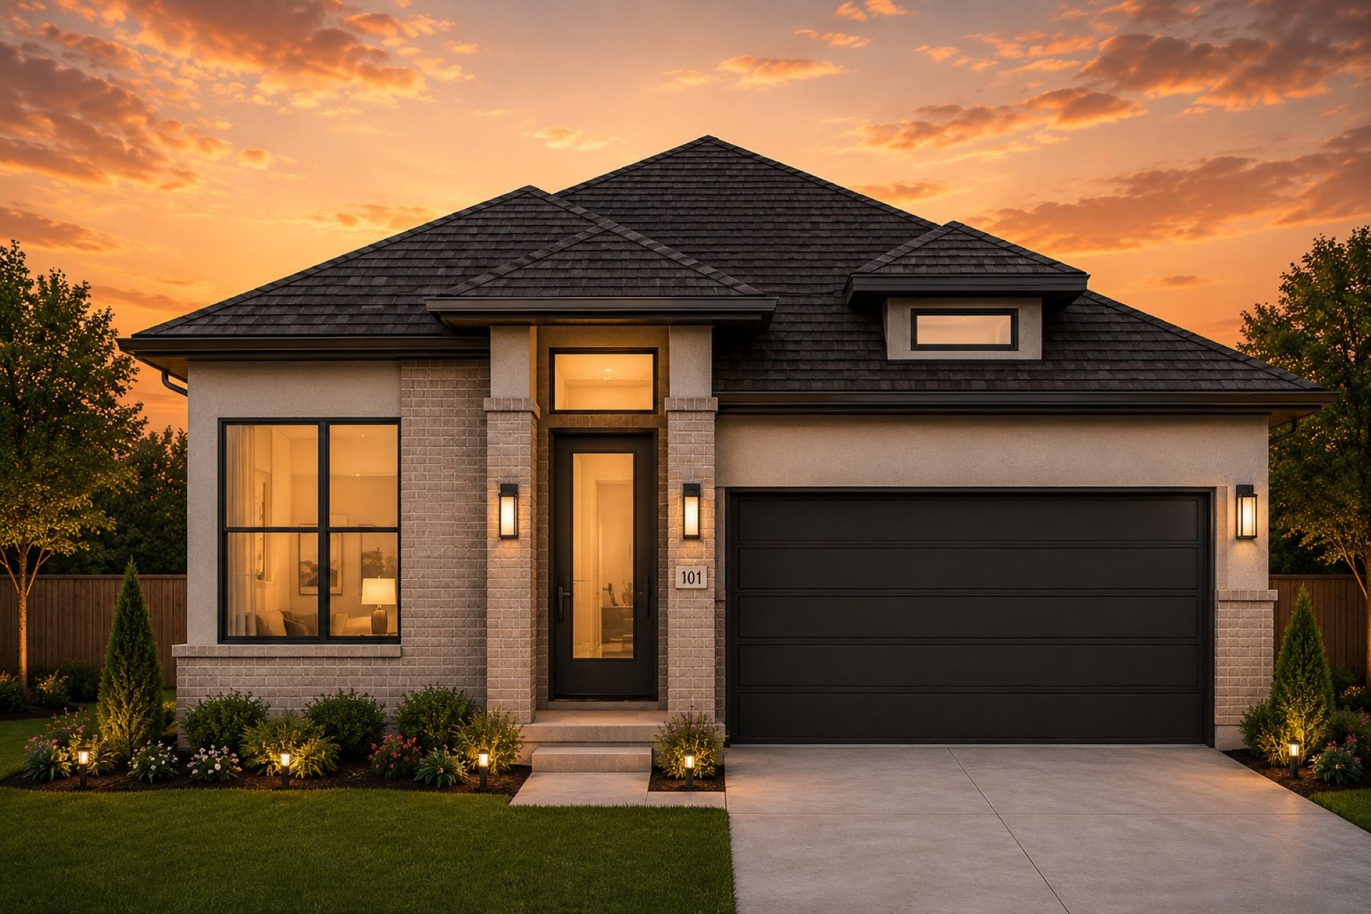
- Stainless-steel appliances
- 10' main-floor ceilings
- Radiant roof barrier
- Tankless water heater
- Soft water loop
- Professional landscaping
- Backyard fencing
- Double sinks in primary bath
- Walk-in shower
- Covered patio
WANT TO FIND THIS PLAN AS QUICK MOVE-IN HOME?
Ready for move-in December 2026
$539,460