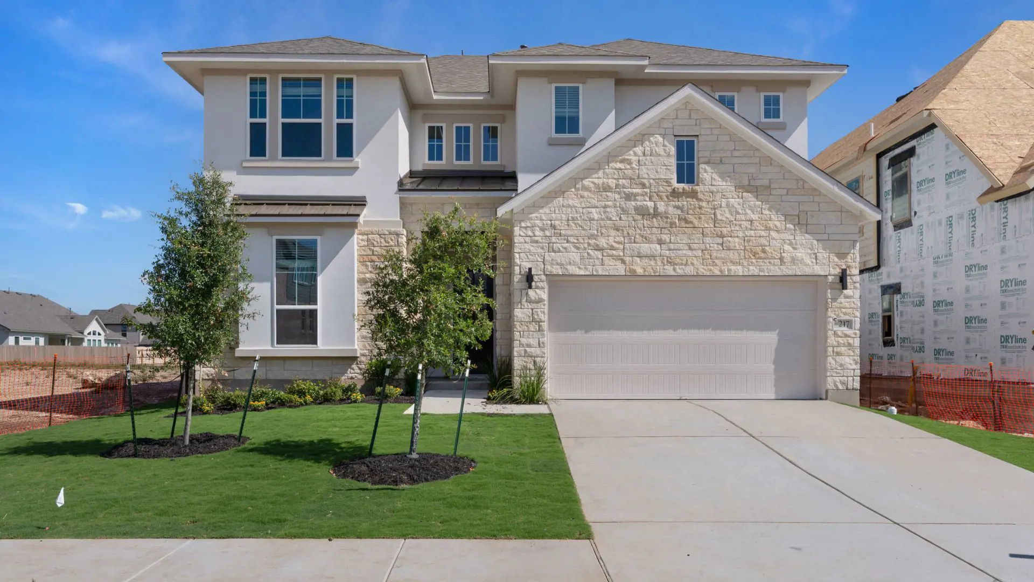
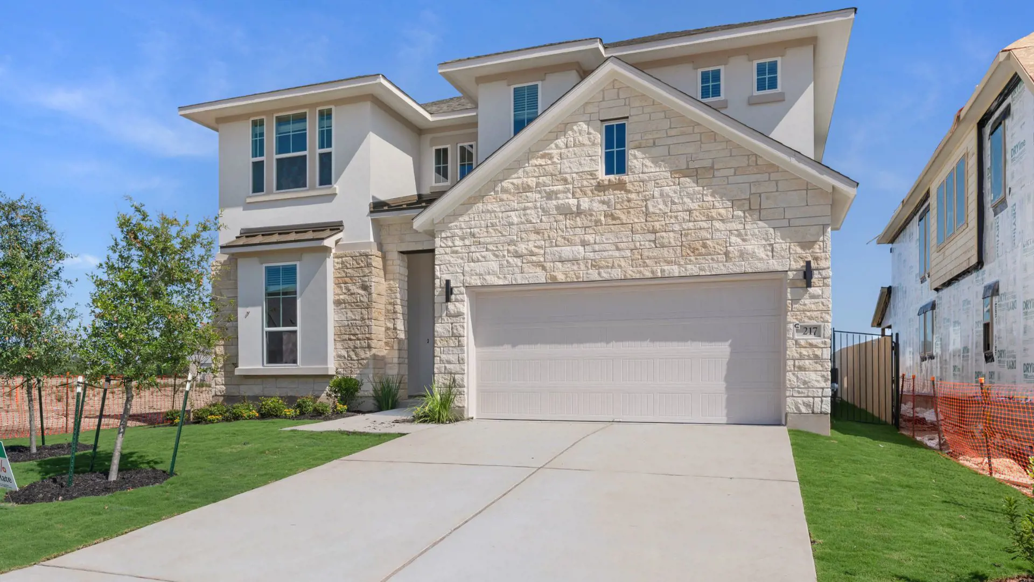
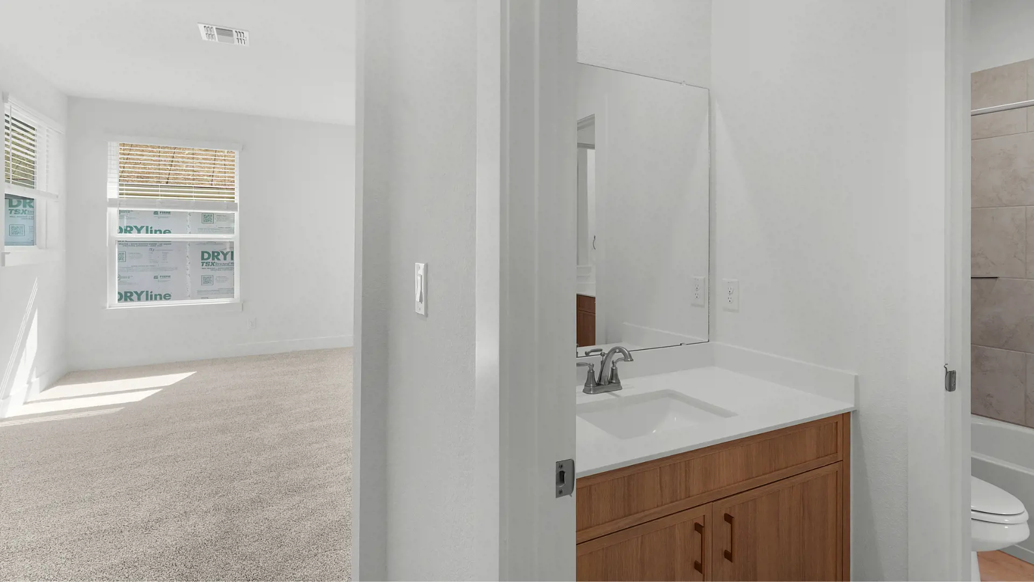
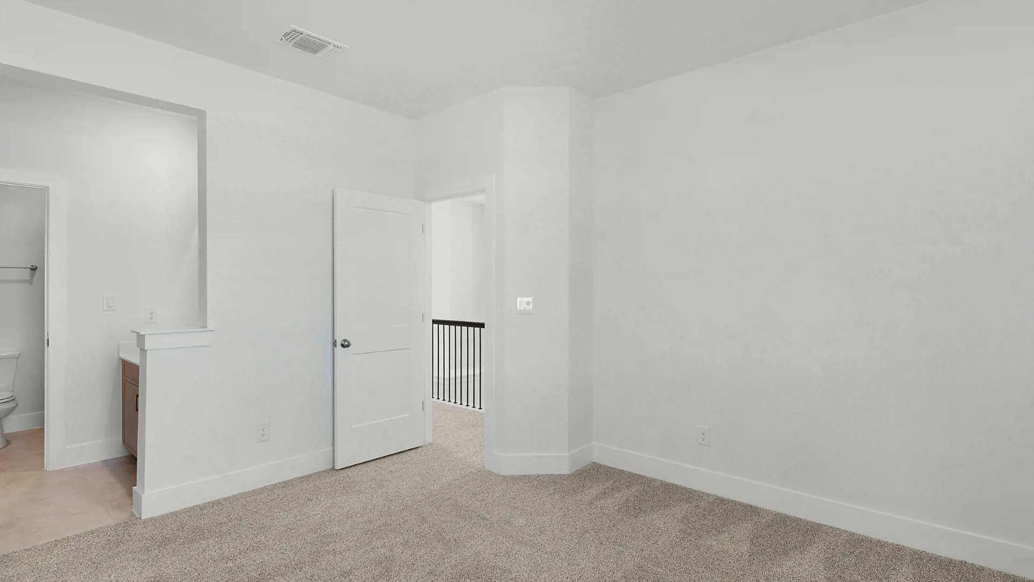
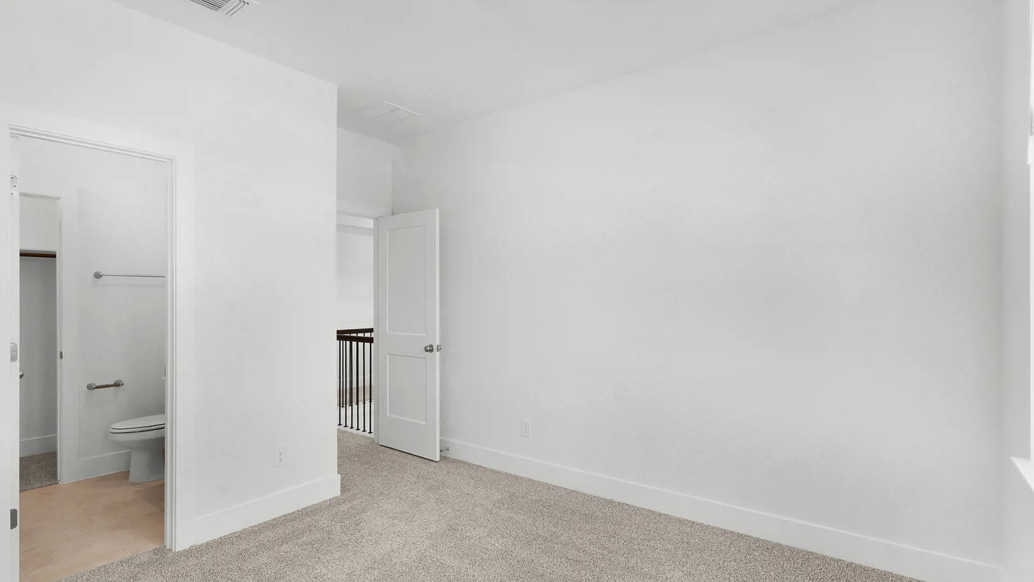
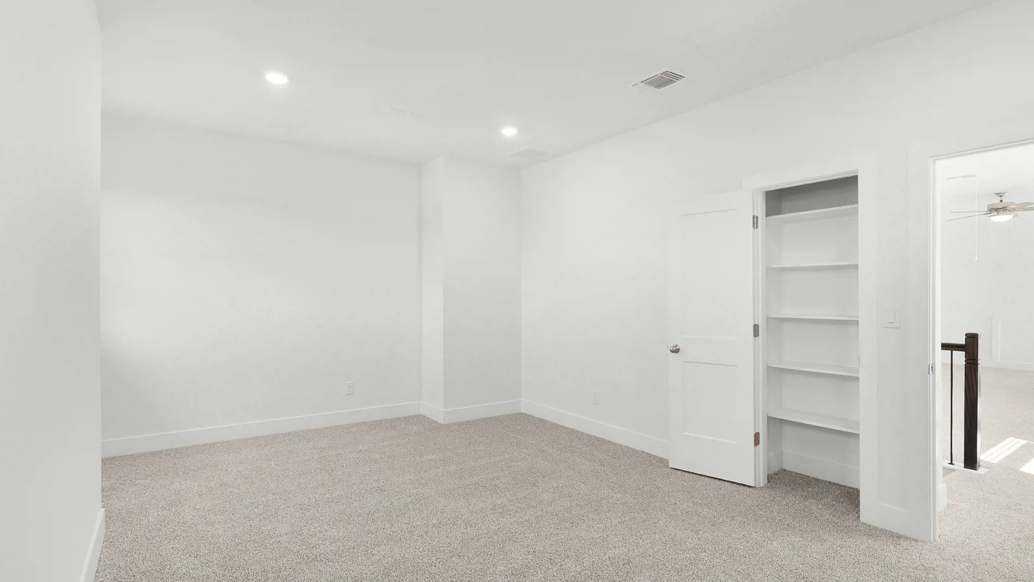


Archer: Two-story / 5 bedrooms / 4 baths / 2-car attached garage
PHOTOS ARE REPRESENTATIVE OF FLOOR PLAN ONLY
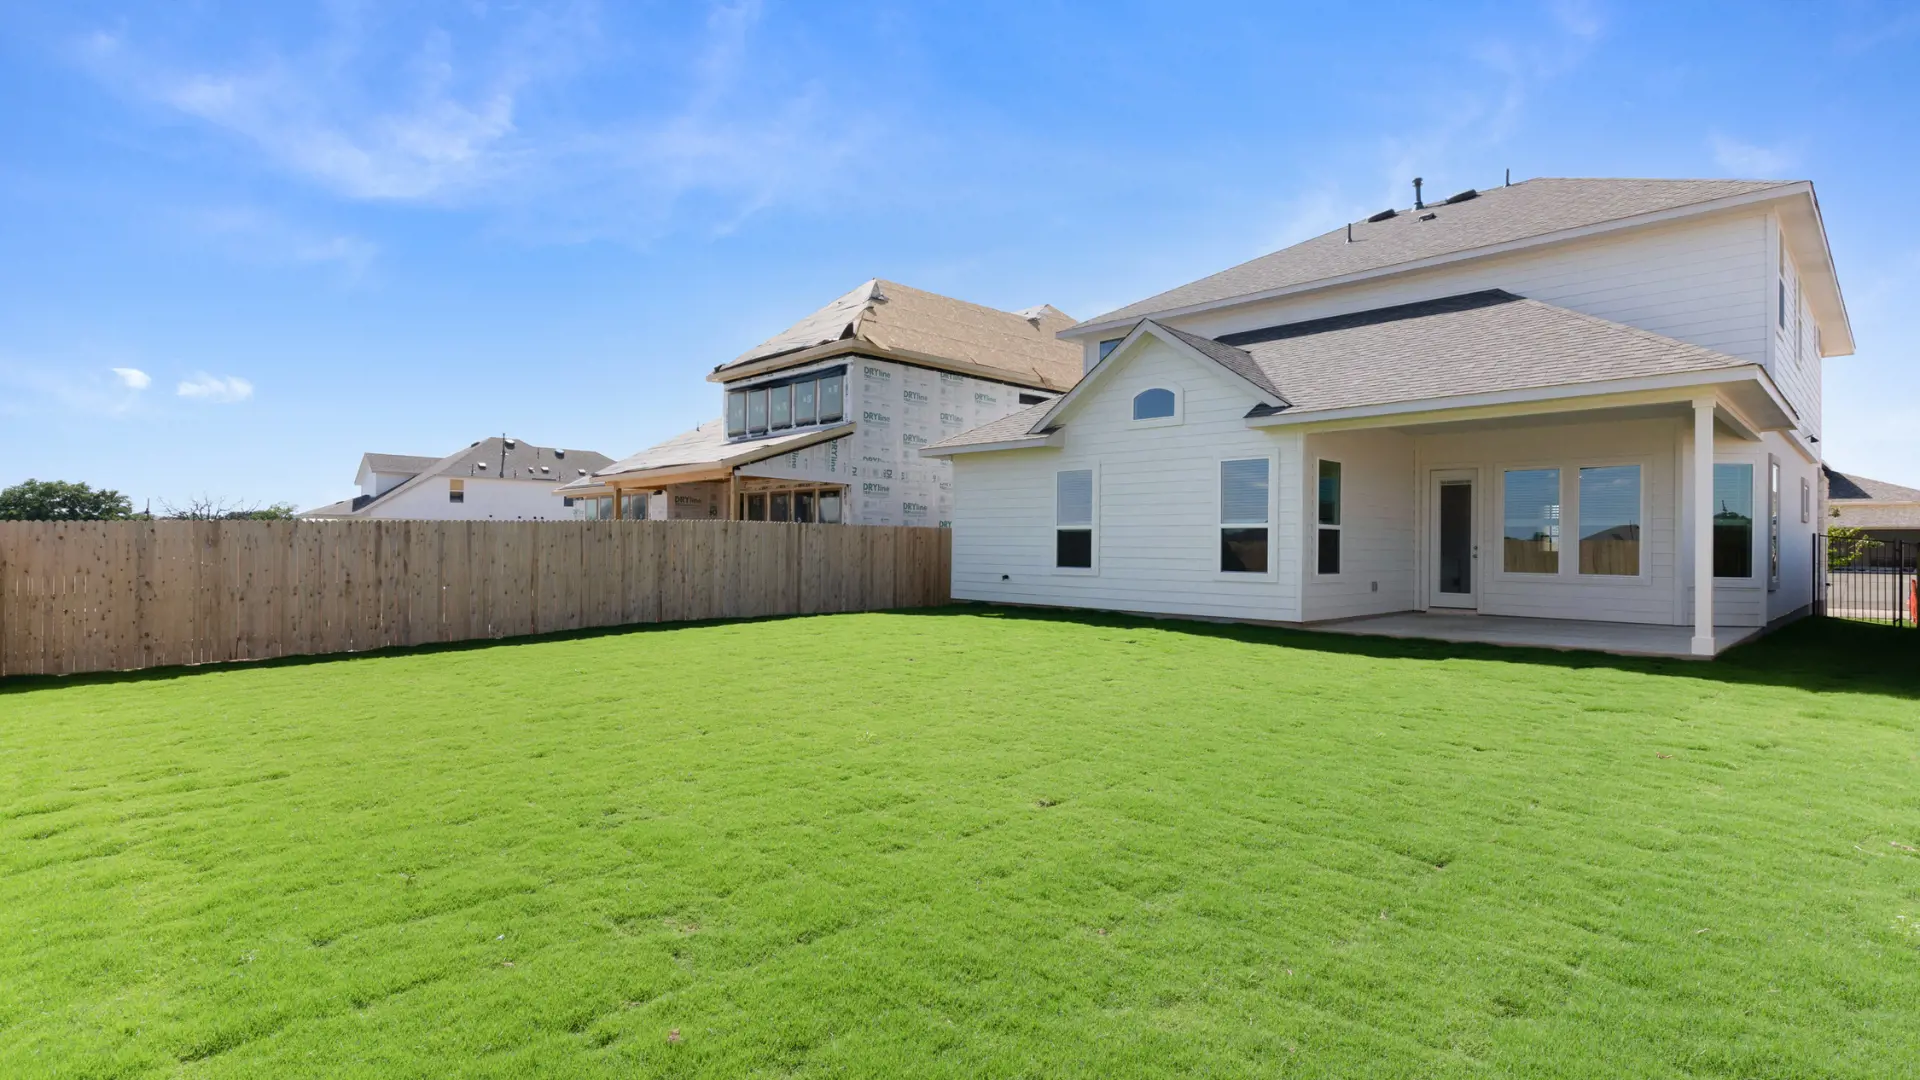
The Archer is a thoughtfully designed two-story home offering 2,995 sq. ft. of living space with 5 bedrooms, 4 bathrooms, and a spacious game room. With its open layout, abundant natural light, and flexible design, this home combines comfort, style, and everyday functionality.
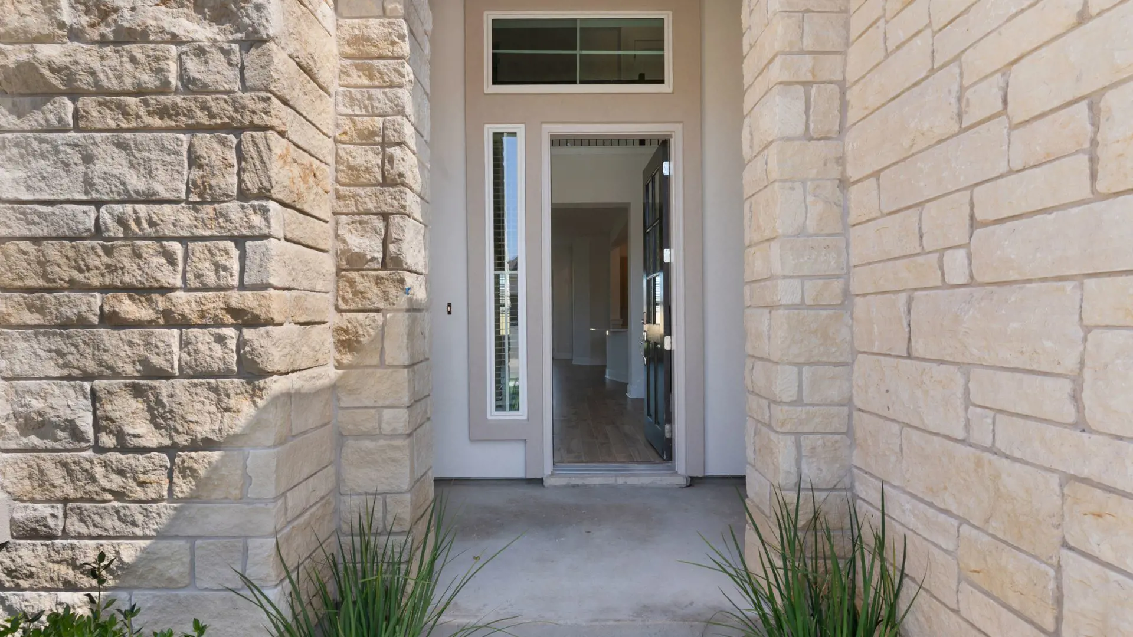
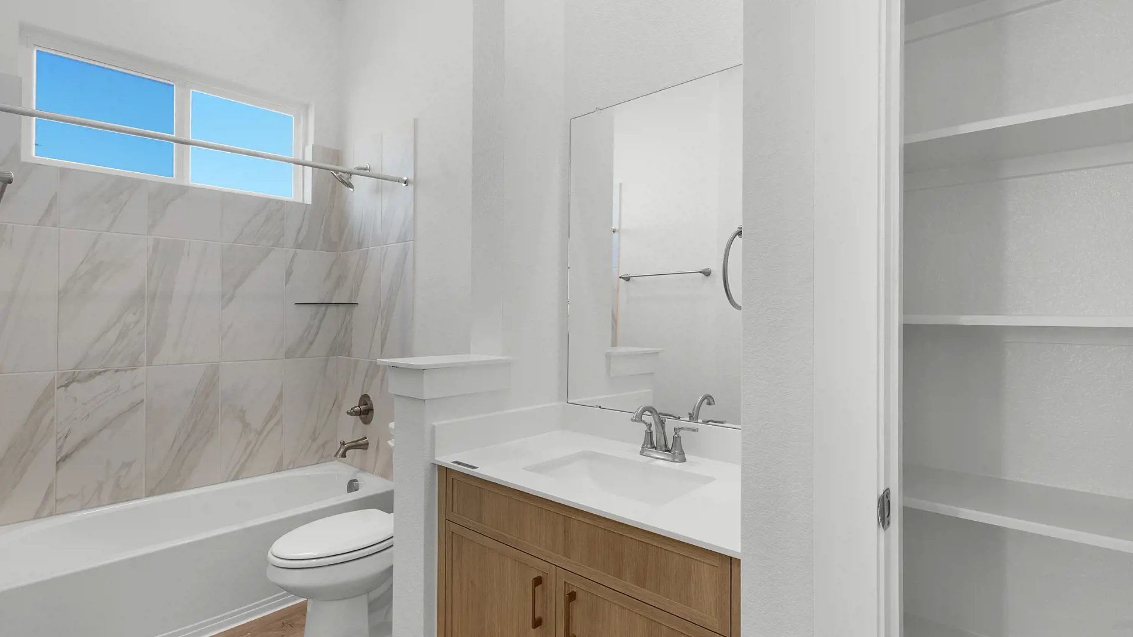
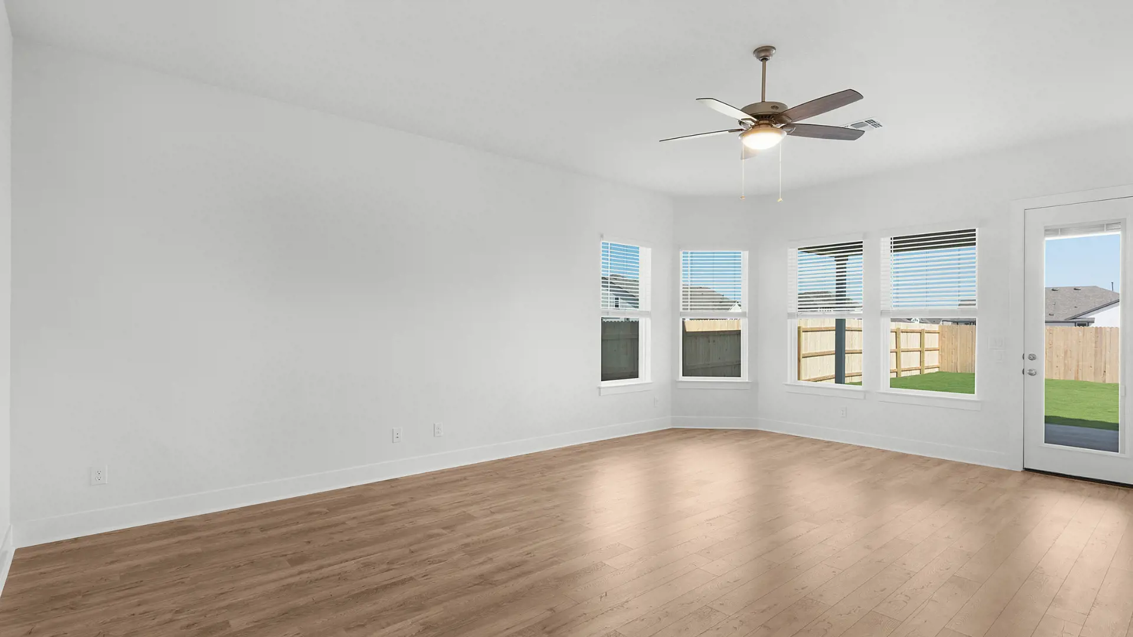
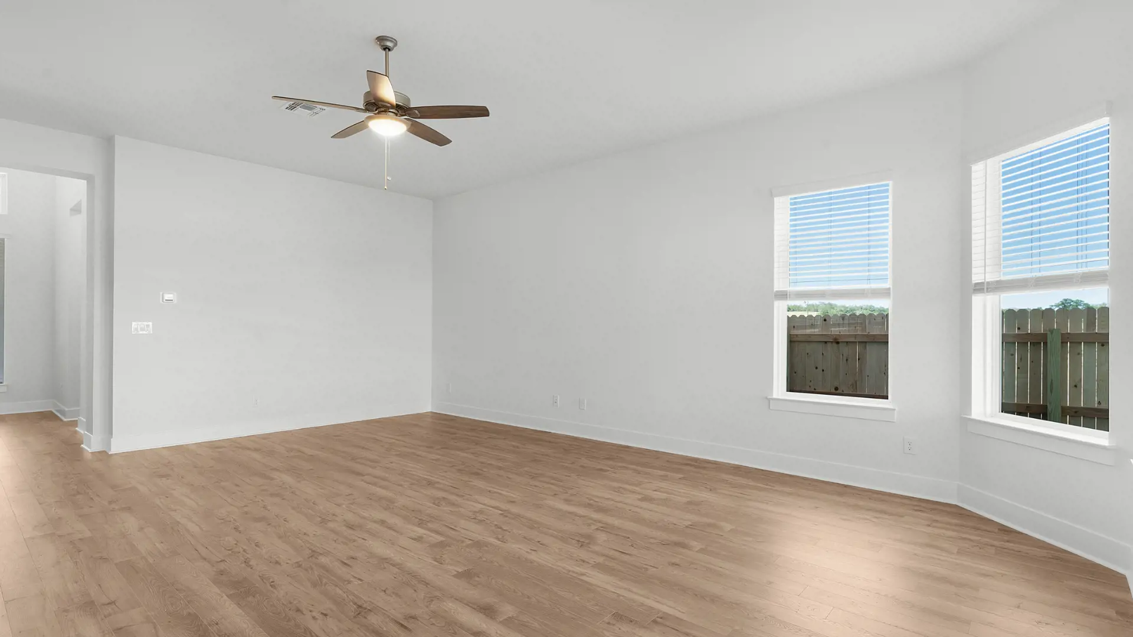
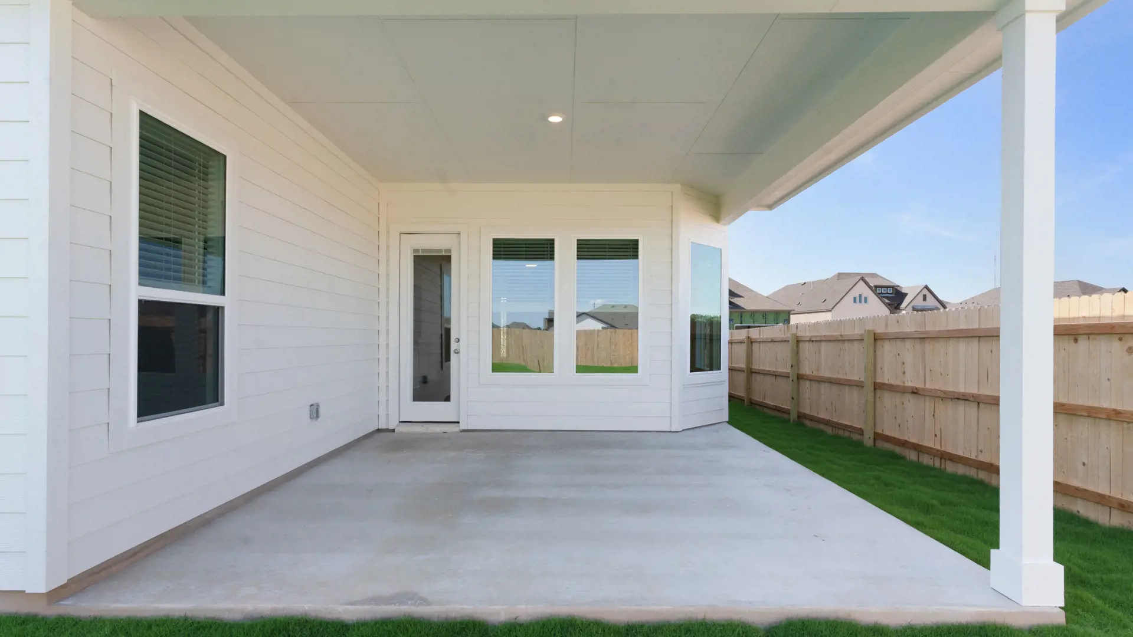
Just off the foyer, a private bedroom with a walk-in closet and full bath provides an ideal space for guests or multigenerational living. Farther inside, the home opens to an expansive family room filled with natural light and views of the covered outdoor living area.
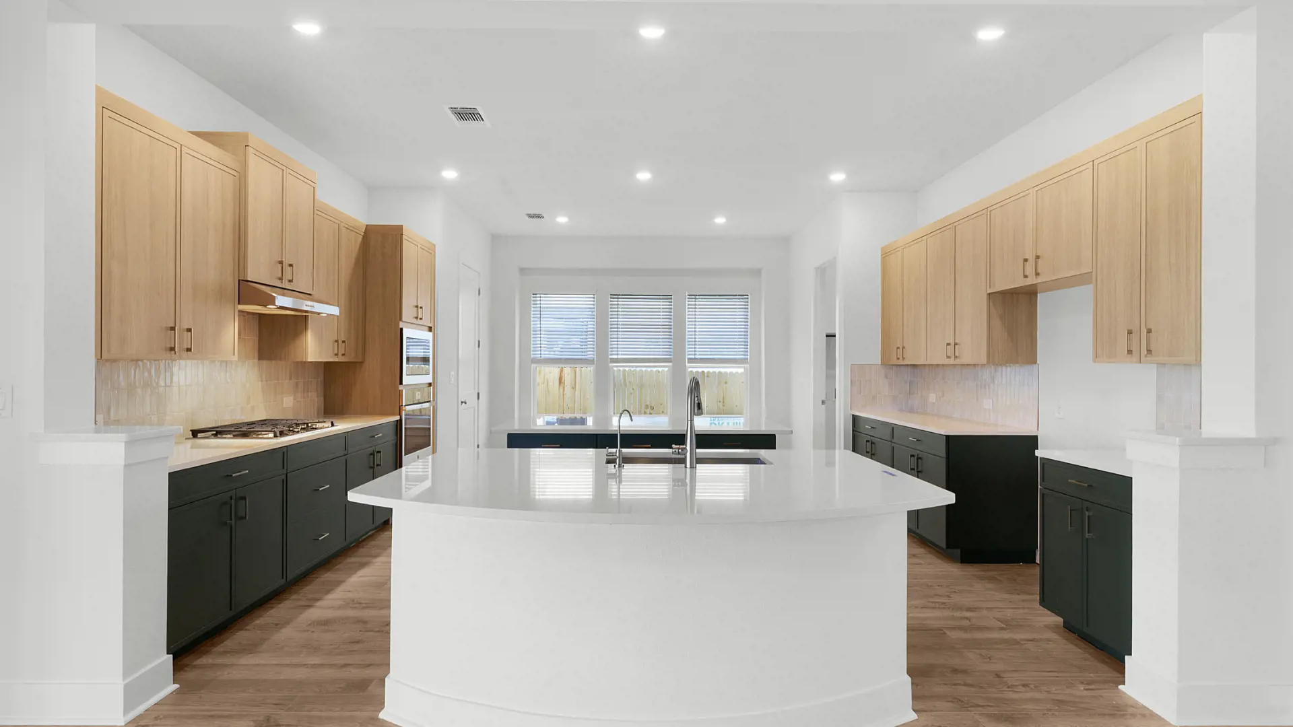
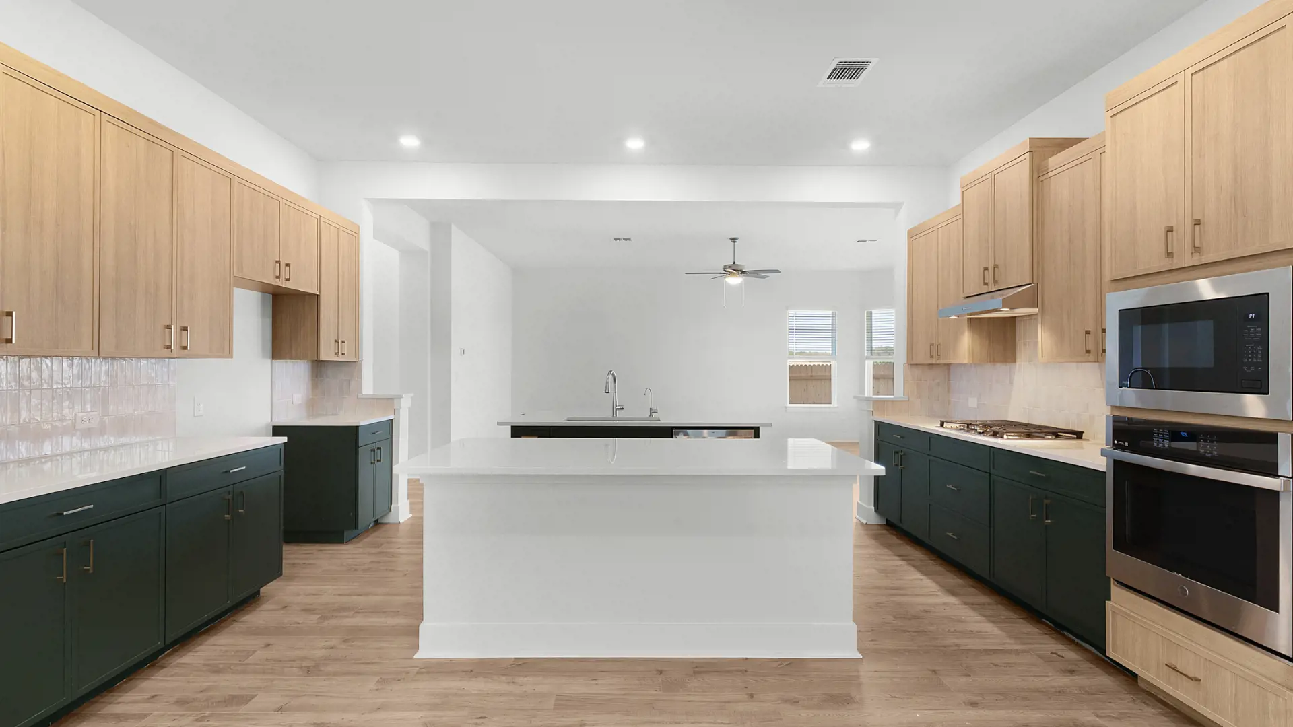
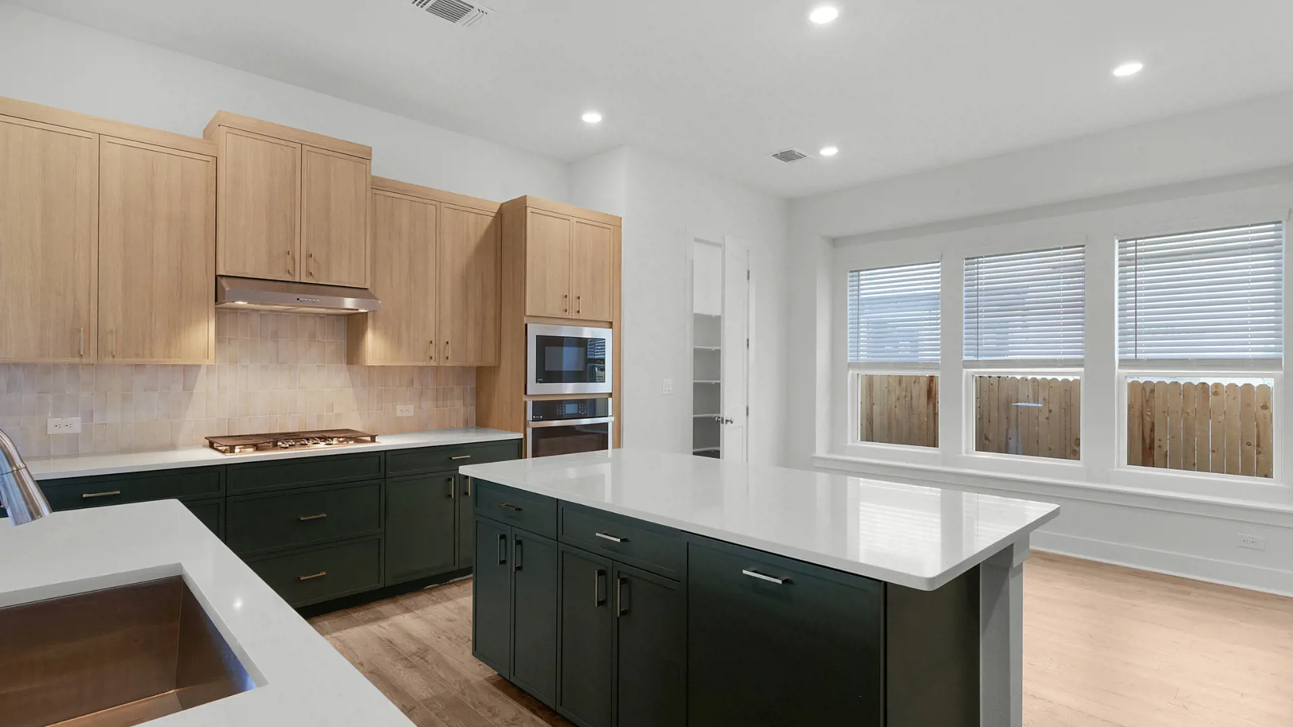
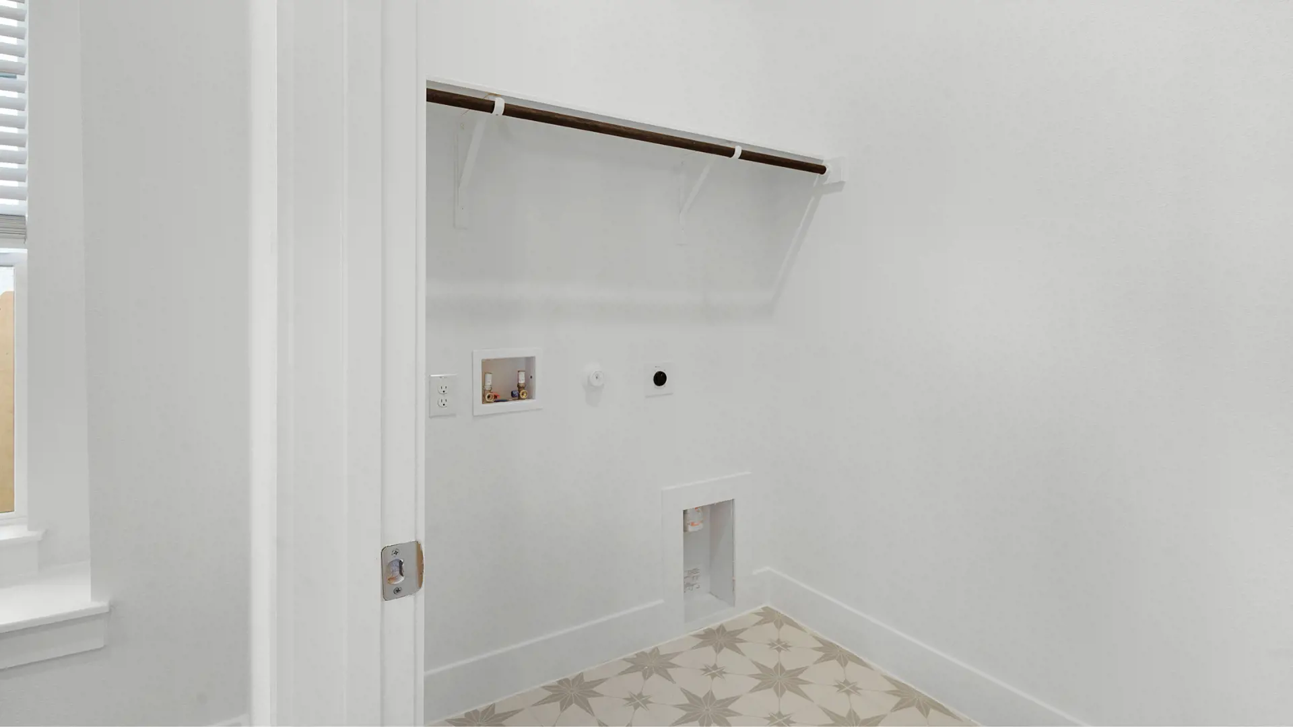
At the heart of the home, the kitchen features dual islands, abundant cabinetry, generous counter space, a walk-in pantry, and a cozy breakfast area with a window seat. The adjacent utility room adds everyday convenience, while the open-concept design makes entertaining easy.
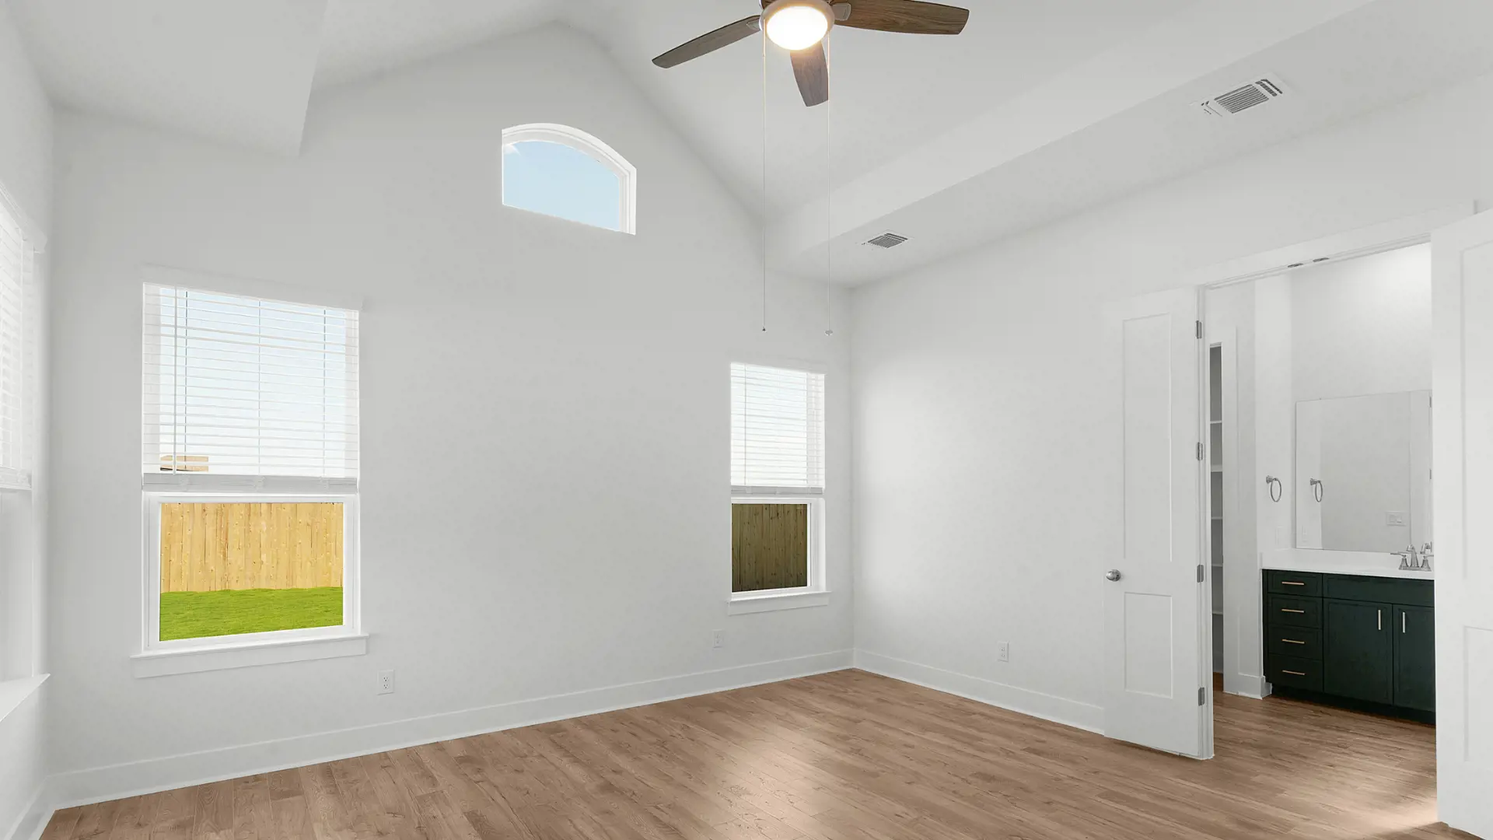
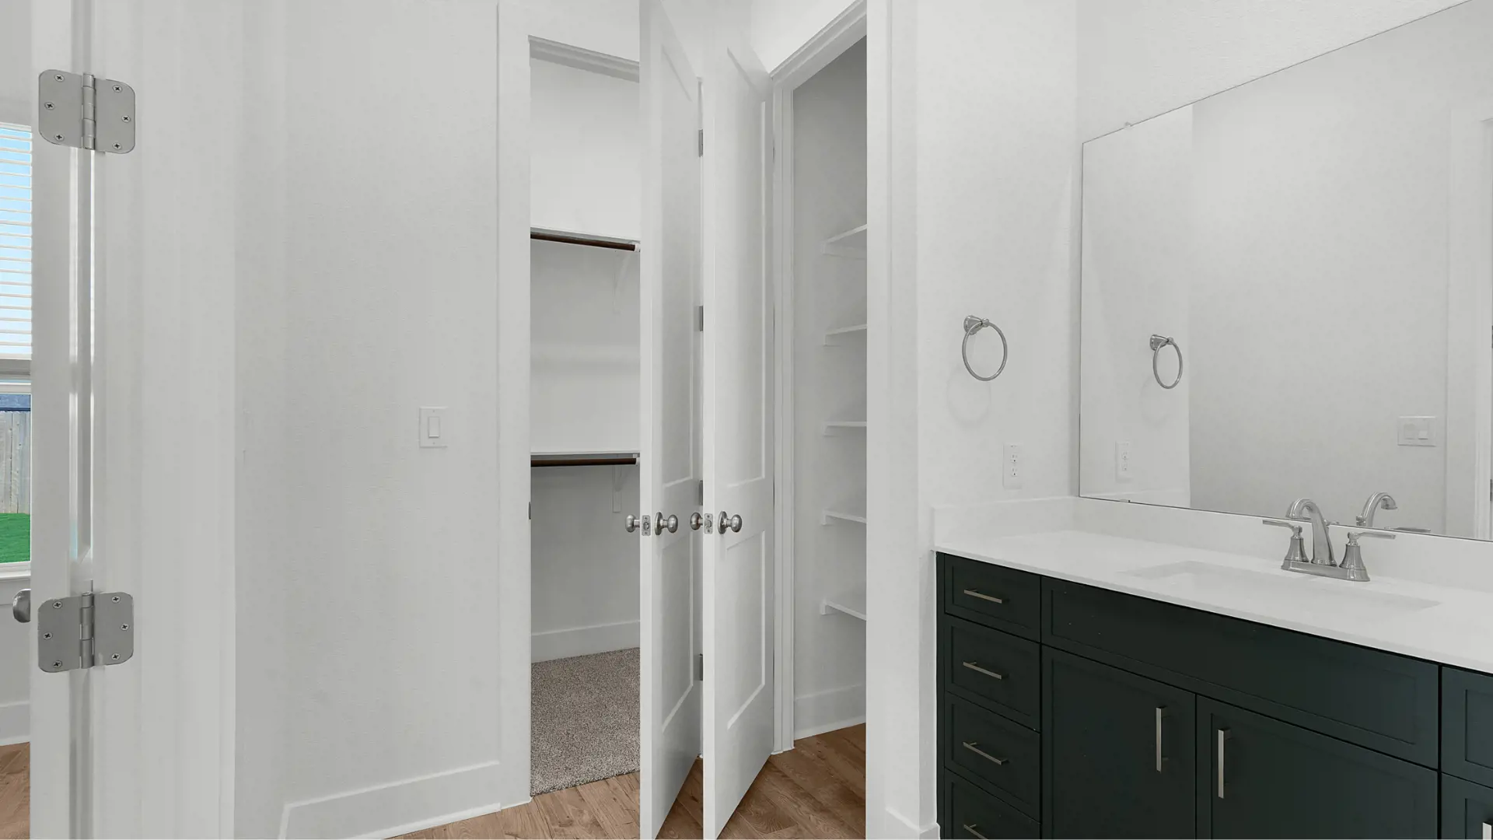
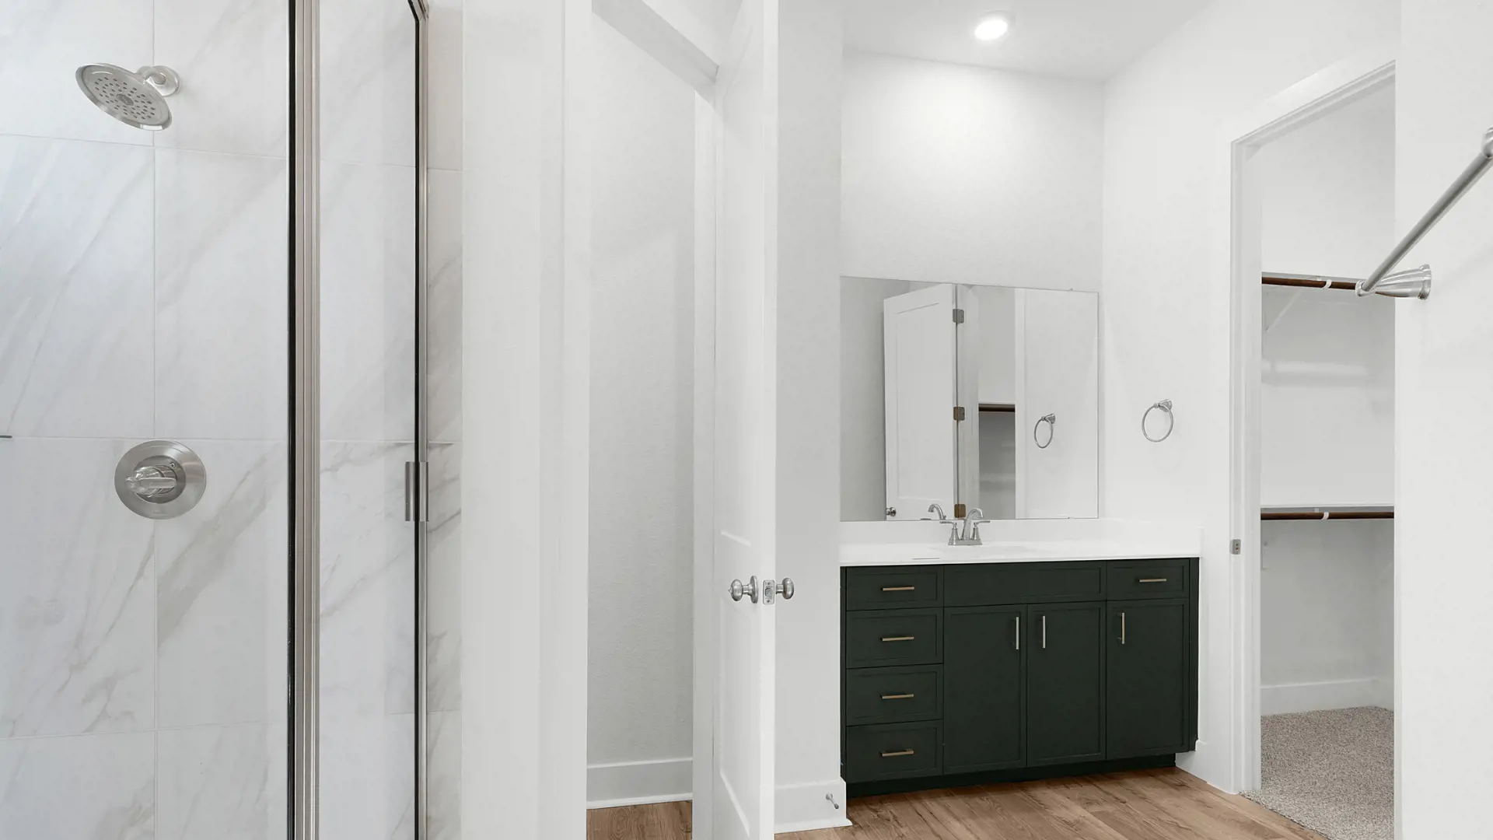
Privately situated at the rear of the home, the primary suite offers a relaxing retreat with vaulted ceilings and a spacious ensuite bath featuring dual vanities, an oversized walk-in shower, linen storage, and two walk-in closets.
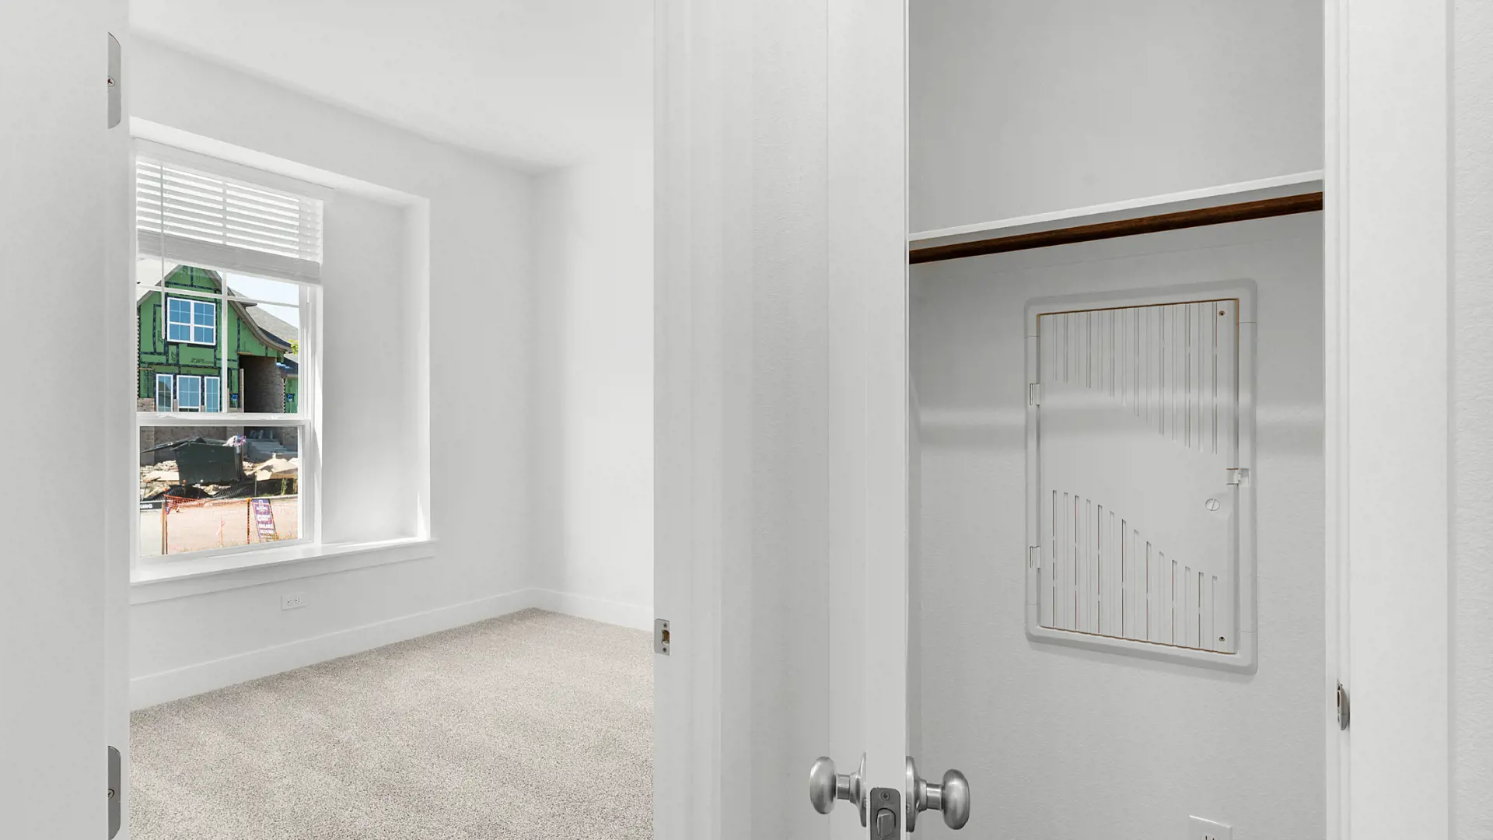
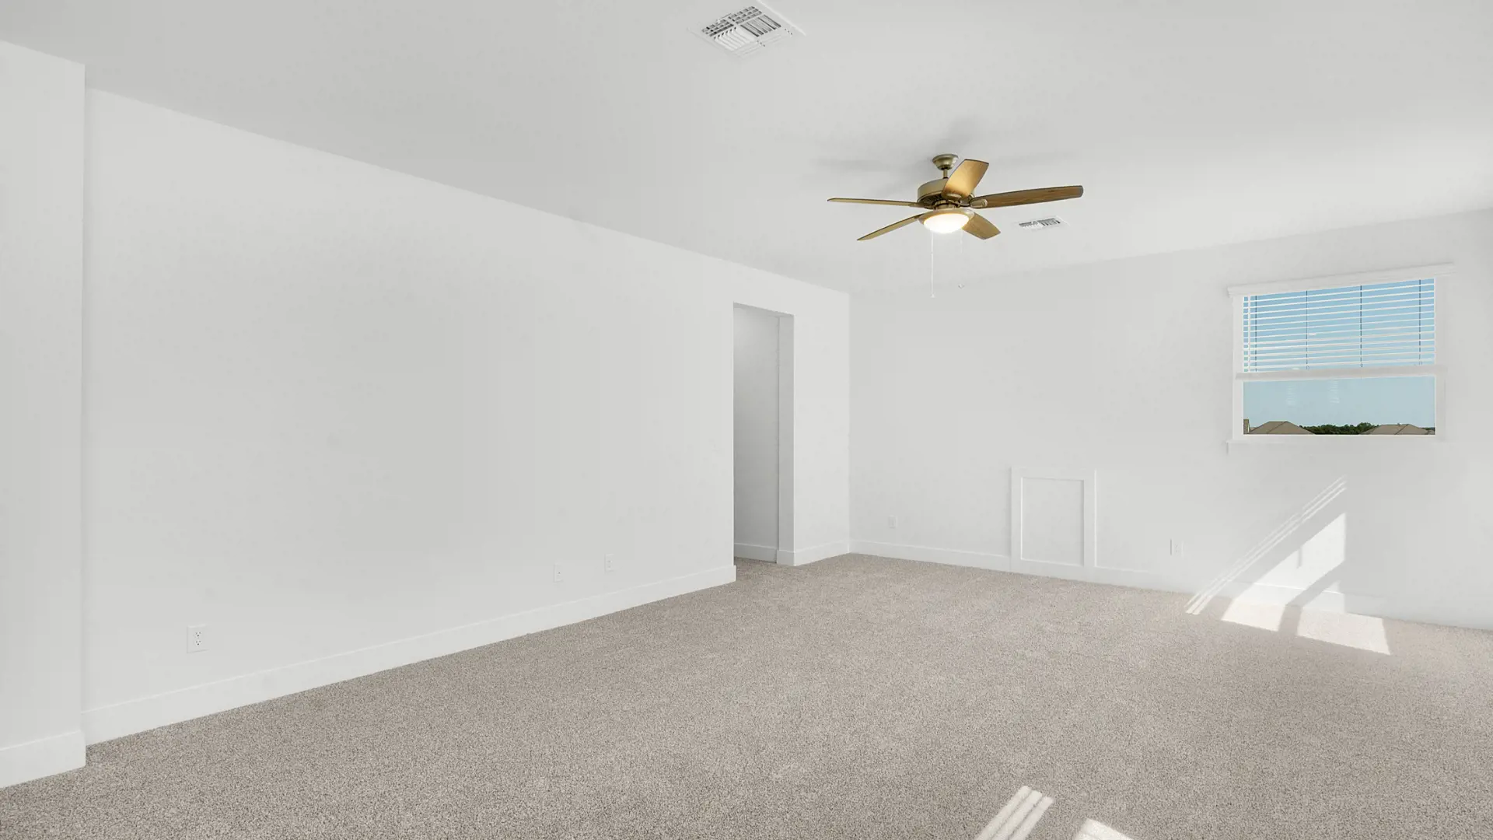
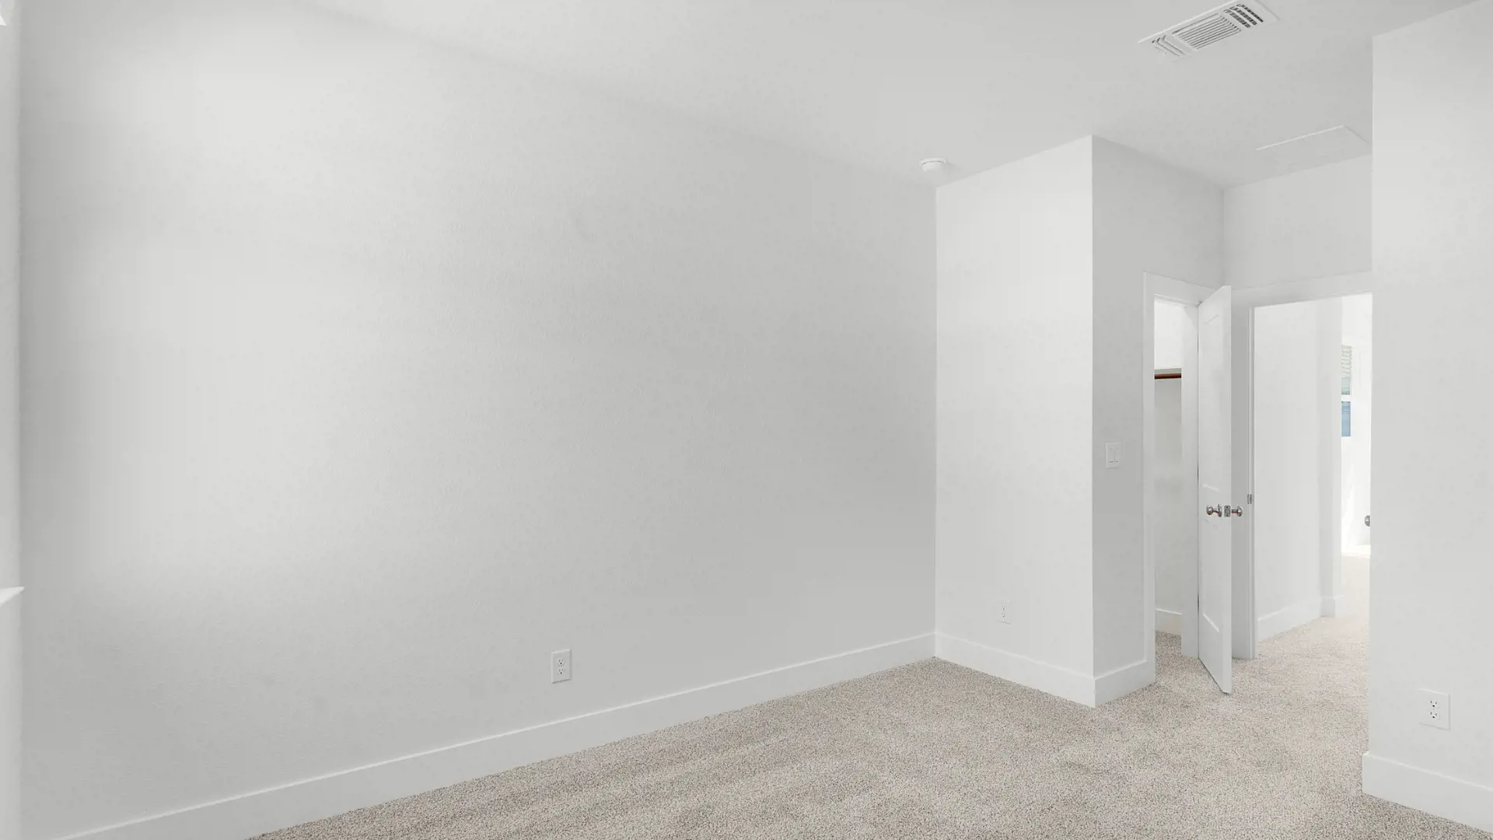
Upstairs, a large game room provides flexible space for recreation, entertainment, or relaxation. Three additional bedrooms each include walk-in closets, with one bedroom featuring a private bath and the remaining two connected by a convenient Jack-and-Jill bathroom.
Optional features, including an electric fireplace in the family room, allow you to further personalize the space. With its generous living areas, flexible layout, and thoughtful design details, The Archer is built for the way you live today.
Photos are representative. Floorplans, elevations, features, and availability may vary by community. See Sales Consultant for details.