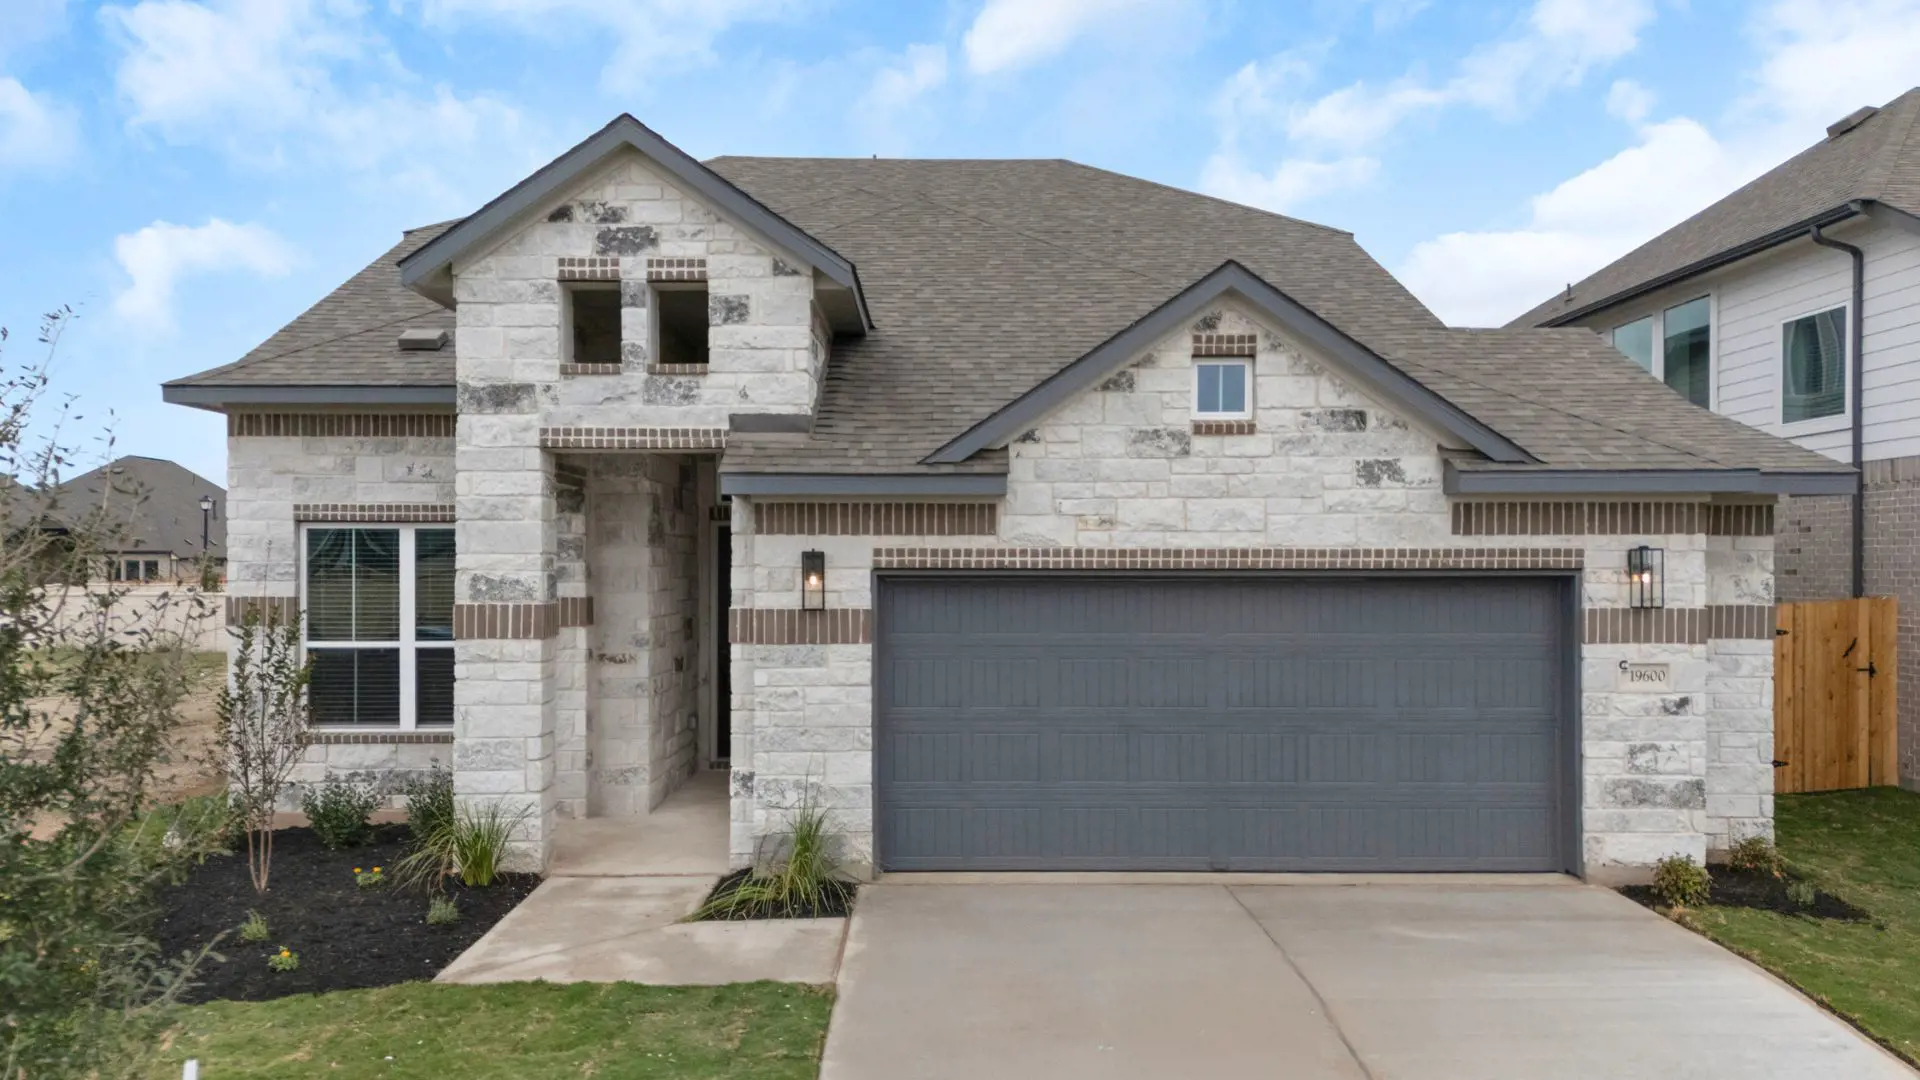


Peyton: Two-story / 4 bedrooms / 3 baths / 2-car attached garage
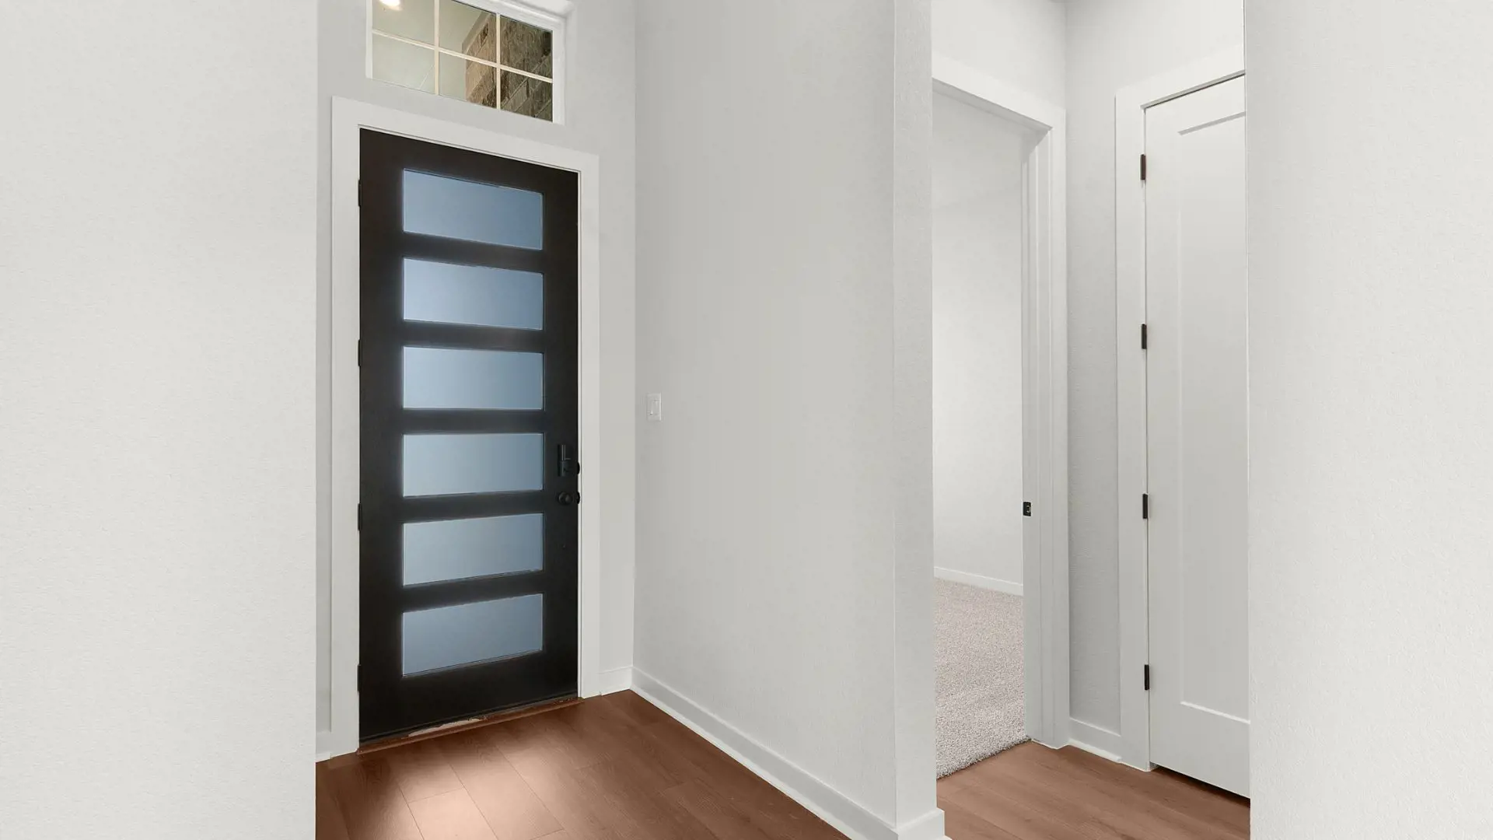
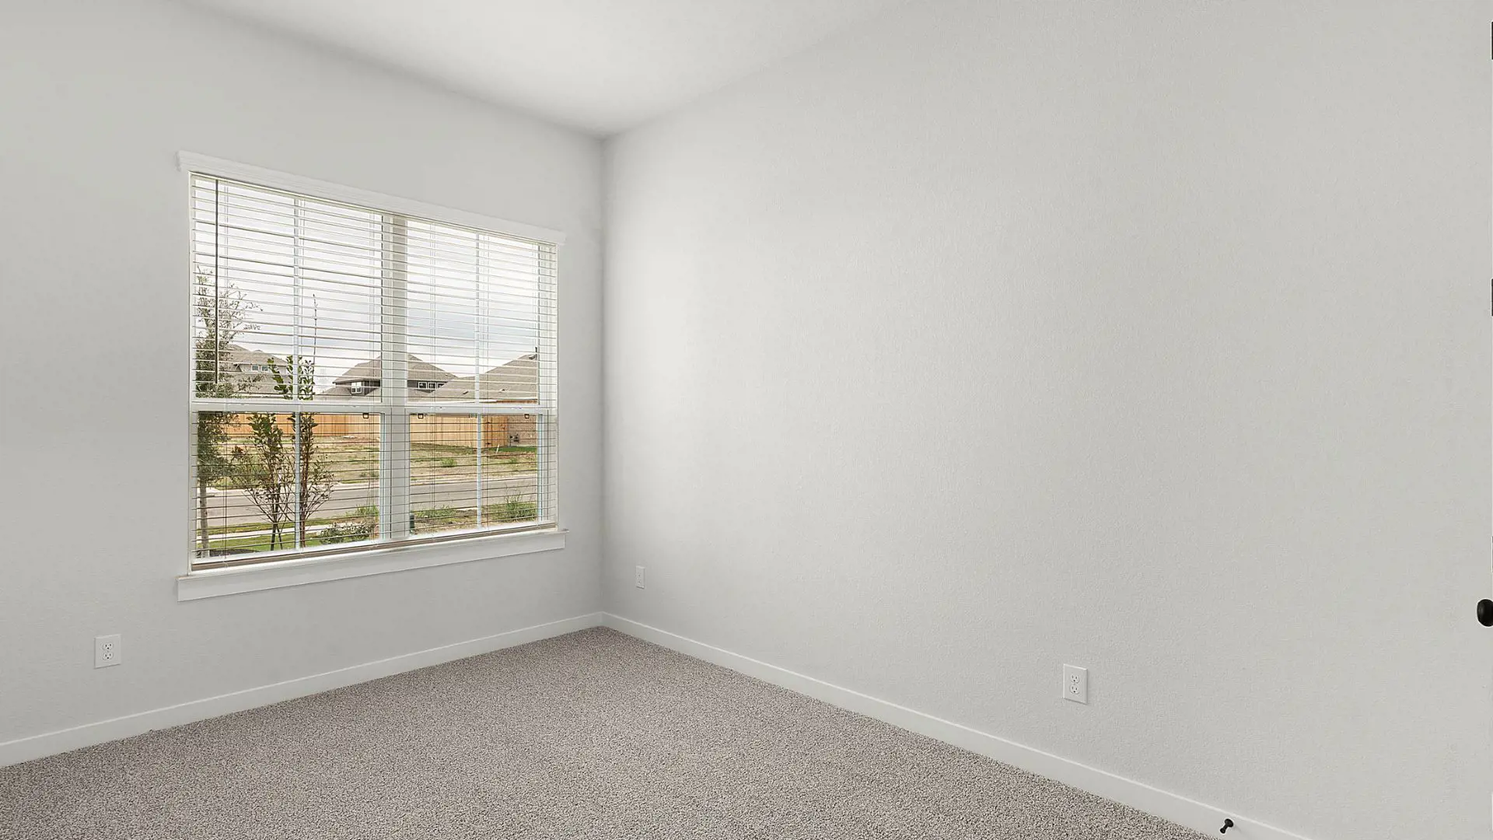
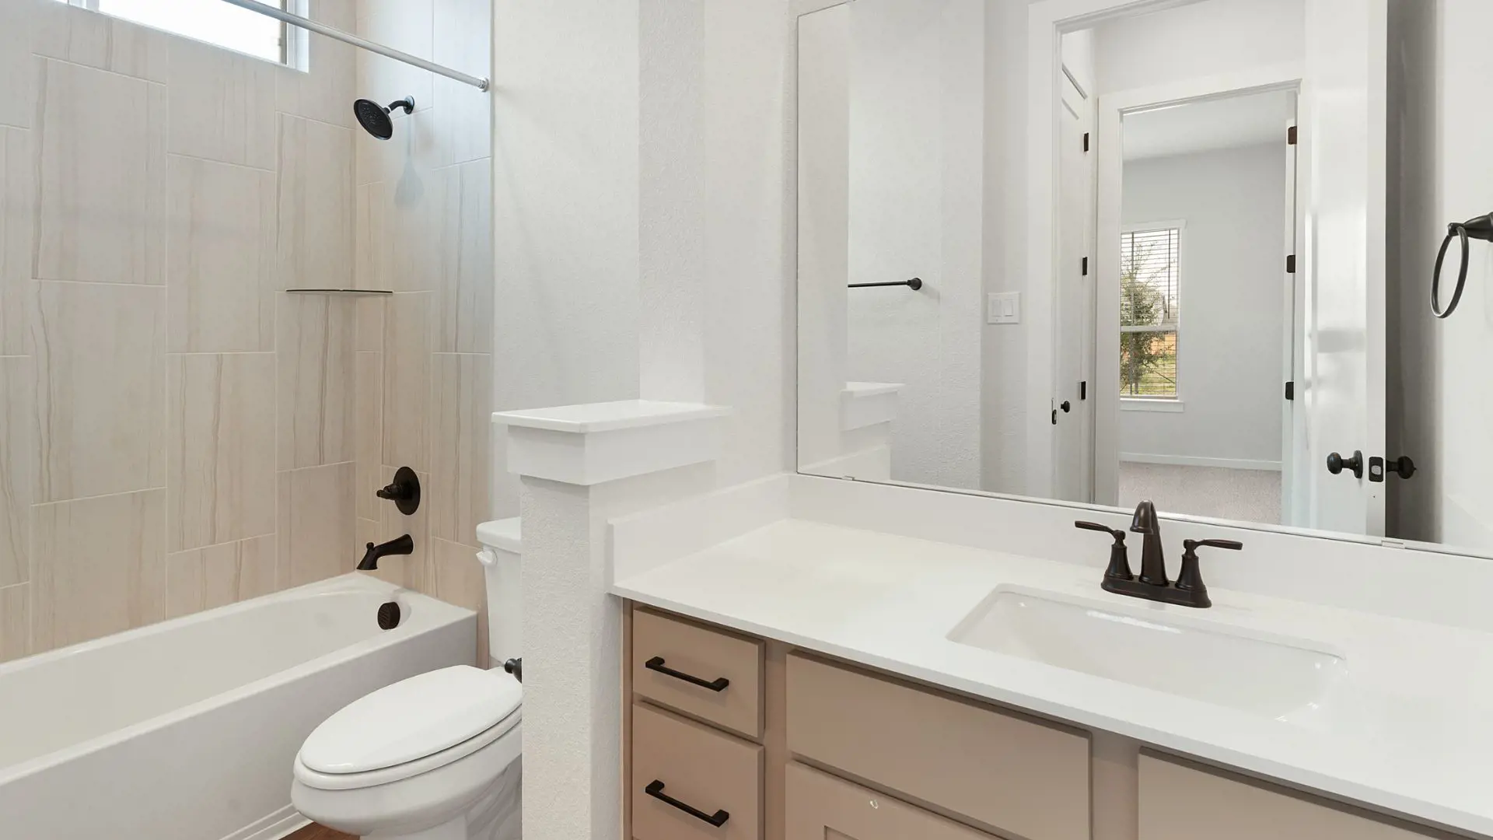
PHOTOS ARE REPRESENTATIVE OF FLOOR PLAN ONLY
Offering 2,442 sq. ft. of thoughtfully designed living space, The Peyton combines comfort, flexibility, and modern style. With four bedrooms, three bathrooms, a spacious game room, and covered outdoor living, this home is designed for both everyday living and entertaining.
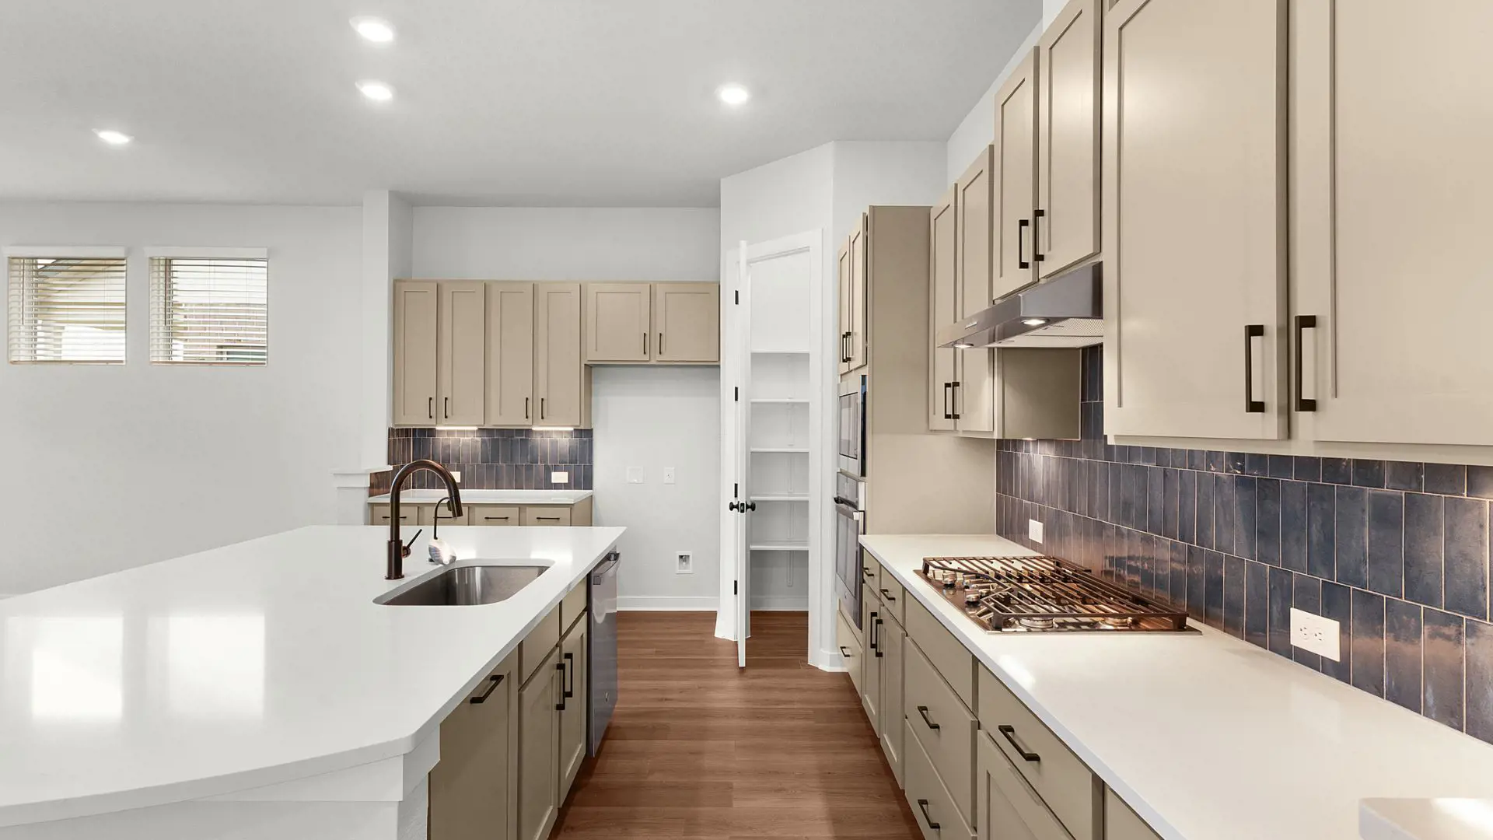
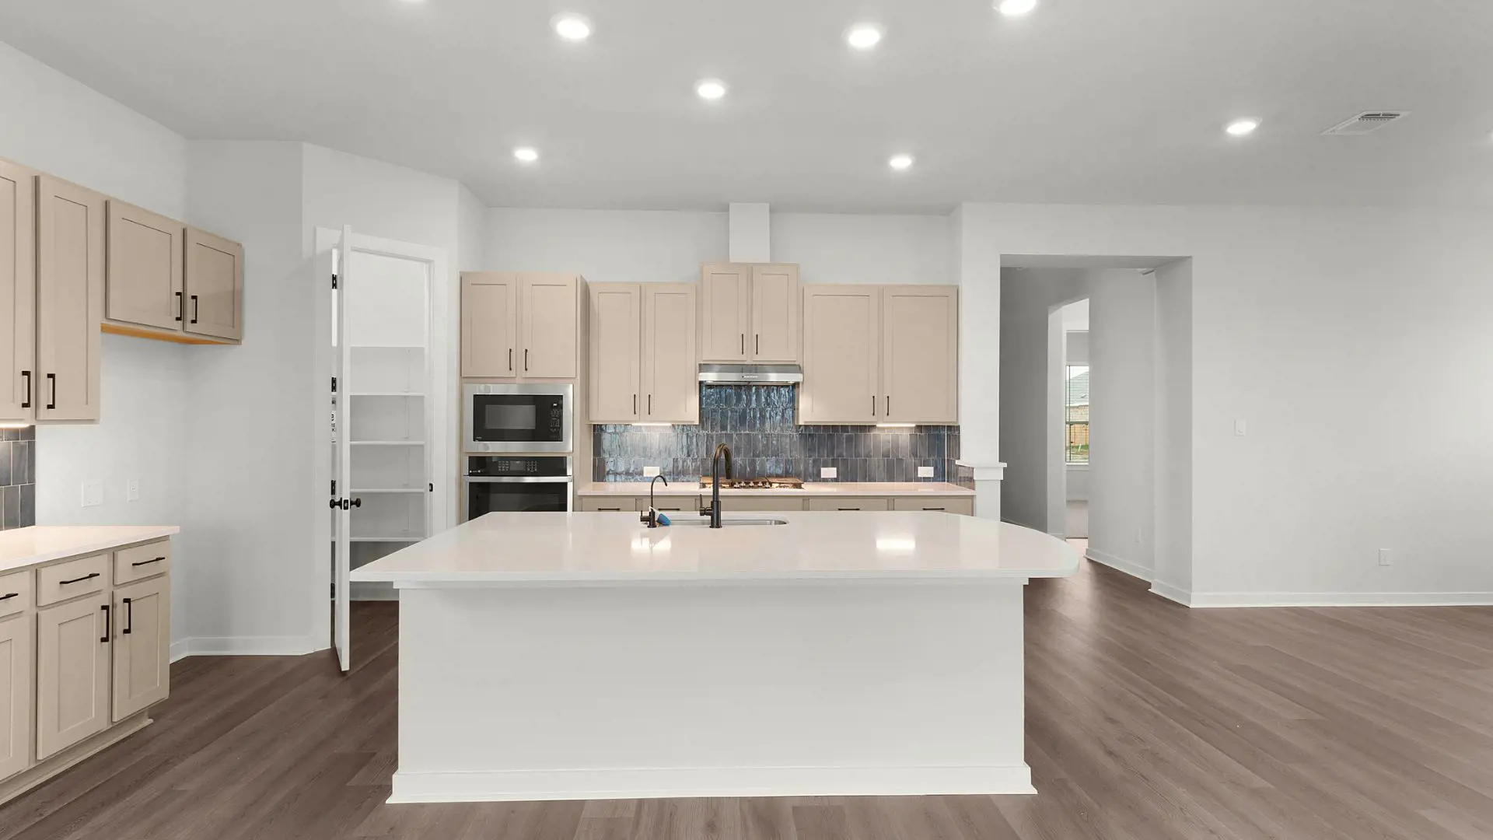
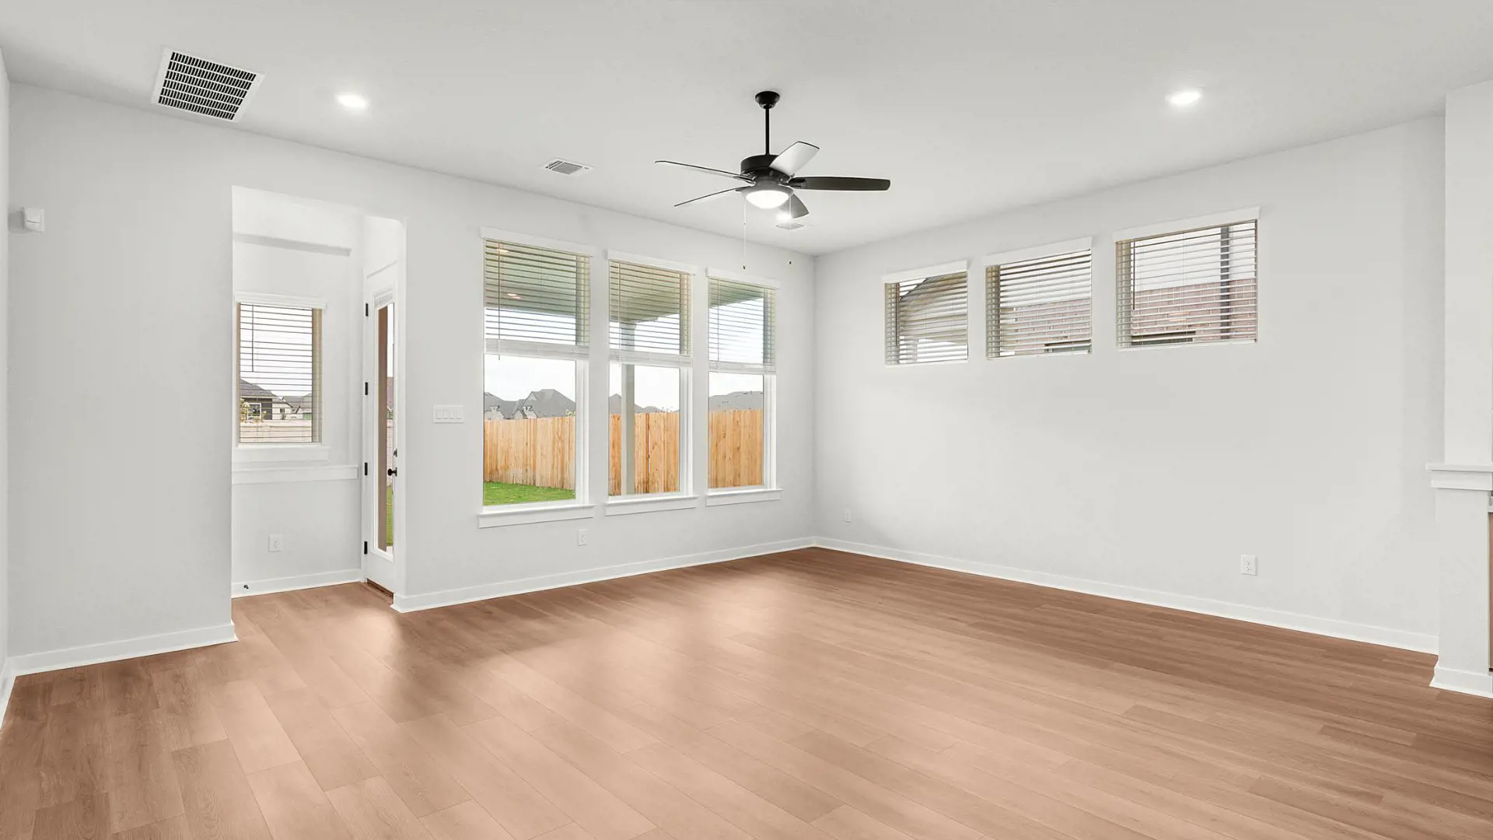
At the heart of the home, the open-concept kitchen features a large center island overlooking the family room and dining area, creating a seamless gathering space. A walk-in pantry and abundant cabinetry provide convenient storage, while large windows fill the home with natural light. An optional electric fireplace adds warmth and charm.
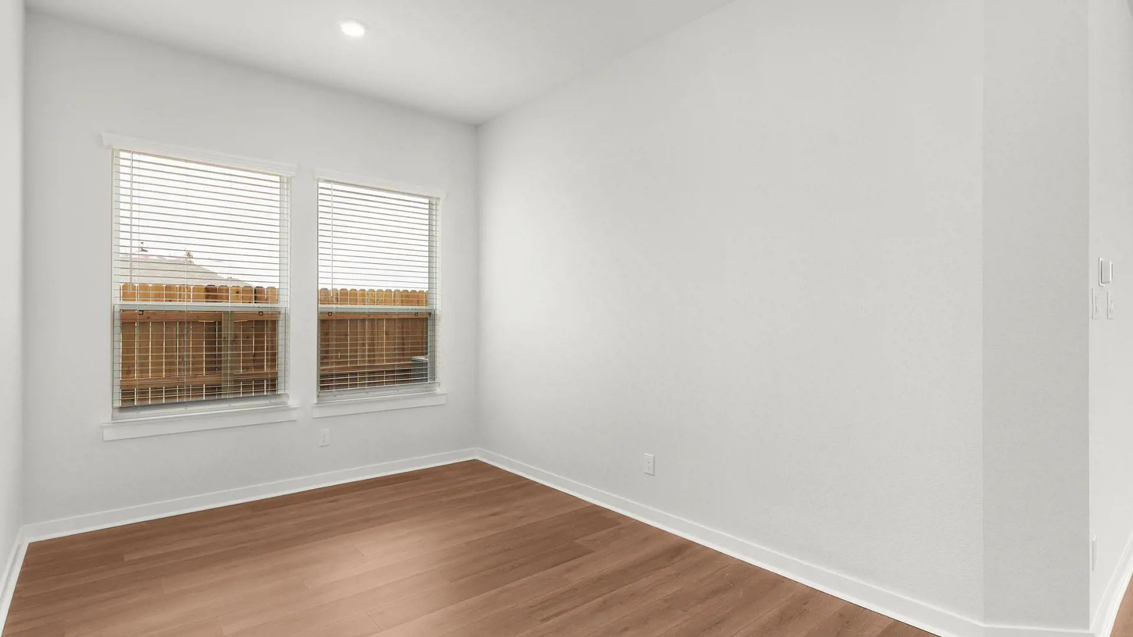
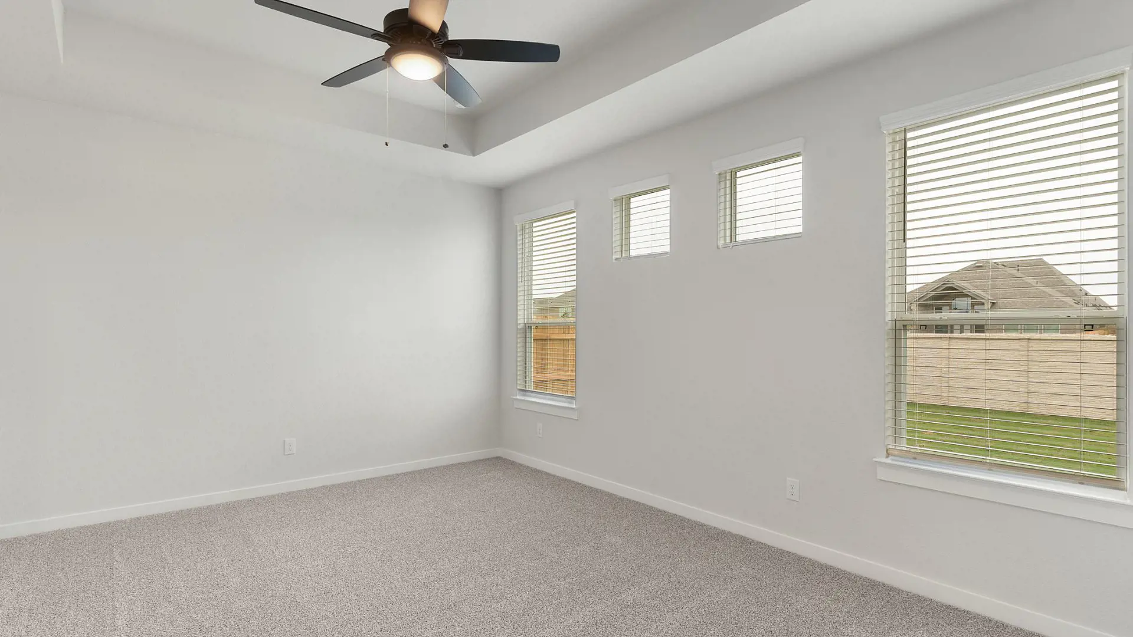
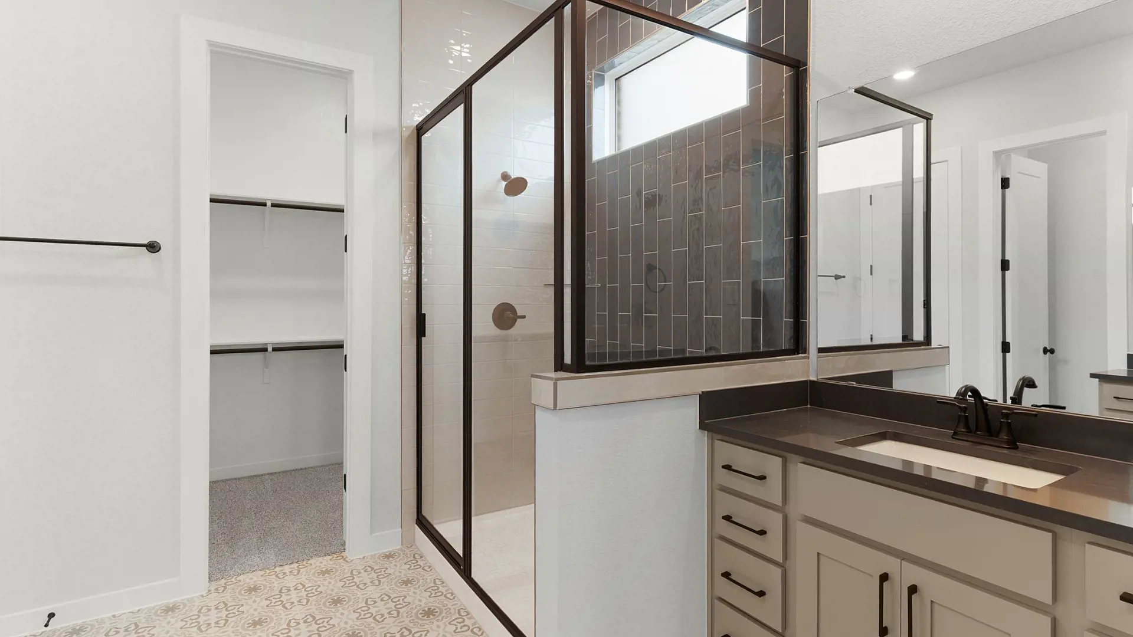
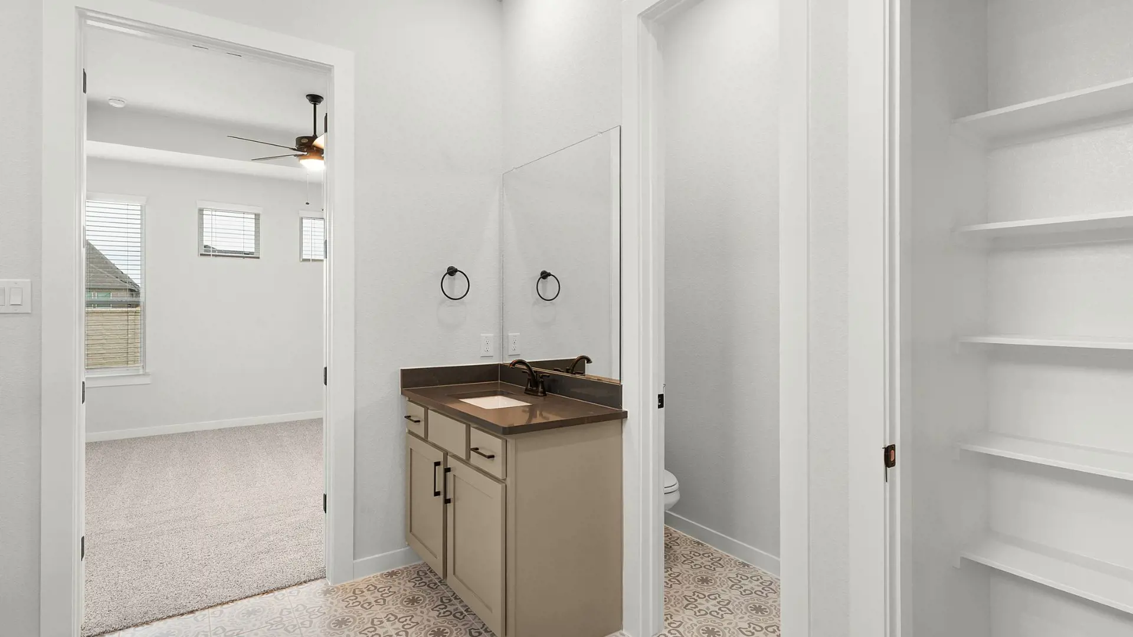
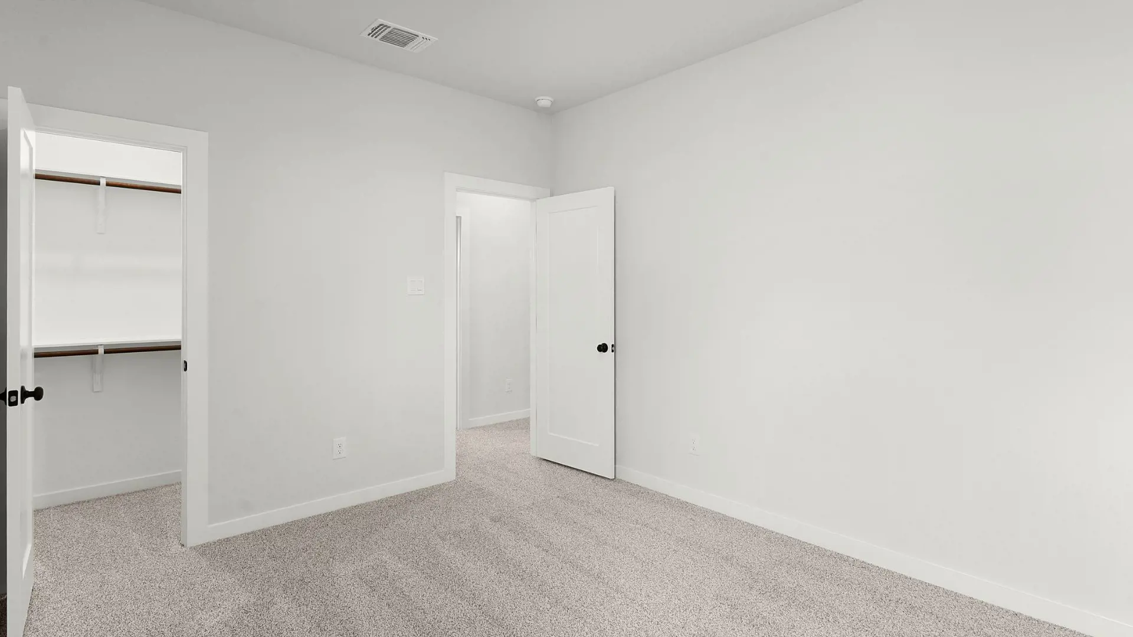
The primary suite offers a private retreat on the main floor, complete with tray ceilings, a spa-inspired bath featuring dual vanities and a walk-in shower, and a generous walk-in closet. A secondary bedroom and full bath on the first floor provide flexibility for guests, multigenerational living, or a home office.
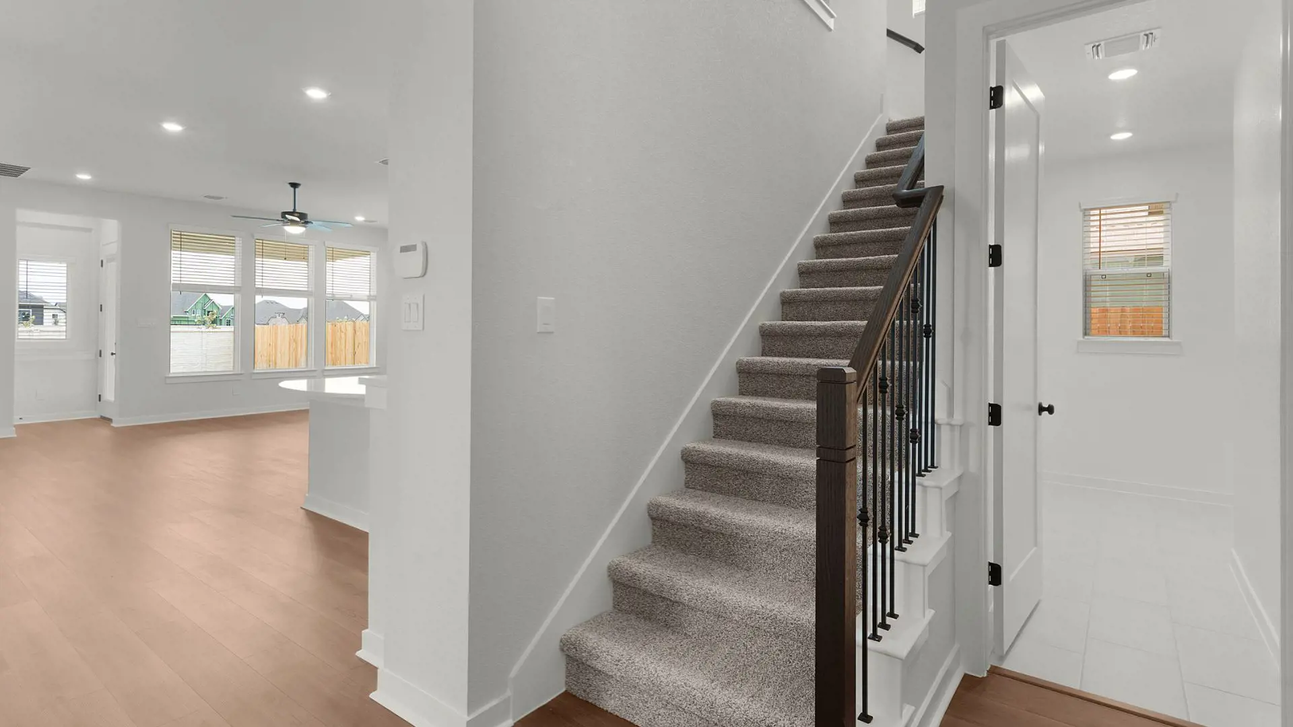
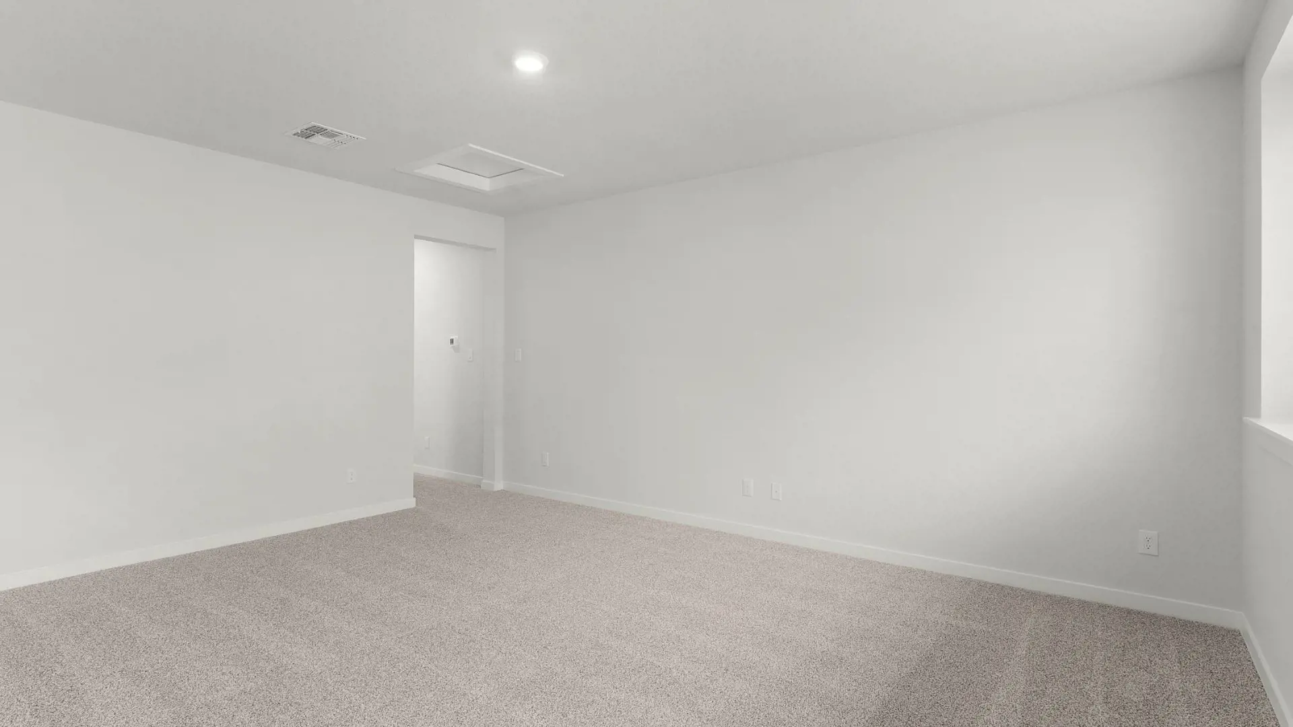
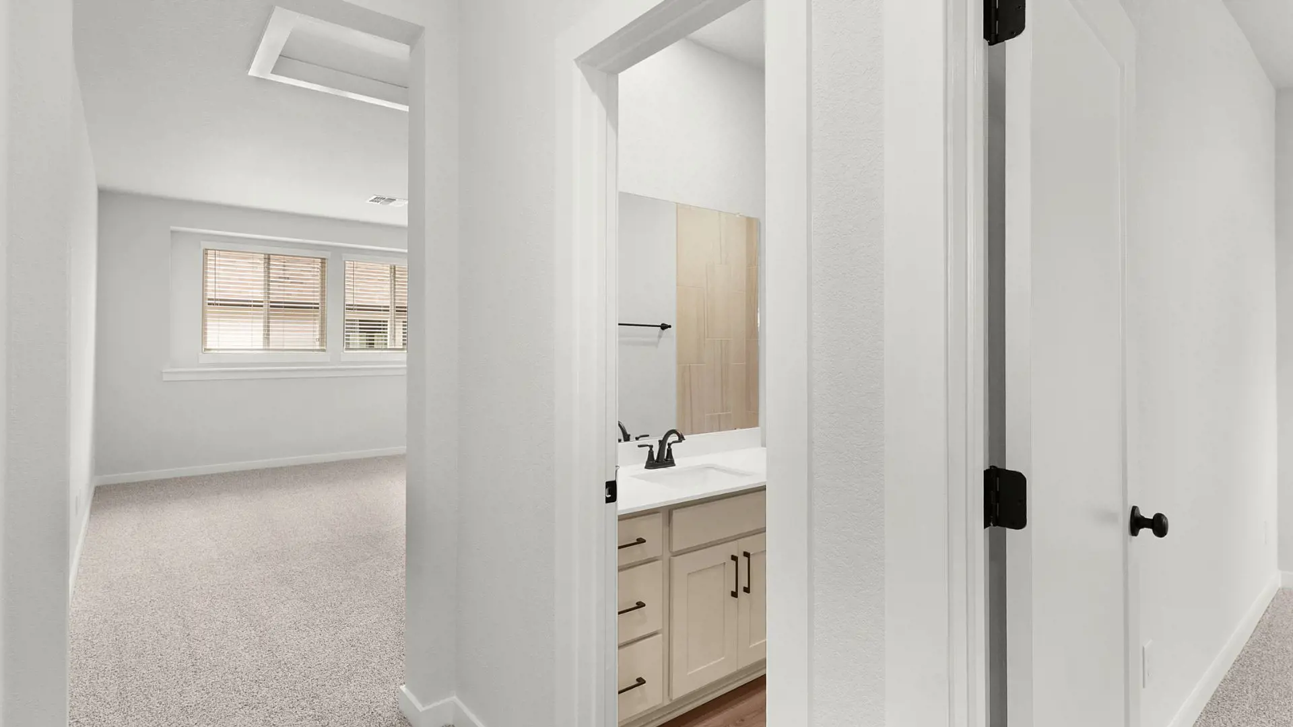
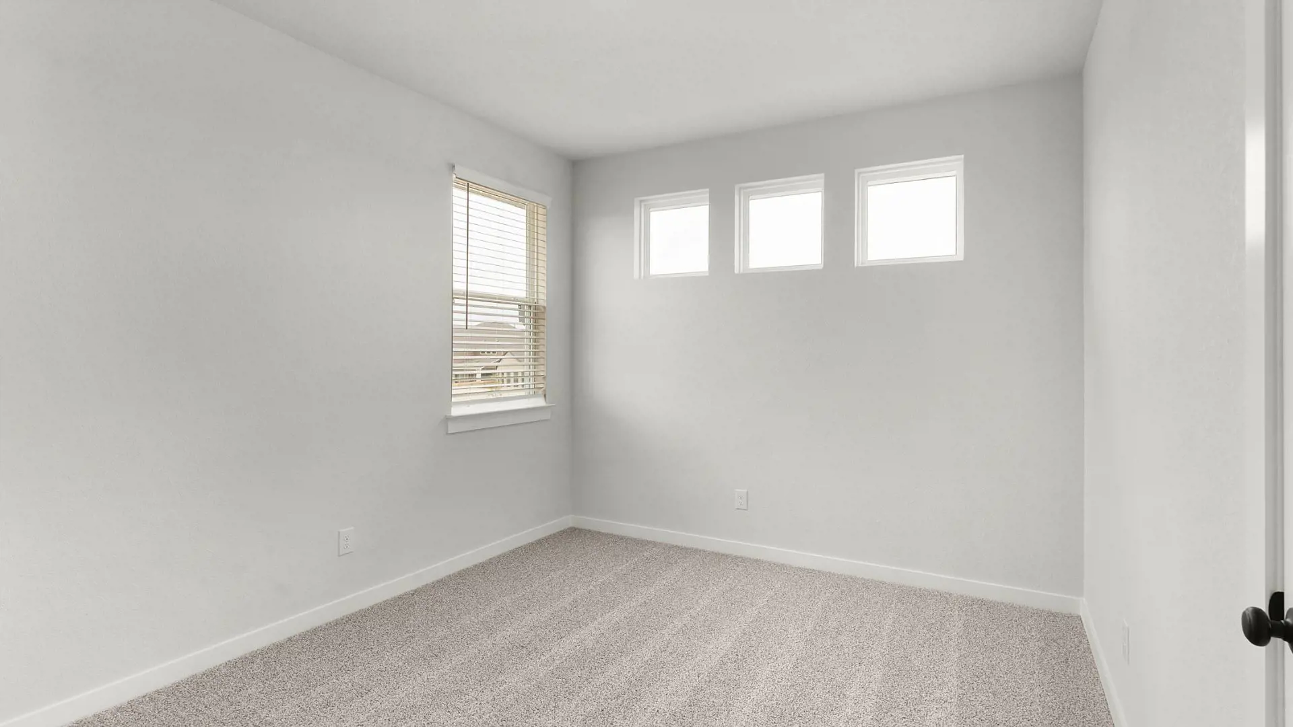
Upstairs, two additional bedrooms share a full bath and are complemented by a spacious game room, creating the perfect space for relaxation, recreation, or family movie nights.
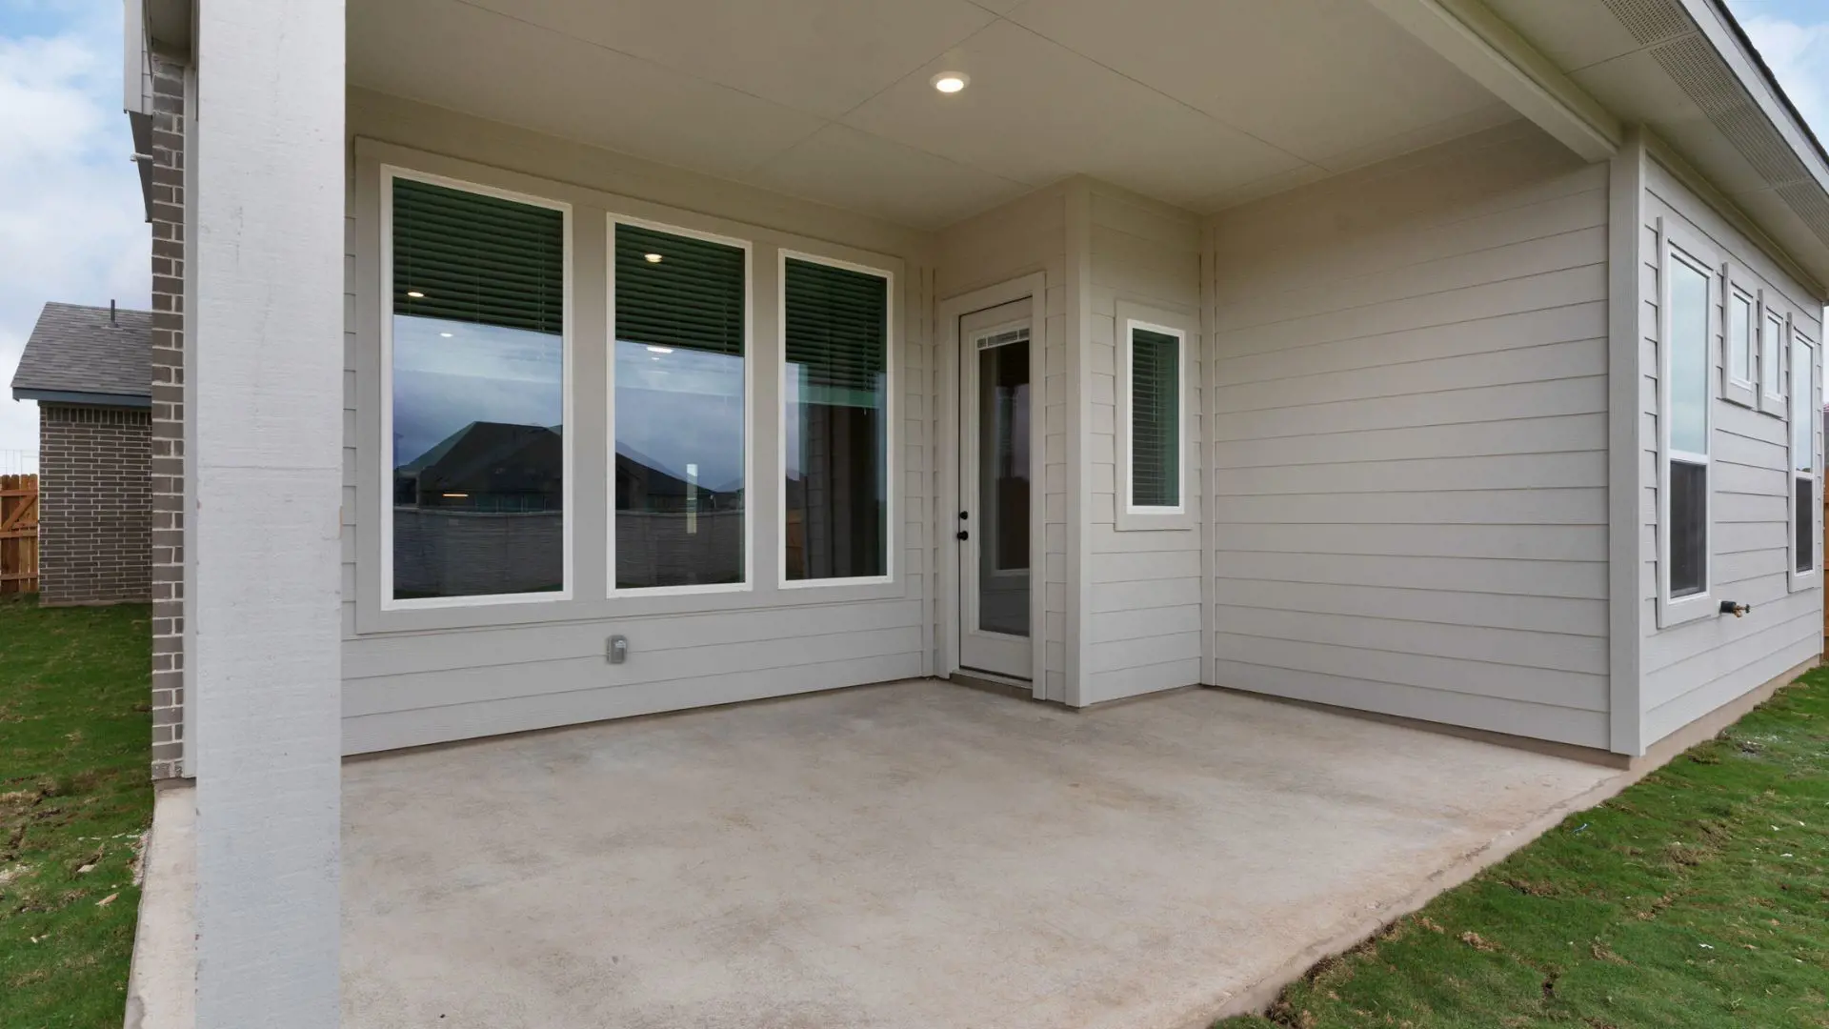
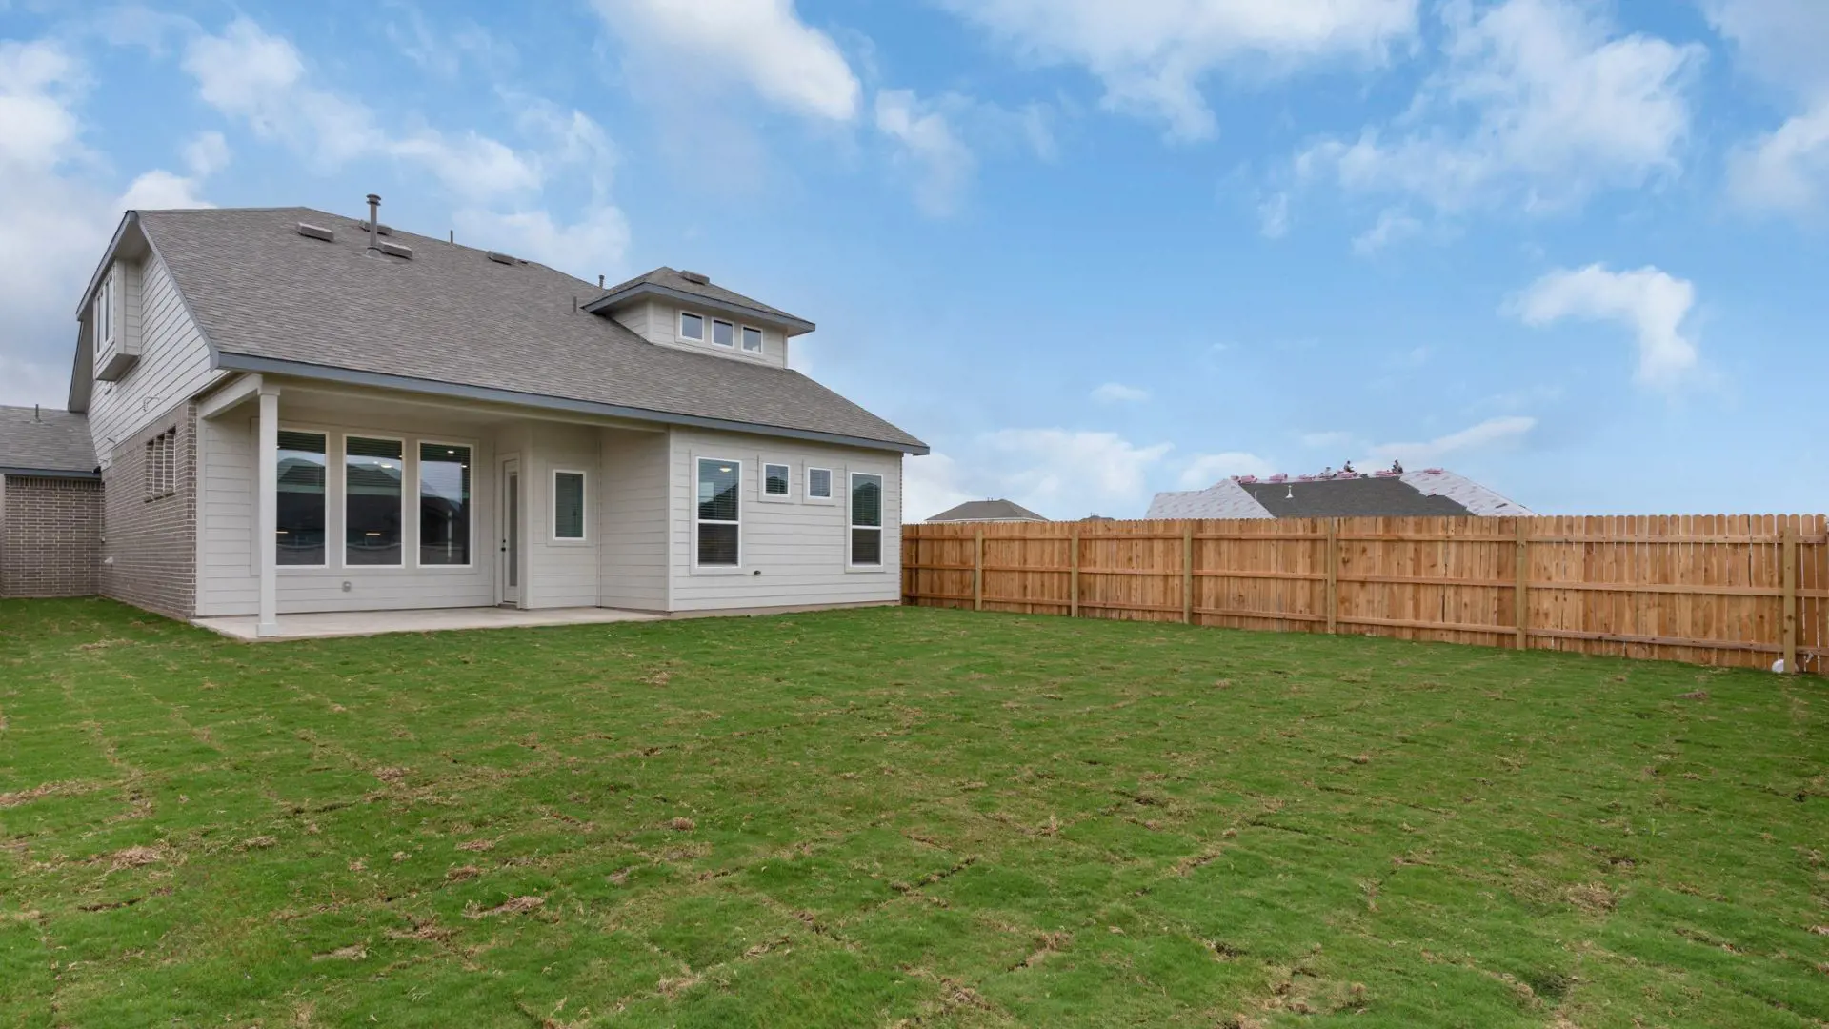
Outside, the covered outdoor living area extends your living space, offering a comfortable setting for relaxing or entertaining year-round. Thoughtful design and smart storage throughout make The Peyton a home that adapts to the way you live.