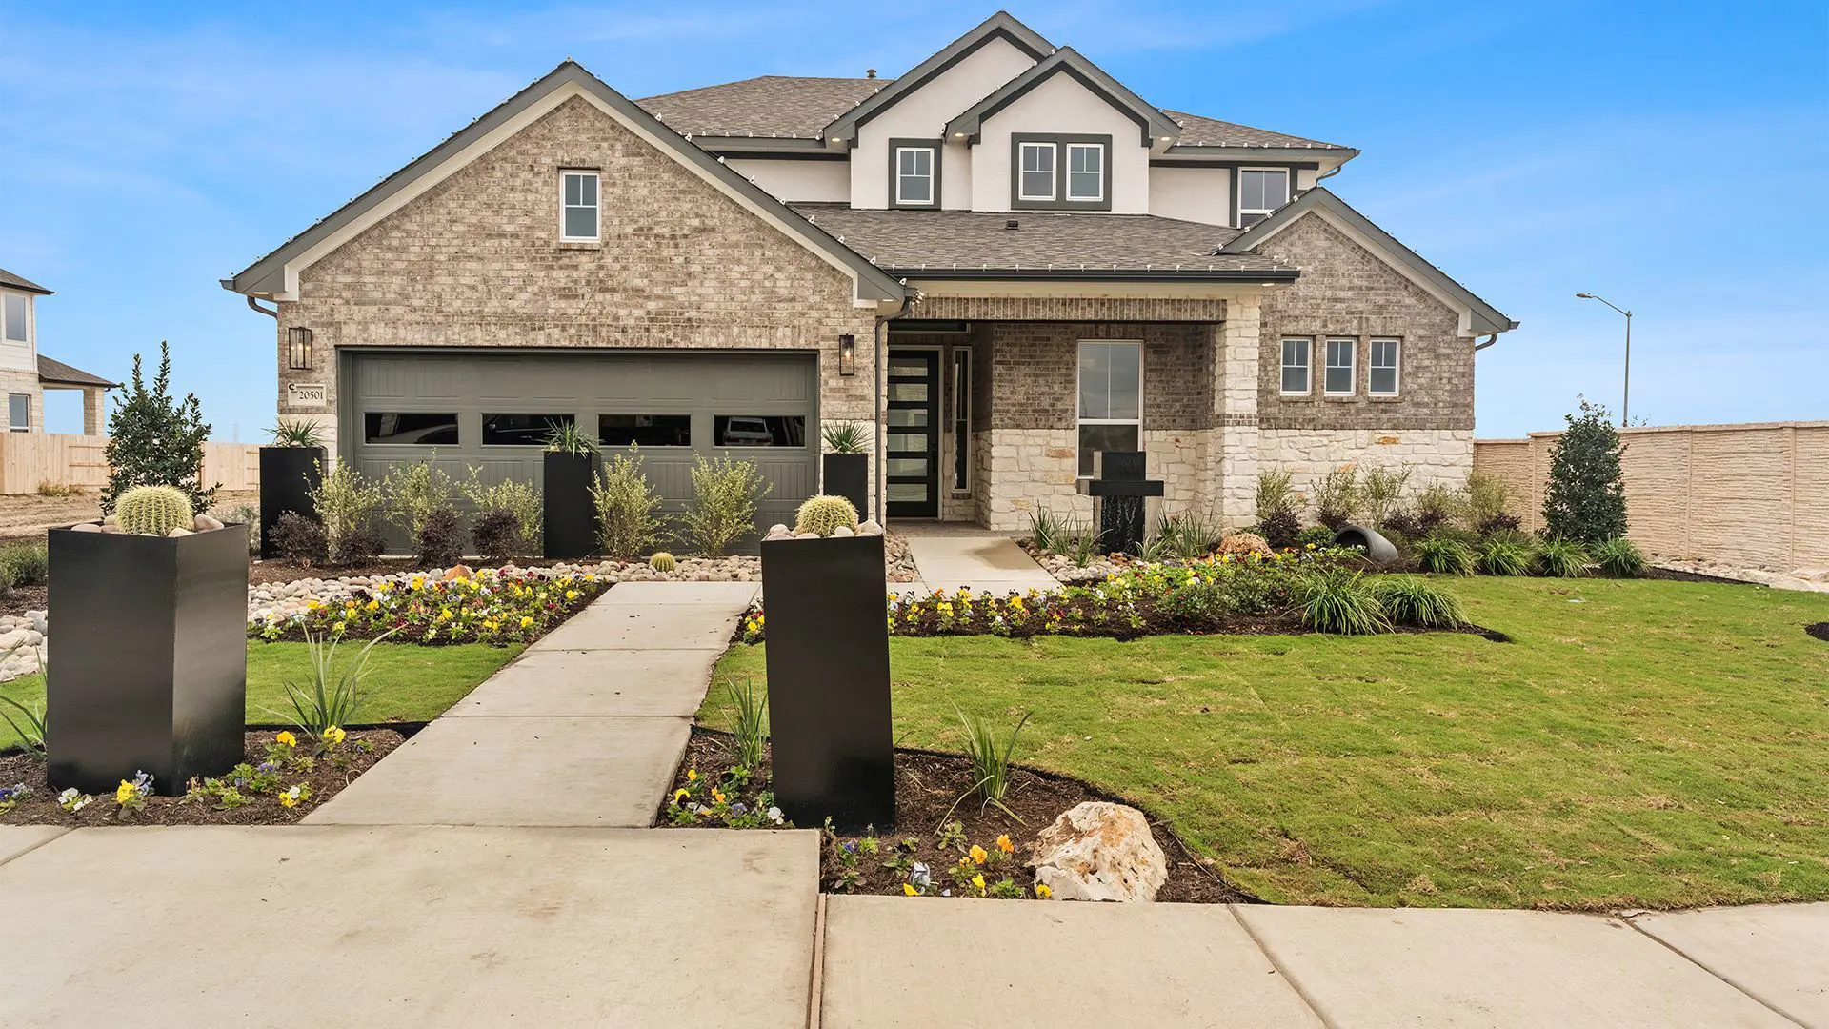
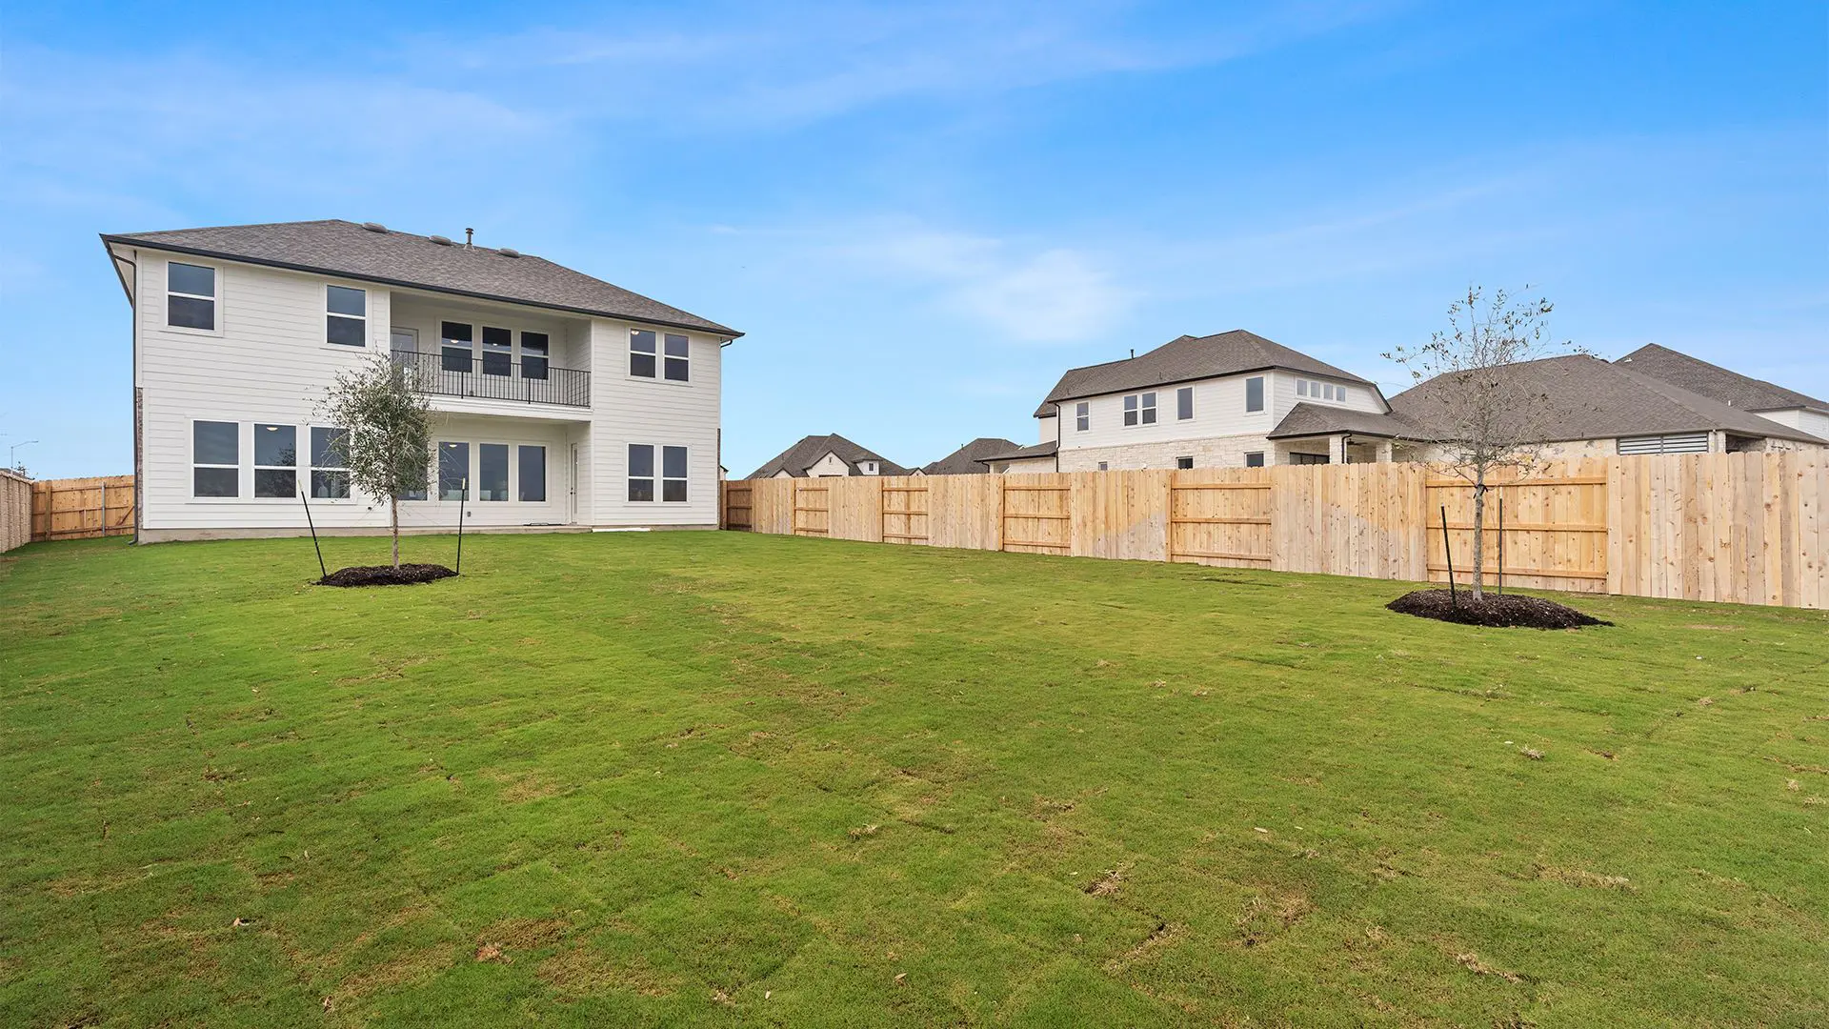


Hudson: Two-story / 5 bedrooms / 3.5 baths / 2-car attached garage
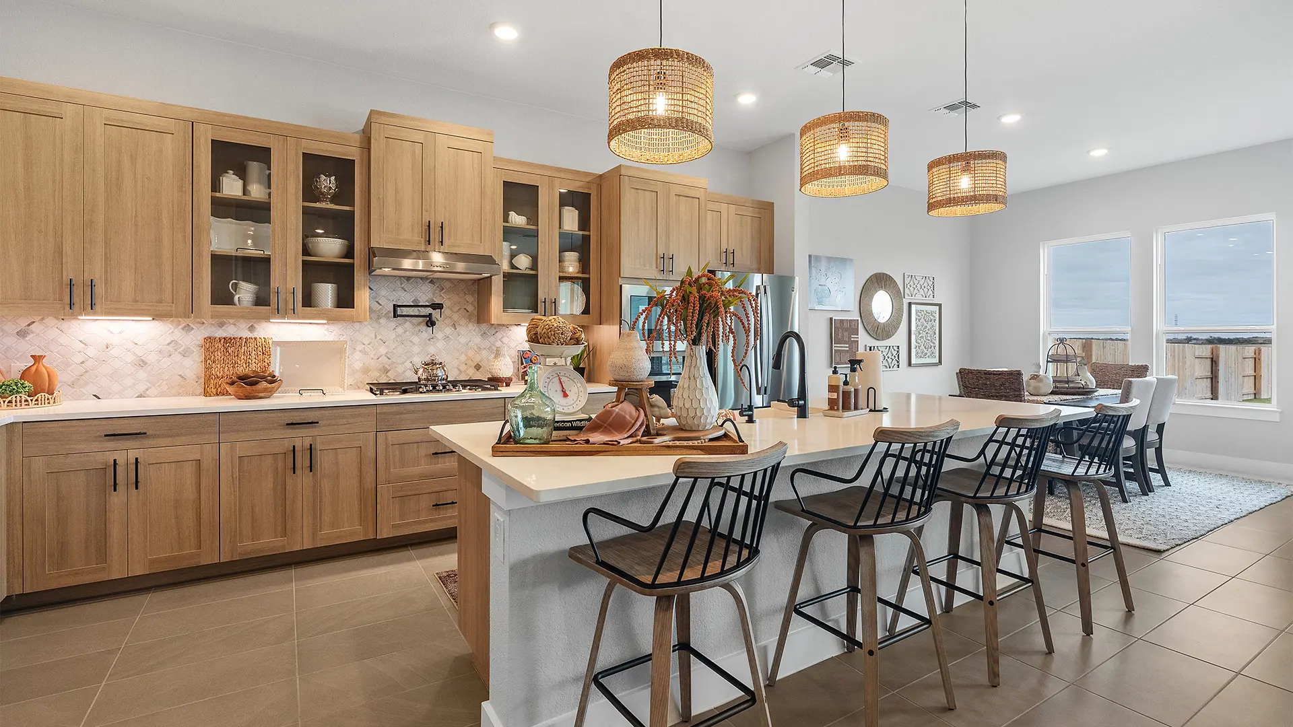
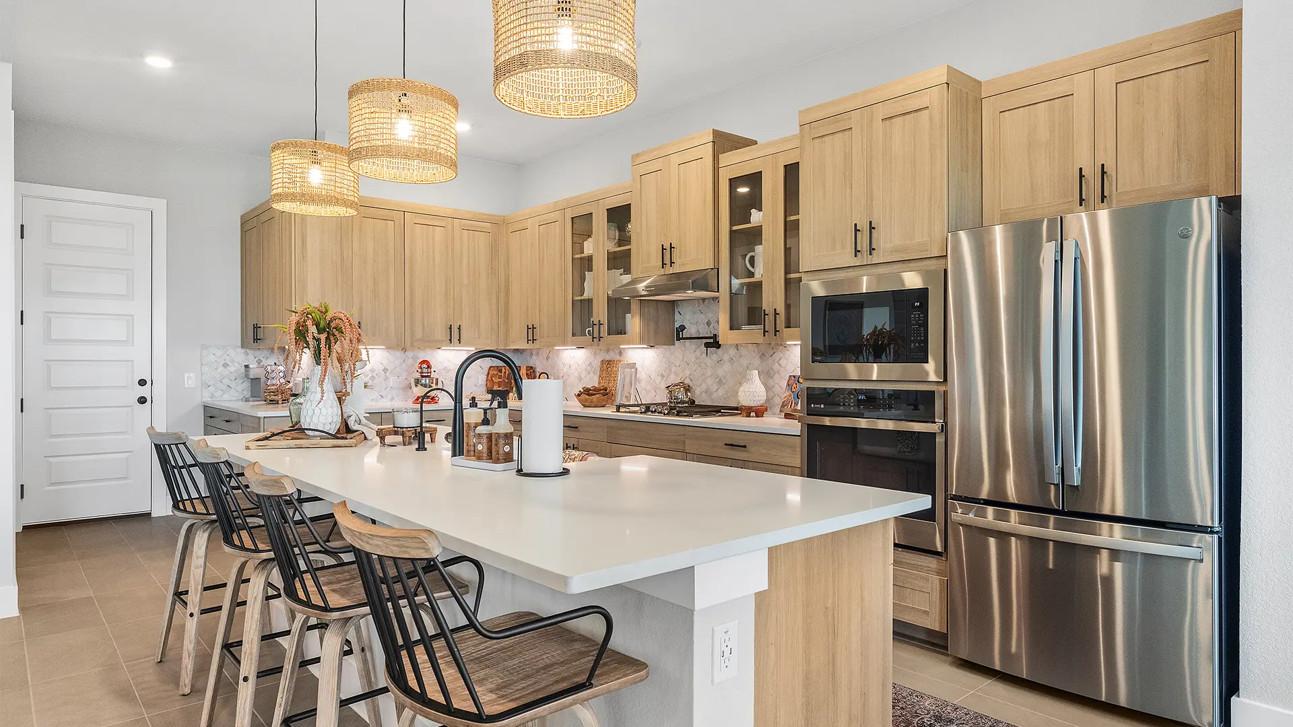
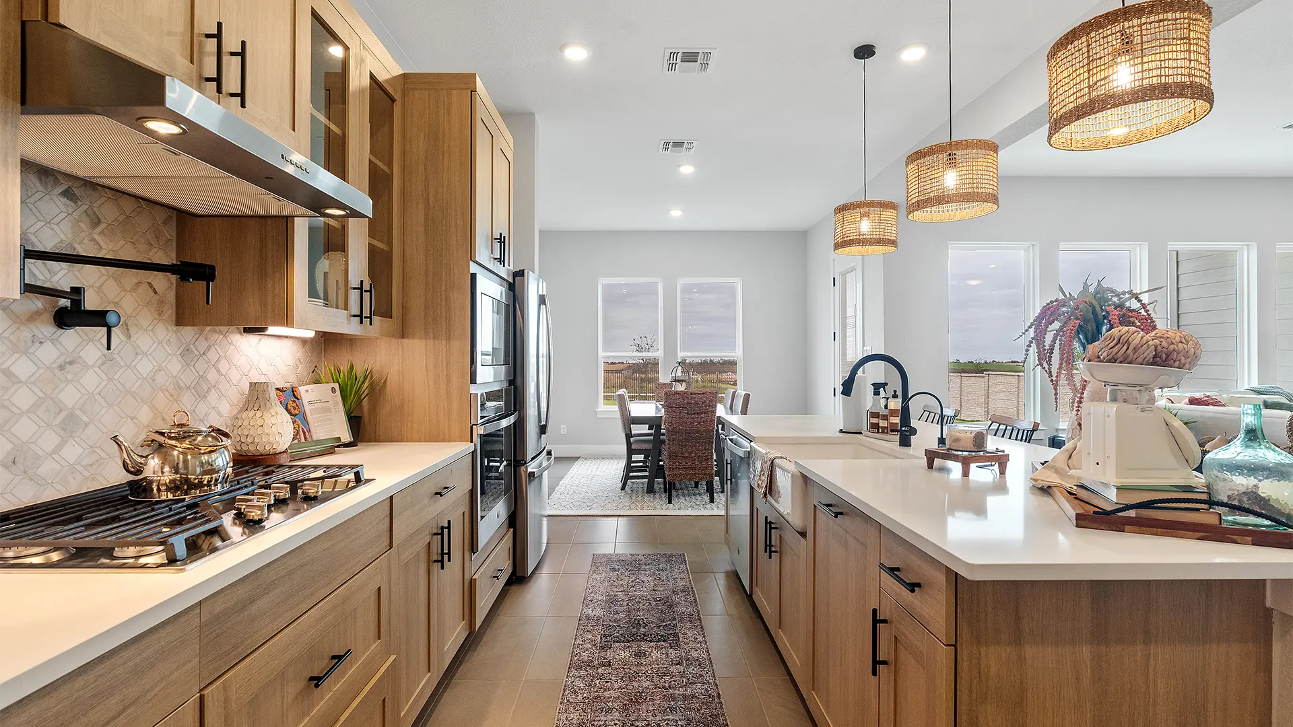
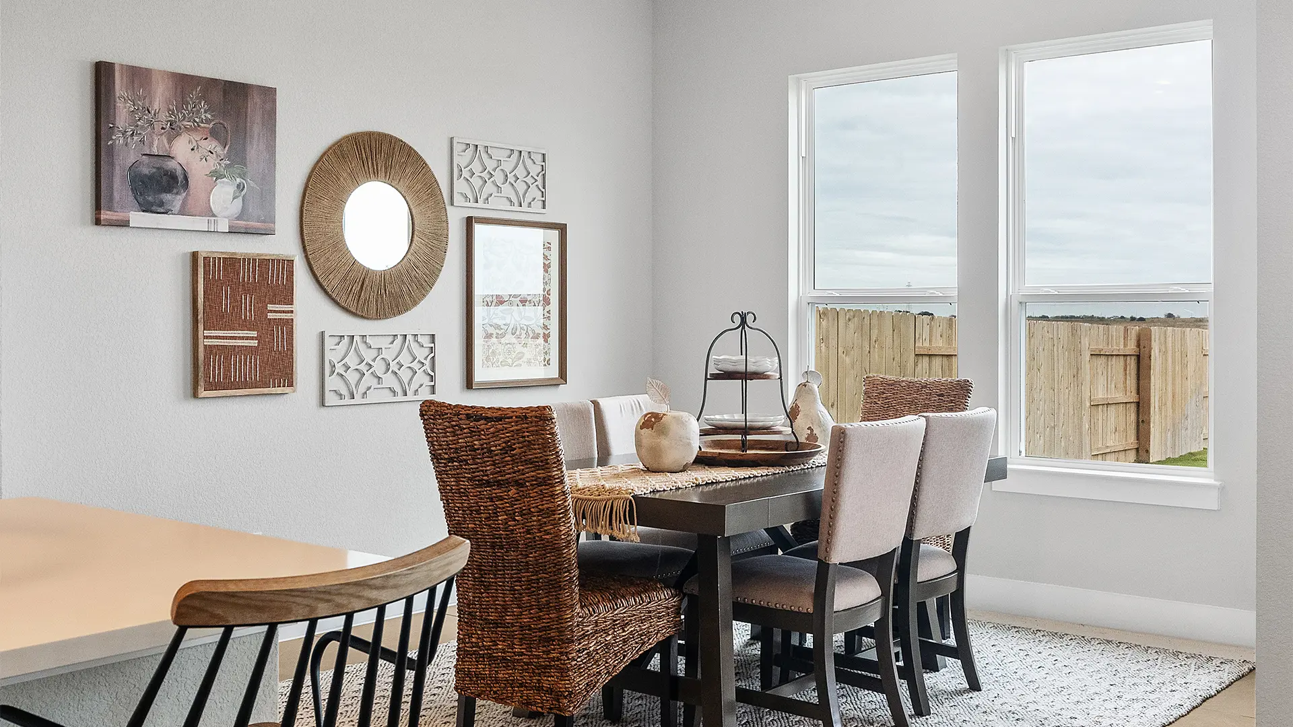
PHOTOS REPRESENTATIVE OF FLOOR PLAN ONLY
The Hudson is a thoughtfully designed two-story home that blends elegance, comfort, and functionality. With spacious living areas, flexible rooms, and exceptional storage throughout, this home is designed to accommodate a variety of lifestyles.
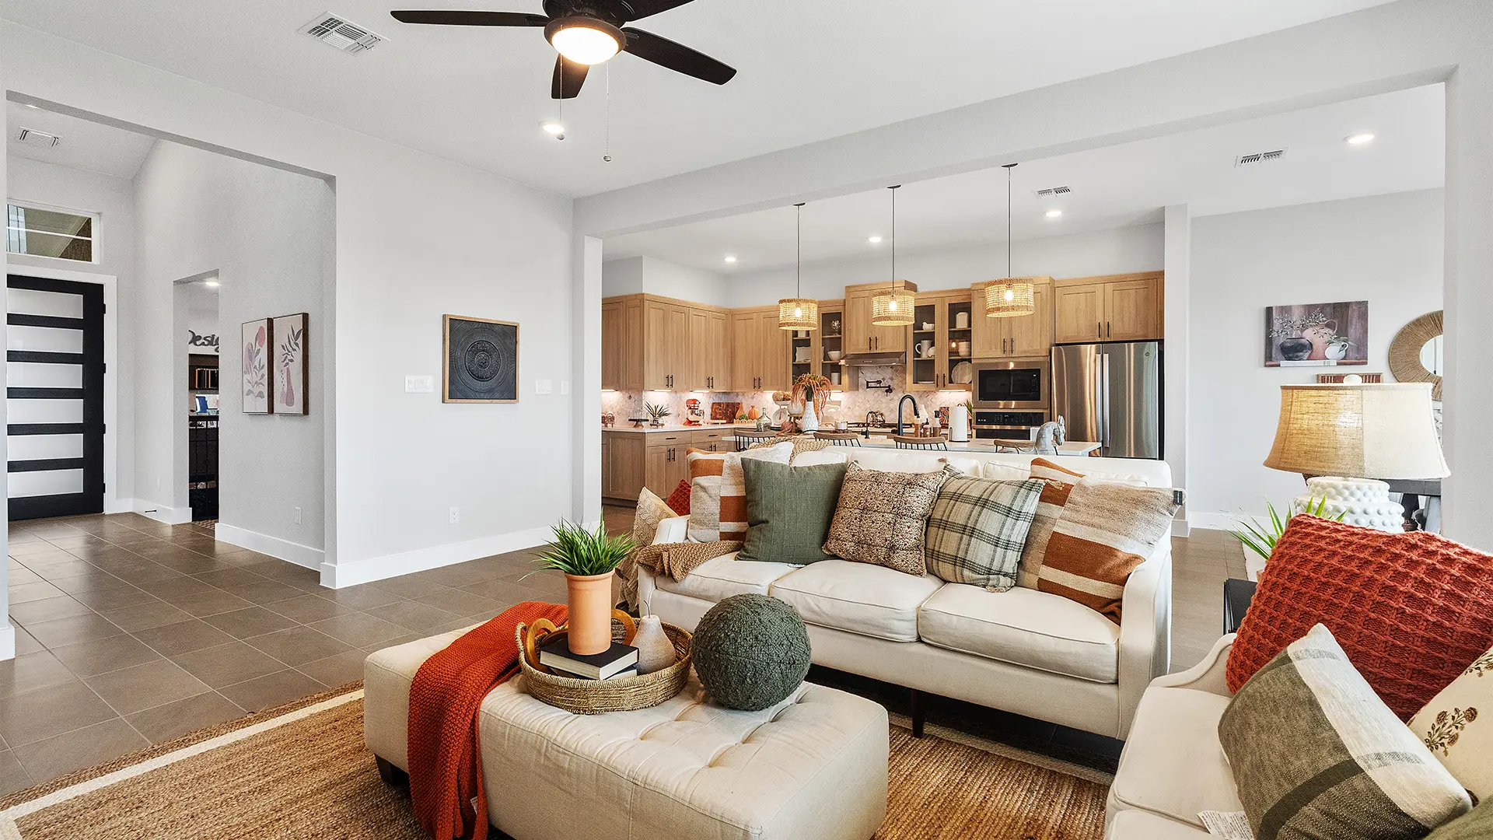
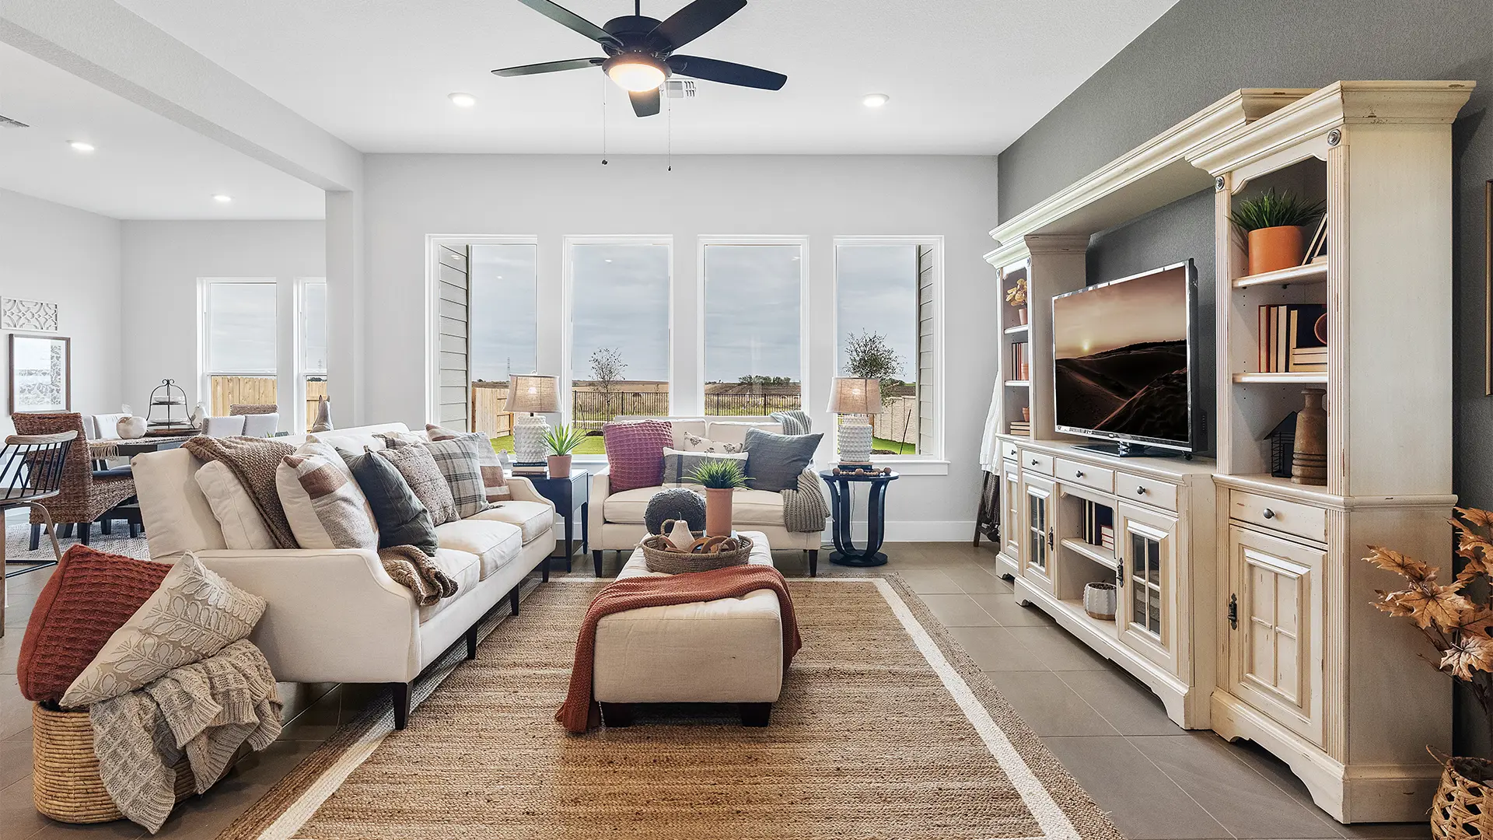
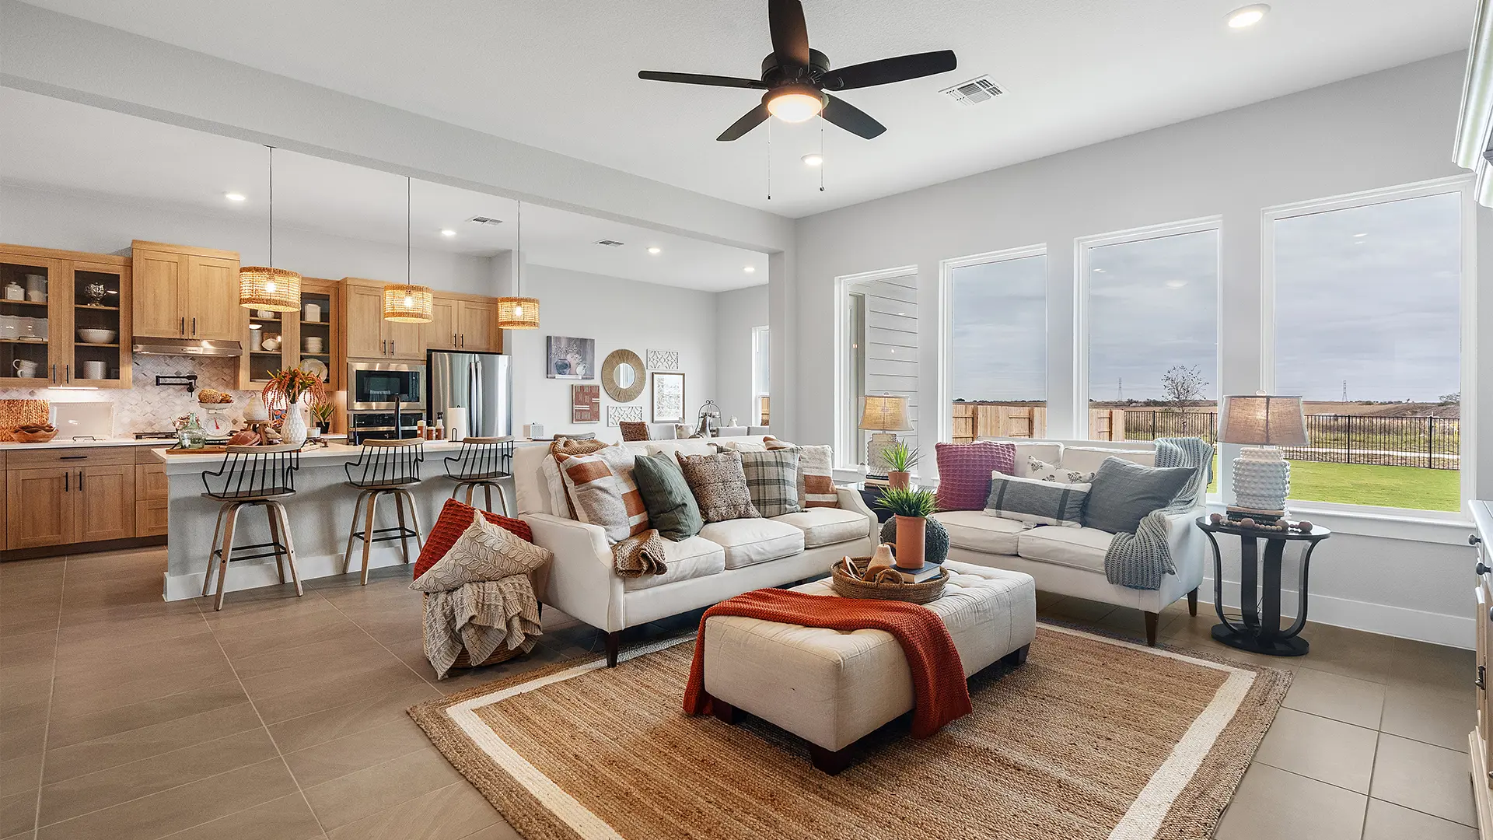
A welcoming foyer opens to a spacious family room filled with natural light and views of the outdoor living area. The open-concept layout flows seamlessly into the kitchen, where an oversized center island creates the perfect gathering space for everyday living and entertaining.
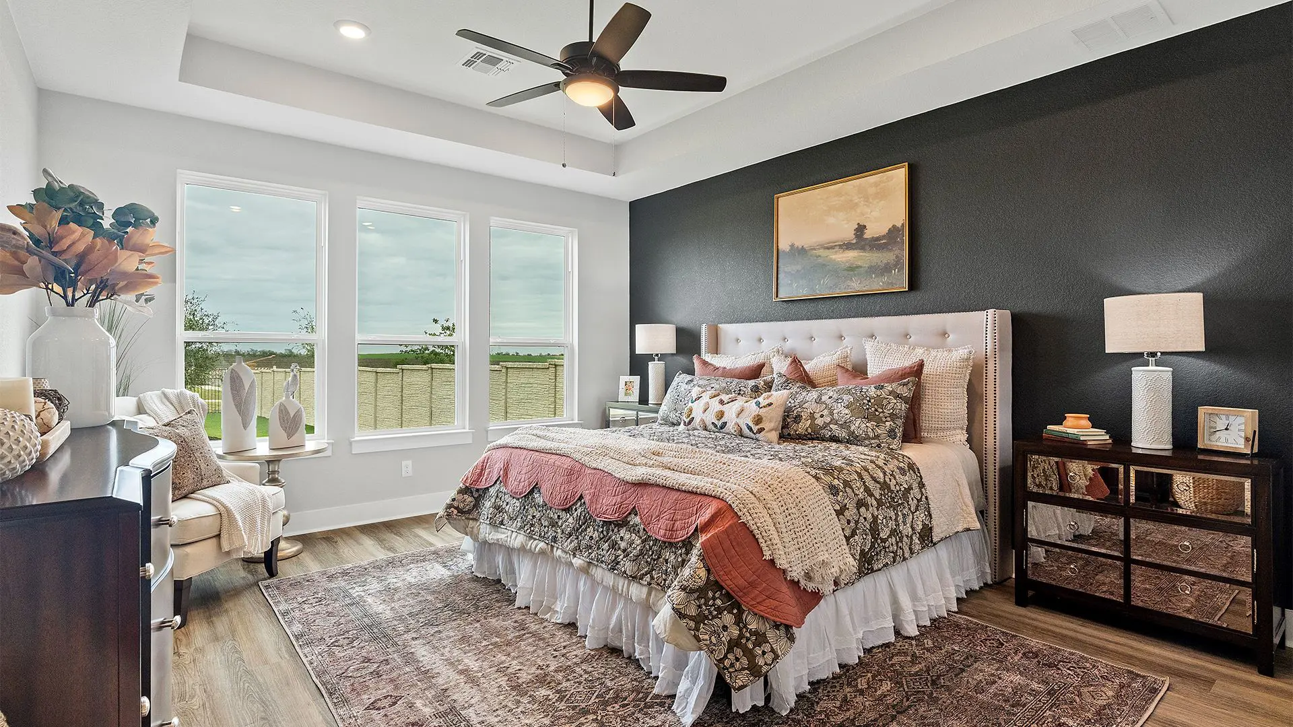
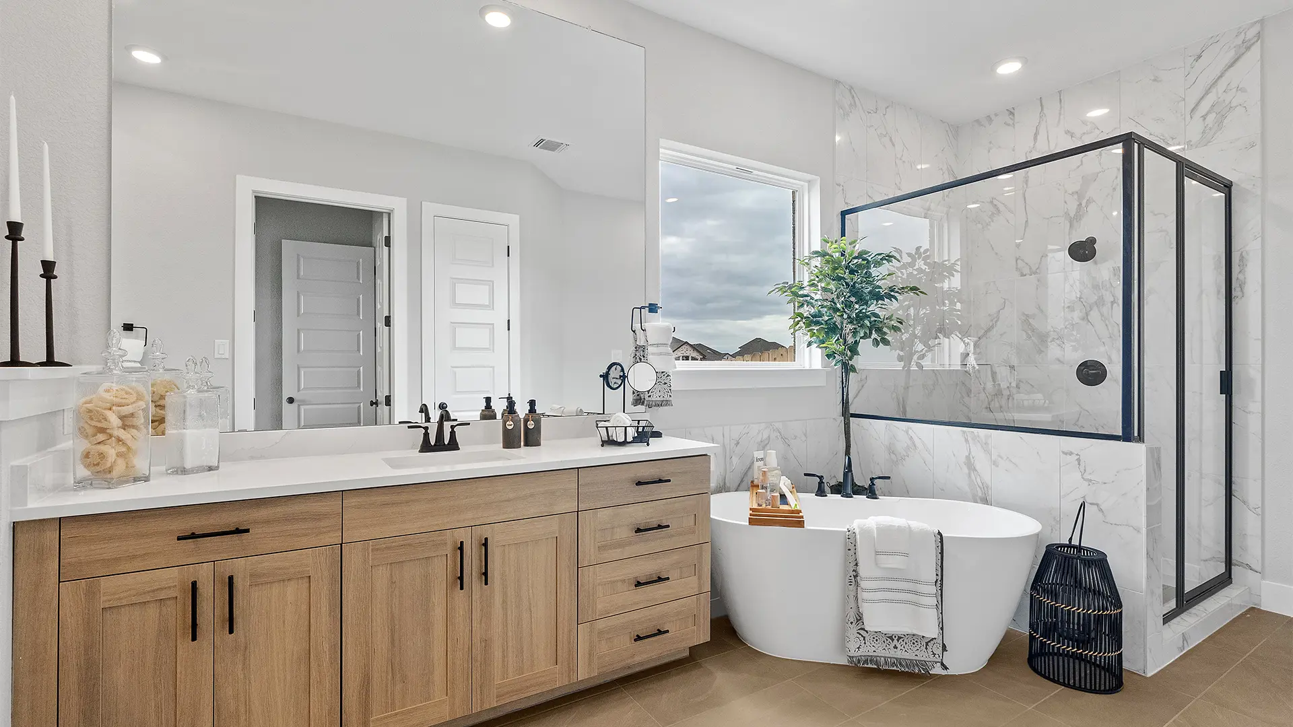
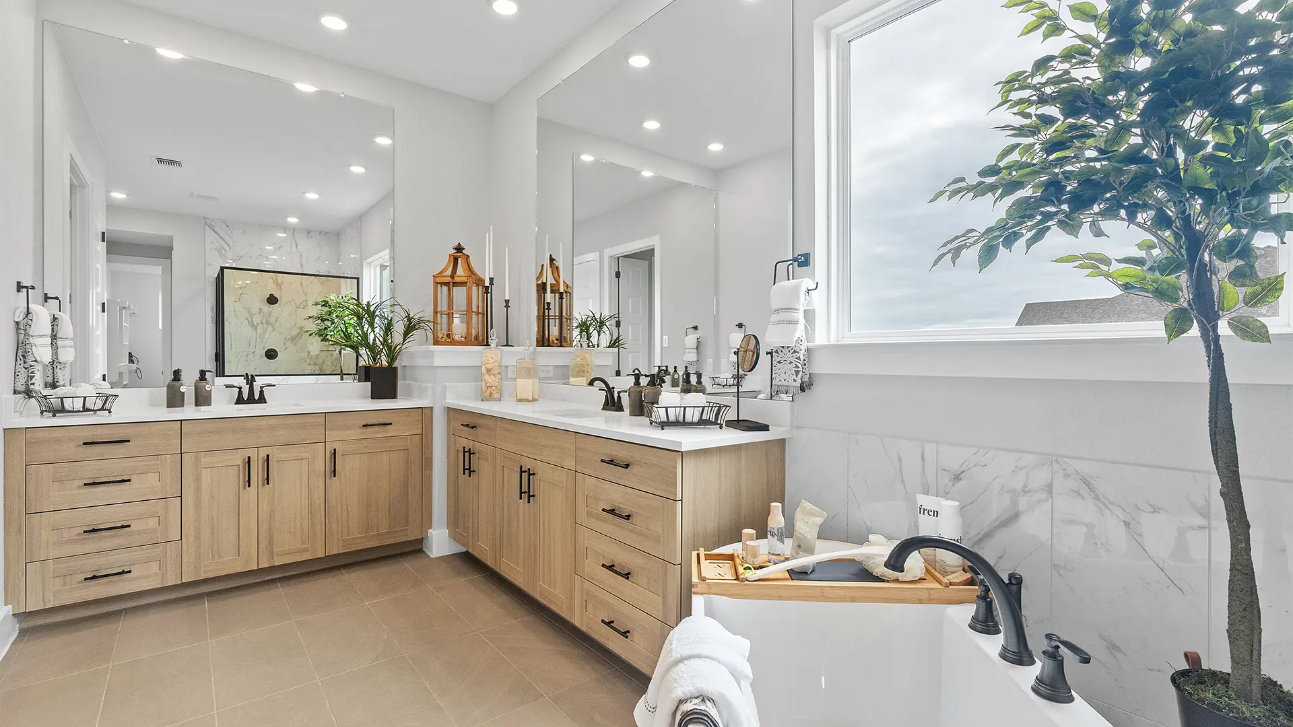
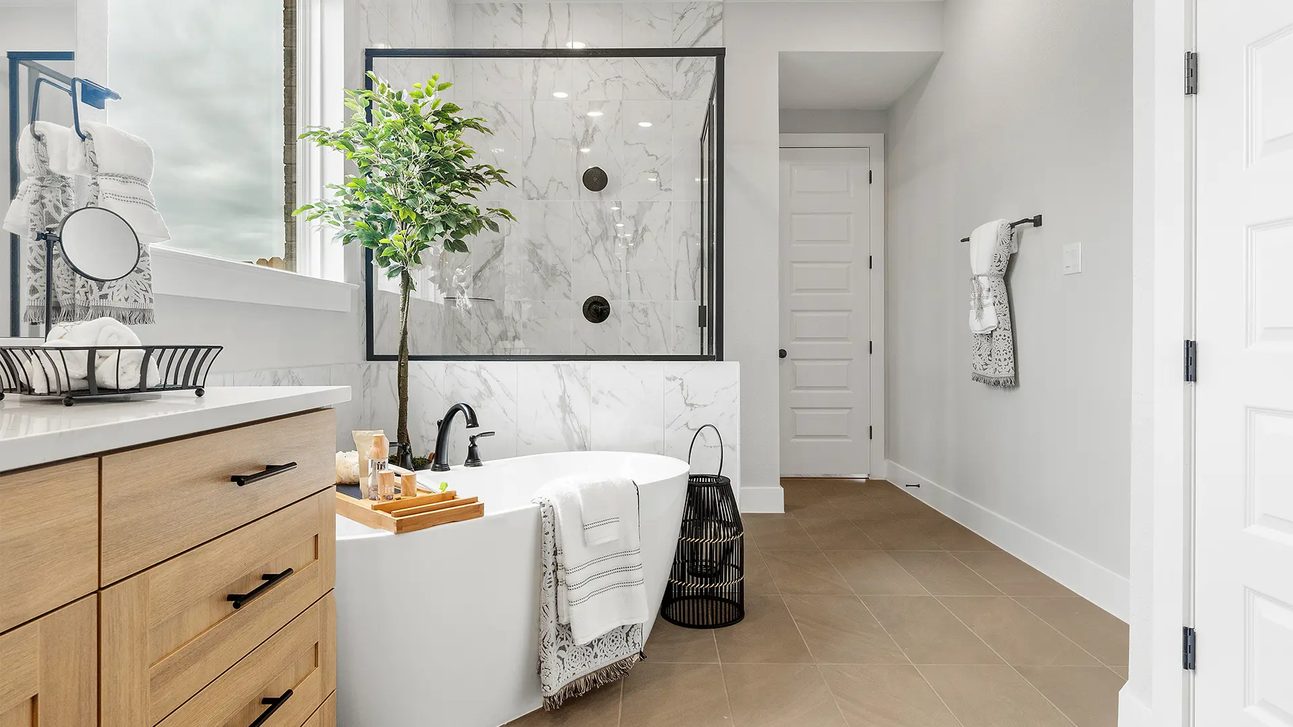
Conveniently located on the main floor, the private primary suite offers a relaxing retreat with tray ceilings, a spa-inspired bath, and a Texas-sized walk-in closet.
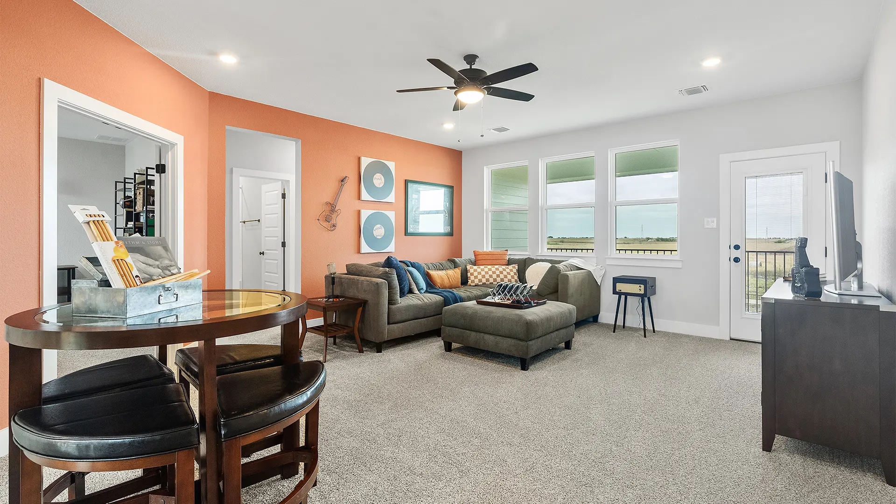
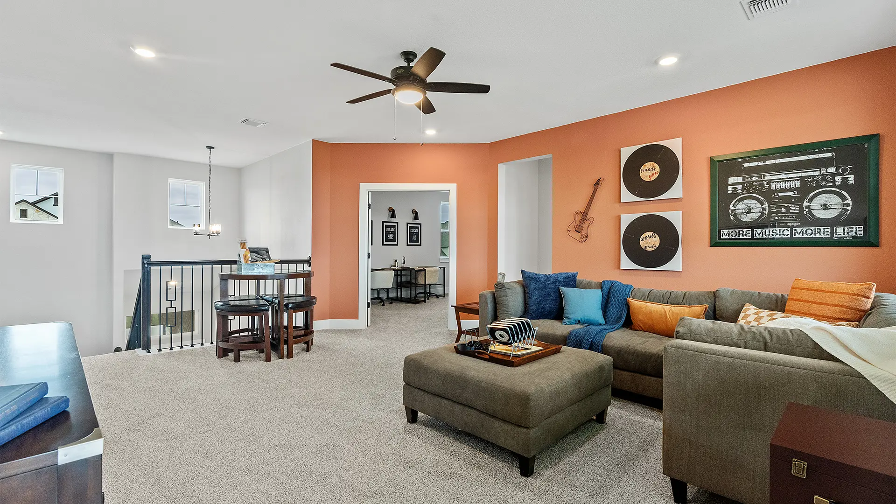
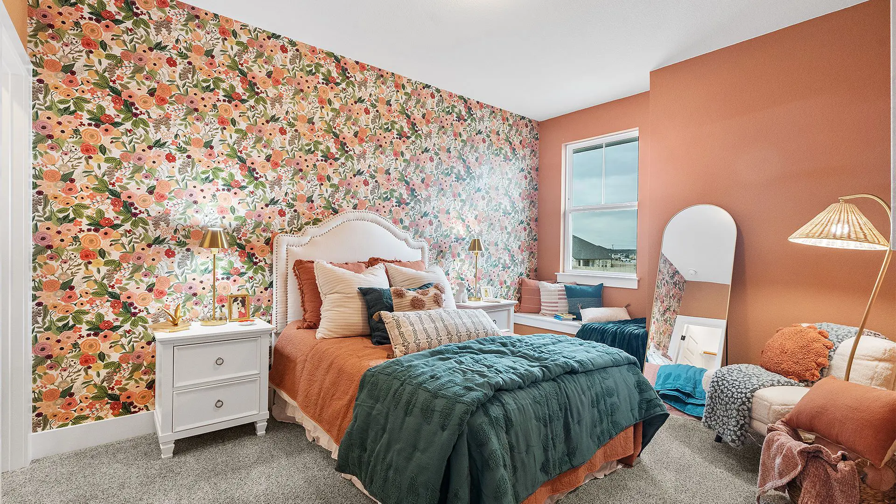
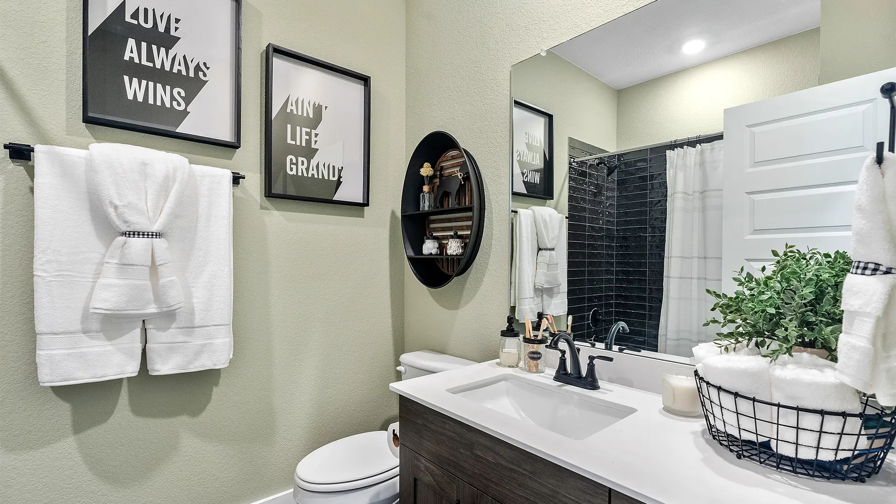
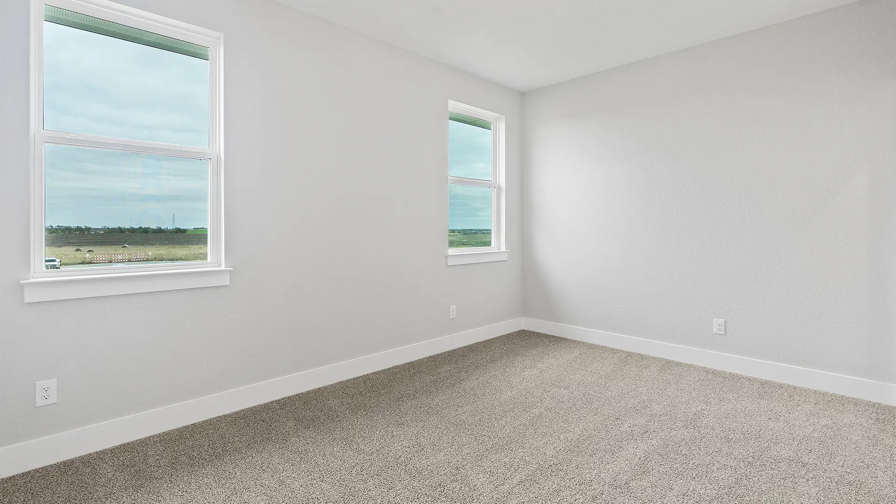
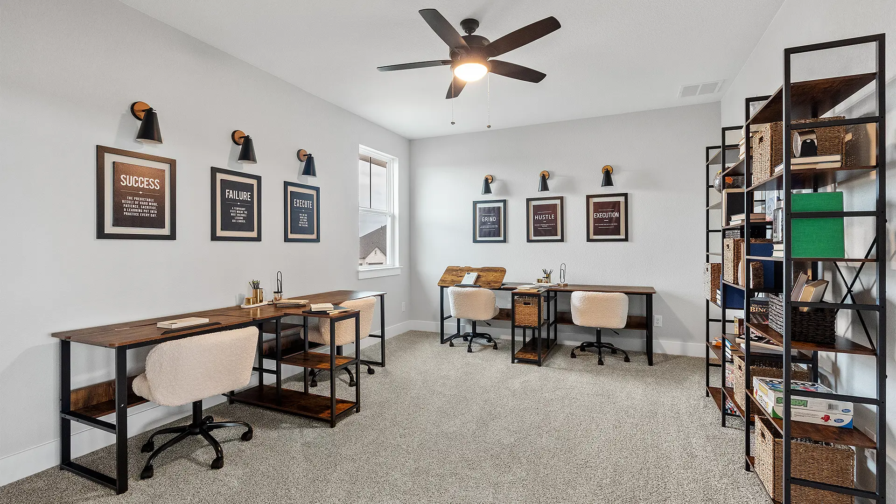
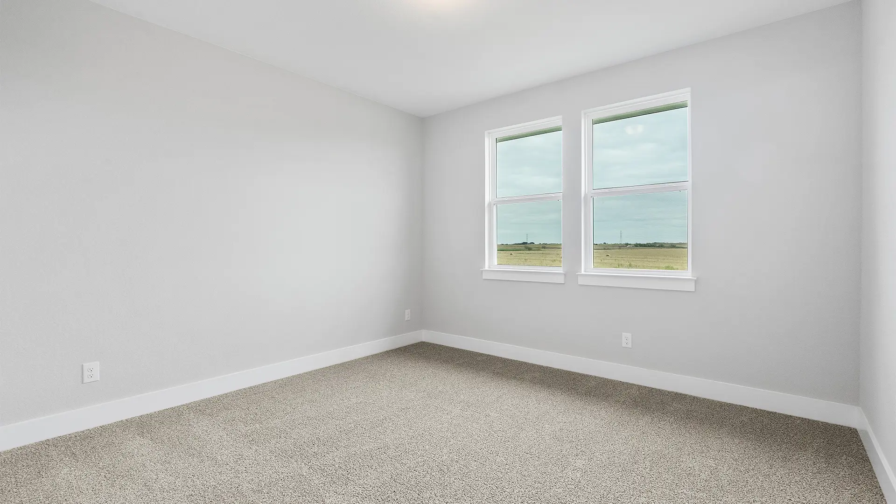
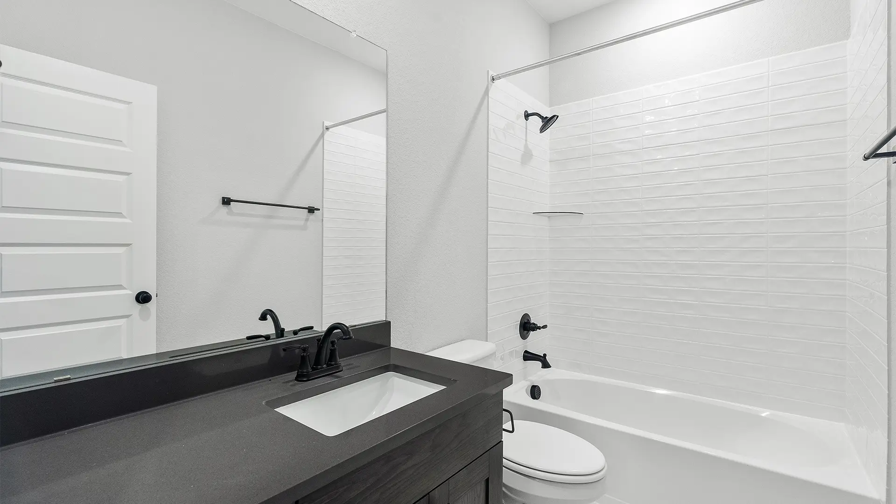
Upstairs, a spacious game room provides room to relax, play, or entertain, while four secondary bedrooms each feature their own walk-in closet. Two full bathrooms and a versatile flex room offer even more functionality, with the option to use the space as a home office or convert it into a fifth bedroom.