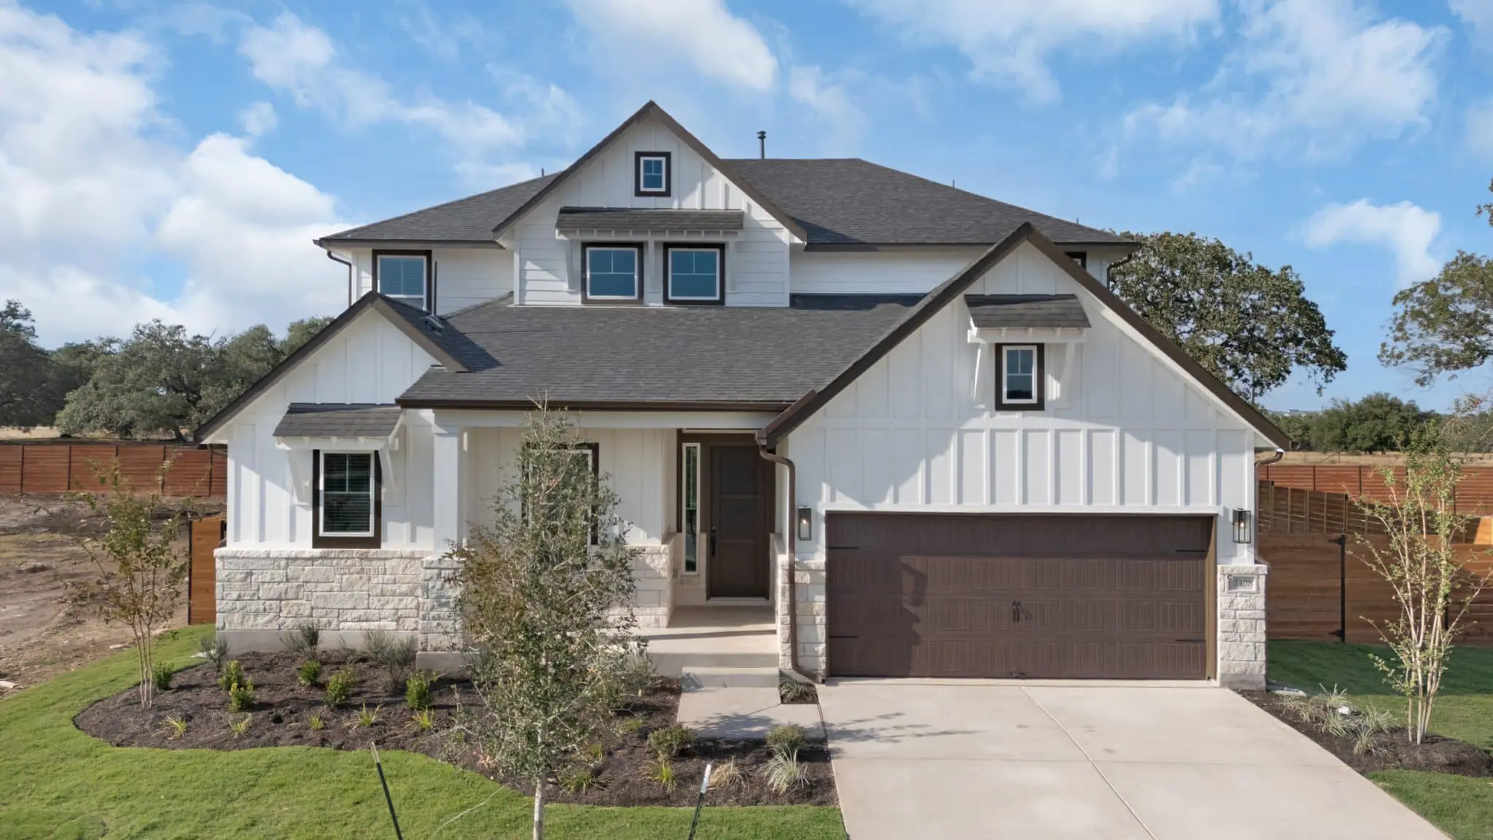
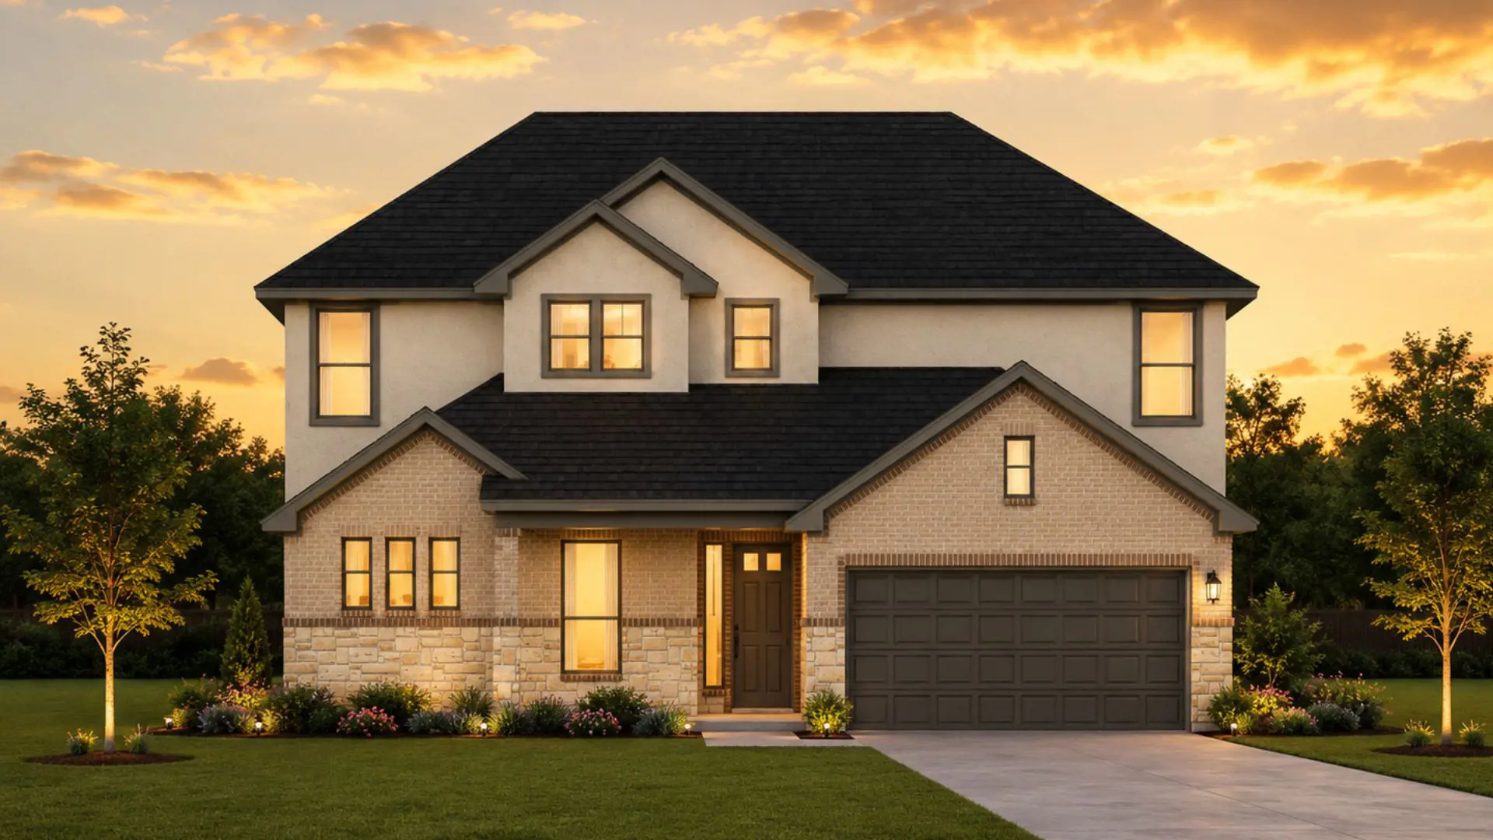




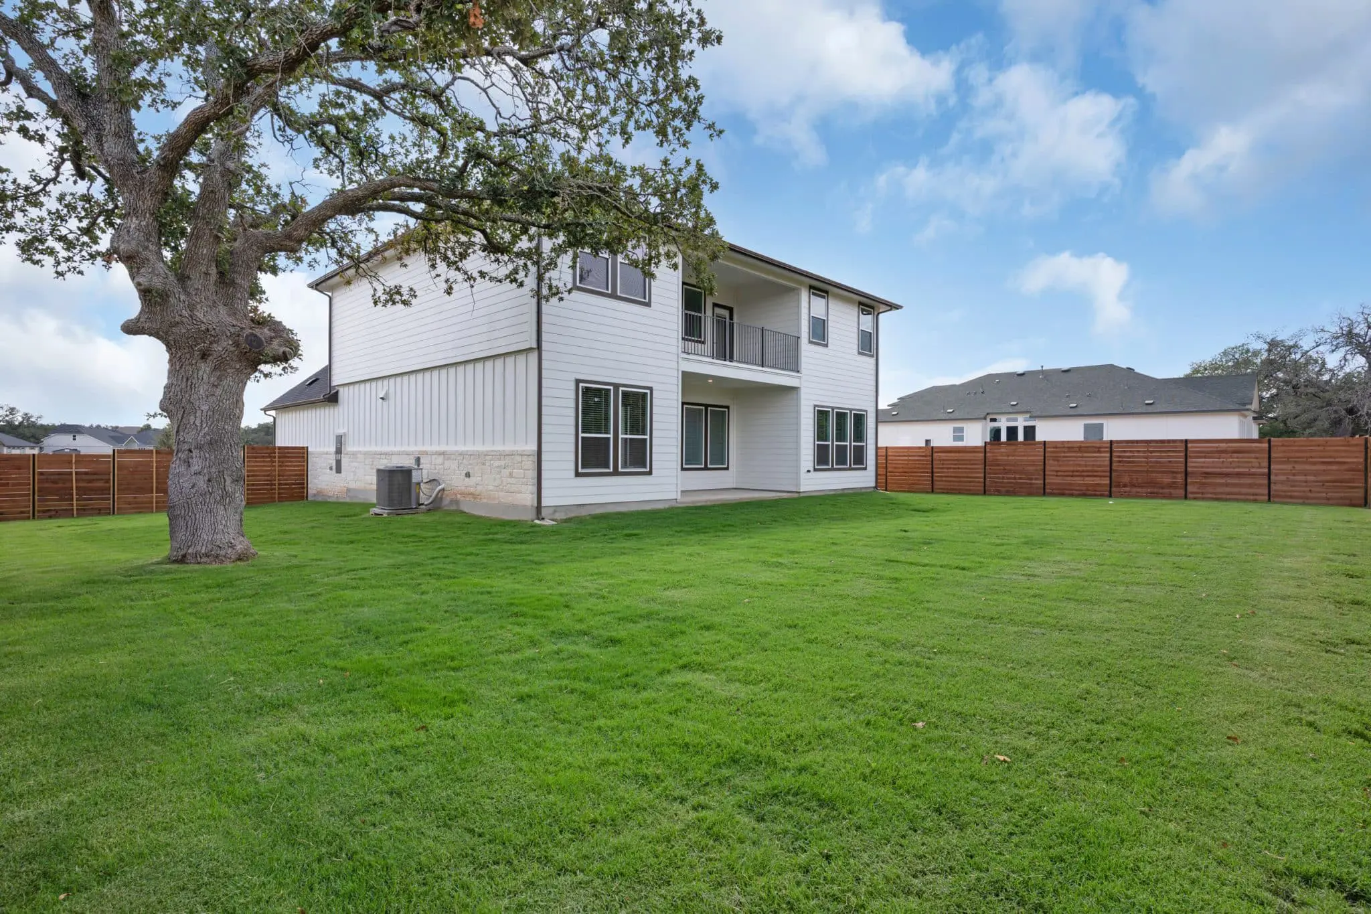


Hudson: Two-story / 5 bedrooms / 3.5 baths / 2-car attached garage
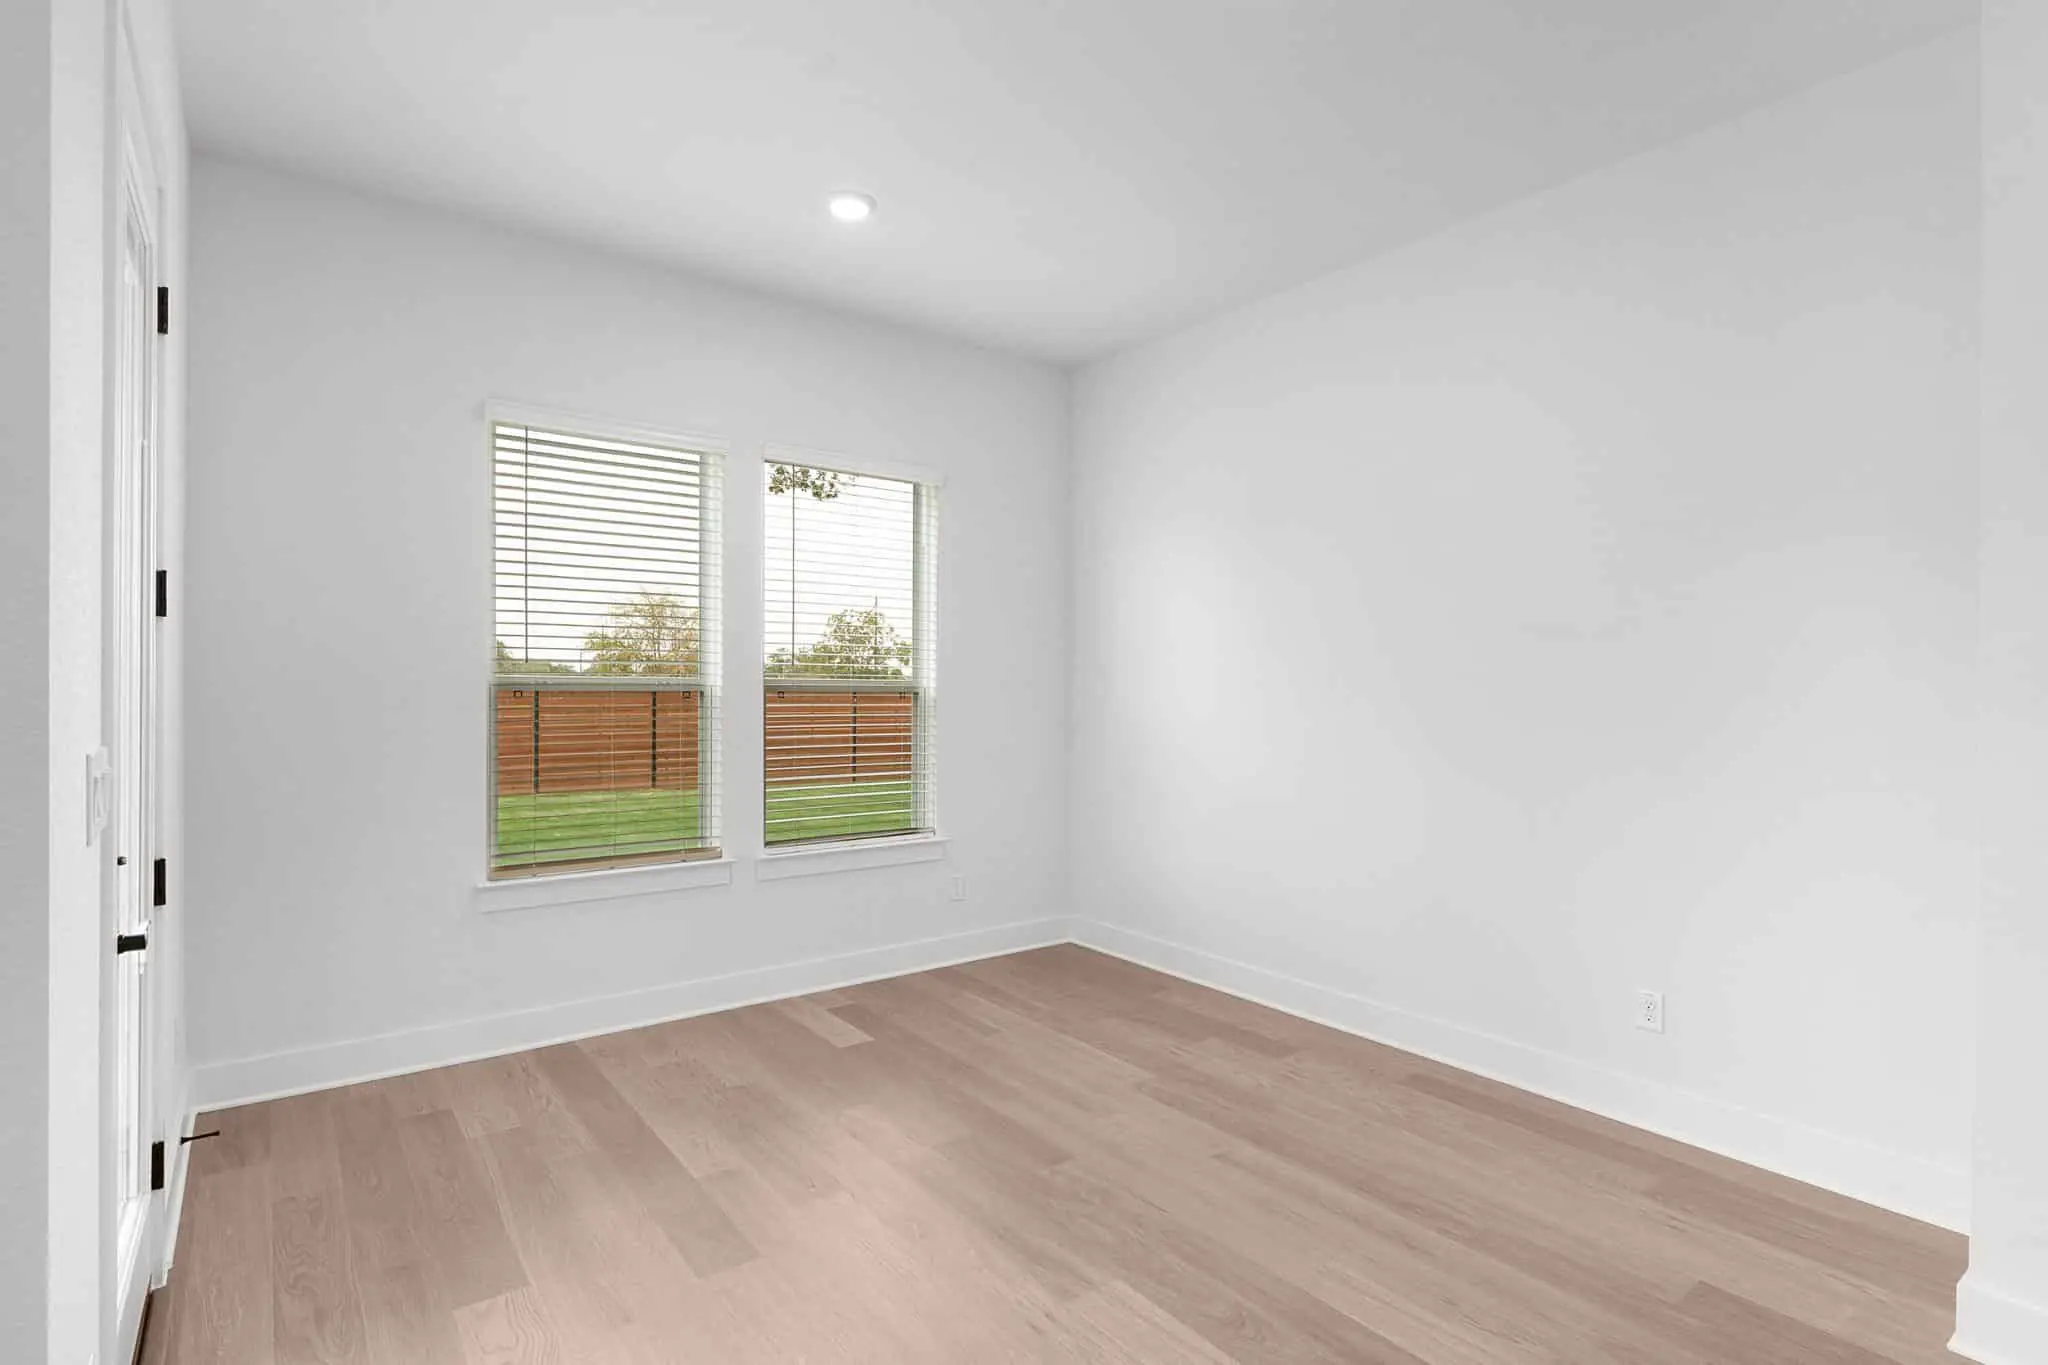
Photos are representative of the Hudson floor plan. Features, elevations, and availability may vary by community. See a Sales Consultant for details.
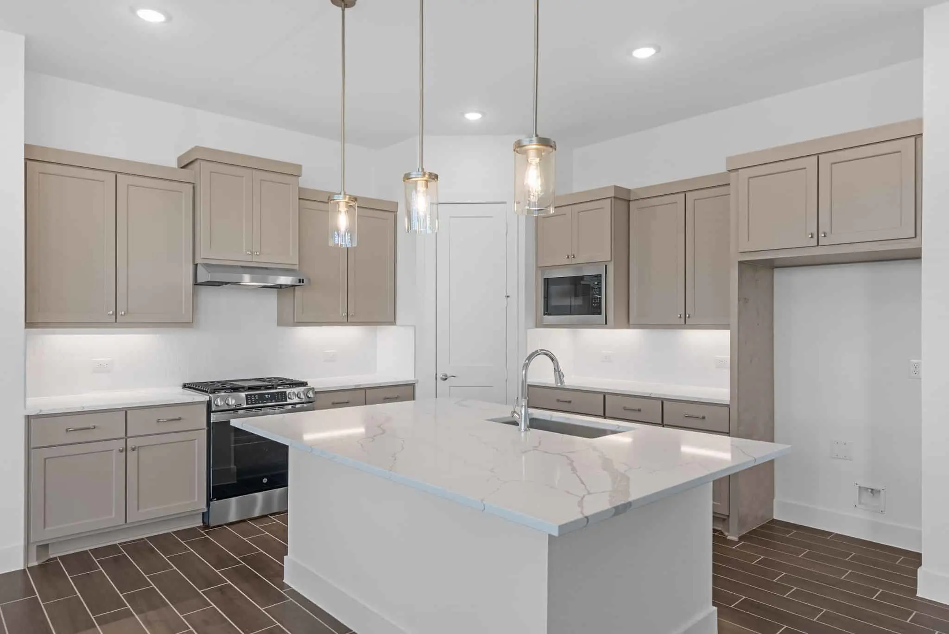
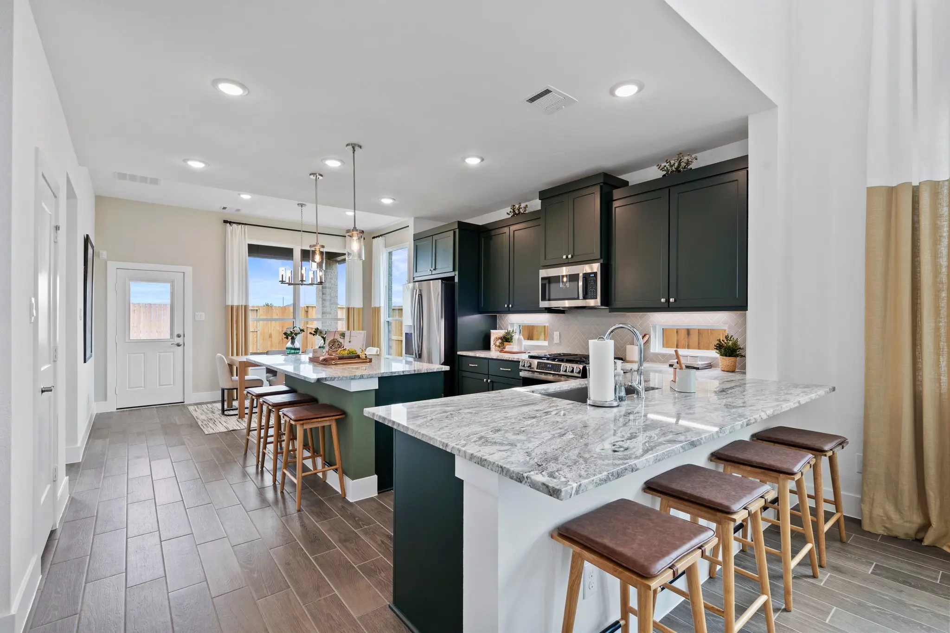
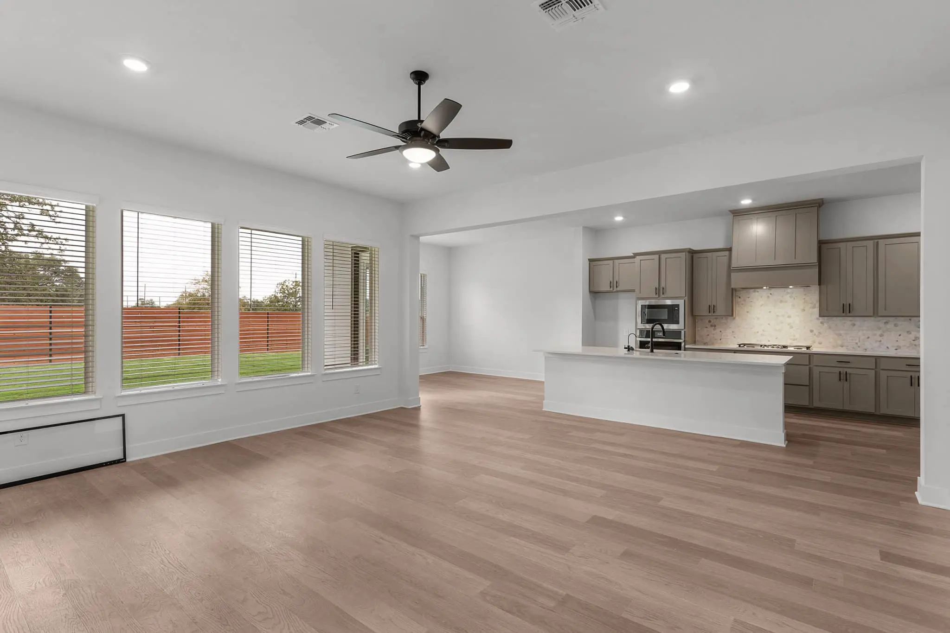
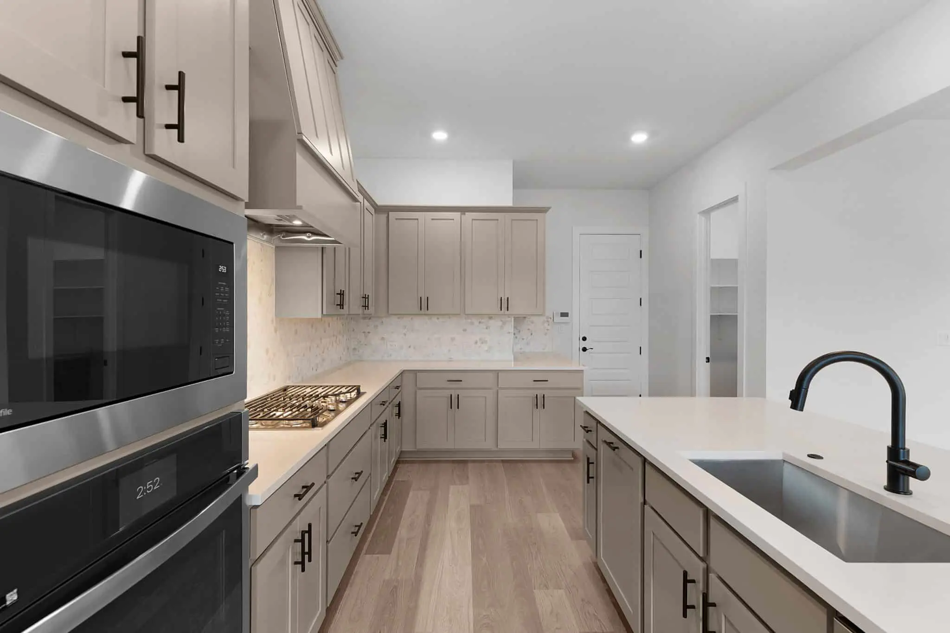
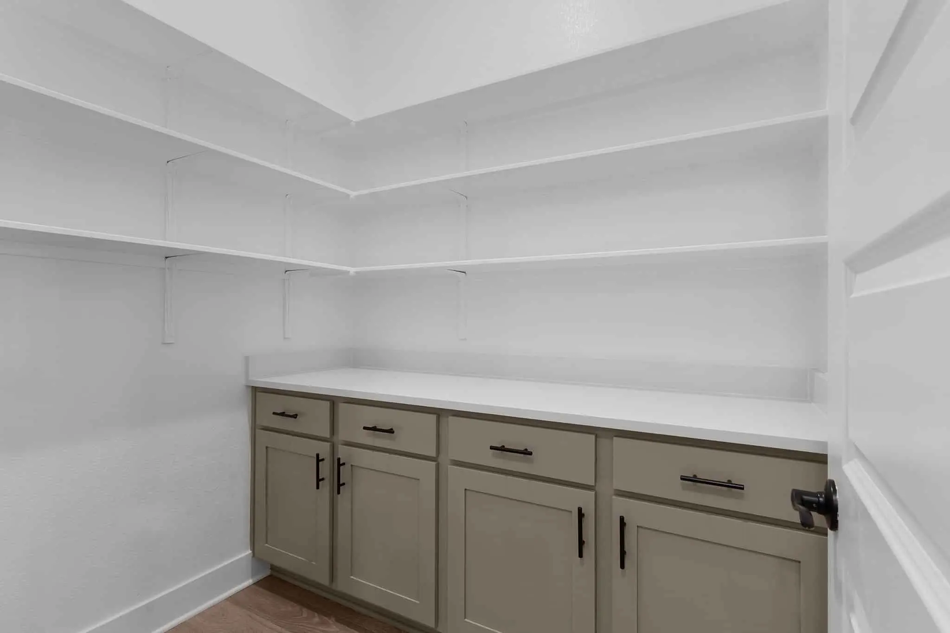
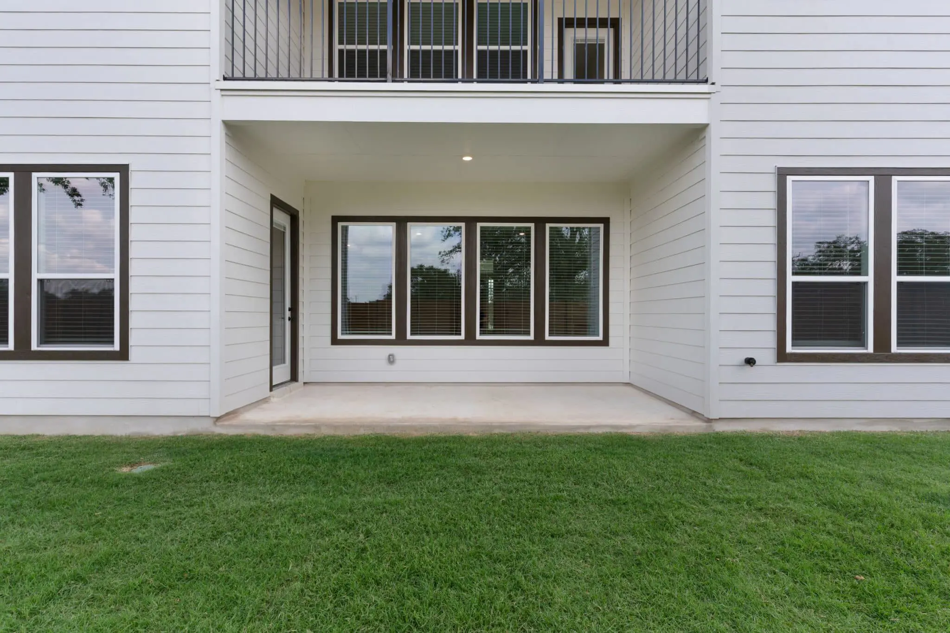
Introducing the Hudson, a thoughtfully designed two-story home that blends style and functionality. A welcoming foyer opens to a spacious family room with views of the outdoor living area. The open-concept layout flows seamlessly into the kitchen, featuring a walk-in pantry and oversized center island ideal for gathering and entertaining.
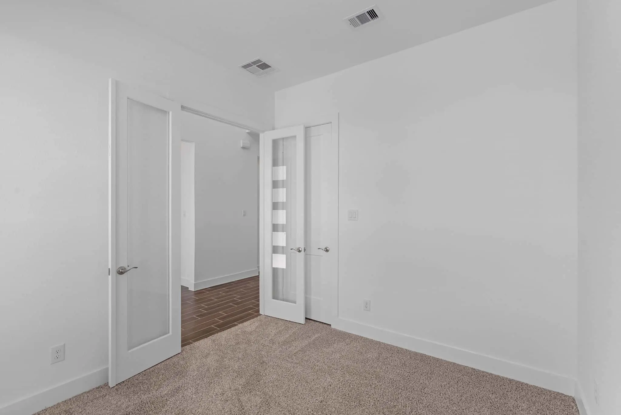
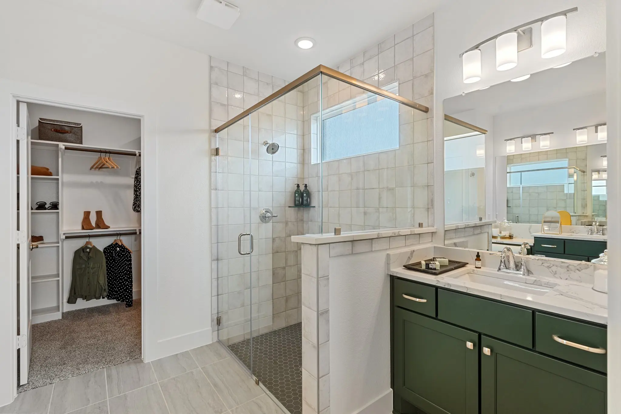
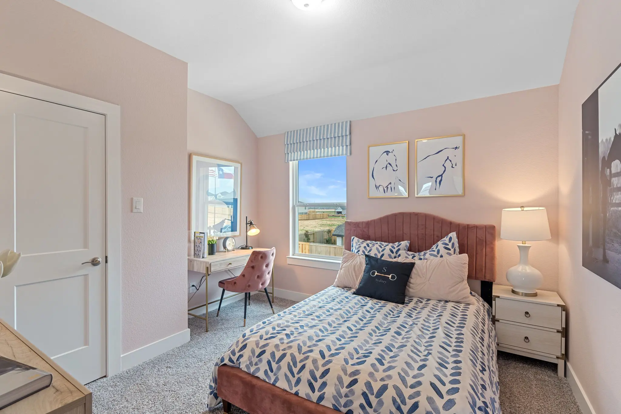
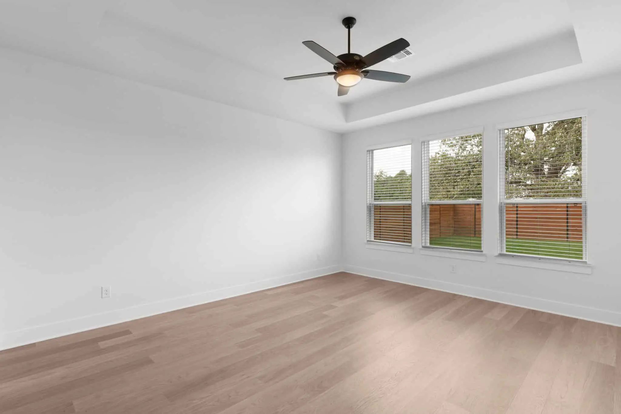
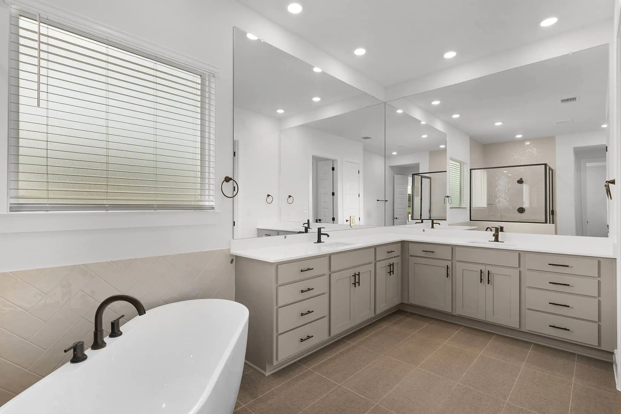
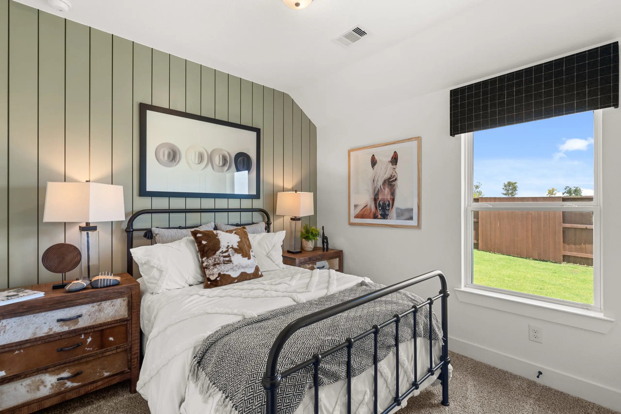
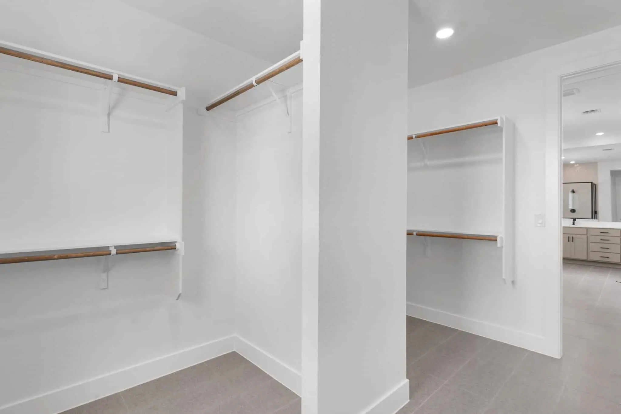
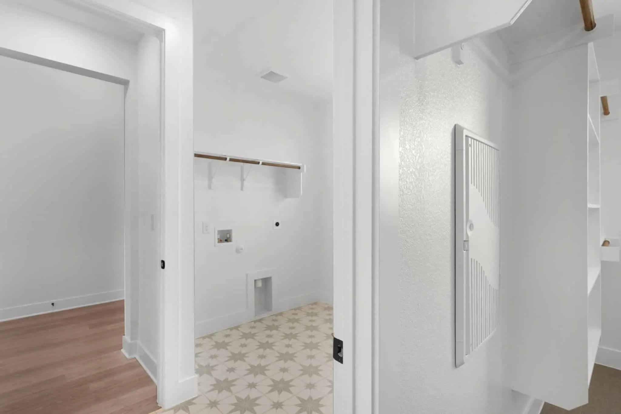
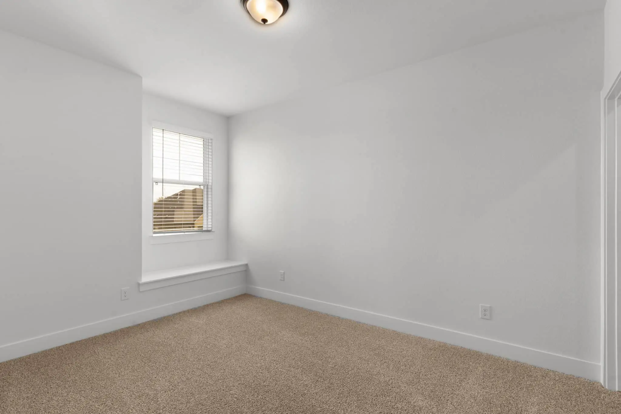
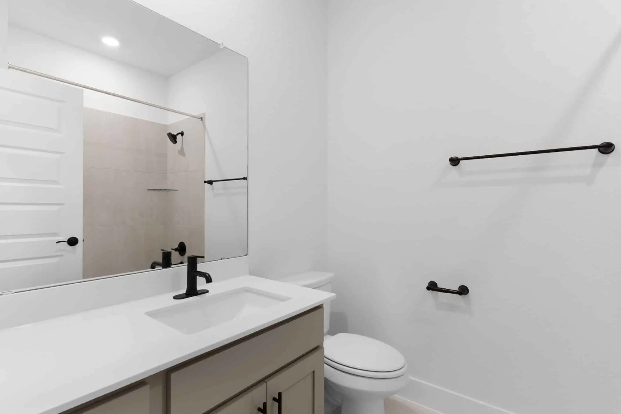
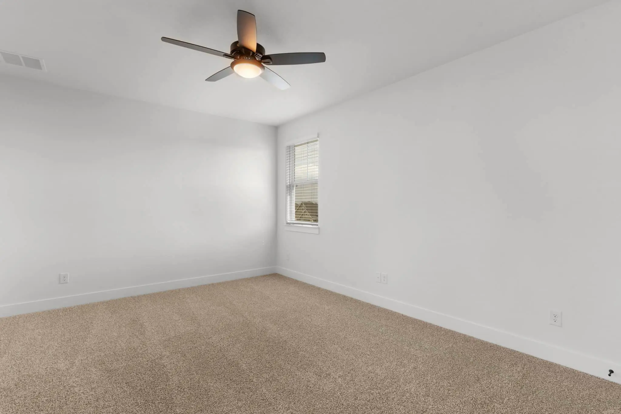
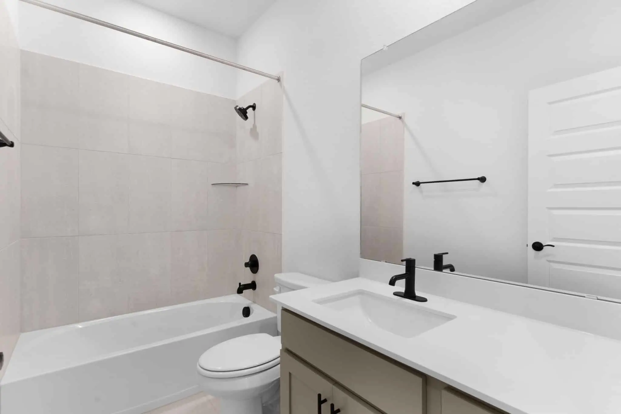
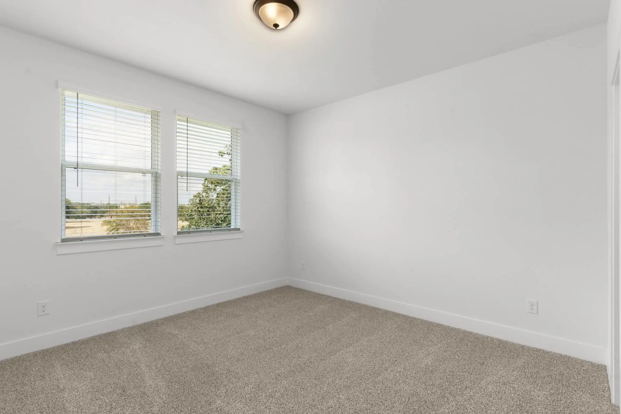
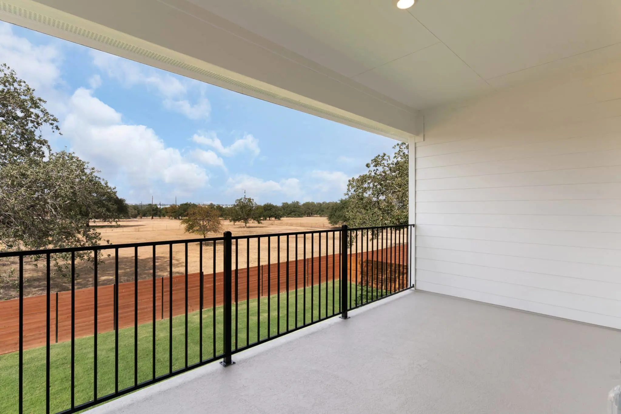
The main-floor primary suite offers a private retreat with tray ceilings, dual vanities, a freestanding soaking tub, a spacious walk-in closet, and direct access to the utility room for added convenience. Upstairs, you'll find a game room, four secondary bedrooms with walk-in closets, two full baths, and a covered deck that expands your outdoor living space.
Discover the Hudson in Highland Village and find a home designed for the way you live today.