


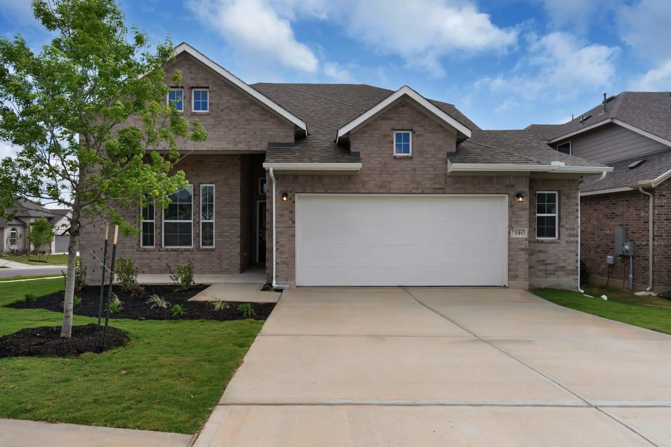
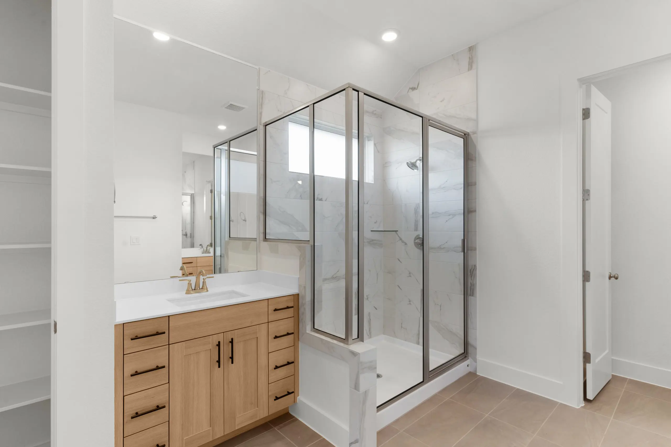
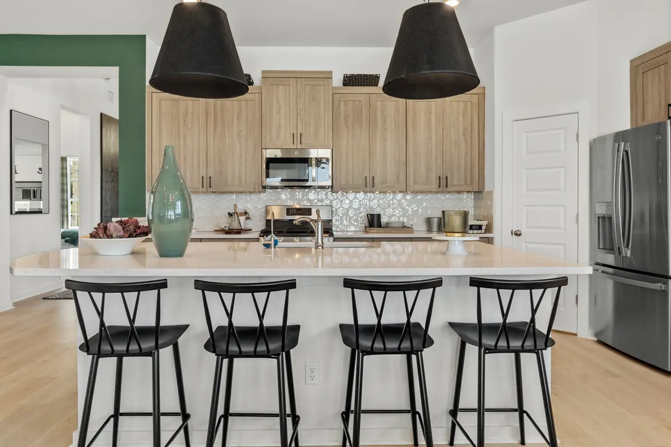
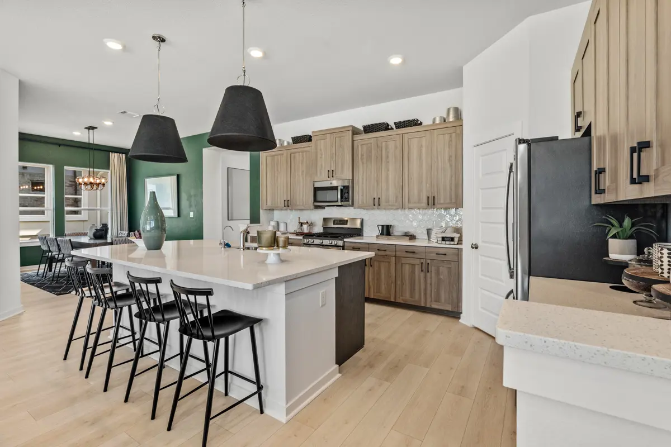
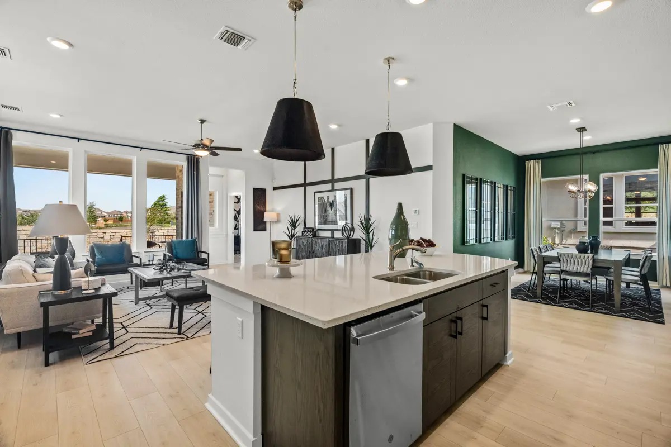
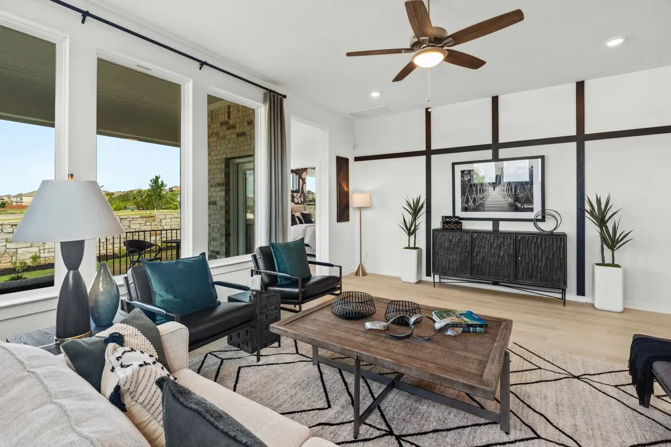
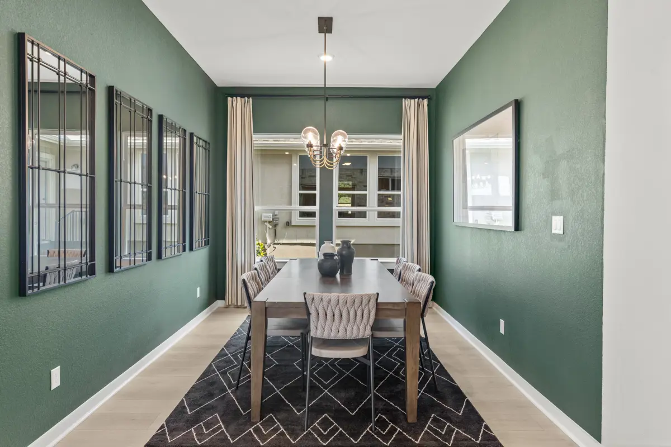
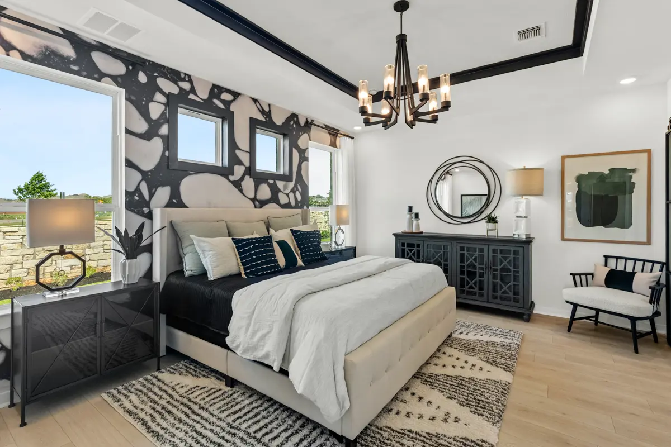
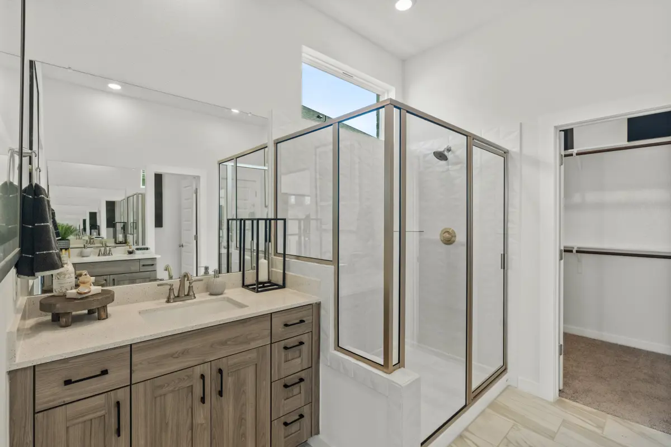
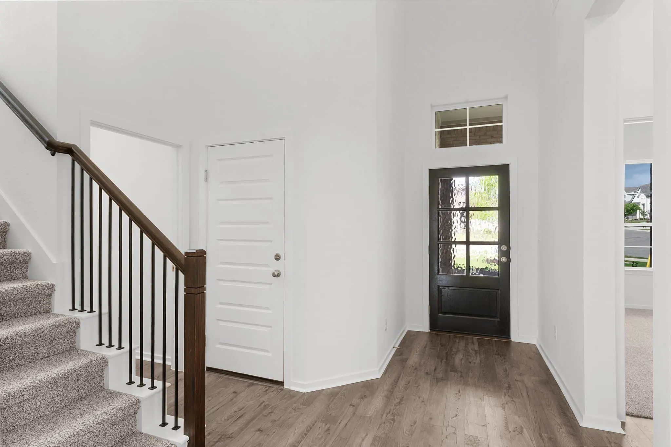
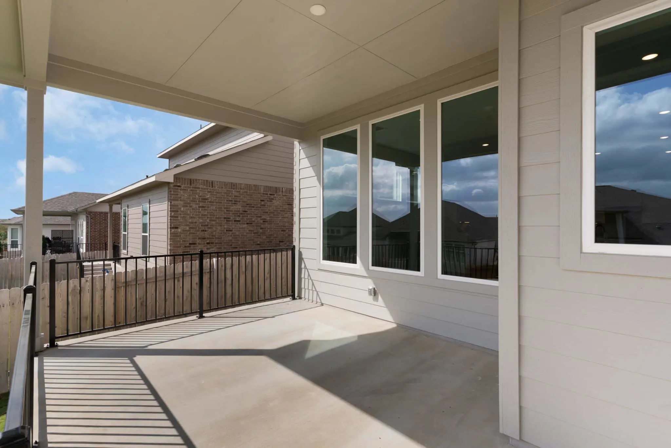
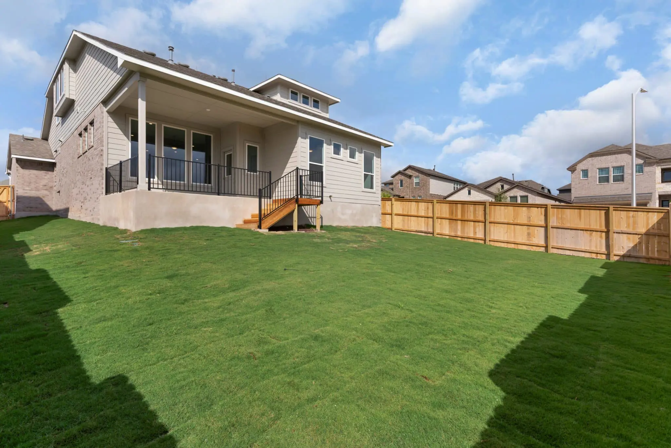
Welcome to The Peyton – A Thoughtful Two-Story Design with Room to Grow The Peyton offers 2,442 sq. ft. of stylish and flexible living space, featuring 4 bedrooms, 3 bathrooms, a game room, and covered outdoor living—perfect for families who love to spread out and entertain. Light-Filled Living Spaces The heart of the home is the open-concept kitchen, showcasing a center island that overlooks the spacious family room and flows into a separate dining area. A walk-in pantry and ample cabinetry provide the storage you need for everyday life and special occasions. Tons of natural light fills the living areas, and an optional electric fireplace brings added warmth and charm. Comfortable & Flexible Bedrooms The primary suite on the main floor features tray ceilings, French doors into a spa-like ensuite bath with dual vanities, a walk-in shower, and a generous walk-in closet. A secondary bedroom downstairs includes a walk-in closet and access to a full bath, making it ideal for guests or multigenerational living. Upstairs, you’ll find two additional bedrooms, each with a walk-in closet, plus a shared full bath and a spacious game room—perfect for movie nights, homework, or play. Outdoor & Additional Highlights Step outside to enjoy the covered outdoor living area, ideal for relaxing or entertaining year-round. With smart storage solutions and a layout that balances shared spaces and privacy, The Peyton is the perfect place to call home.
About the Peyton
Overview
- City: Georgetown
- County: Williamson
- Beds: 4
- Baths: 3
- Garages: 2
- Sq. Ft.: 2,442
Prices, options, materials, and square footage are subject to change and may vary by community.
Crescent Bluff
512.601.5987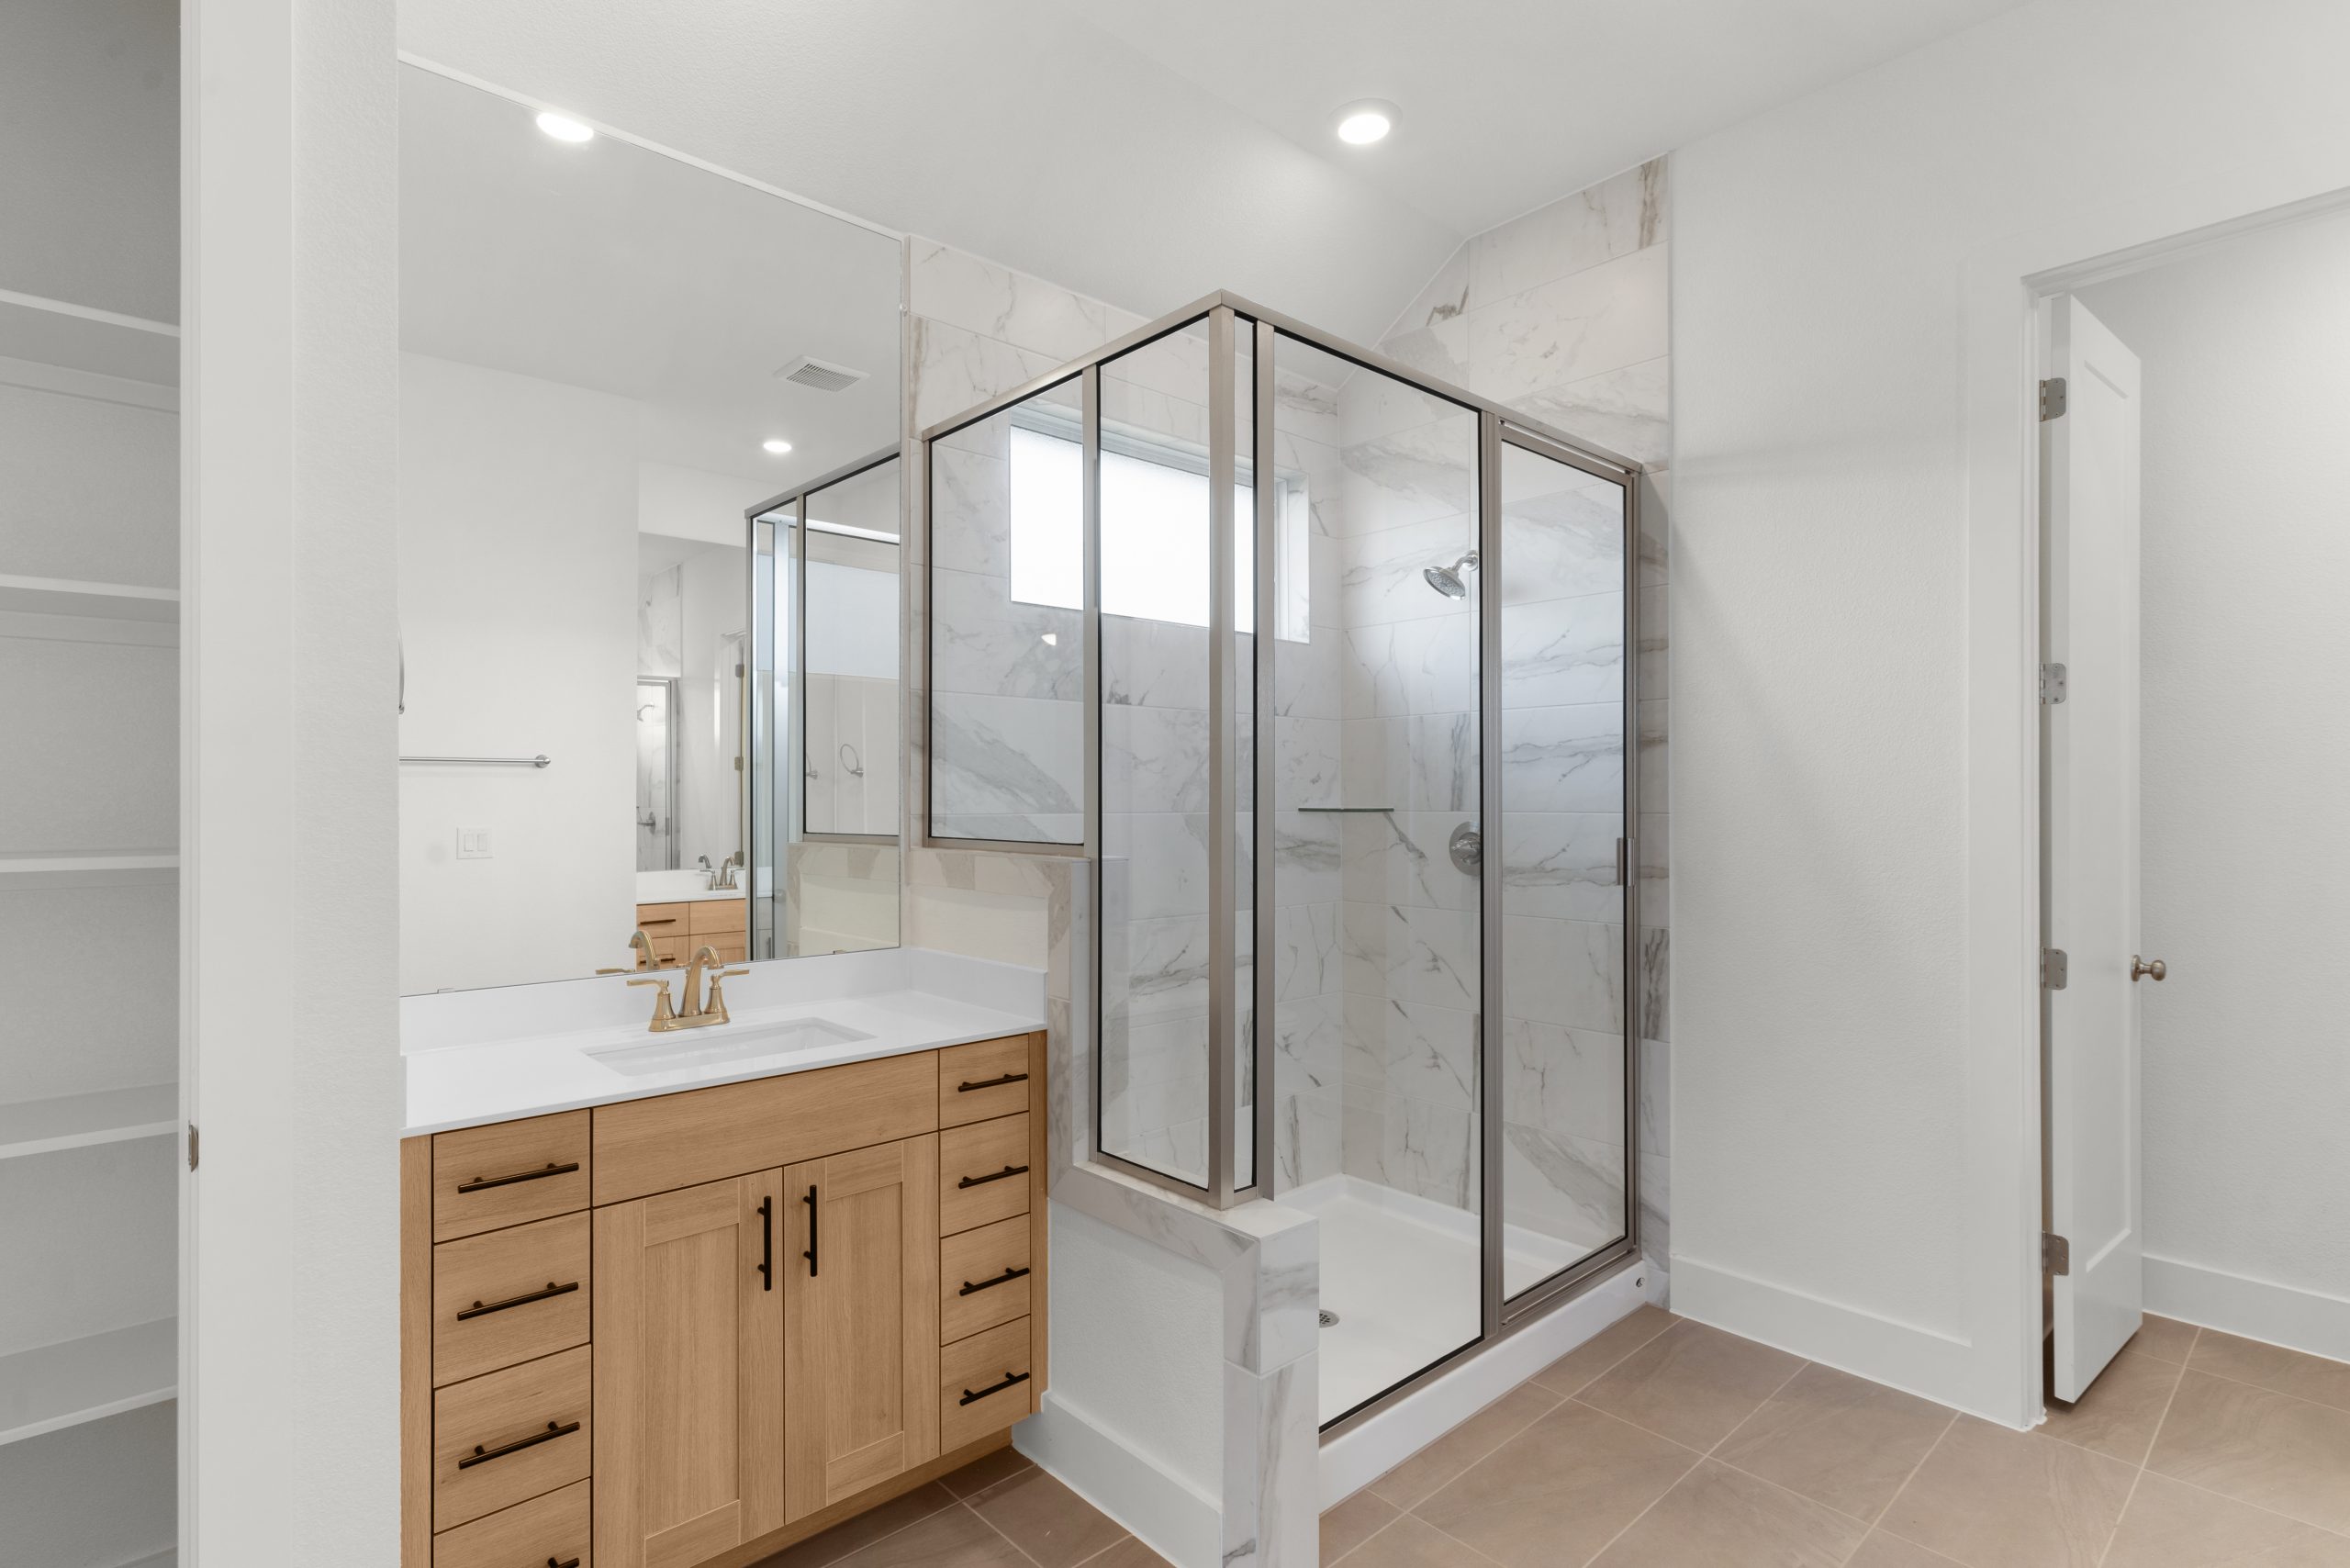
WANT TO FIND THIS PLAN AS QUICK MOVE-IN HOME?
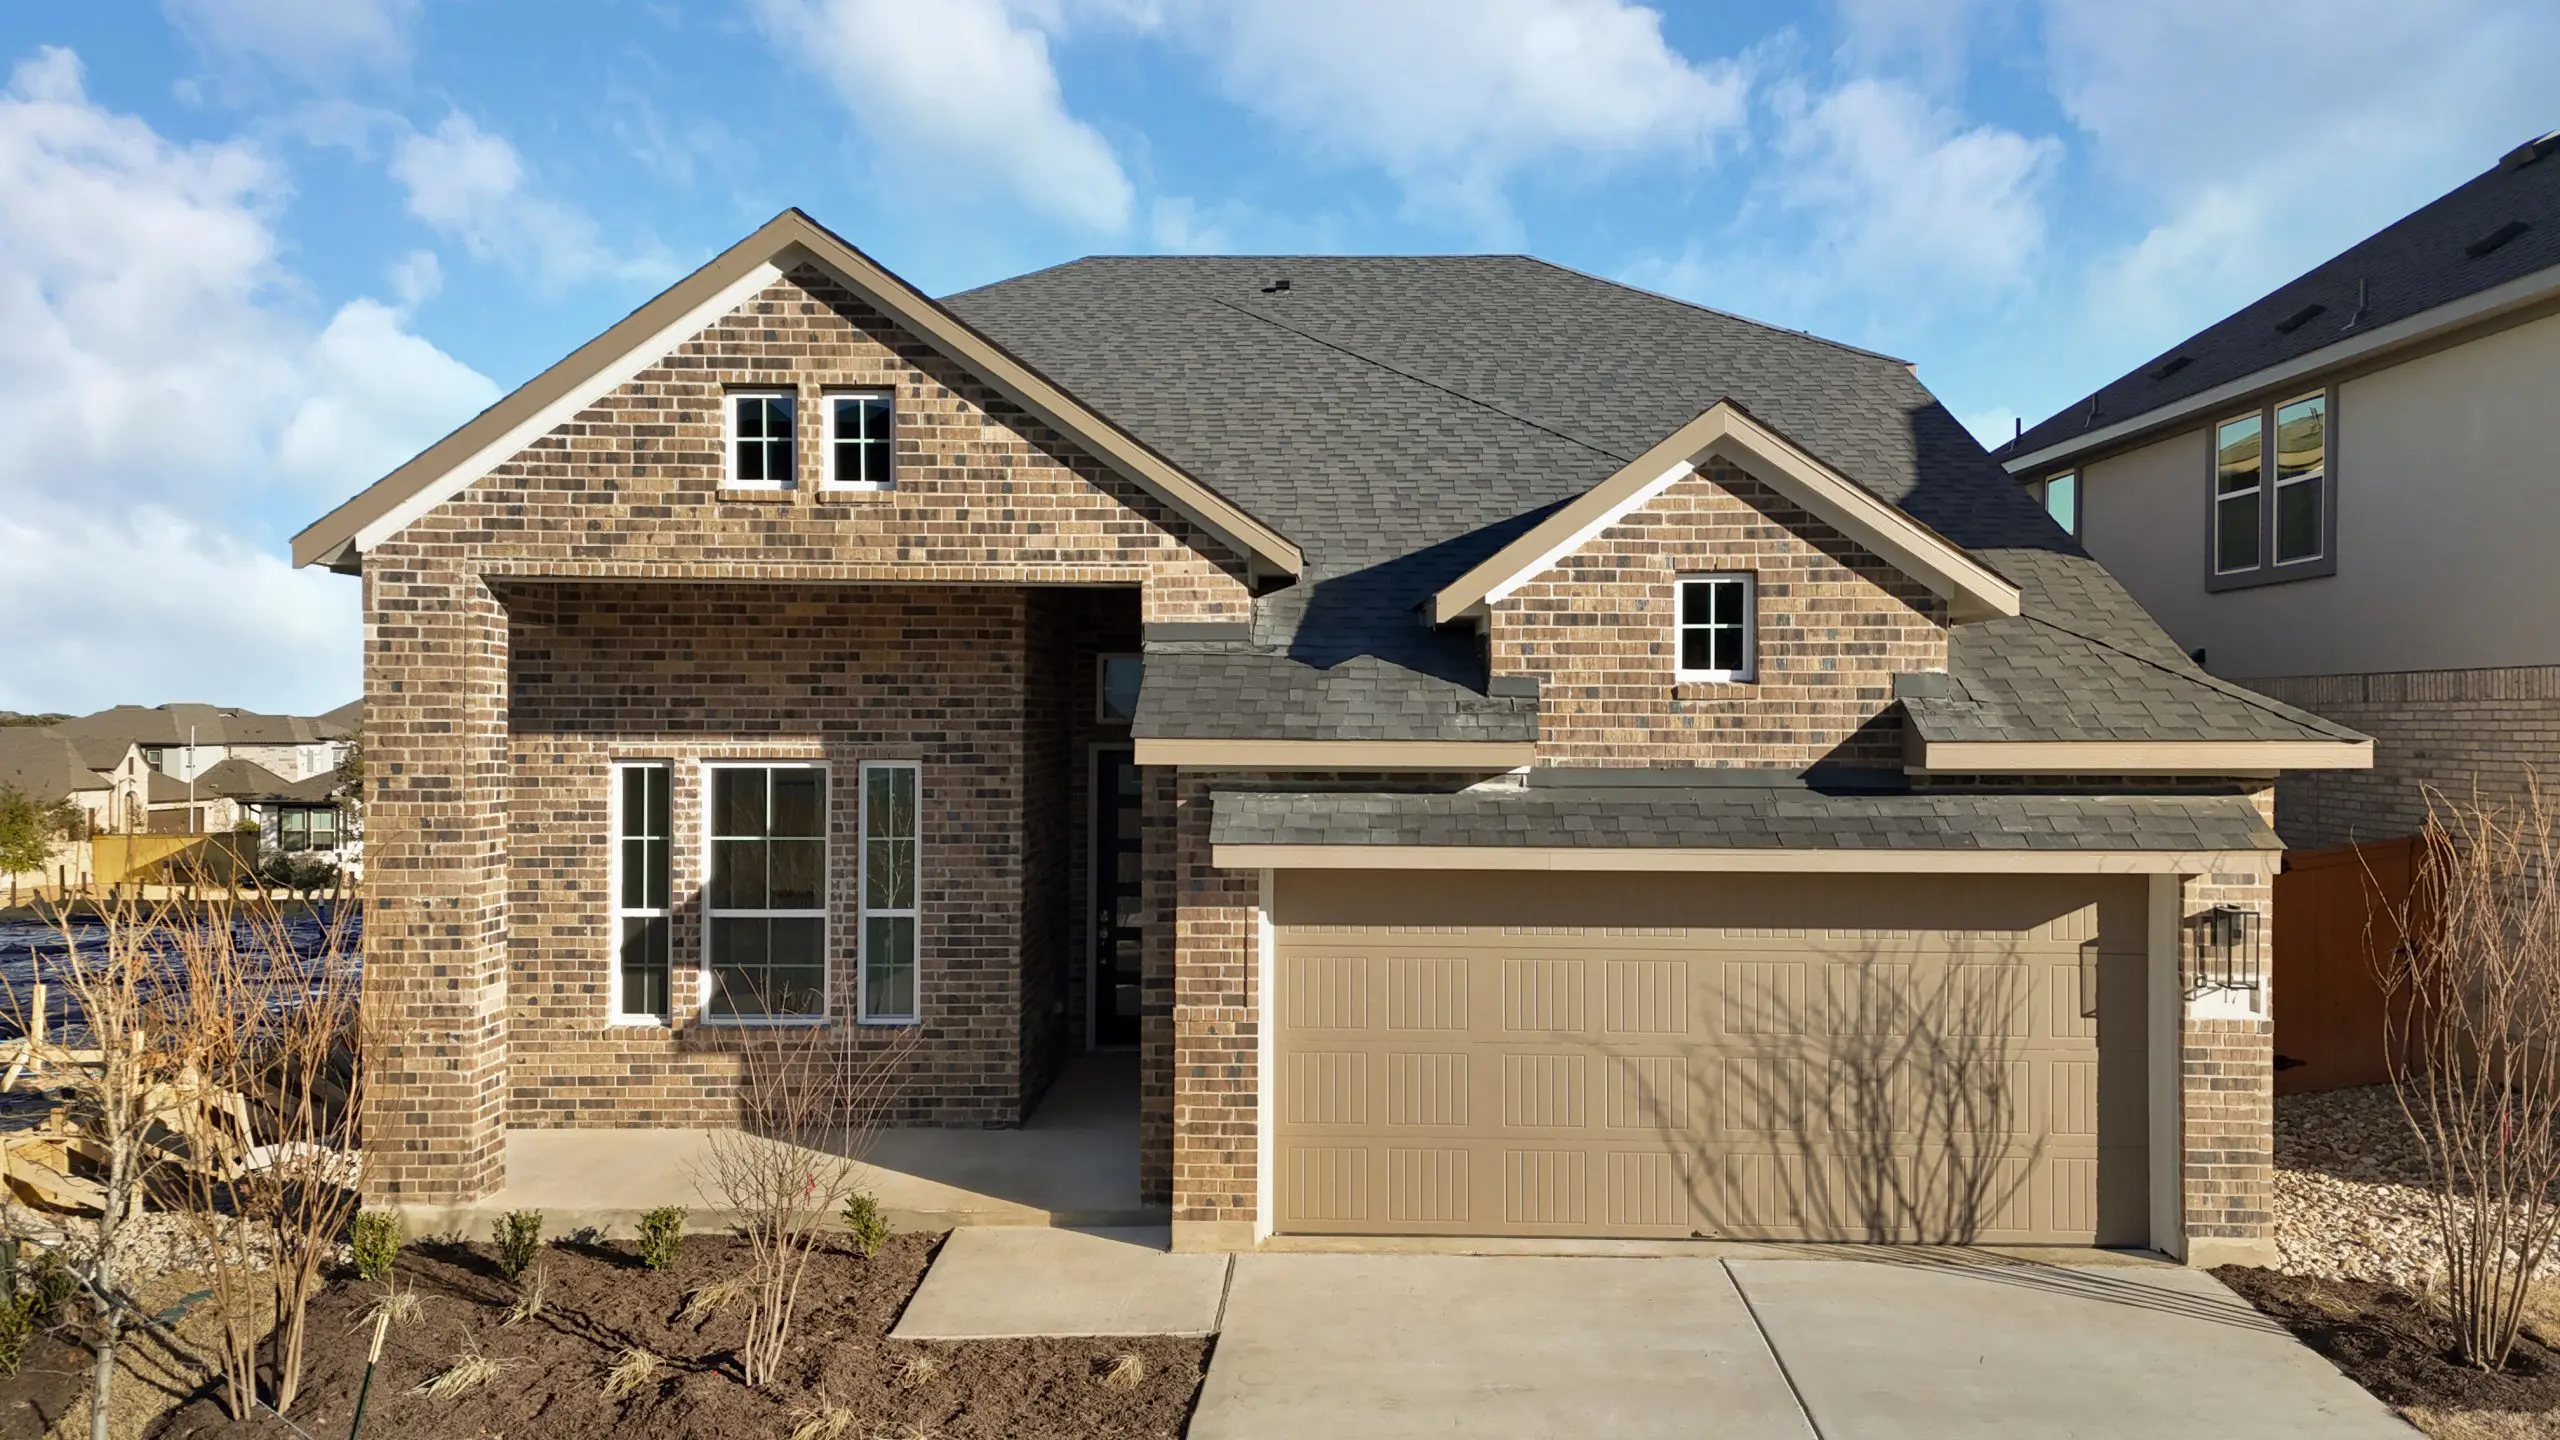
Ready for move-in now
$625,000