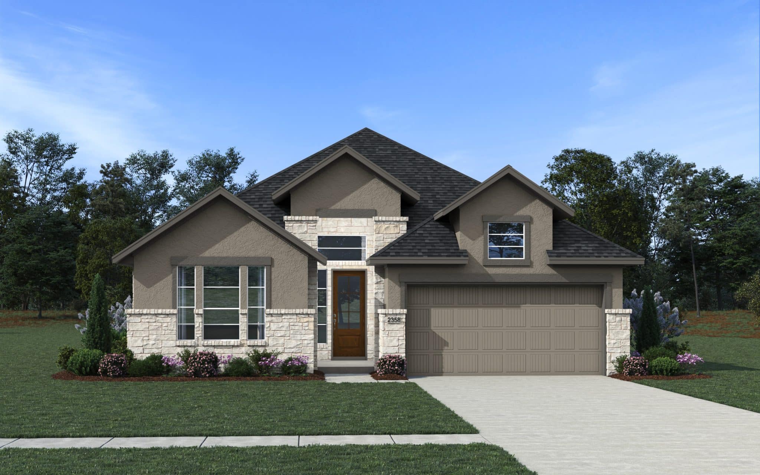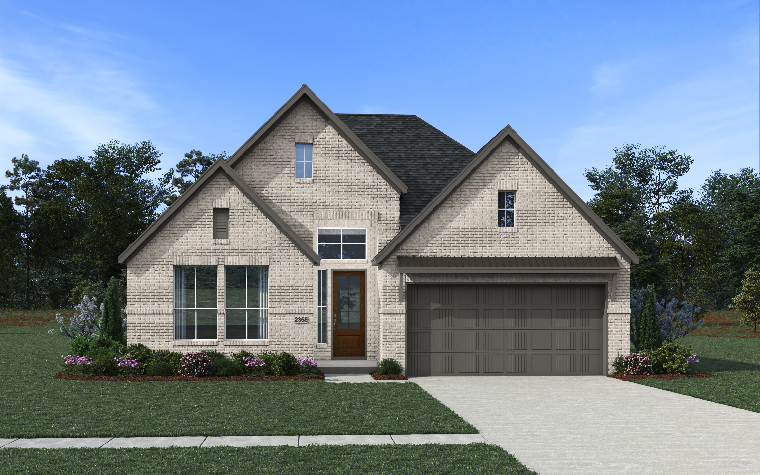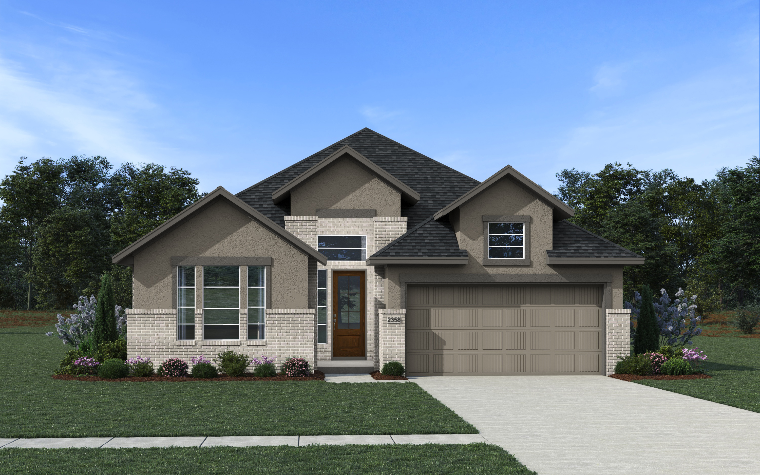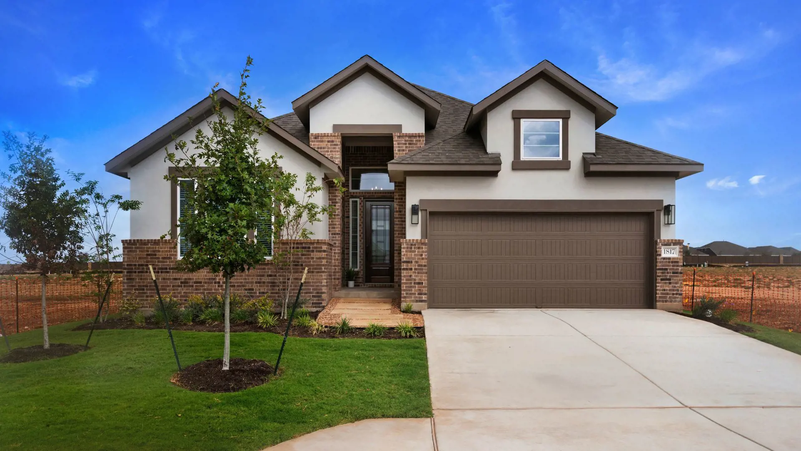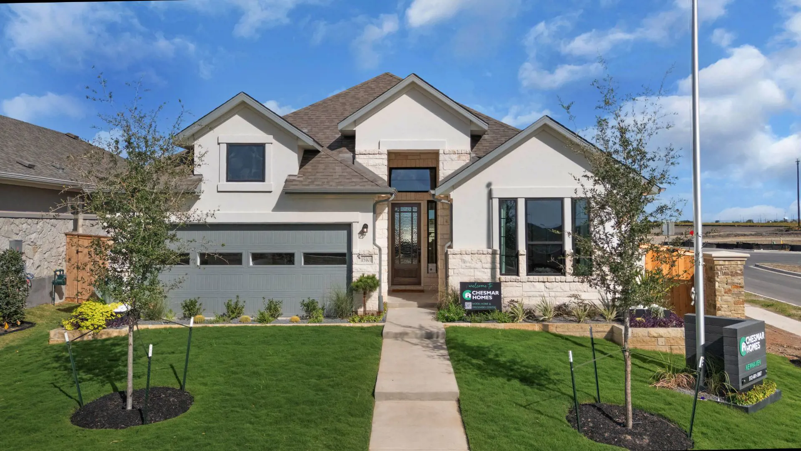
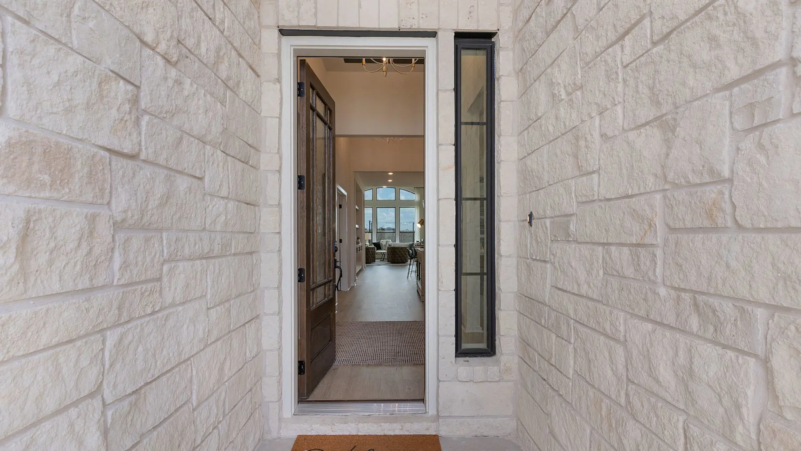
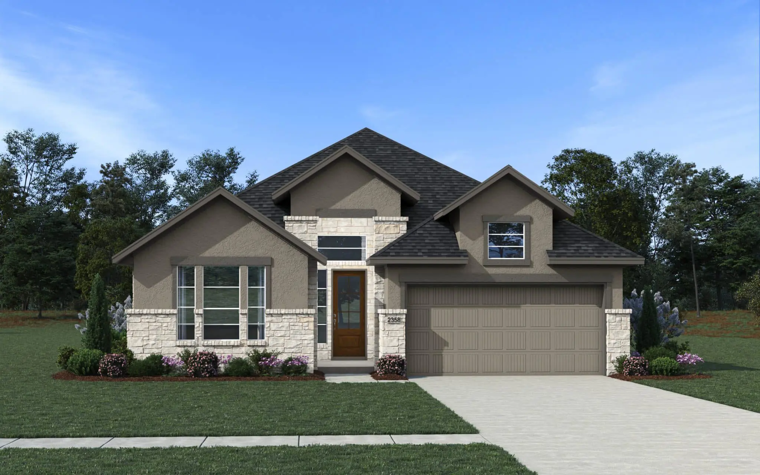
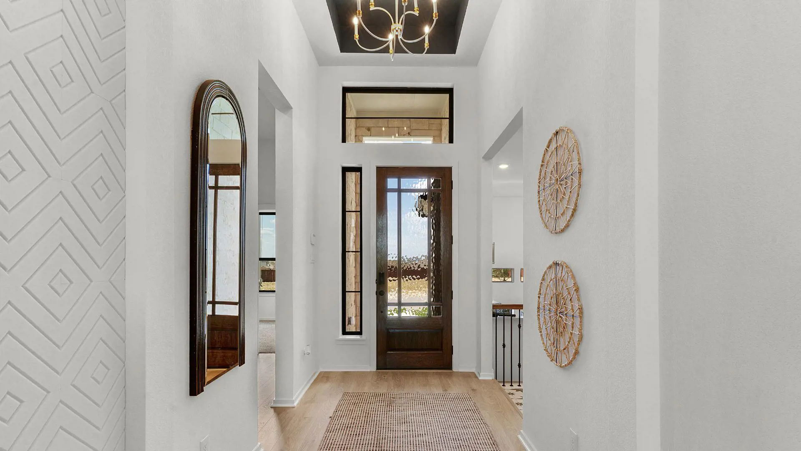
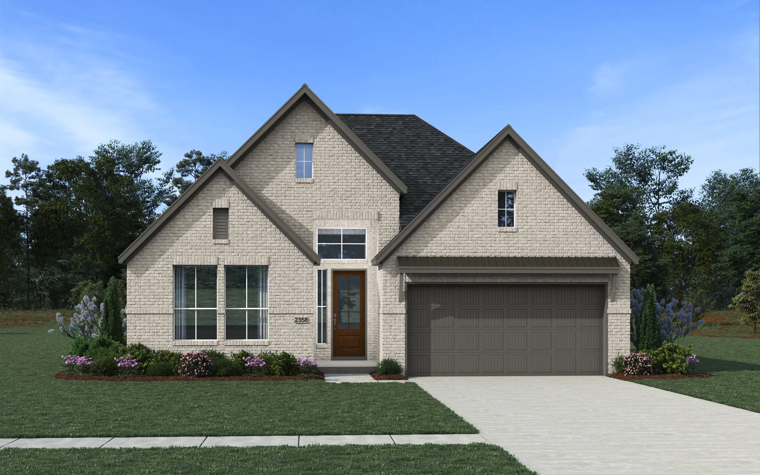
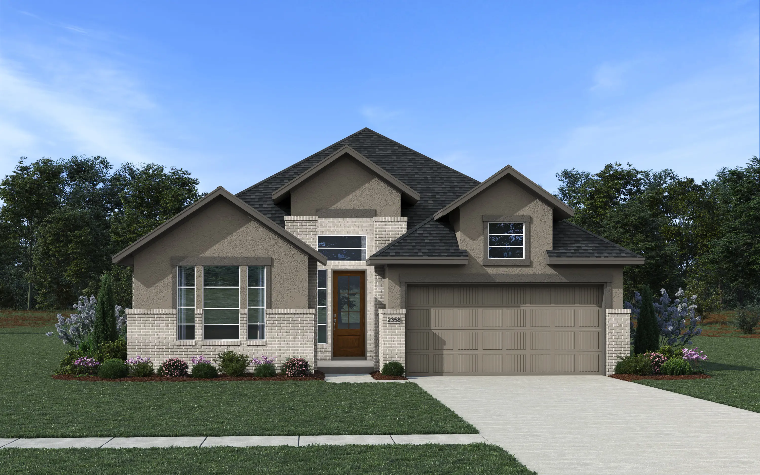


The Mariah – Elegant One-Story Living with Flexible Spaces
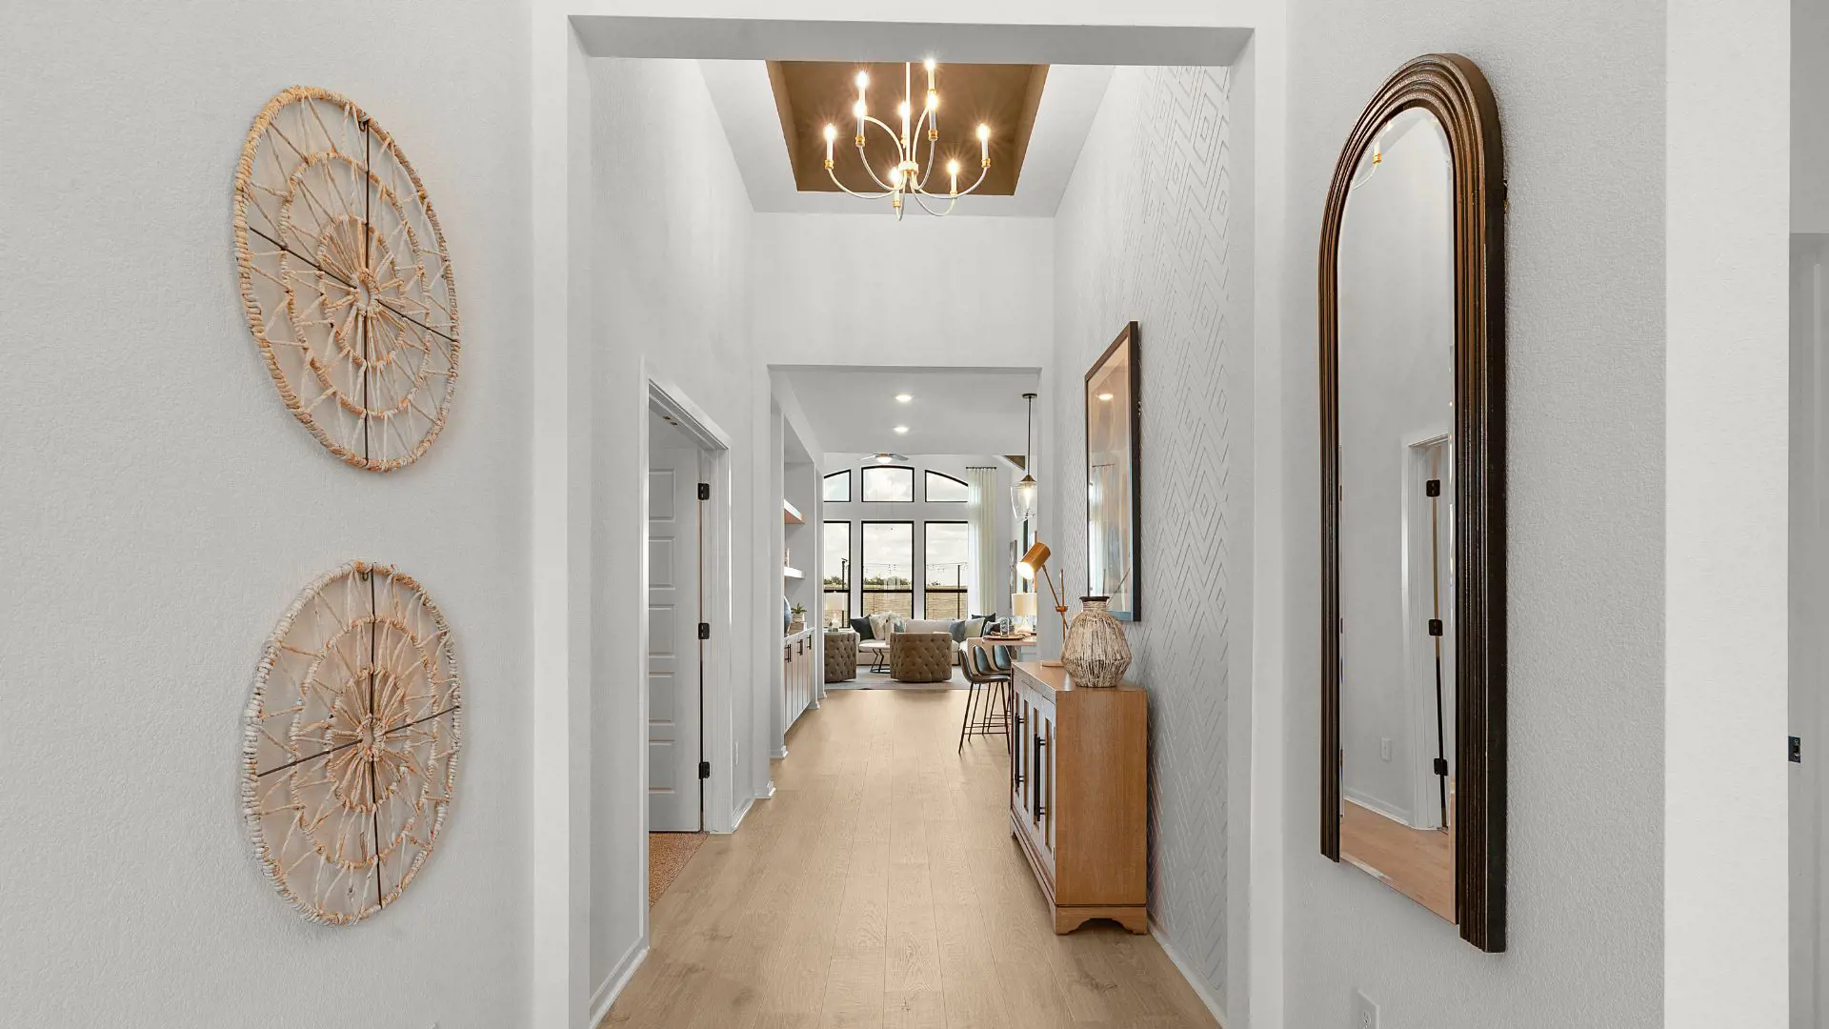
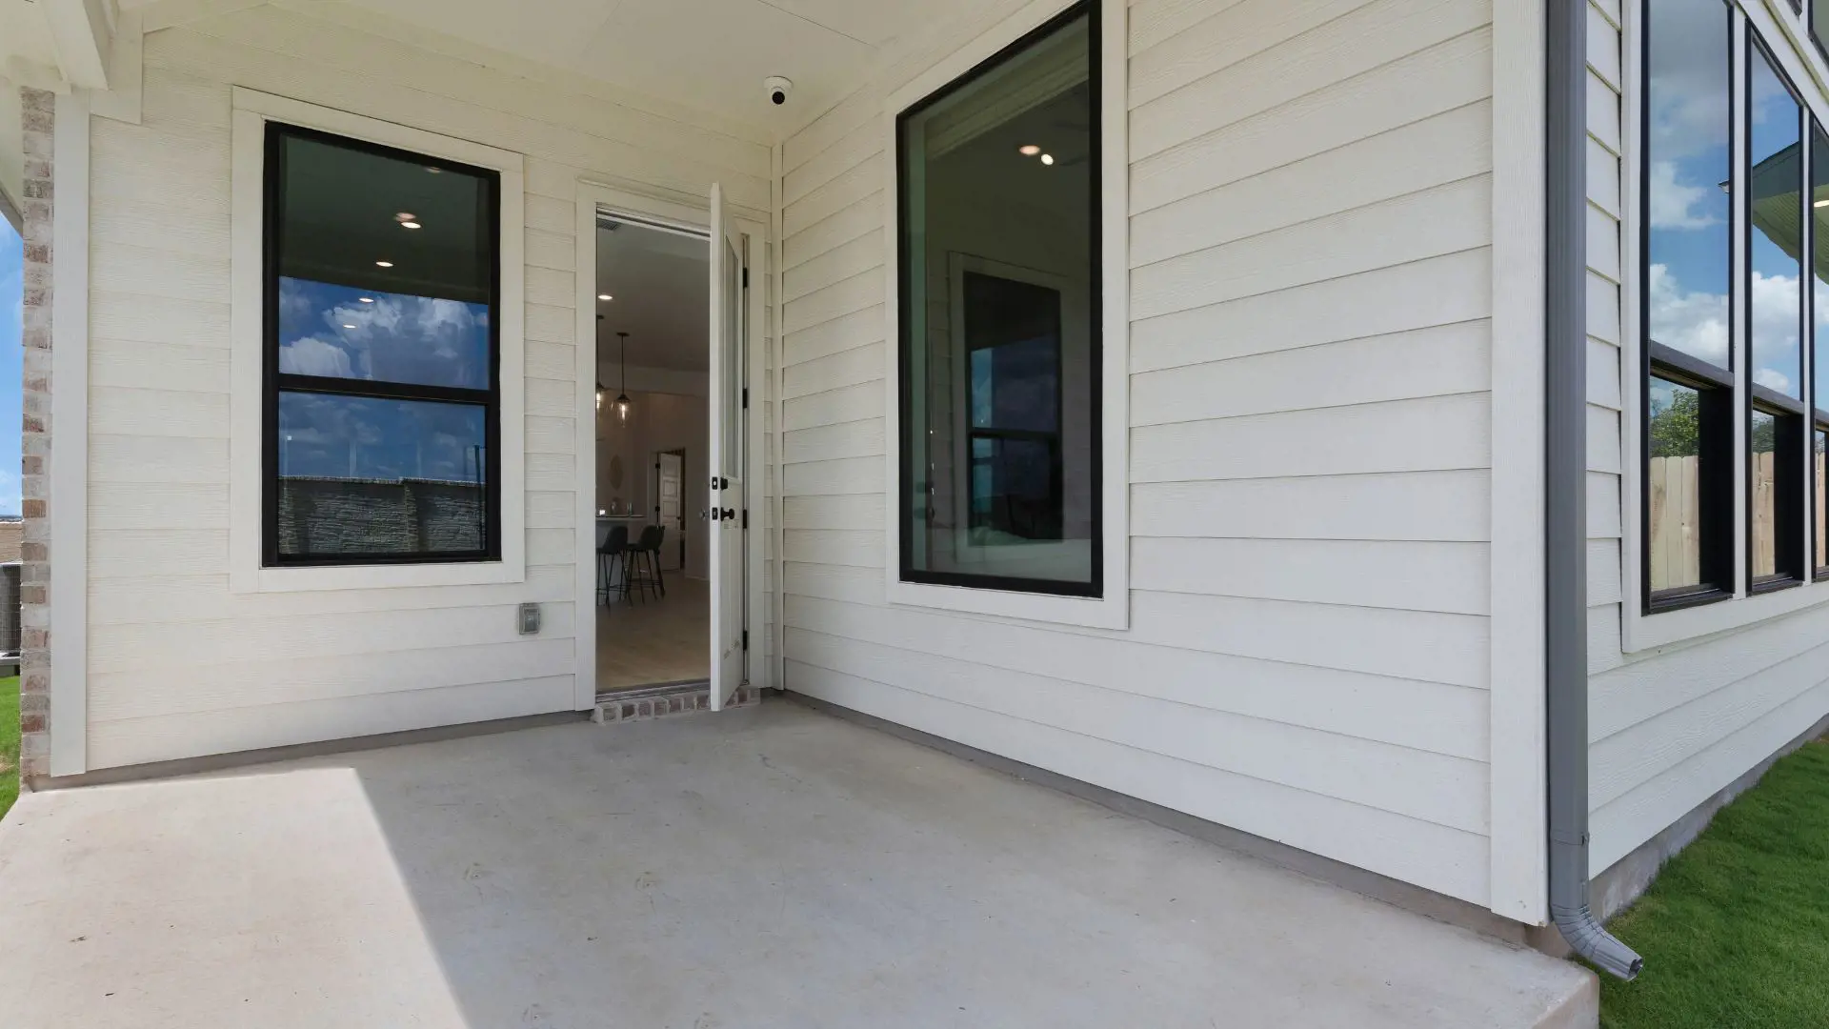
The Mariah is a thoughtfully designed single-story home offering 2,358 square feet, 3 bedrooms, 2.5 bathrooms, a flex room, covered outdoor living, and a 2-car garage. With its open layout and refined details, this home blends comfort, style, and everyday functionality.
Open Living at the Heart of the Home
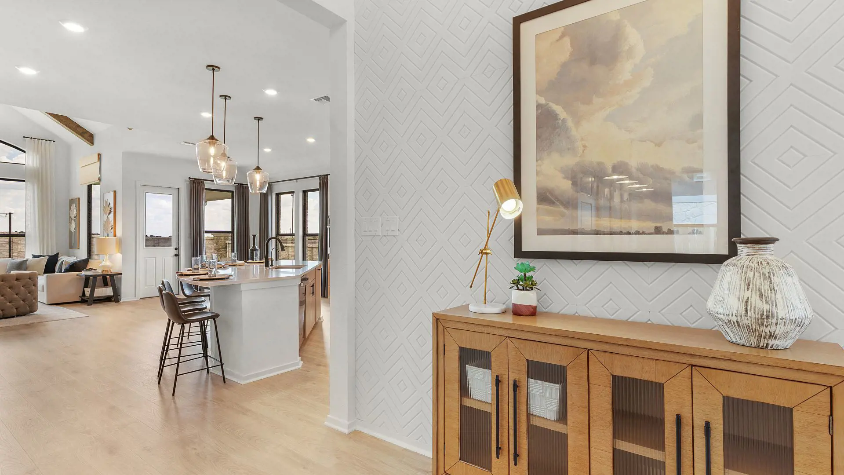
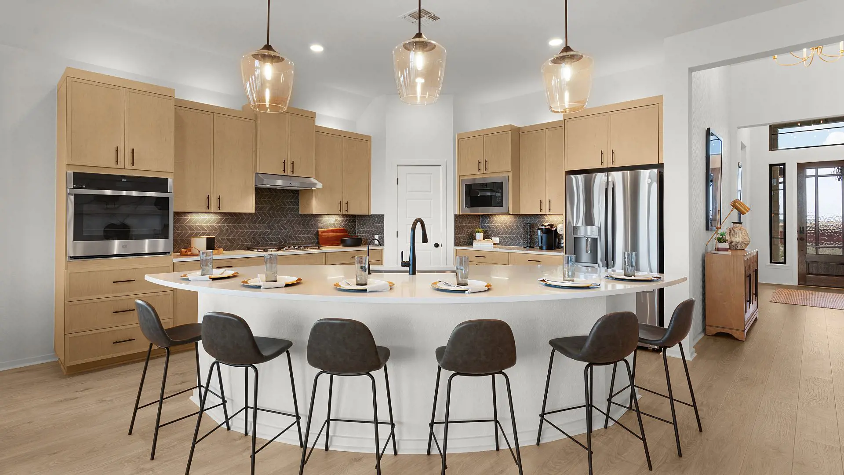
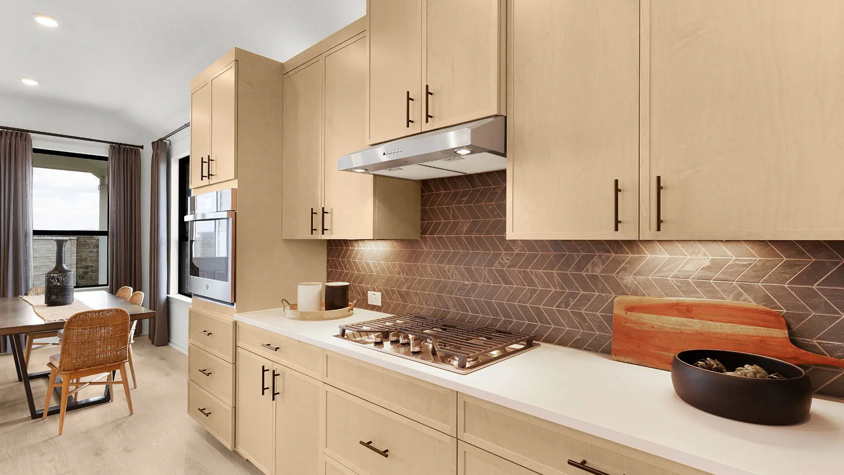
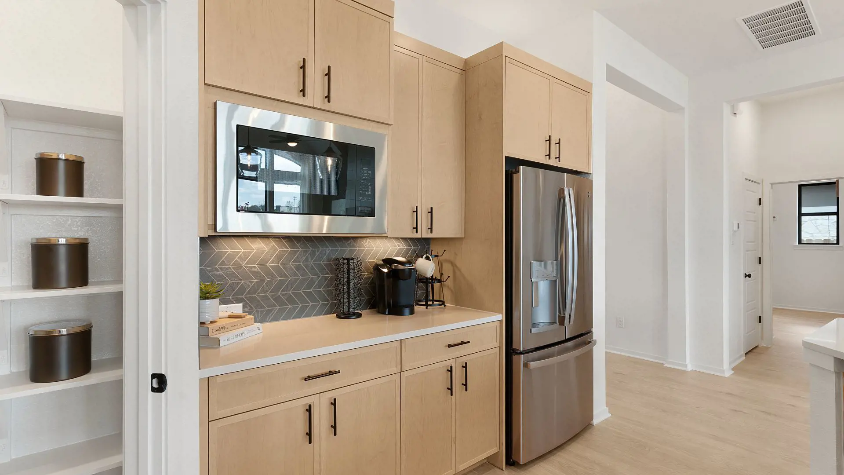
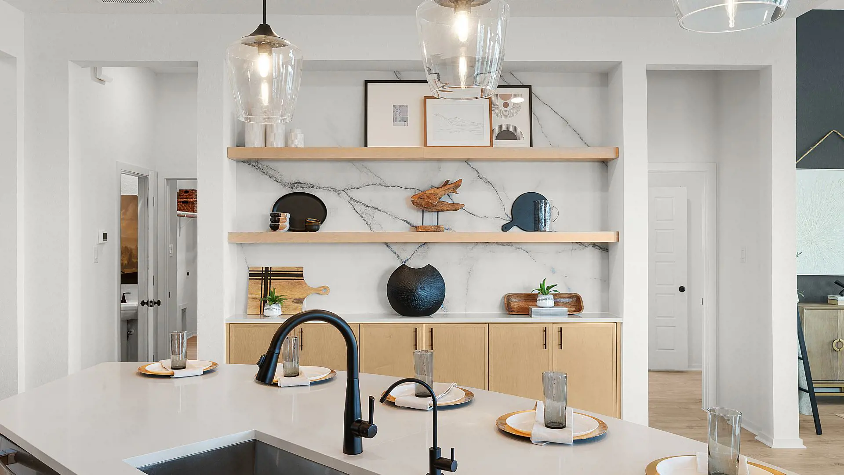
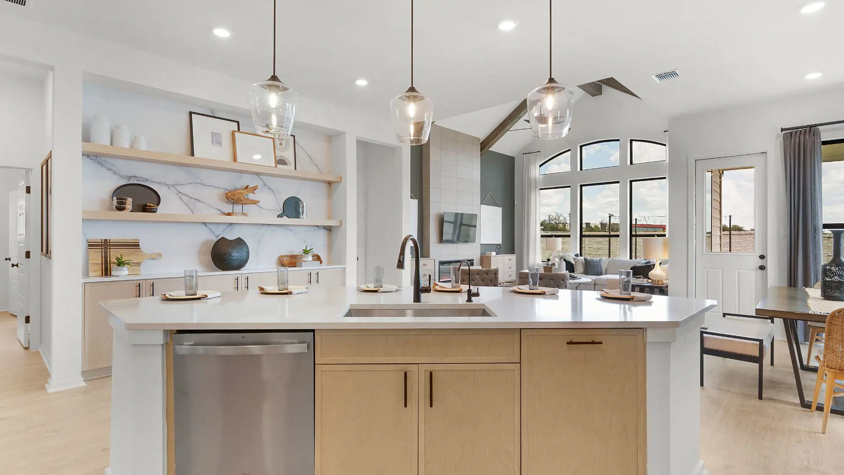
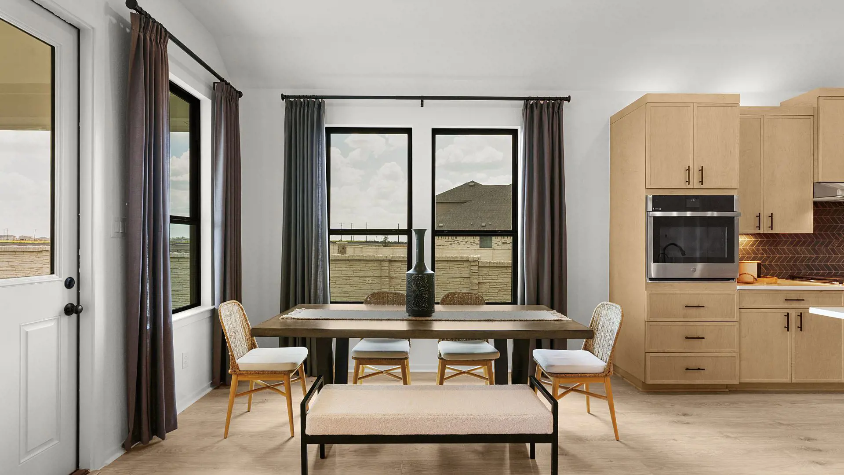
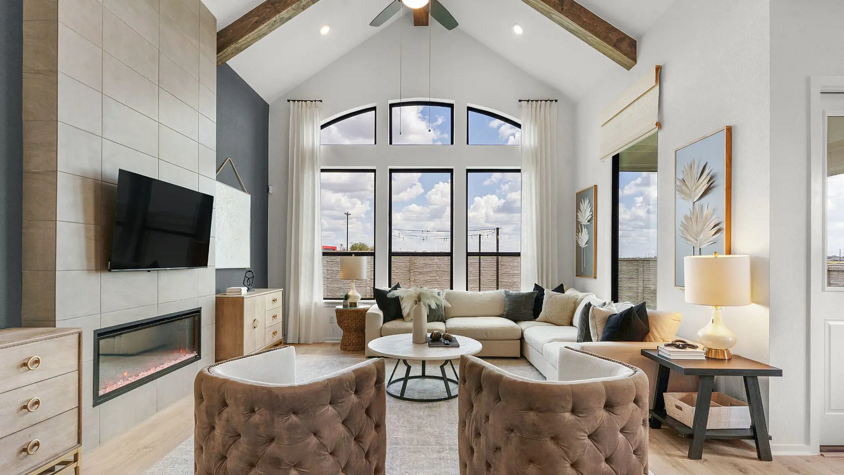
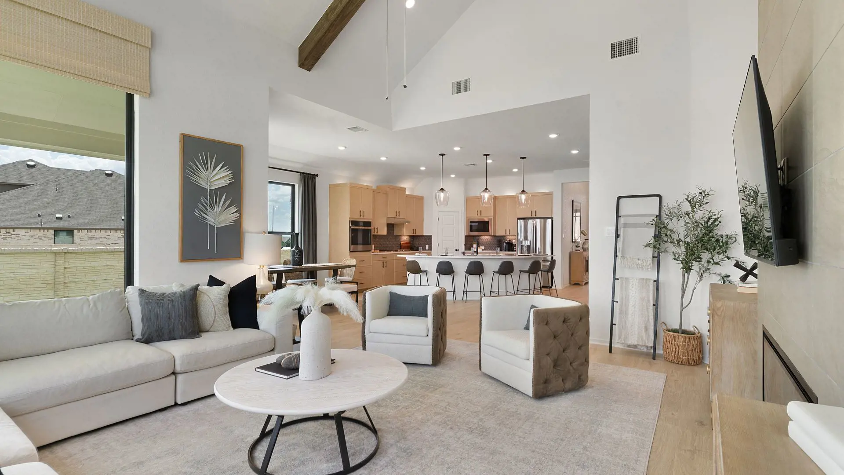
At the center of the home, the spacious kitchen features a large island overlooking the family room and dining area, creating the perfect space for gathering and entertaining. Ample cabinetry, generous counter space, and a walk-in pantry provide plenty of storage, while vaulted ceilings and large windows fill the family room with natural light.
Private Primary Retreat
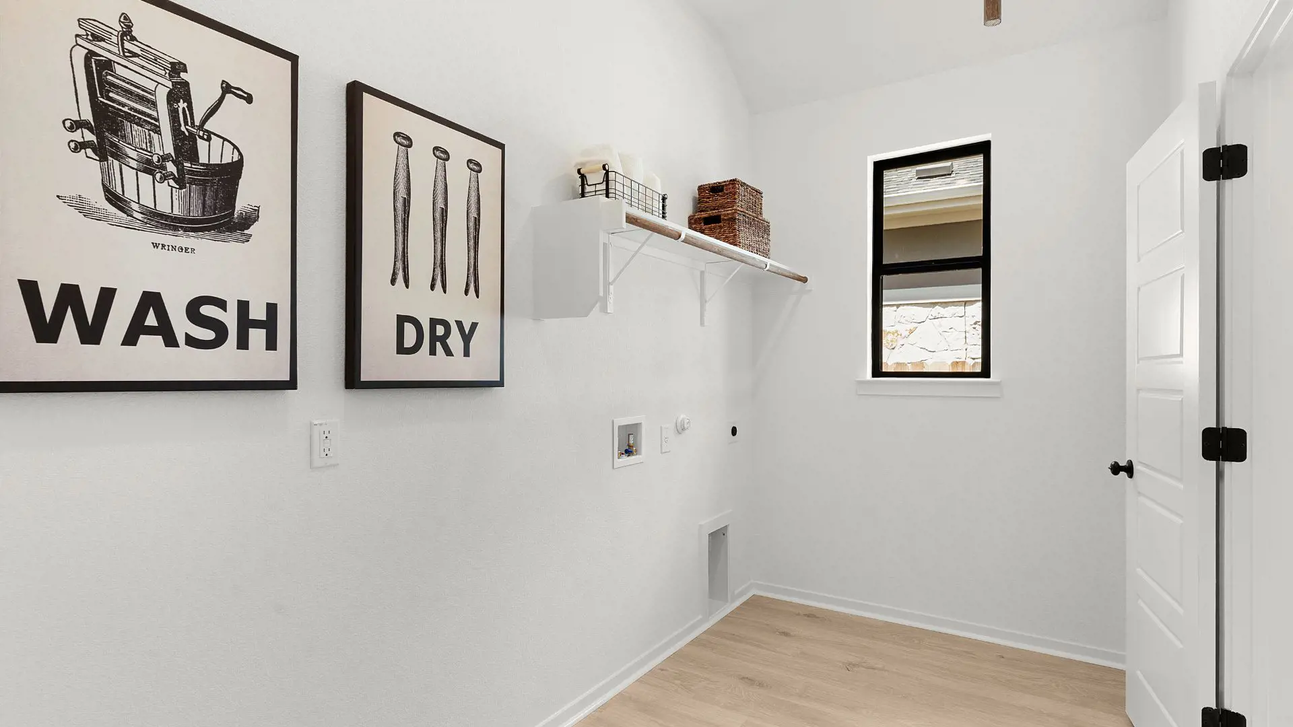
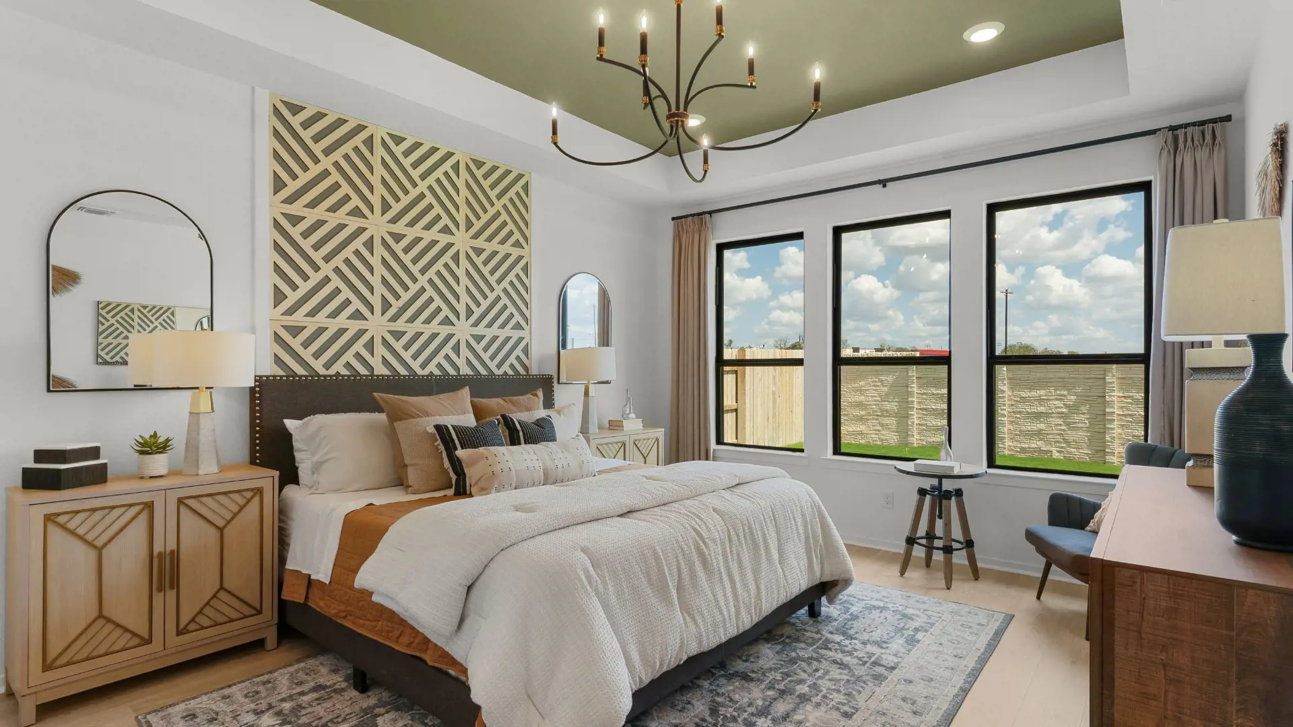
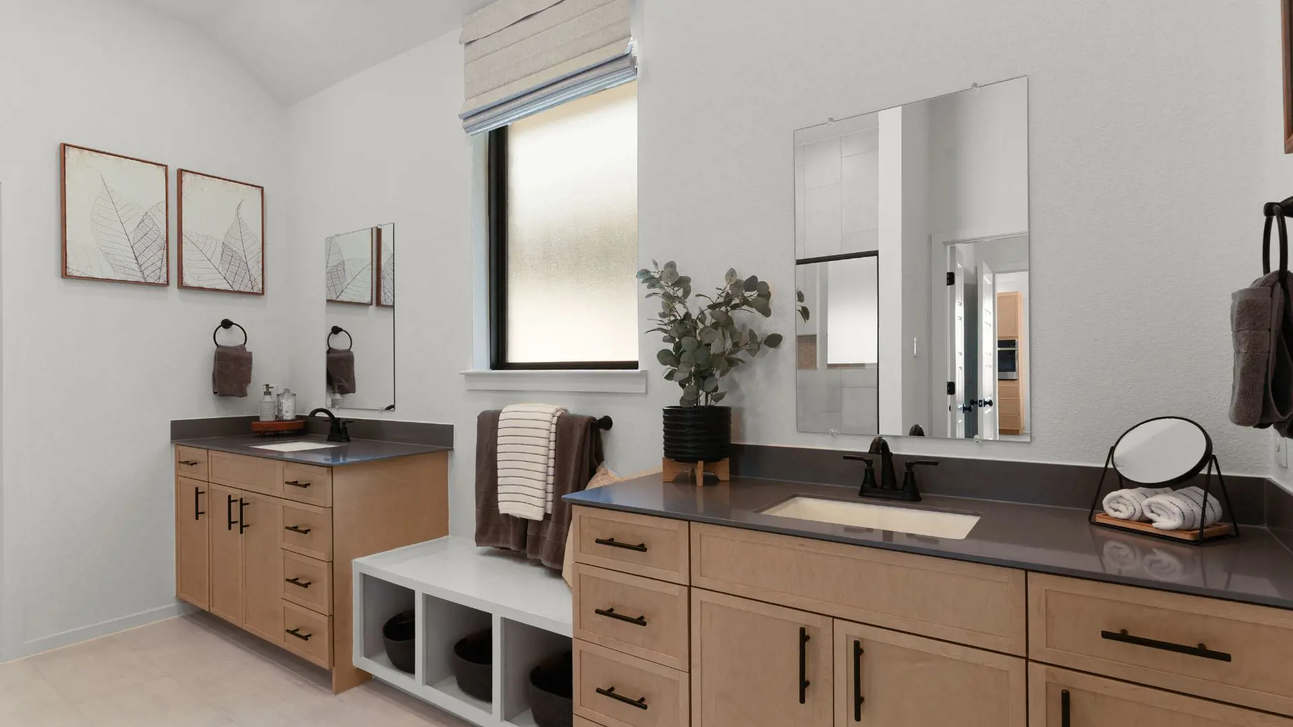
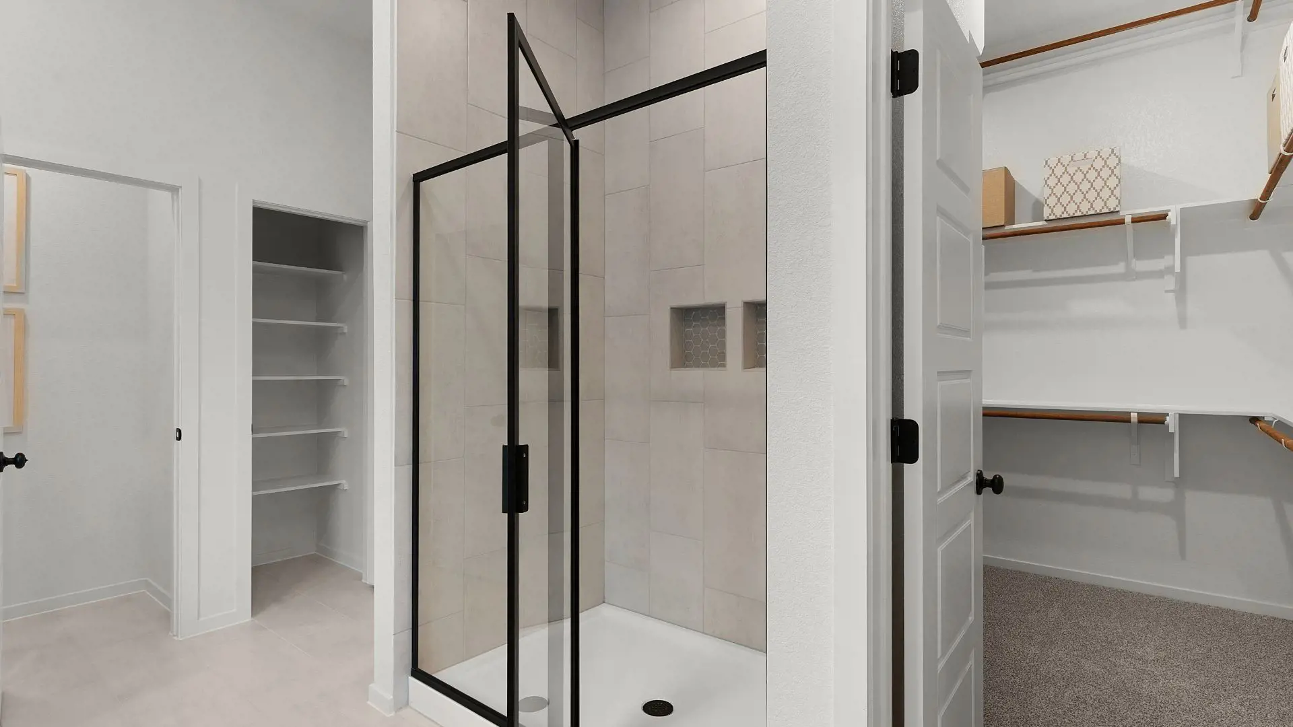
Tucked away for privacy, the primary suite offers tray ceilings and French doors leading to a spa-inspired bath with dual vanities, a walk-in shower, and a spacious walk-in closet with direct access to the utility room for added convenience.
Flexible & Functional Spaces
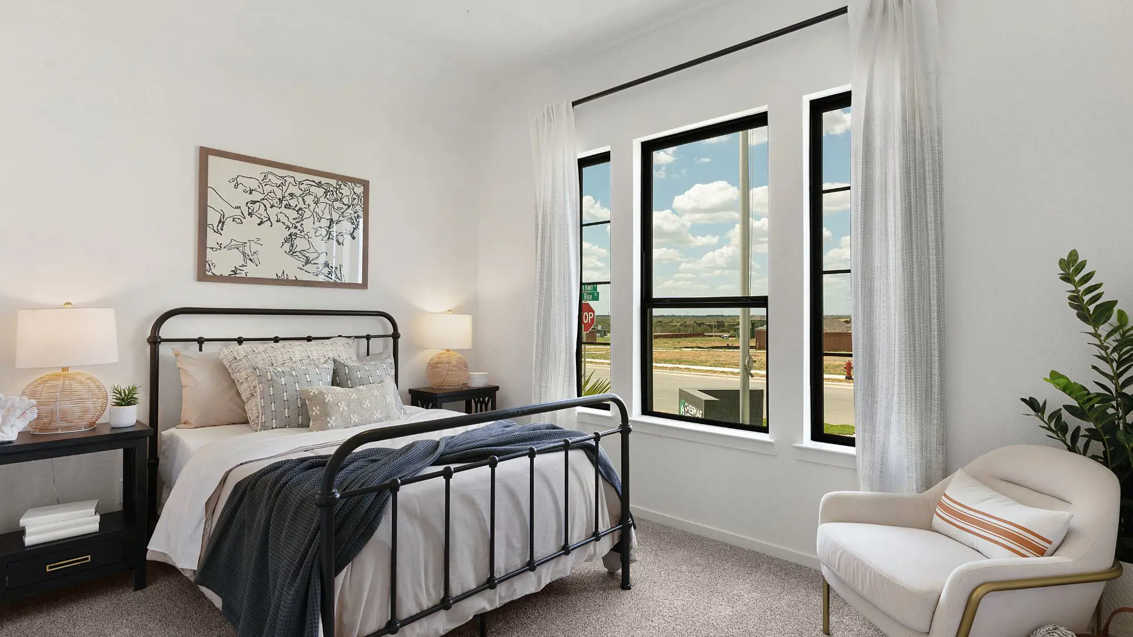
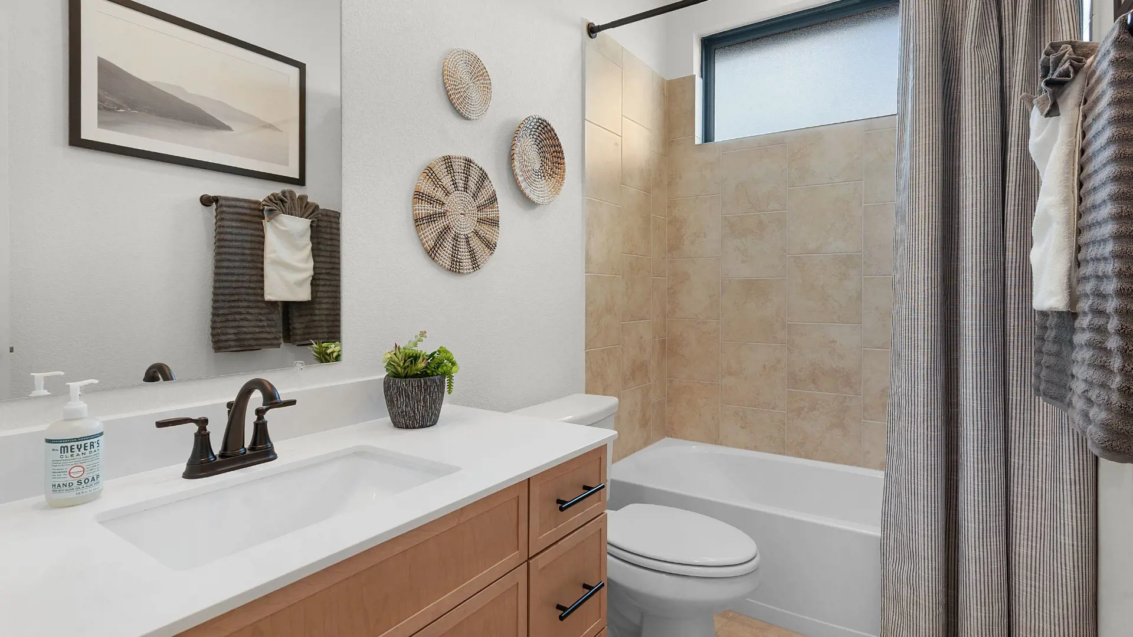
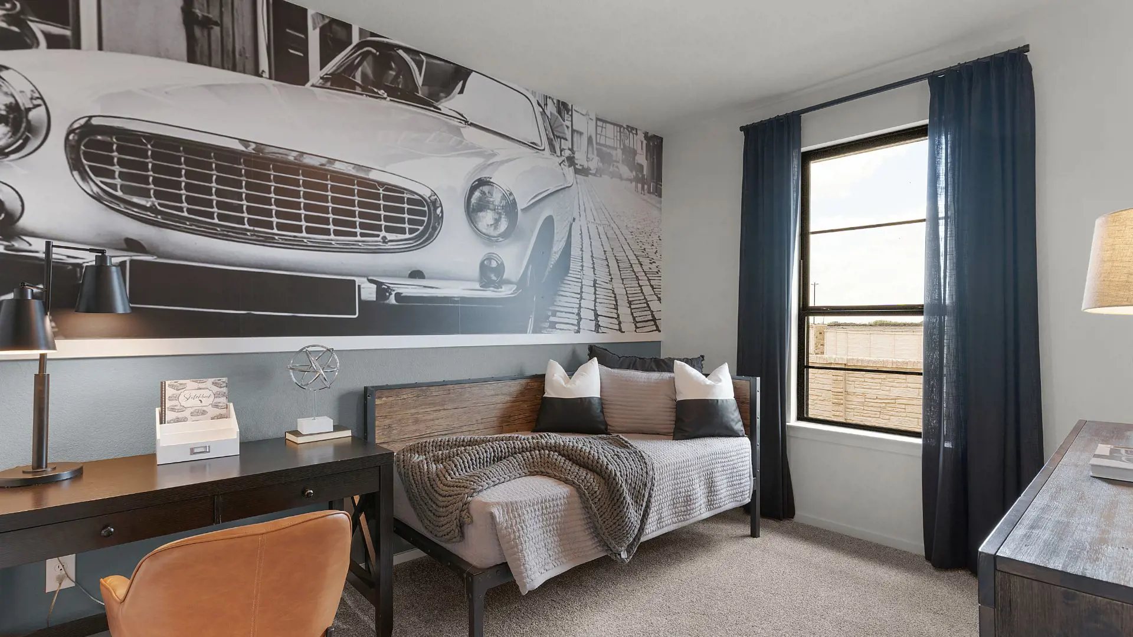
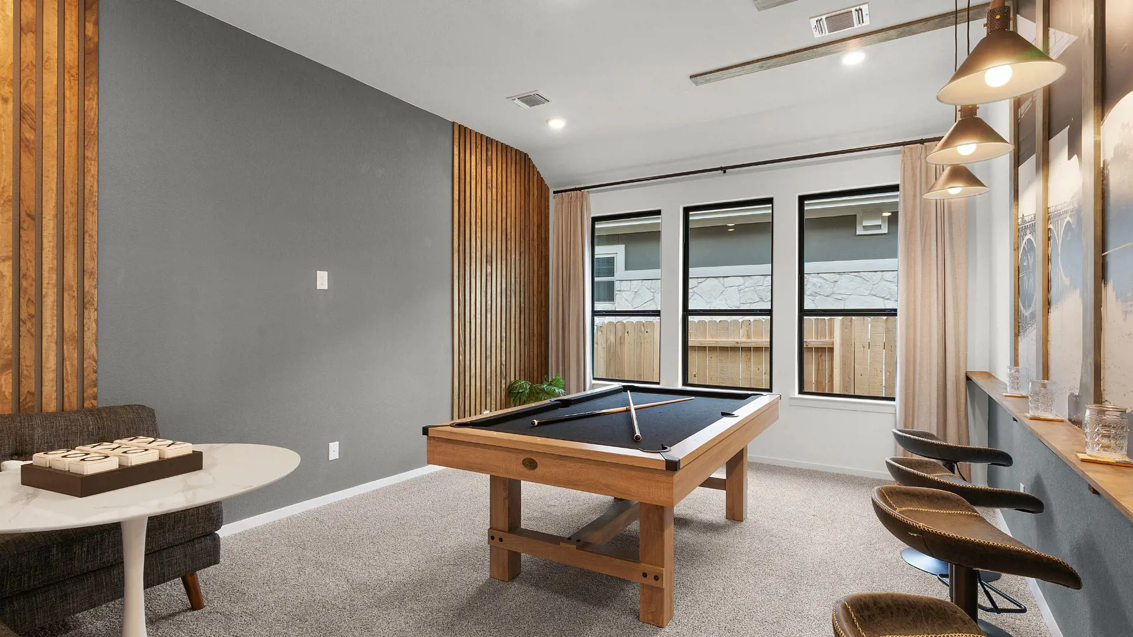
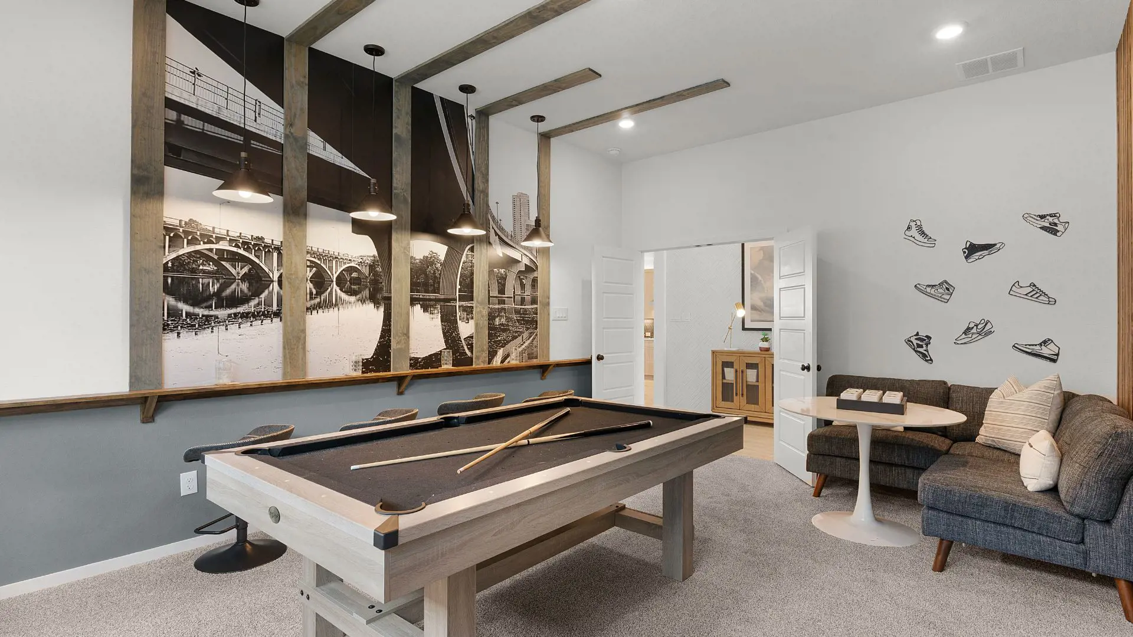
A flex room with French doors provides versatile space for a home office, playroom, or additional living area. Two secondary bedrooms, each with walk-in closets, share a full bathroom and are thoughtfully positioned for