


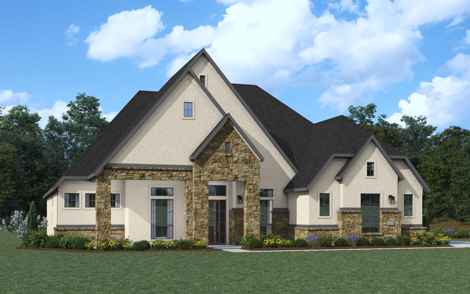
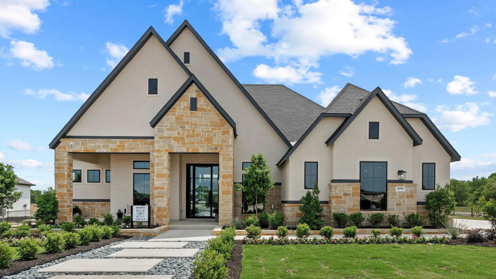
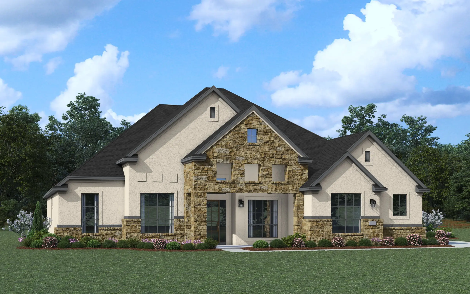
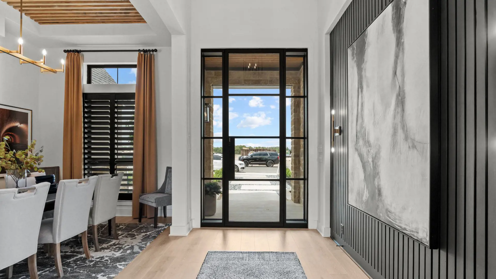
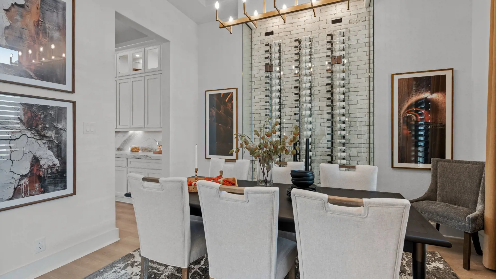
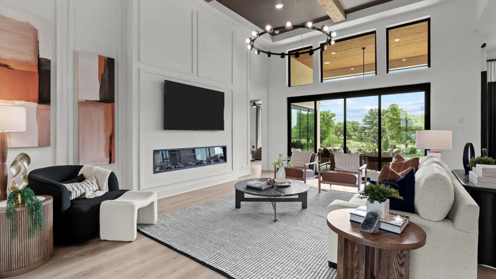
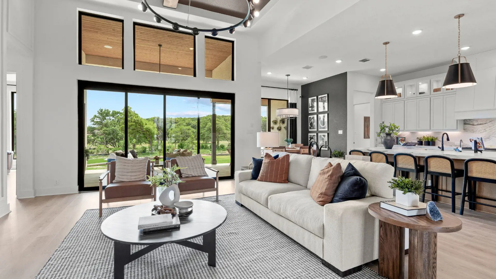
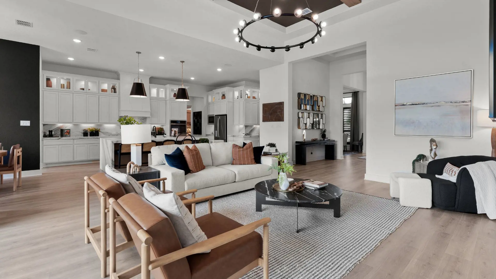
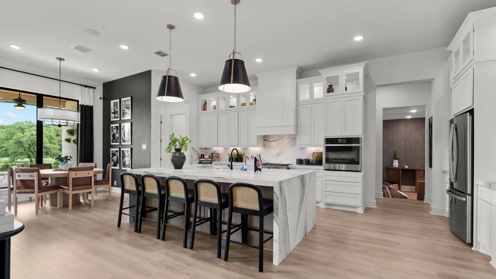
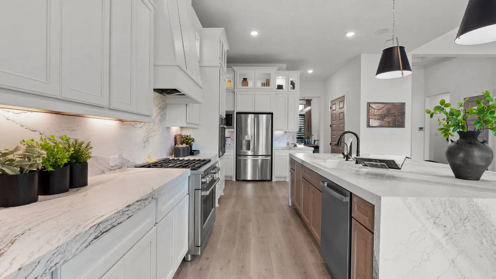
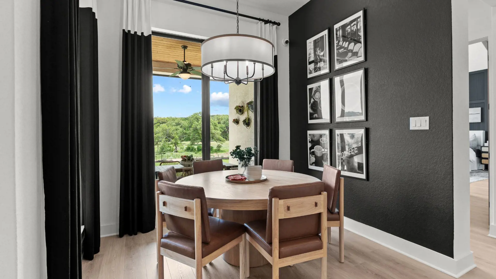
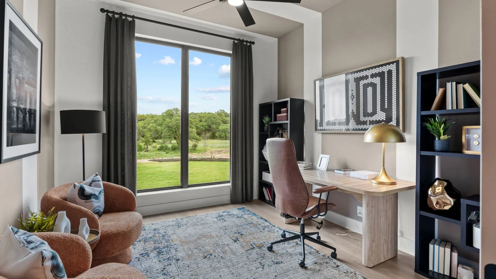
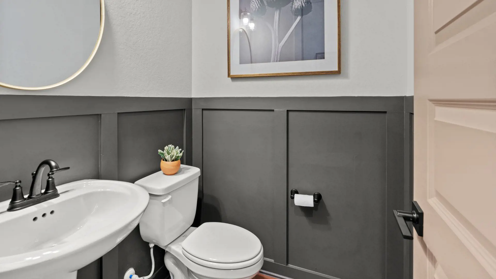
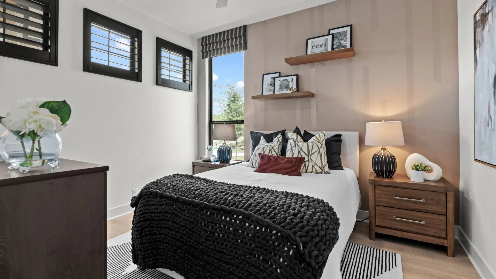
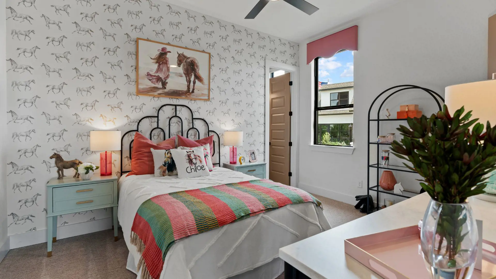
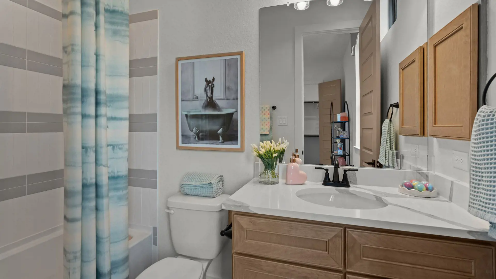
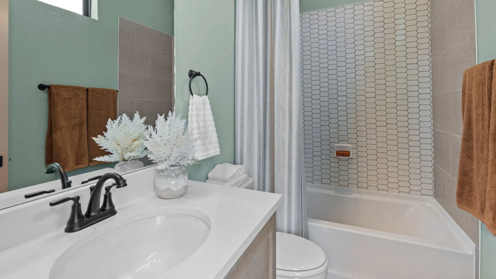
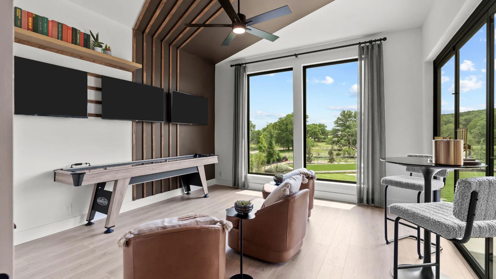
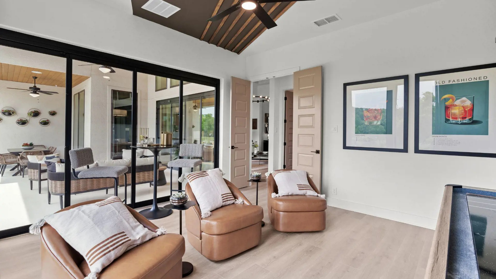
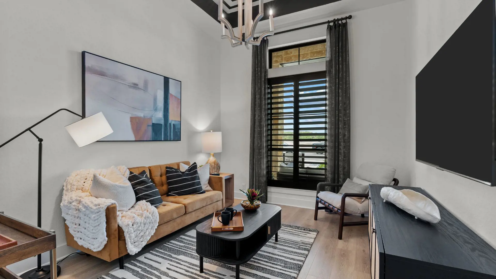
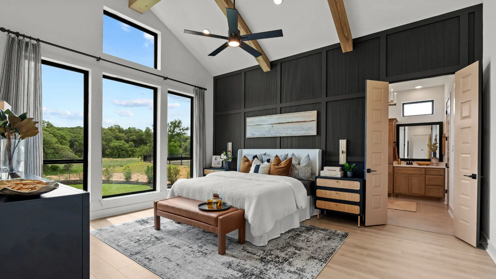
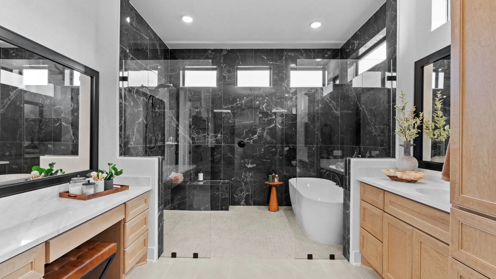
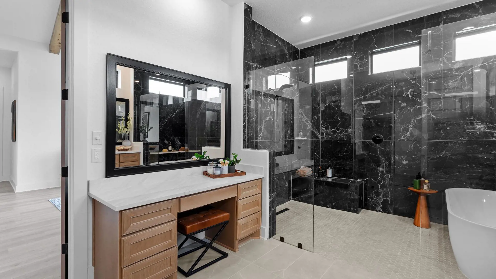
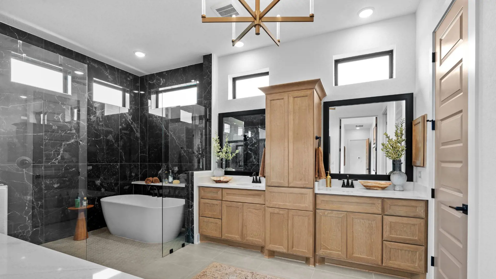
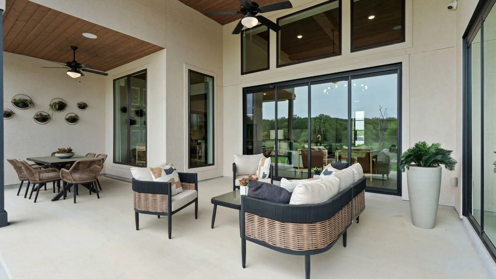
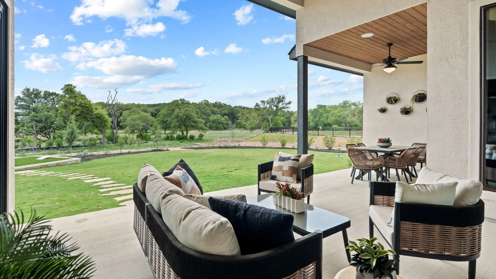
Welcome home to the Savara, a beautifully designed one-story home offering 3,609 conditioned sq. ft., with 4 bedrooms, 4.5 baths, a dedicated study, an immersive game room, a sitty room, and a 3-car garage. Every detail of this home blends functionality, style, and open-concept living. At the front of your house is the dining space, and across the hall is the dedicated study with tray ceilings, French doors, and a nearby powder. The study can be transformed into an optional in-law suite or Bedroom 5. Next, you are led to a secondary bedroom with an ensuite full bathroom and walk-in closet. The heart of the home centers around the spacious family room with large windows overlooking the outdoor living space. The kitchen overlooks the family room and includes an island, abundant cabinentry, and a pantry for additional storage. From the family room, you are led to another secondary bedroom with its own walk-in closet and ensuite bathroom. Across is an engaging game room with French doors. Add optional sliding doors on the side of the game room bordering the outdoor living area for a seamless indoor-outdoor connection. Add an optional fireplace to the outdoor living area for added warmth and style. Back in the family room, near the breakfast area, you are led into the sitty room, which can be transitioned into an optional second study or flex room. Next door is the primary bedroom with beamed ceilings, large windows, and French doors leading to the ensuite bathroom. The primary bathroom has dual vanities, a walk-in shower, a luxurious soaking tub, and a Texas-sized walk-in closet that leads directly to the utility room for added convenience. This utility room has an additional entrance back out to a hallway that leads back to the kitchen, the 3-car garage, or another secondary bedroom with it's own walk-in closet and full ensuite bathroom. A convenient hall tree sits right outside the entrance to the garage. Make the Savara your home today!
About the Savara
Overview
- City: Florence
- County: Williamson
- Beds: 4
- Baths: 4.5
- Garages: 3
- Sq. Ft.: 3,609
Prices, options, materials, and square footage are subject to change and may vary by community.
Phone
Hours of Operation
Mon. - Tues., 10 am - 6 pm; Wed., Closed; Thur. - Sat., 10 am - 6 pm; Sun., 12 pm - 6 pm;
WANT TO FIND THIS PLAN AS QUICK MOVE-IN HOME?
Ready for move-in December 2026
$1,059,985