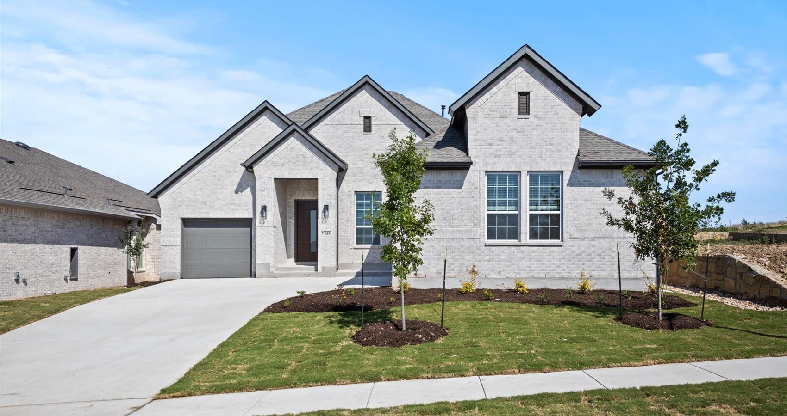
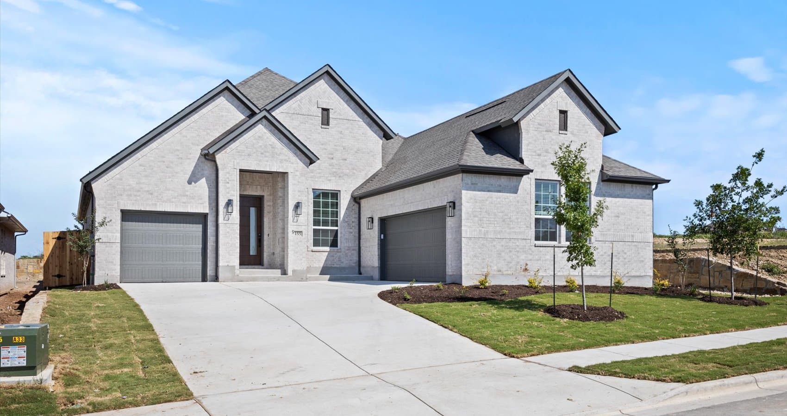
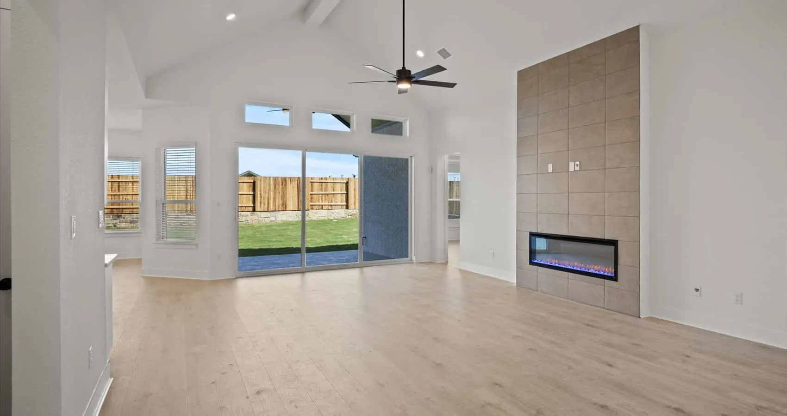
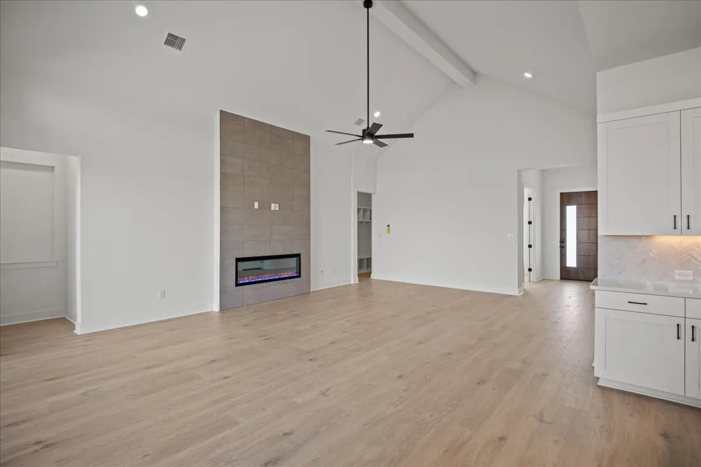
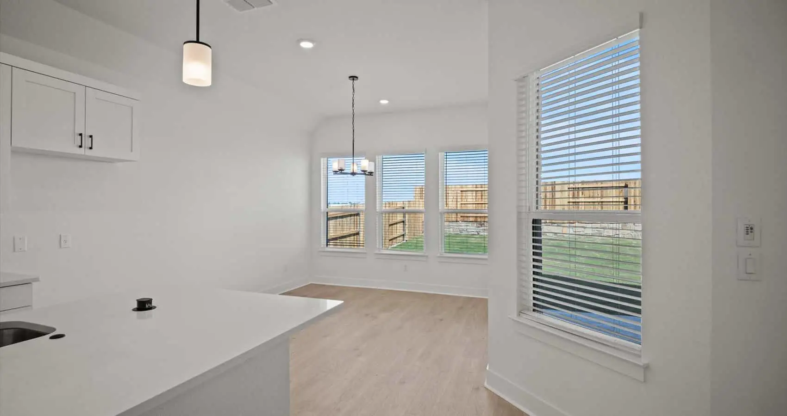
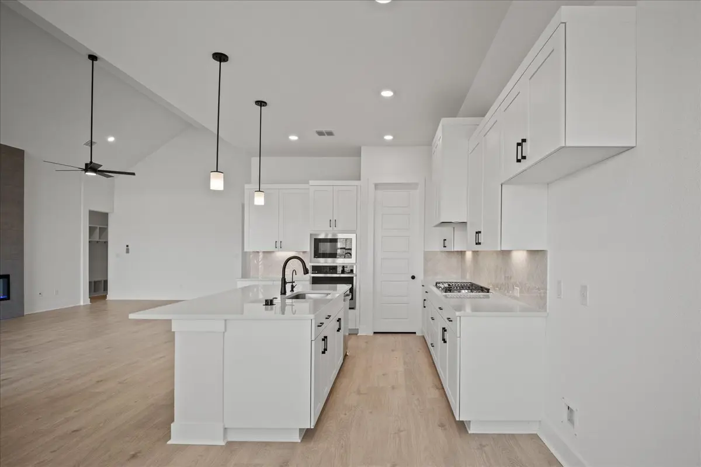
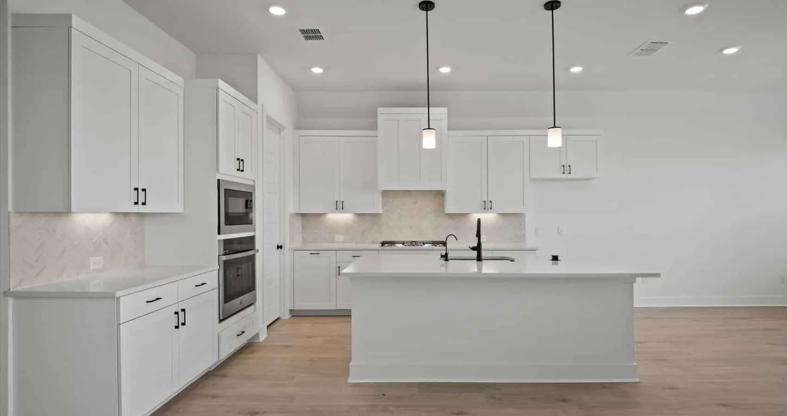
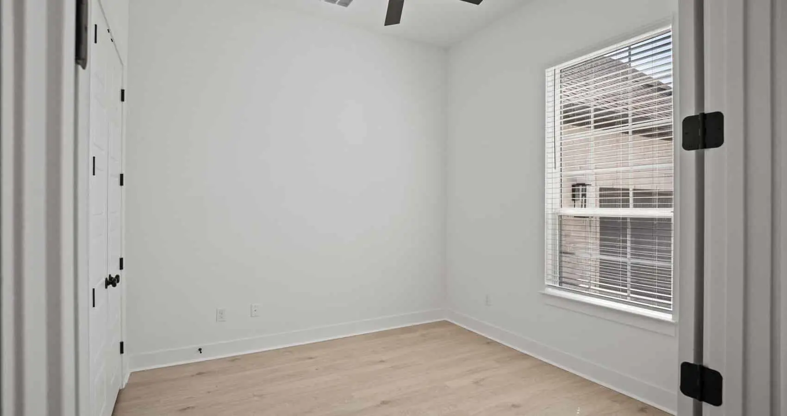
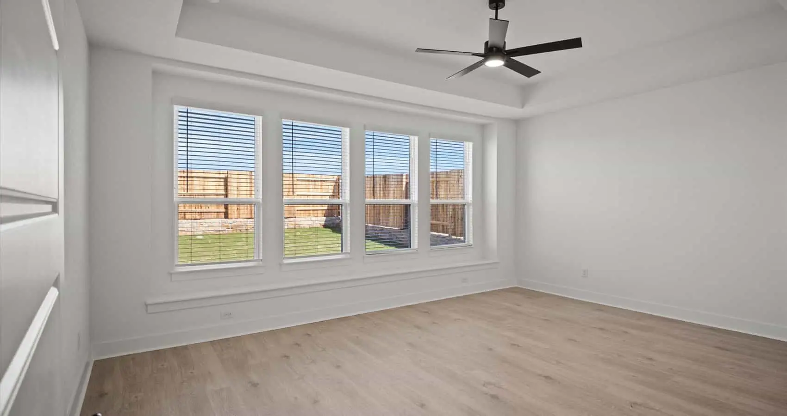
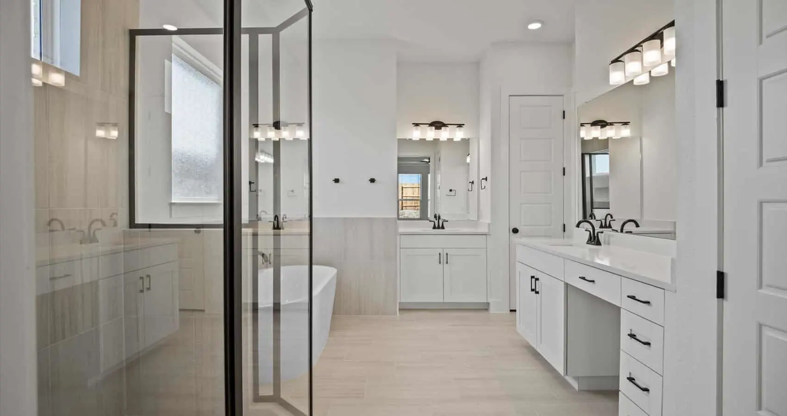
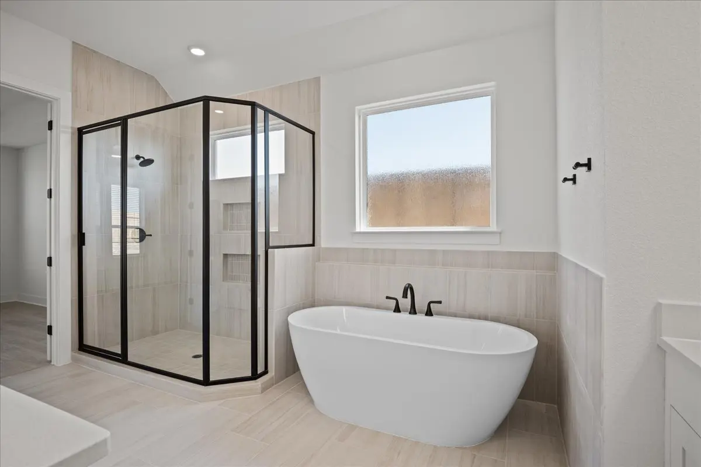
This stunning single-story home offers 3 bedrooms, 2.5 bathrooms, and a private study located just off the foyer, perfect for a home office or quiet retreat. The vaulted ceilings in the living room create an open and airy feel, seamlessly connecting to the separate dining area for effortless entertaining. The primary suite features a soaking tub, walk-in shower, and oversized walk-in closet, providing a comfortable and functional retreat. The thoughtfully designed layout balances style, comfort, and everyday convenience.
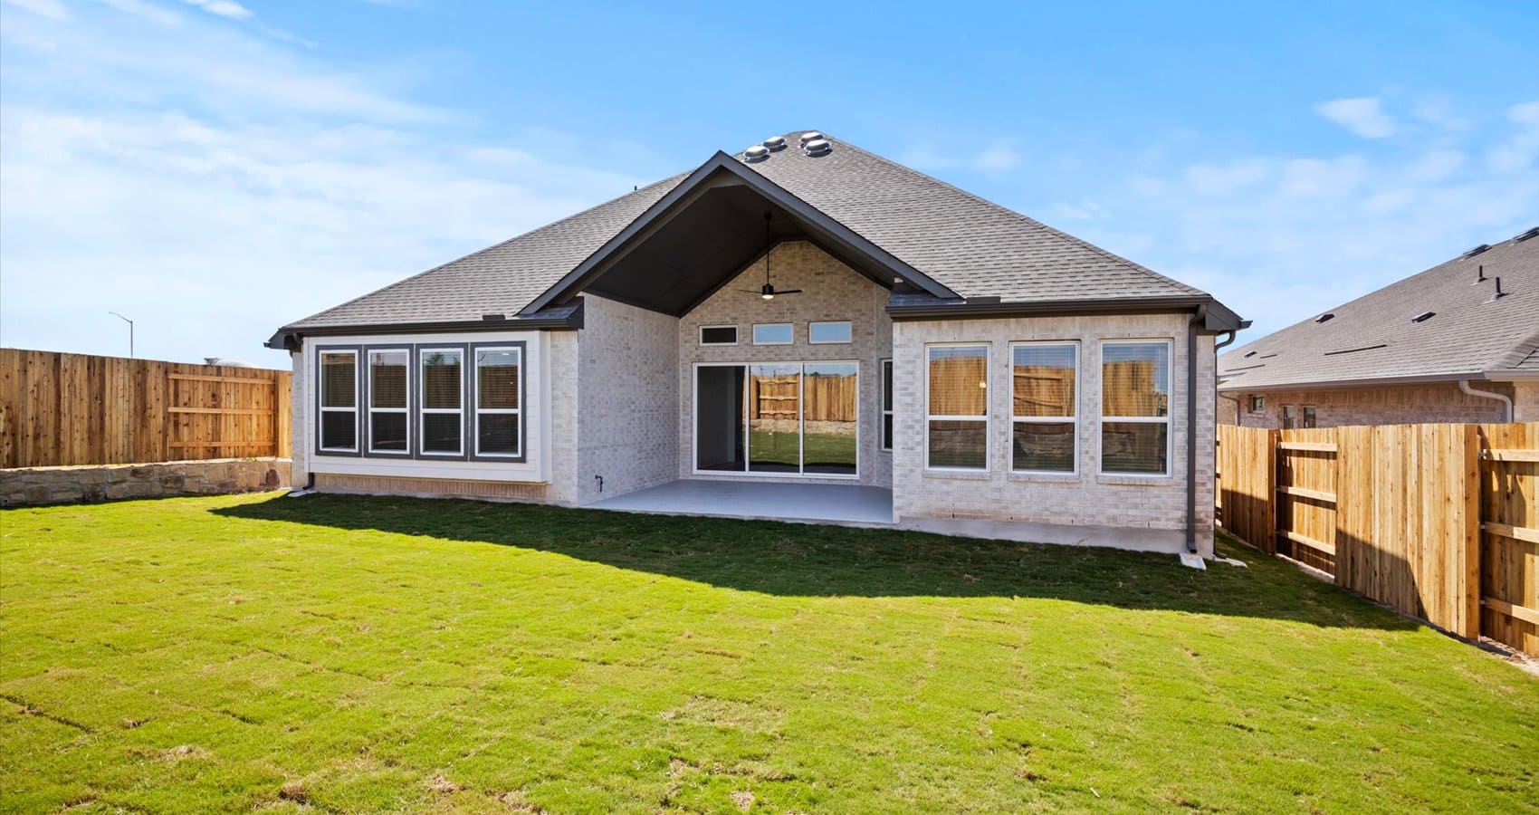
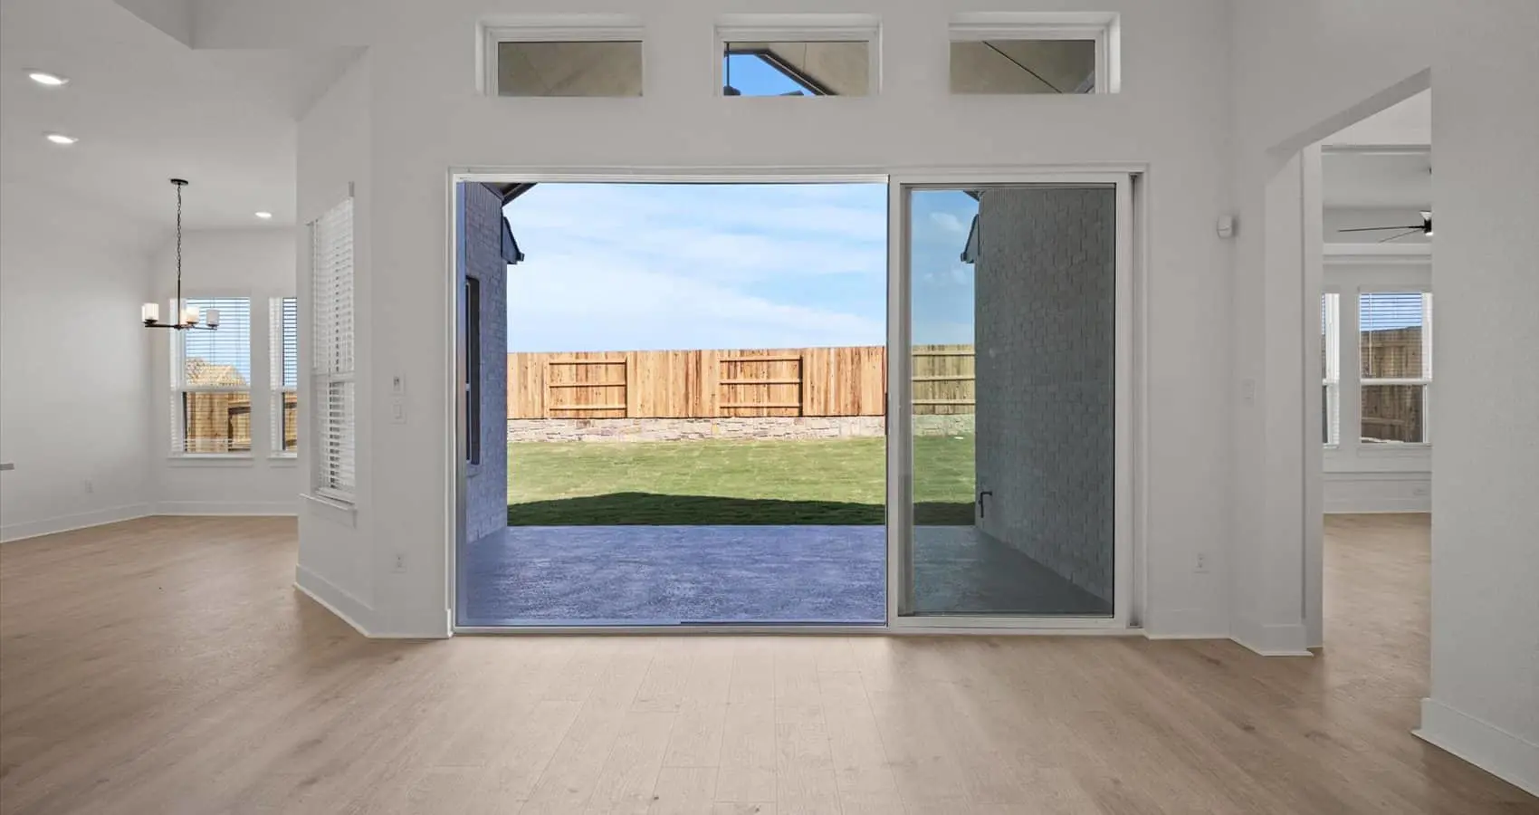
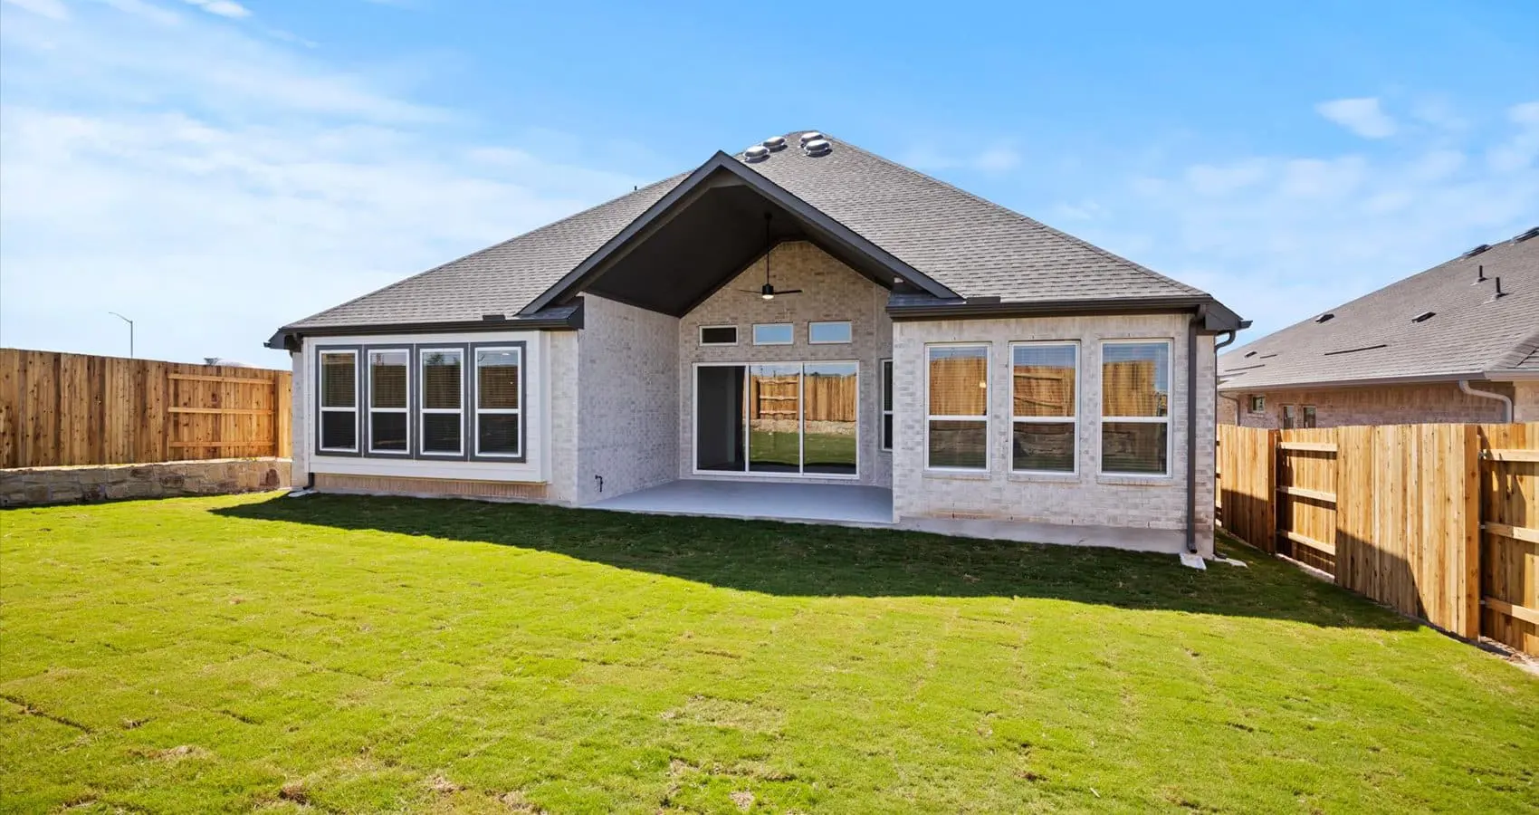
Step outside to the covered back patio with a vaulted ceiling, creating an inviting outdoor living space ideal for relaxing or gathering with family and friends. With its open layout, elegant design details, and versatile living spaces, this home is designed to fit a variety of lifestyles.
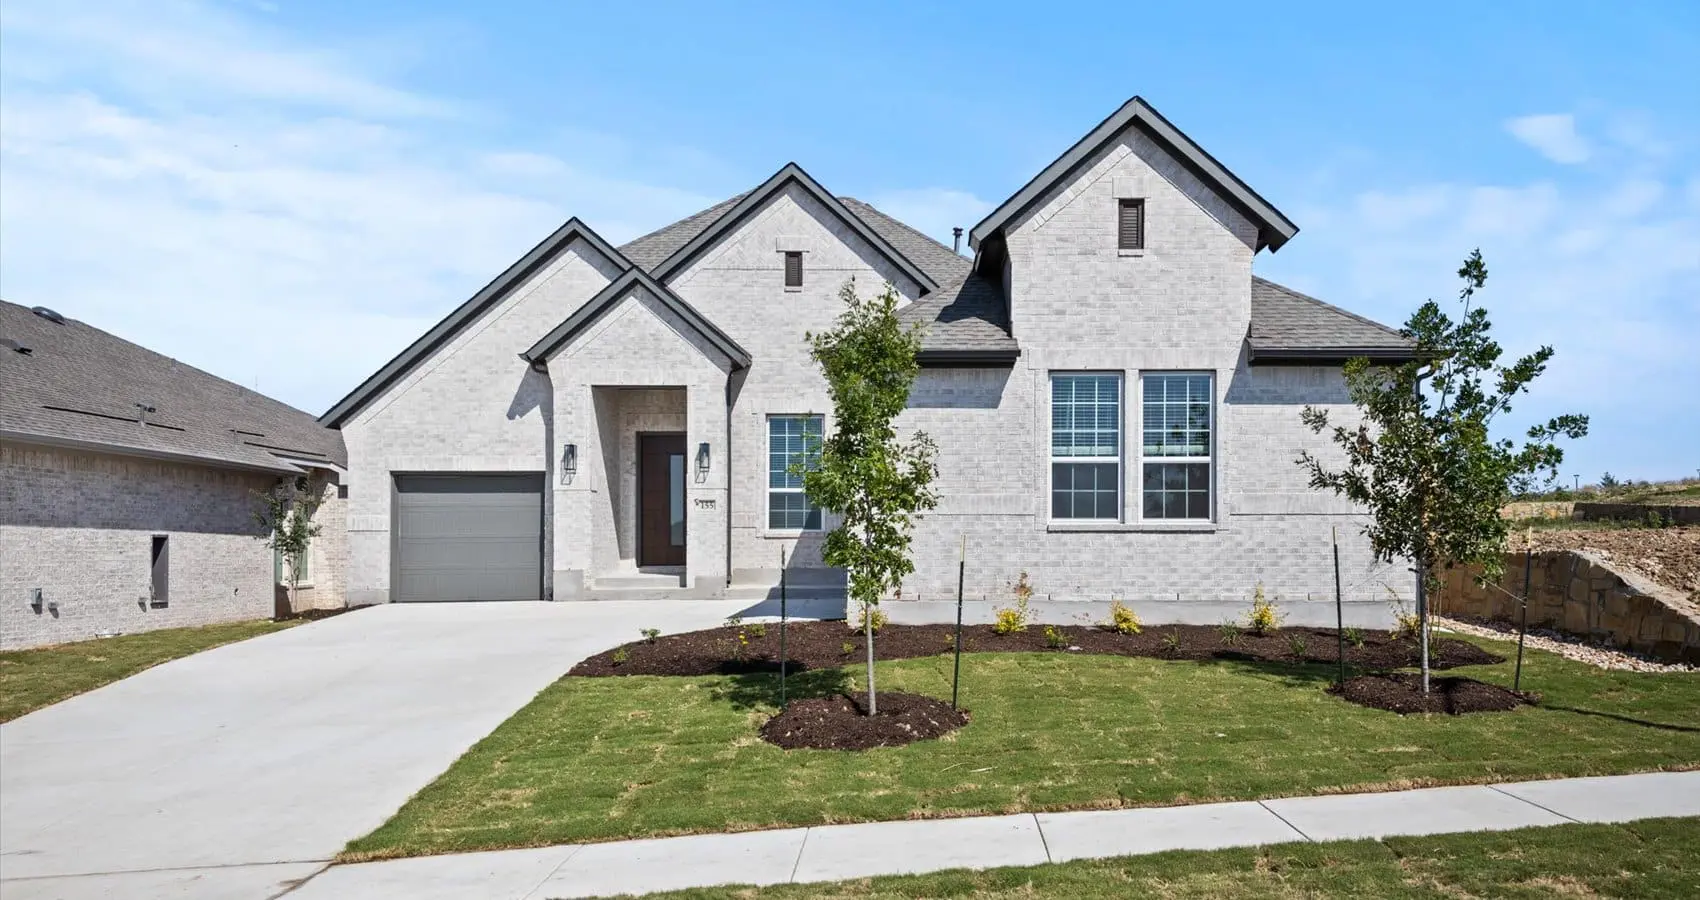
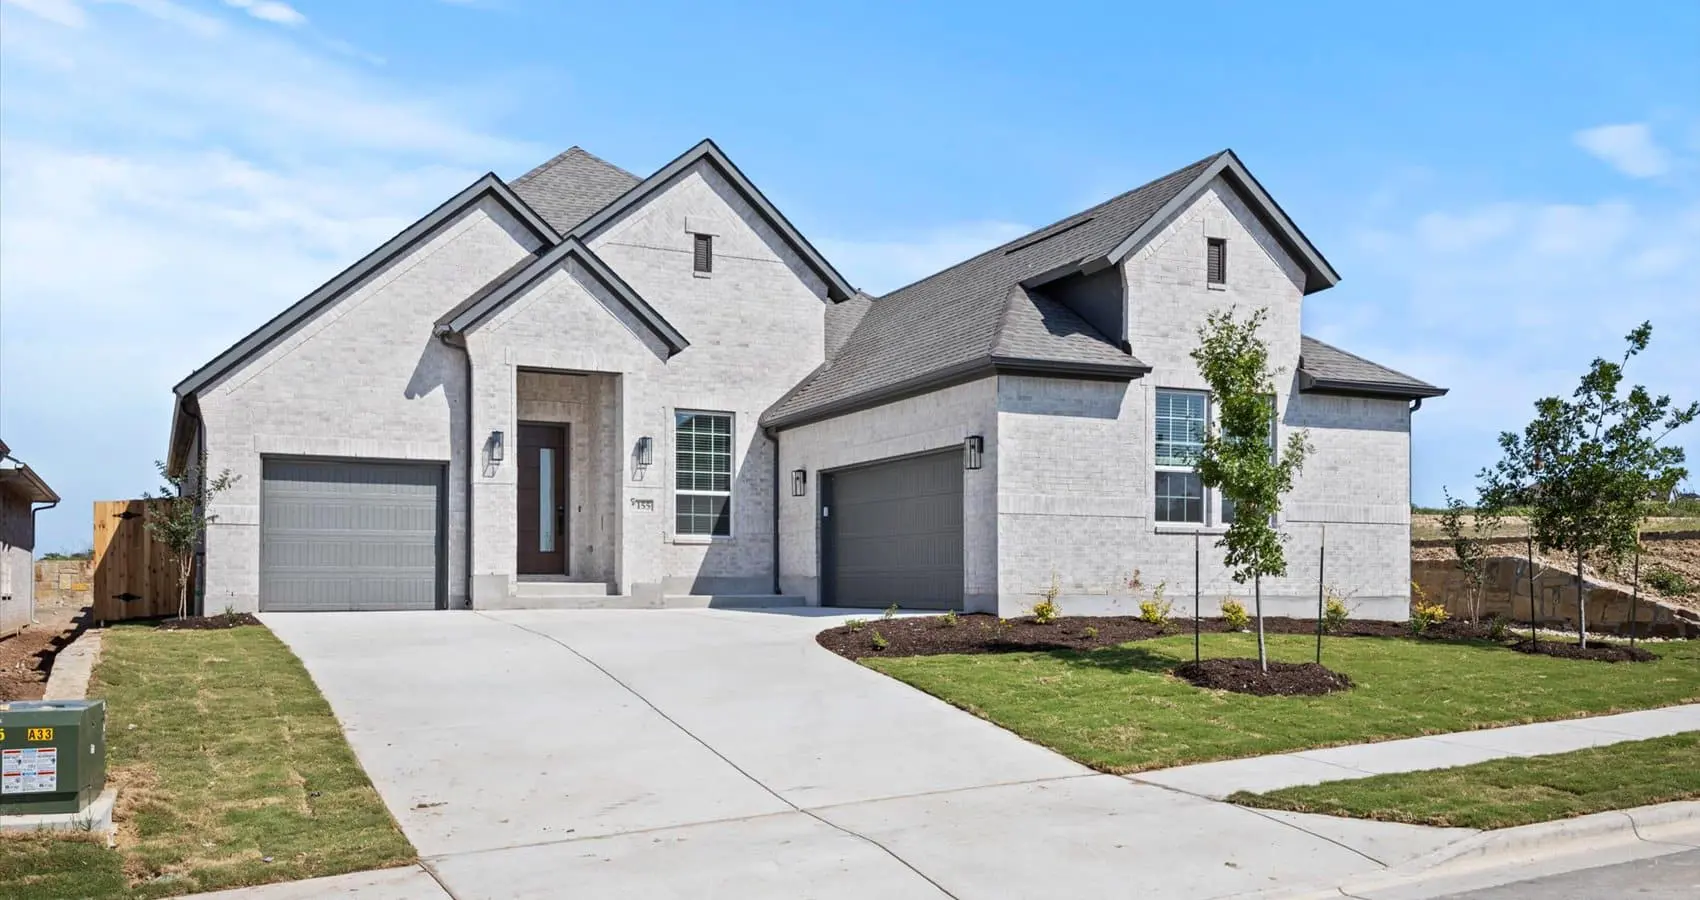
About the Farris
Overview
- City: Marble Falls
- County: Burnet
- Beds: 3
- Baths: 2.5
- Garages: 3
- Sq. Ft.: 2,323
Prices, options, materials, and square footage are subject to change and may vary by community.
Phone
Hours of Operation
Mon. - Sun., By appointment only;