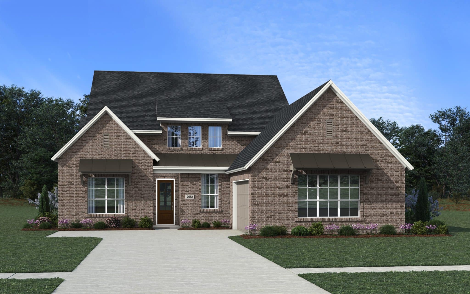
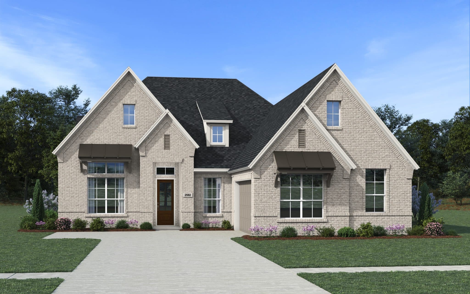
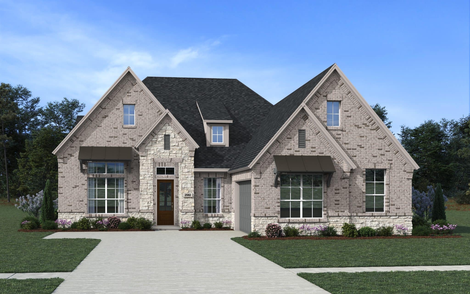
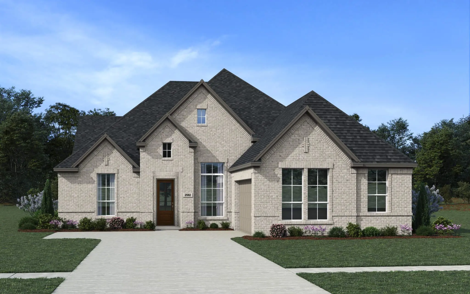
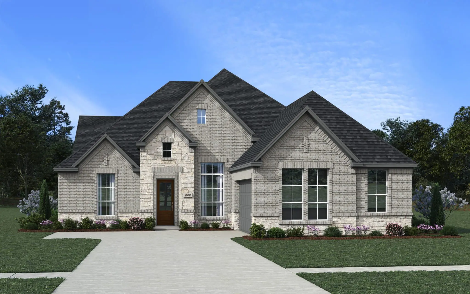
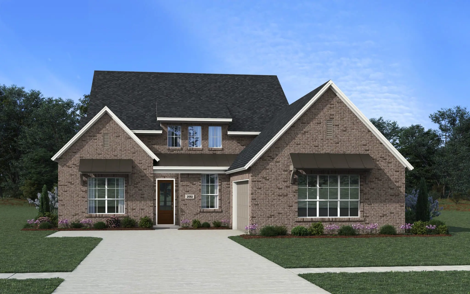
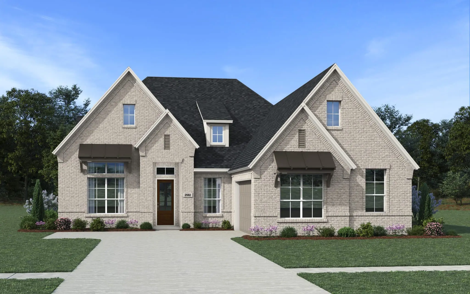
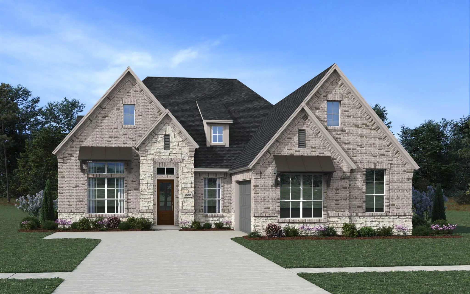
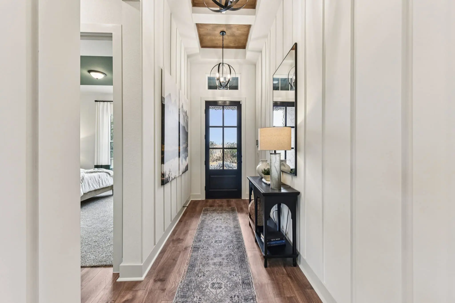
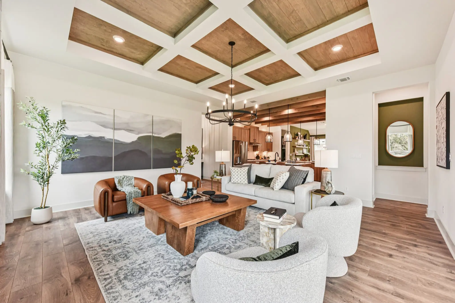
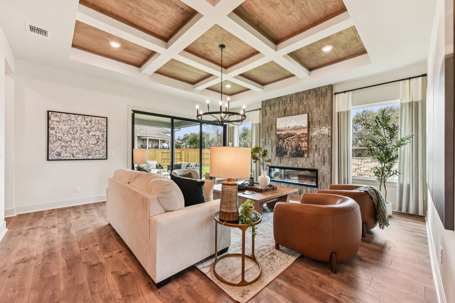
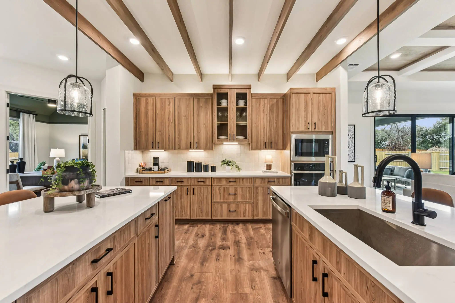
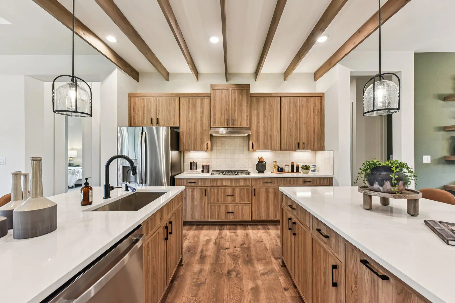
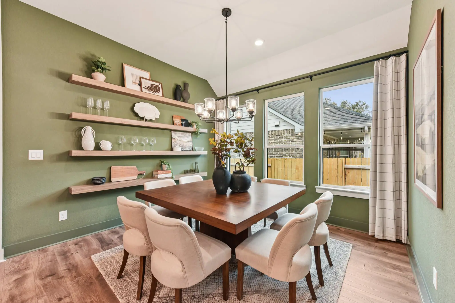
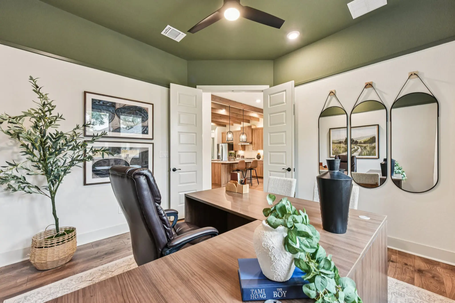
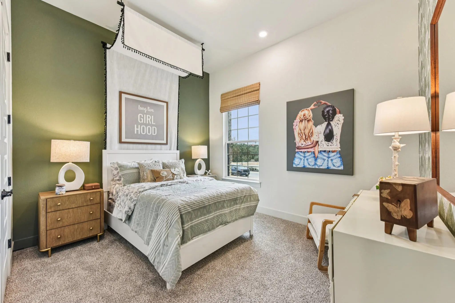
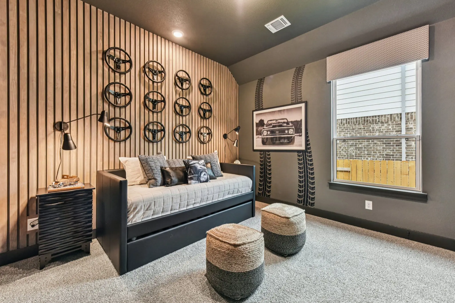
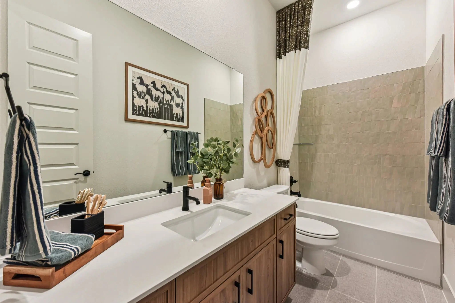
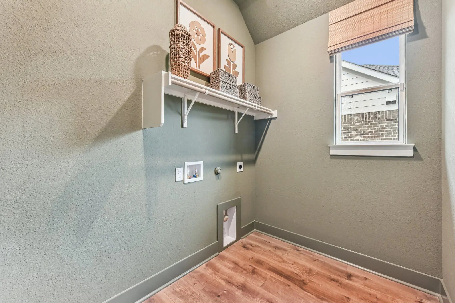
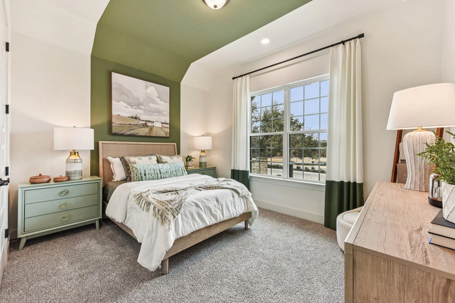
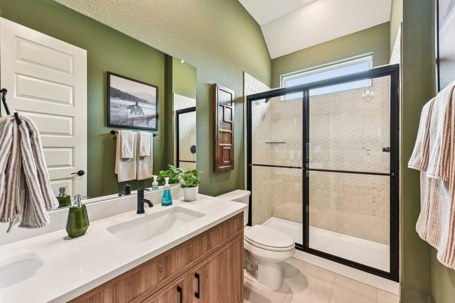
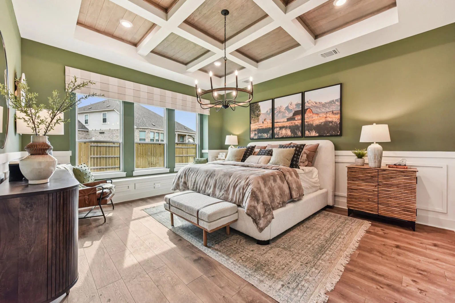
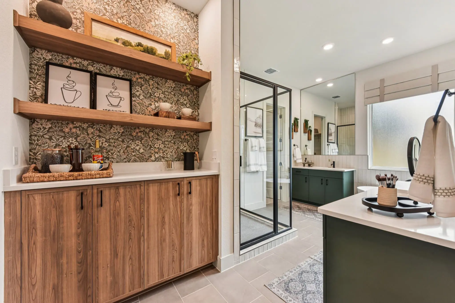
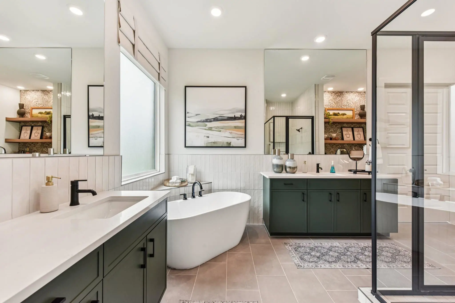
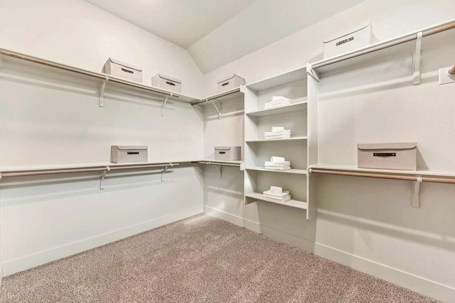
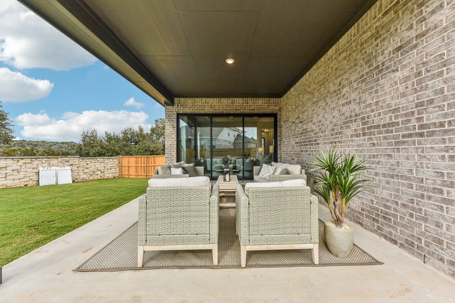
The Sicily is a beautifully designed single-story home offering 2,582 sq. ft., 4 bedrooms, 3 bathrooms, a dedicated study, covered outdoor living, and a 2-car garage. With its open layout and upscale details, this home blends everyday functionality with a refined, comfortable feel. Welcoming Entry & Smart Layout Step into the entrance foyer, where a front bedroom with access to a nearby full bath creates an ideal space for guests. The home opens into a bright family room filled with natural light, with the option to add a fireplace or sliding glass doors that lead directly to the covered outdoor living area, creating a seamless indoor-outdoor connection. Open Living at the Heart of the Home The kitchen anchors the main living space with double islands, abundant cabinet and counter space, and a walk-in pantry. A spacious dining area sits just off the kitchen, perfect for both everyday meals and entertaining. On one side of the kitchen, a dedicated study provides a quiet space for work or hobbies, while the opposite side leads to the utility room (add an optional sink!), along with a drop zone and two secondary bedrooms that share a full bathroom. Private Primary Retreat Tucked at the back of the home, the primary suite offers a peaceful escape with a charming window seat and the option to add a private door to the patio. The ensuite bath features separate vanities, a walk-in shower with bench, linen storage, and a built-in coffee bar for a touch of everyday luxury. A large walk-in closet provides ample storage, with the option to include a freestanding soaking tub for added relaxation.
About the Sicily
Overview
- City: Katy
- County: Waller
- Beds: 4
- Baths: 3
- Garages: 2
- Sq. Ft.: 2,582
Prices, options, materials, and square footage are subject to change and may vary by community.
Phone
Hours of Operation
Mon., 12 pm - 6 pm; Tues. - Sat., 10 am - 6 pm; Sun., 12 pm - 6 pm;
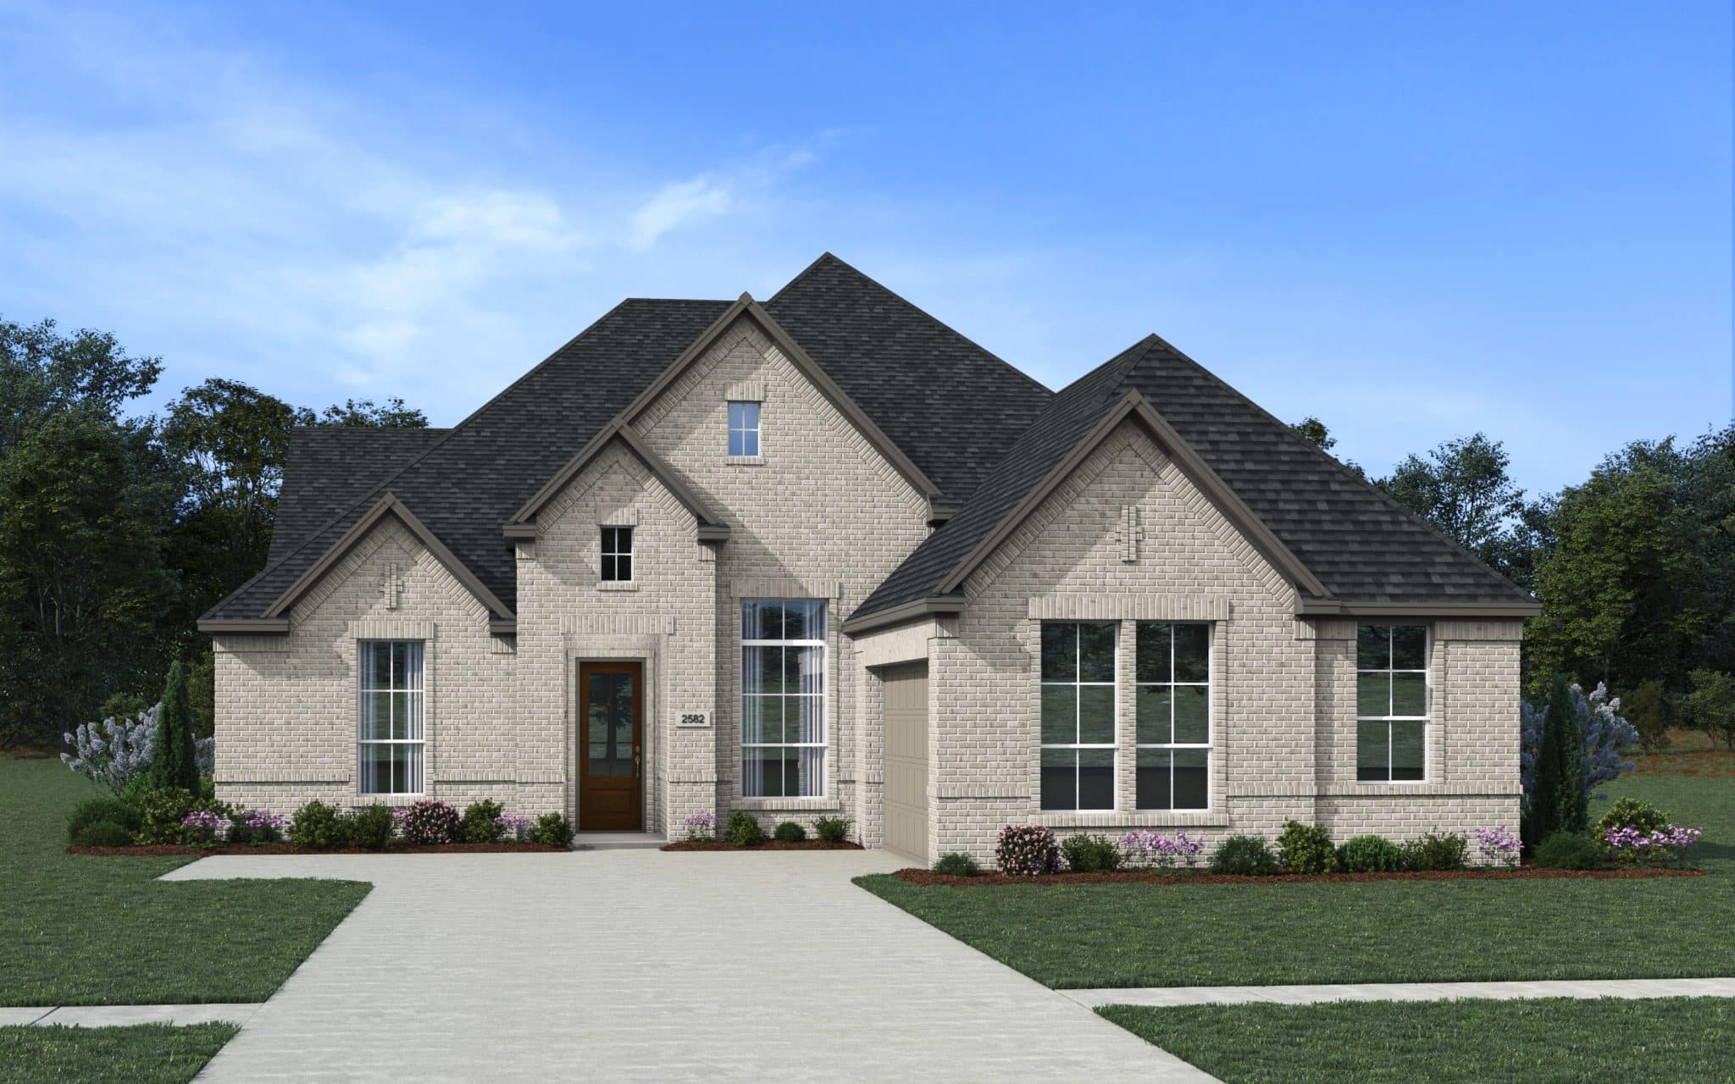
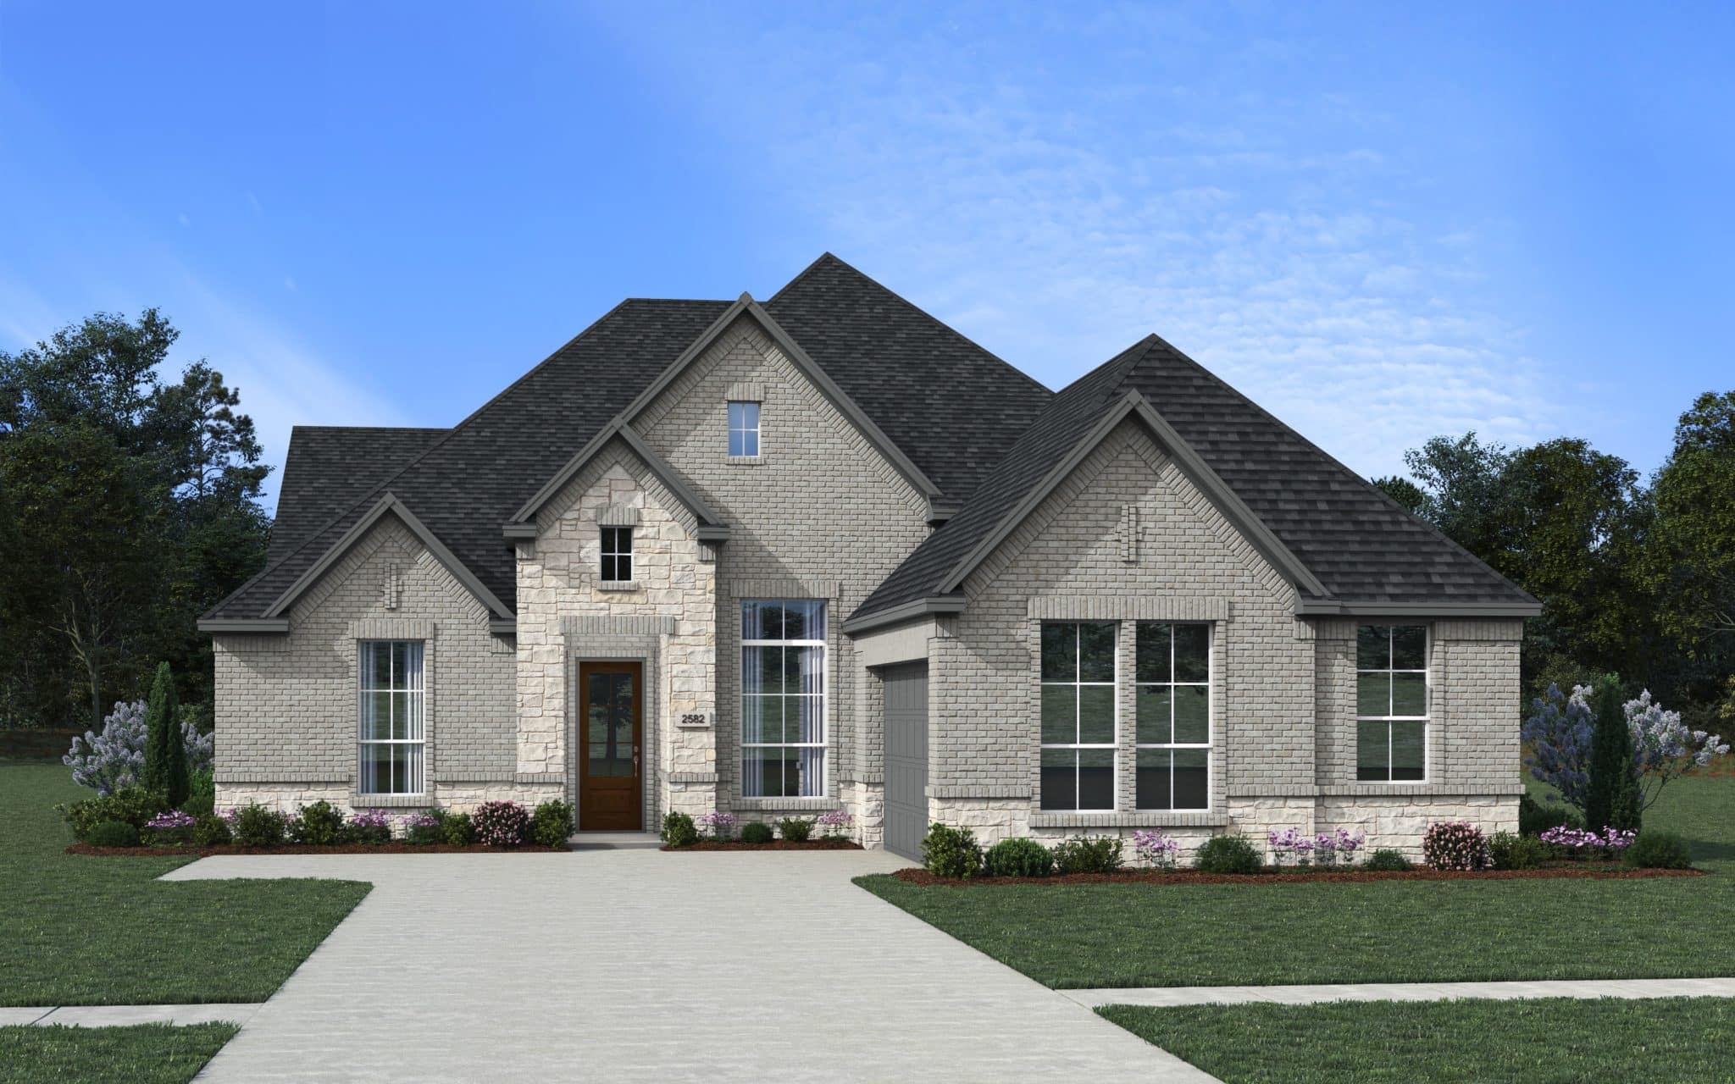
Elevation C