


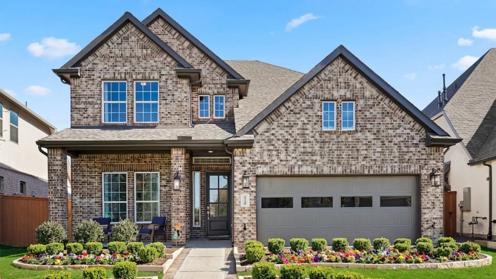
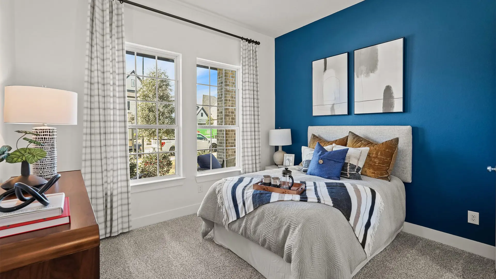
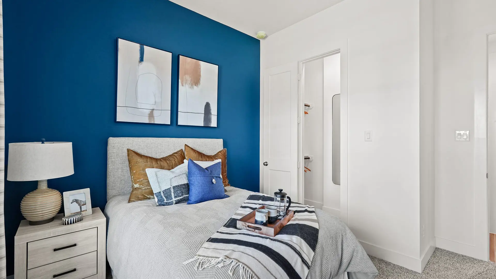
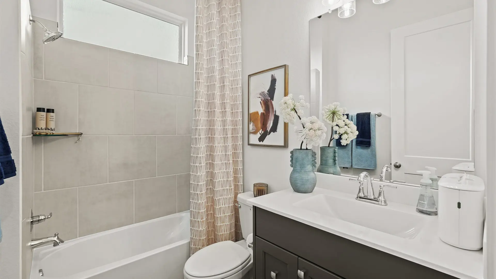
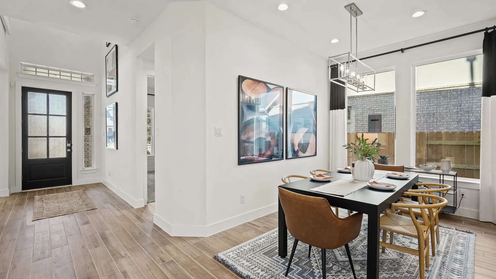
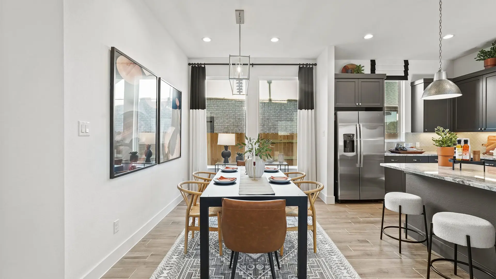
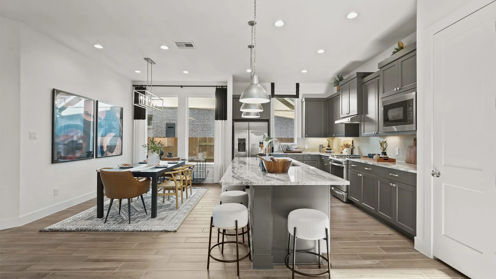
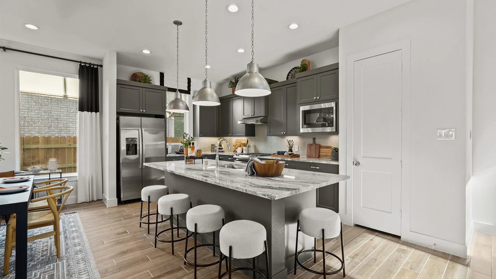
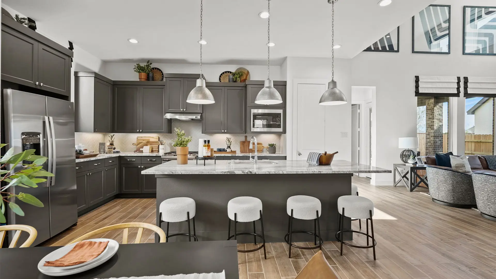
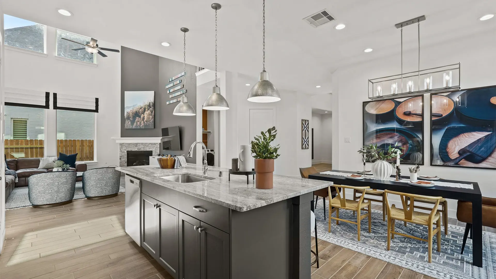
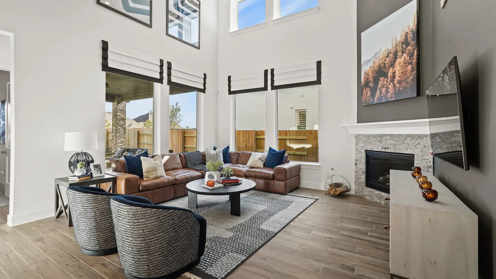
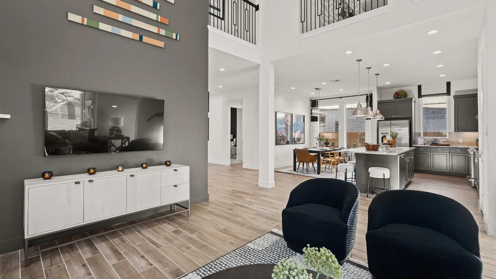
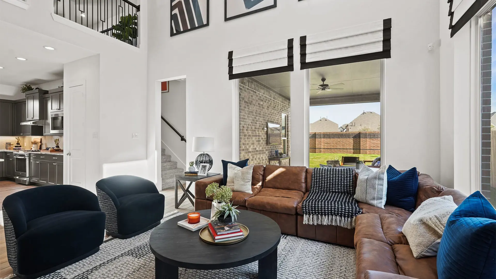
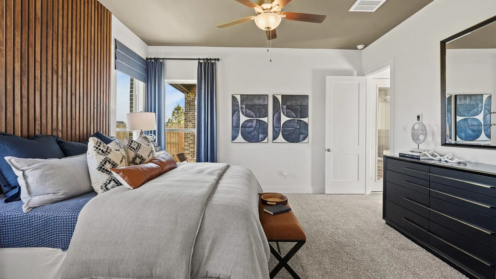
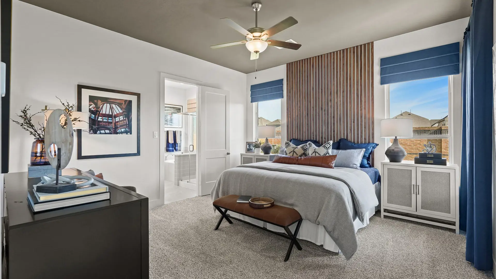
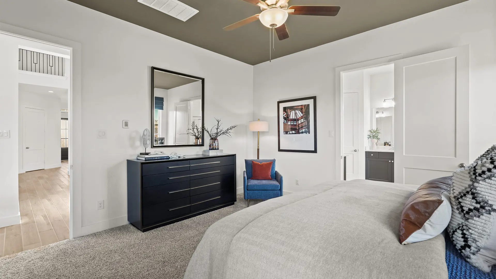
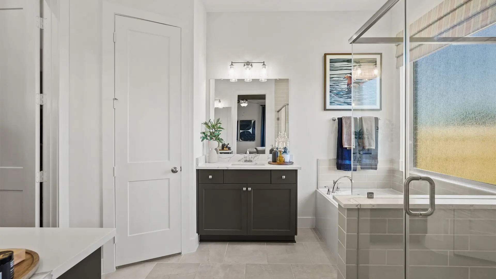
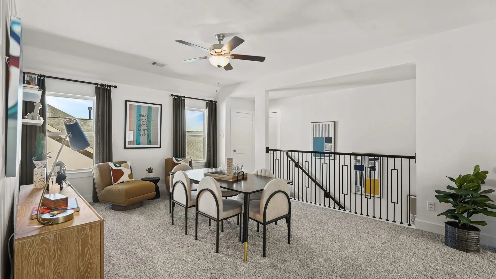
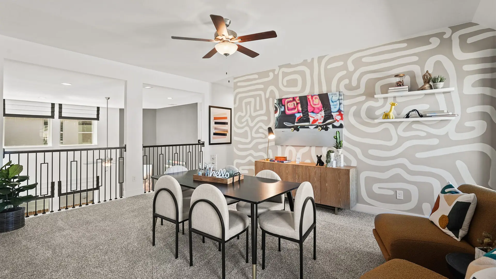
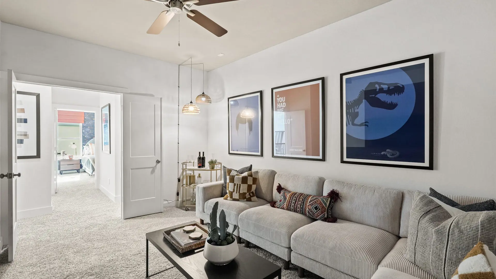
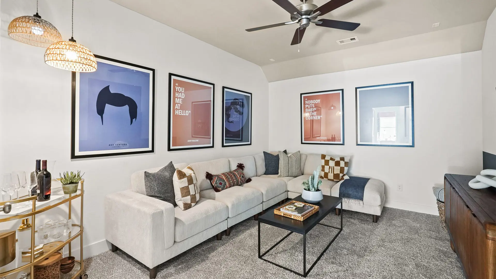
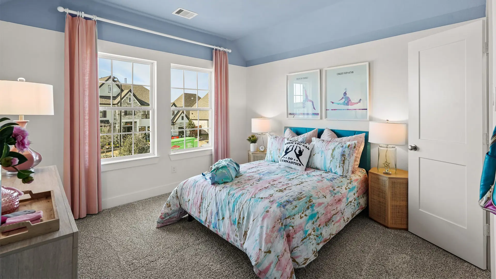
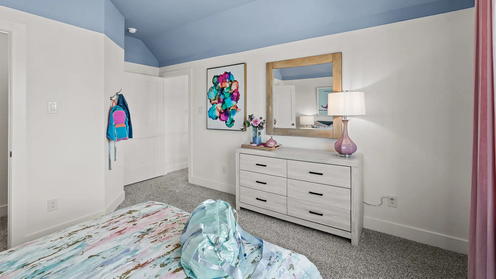
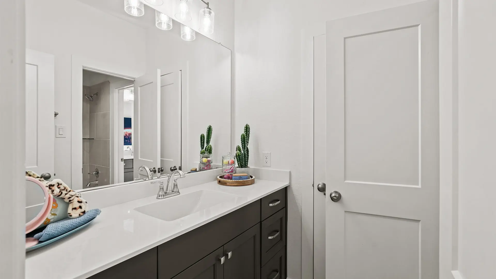
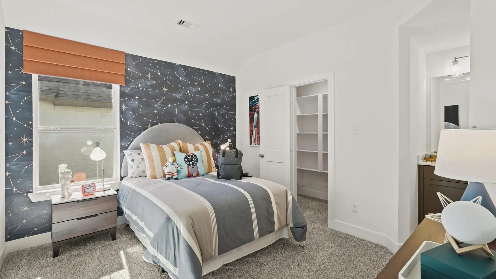
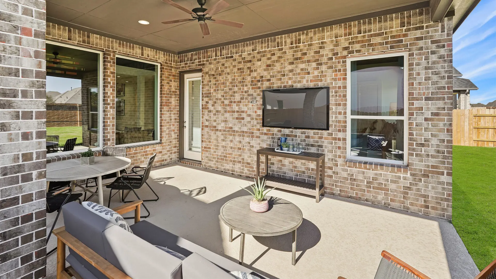
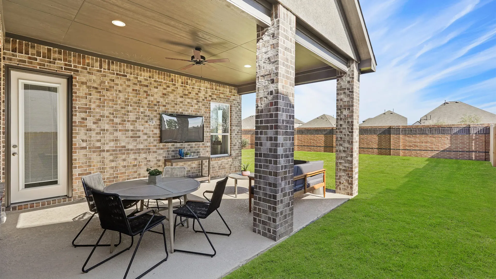
Welcome to the Medina Plan! Tour this spacious two-story model home featuring 5 bedrooms, 3 baths, game room, and a 2-car attached garage with storage area. The open-concept main living area is anchored by a dramatic two-story family room, flowing seamlessly into the kitchen and casual dining space—ideal for everyday living and entertaining. The primary suite offers a private retreat with ensuite bathroom featuring dual vanity, soaking tub, walk-in shower, and large walk-in closet, while additional bedrooms provide flexibility for family or guests. Turn bed 2 downstairs into a dedicated study or bedroom 5 upstairs into a media room to fit your needs, or extend the covered patio for the ultimate living experience outdoors. Thoughtful design details throughout the home create a comfortable, functional layout that showcases modern living at its best.
About the Medina
Overview
- City: Katy
- County: Harris
- Beds: 5
- Baths: 3
- Garages: 2
- Sq. Ft.: 2,746
Prices, options, materials, and square footage are subject to change and may vary by community.
Phone
Hours of Operation
Mon., 12 pm - 6 pm; Tues. - Sat., 10 am - 6 pm; Sun., 12 pm - 6 pm;