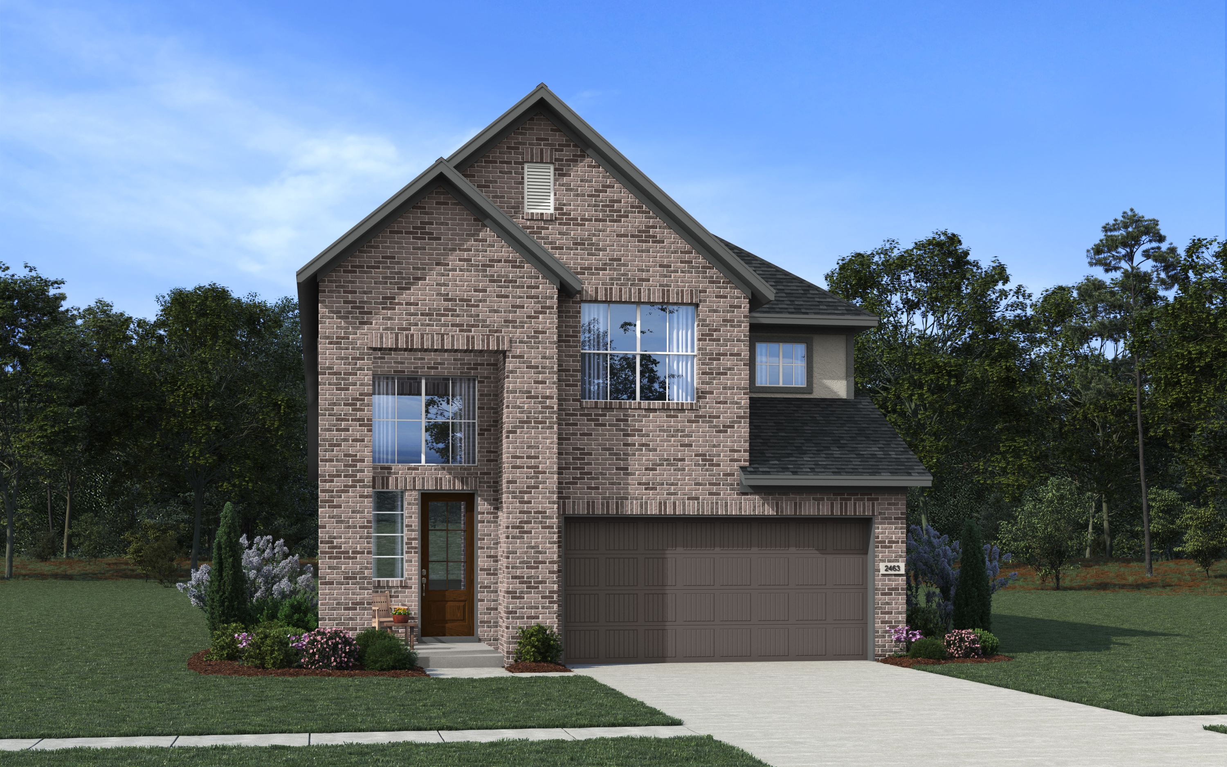
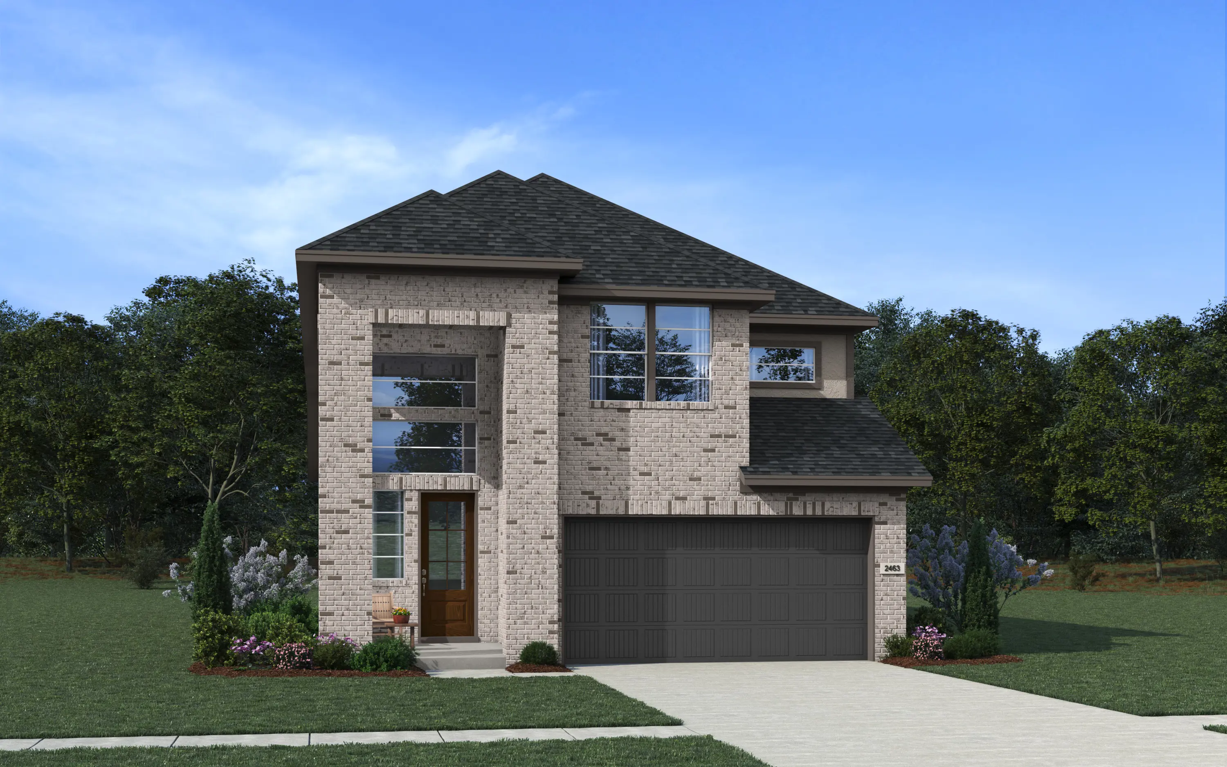
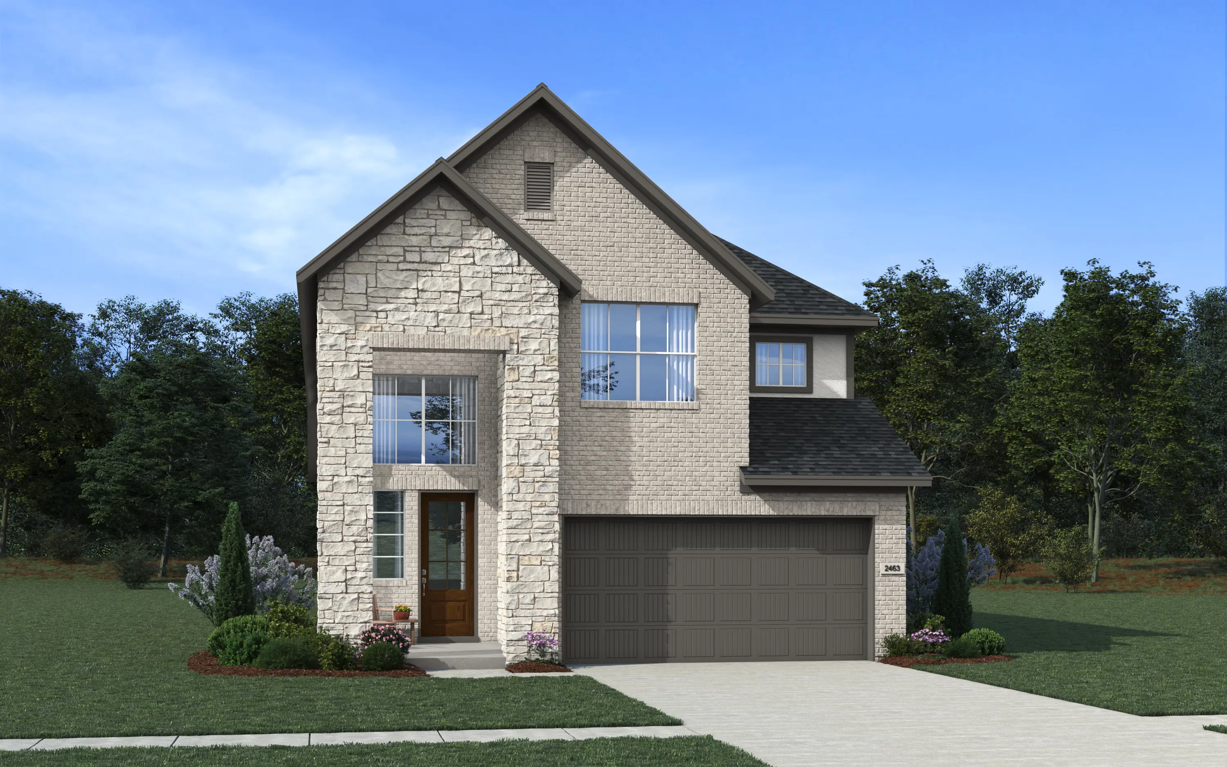
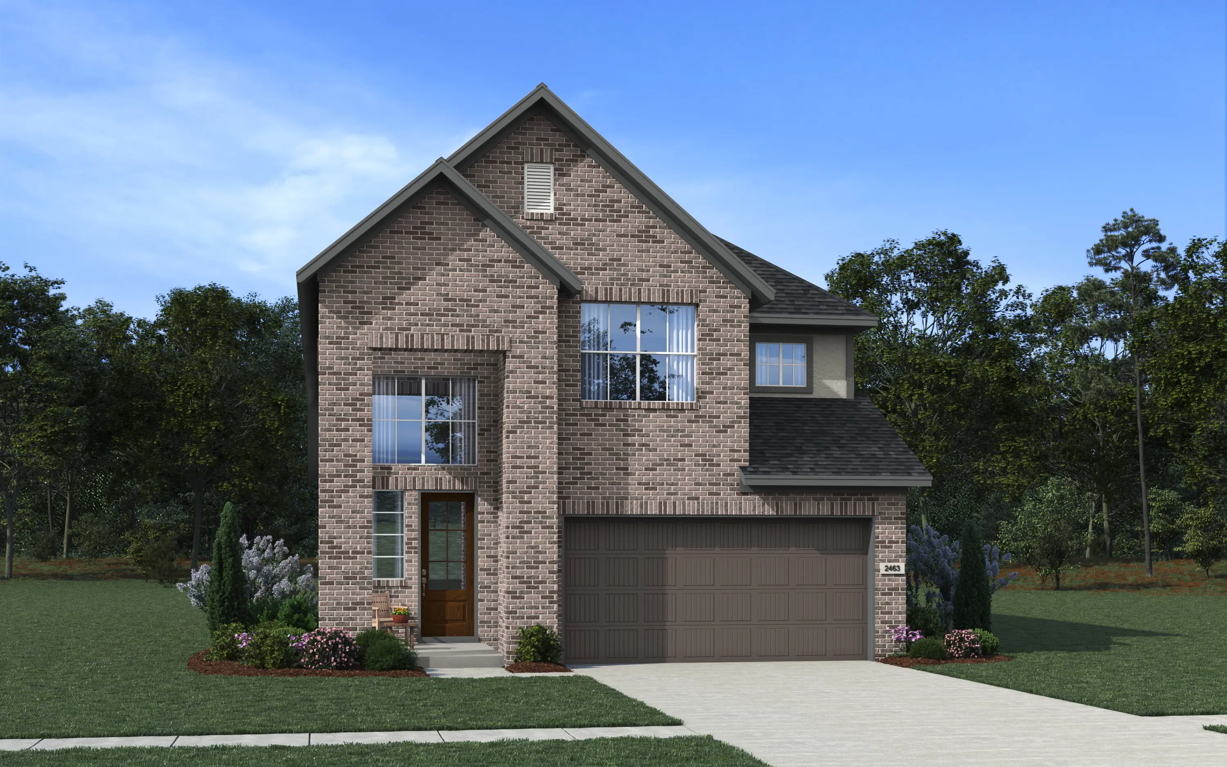
The Dublin floor plan is a spacious and thoughtfully designed two-story home offering an ideal blend of comfort, versatility, and style. The flexible layout is perfect for growing families, multigenerational living, or homebuyers who love to entertain.
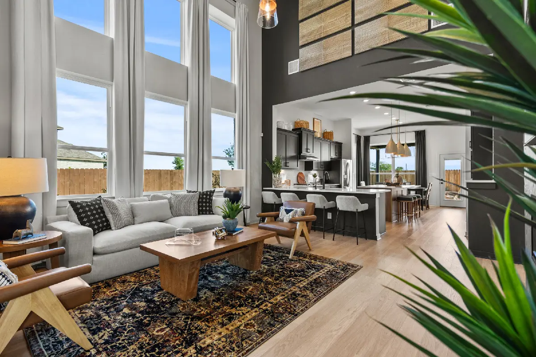
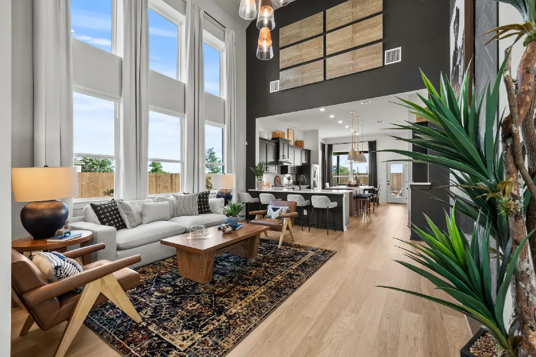
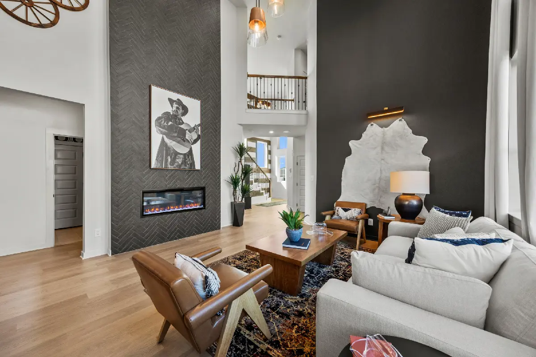
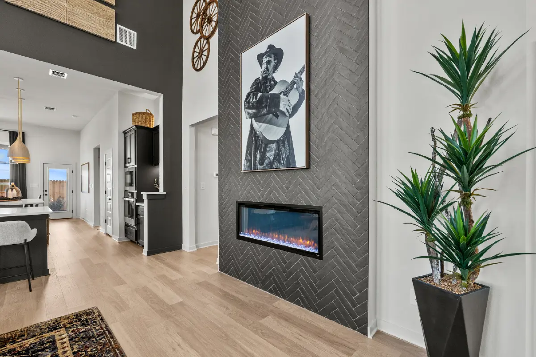
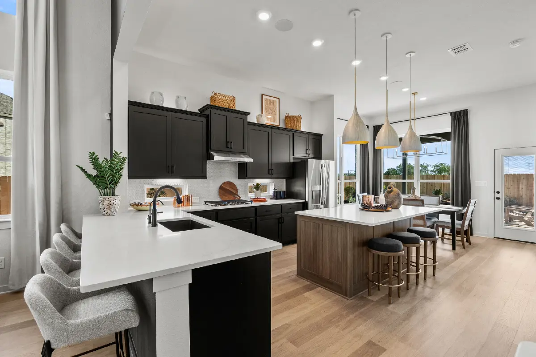
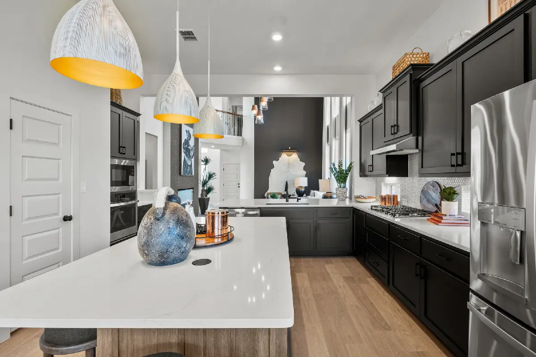
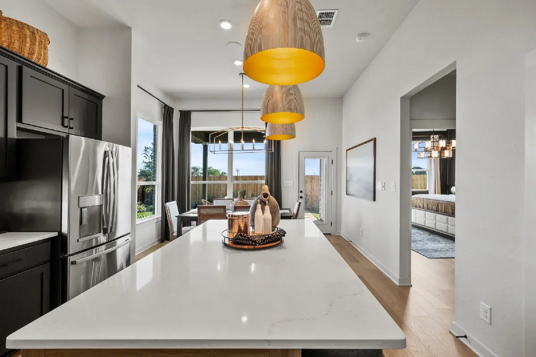
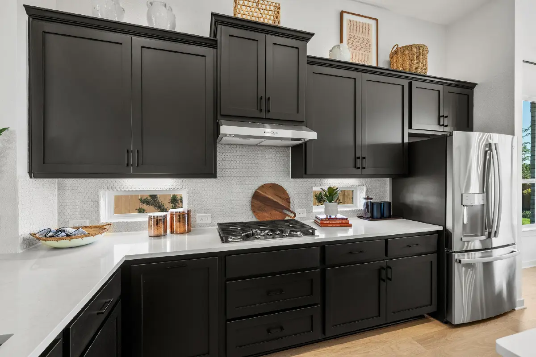
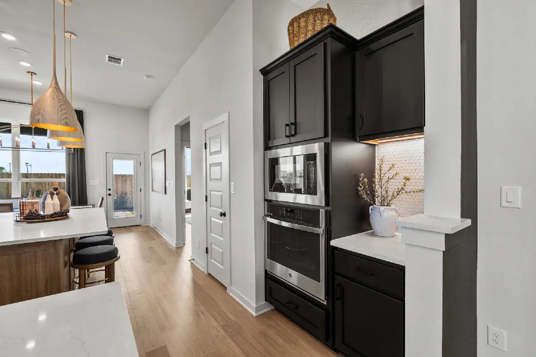
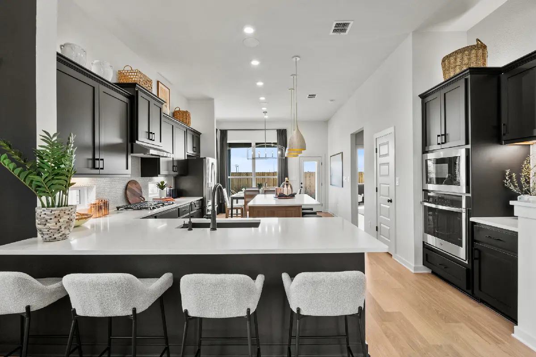
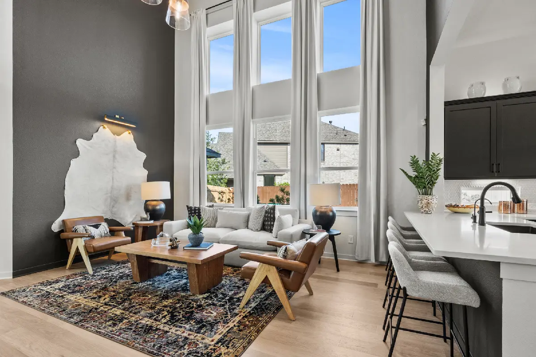
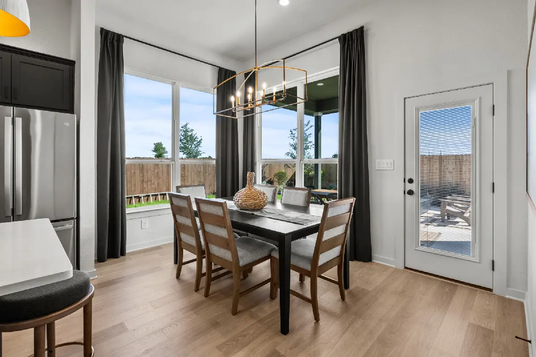
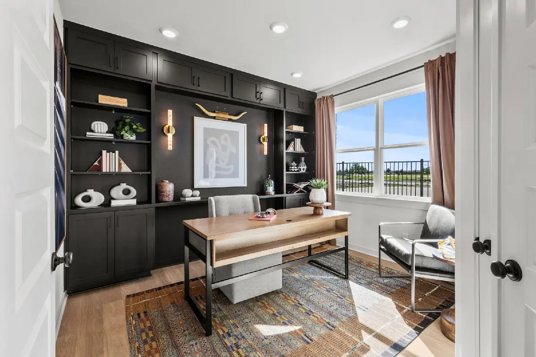
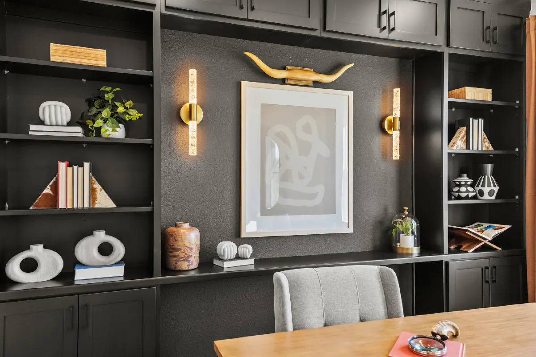
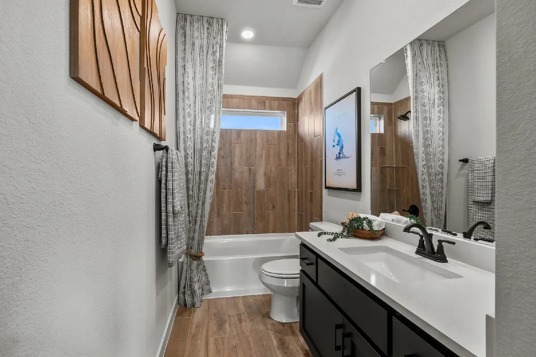
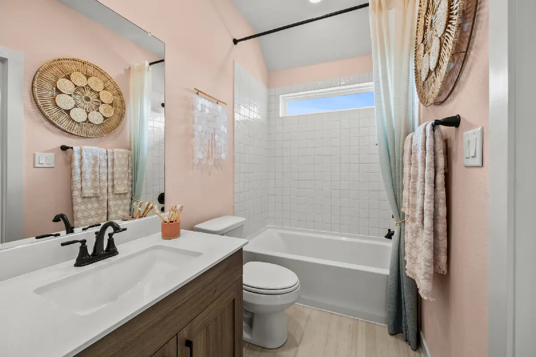
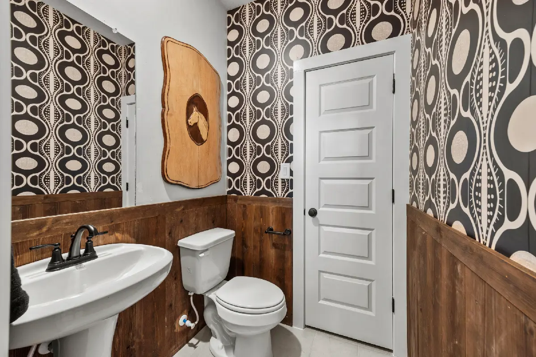
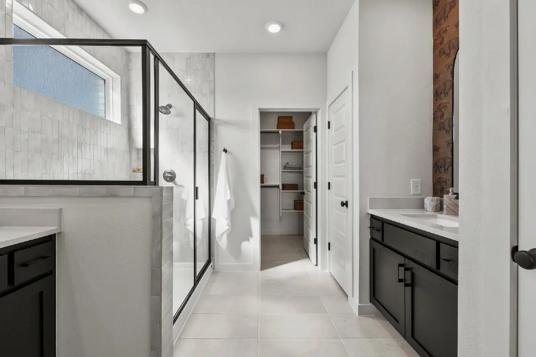
The main floor opens with a welcoming foyer that leads into a bright, open-concept living space. A generous family room flows seamlessly into the kitchen and dining area, creating a convenient setting for everyday living and entertaining. The kitchen offers ample counter space, a center island, and a roomy pantry, while the dining area opens to a covered patio, extending your living space outdoors. Located off the entry, the private study can serve as a quiet home office or flex space, and a convenient powder bath adds functionality for guests. The luxurious primary suite is located on the first floor, offering seclusion and comfort with a walk-in closet and a spa-inspired bath.
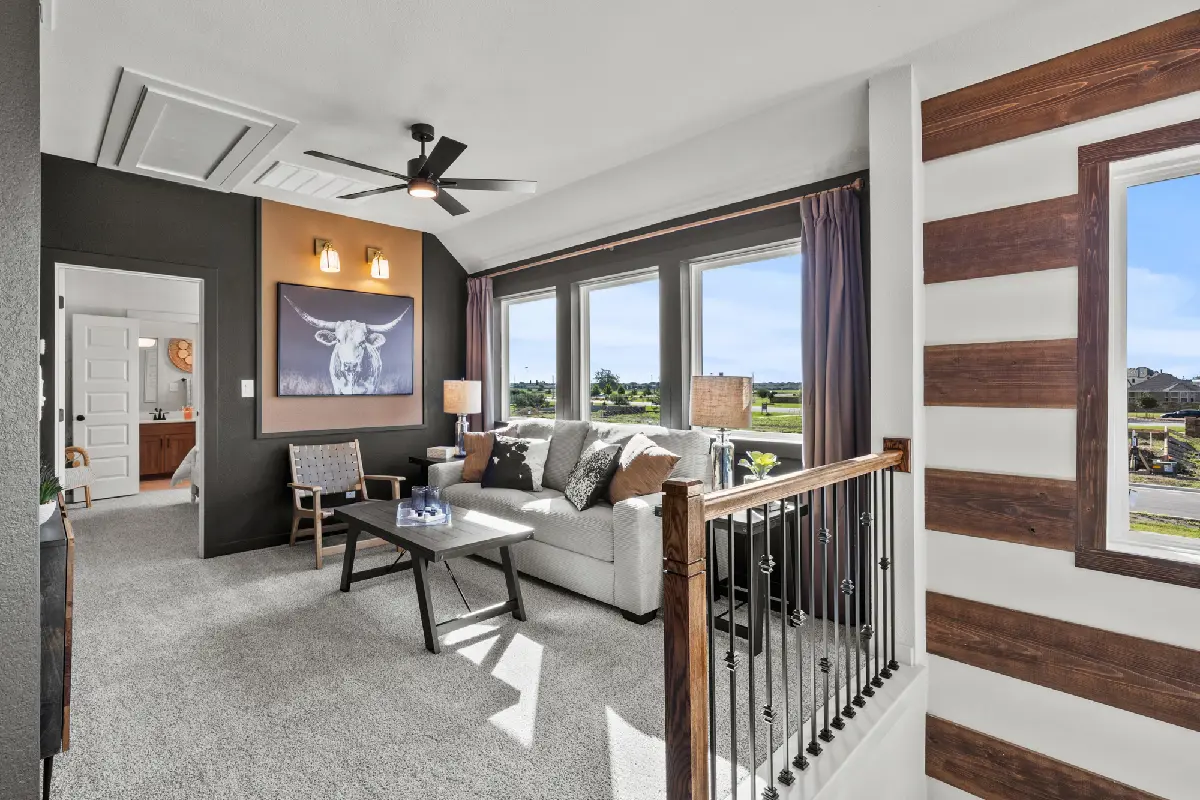
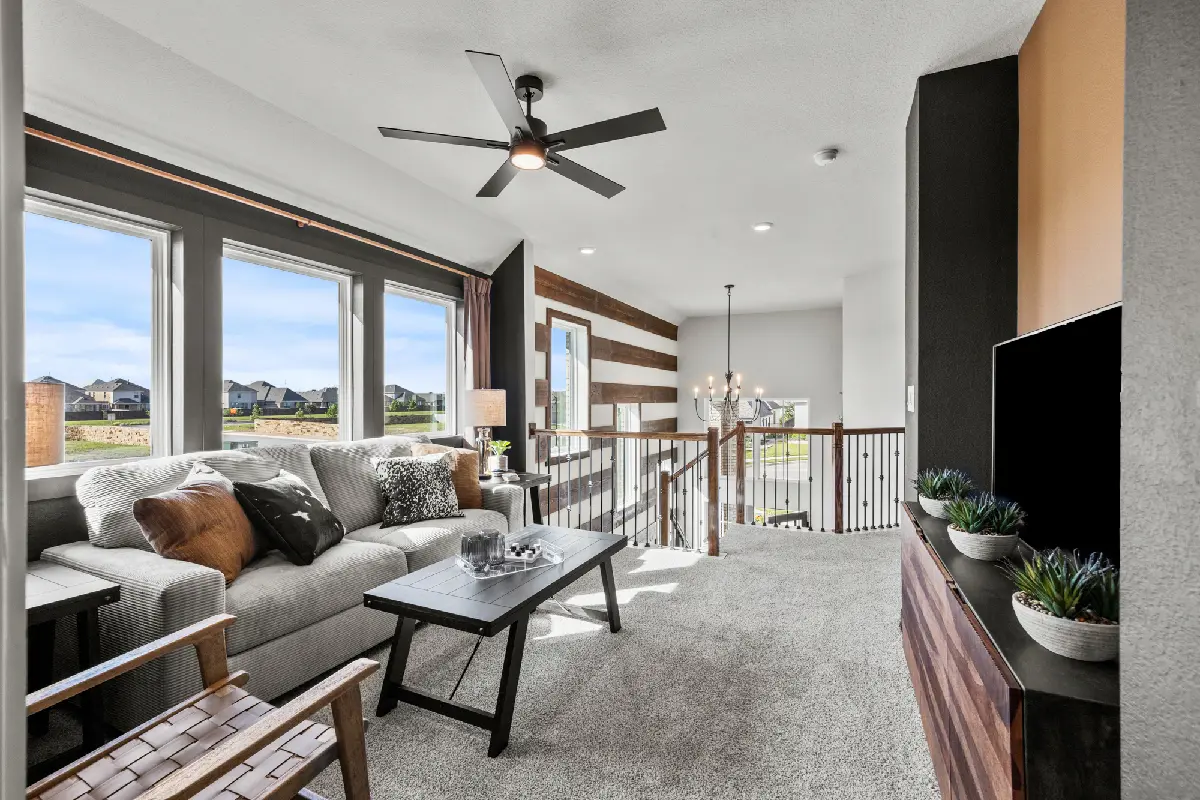
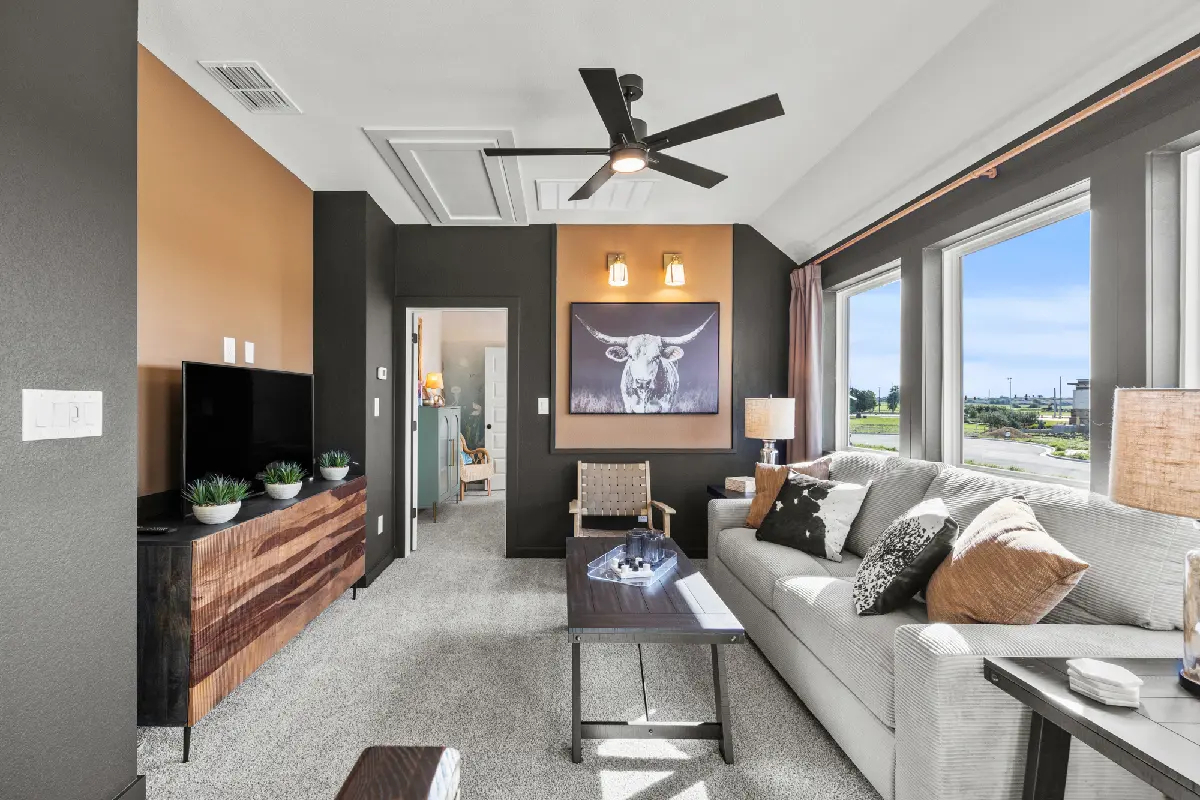
Upstairs, the Dublin features a large game room and three secondary bedrooms, each with its own walk-in closet. An optional fifth bedroom with an additional bath allows for even more flexibility to meet your lifestyle needs. Your next chapter starts here!











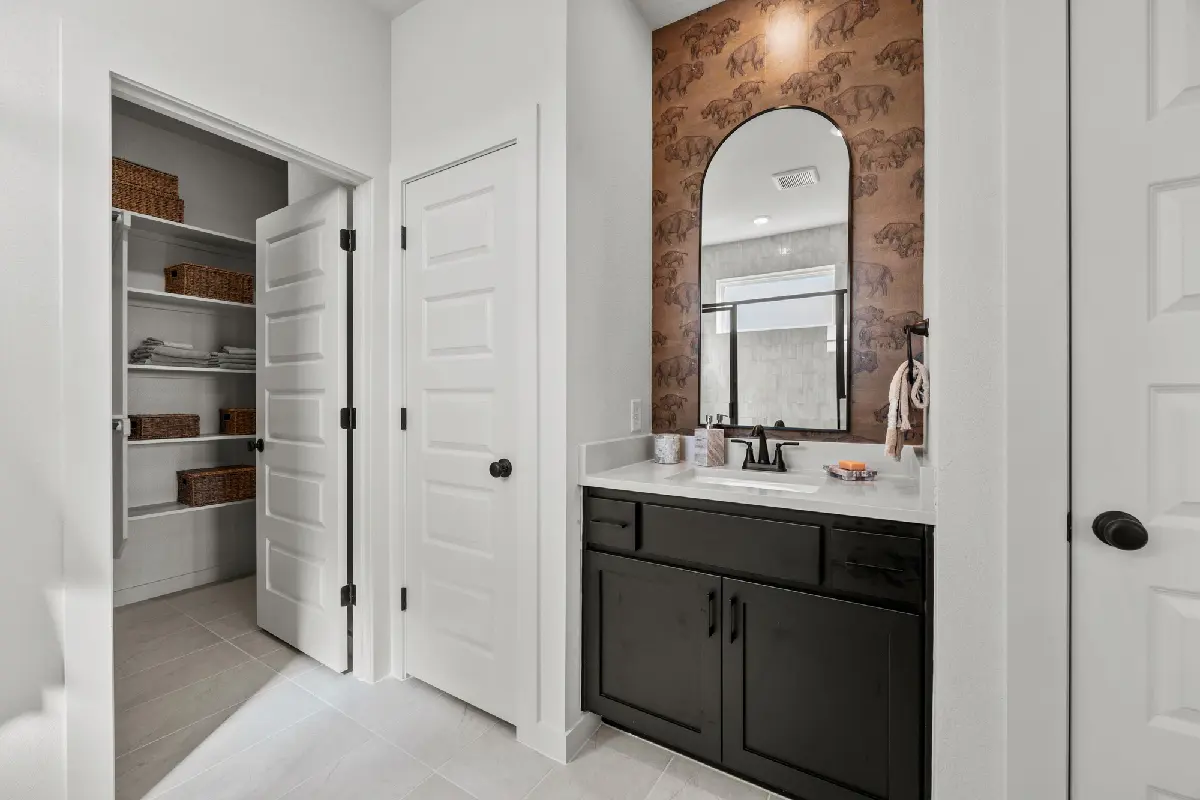
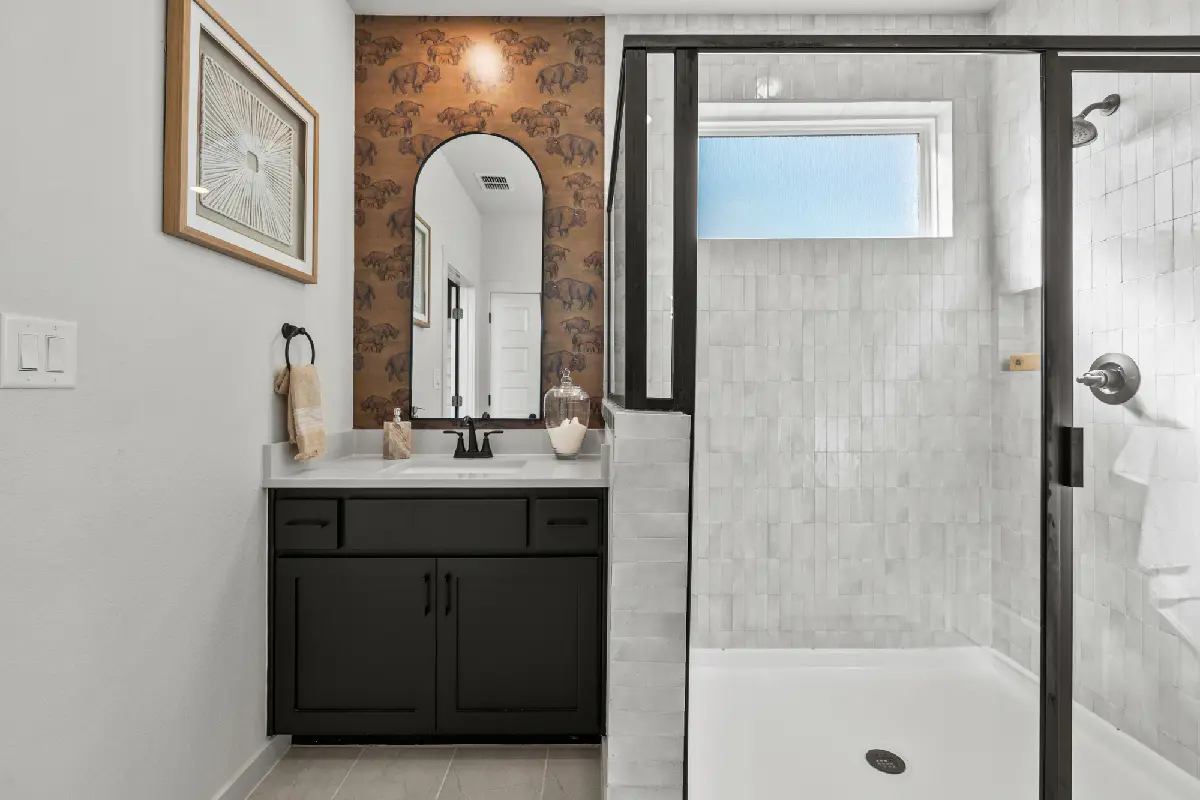

About the Dublin
Overview
- City: Richmond
- County: Fort Bend
- Beds: 4
- Baths: 3.5
- Garages: 2
- Sq. Ft.: 2,463
Prices, options, materials, and square footage are subject to change and may vary by community.
Phone
Hours of Operation
Mon. - Sun., By appointment only;
Elevation A Stucco and Brick with Stone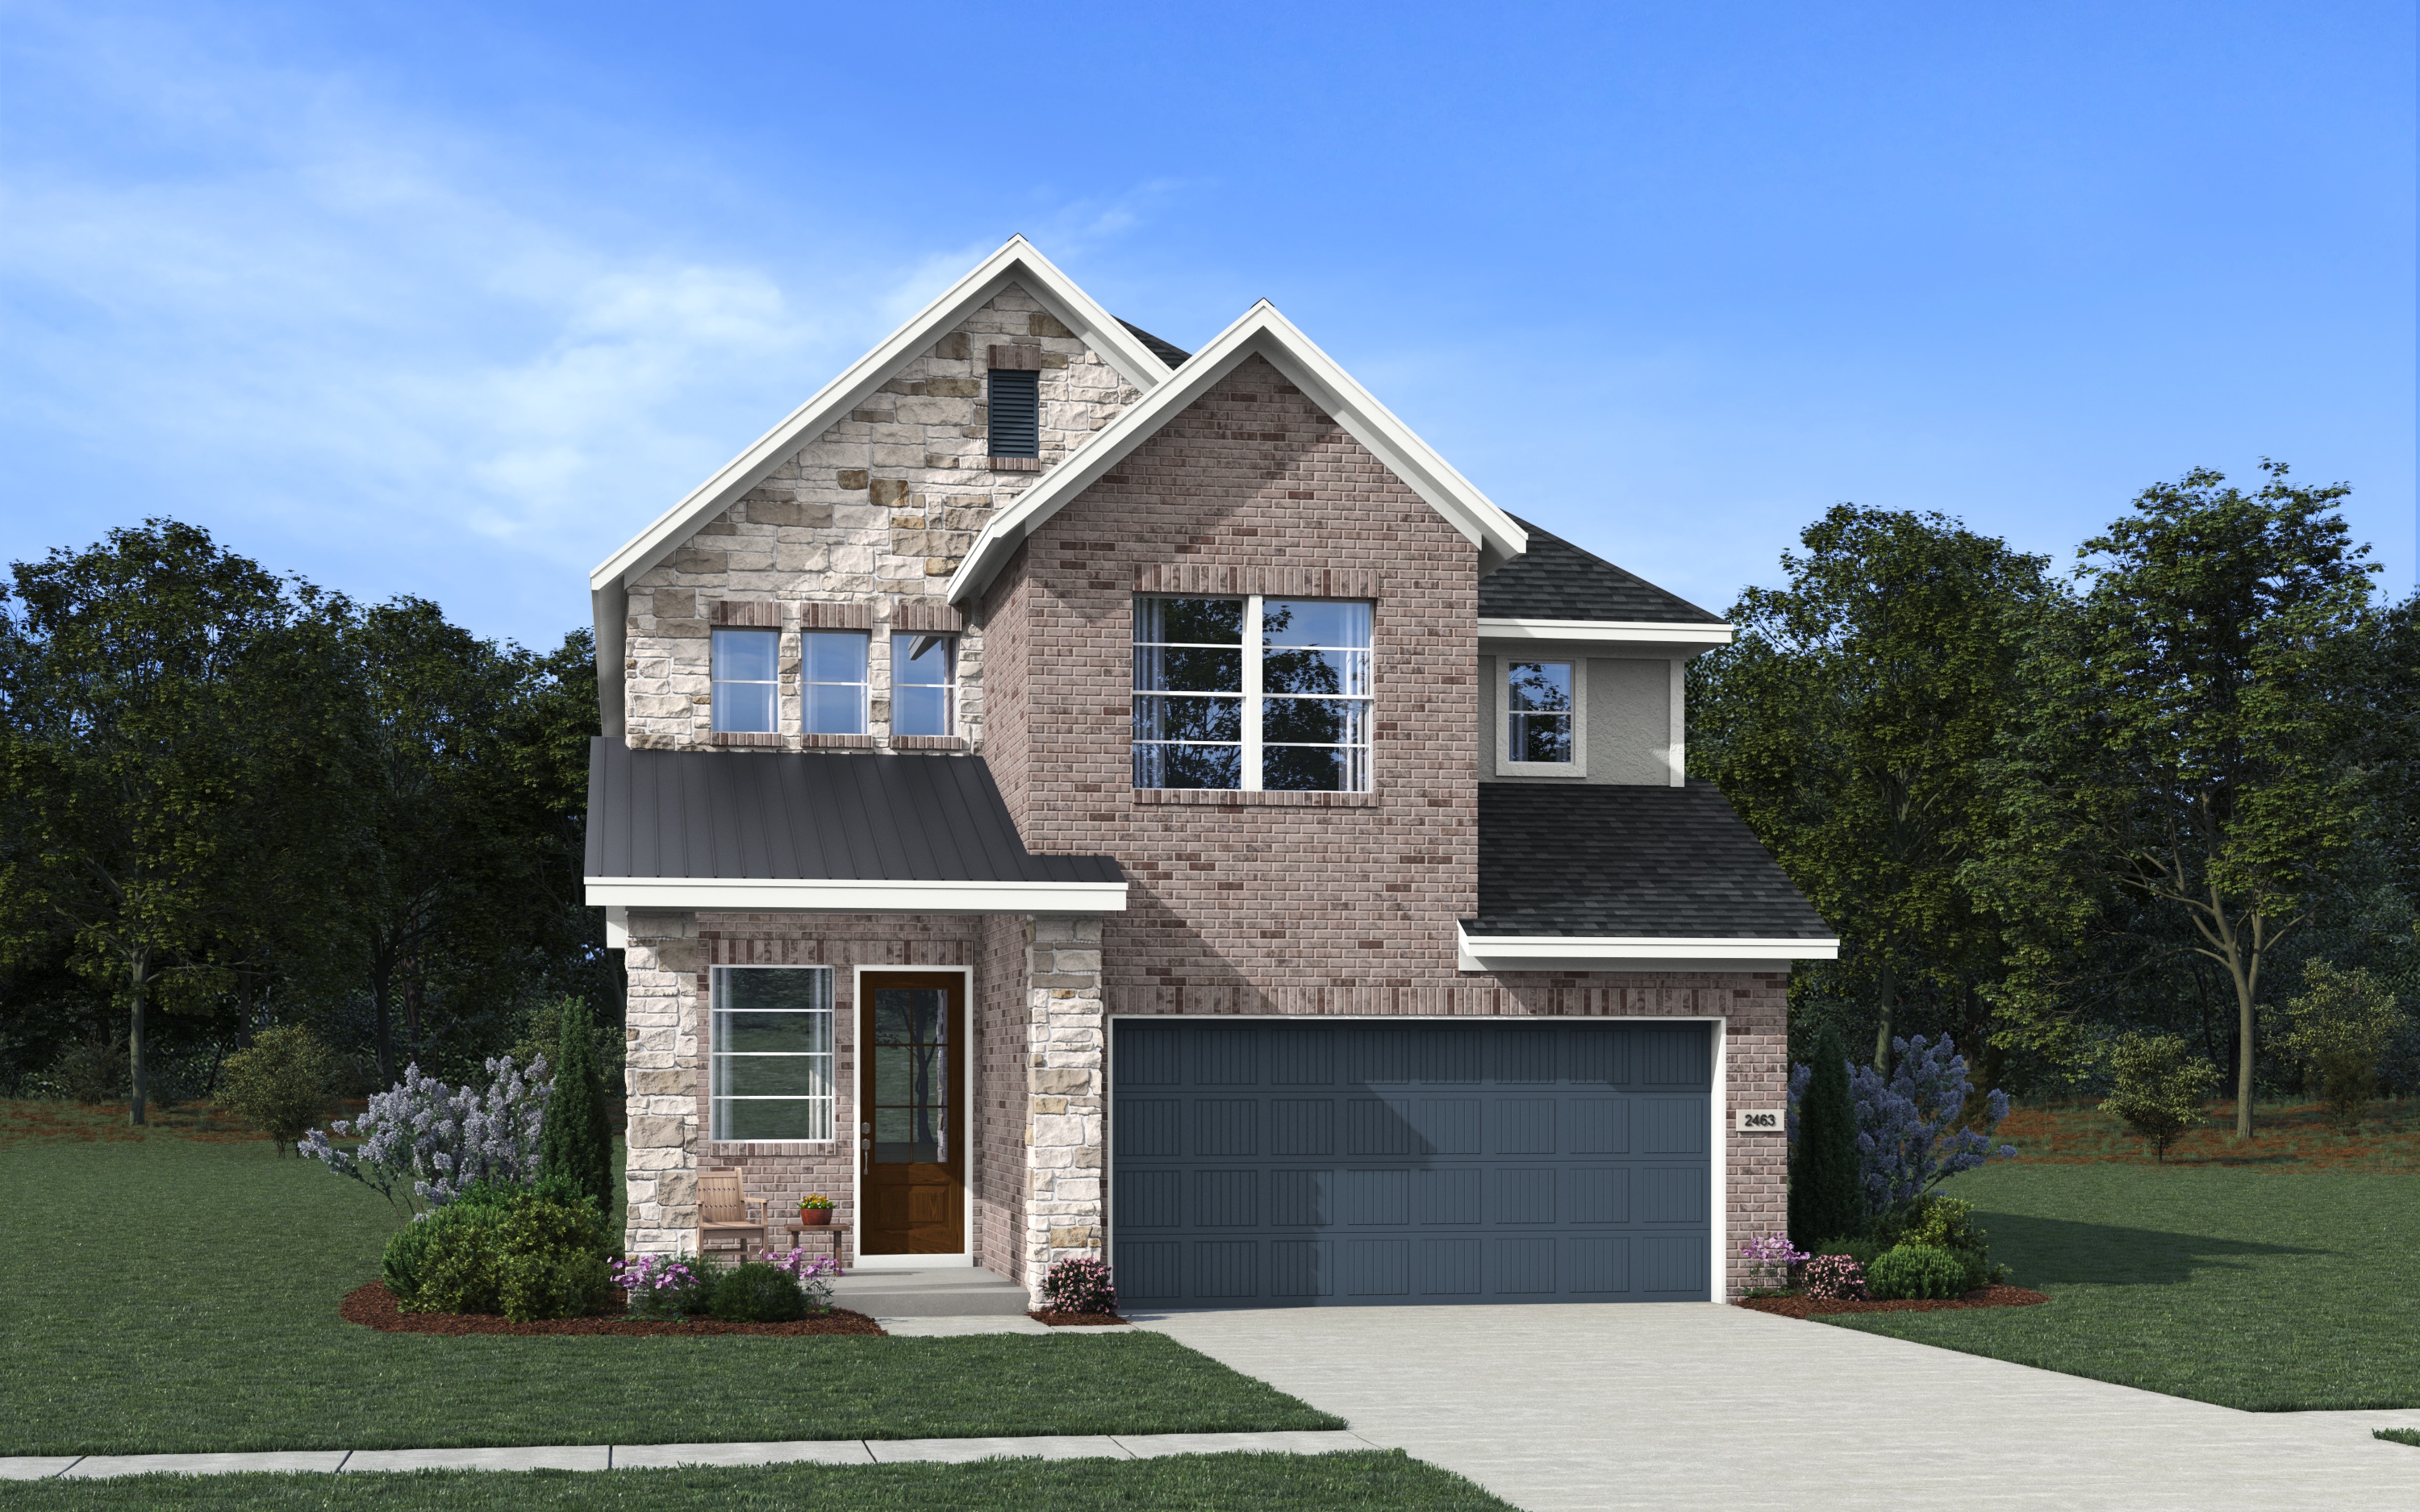
Elevation A Stucco and Brick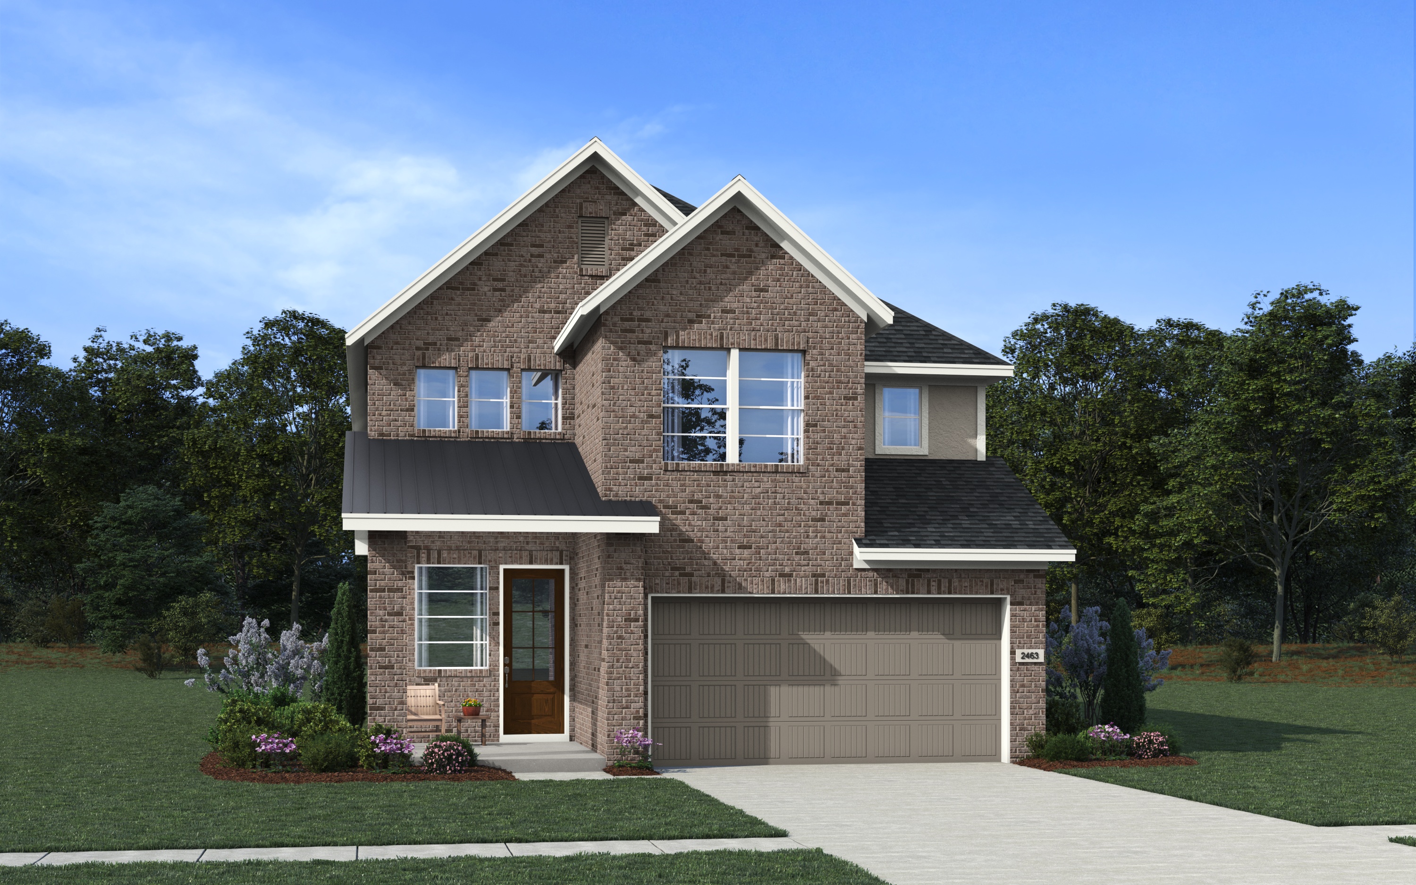
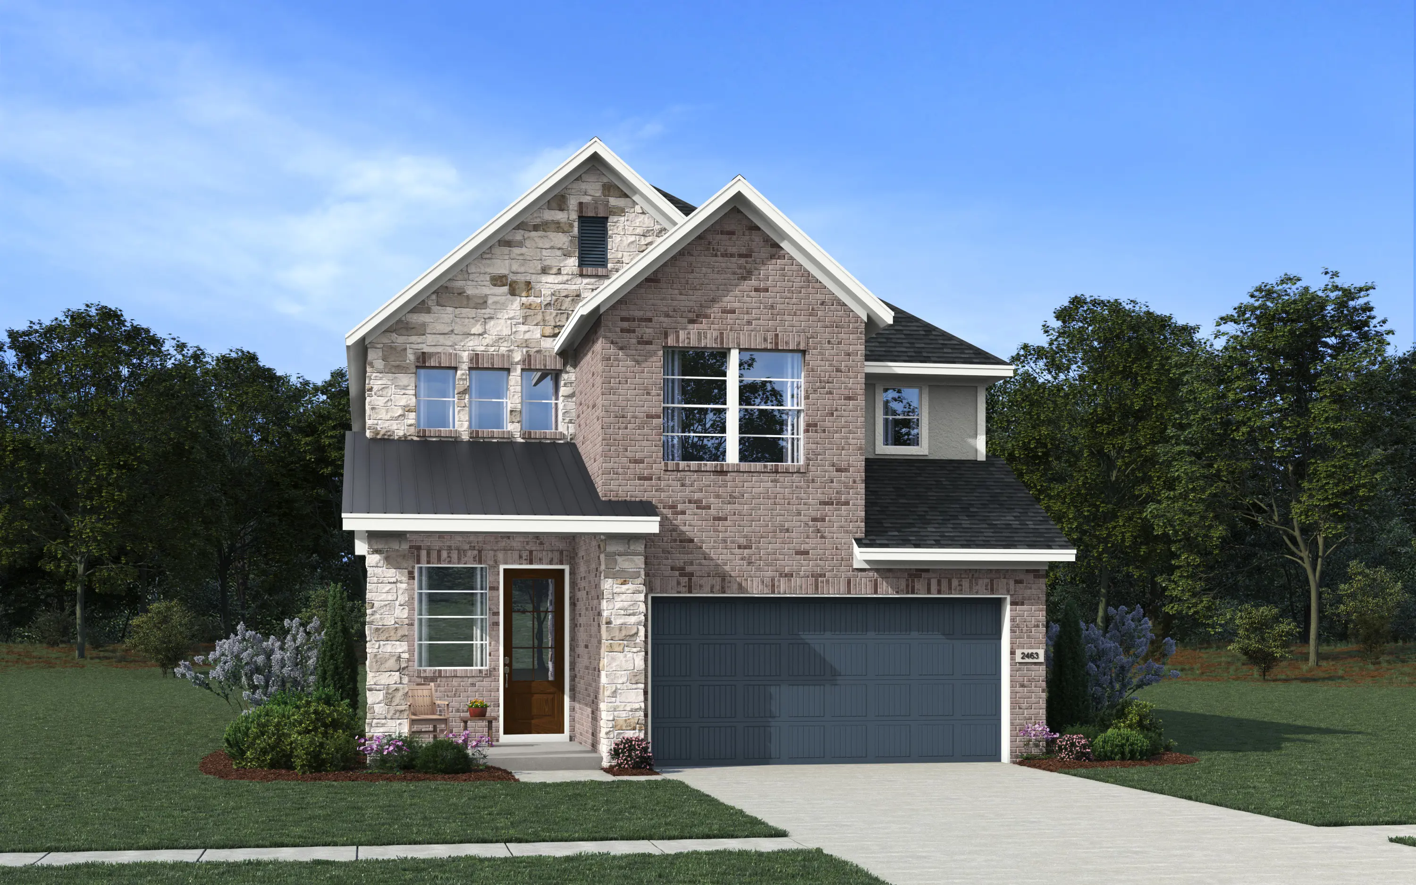
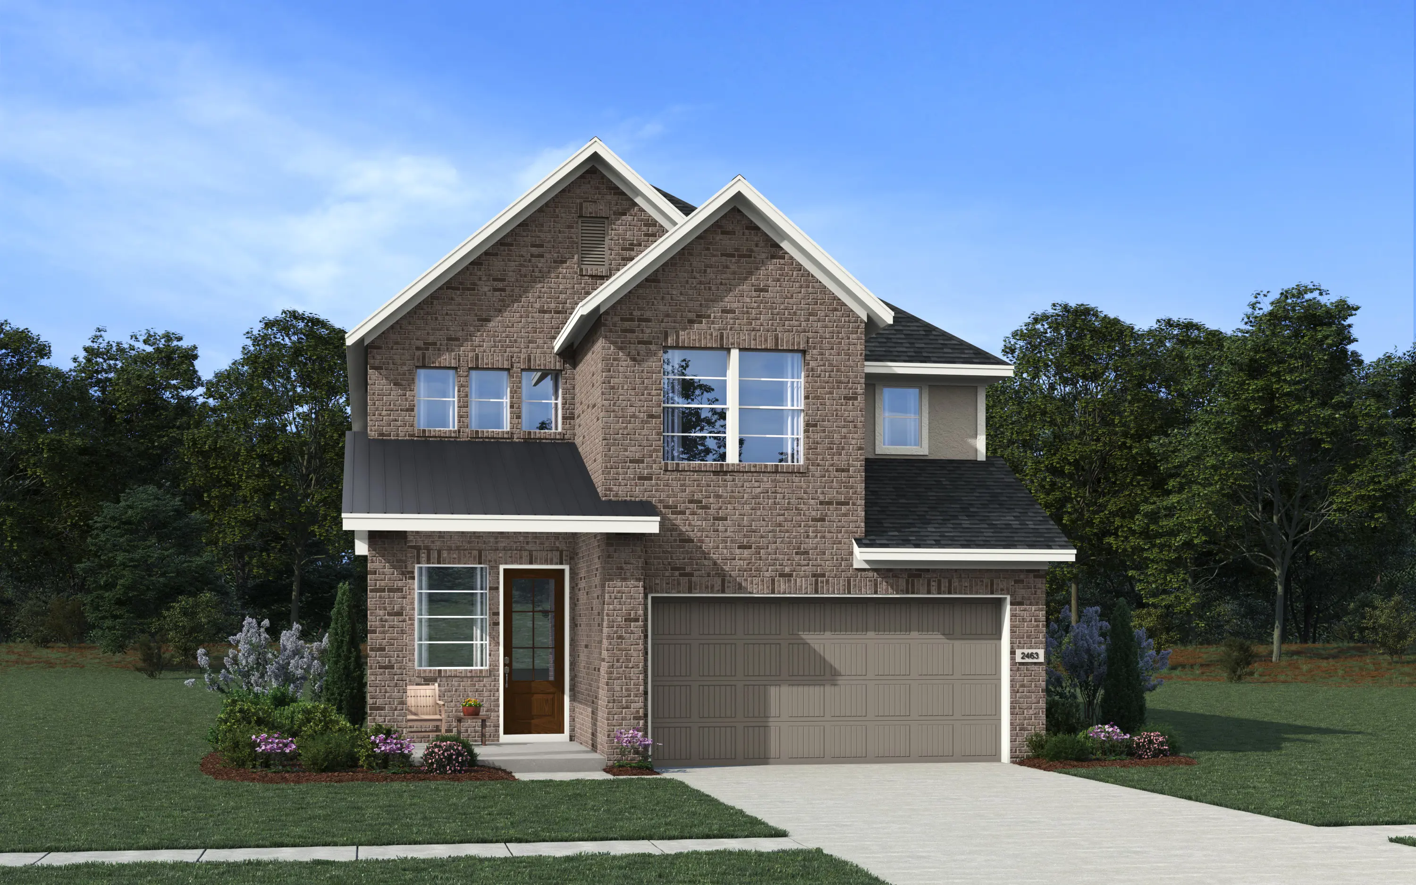
Elevation B Stucco and Brick with Stone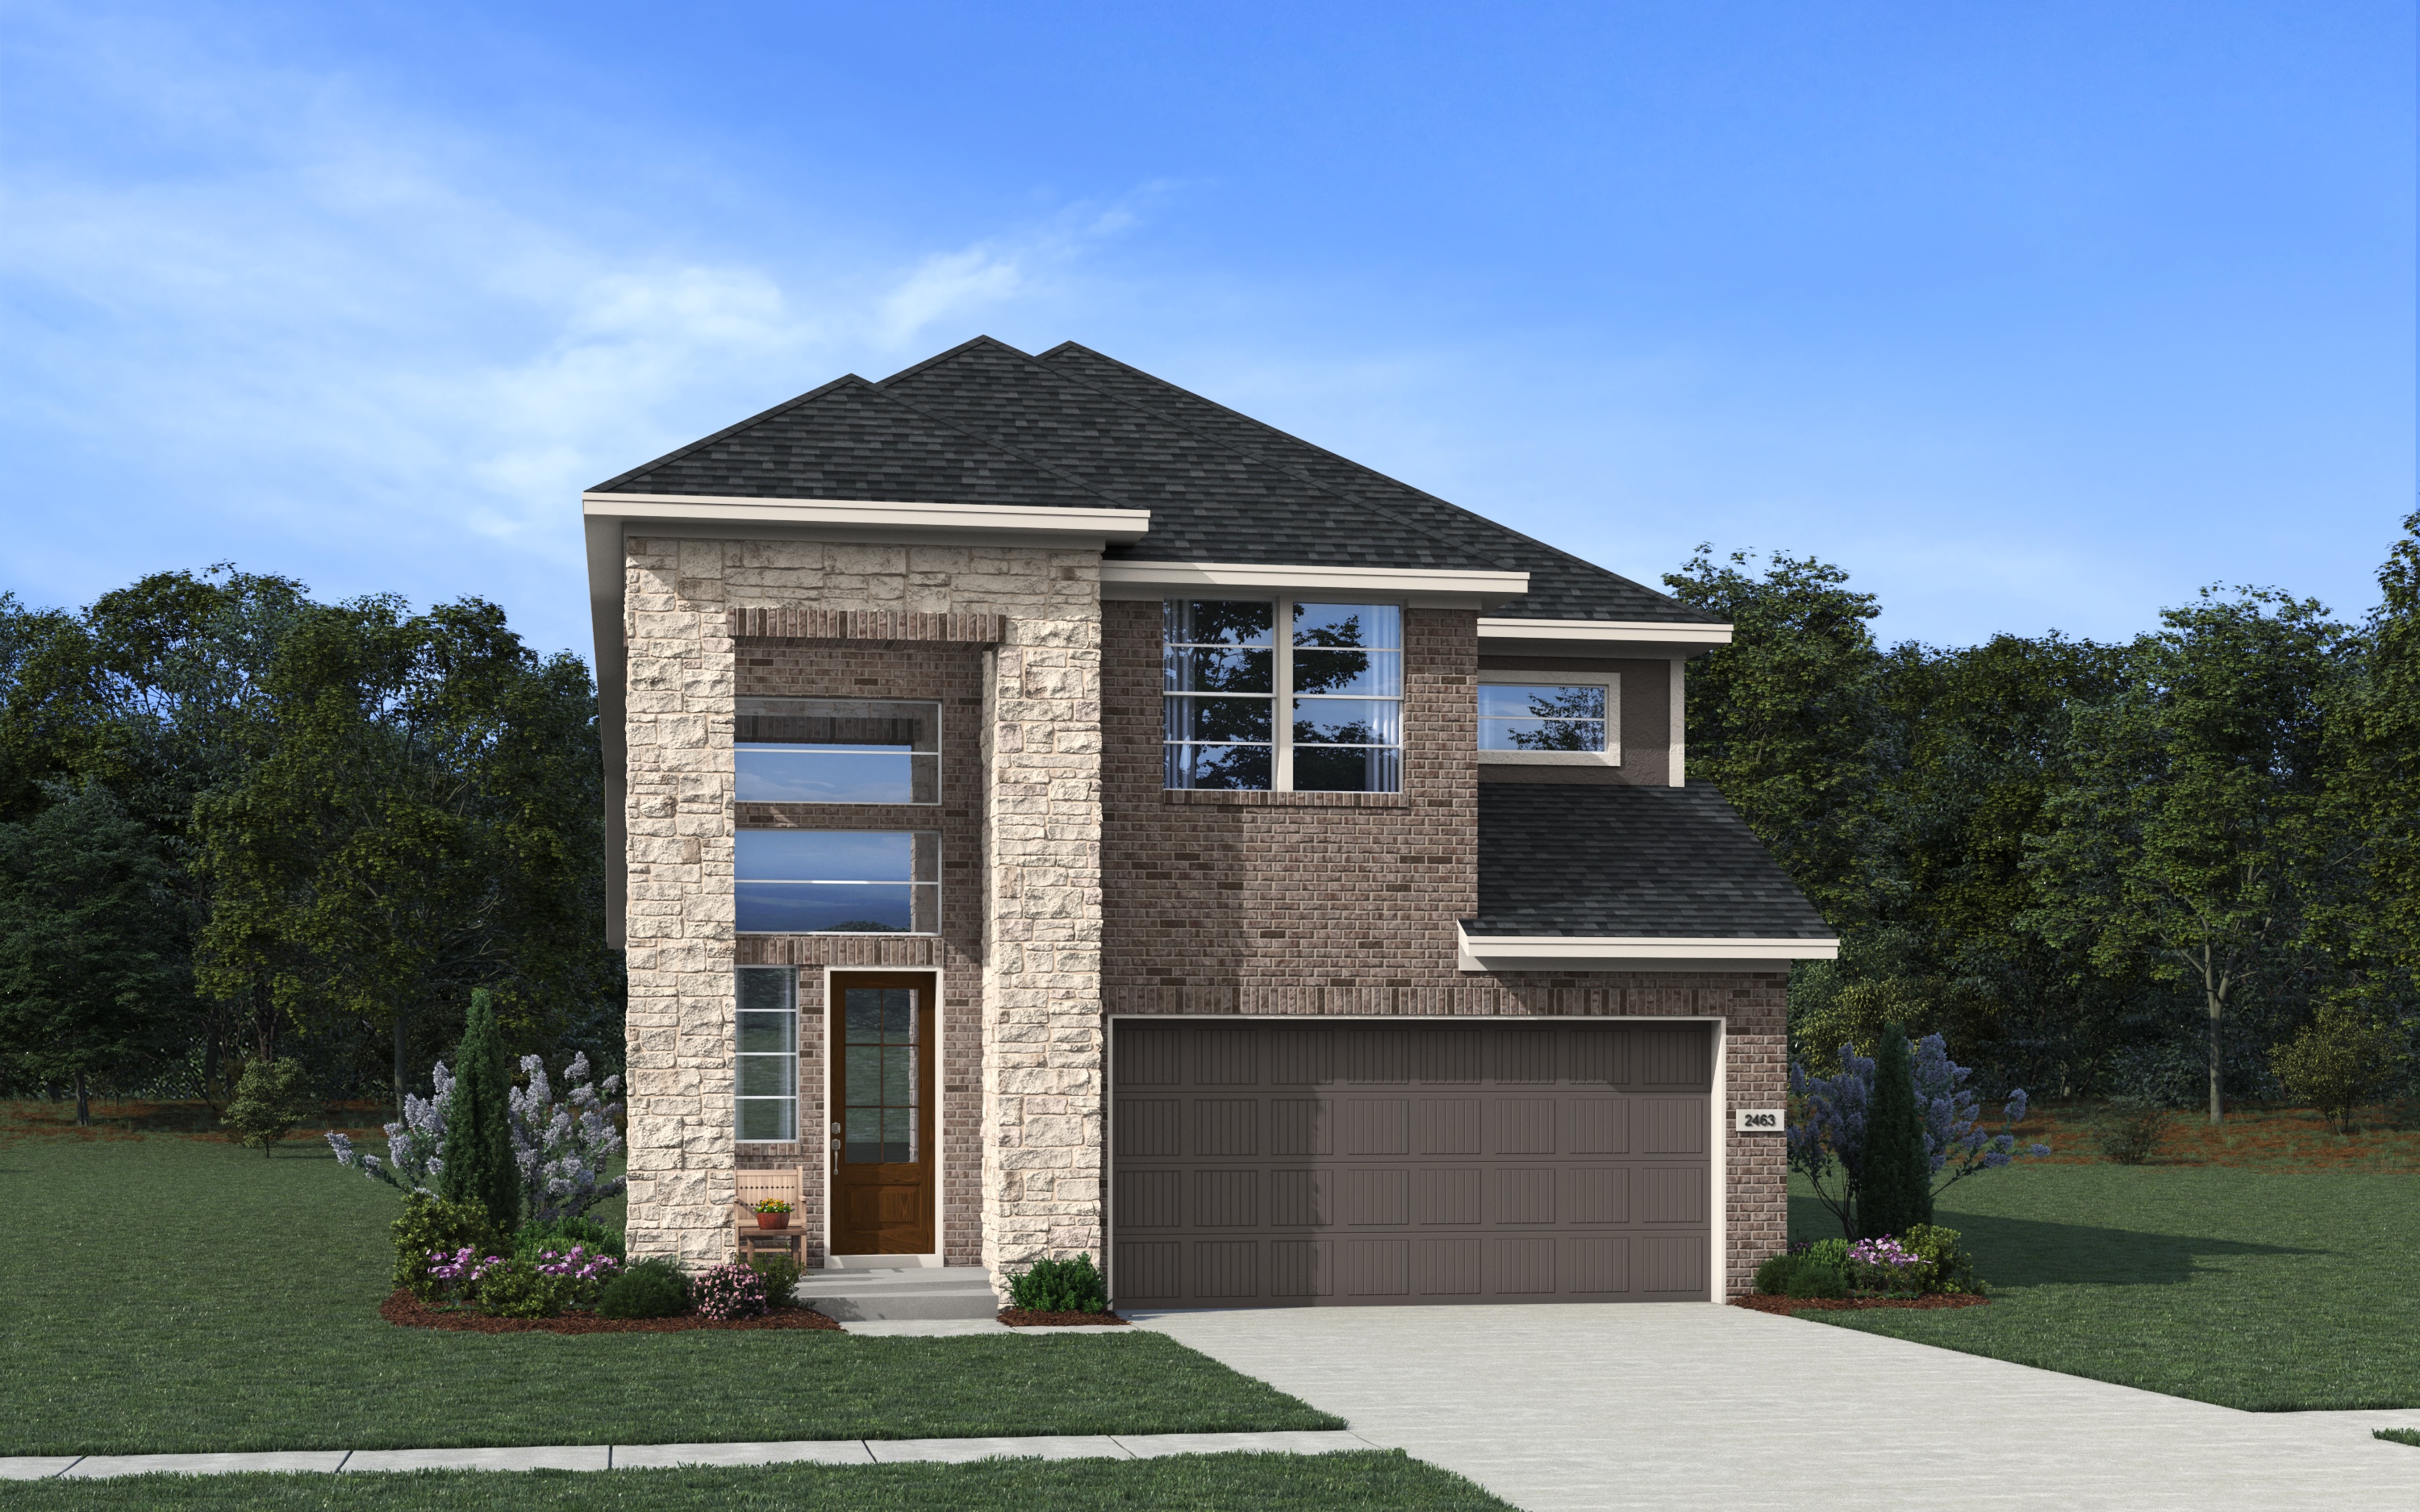
Elevation B Stucco and Brick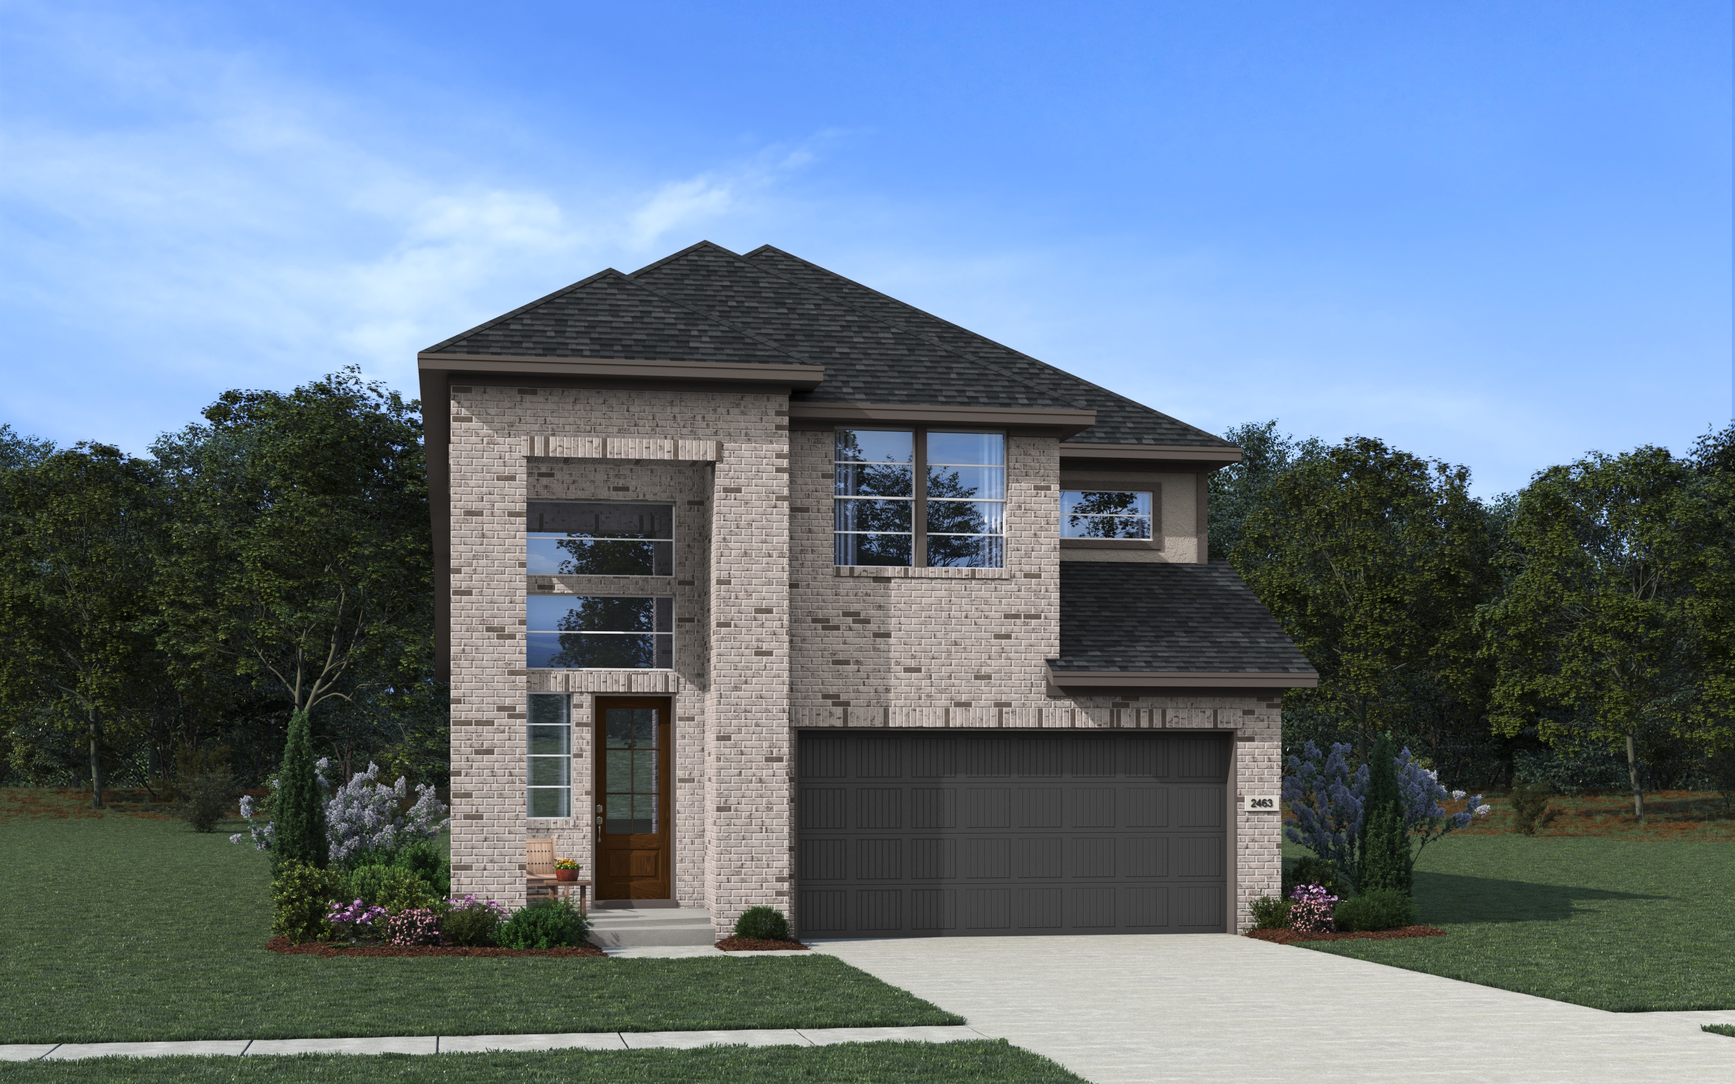
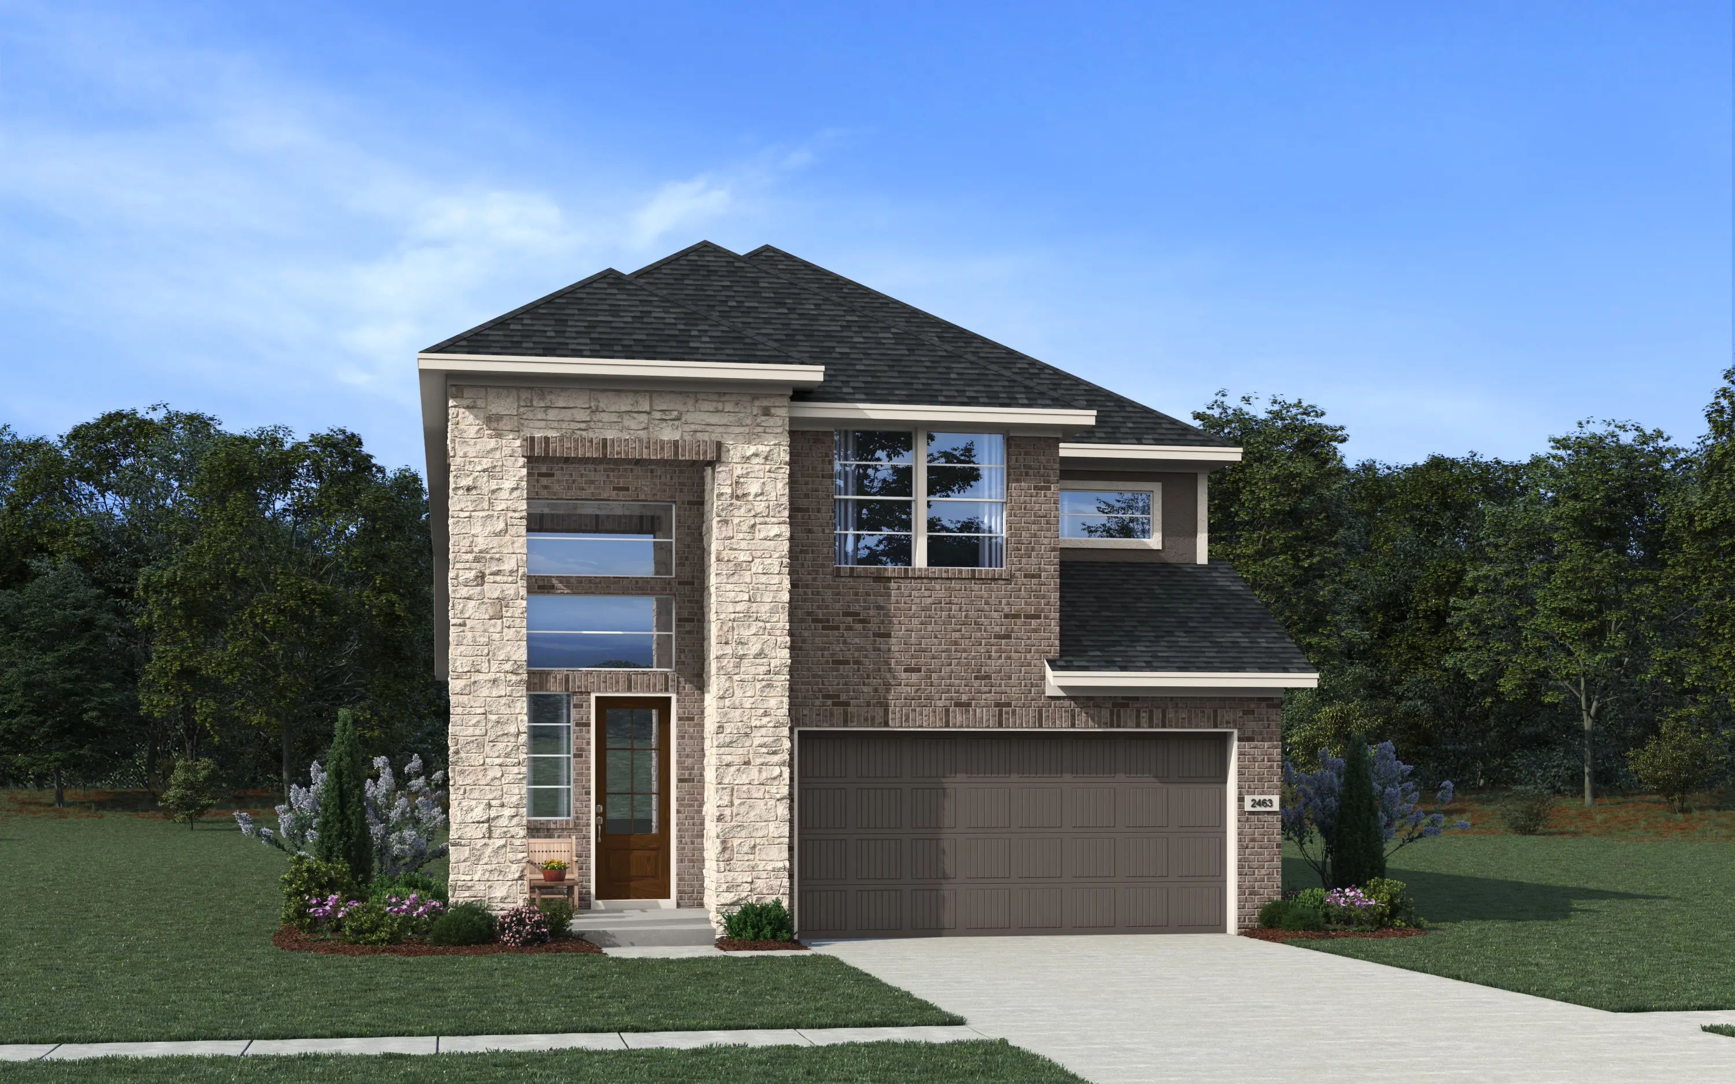
Elevation C Stucco and Brick with Stone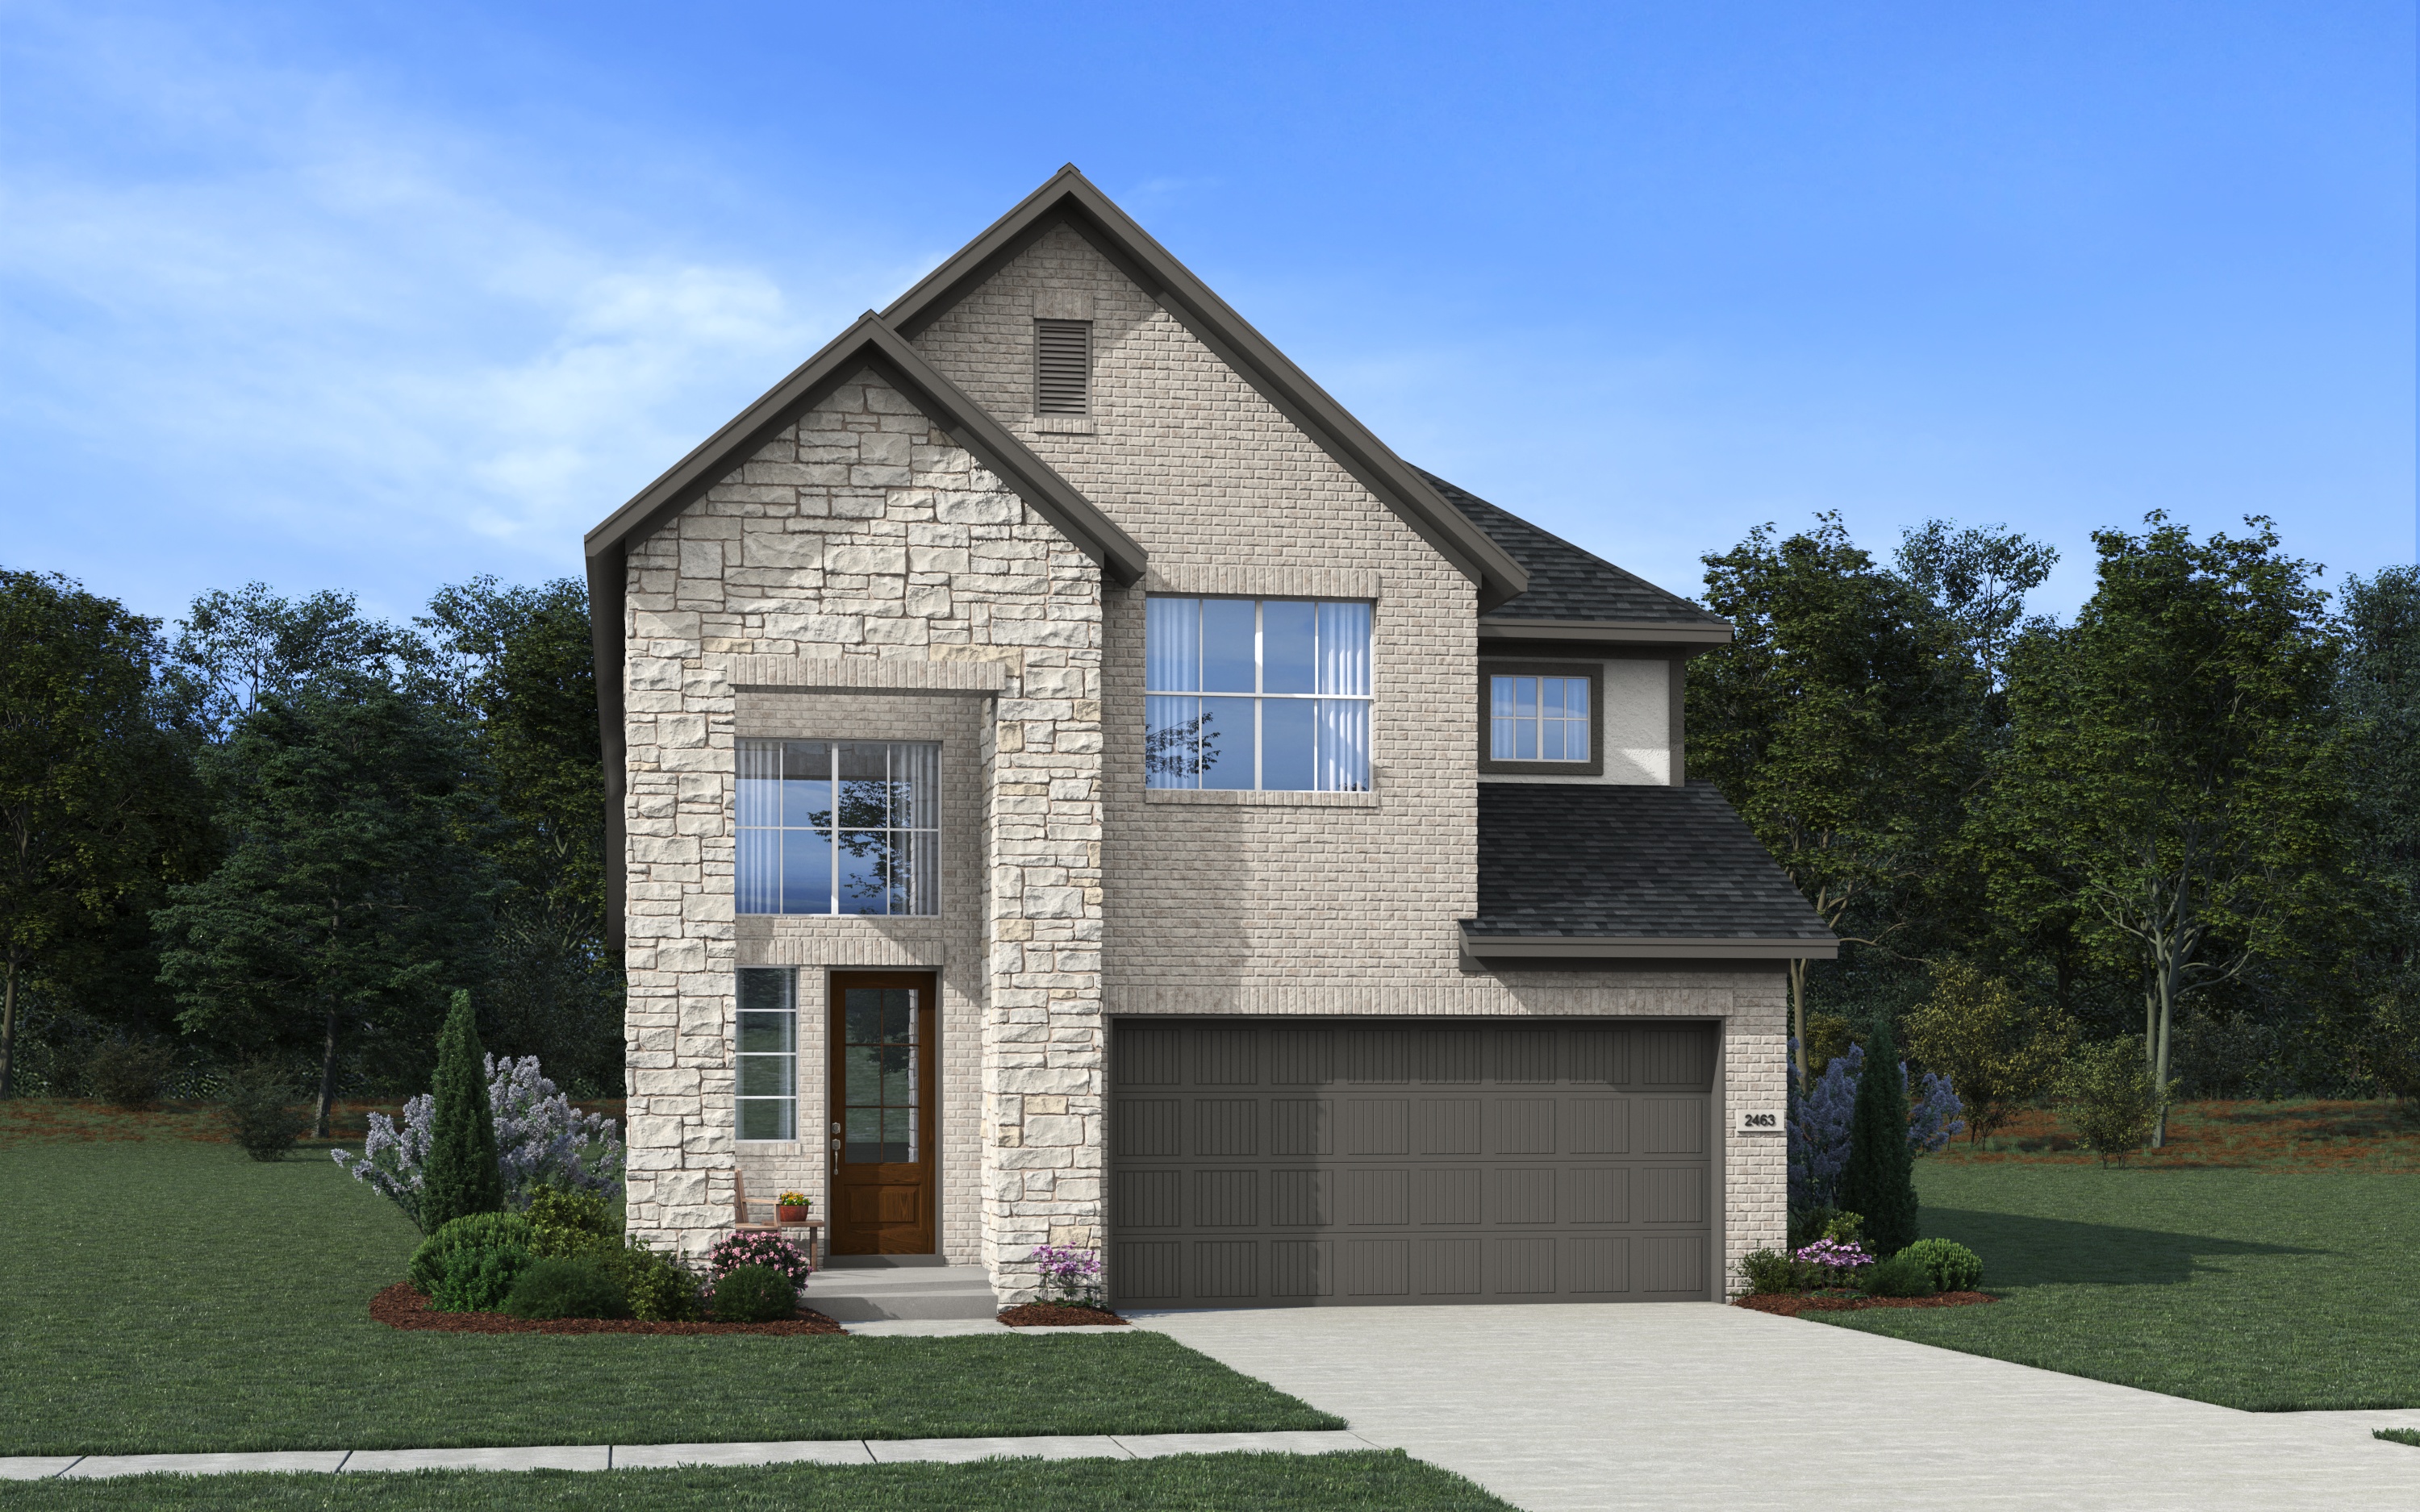
Elevation C Stucco with Brick