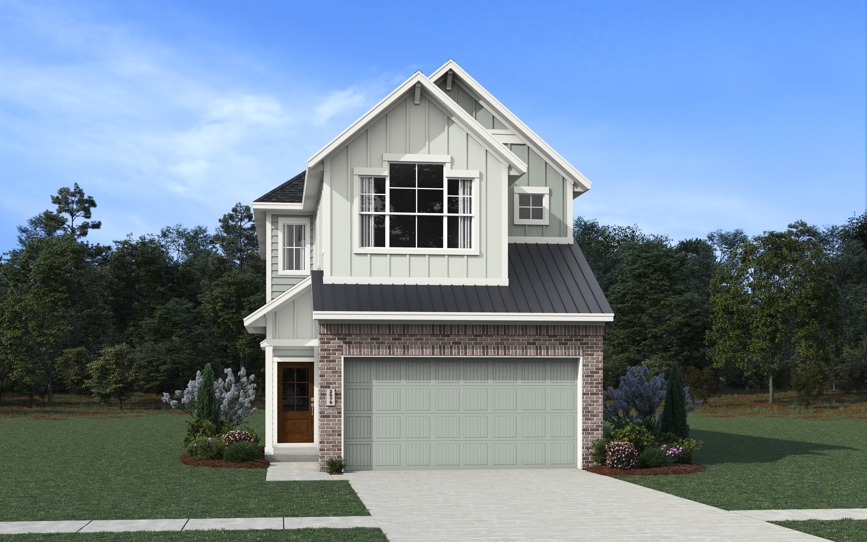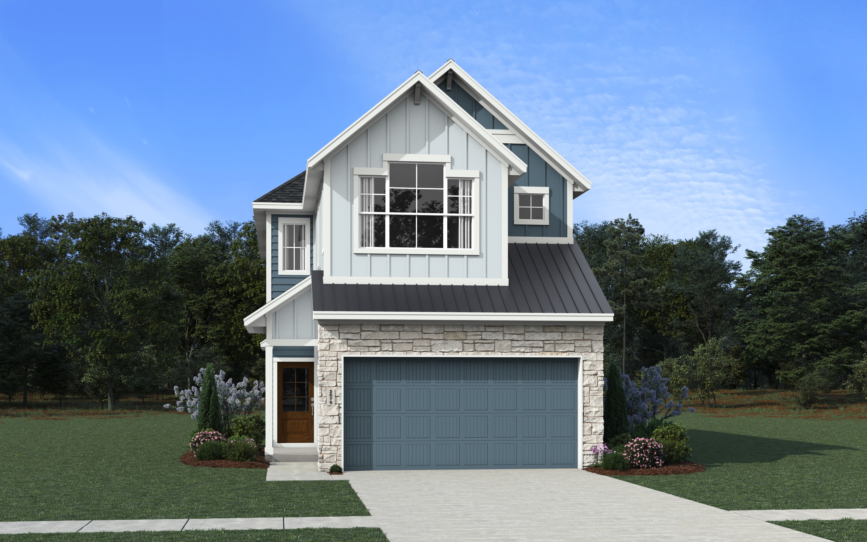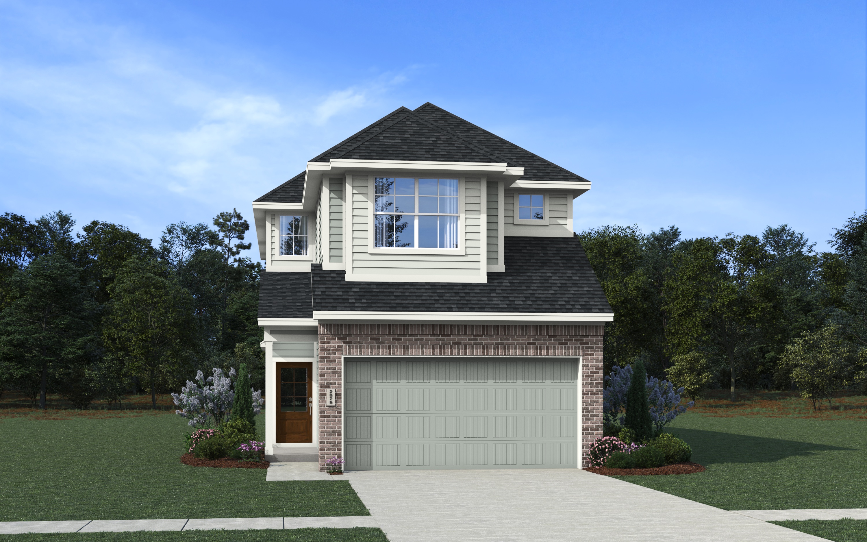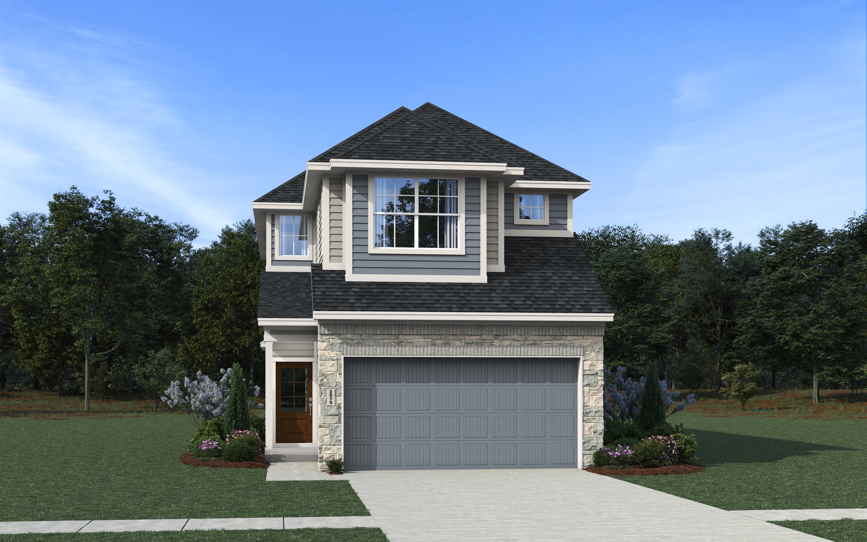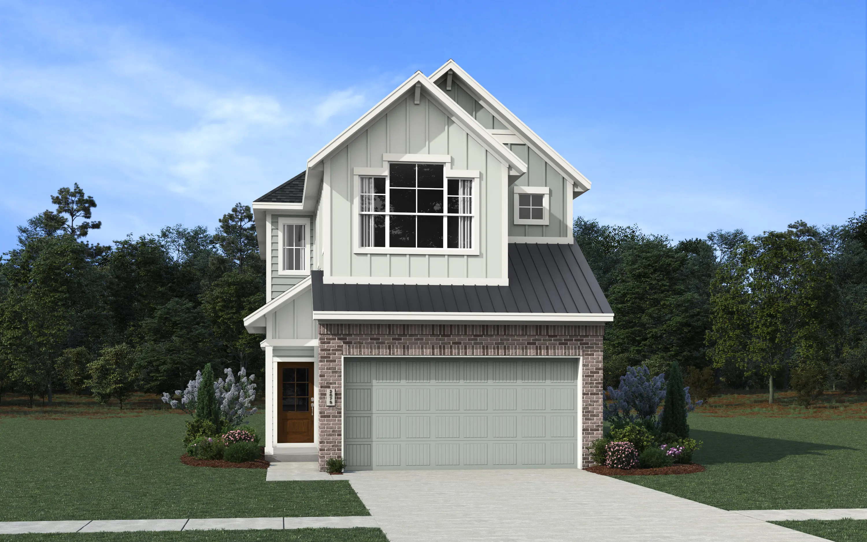
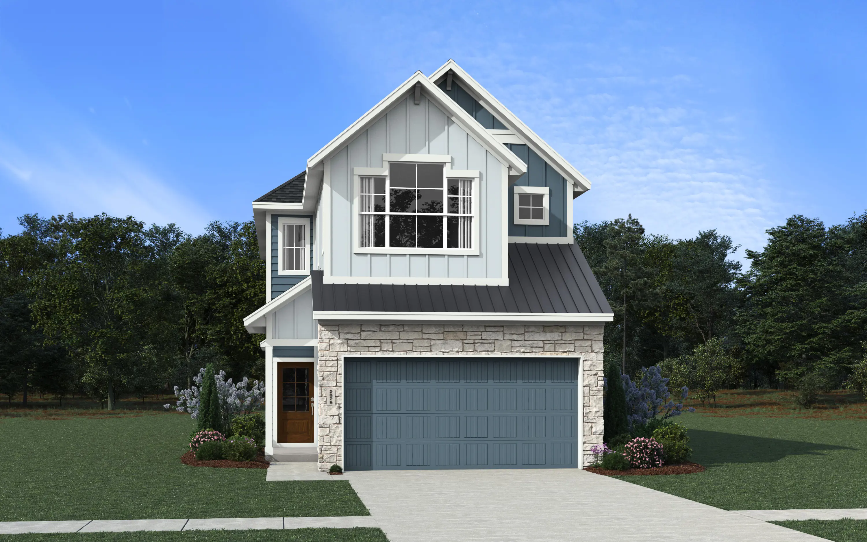
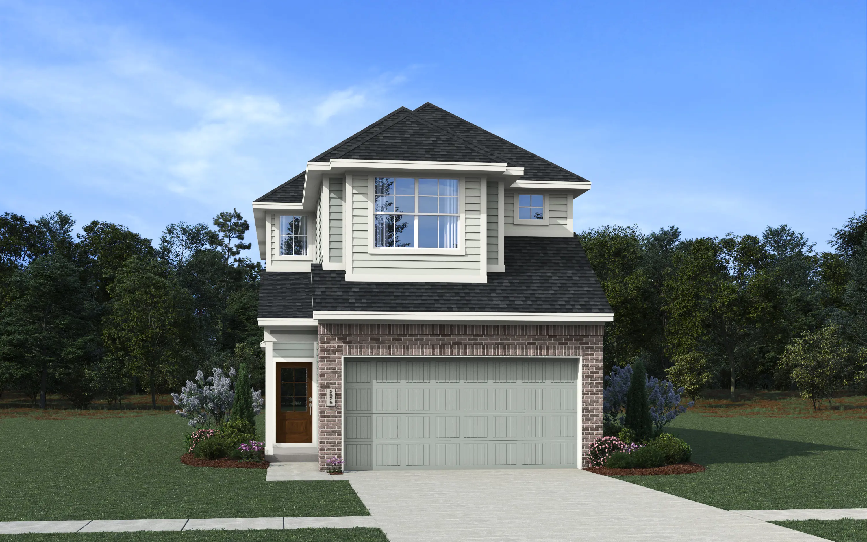
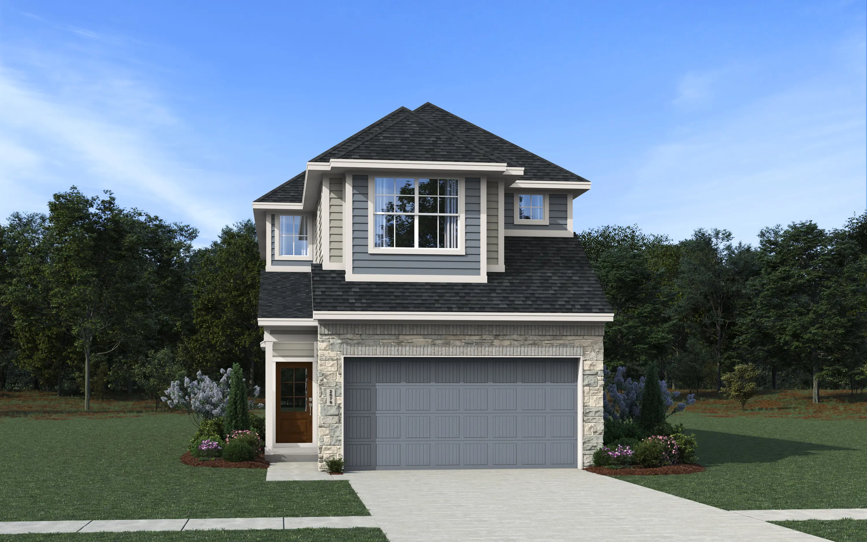


The Savoy – Flexible Two-Story Living with Room to Grow
The Savoy is a thoughtfully designed two-story home offering approximately 2,272 sq. ft., 4 bedrooms, 3.5 bathrooms, a game room, covered outdoor living, and a 2-car garage. With its open-concept layout and flexible living spaces, this home is designed to accommodate both everyday living and entertaining.
The first floor centers around a spacious family room that seamlessly connects to the kitchen and casual dining area, creating an inviting space for gathering with family and friends. The kitchen features ample counter space and overlooks the main living areas, while the covered patio extends the home's entertaining potential outdoors.
Privately situated on the first floor, the Owner's Suite provides a peaceful retreat with a spacious bath and walk-in closet, offering comfort and convenience away from the secondary bedrooms.
Upstairs, three secondary bedrooms and a large game room create a versatile space for family activities, guests, hobbies, or work-from-home needs. An open-to-below design enhances the home's airy feel while allowing natural light to flow throughout both levels.
With its smart layout, generous living spaces, and modern design, The Savoy delivers the perfect balance of style, functionality, and flexibility for today's lifestyle.