


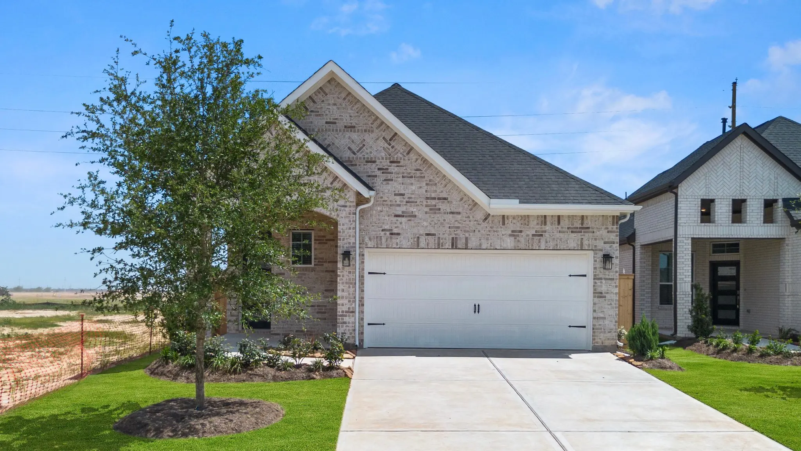
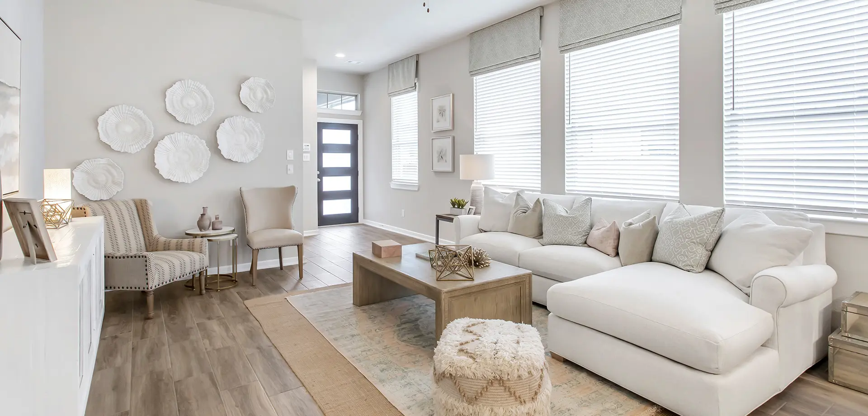
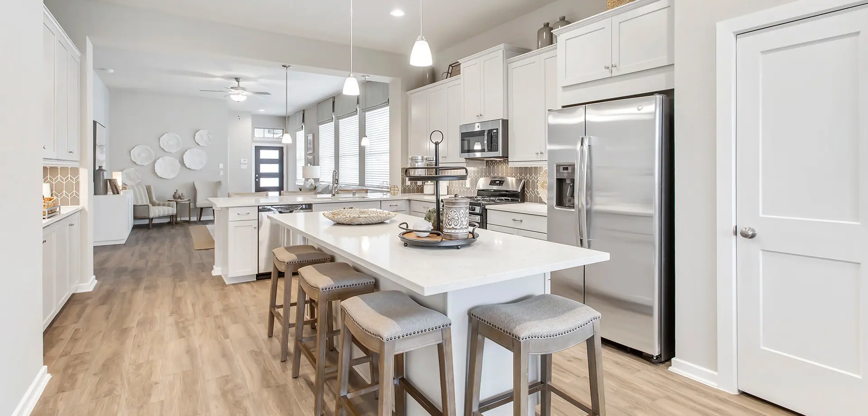
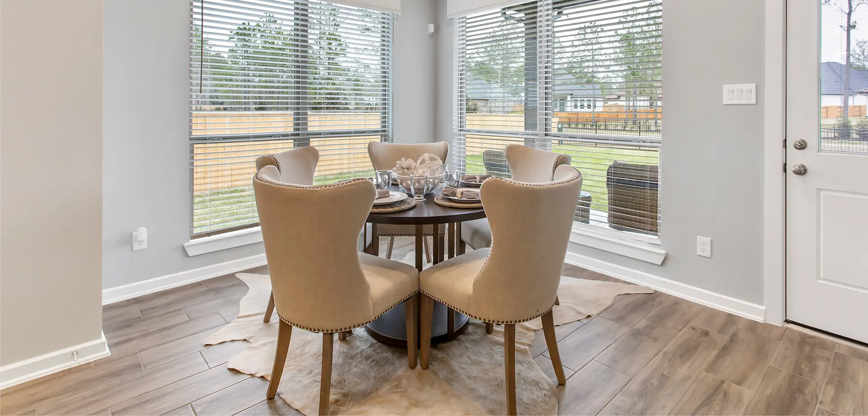
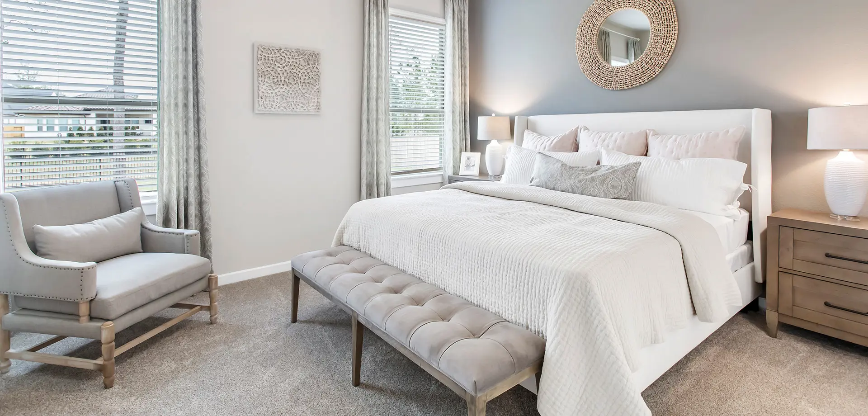
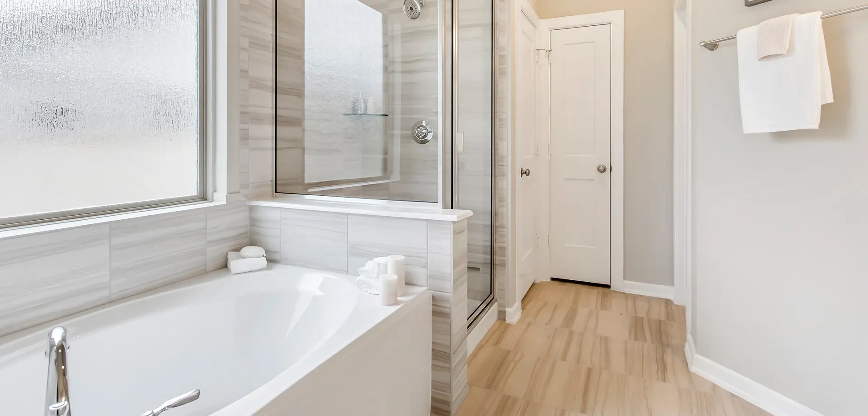
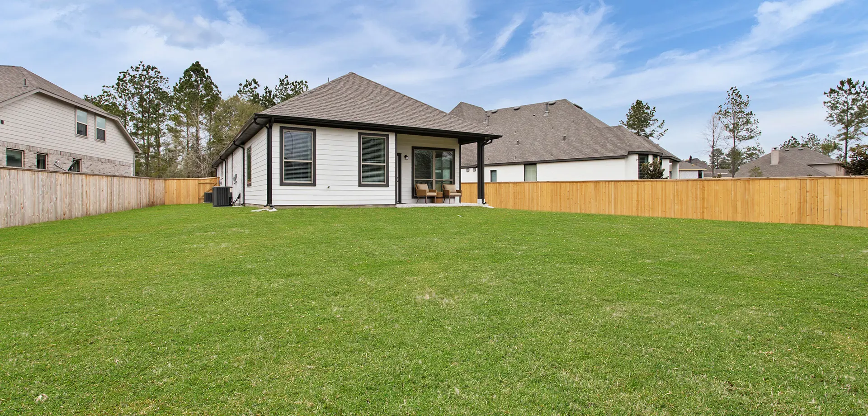
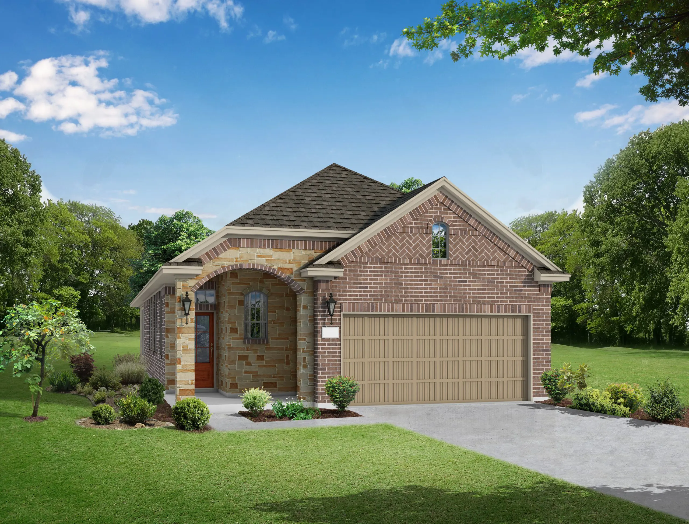
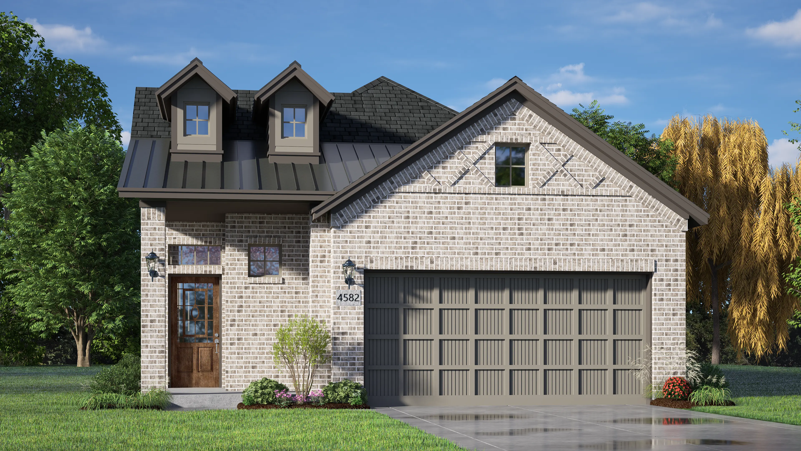
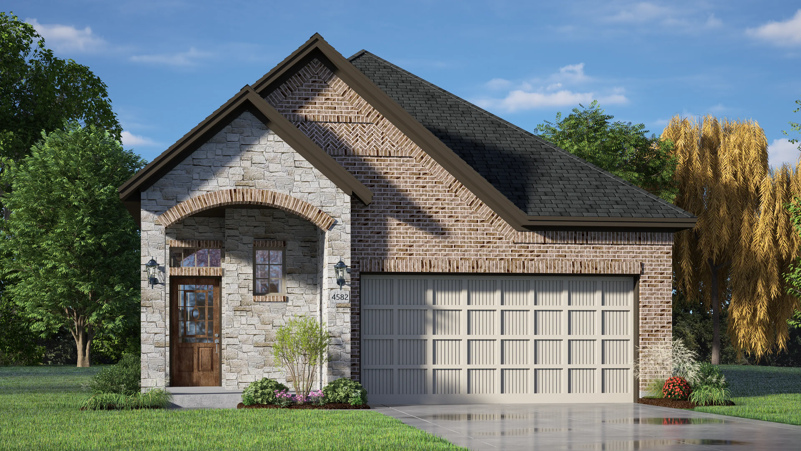
Plan #4582 | Single-story | 3 bedrooms | 2 baths | 2-car attached garage | Large tandem family room, kitchen, and casual dining area with access to covered patio. The kitchen has a central service island with countertop dining. The private main suite features a private bath with dual sinks and a garden tub with a separate shower. An option is available to upgrade to a larger shower without a tub.
Photos are representative. Selections & features may vary by community.
About the Ann Arbor
Overview
- City: Fulshear
- County: Fort Bend
- Beds: 3
- Baths: 2
- Garages: 2
- Sq. Ft.: 1,702
Prices, options, materials, and square footage are subject to change and may vary by community.
Jordan Ranch 40's
832.430.7496Address
Mon., 12 pm - 6 pm; Tues. - Sat., 10 am - 6 pm; Sun., 12 pm - 6 pm;
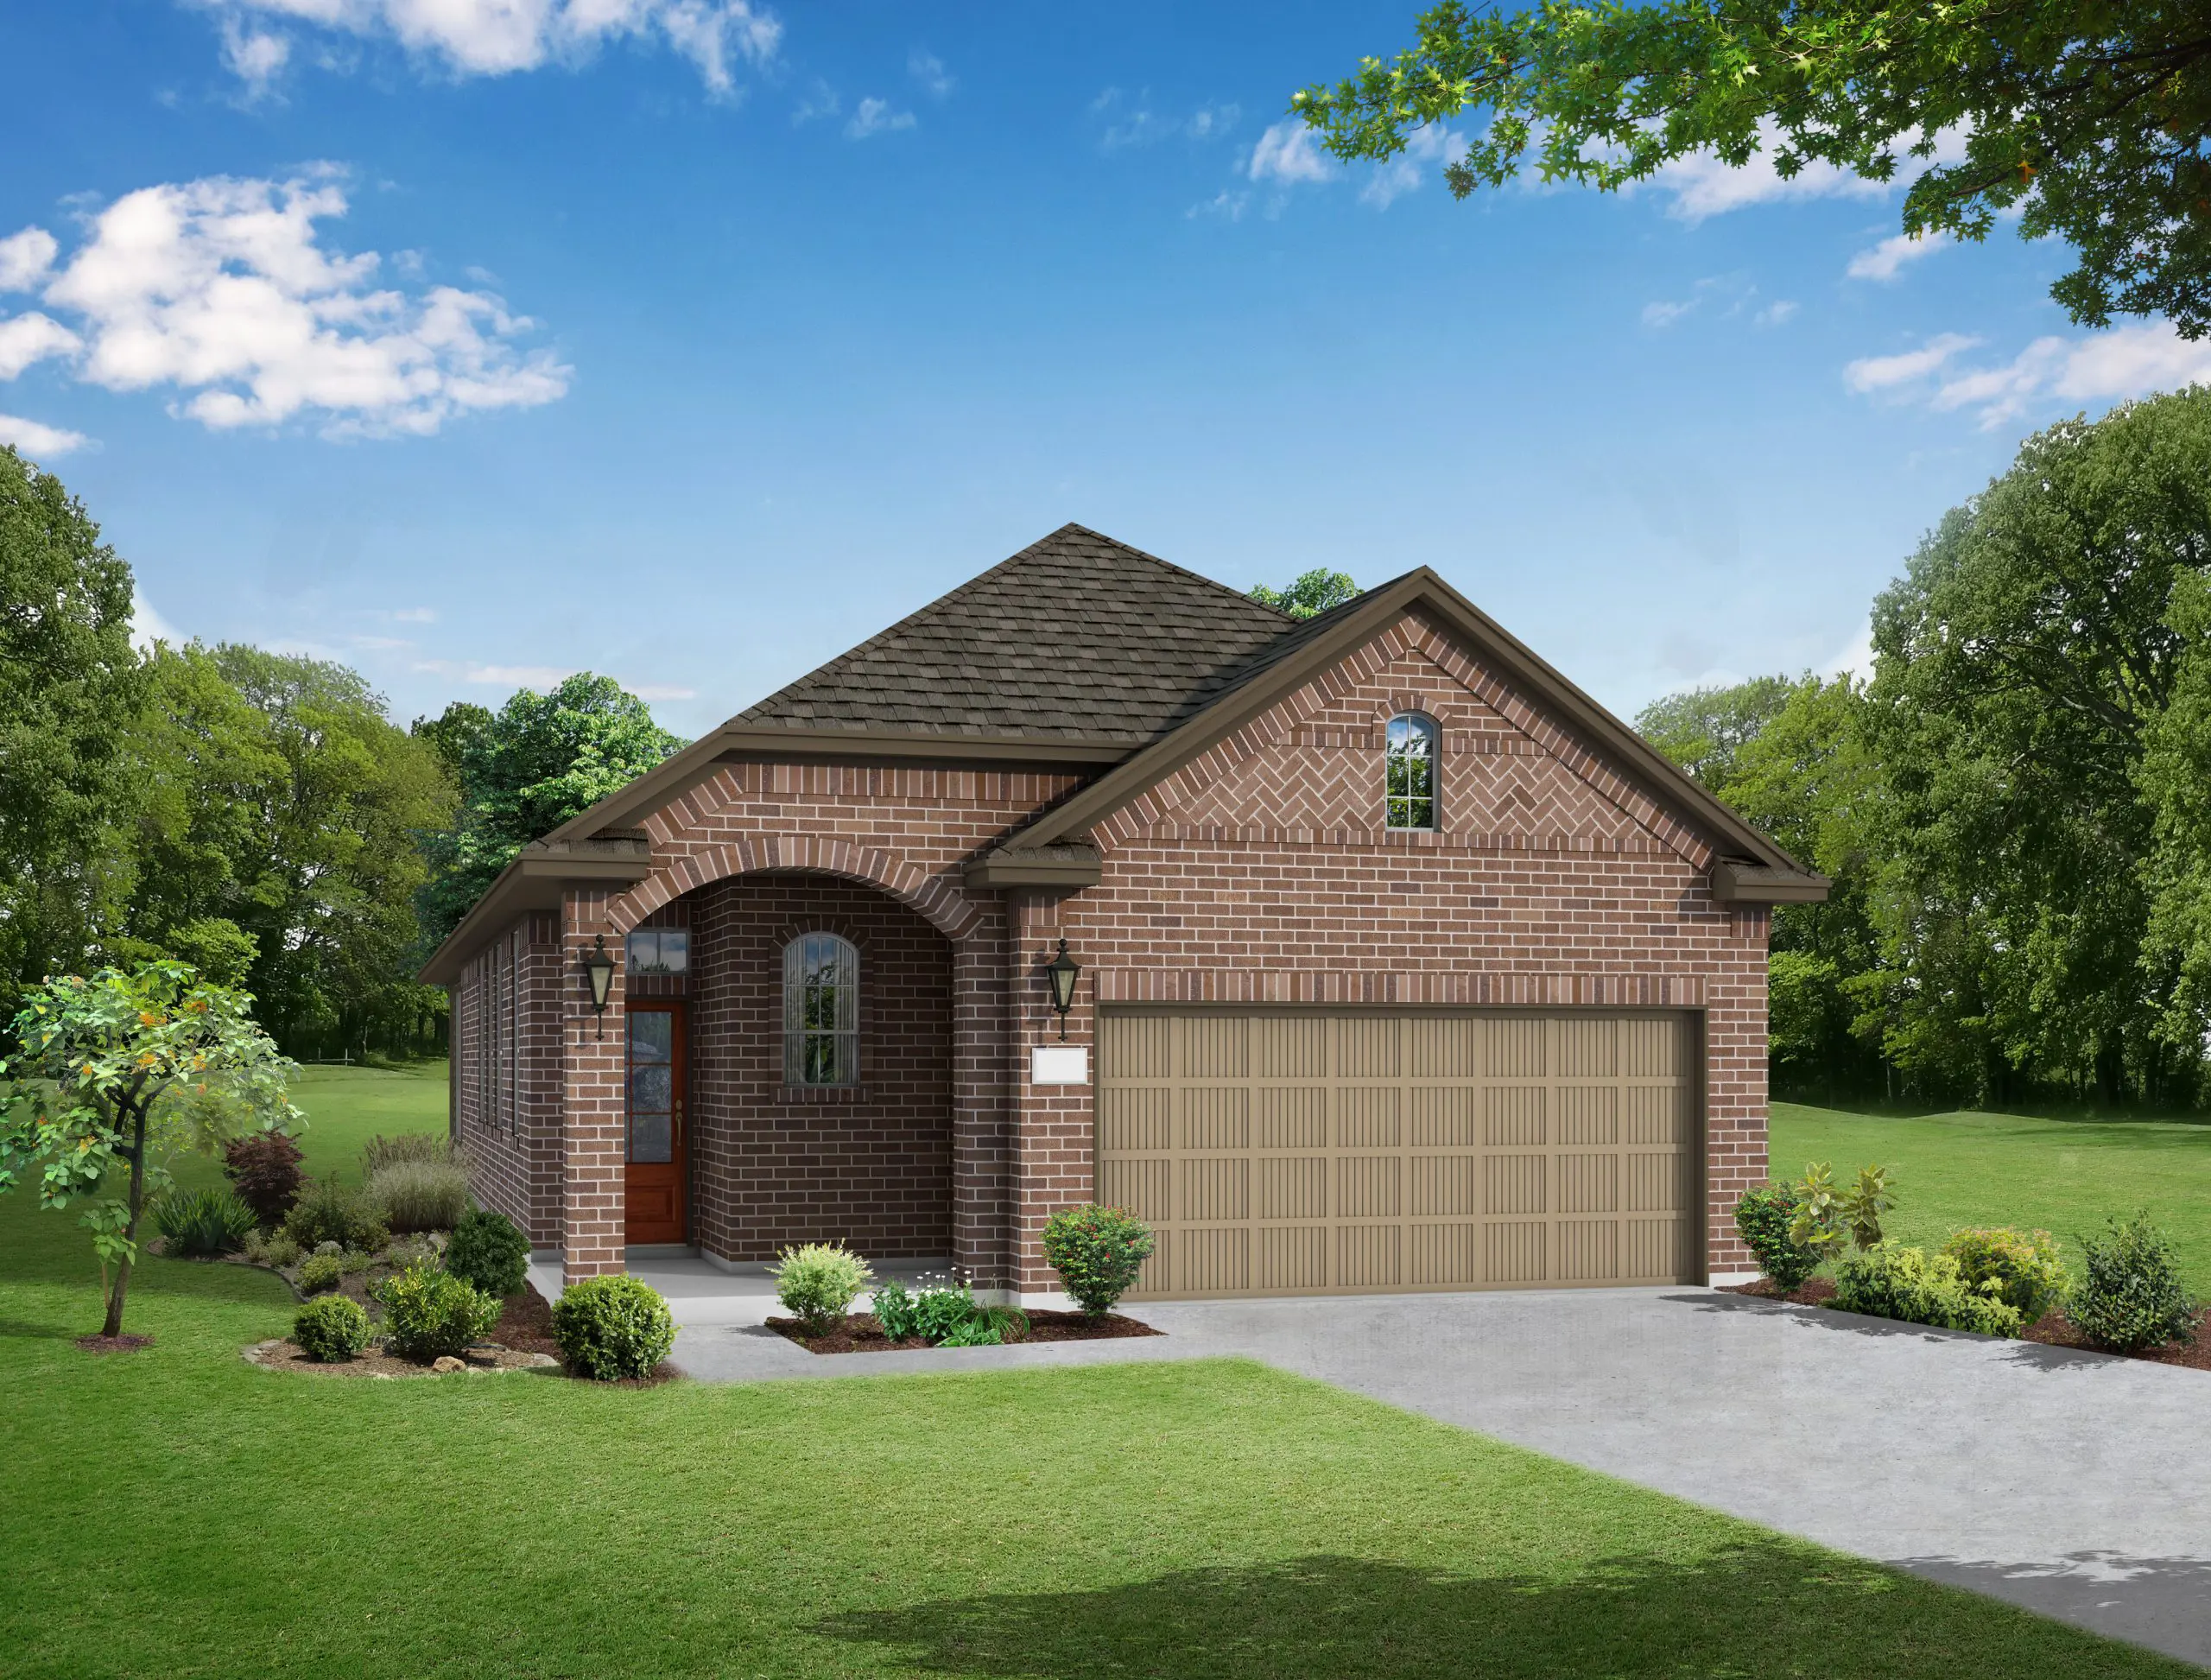
Elevation A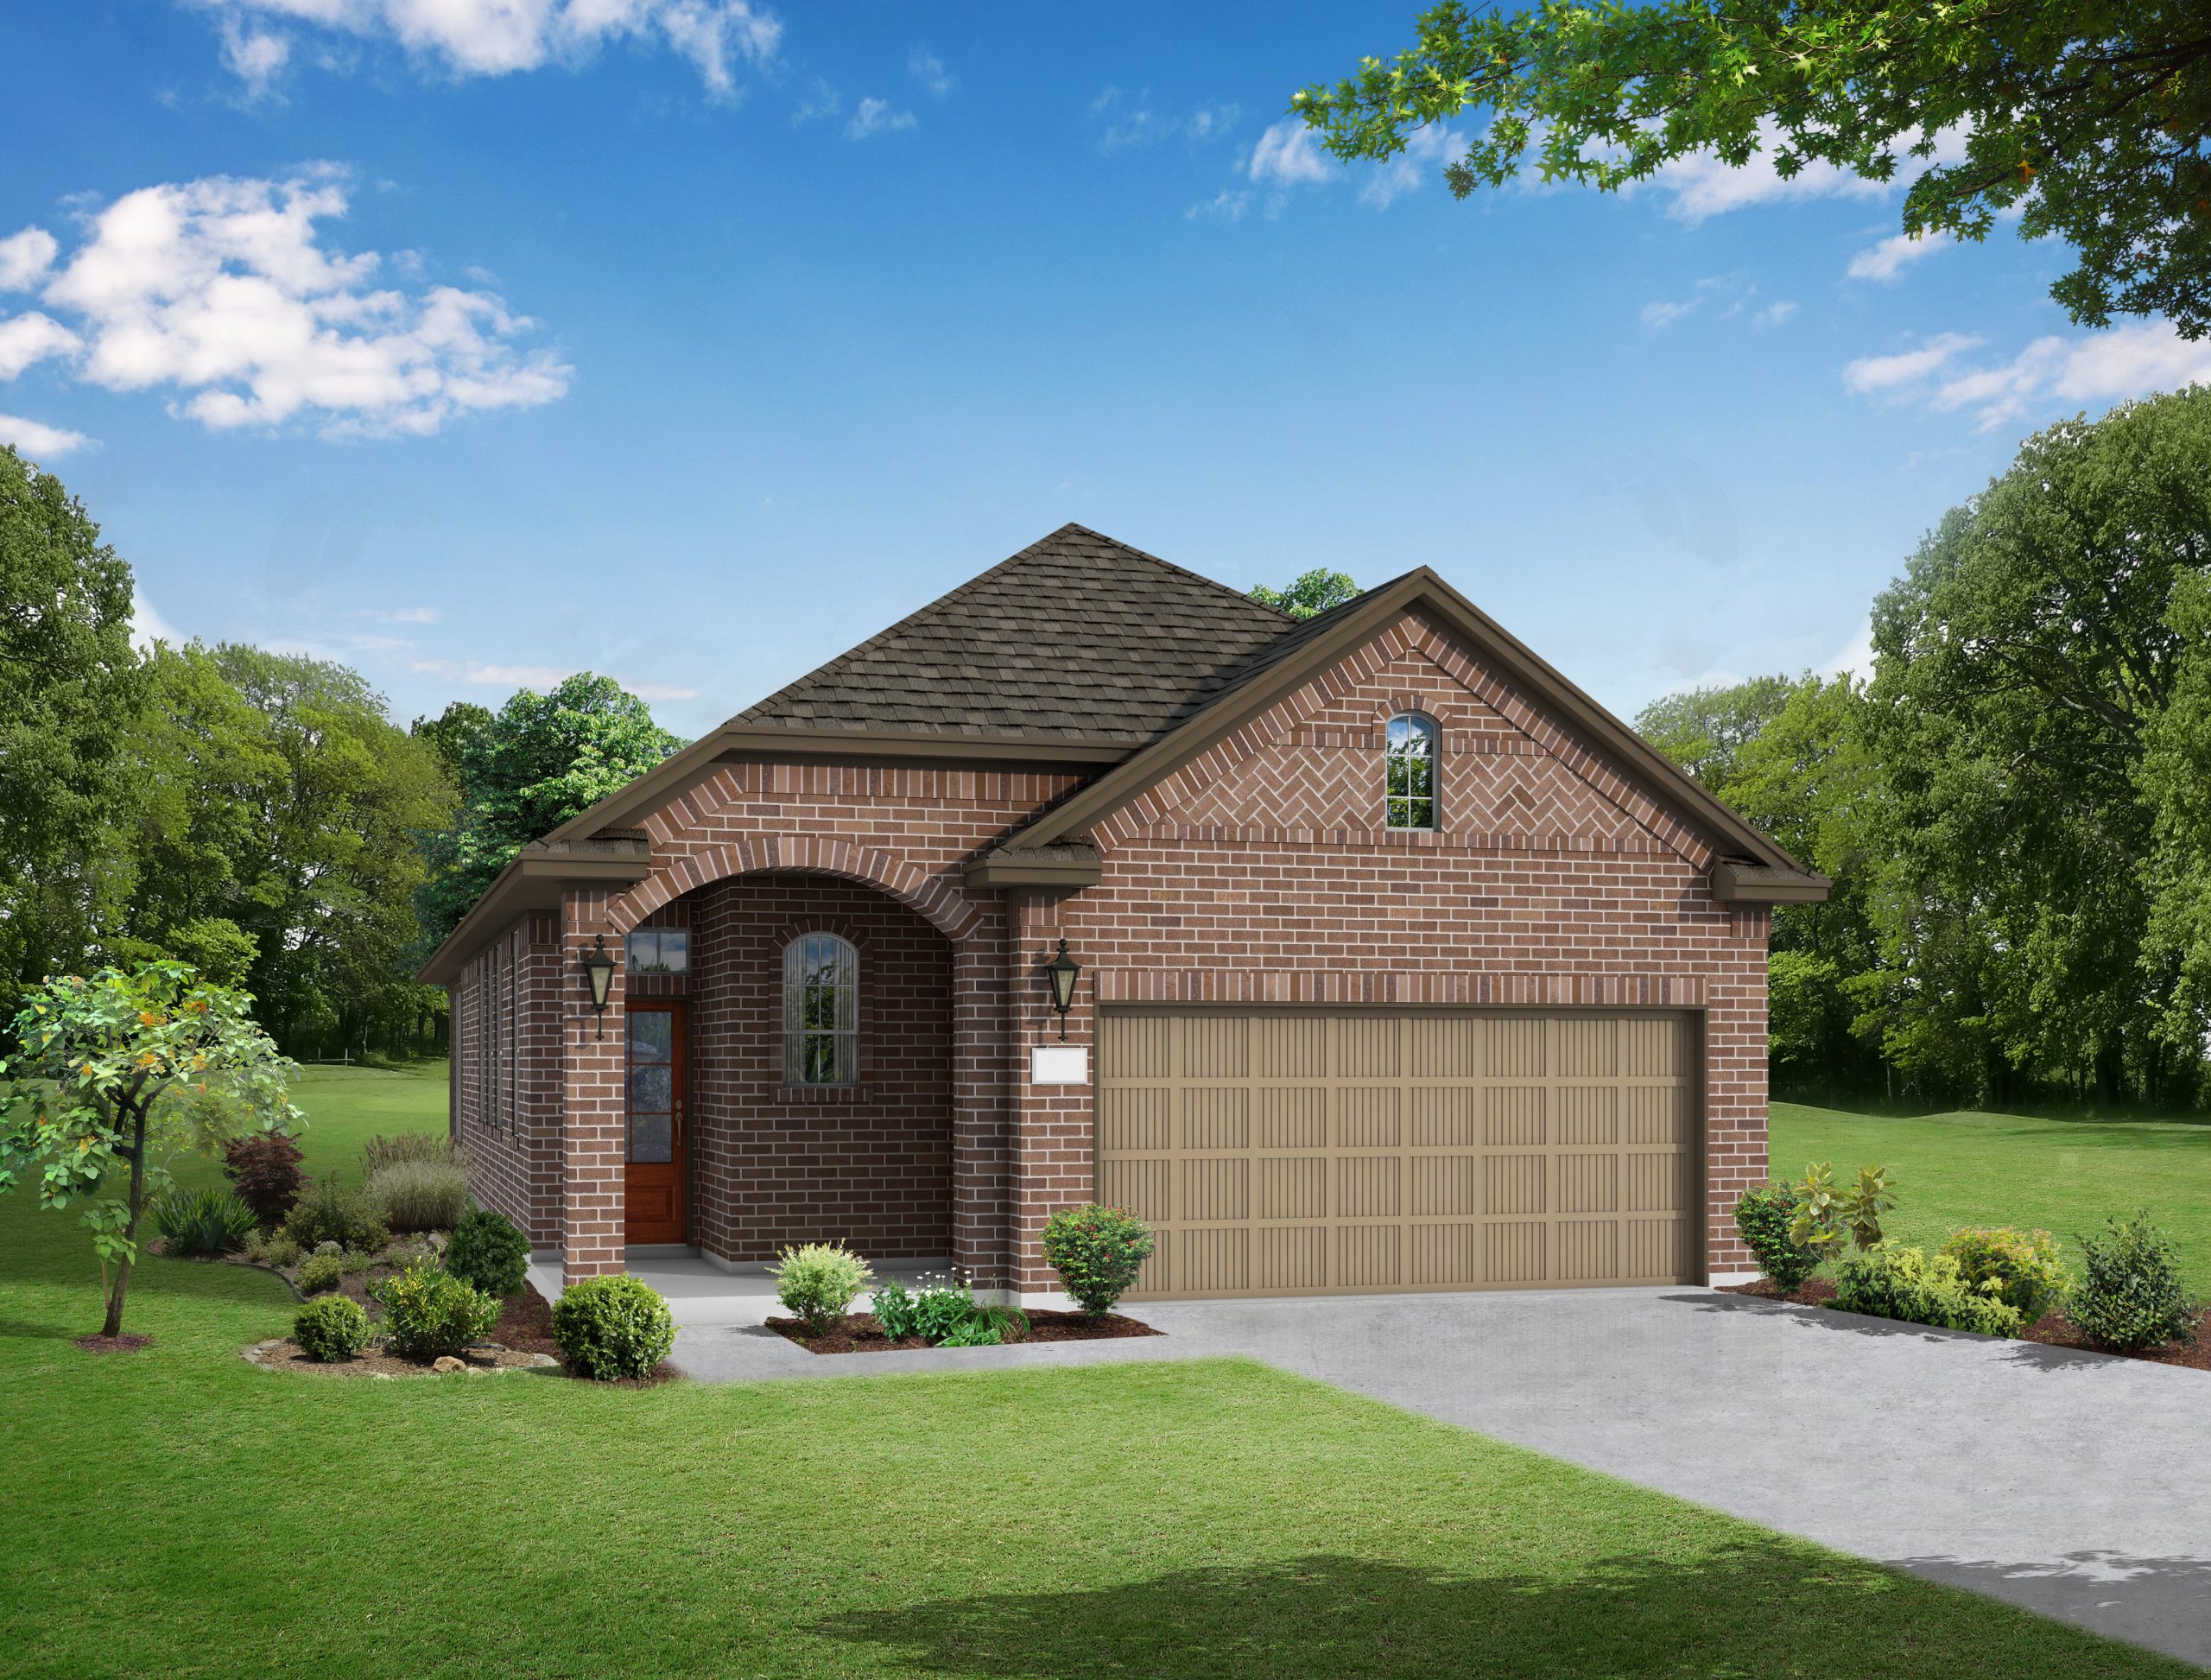
Elevation A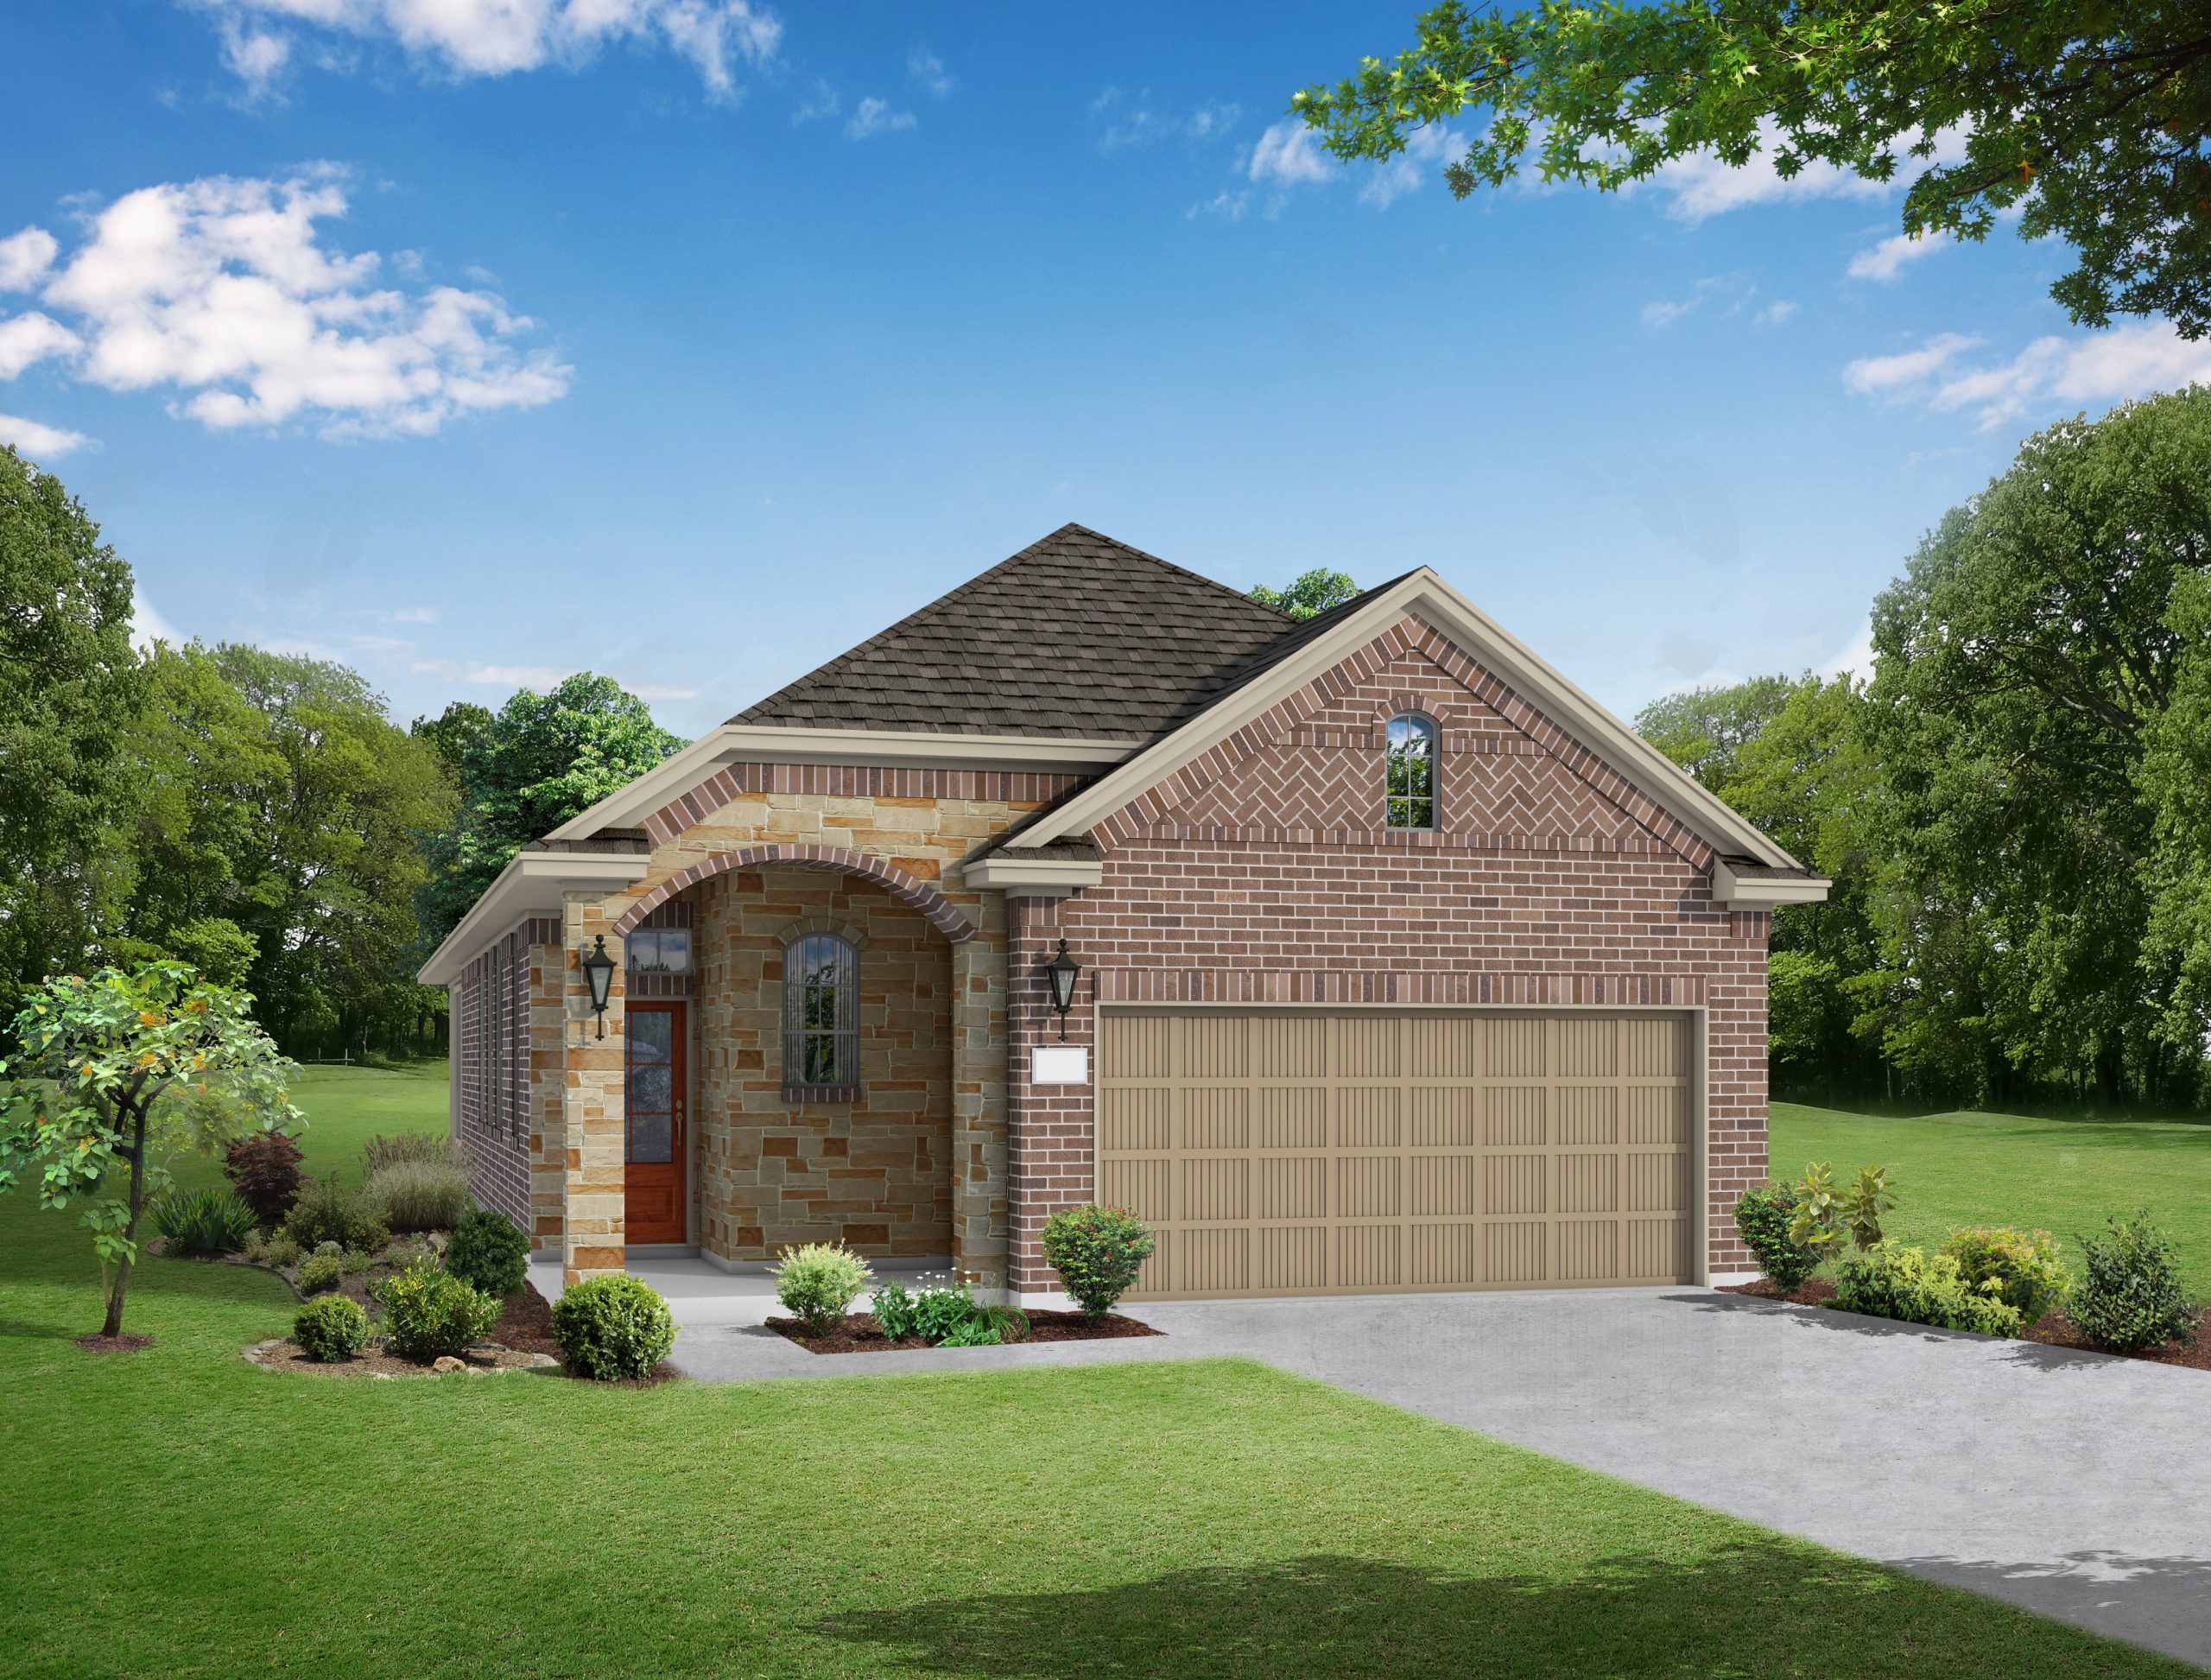
Elevation D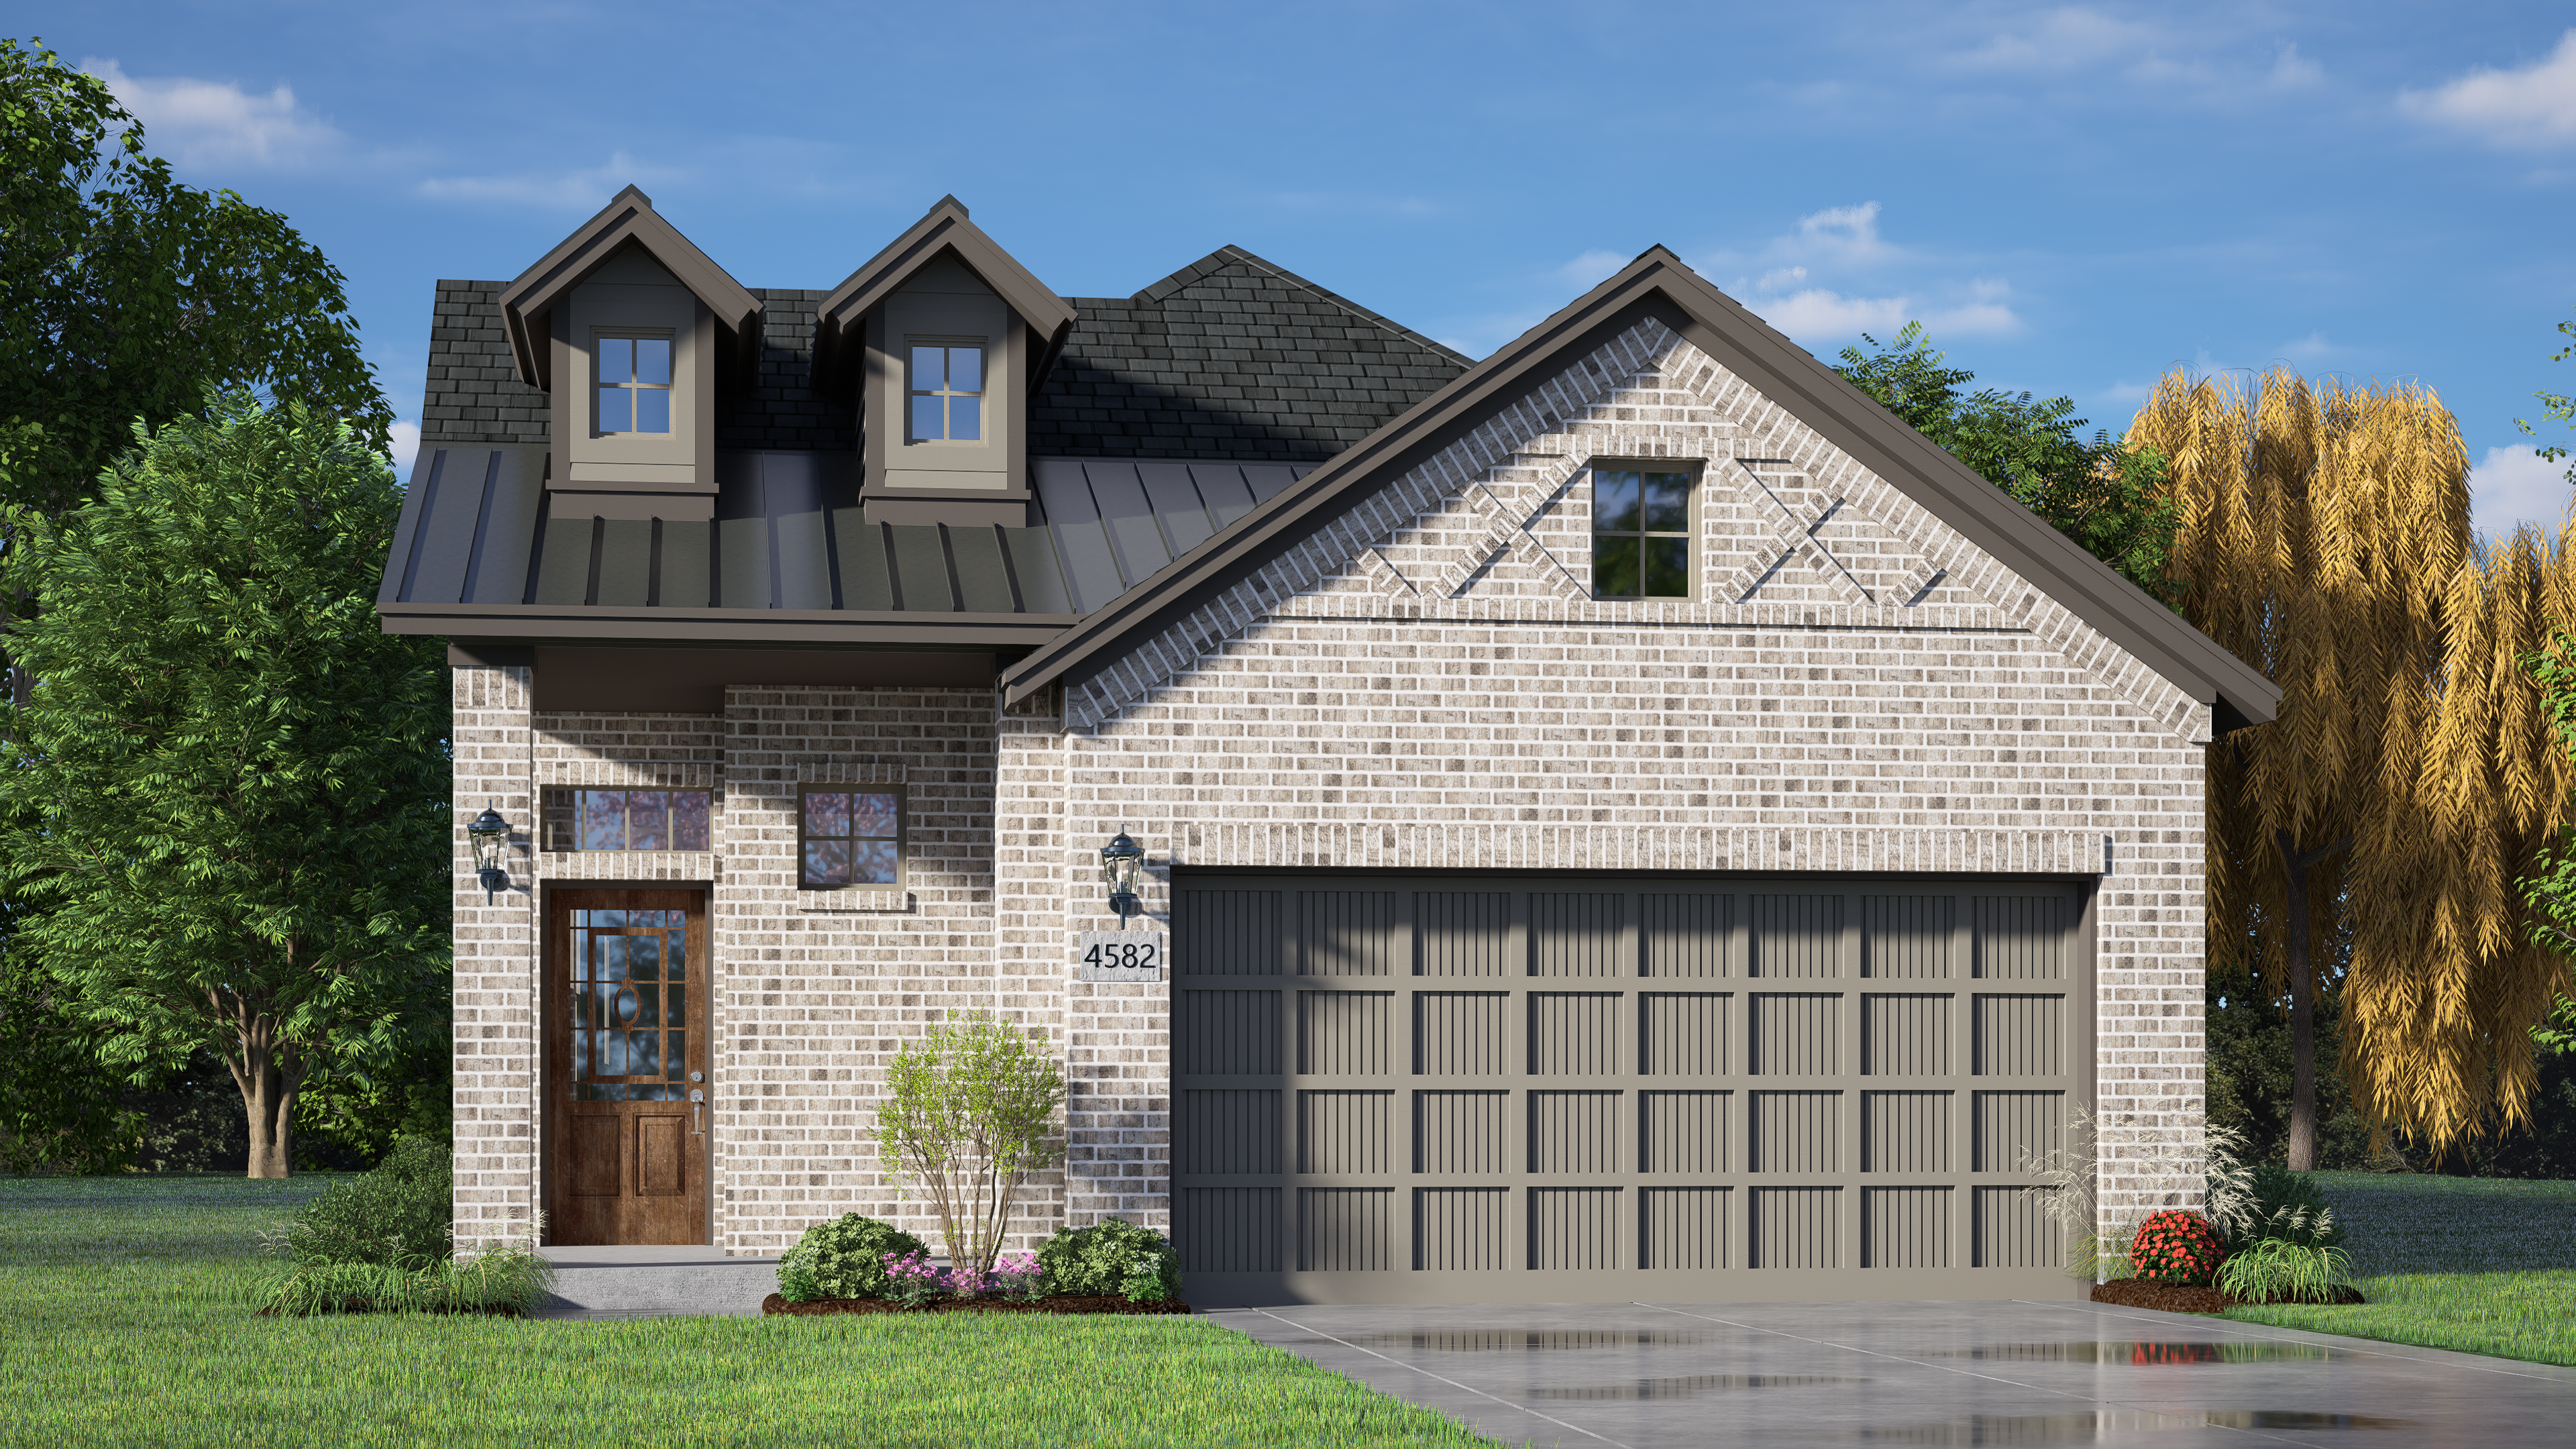
Elevation E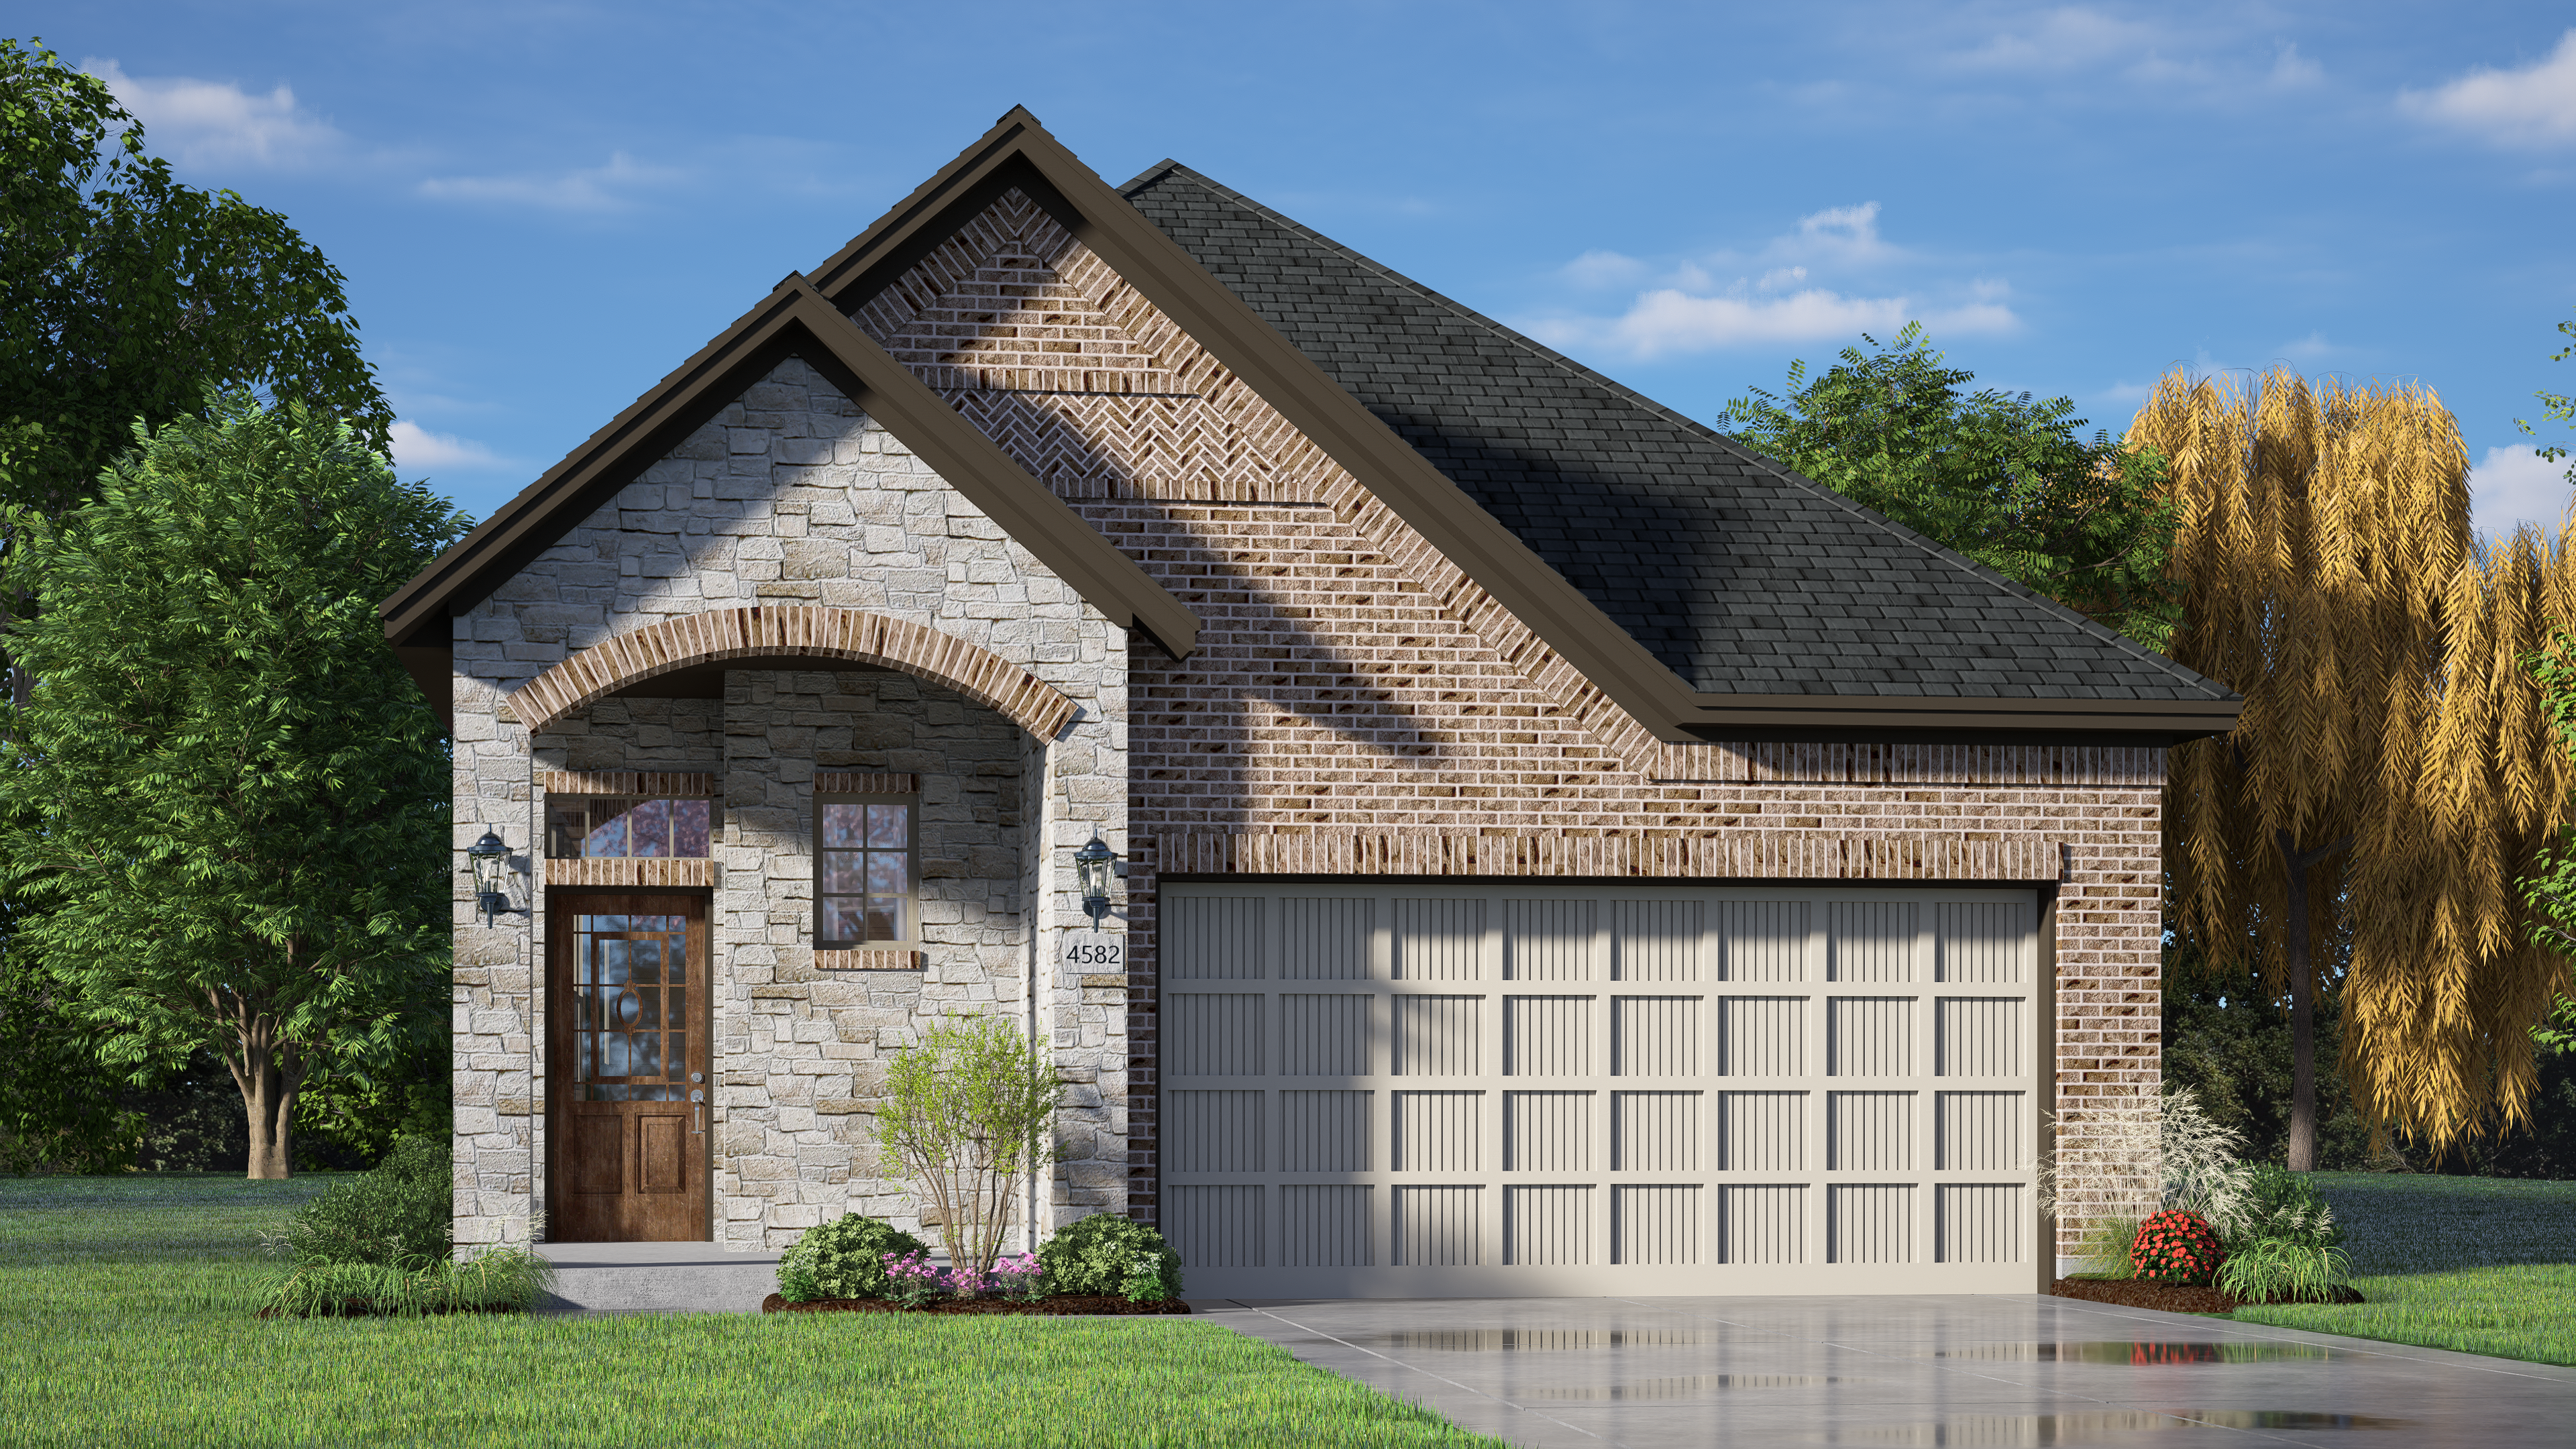
WANT TO FIND THIS PLAN AS QUICK MOVE-IN HOME?
Ready for move-in October 2026
$372,990