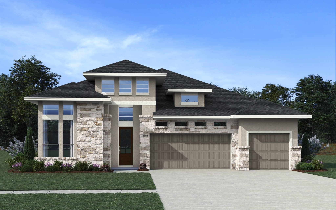
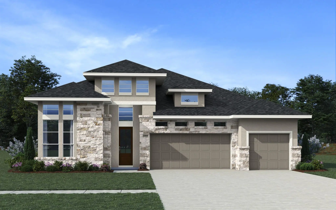
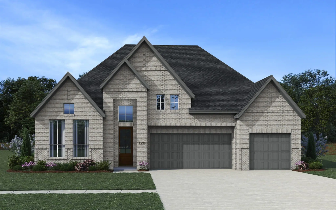
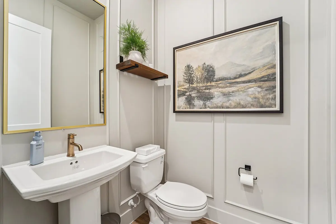
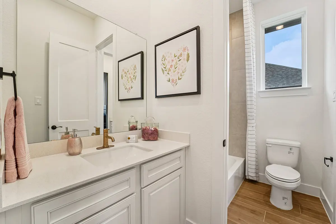
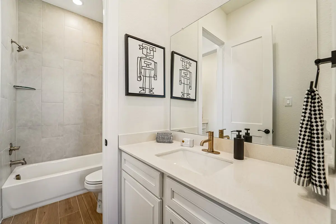
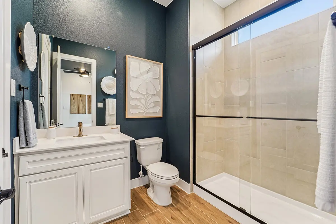
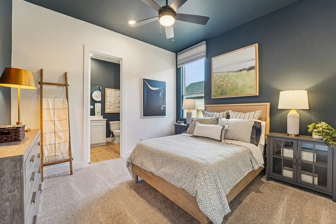
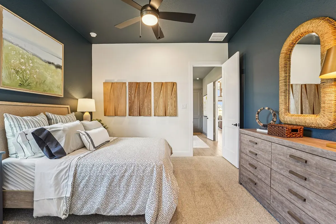
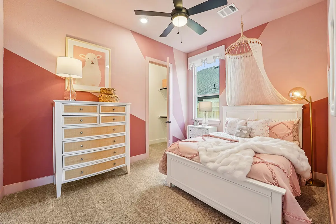
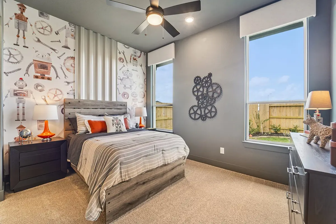
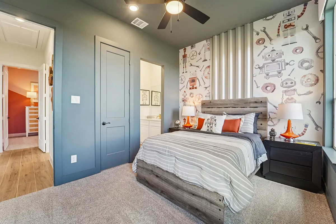
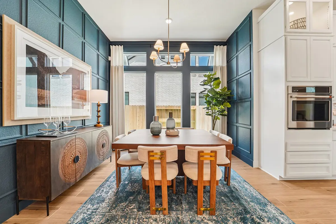
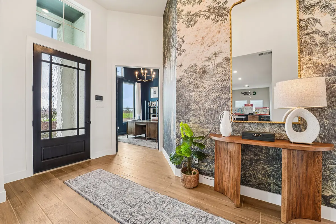
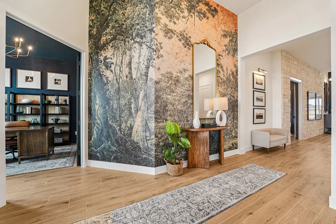
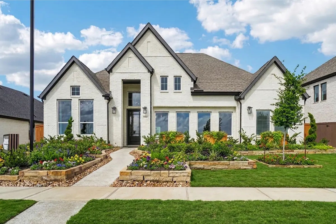
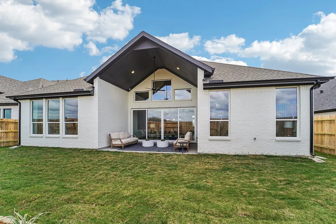
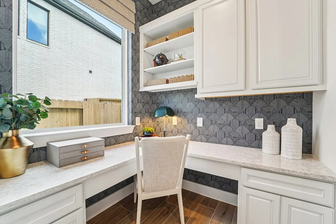
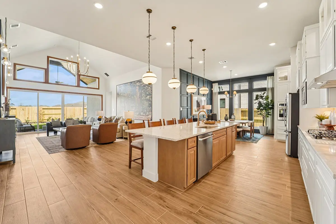
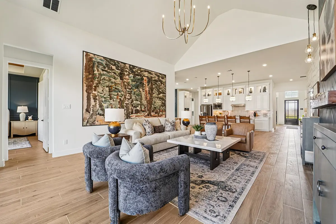
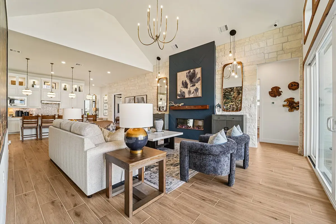
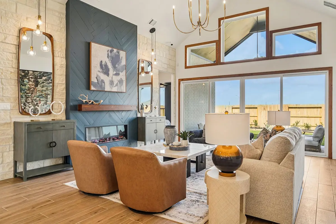
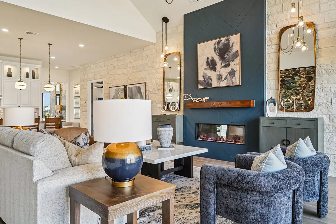
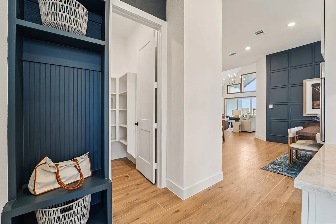
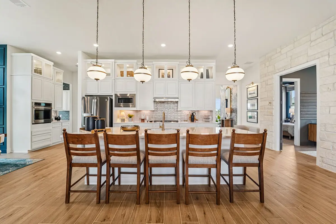
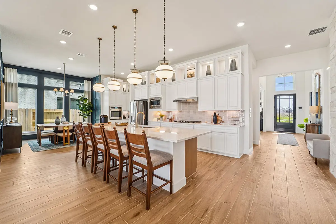
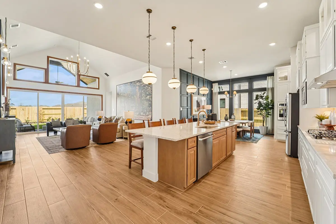
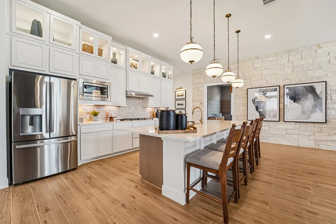
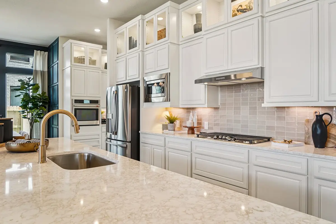
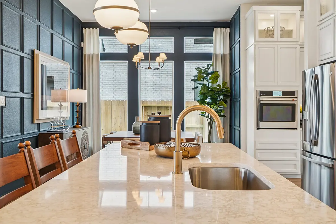
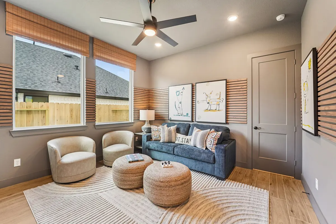
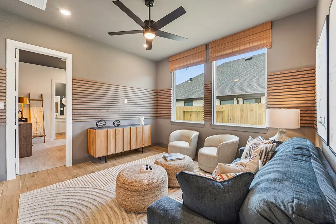
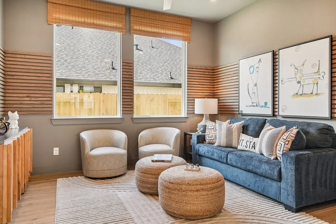
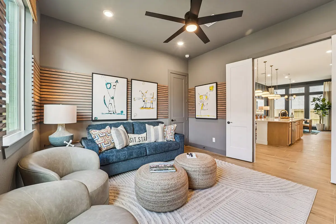
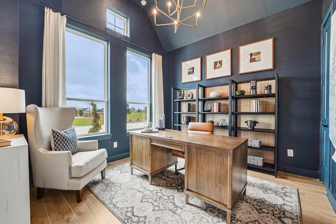
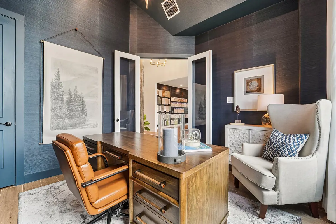
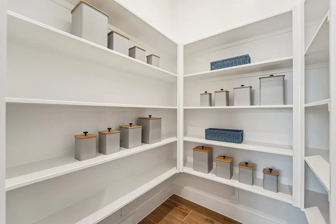
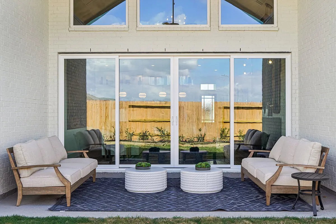
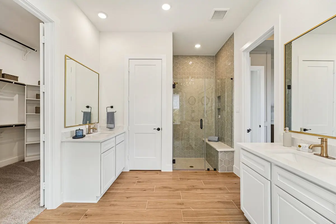
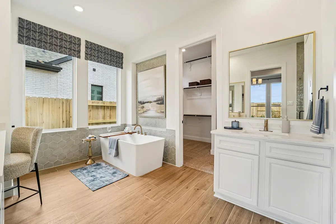
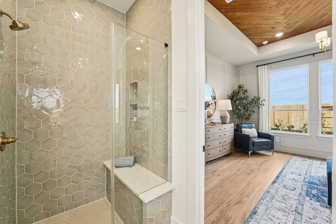
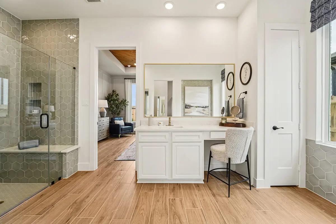
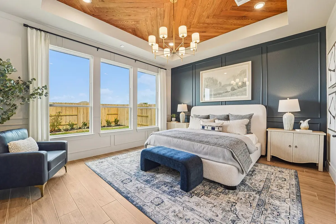
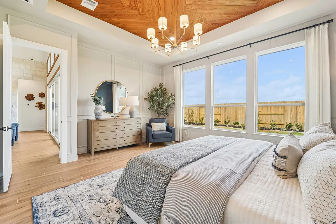
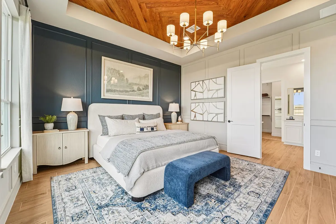
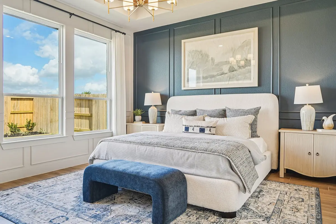
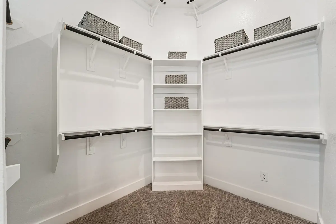
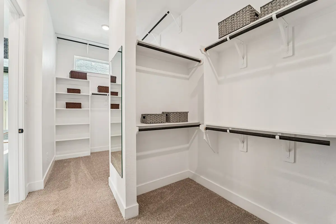
The Sydney floor plan by Chesmar Homes is an exceptional single-story design that brilliantly redefines spacious, single-level living. Sprawling across an impressive 2,988 square feet in the beautiful Wildrye community, this 4-bedroom, 3.5-bathroom residence is crafted to impress. The heart of the home features a spectacular open-concept gathering space, seamlessly blending a massive family room with a formal dining area and a chef-worthy kitchen complete with a walk-in pantry. A dedicated study, a versatile secondary "retreat" space, and a generous three-car garage ensure there is ample room to accommodate every aspect of a modern lifestyle. Designed to maximize relaxation and privacy, the luxurious primary suite offers a massive walk-in closet and an optional spa-like bath, while the inviting covered outdoor living area—accessible via optional rear sliding doors—provides the perfect backdrop for seamless indoor-outdoor entertaining.
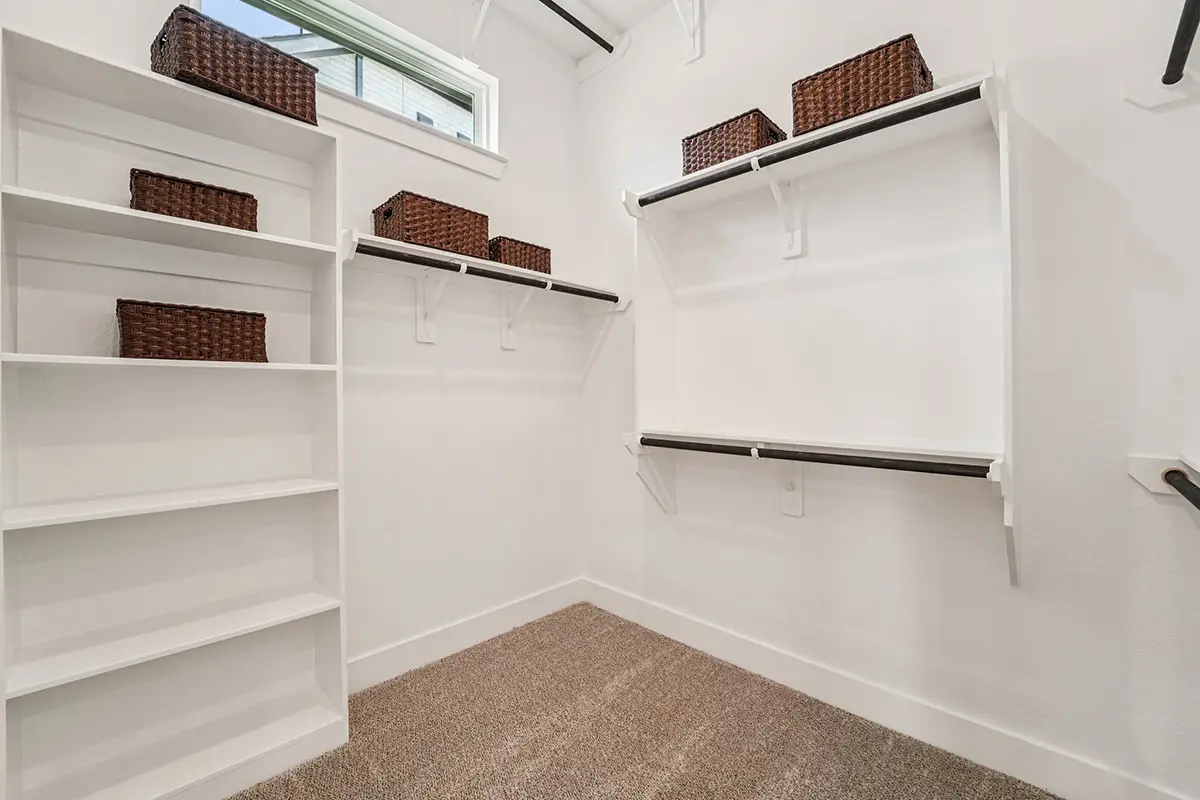
About the Sydney
Overview
- City: Manvel
- County: Brazoria
- Beds: 4
- Baths: 3.5
- Garages: 3
- Sq. Ft.: 2,988
Prices, options, materials, and square footage are subject to change and may vary by community.
Phone
Hours of Operation
Mon., 12 pm - 6 pm; Tues. - Sat., 10 am - 6 pm; Sun., 12 pm - 6 pm;
Elevation A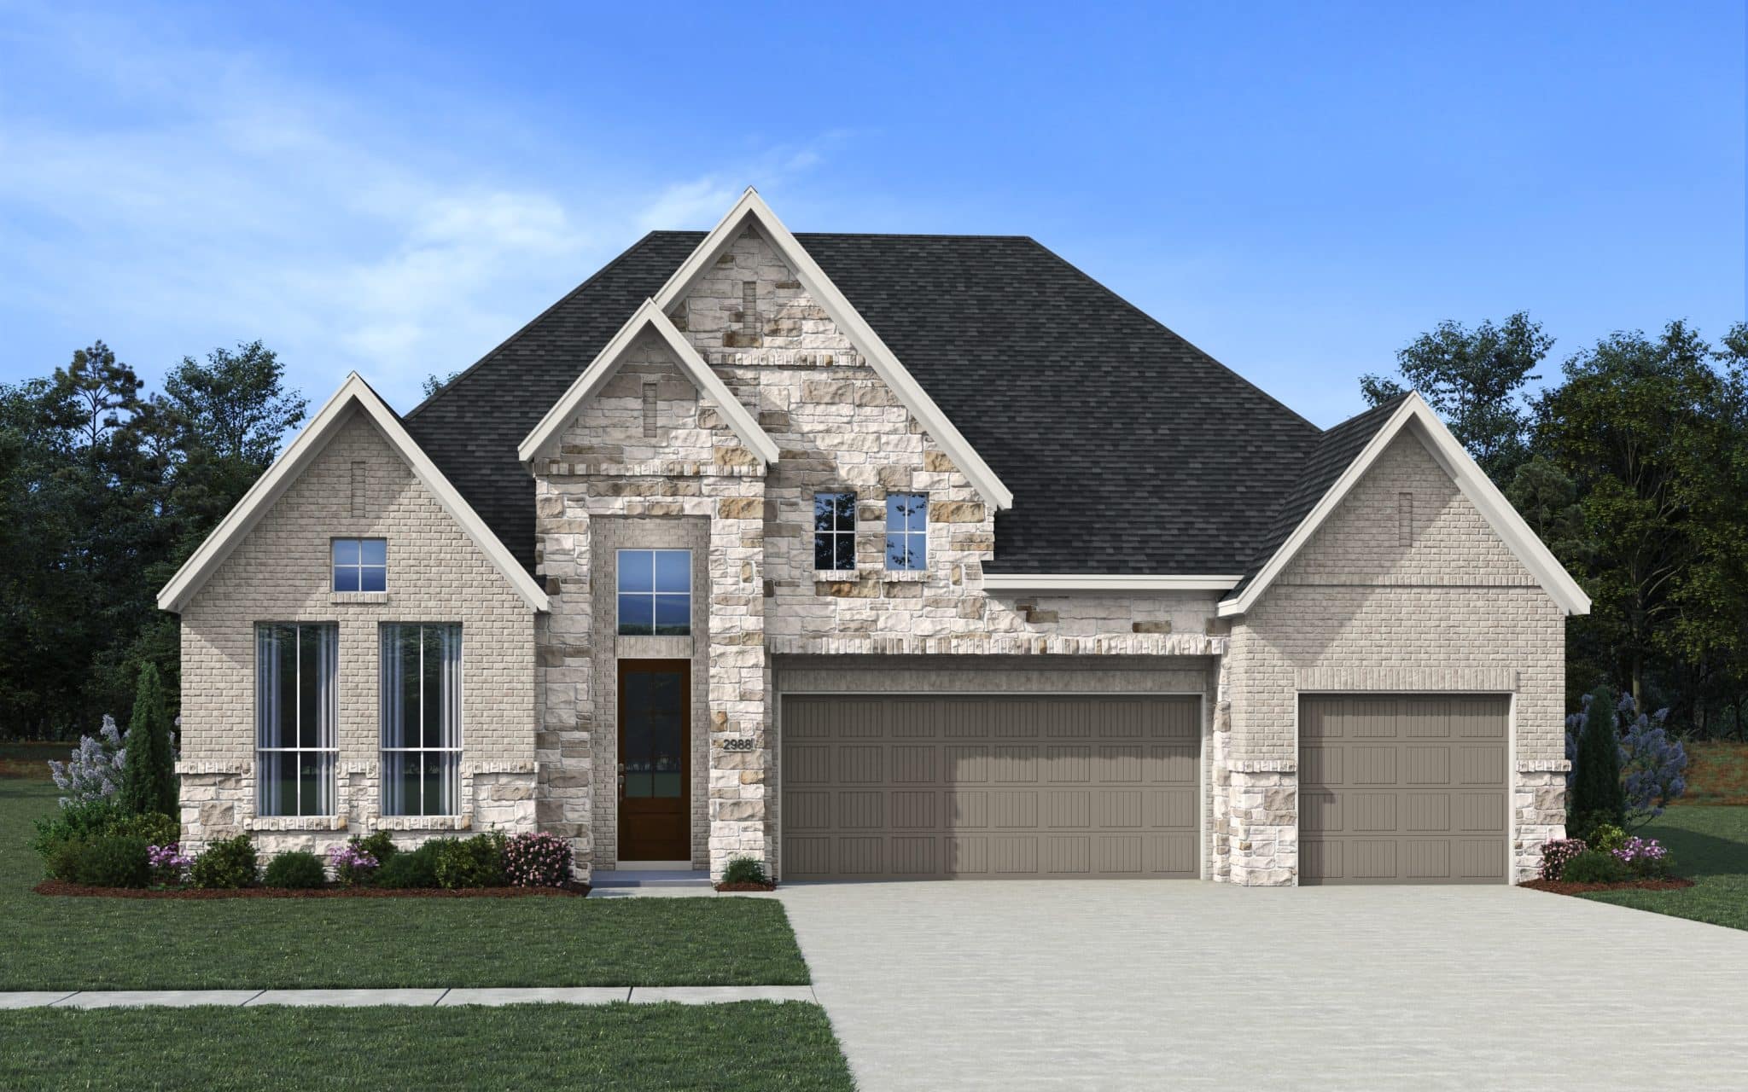
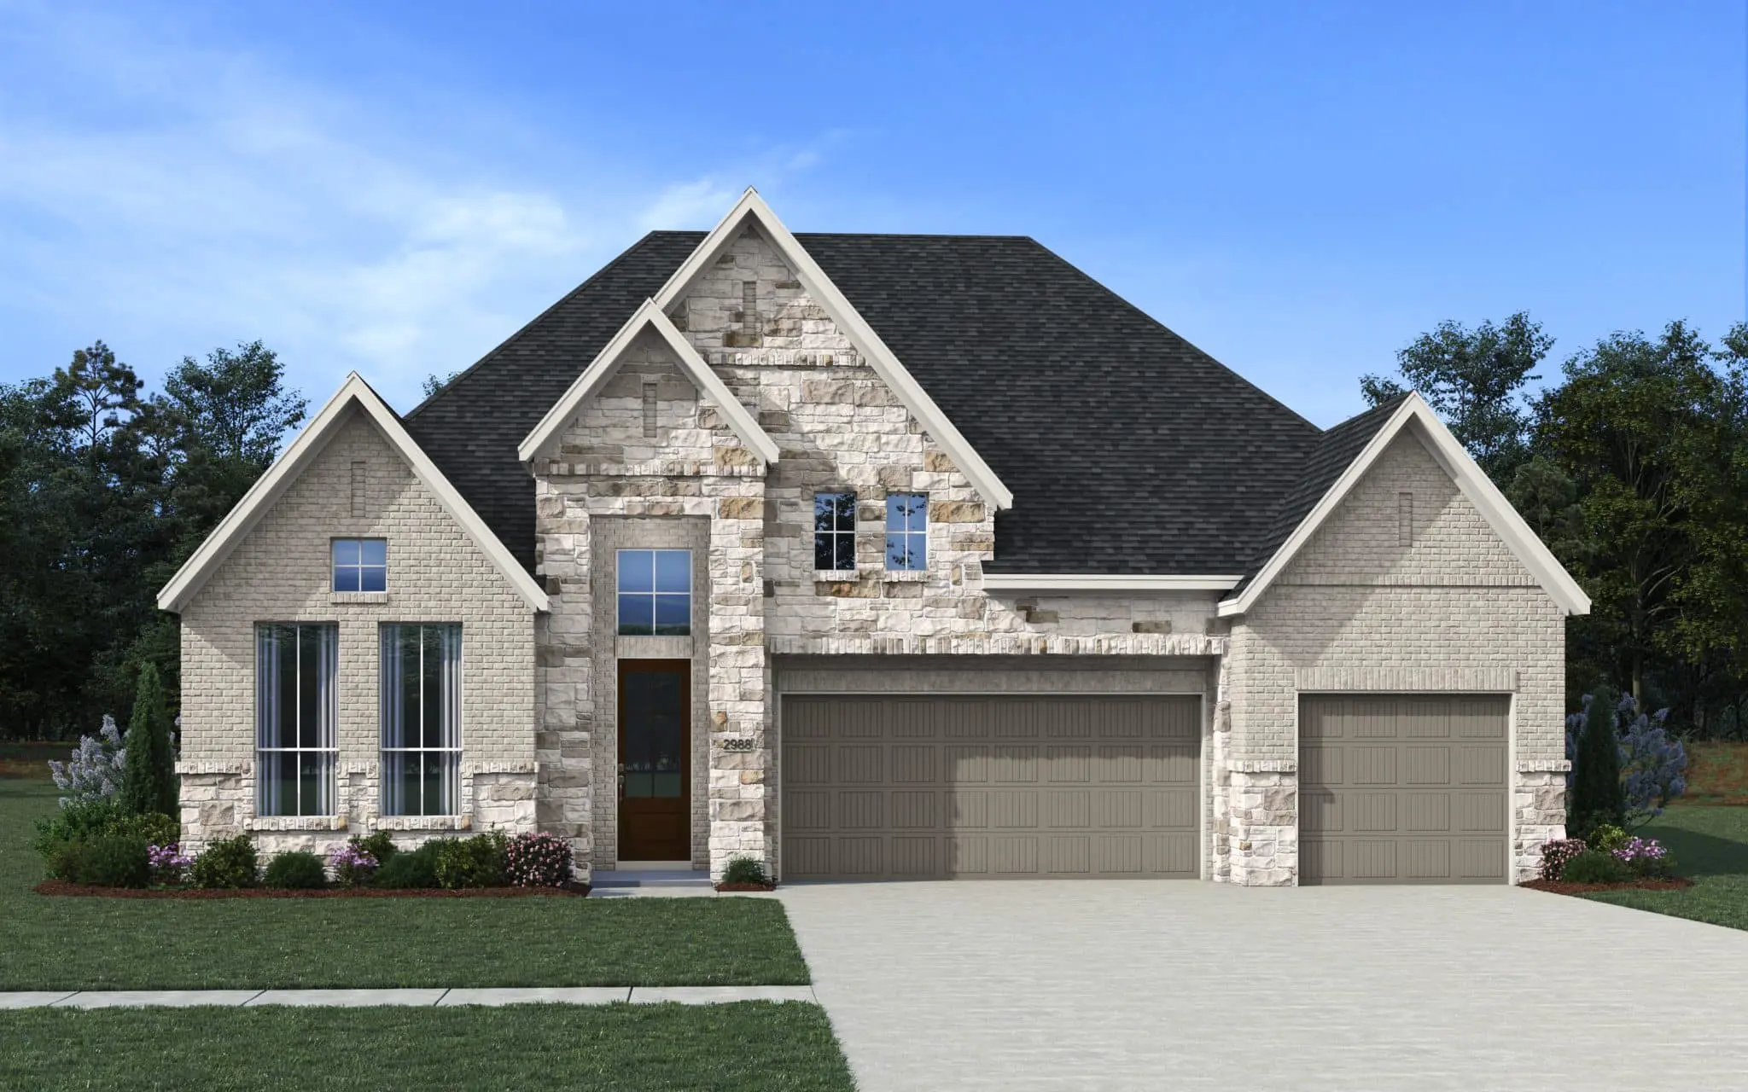
Elevation C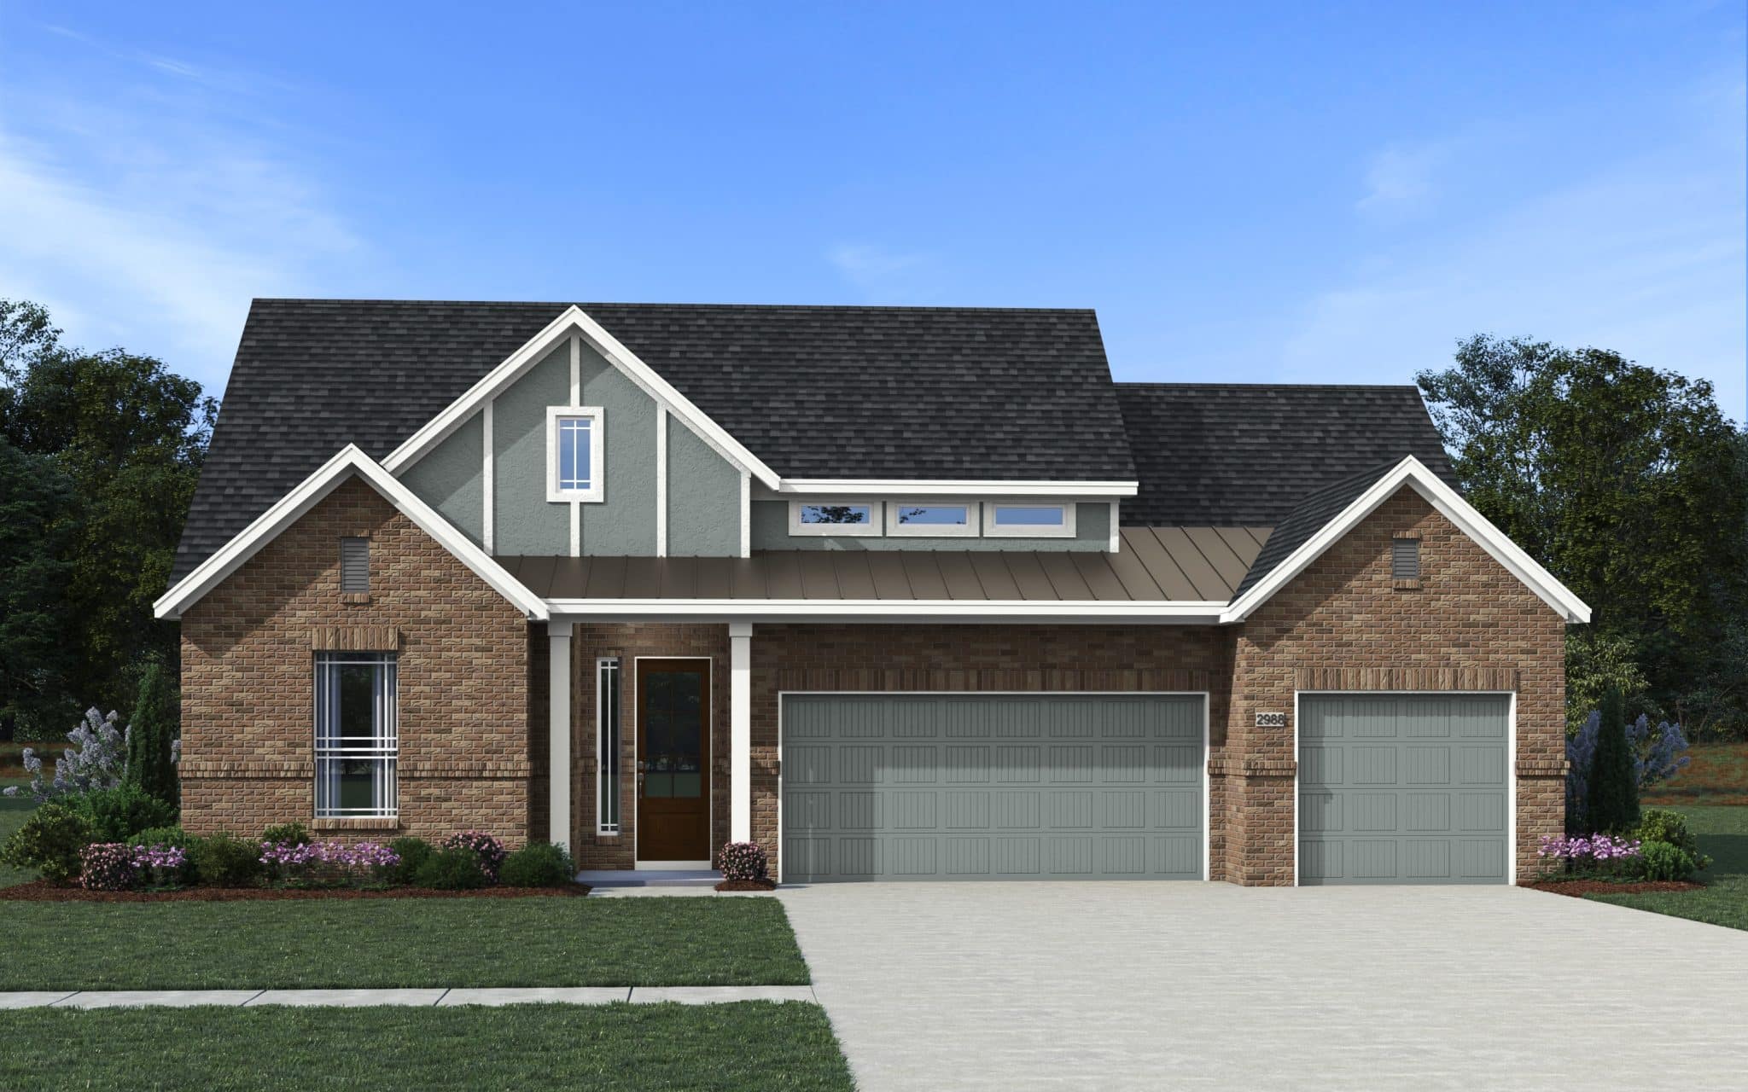
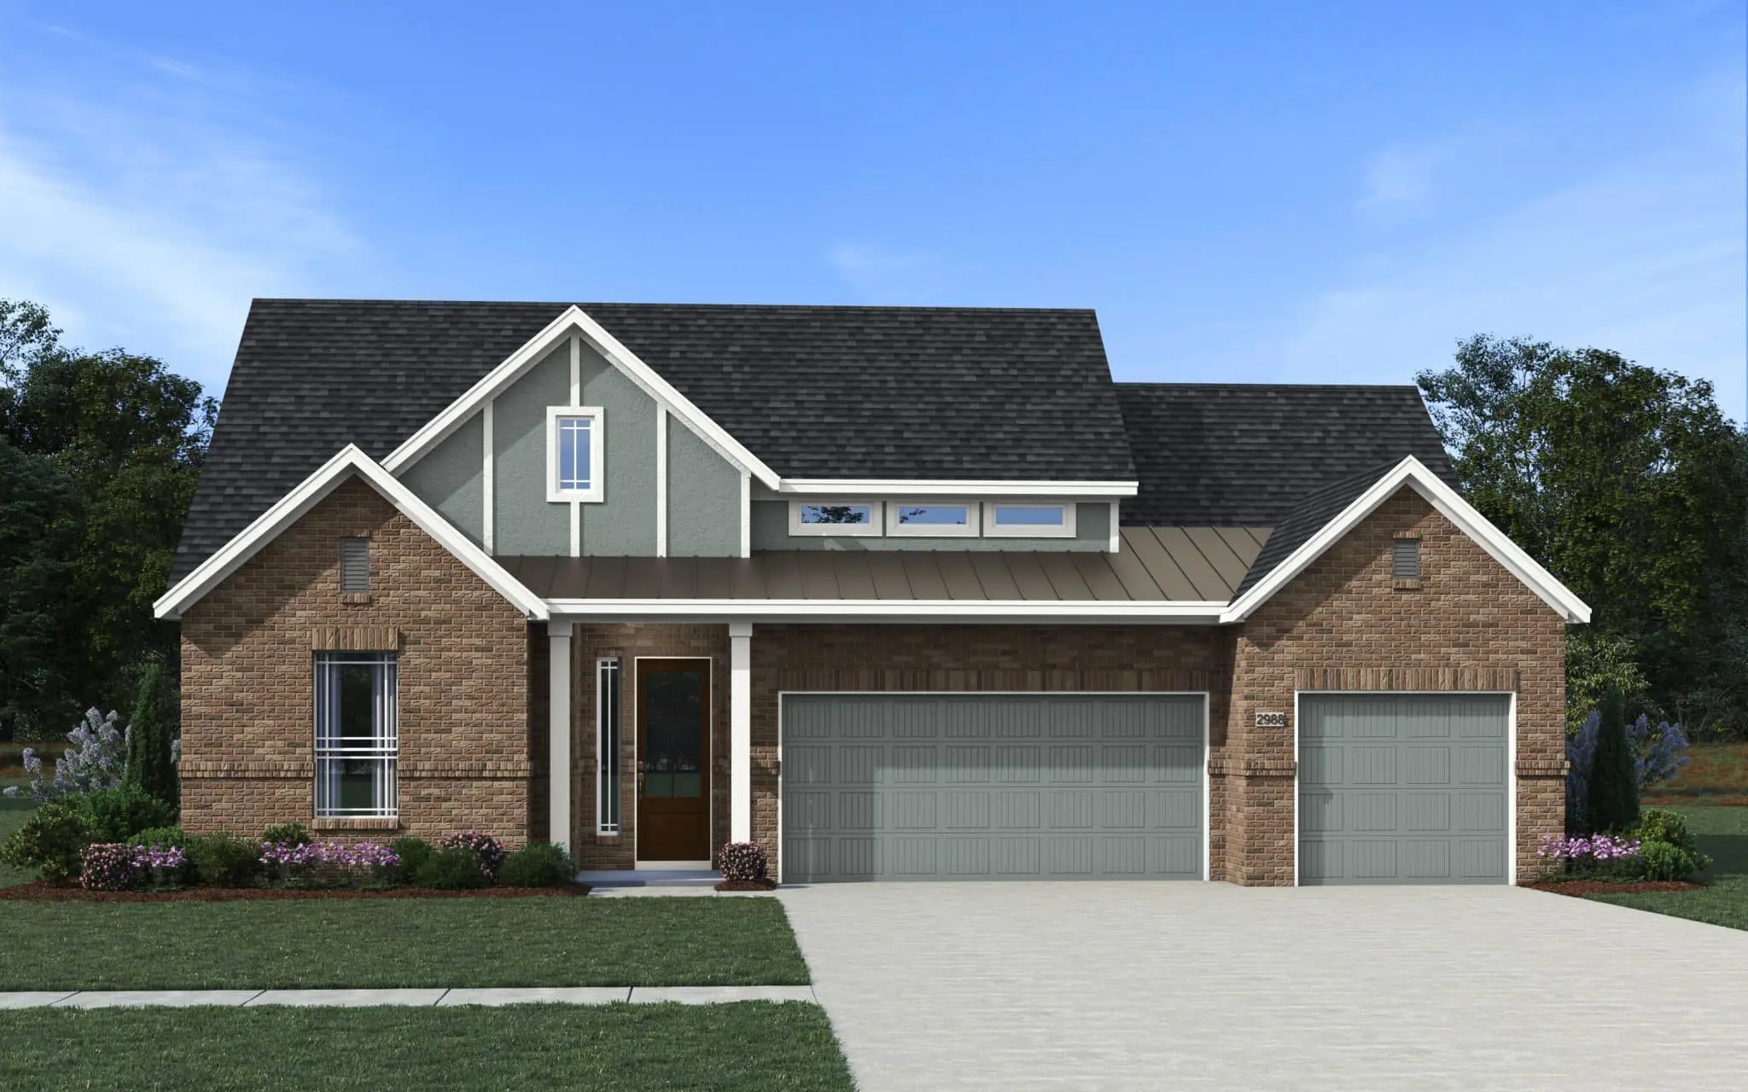
Elevation B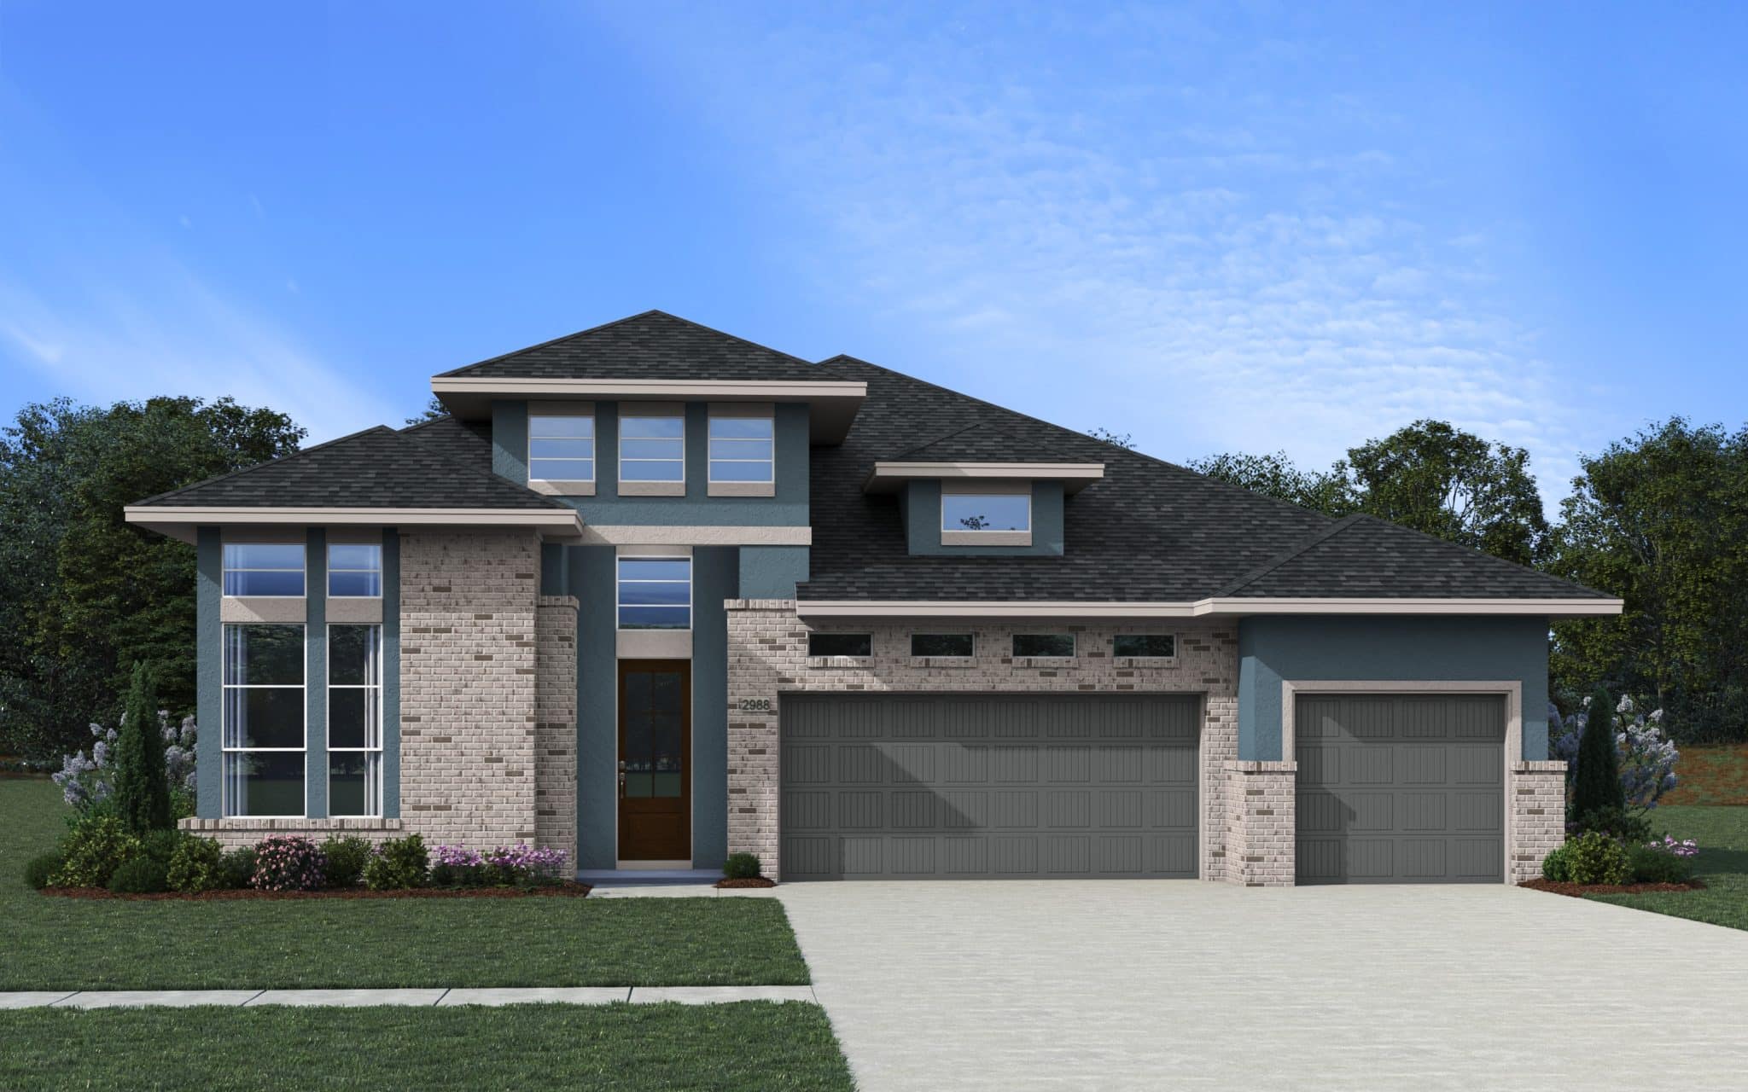
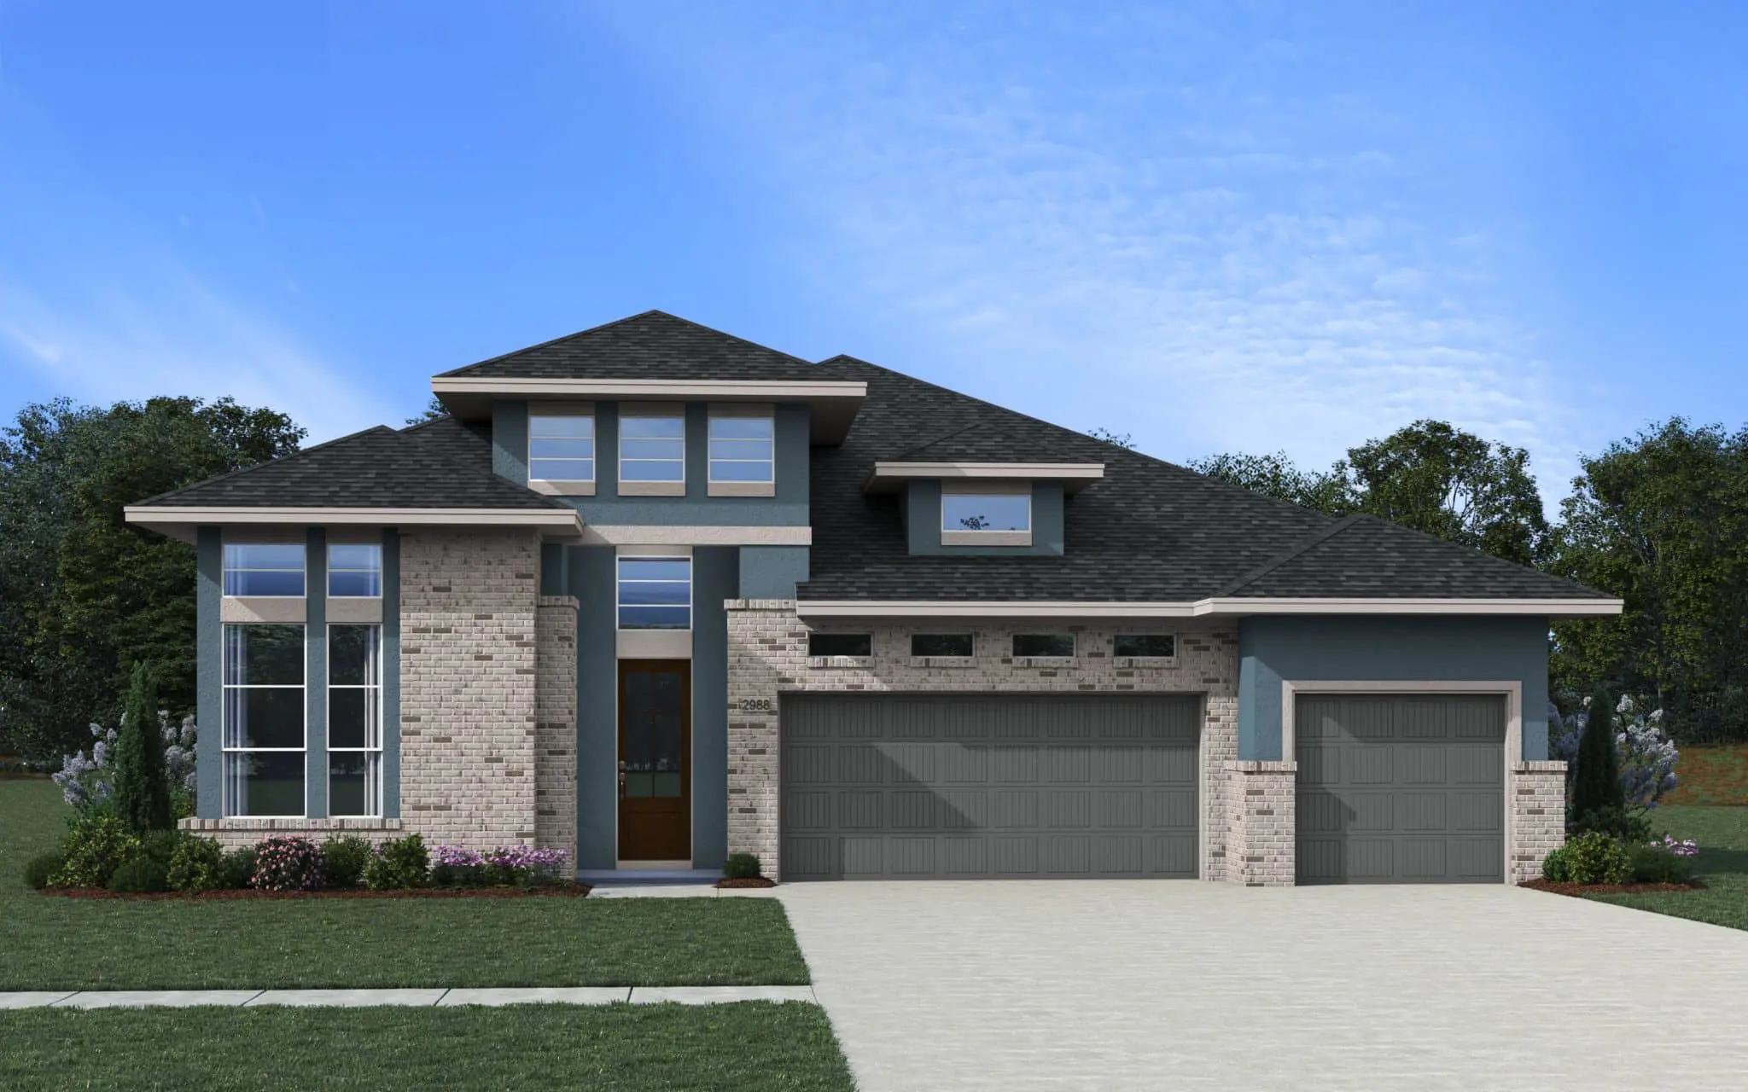
Elevation B