
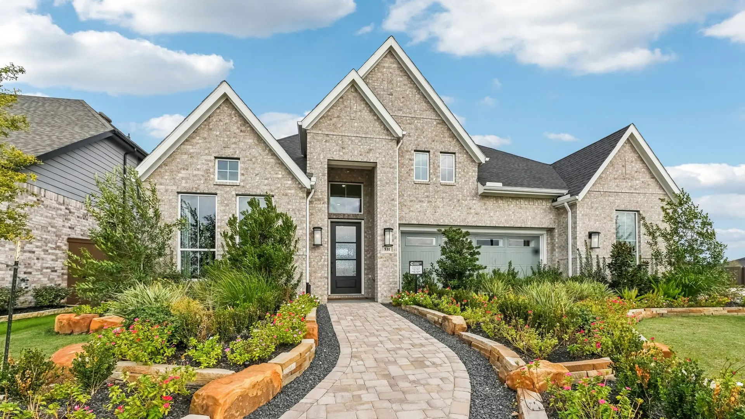
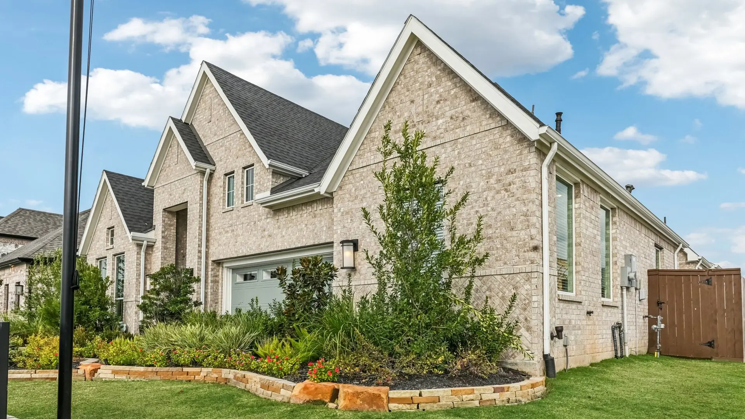
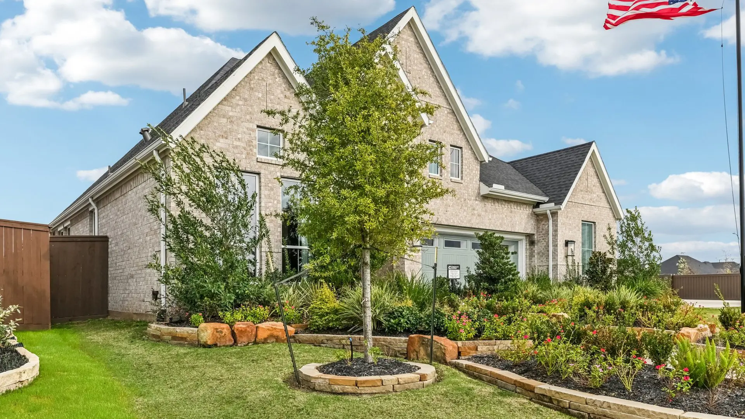
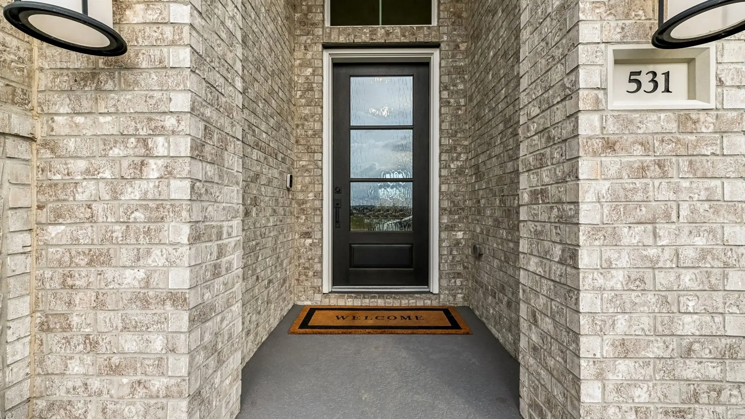
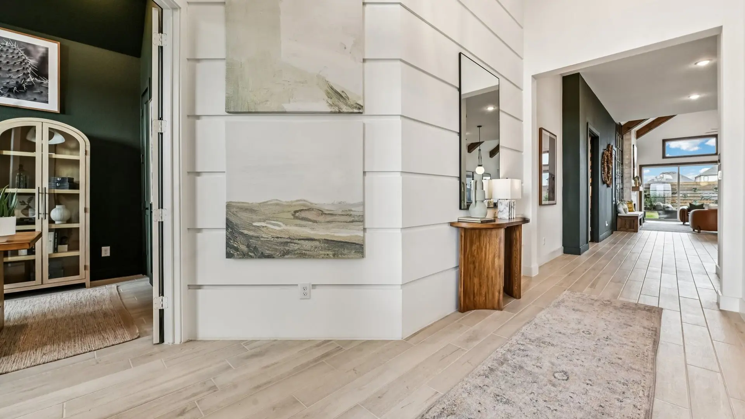
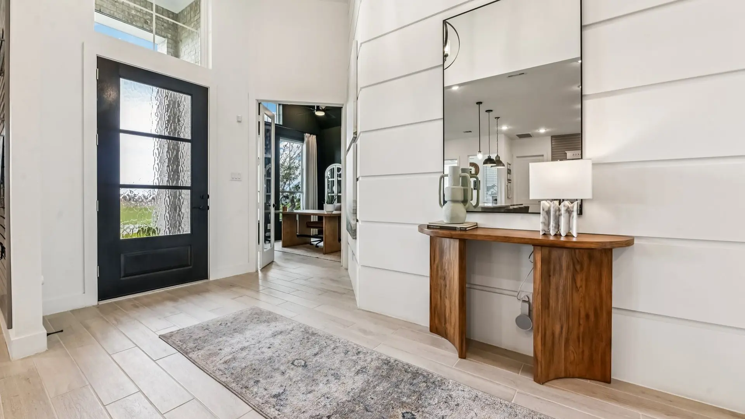
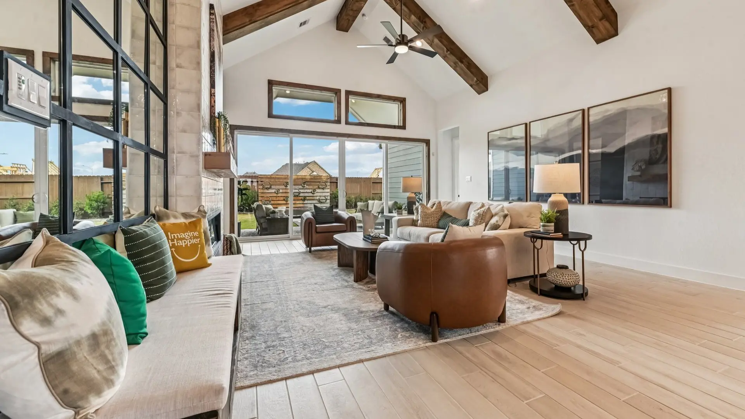
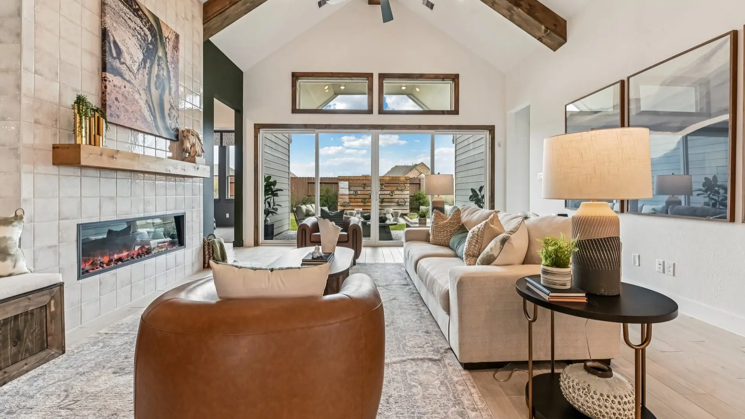

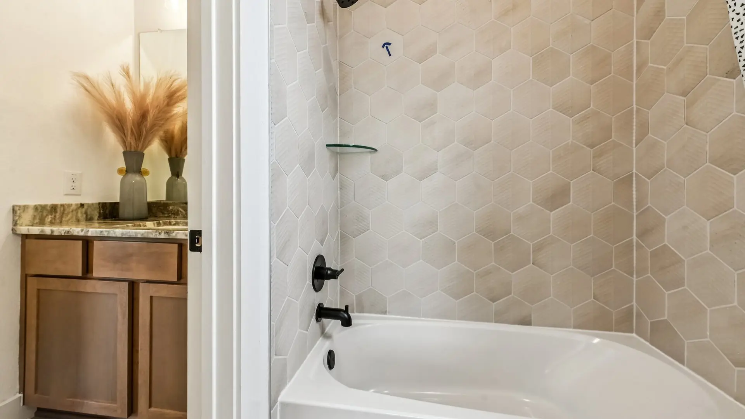
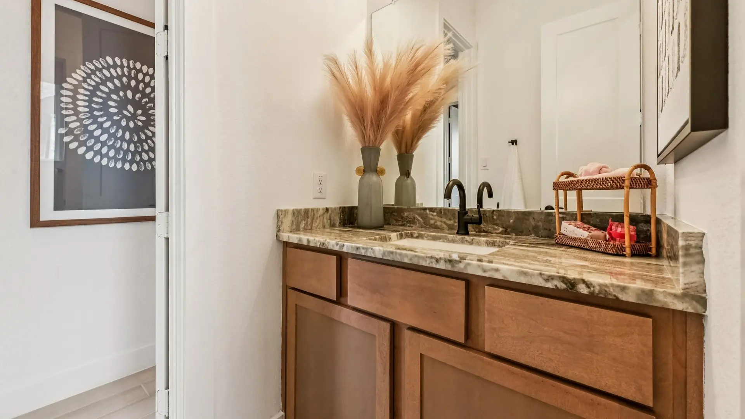
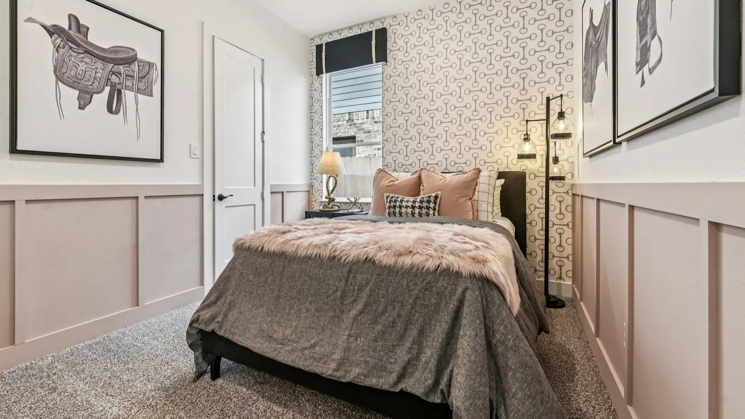
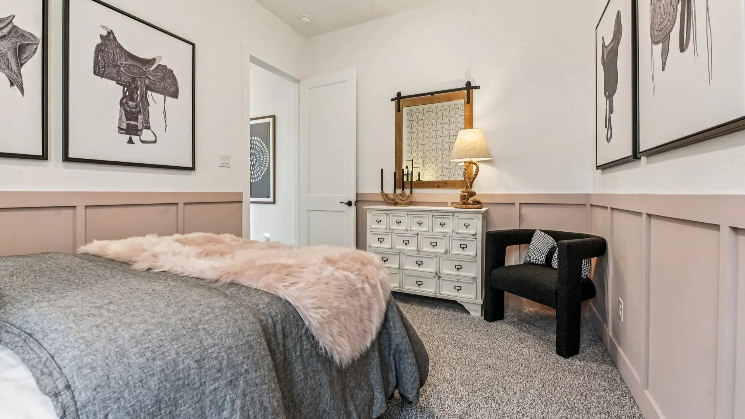


Welcome to the Premier Collection!
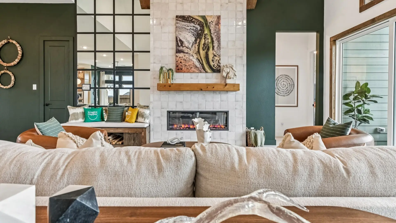
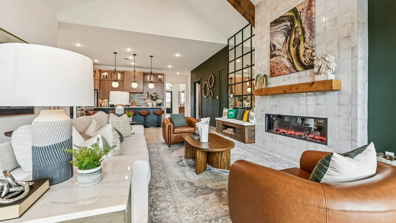
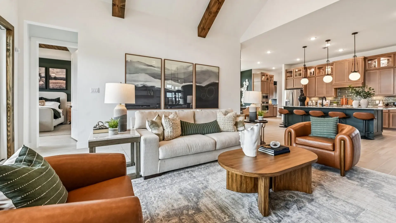
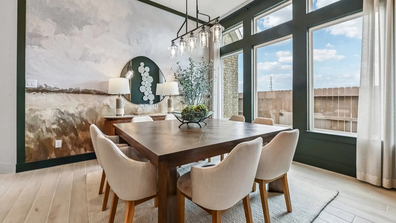
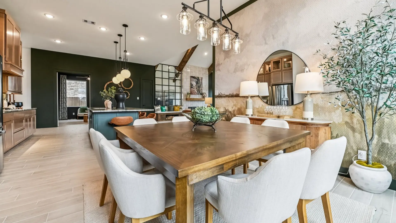
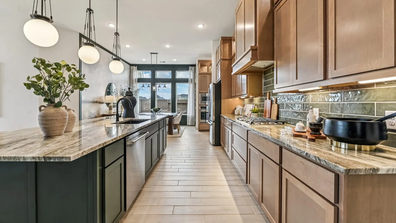
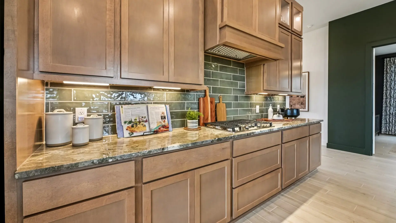
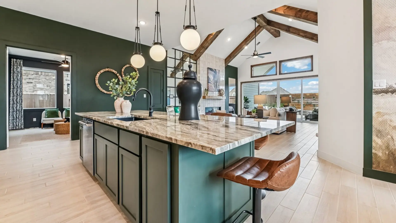
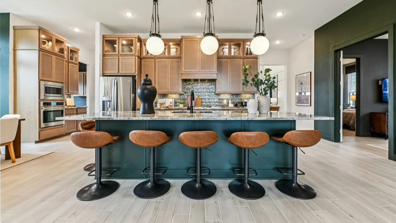
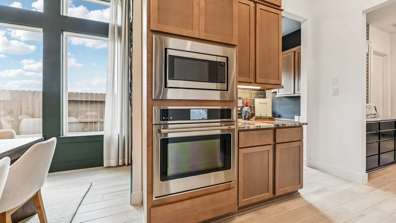
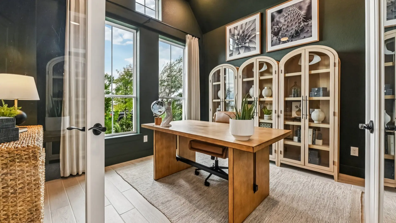
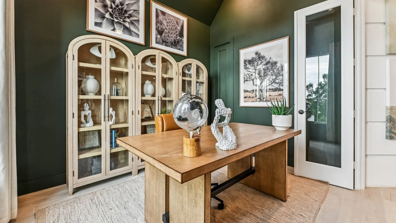
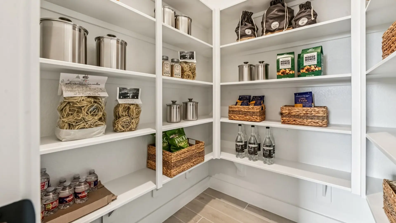
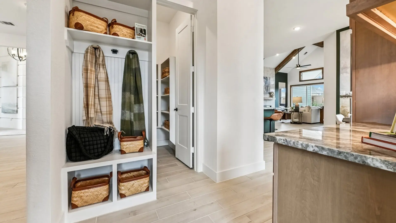
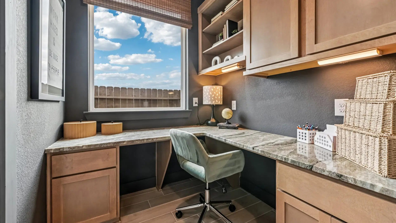
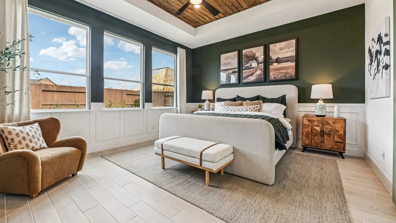
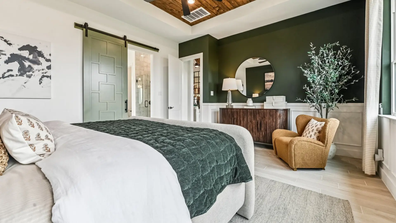
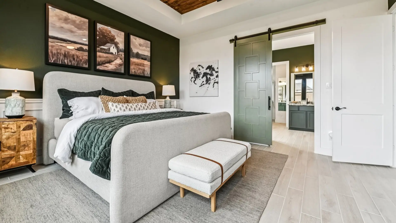
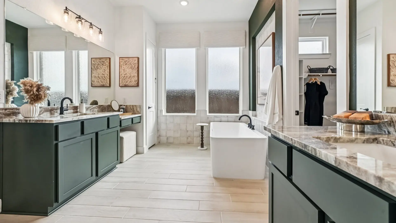
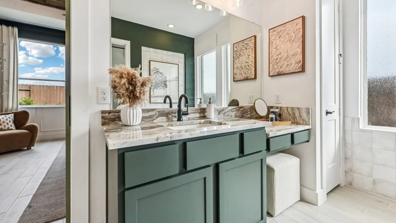
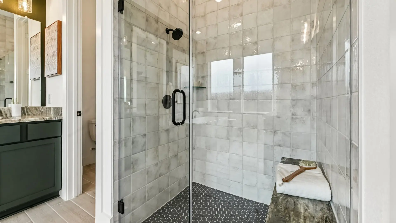
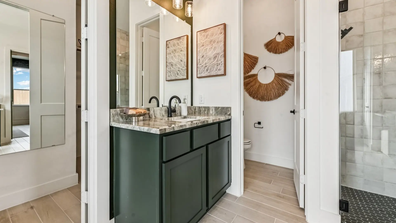
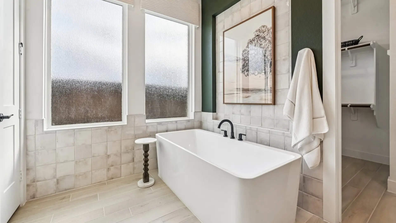
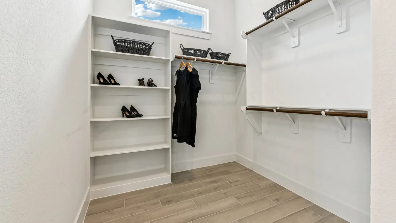
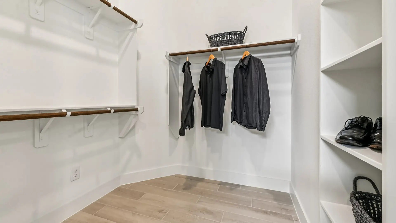
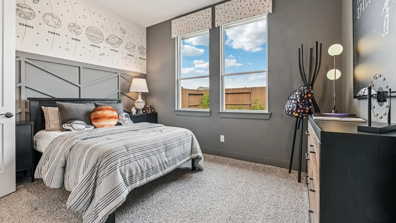
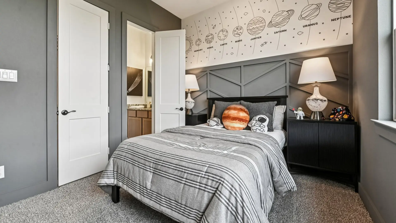
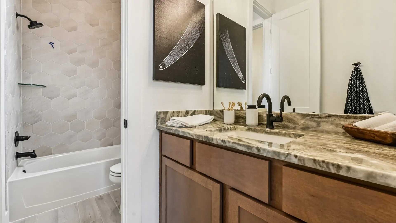
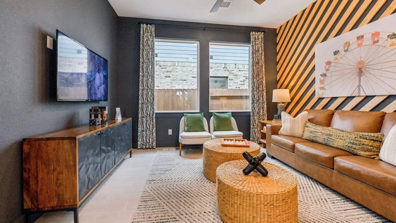
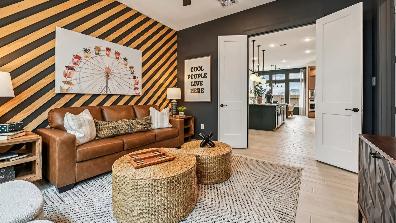
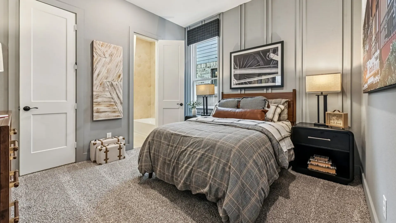
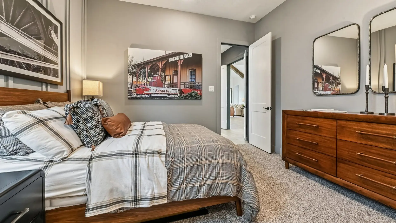
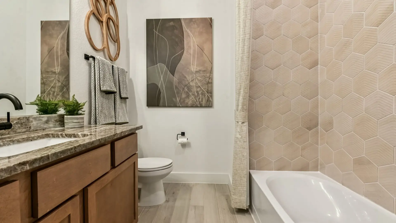
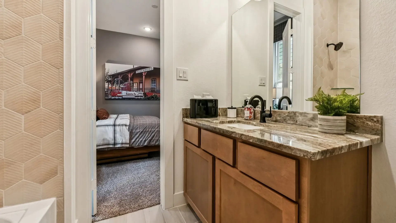
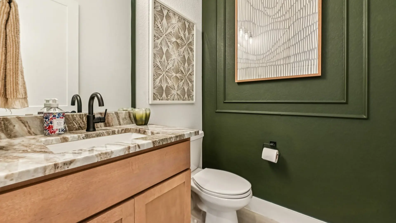
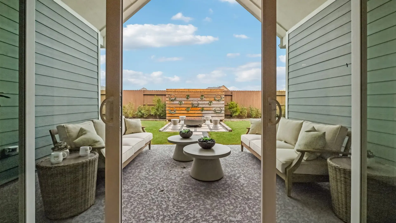
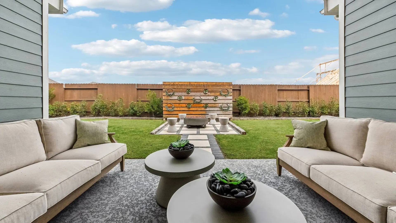
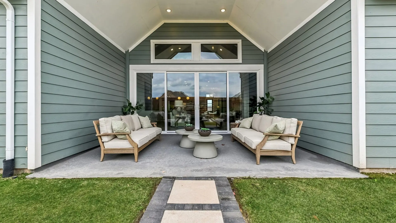
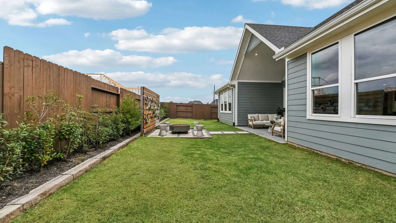
The Sweetwater | 2,988 Sq. Ft. | Plan #9750 | Single-Story | 4 Bedroom | 3.5 Bath | Study | Suite Retreat | 2-Car Attached Garage w/additional storage | Covered Patio The Sweetwater plan is based off the popular Somervell Plan!Experience the Sweetwater by Chesmar Homes at Steward Estates in Montgomery, TX, where sophisticated design and everyday comfort come together in one exceptional home. This thoughtfully designed floor plan features an open-concept layout that fills the main living spaces with natural light, creating an inviting atmosphere for everything from family dinners to entertaining friends. Picture yourself gathering around the spacious kitchen island, enjoying seamless flow into the dining and family room, and ending each day in a luxurious owner's suite designed to help you unwind. Flexible living spaces provide the versatility to create a home office, media room, fitness space, or guest retreat tailored to your needs. Located in the desirable Steward Estates community, the Sweetwater by Chesmar Homes combines quality craftsmanship, energy-efficient features, and timeless style, making it an ideal choice for anyone searching for a new home in Montgomery, TX.