


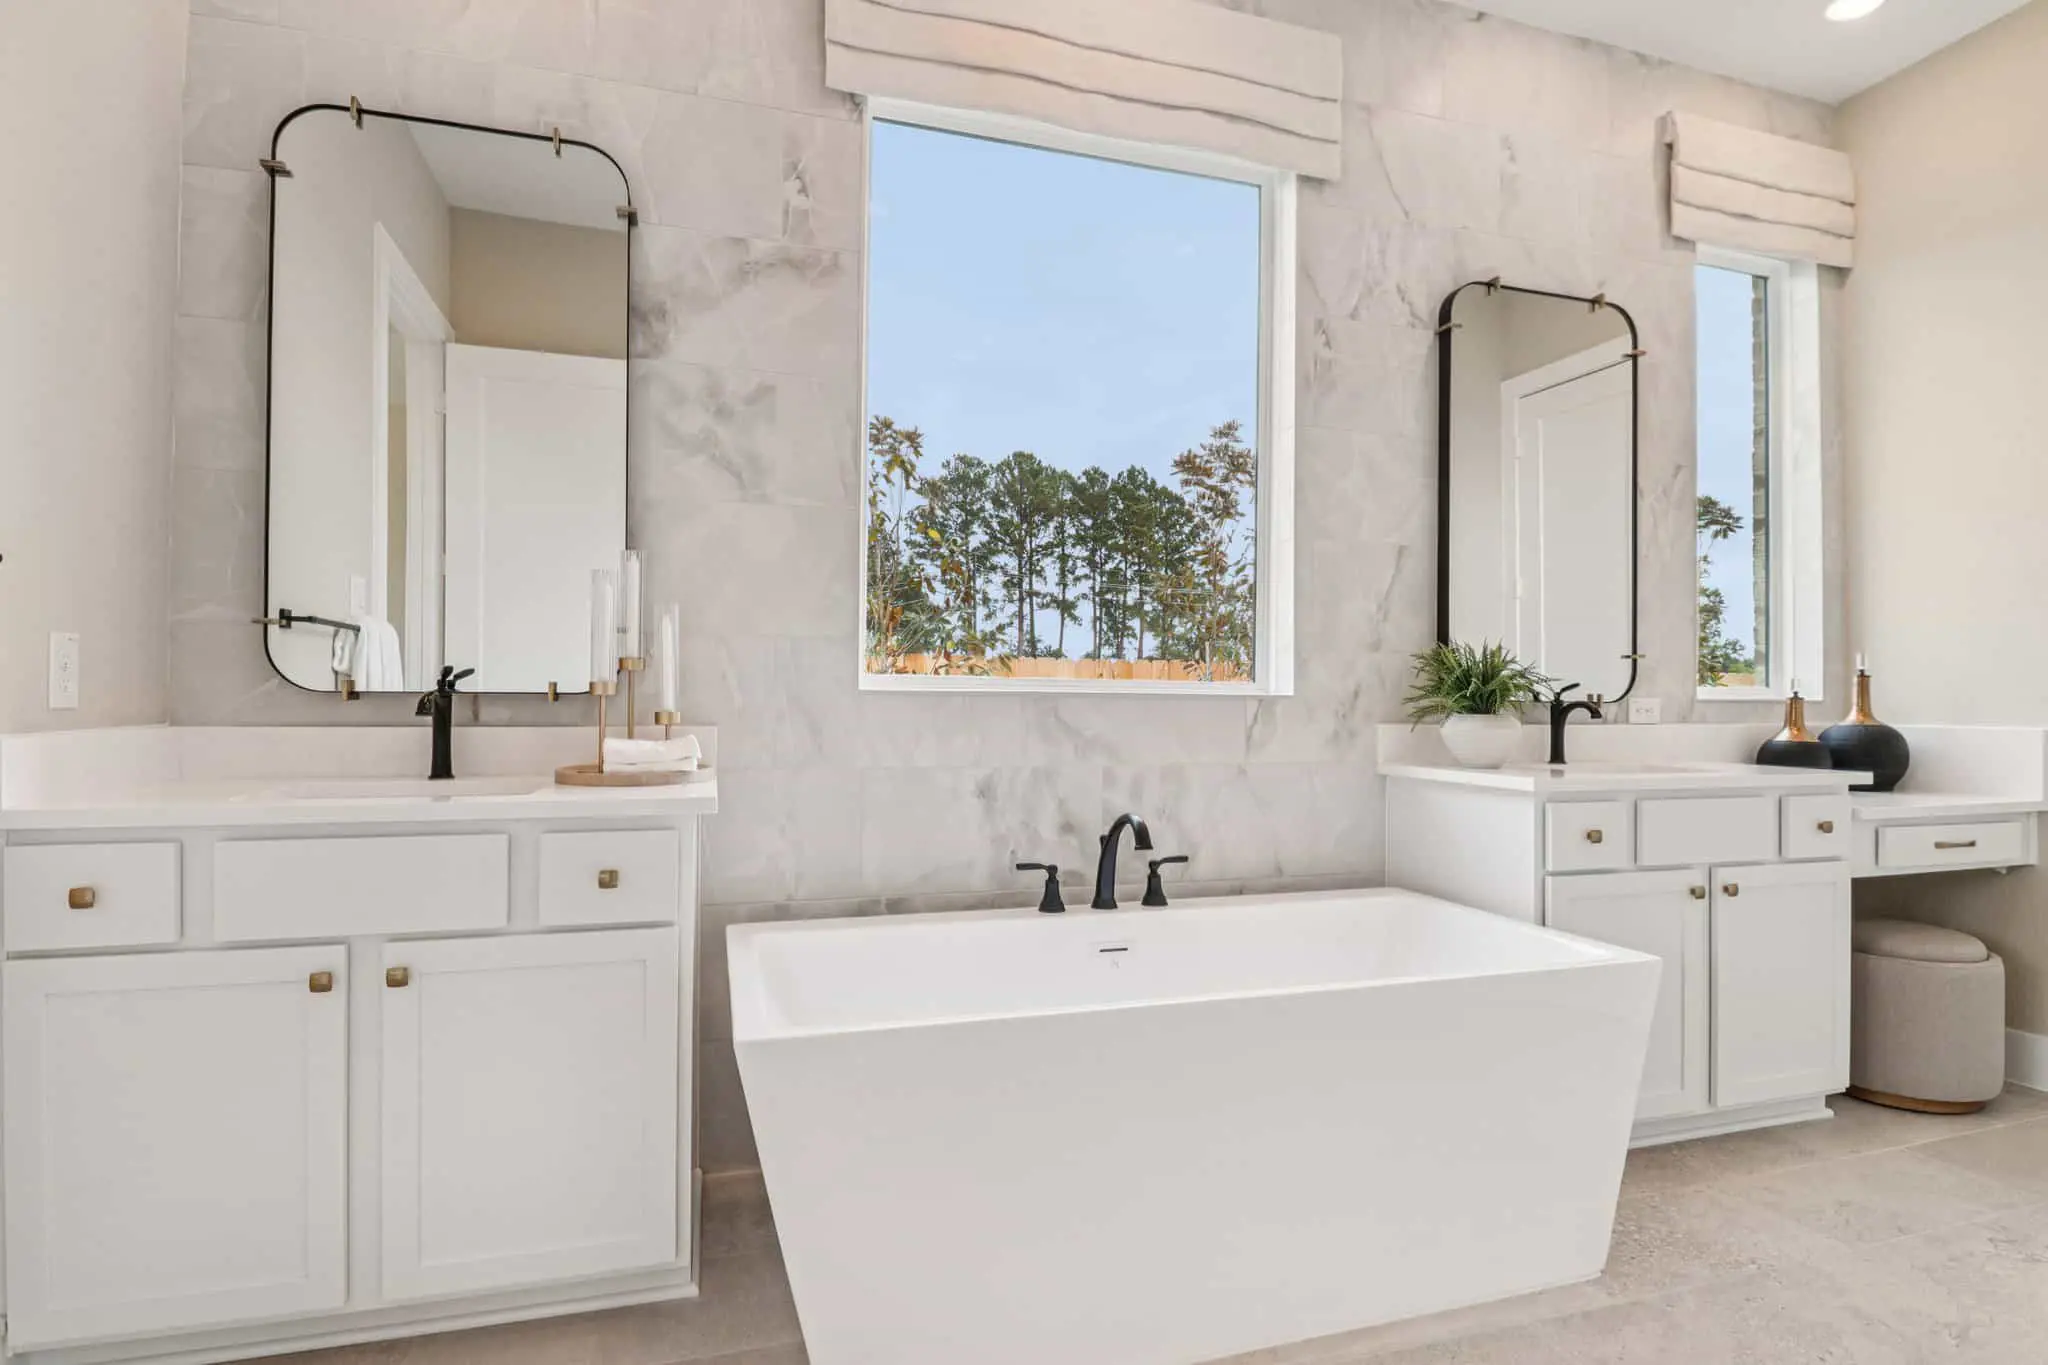
The Brand New Lauren Plan features 4 Bedrooms | 3 Baths | Flex Room | Covered Patio | 2-Car Garage | Optional: Suite Retreat at Flex Room, Bedroom 4 at Flex Room (with Garage Storage Option ONLY), Garage Storage at Bedroom 4, Study at Bedroom 3, Prep Kitchen at Pantry, Pocket Office at Pantry, Freestanding Tub at Primary Bath, Extended Patio
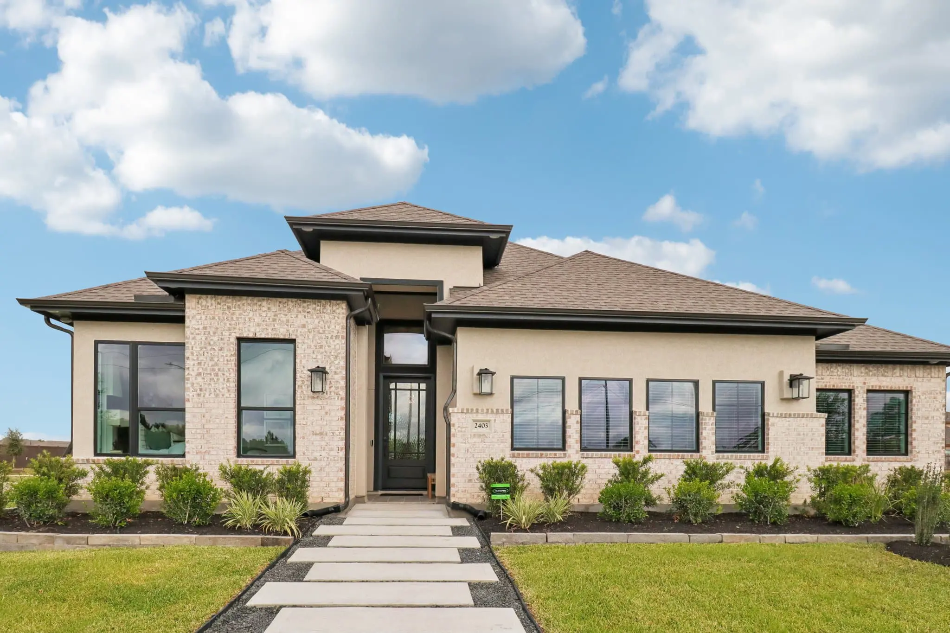
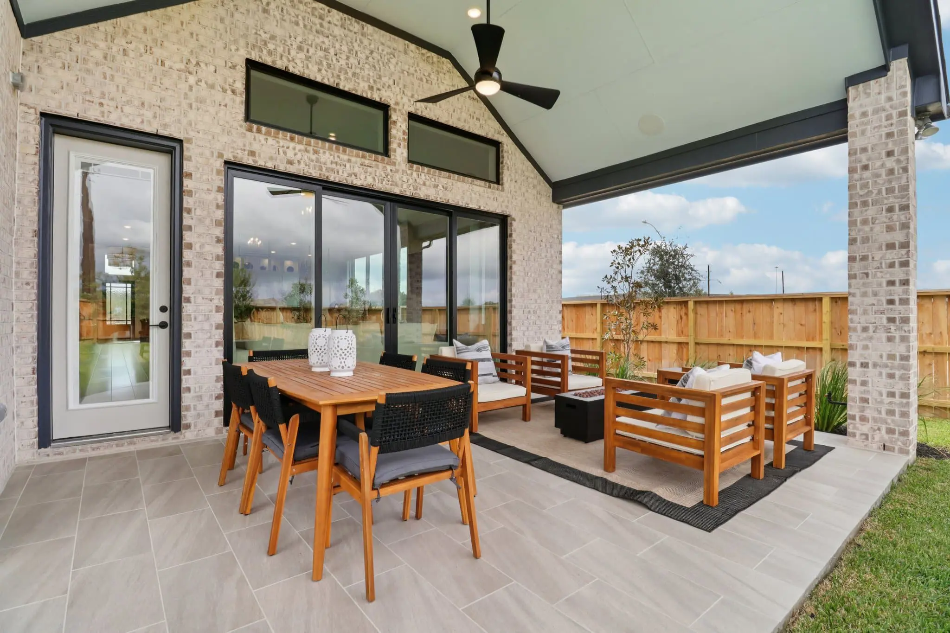
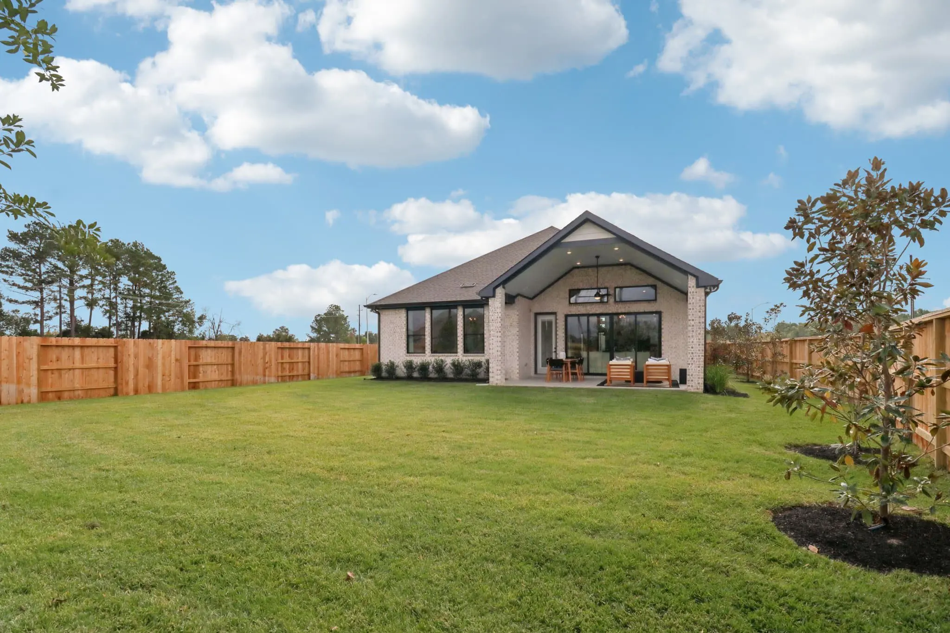
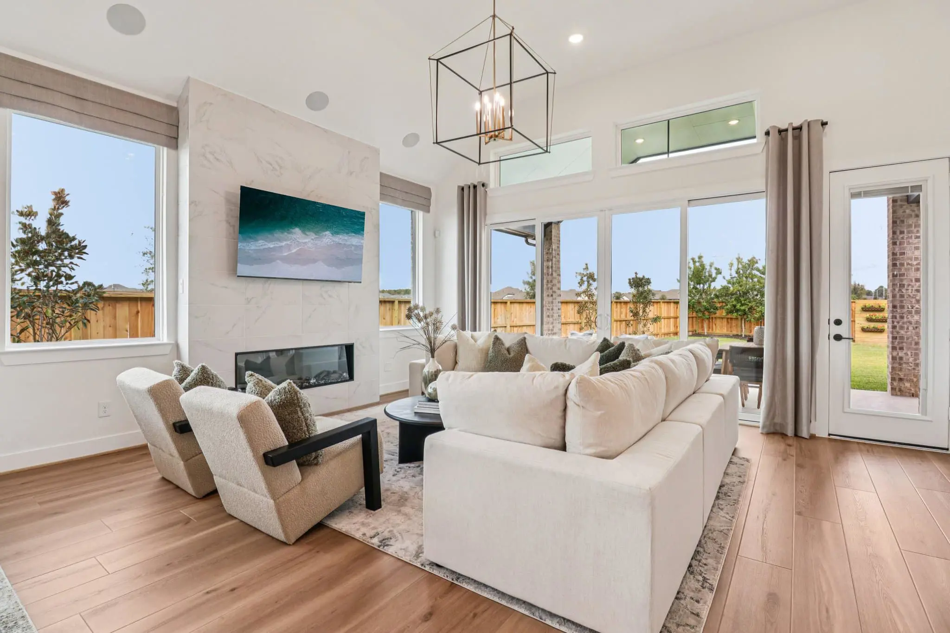
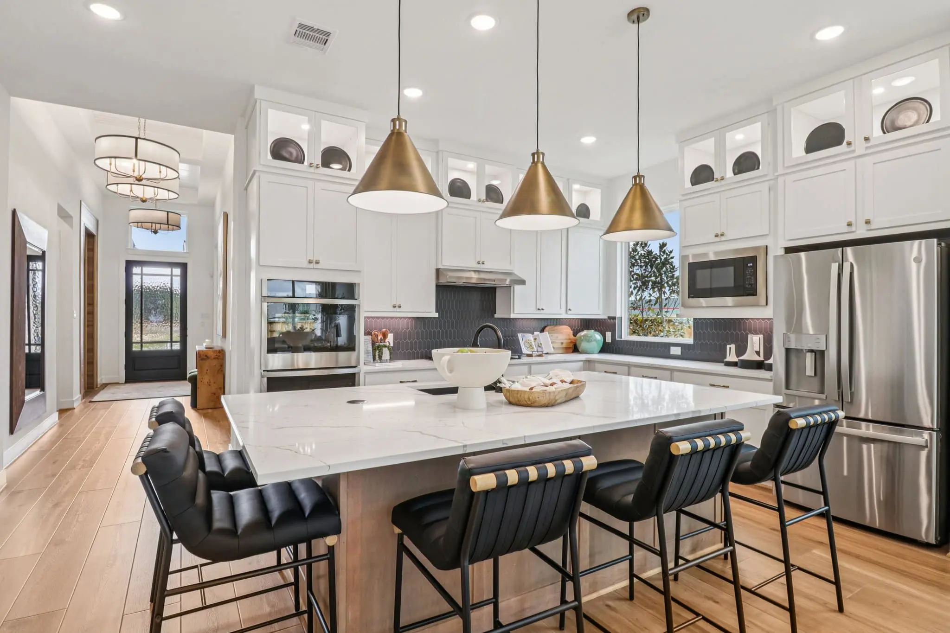
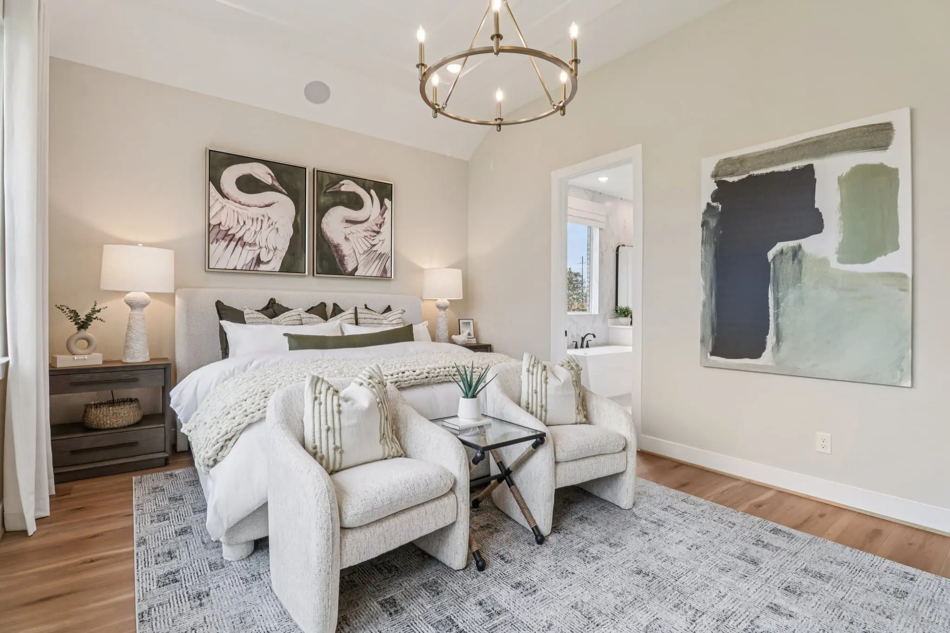
Experience the Lauren by Chesmar Homes in the beautiful Kresston community, where thoughtful design and elegant finishes create a home that perfectly balances comfort and style. This inviting open-concept floor plan features a spacious kitchen that flows effortlessly into the dining and family room, making it the ideal setting for entertaining guests, celebrating special occasions, or simply enjoying everyday life. Picture preparing meals while loved ones gather around the oversized island, relaxing in the light-filled living spaces, and retreating to a private owner's suite designed to be your personal sanctuary. Flexible living areas offer endless possibilities for a home office, fitness room, or guest accommodations, while the covered patio invites you to enjoy peaceful Texas evenings outdoors. Located in Kresston's desirable 50-foot lot section with convenient access to parks, walking trails, shopping, dining, and major commuter routes, the Lauren by Chesmar Homes offers exceptional craftsmanship, energy-efficient features, and the modern lifestyle buyers are searching for in a new home in Montgomery, TX.
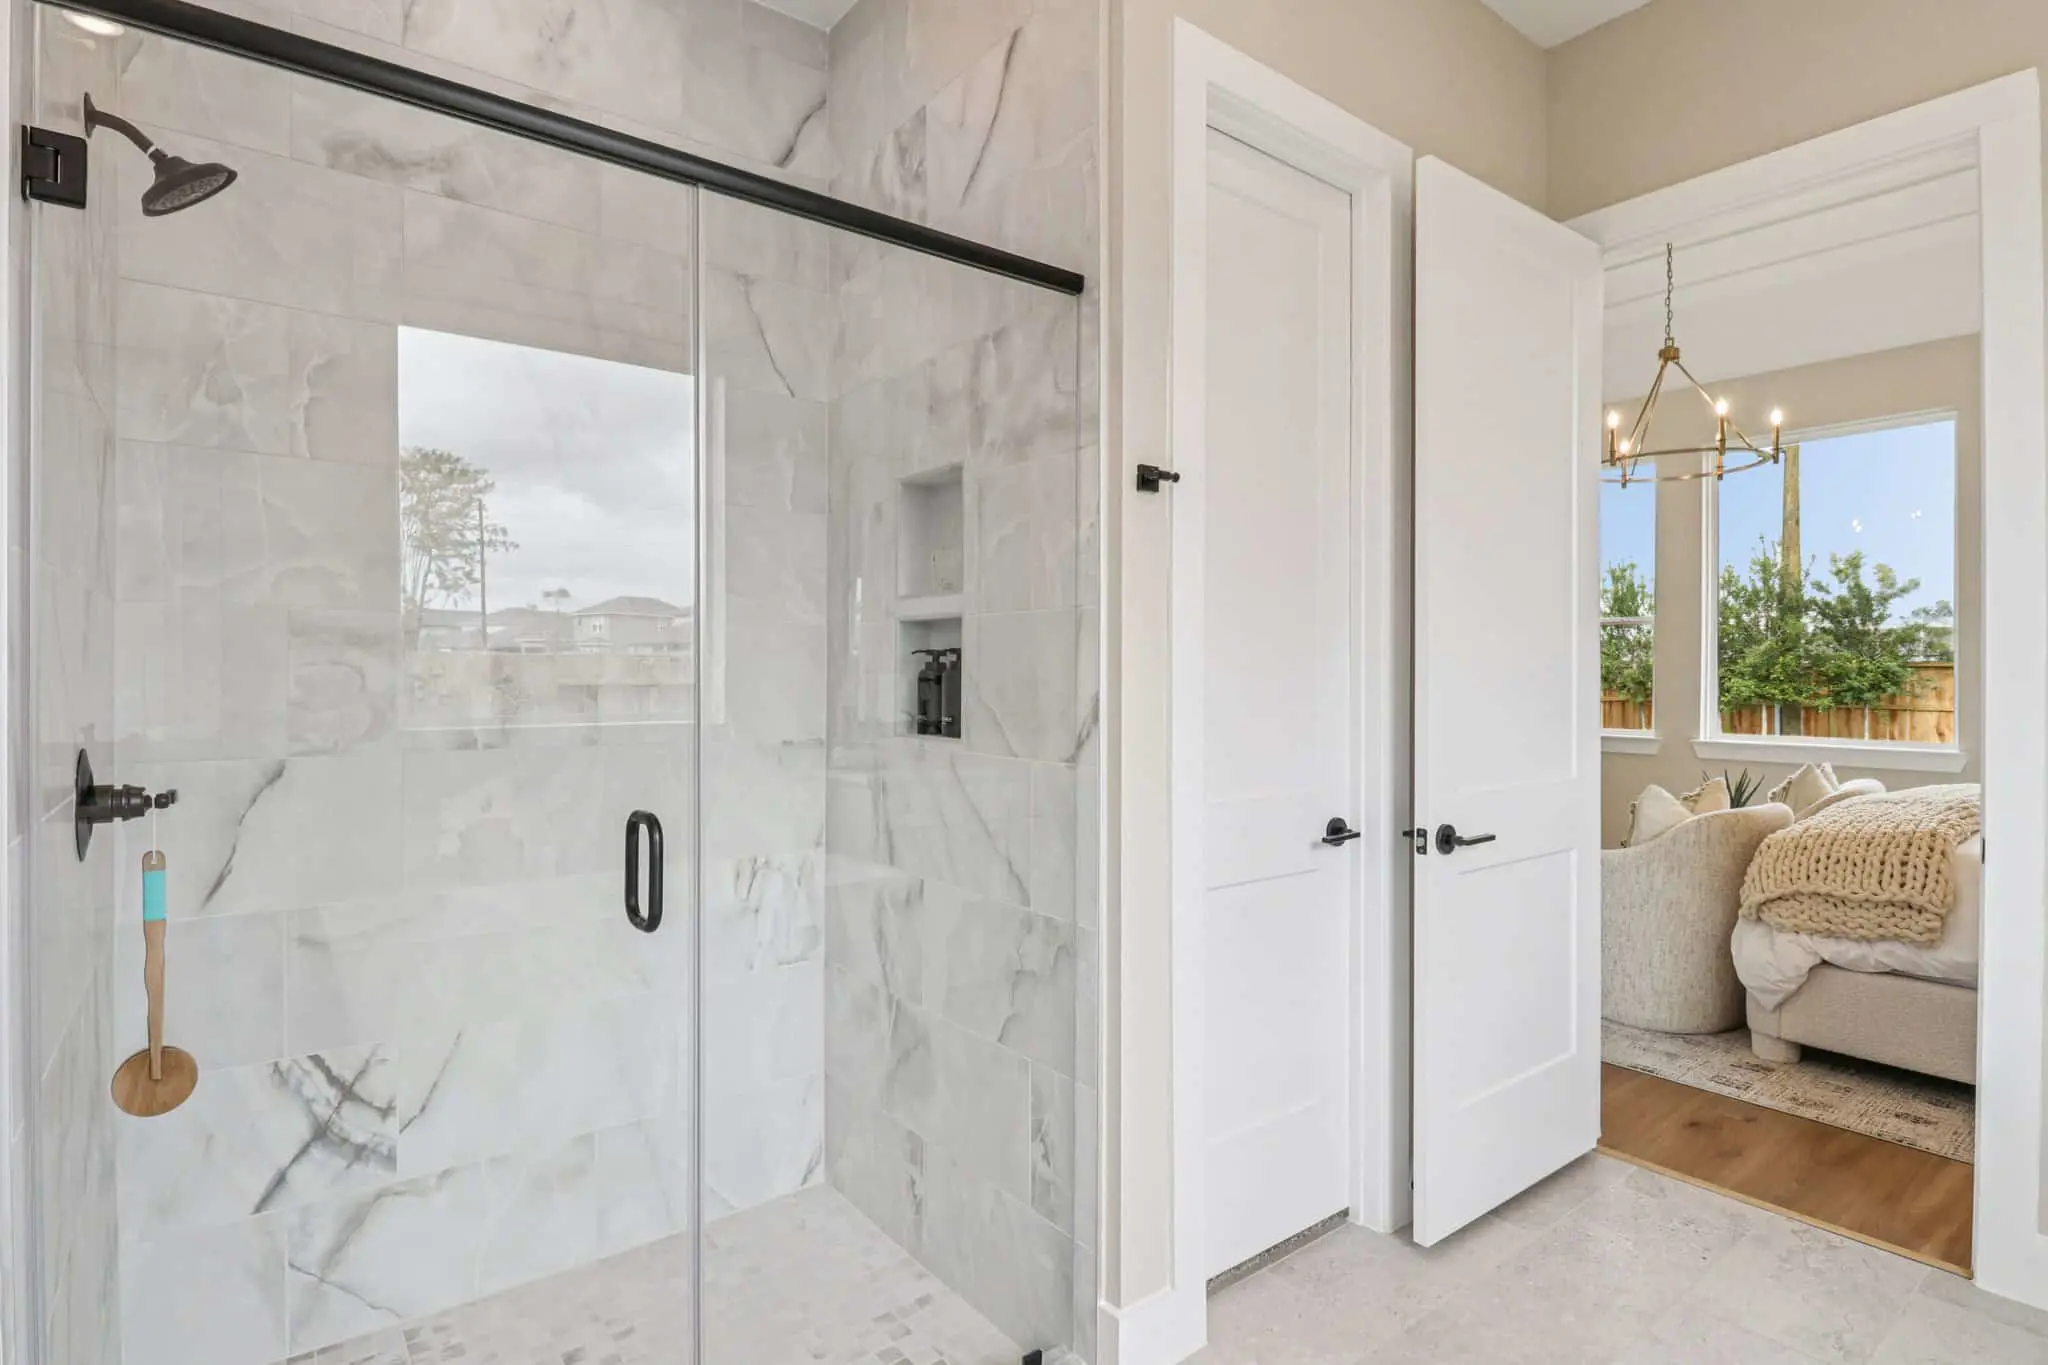
About the Lauren
Overview
- City: Montgomery
- County: Montgomery
- Beds: 4
- Baths: 3
- Garages: 2
- Sq. Ft.: 2,538
Prices, options, materials, and square footage are subject to change and may vary by community.
Phone
Hours of Operation
Mon., 12 pm - 6 pm; Tues. - Sat., 10 am - 6 pm; Sun., 12 pm - 6 pm;
Elevation A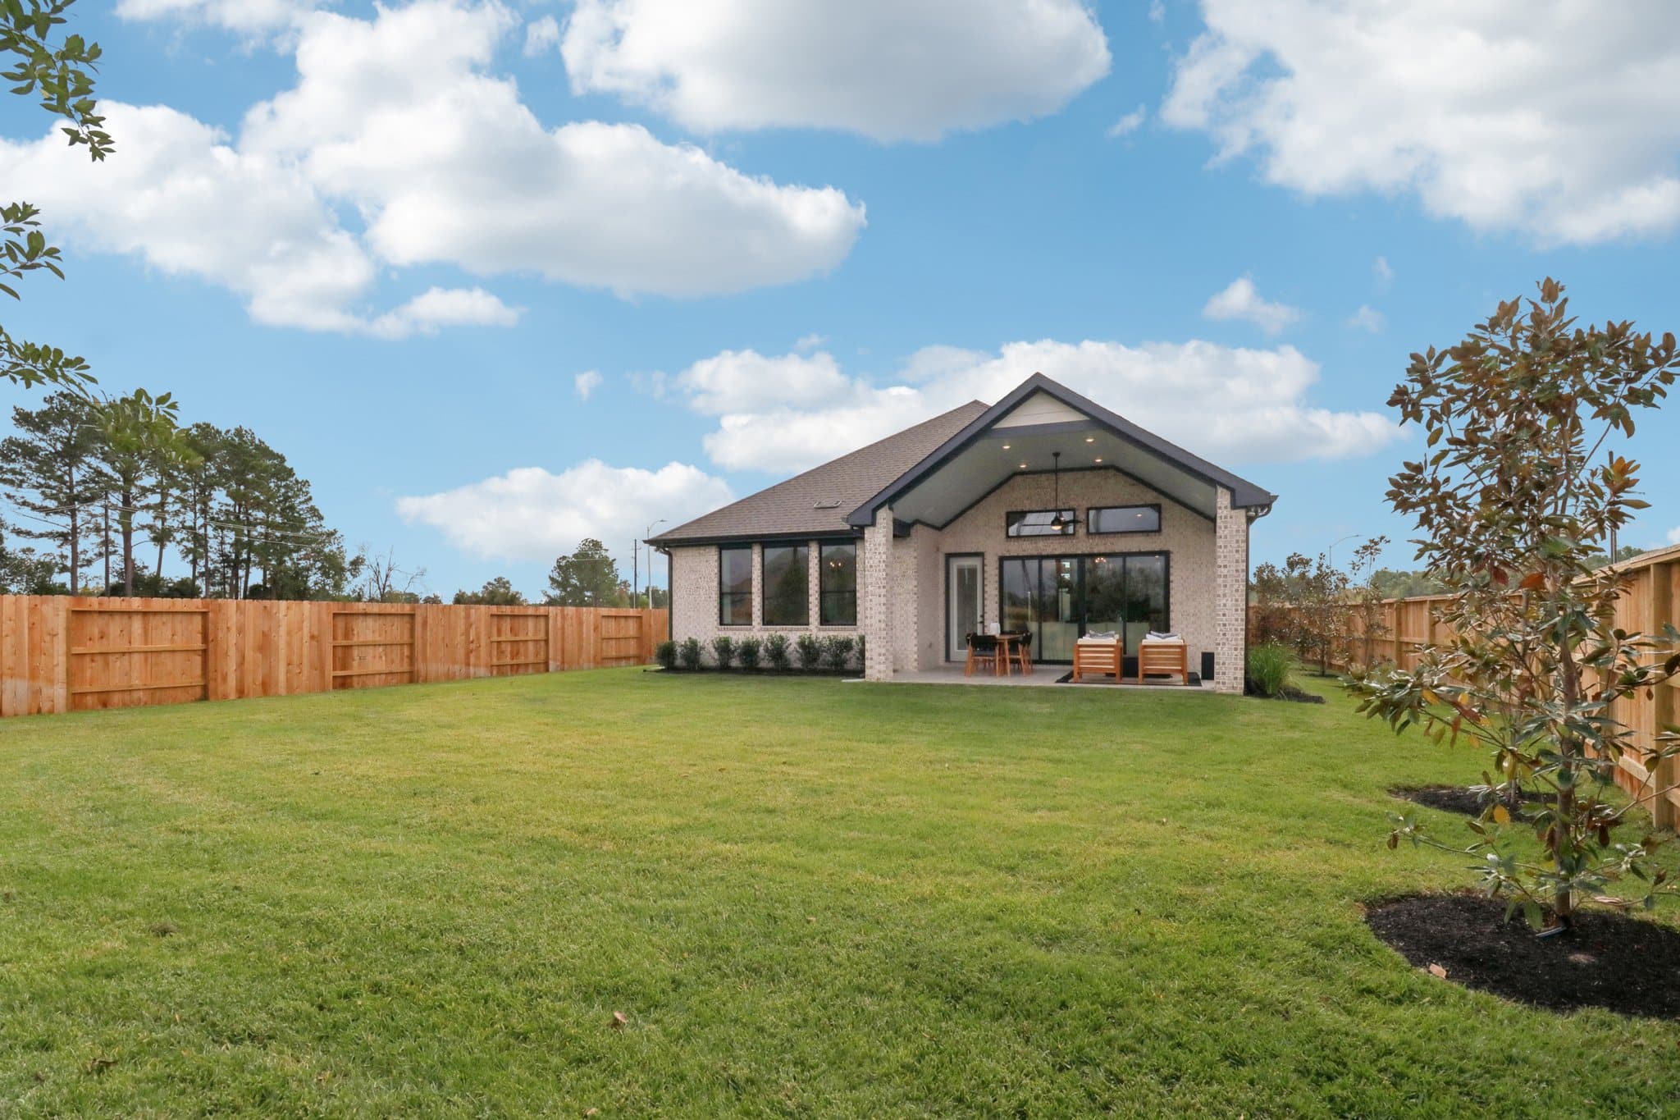
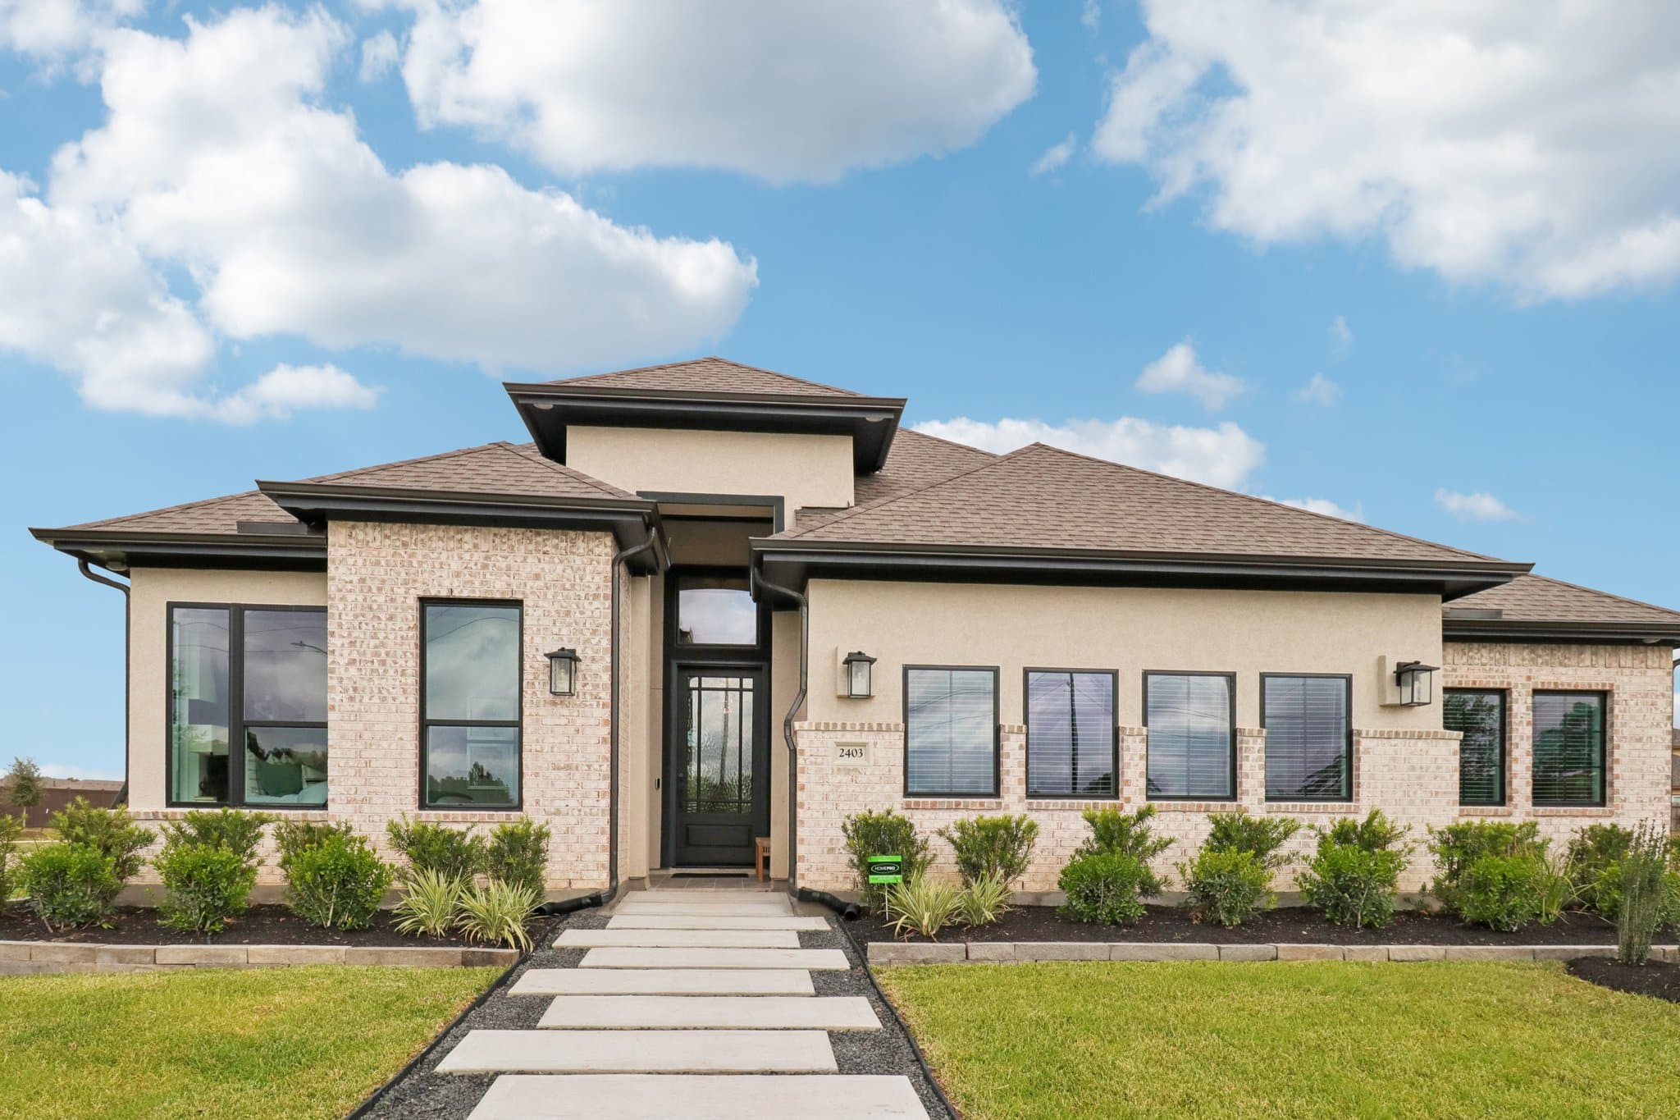
WANT TO FIND THIS PLAN AS QUICK MOVE-IN HOME?
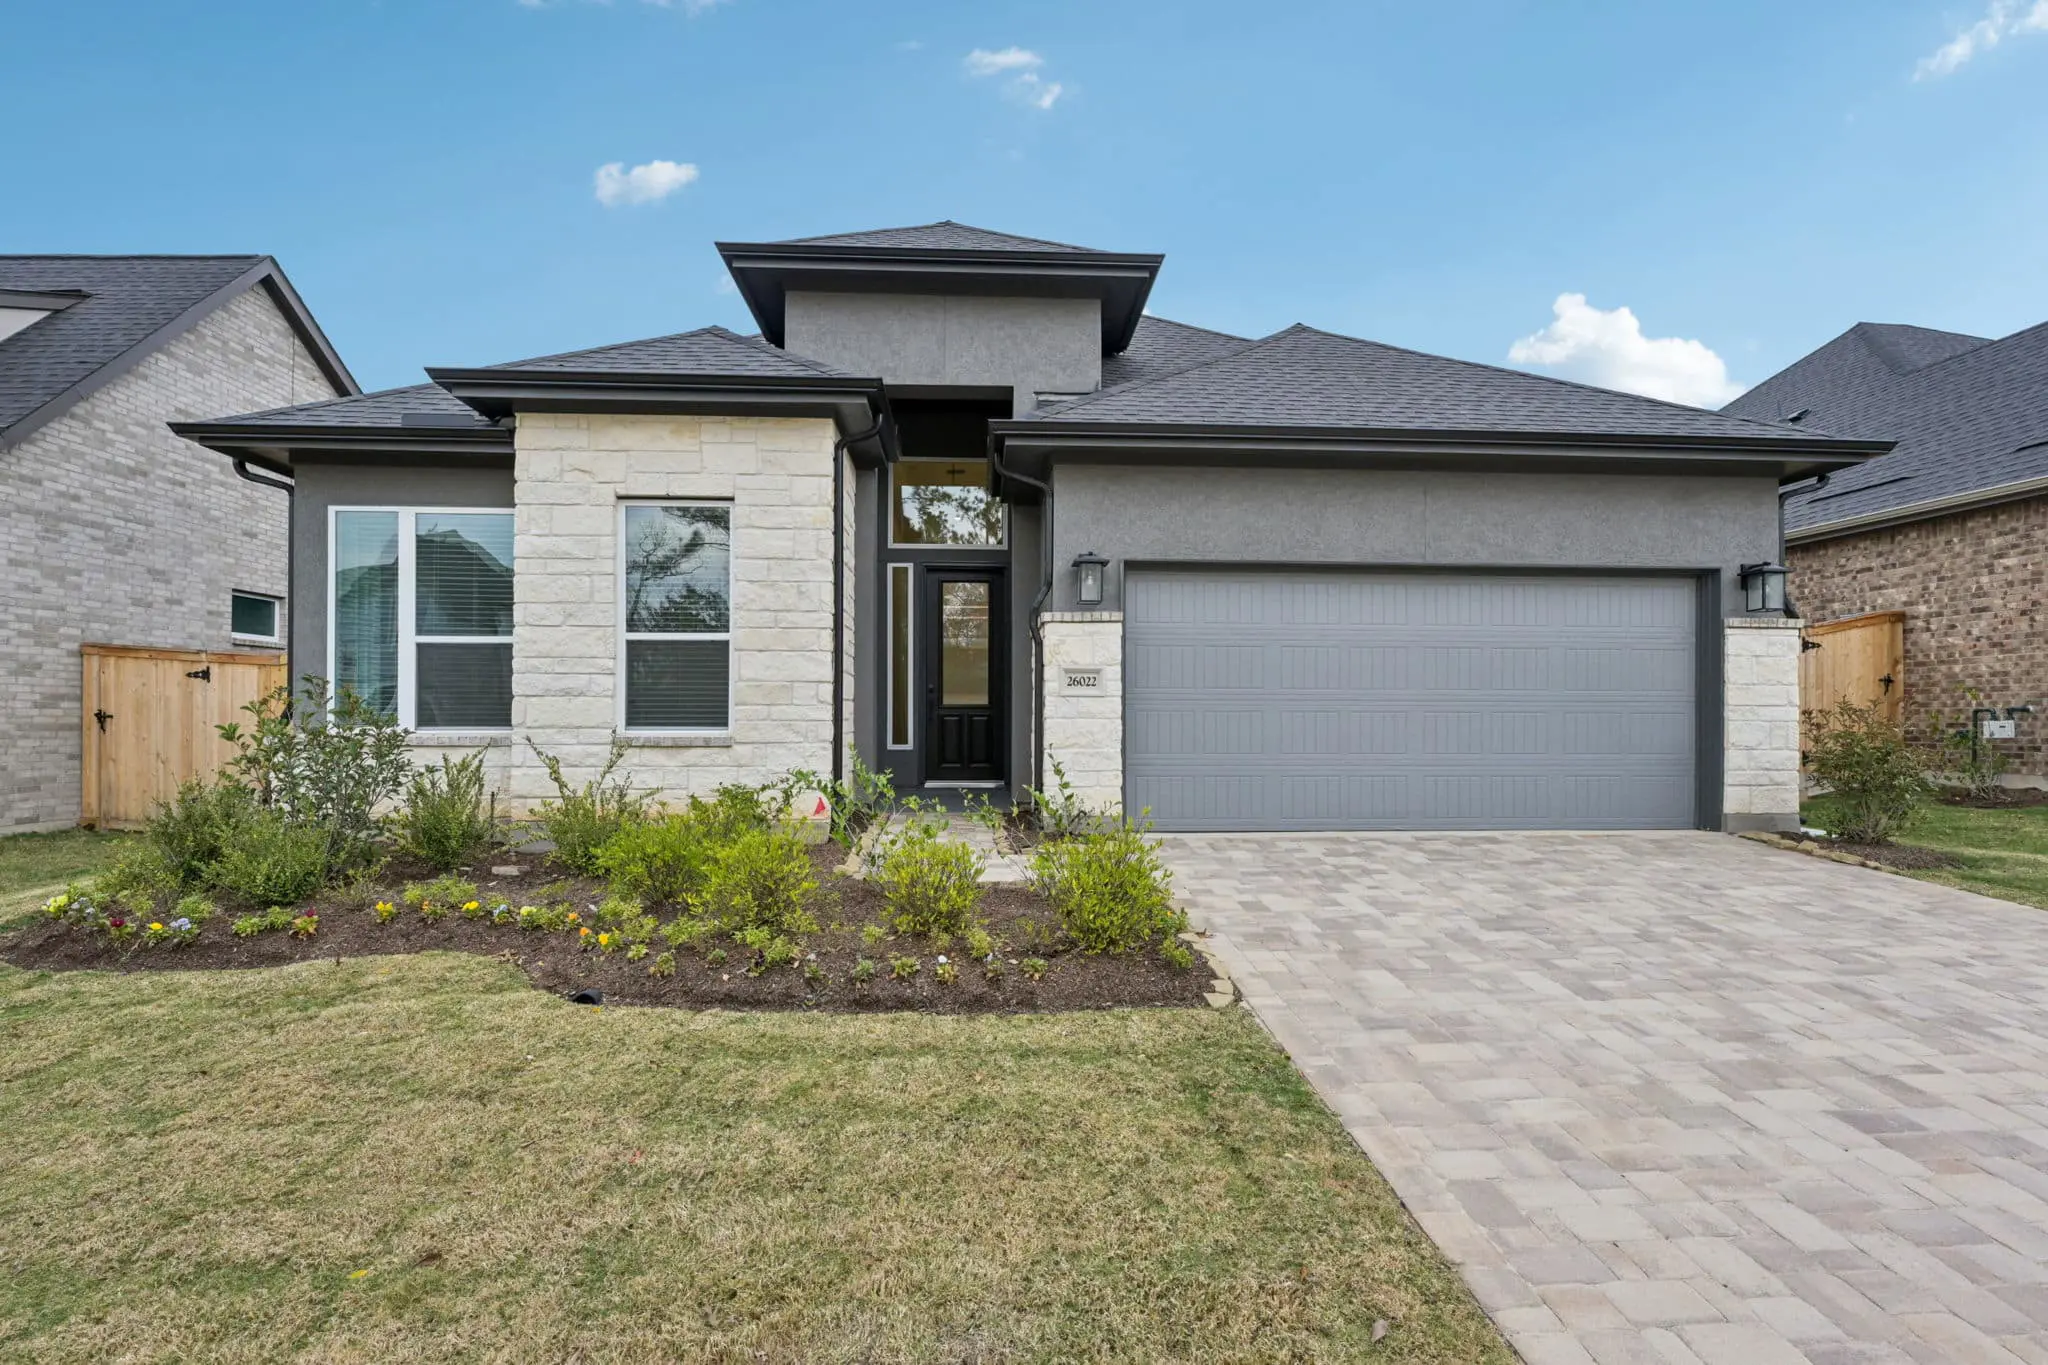
Ready for move-in now
$459,999