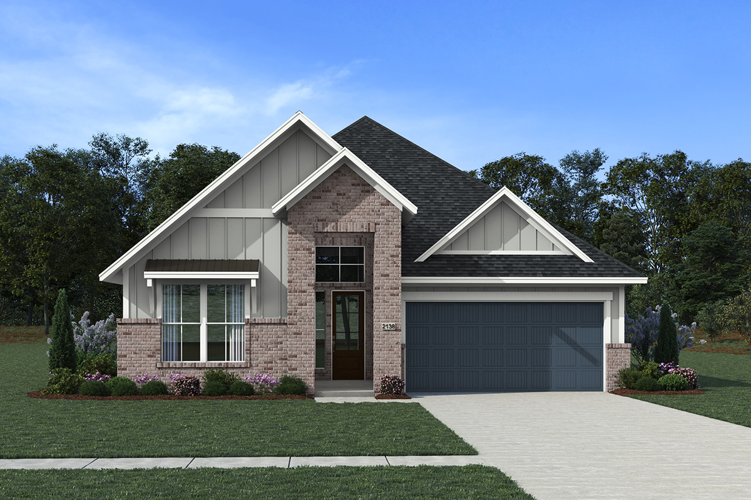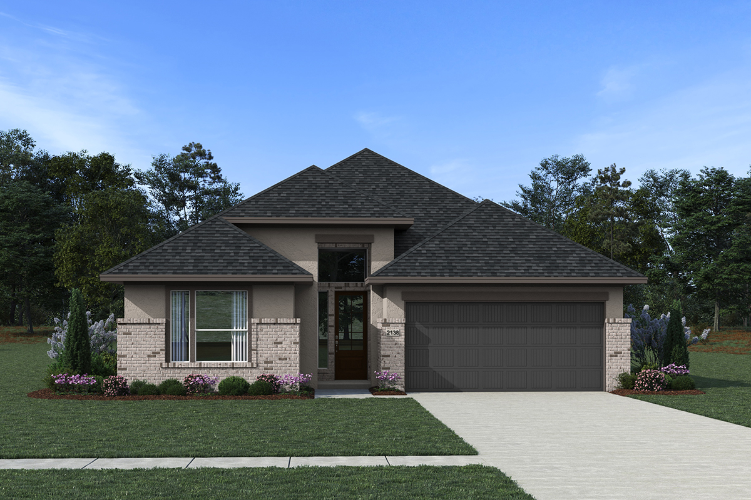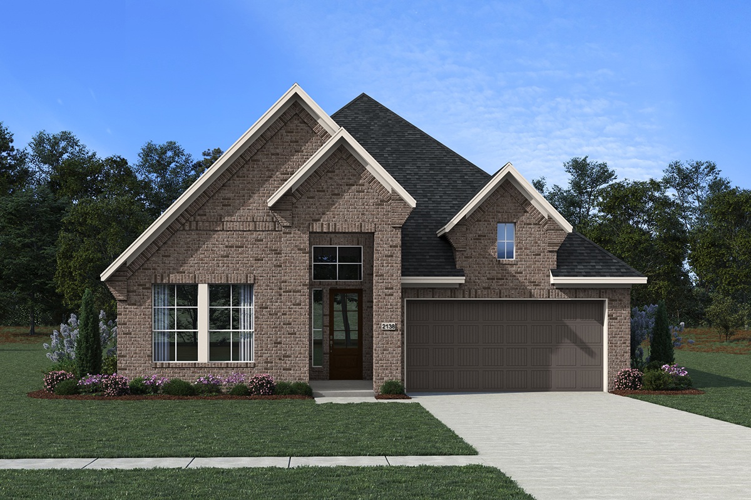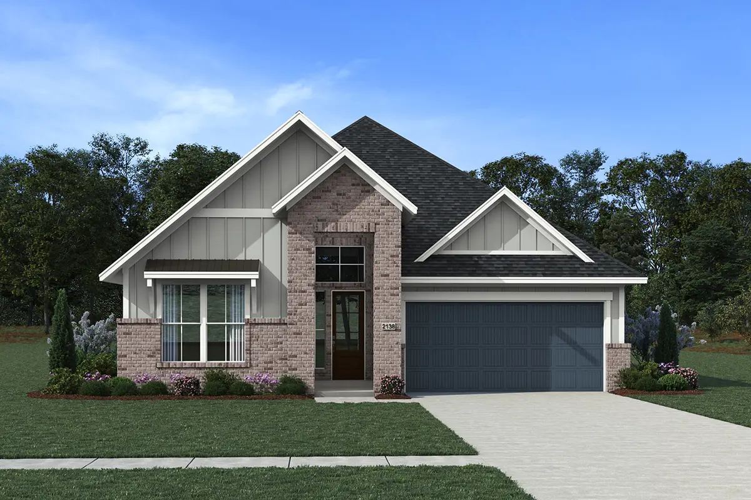
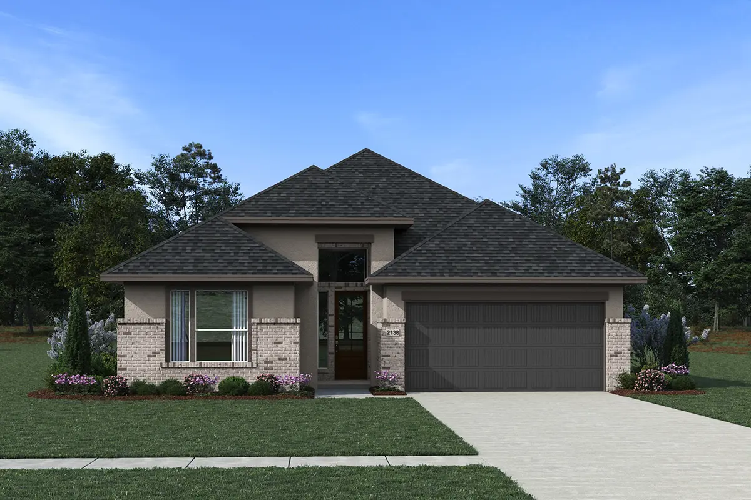
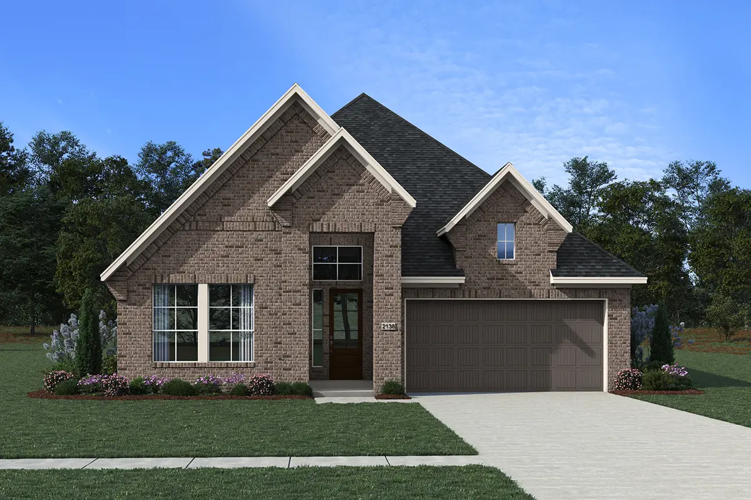
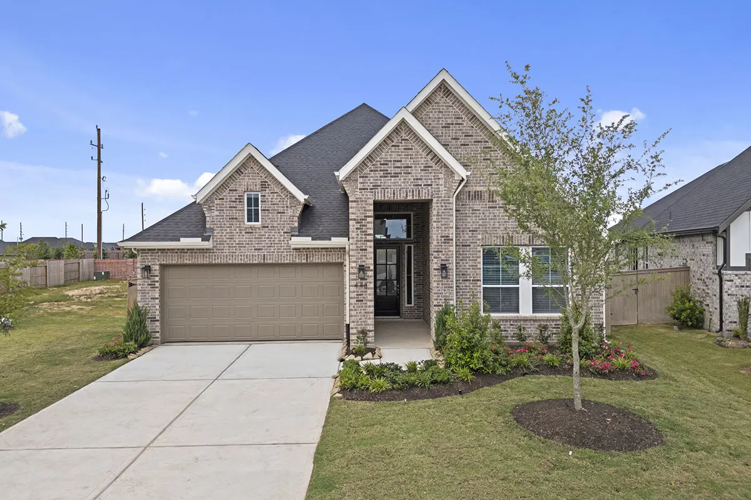
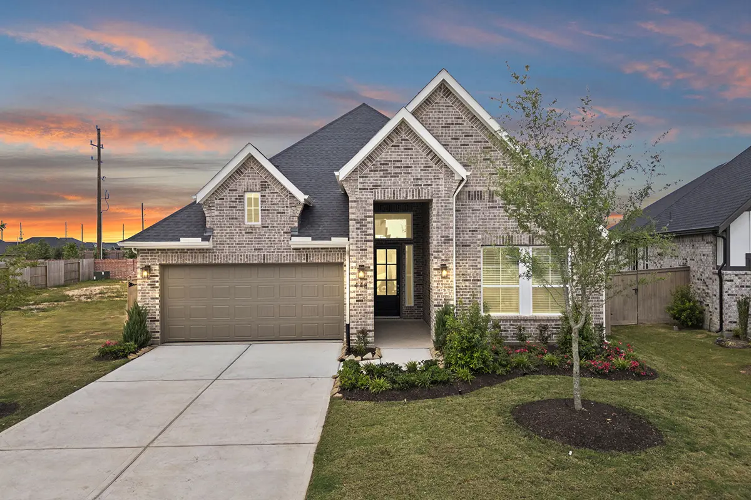
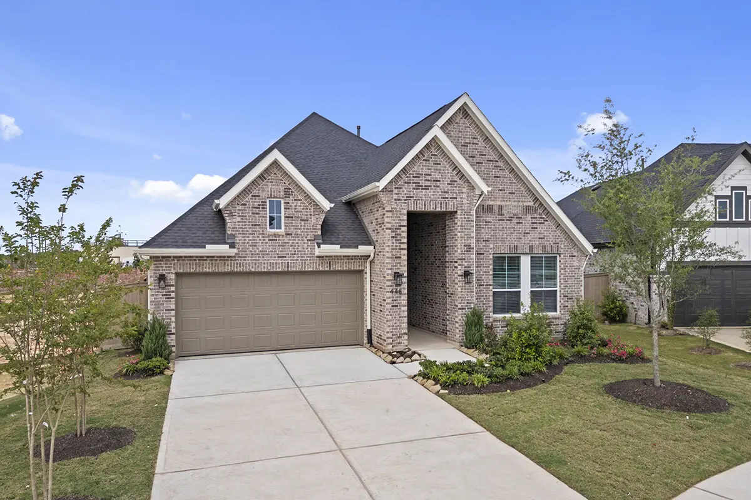
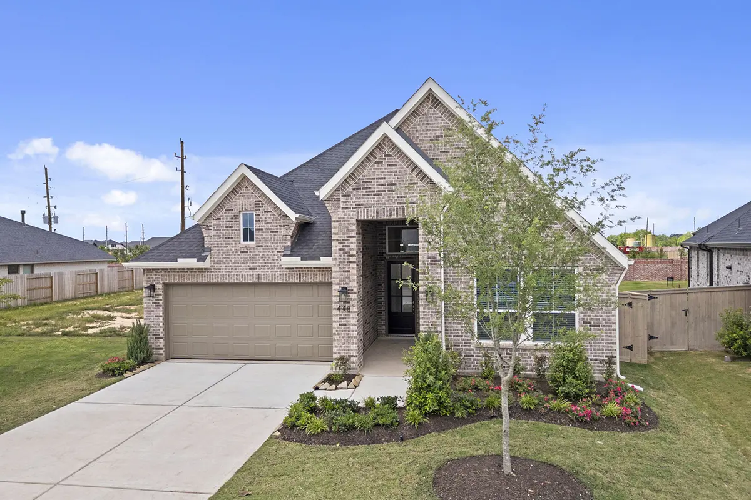


Brooks Plan – 4 Bed | 3 Bath | 2-Car Garage | 2,138 Sq Ft
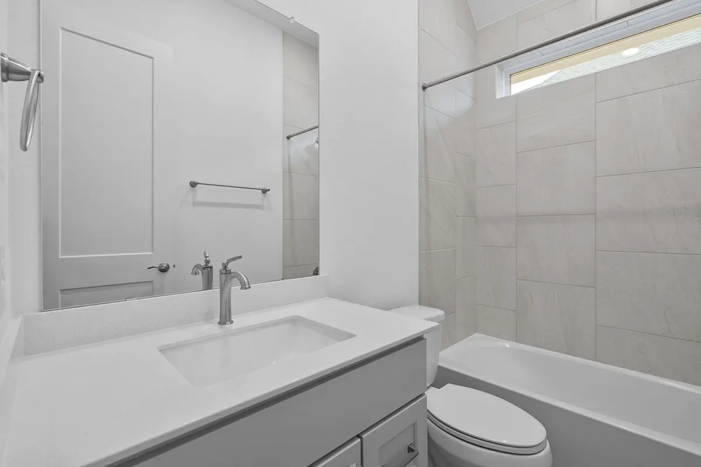
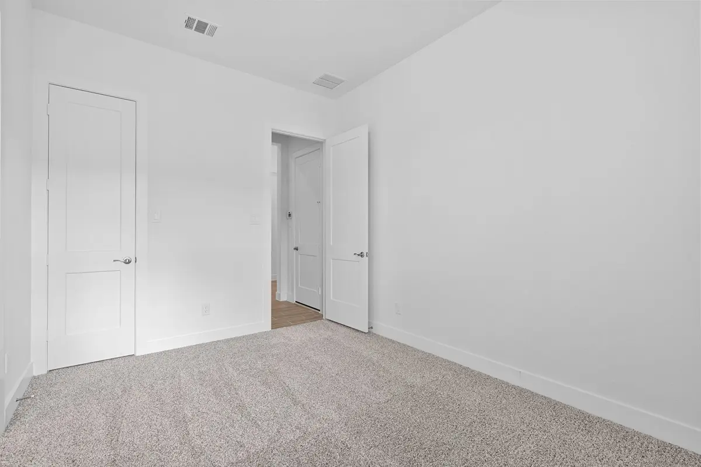
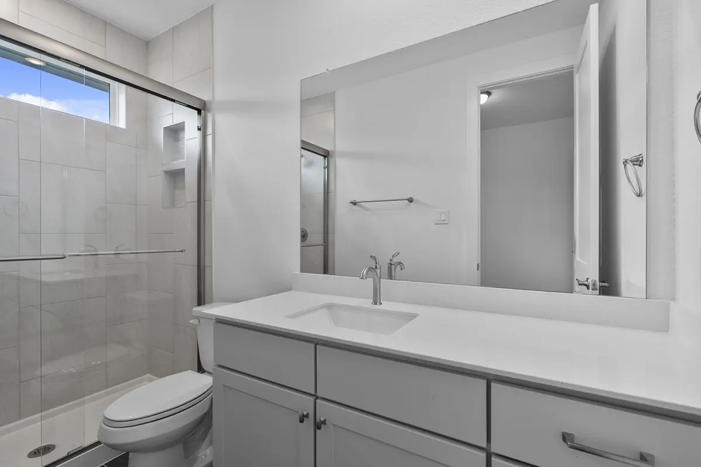
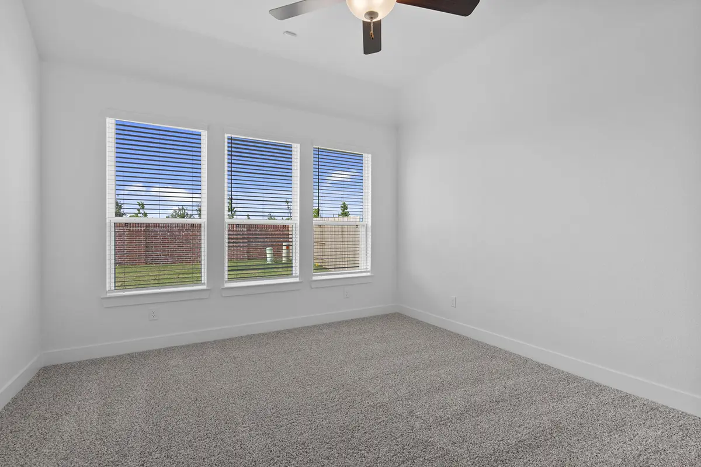
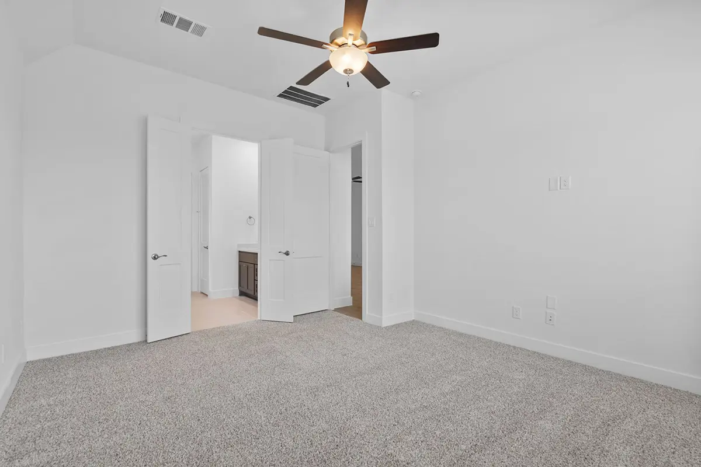
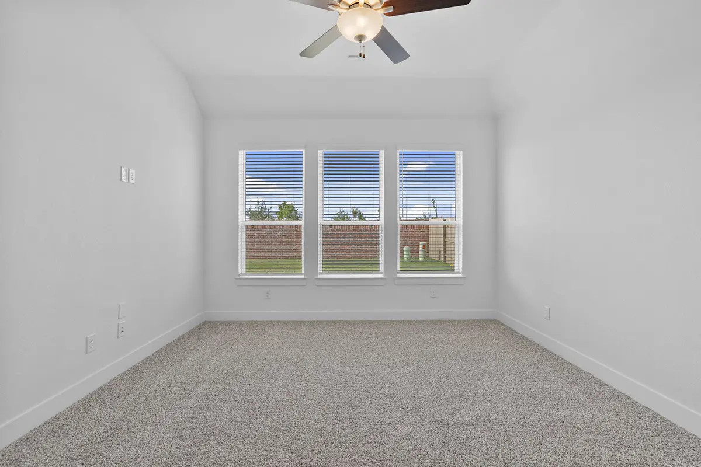
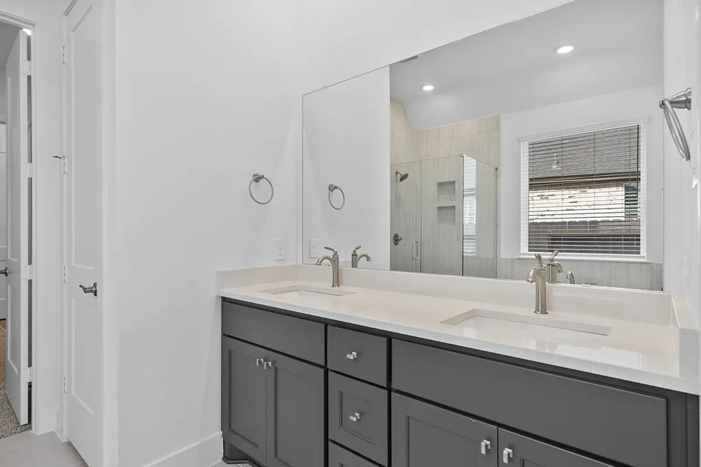
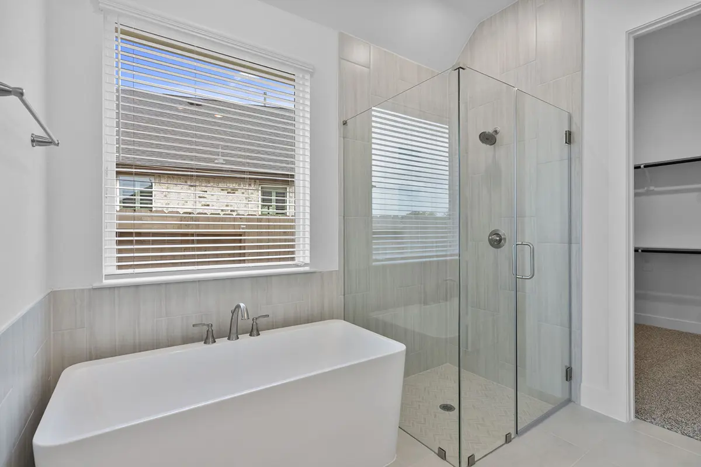
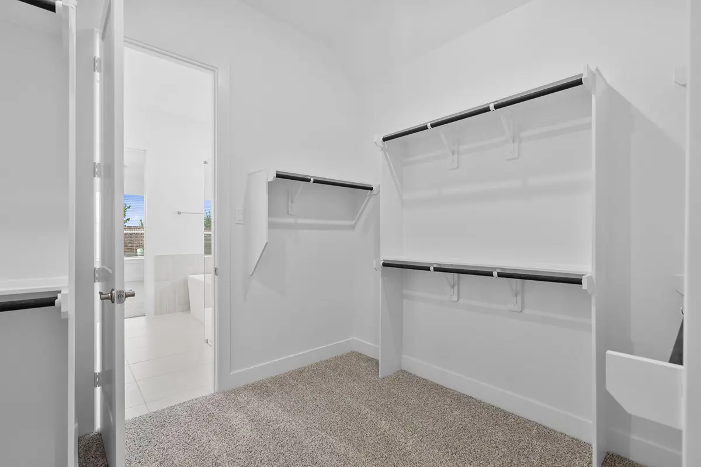
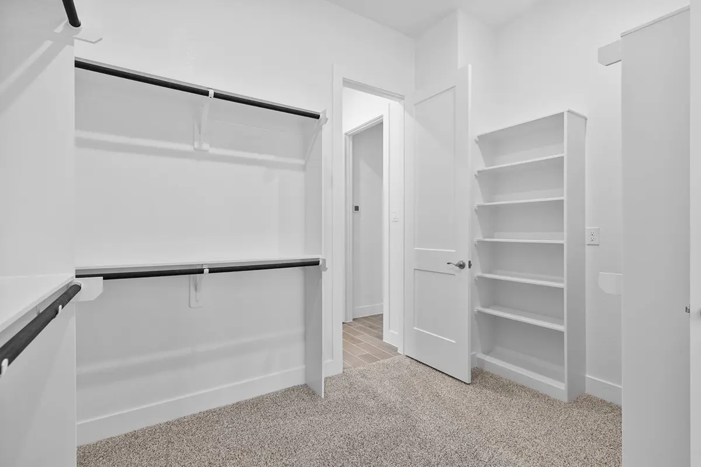
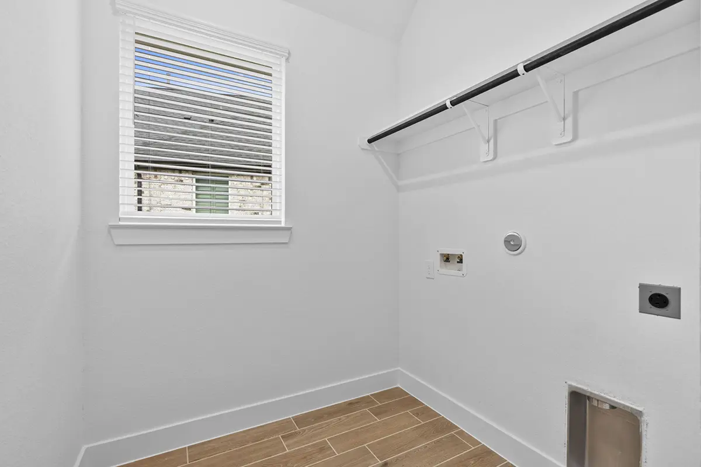
The Brooks offers 2,138 square feet of thoughtfully designed living with 4 bedrooms and 3 full bathrooms in a spacious single-story layout.
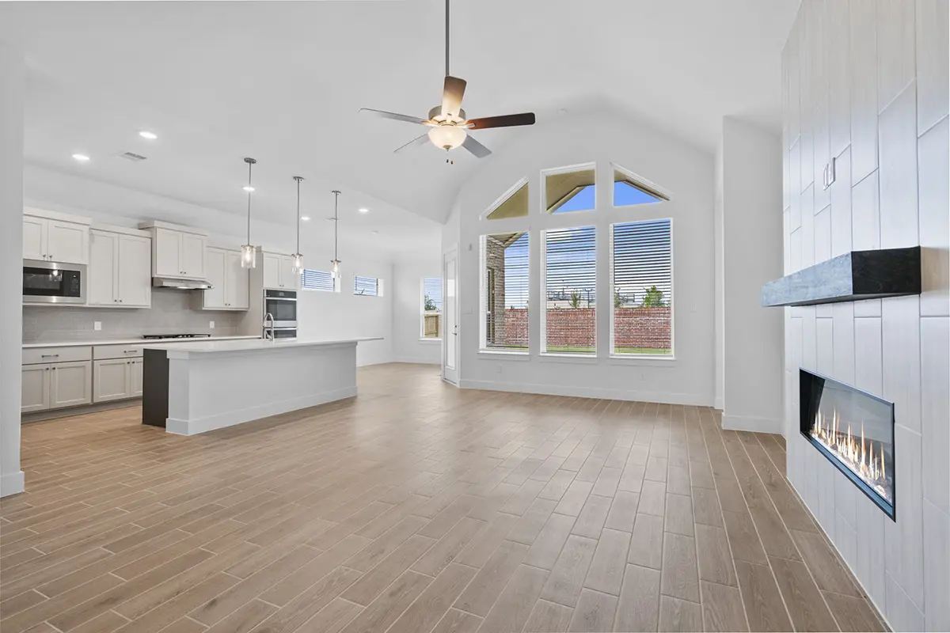
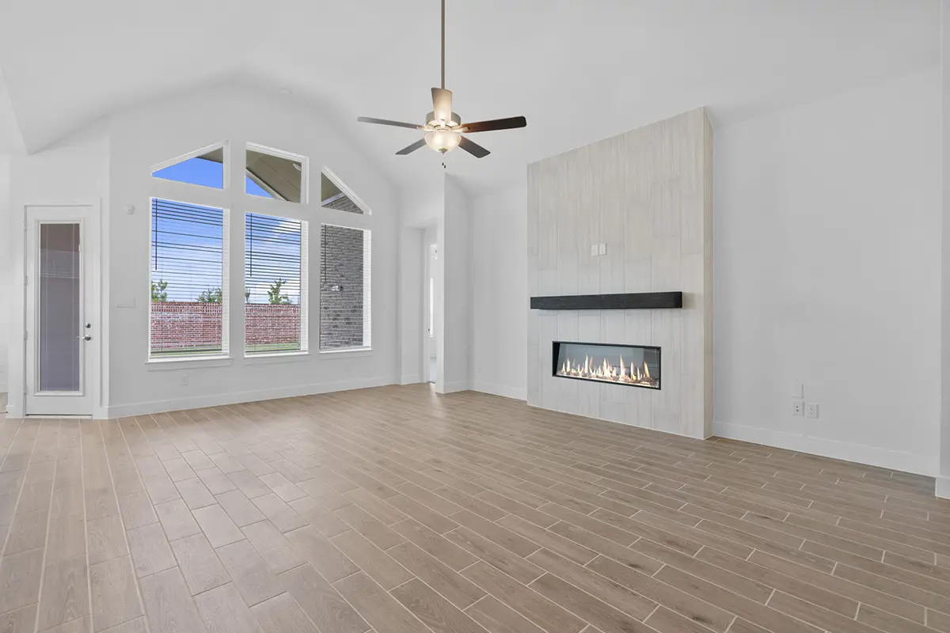
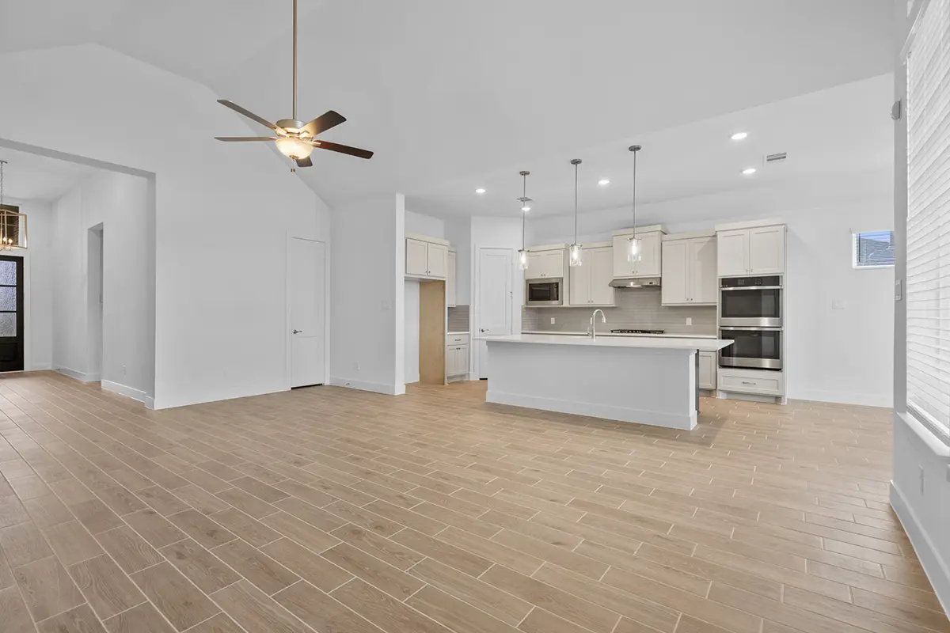
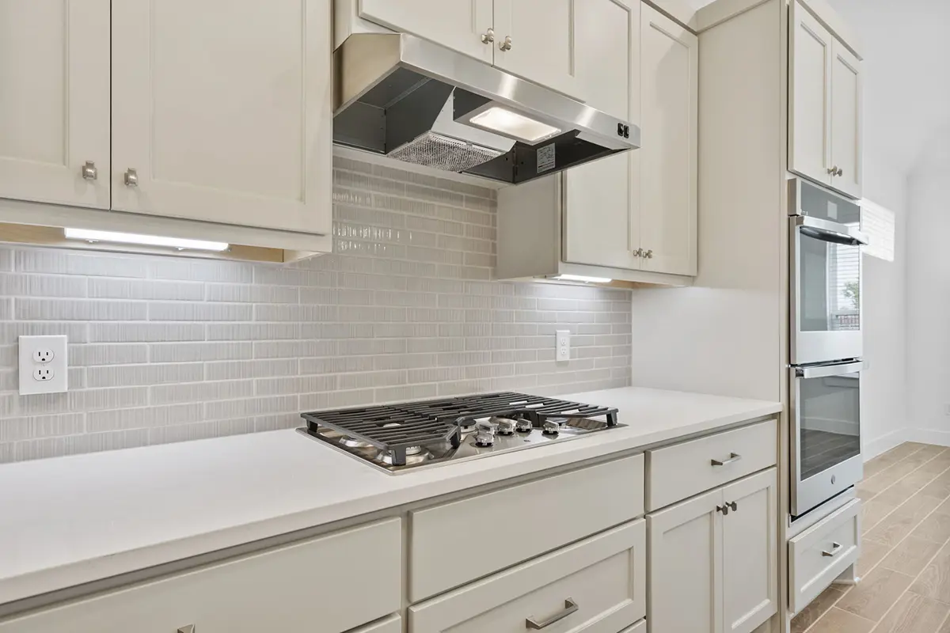
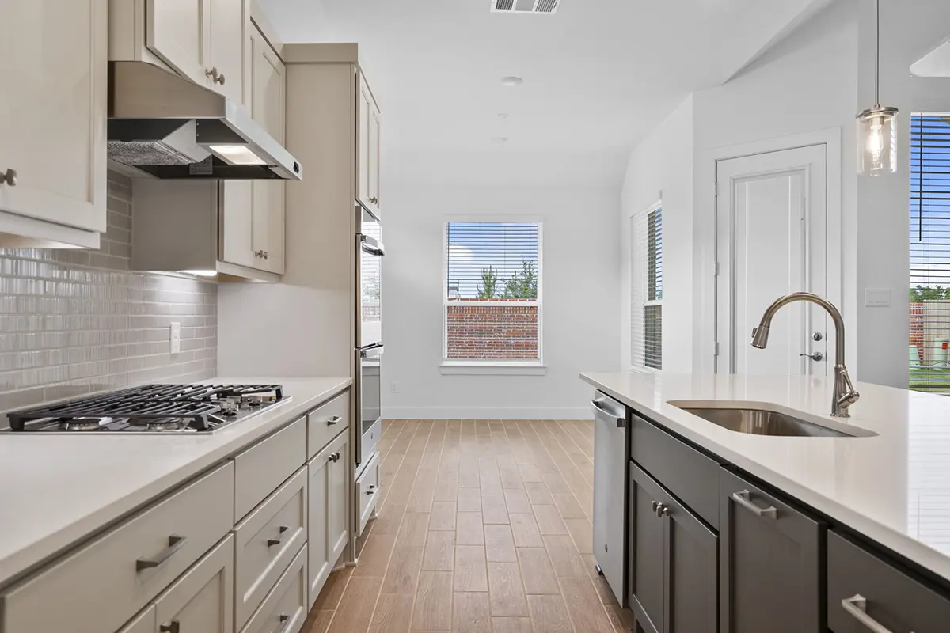
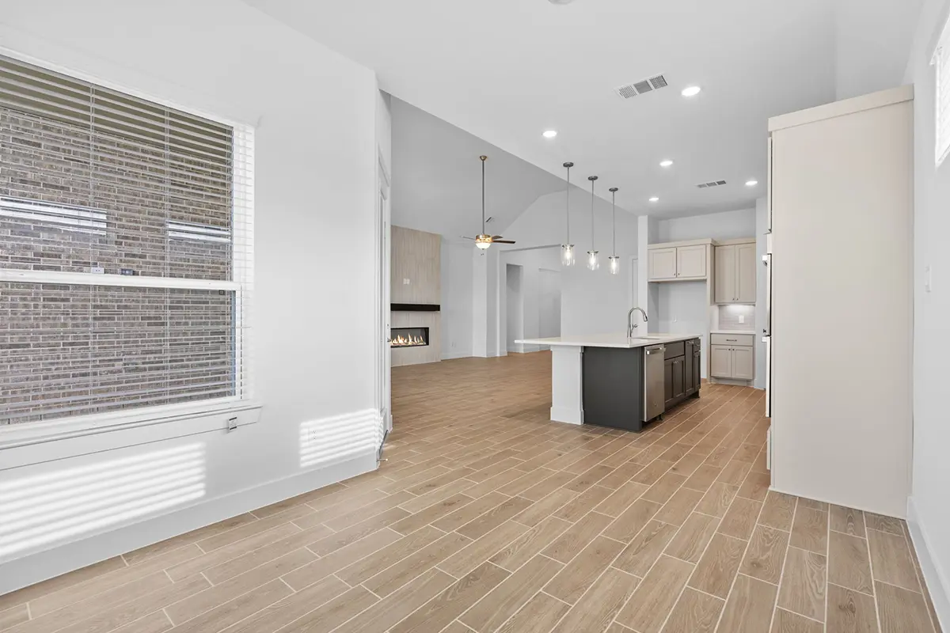
Welcome to the Brooks by Chesmar in the beautiful Kresston community, where modern design and thoughtfully planned living spaces create a home that's perfect for today's lifestyle. This inviting floor plan features an open-concept layout that seamlessly blends the kitchen, dining area, and spacious family room, making it easy to entertain guests or enjoy everyday moments together.
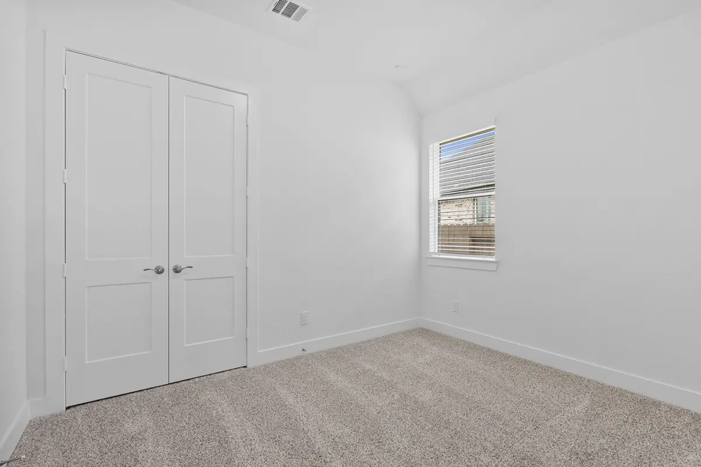
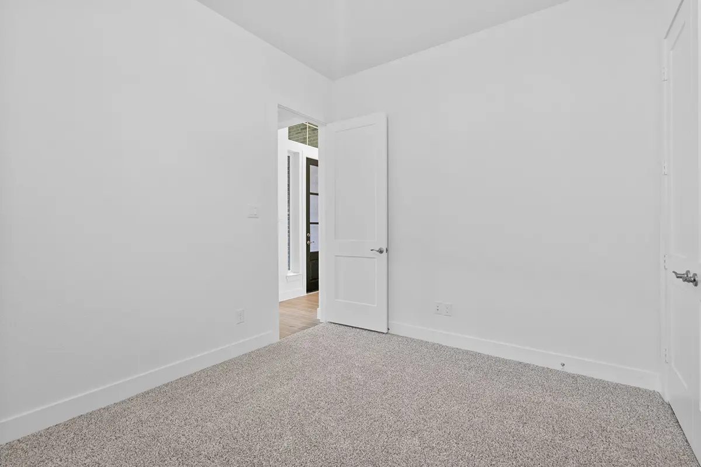
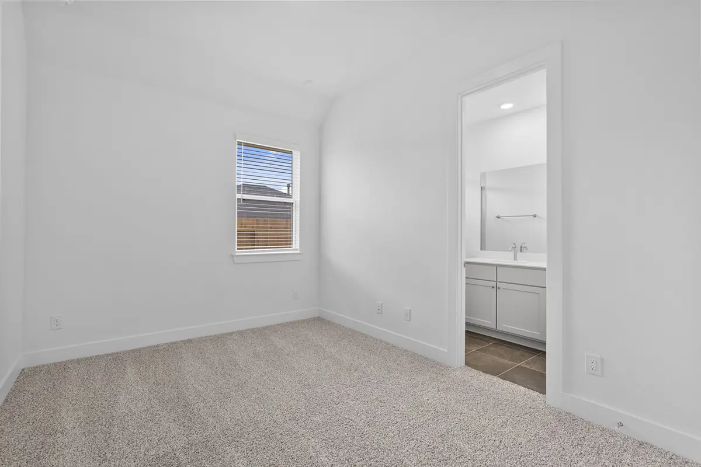
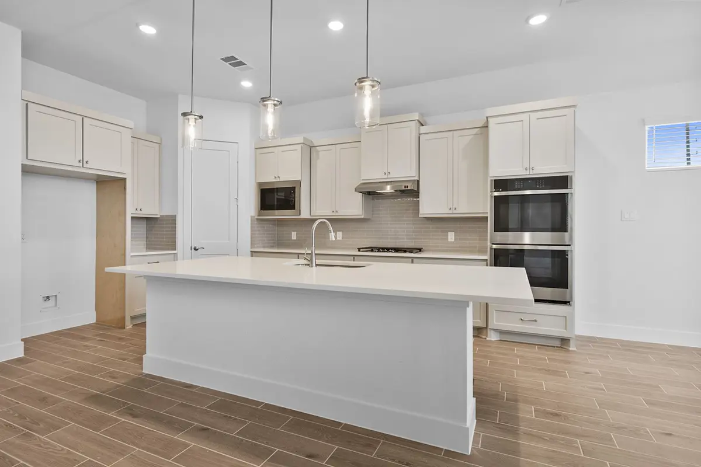
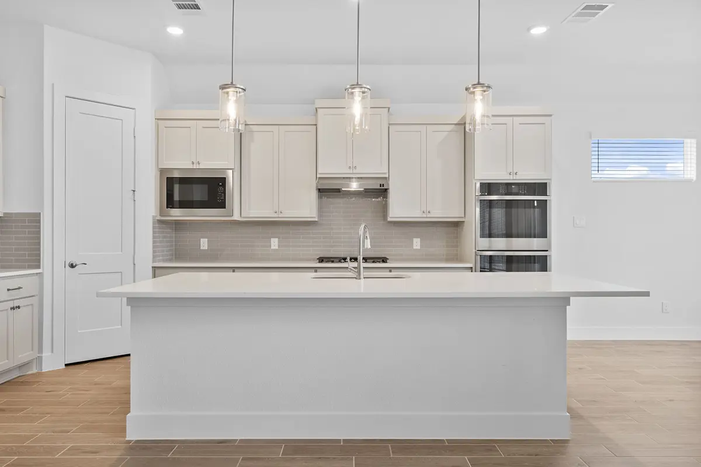
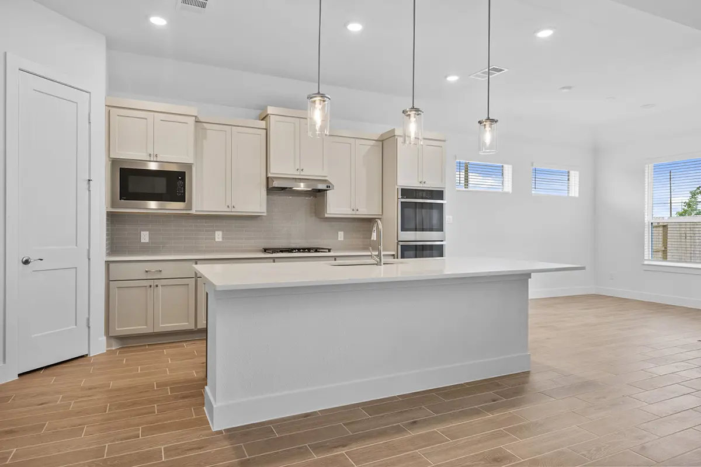
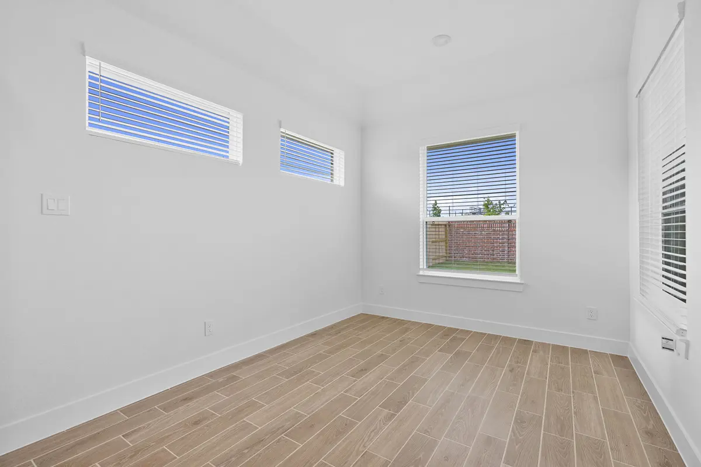
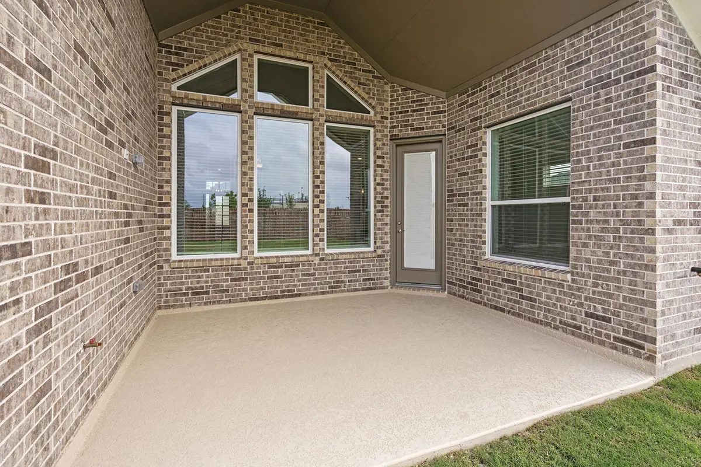
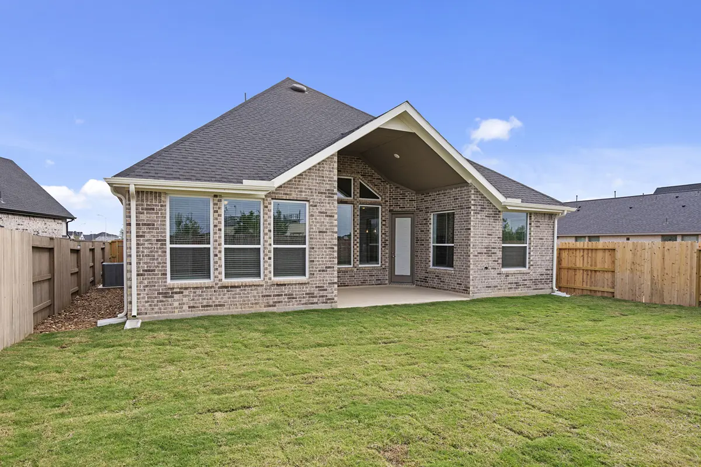
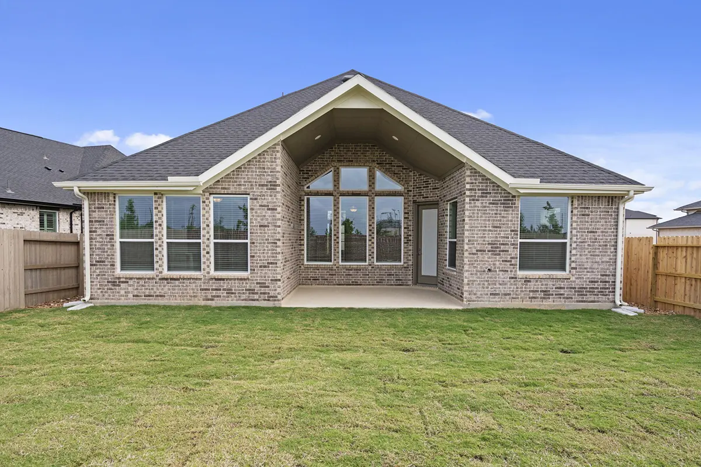
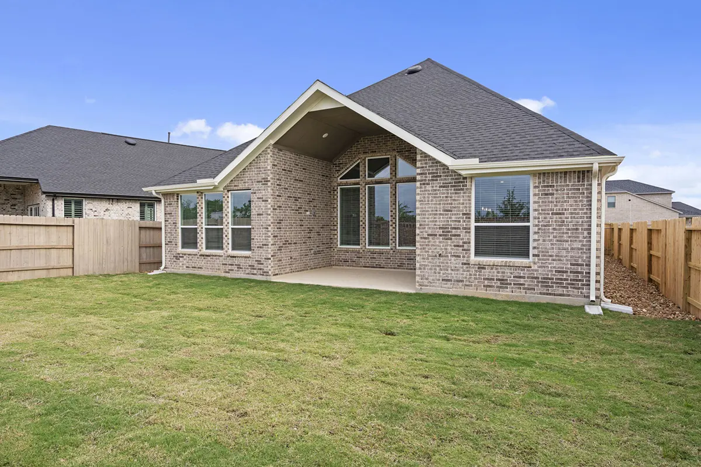
Picture yourself gathering around the oversized kitchen island for morning coffee, hosting celebrations that flow effortlessly through the main living areas, and unwinding in the private owner's suite after a busy day. Flexible secondary bedrooms and versatile living spaces provide room for a home office, hobbies, or overnight guests, while the covered patio offers the perfect place to relax and enjoy the outdoors.
Located in Kresston's desirable 50-foot lot section with easy access to parks, walking trails, shopping, dining, and major commuter routes, the Brooks by Chesmar showcases exceptional craftsmanship, energy-efficient features, and the modern comfort buyers are searching for in a new home in Montgomery, TX.