


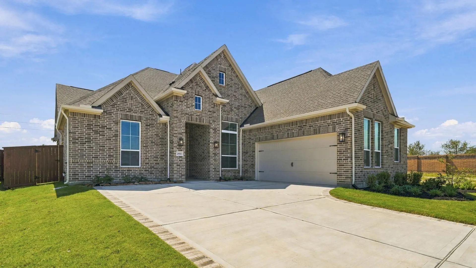
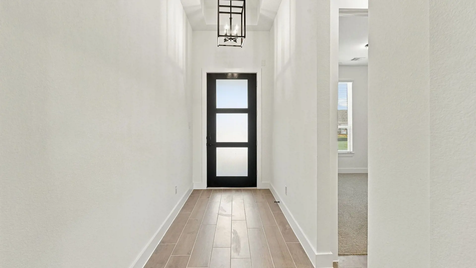
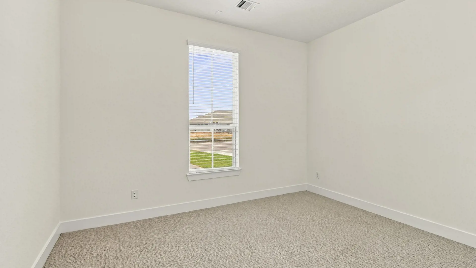
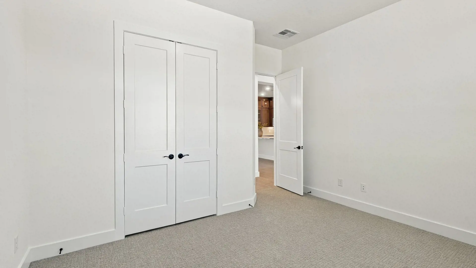
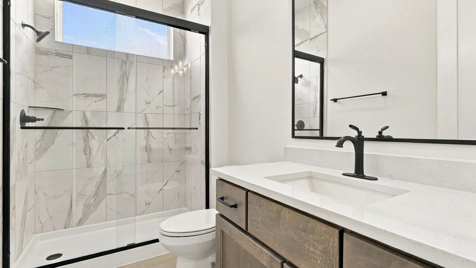
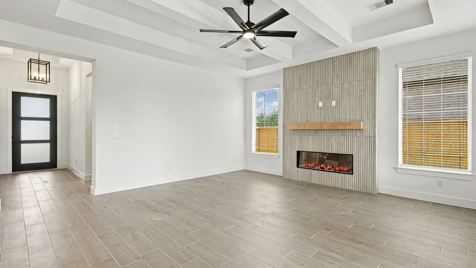
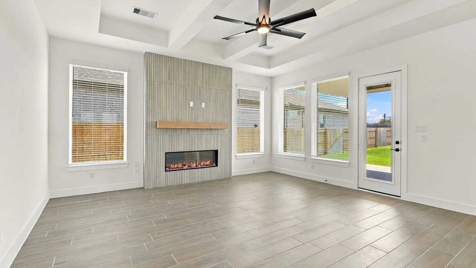
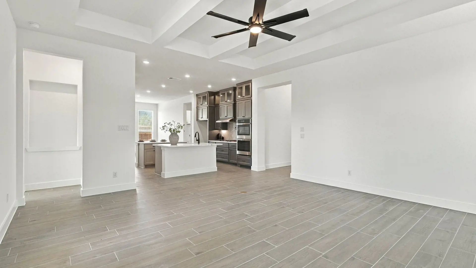
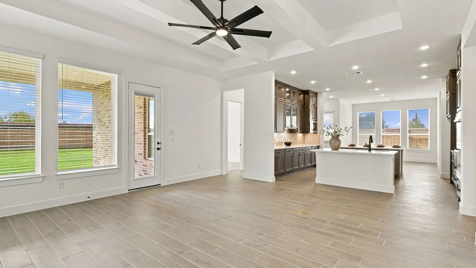
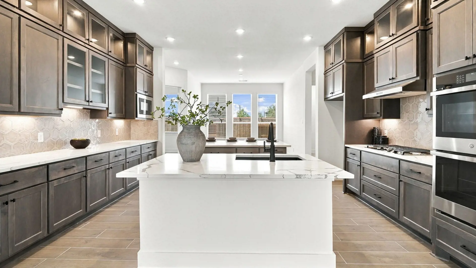
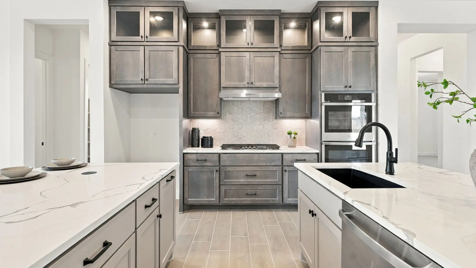
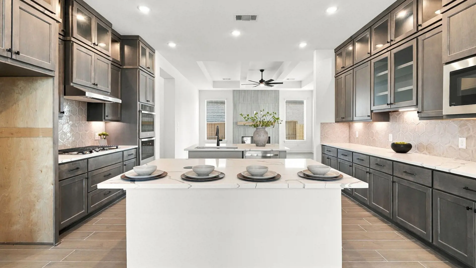
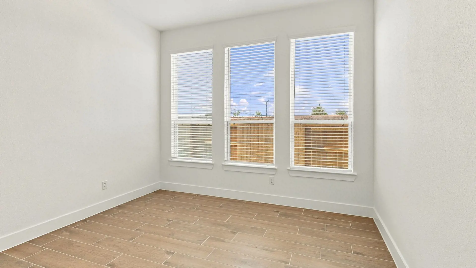
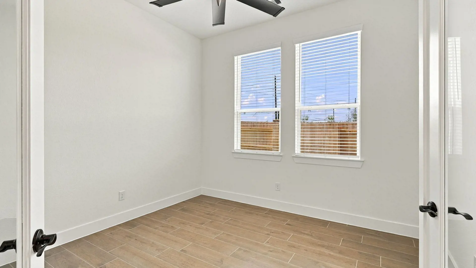
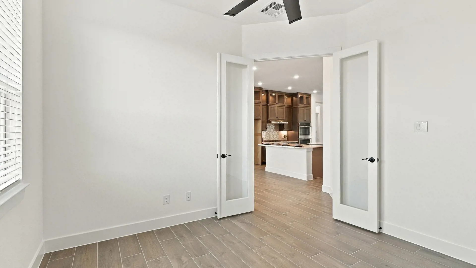
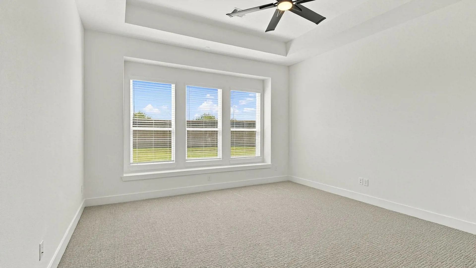
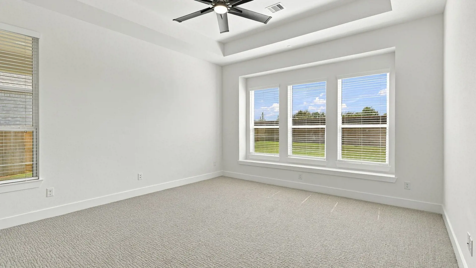
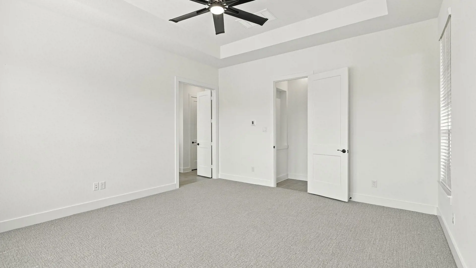
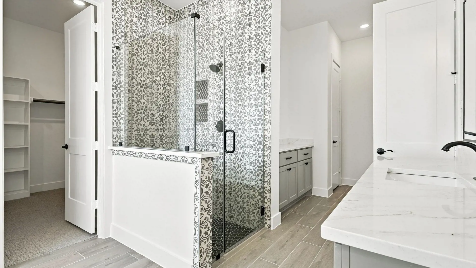
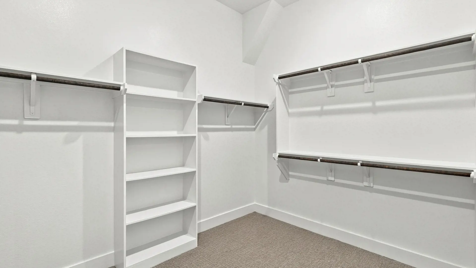
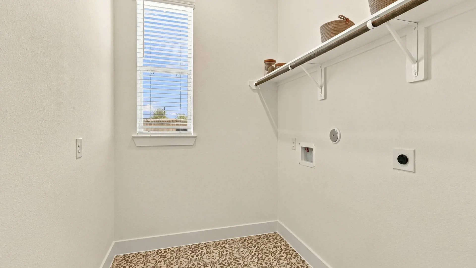
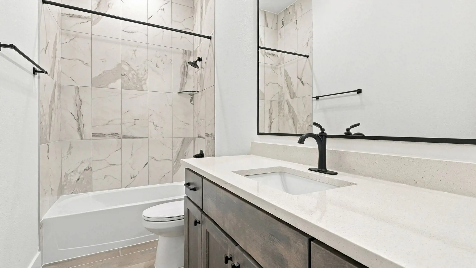
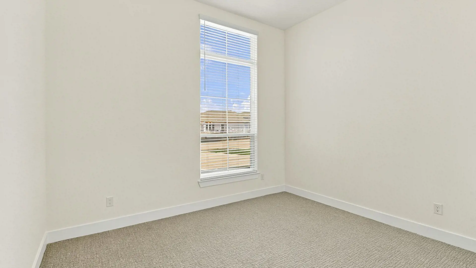
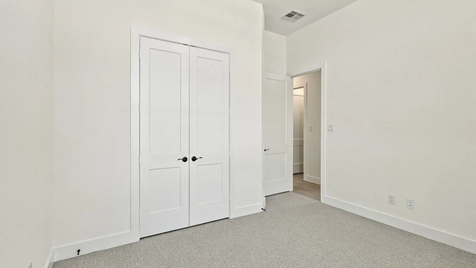
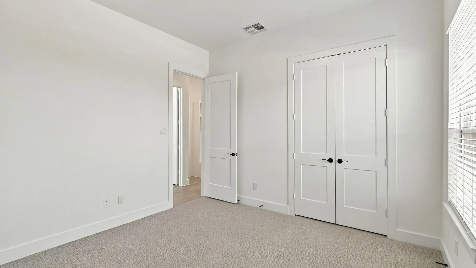
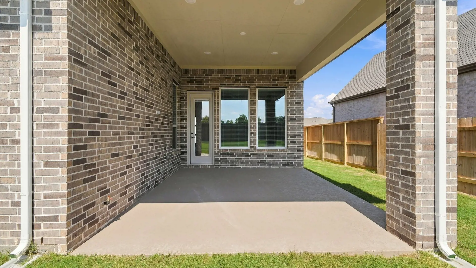
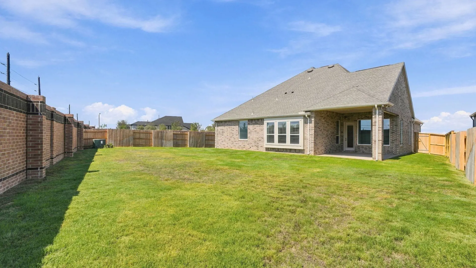
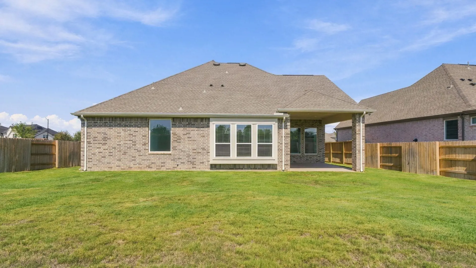
The Sicily floor plan by Chesmar Homes presents an incredible opportunity for modern, upscale living in the charming community of The Trails in New Caney, Texas. Encompassing a generous 2,582 square feet, this smartly designed 4-bedroom, 3-bathroom residence centers around a vibrant, open-concept gathering space that makes entertaining a breeze. The heart of the home flows seamlessly between the inviting family room, casual dining area, and a chef-ready kitchen, ensuring a perfect setting for both daily routines and weekend gatherings. Designed to balance everyday comfort with refined style, the layout features a luxurious primary suite that serves as a private, relaxing retreat, alongside spacious secondary bedrooms ideal for family or overnight guests. Complete with a two-car garage, covered outdoor living, and thoughtful architectural details throughout, the Sicily plan brilliantly maximizes its footprint to deliver an exceptional, welcoming home environment.
*Photos are representative, selections & features may vary with community*




About the Sicily
Overview
- City: New Caney
- County: Harris
- Beds: 4
- Baths: 3
- Garages: 2
- Sq. Ft.: 2,582
Prices, options, materials, and square footage are subject to change and may vary by community.
Contact our sales team today