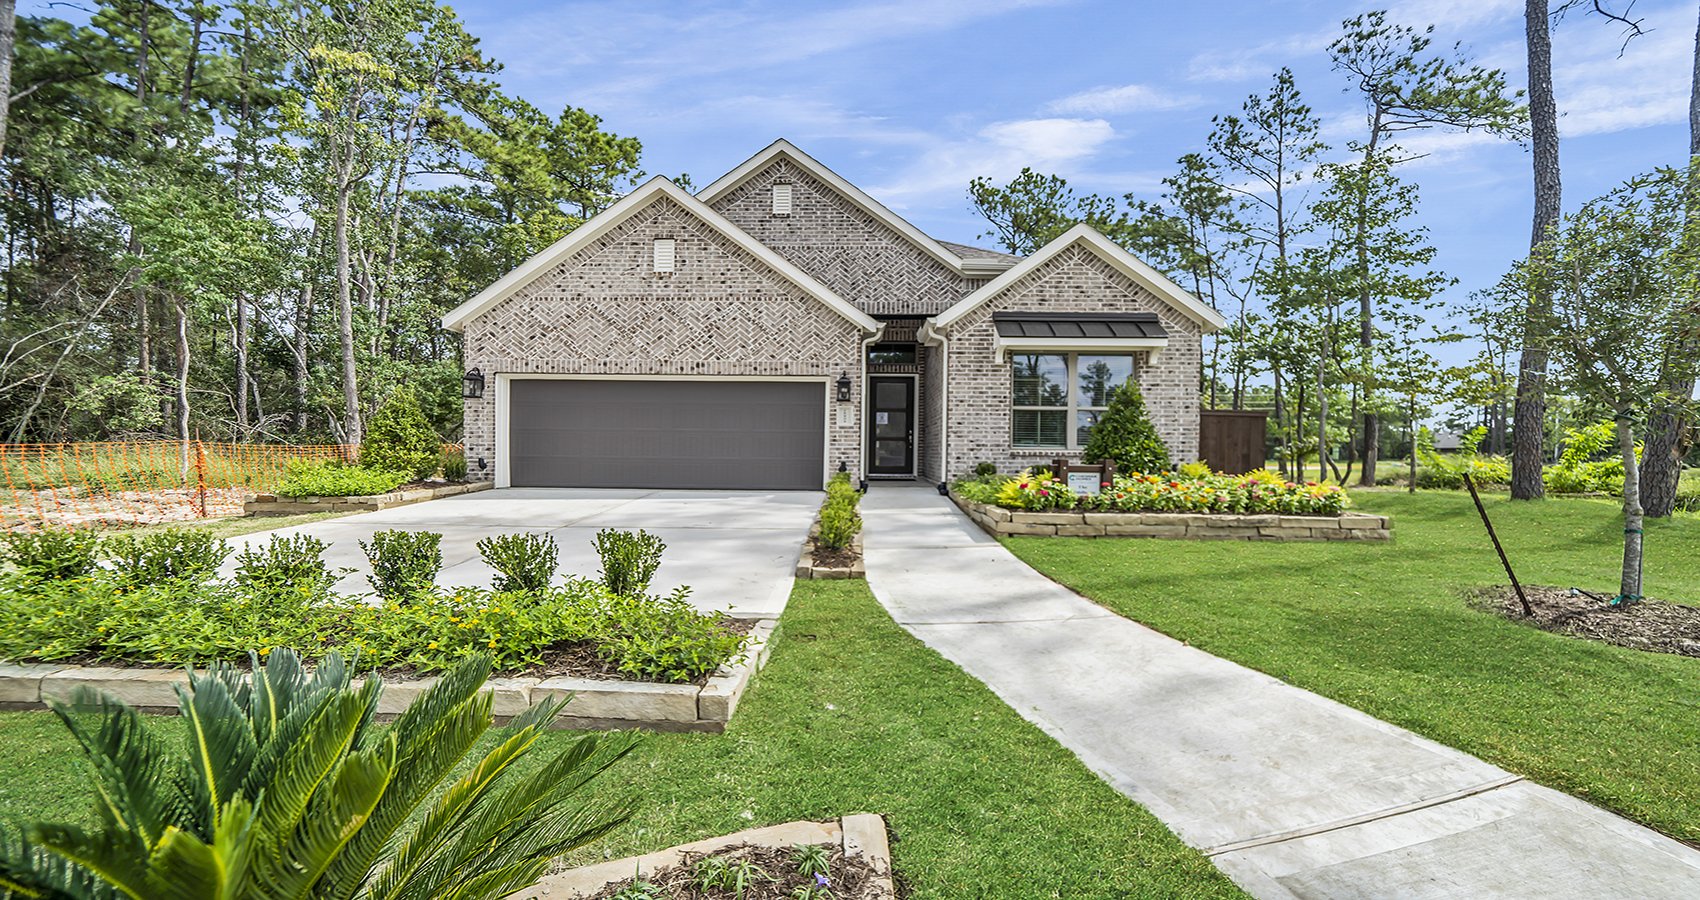
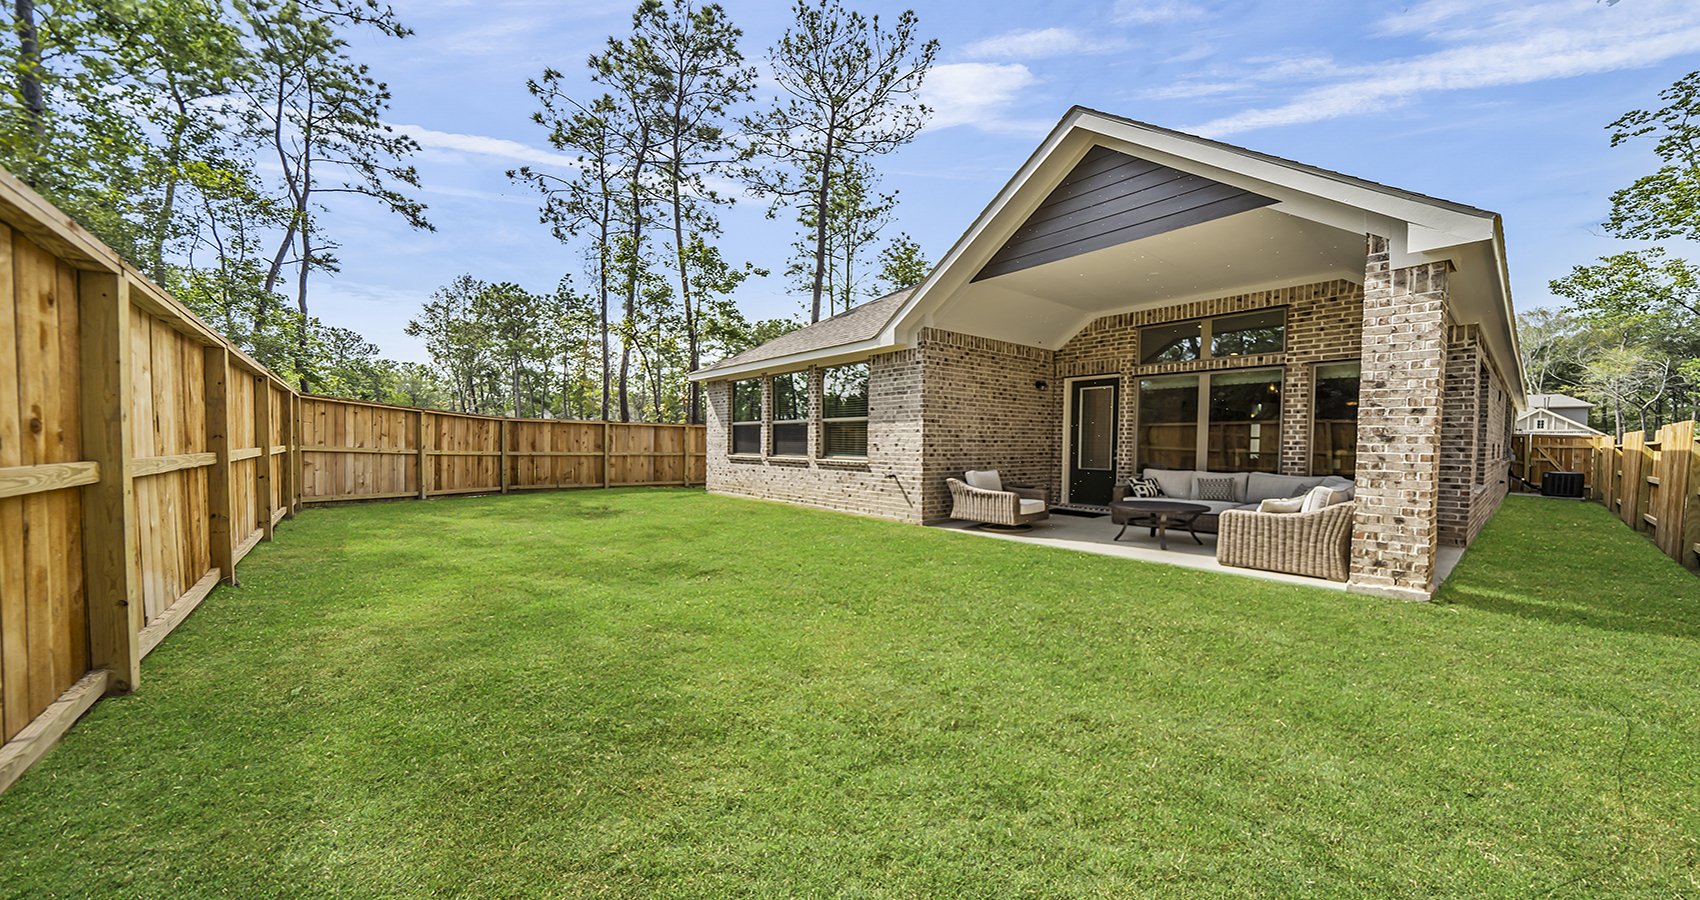
The Middleton | 2,140 sq. ft. | One Story | 4 Bedrooms | 3 Baths | Optional: Flex space ILO Bedroom 3, Texas-Sized shower, Fireplace | 2 Car Garage | Covered Patio
Discover the Middleton by Chesmar Homes in the sought-after Artavia community of Conroe, TX, where thoughtfully designed spaces make every day feel extraordinary. This stunning home offers an open-concept floor plan that seamlessly connects the kitchen, dining, and family room, creating the ideal setting for entertaining friends, celebrating milestones, or simply enjoying everyday life together. Imagine sipping your morning coffee in a sunlit kitchen, spending afternoons working from a versatile flex space, and retreating to your private owner's suite for a peaceful end to the day. Surrounded by Artavia's scenic lakes, miles of walking trails, parks, and resort-style amenities, the Middleton offers more than just a beautiful home—it offers a lifestyle. If you're searching for a new home in Conroe, TX, this Chesmar Homes floor plan perfectly blends modern comfort, timeless style, and exceptional community living.
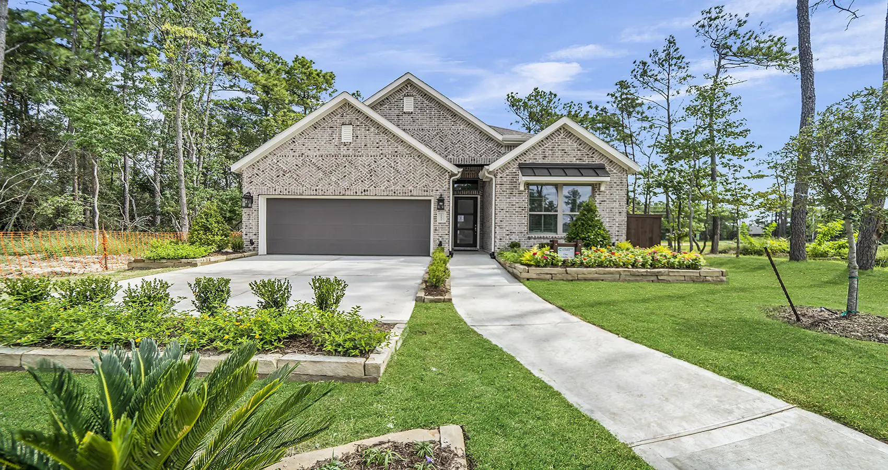
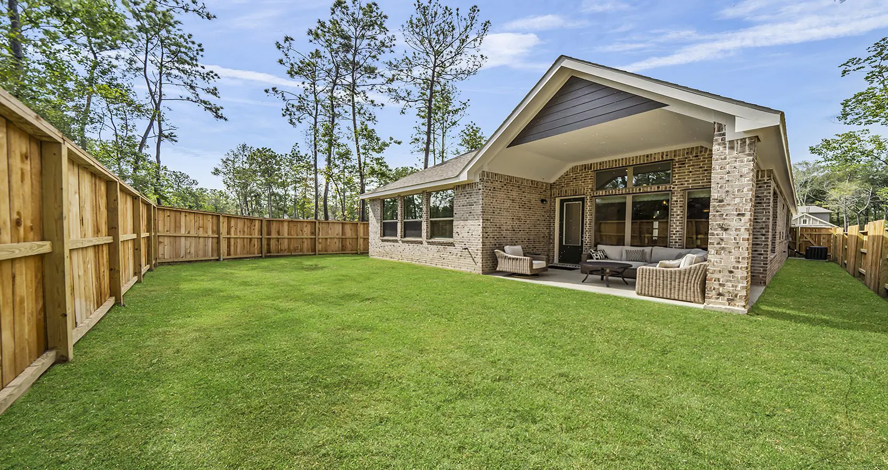
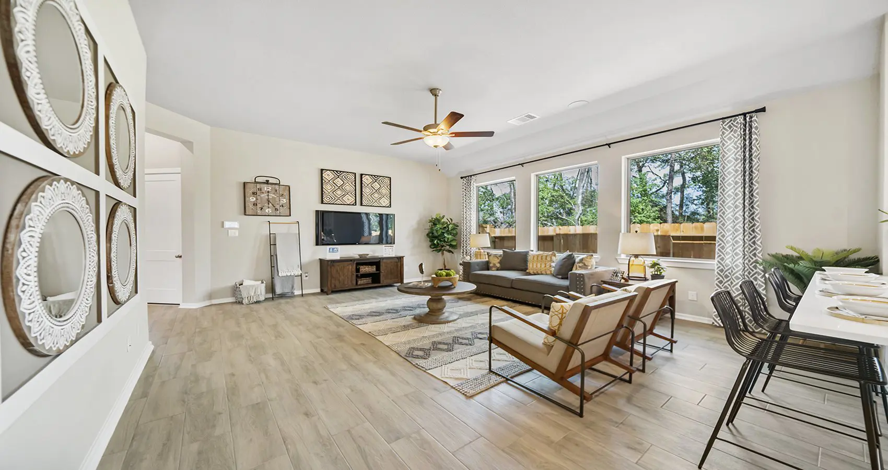
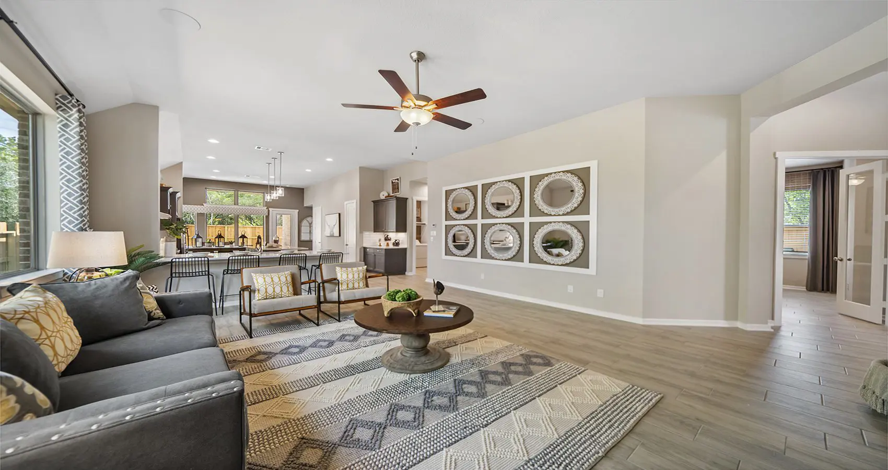
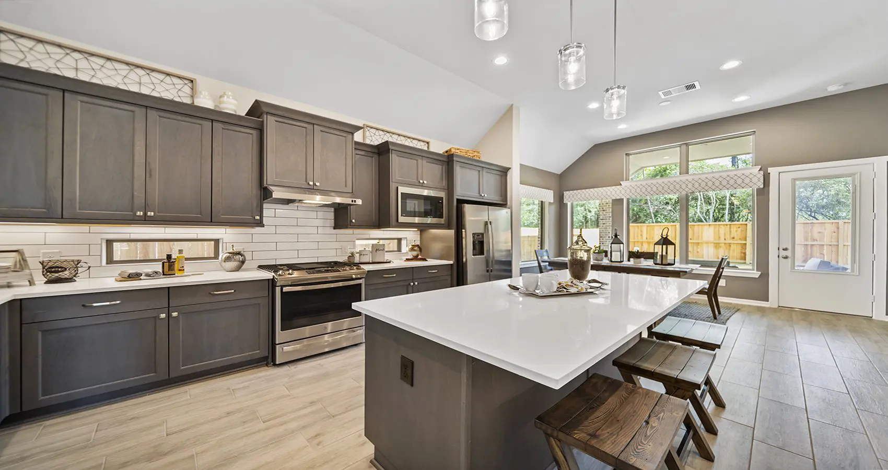
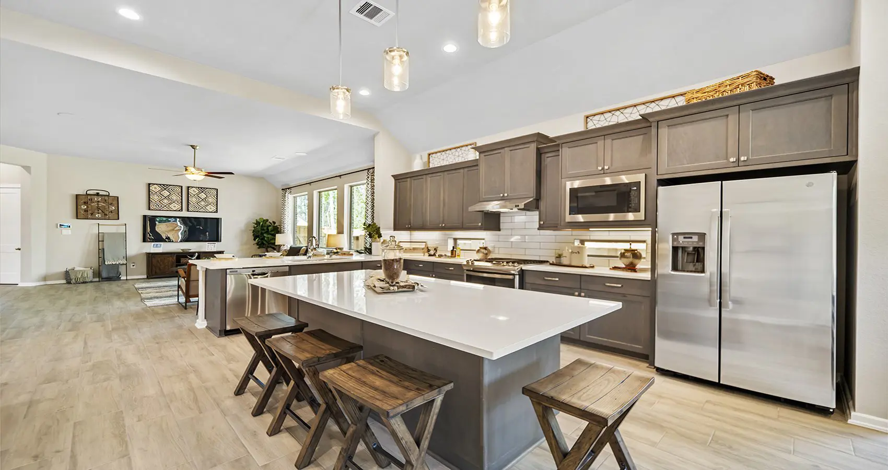
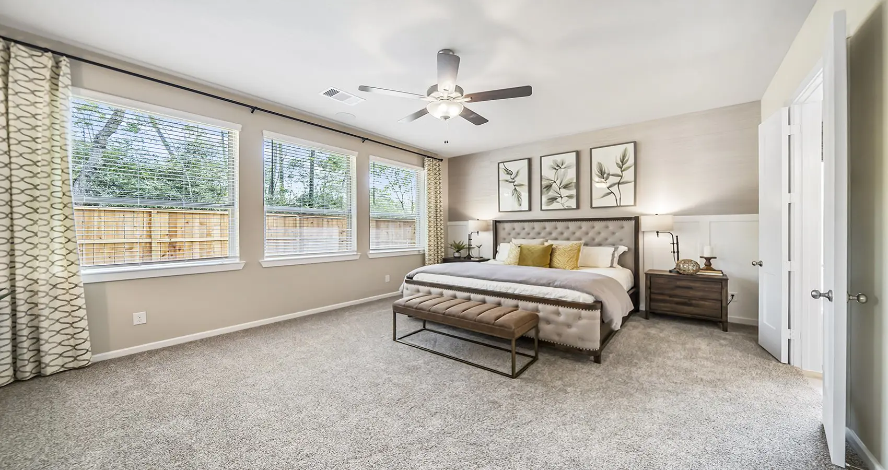
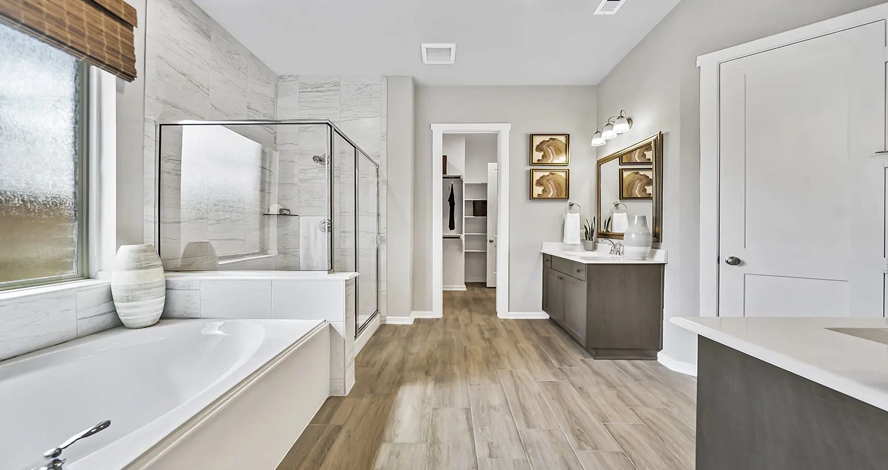
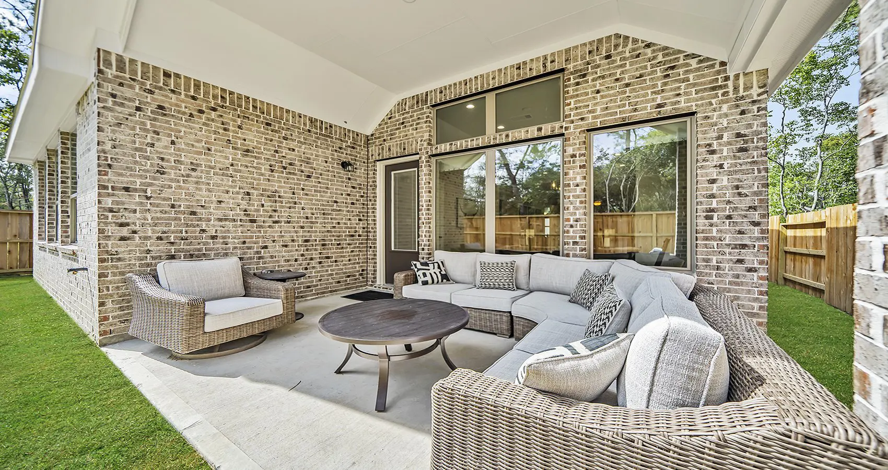
About the Middleton
Overview
- City: Conroe
- County: Montgomery
- Beds: 4
- Baths: 3
- Garages: 2
- Sq. Ft.: 2,140
Prices, options, materials, and square footage are subject to change and may vary by community.
Phone
Hours of Operation
Mon., 12 pm - 6 pm; Tues. - Sat., 10 am - 6 pm; Sun., 12 pm - 6 pm;
Elevation A