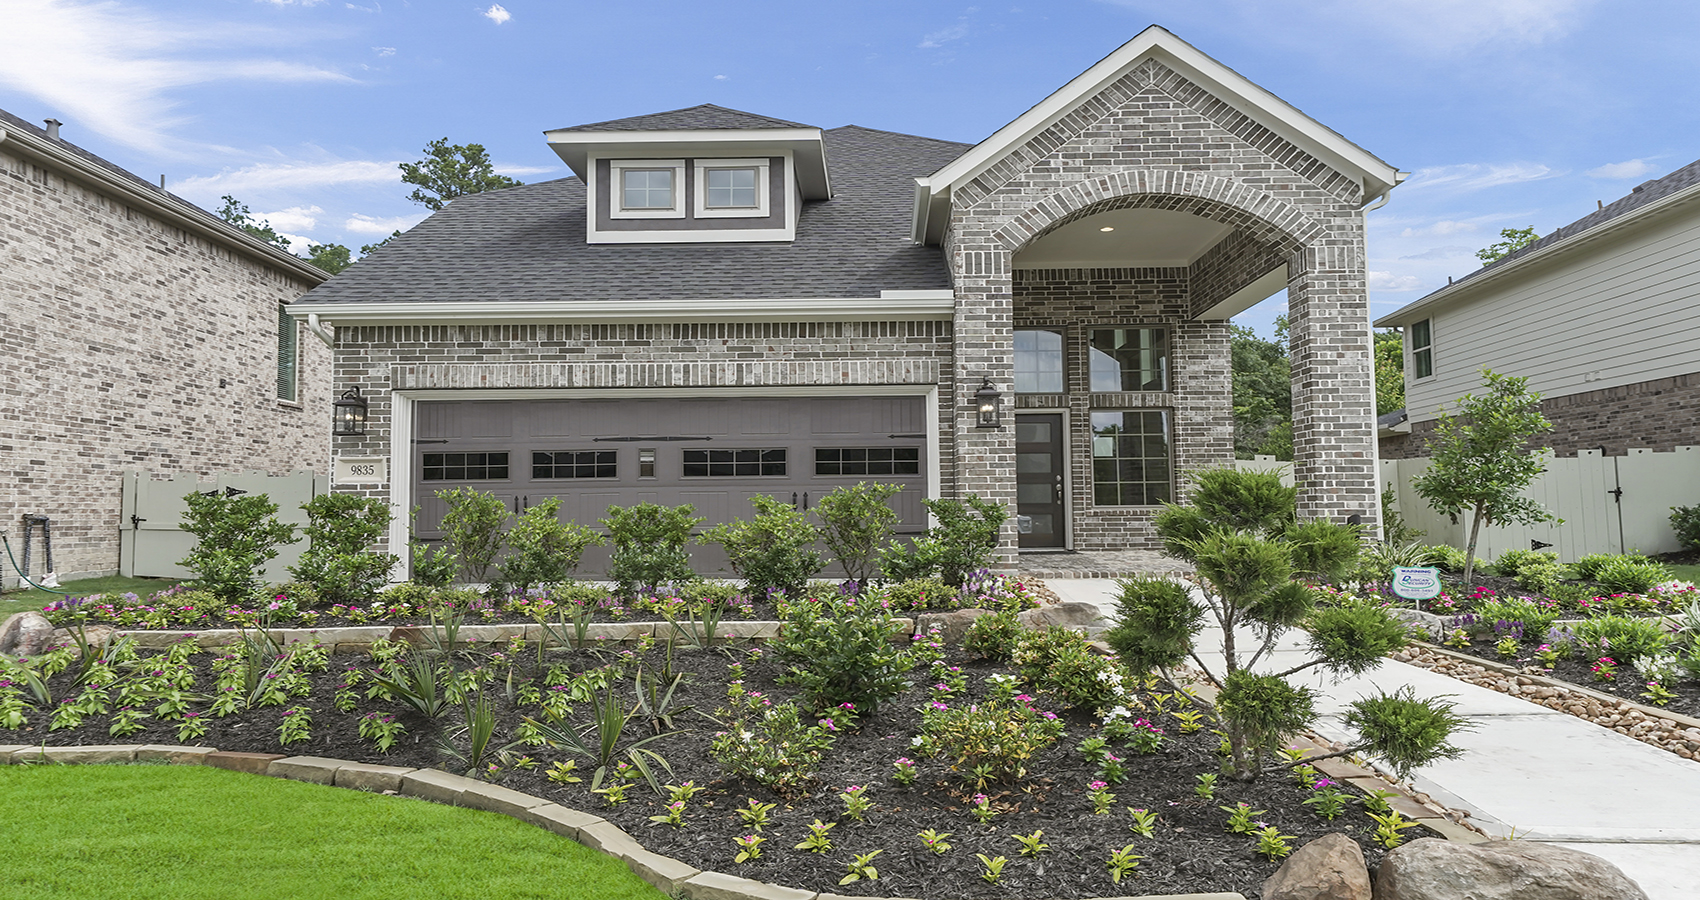
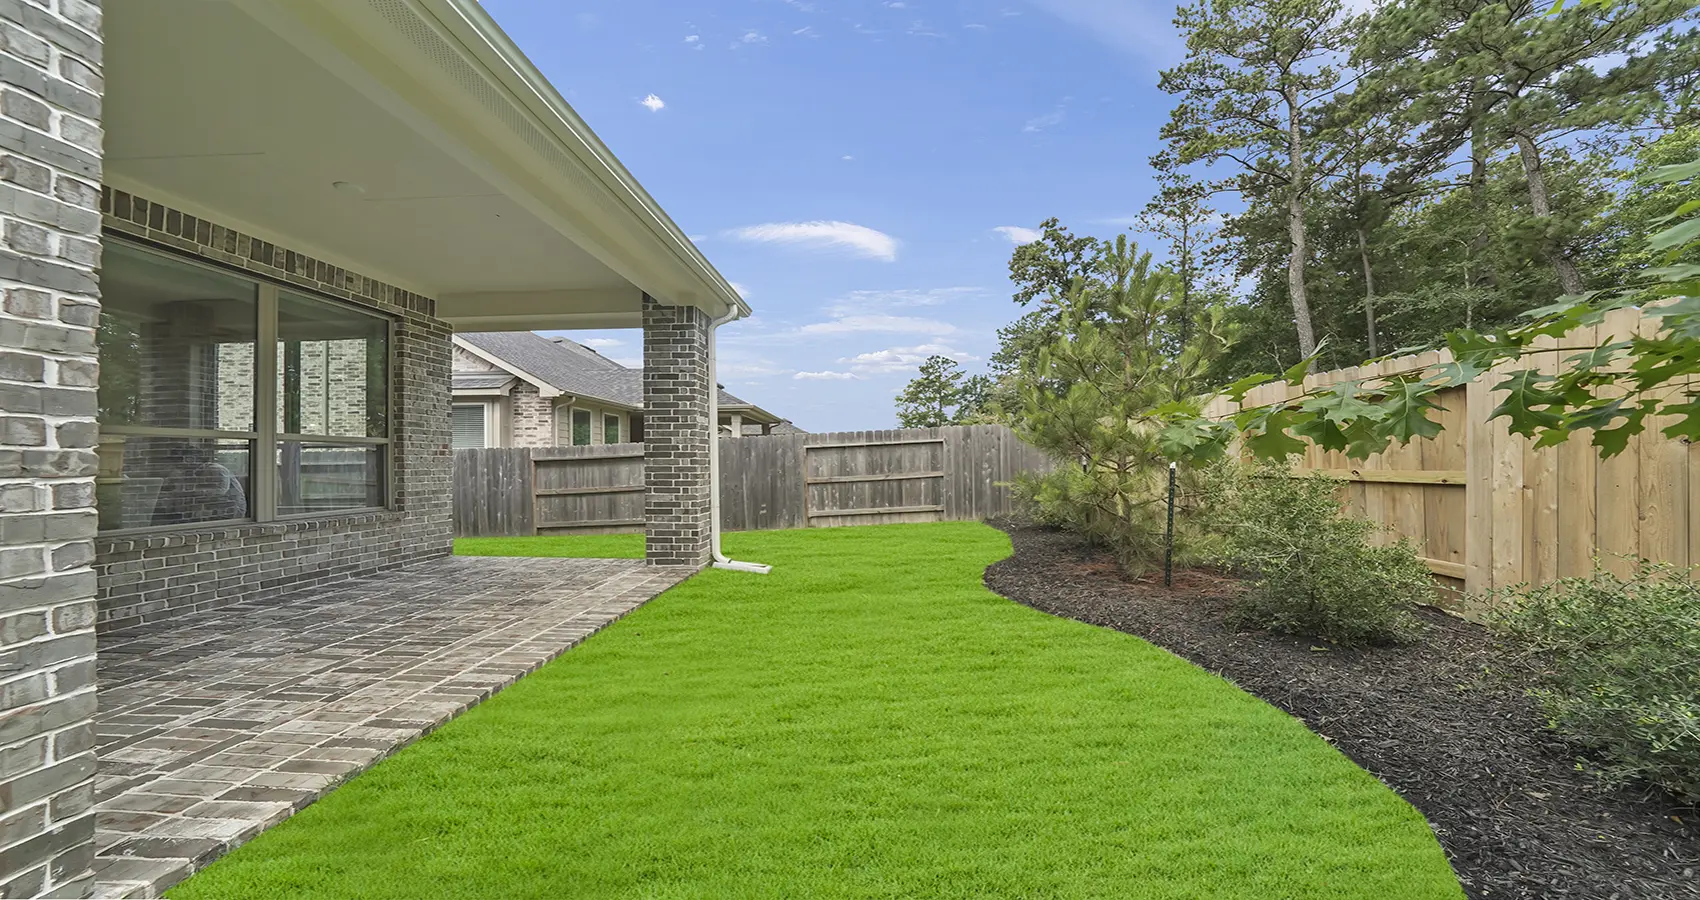


The Durham | 2,442 Sq. Ft. | Two Story | 4 Bedrooms | 2.5 Baths | Study | Game Room | Covered Patio | 2-Car Garage | Optional: 5' Garage Extension, Primary Bedroom Extension, Large Shower in Primary Bath, 5th Bedroom in Lieu of Study + Converting the Powder Room to a Full 3rd Bath
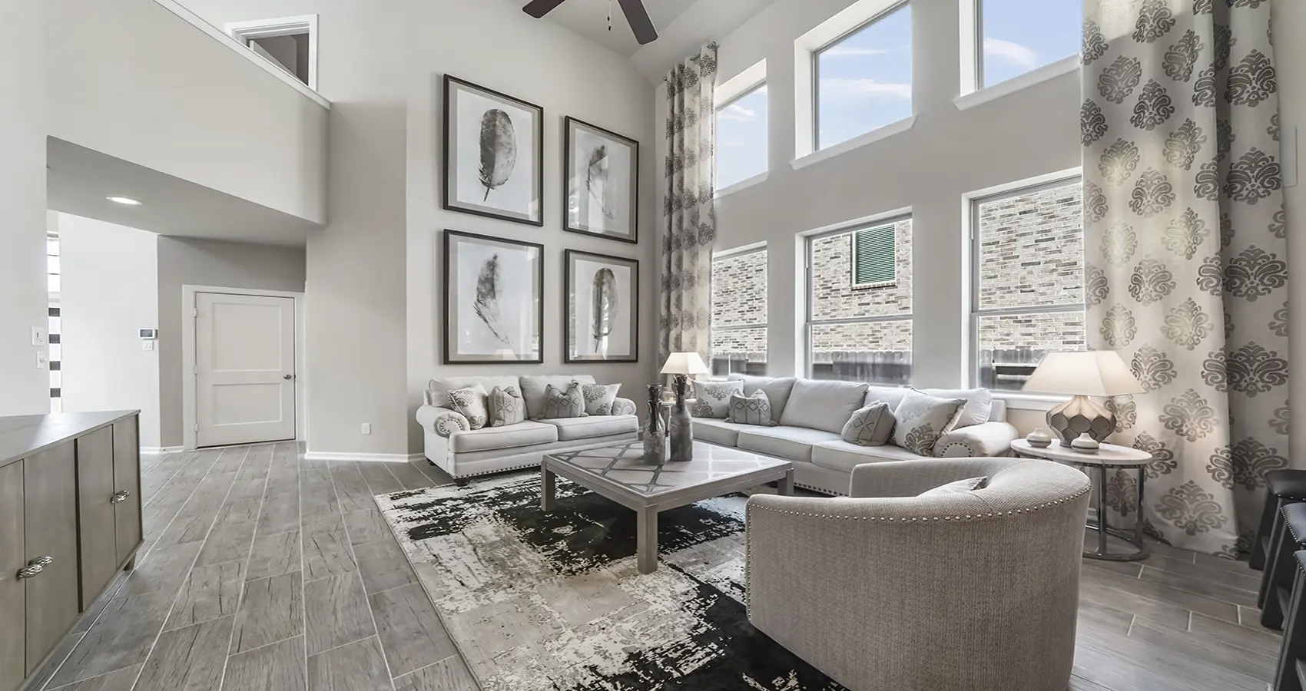
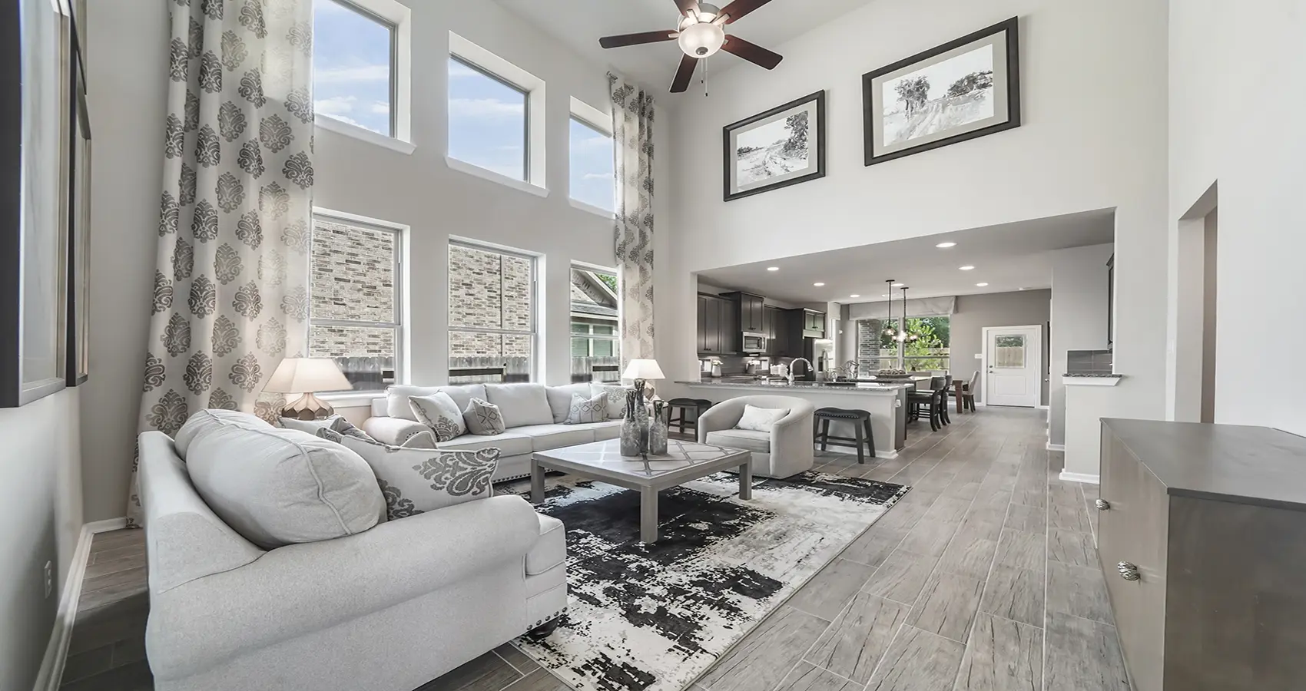
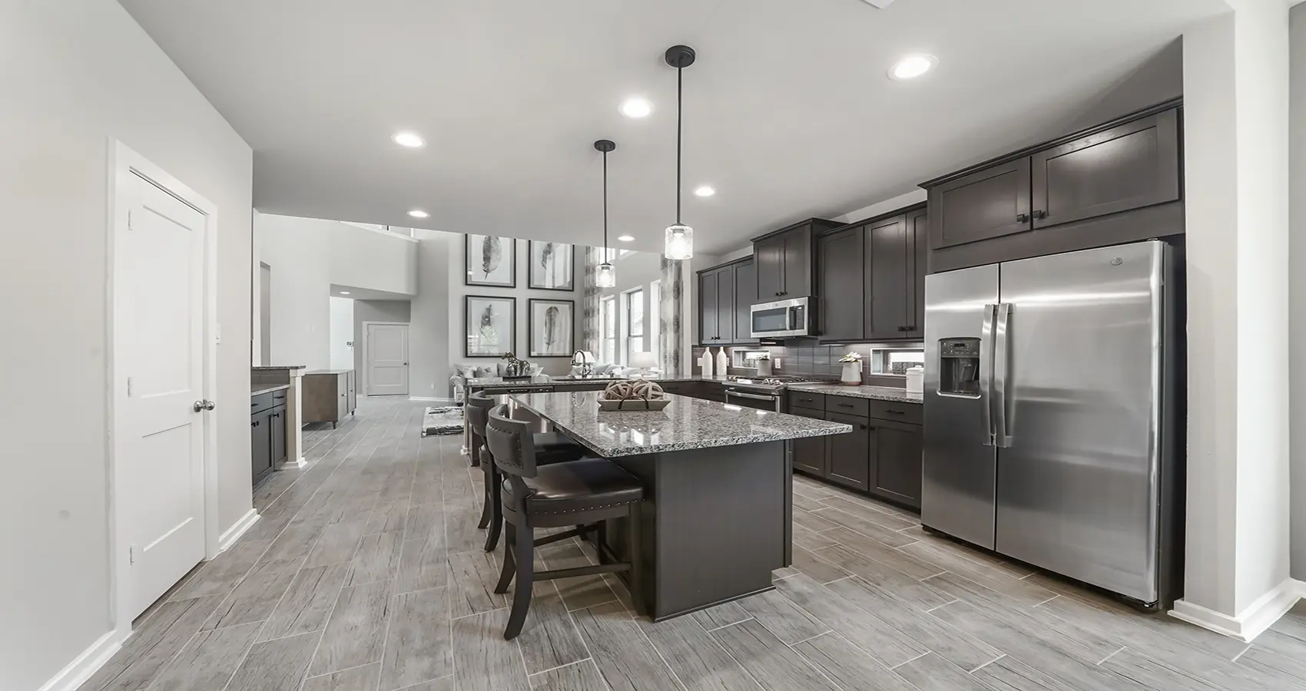
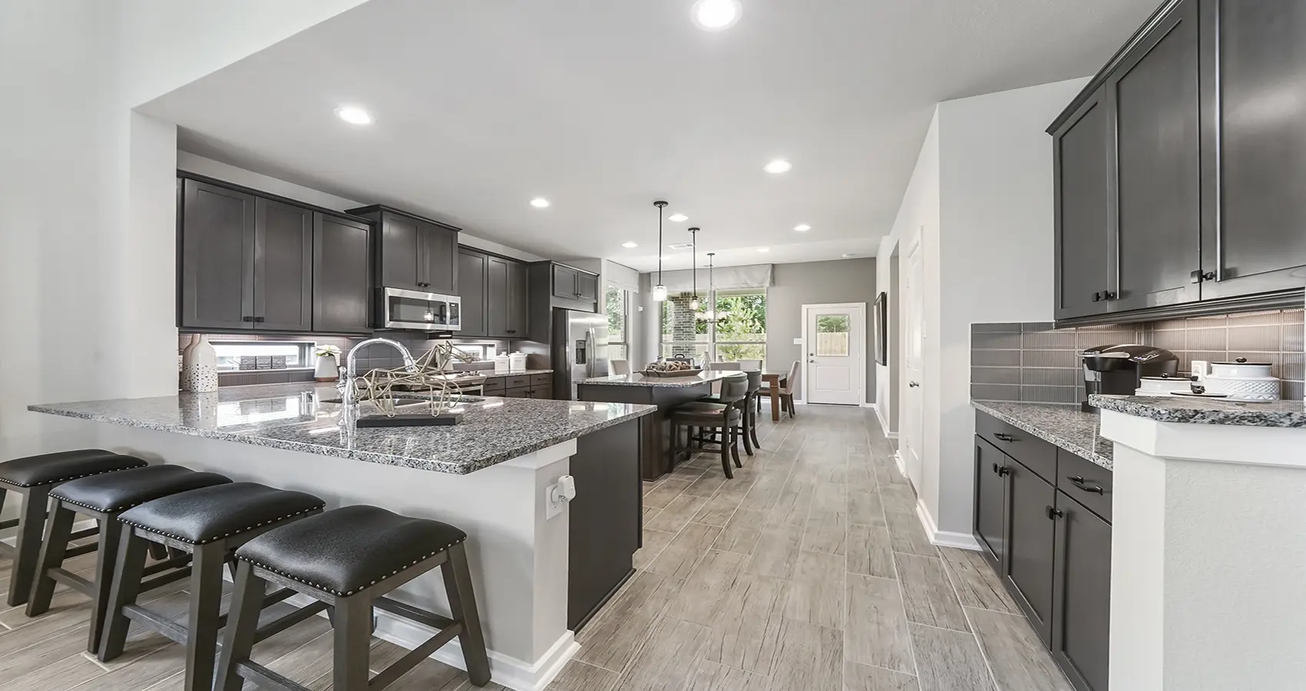
The Durham is a thoughtfully designed two-story home that combines spacious living with everyday functionality. Featuring 4 bedrooms, 2.5 baths, a private study, game room, covered patio, and 2-car garage, this versatile floorplan is designed to accommodate a variety of lifestyles. The open-concept layout seamlessly connects the kitchen, dining area, and family room, creating an inviting space for entertaining, gathering, or everyday living.
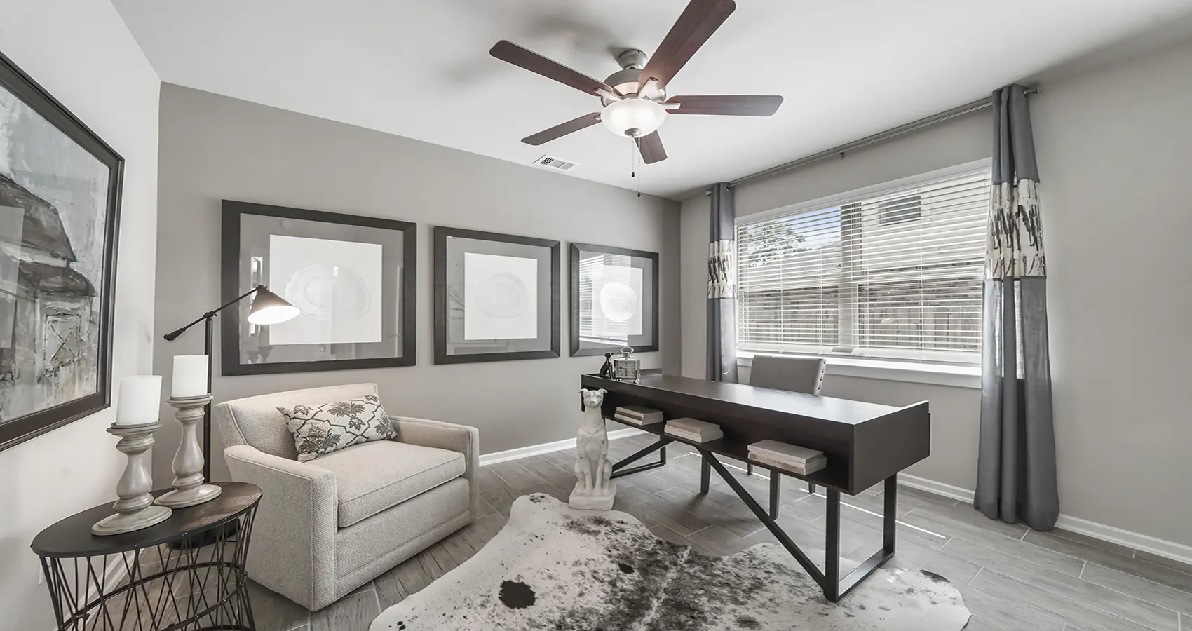
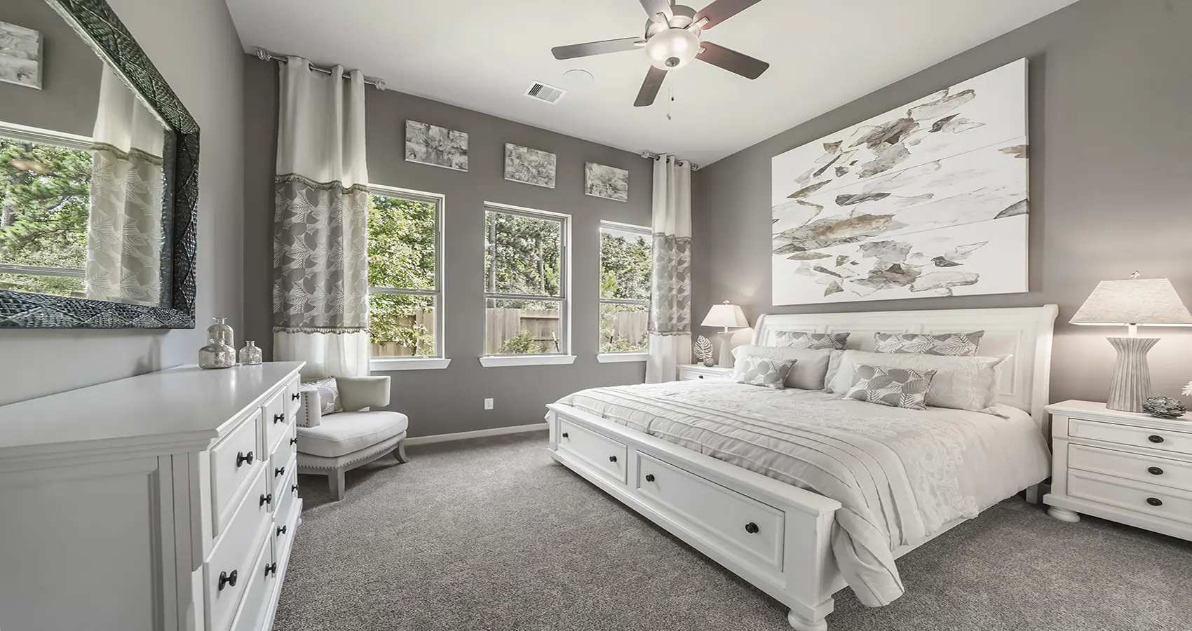
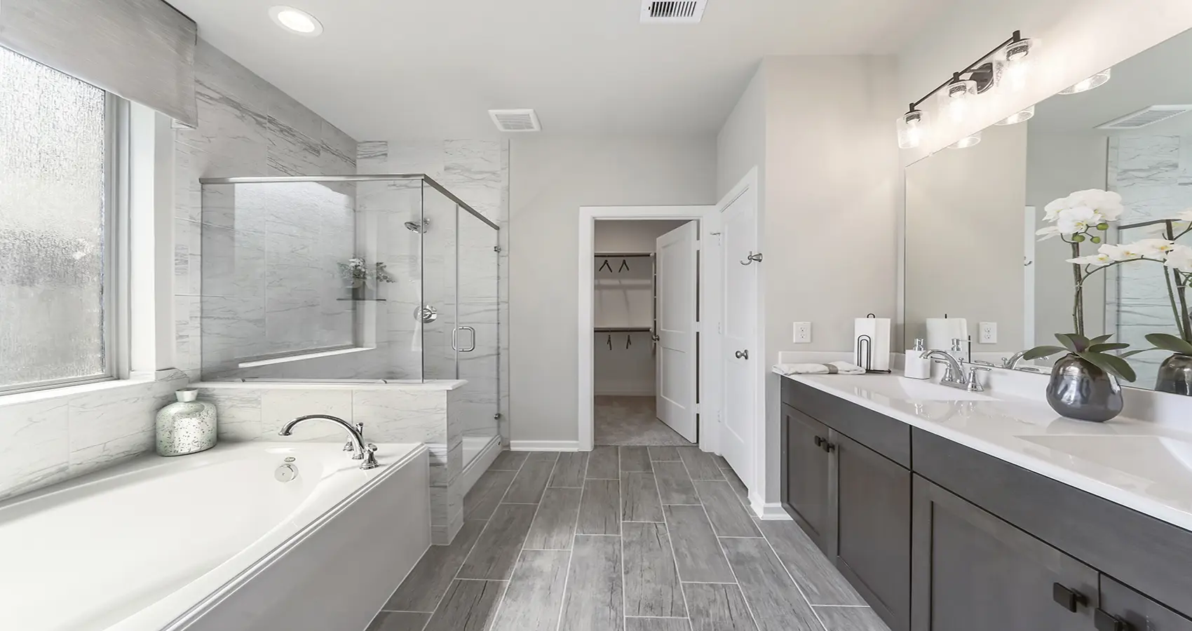
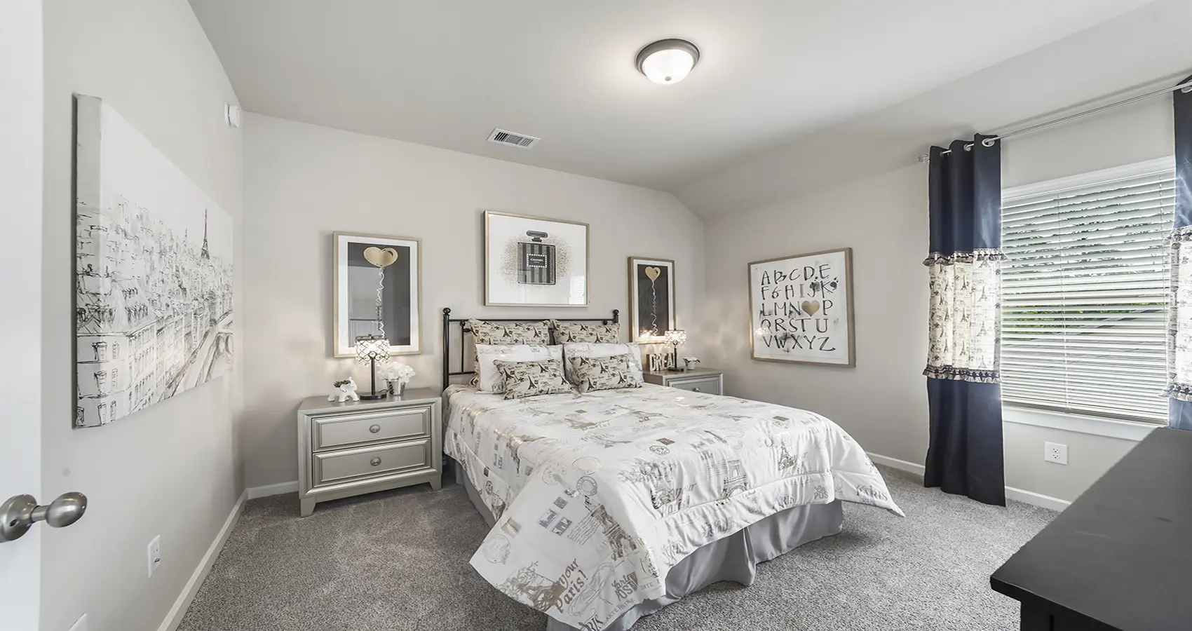
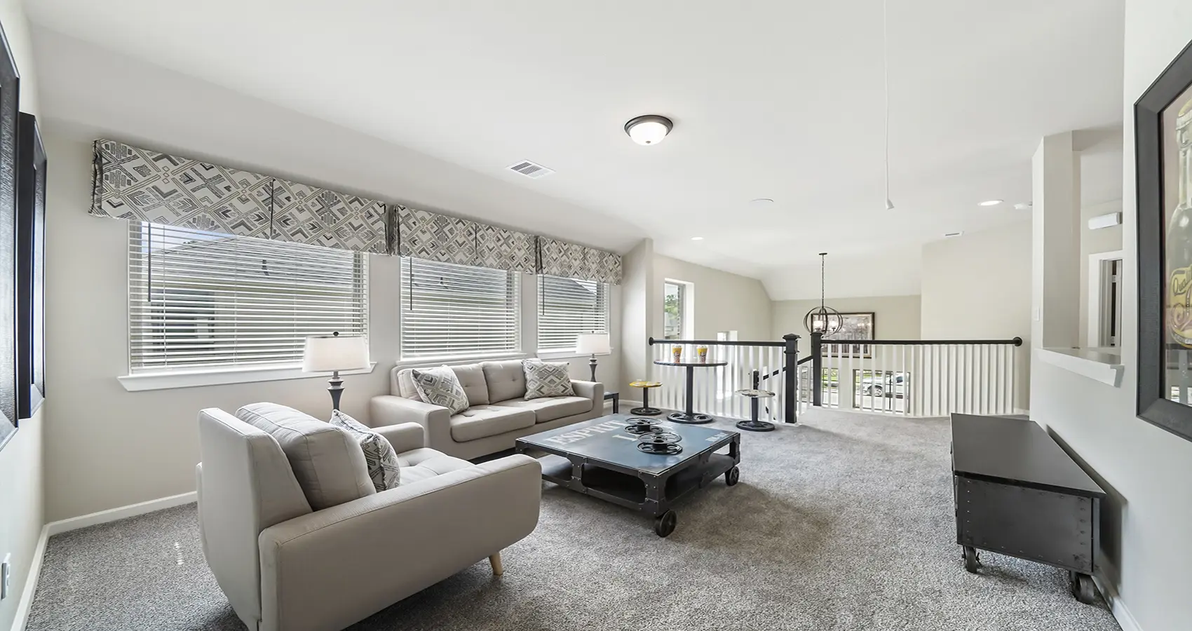
The dedicated study provides a quiet space for working from home, hobbies, or homework, while the private primary suite offers a relaxing retreat with a spacious bath and walk-in closet. Upstairs, a large game room creates additional living space, complemented by three secondary bedrooms and a full bath.
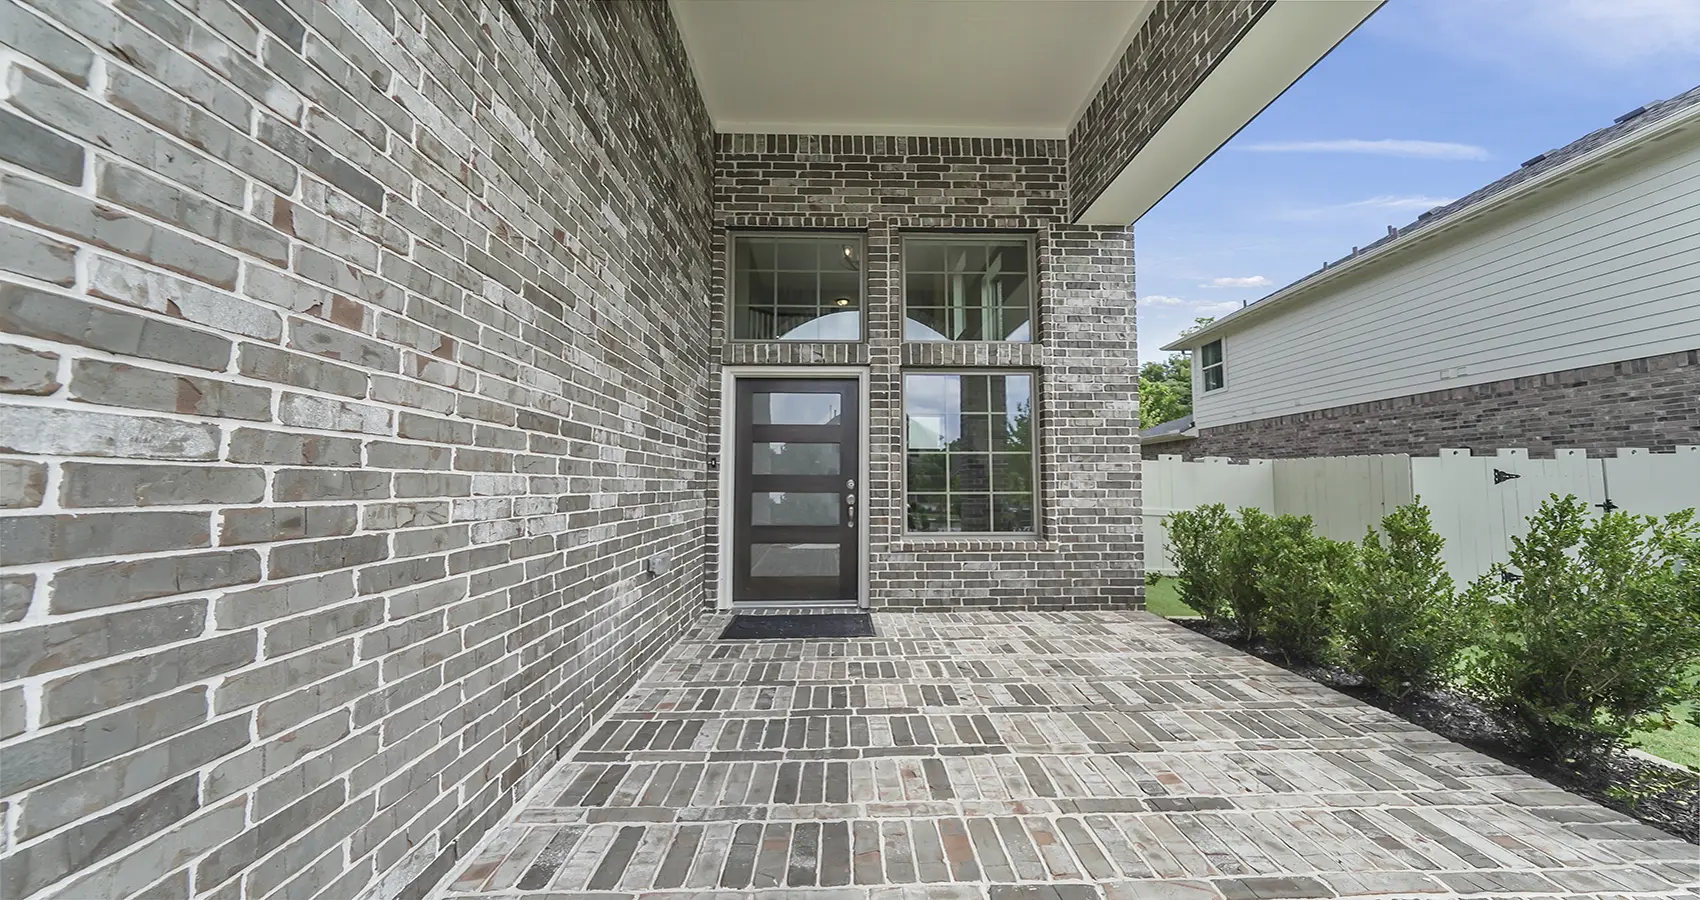
The covered patio extends your living space outdoors, providing the perfect setting for relaxing or entertaining. Personalization options, including a primary bedroom extension, oversized shower, garage extension, or the ability to convert the study into a fifth bedroom with an additional full bath, allow the Durham to adapt to your unique needs.