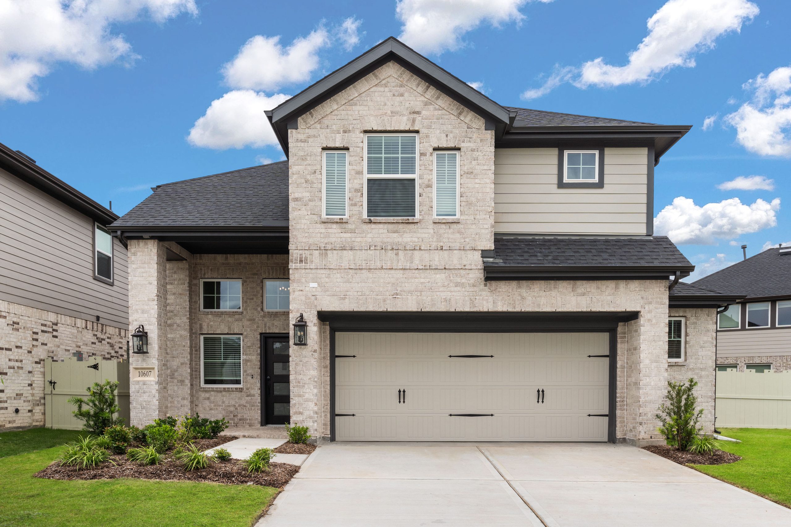
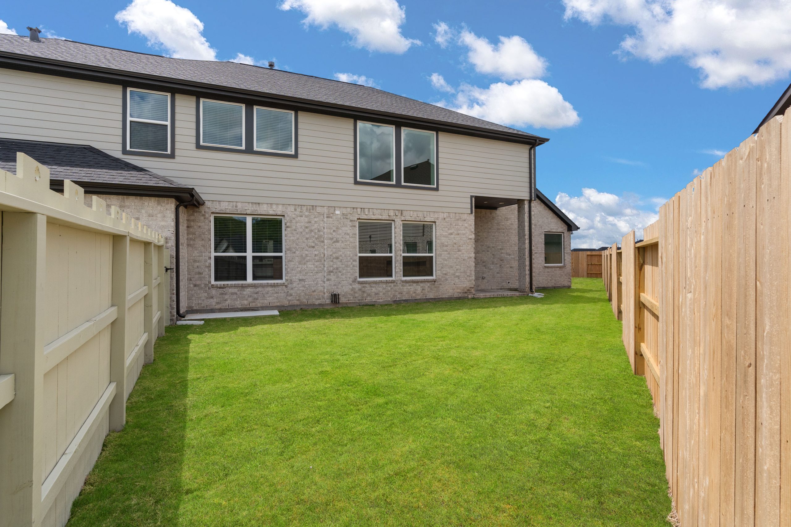
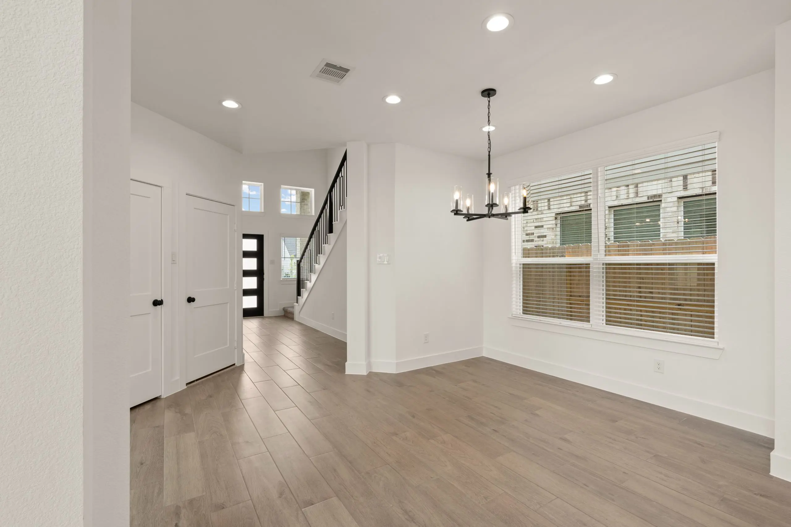
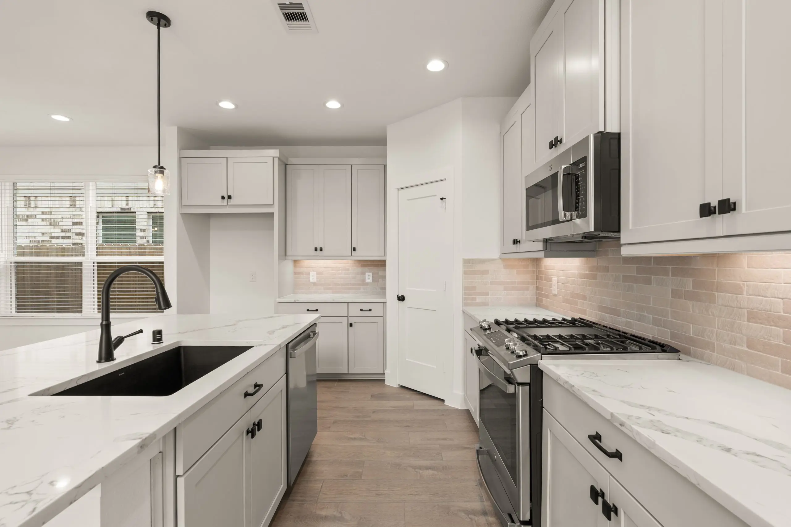
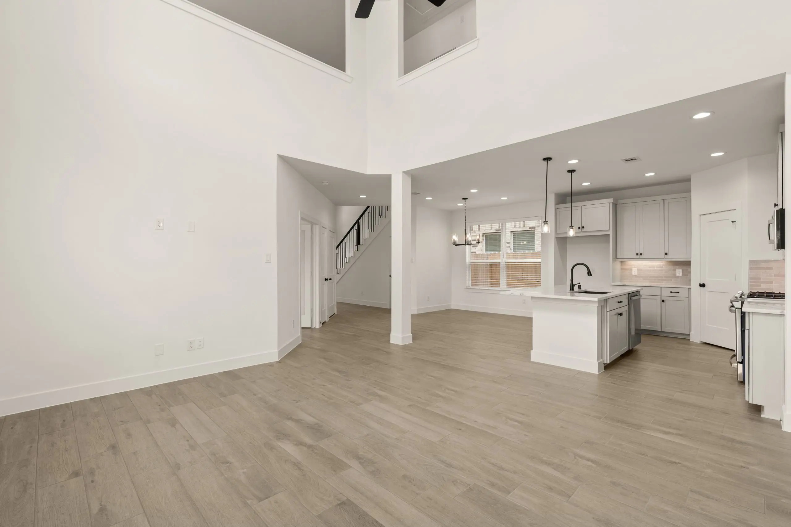
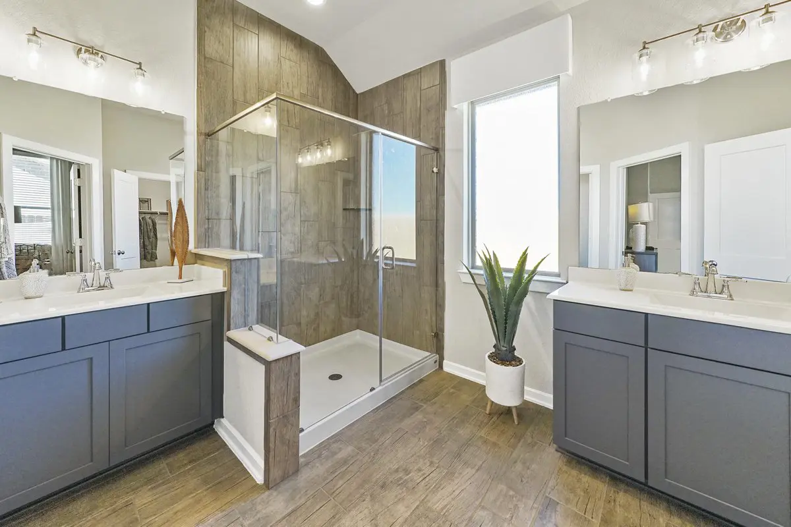
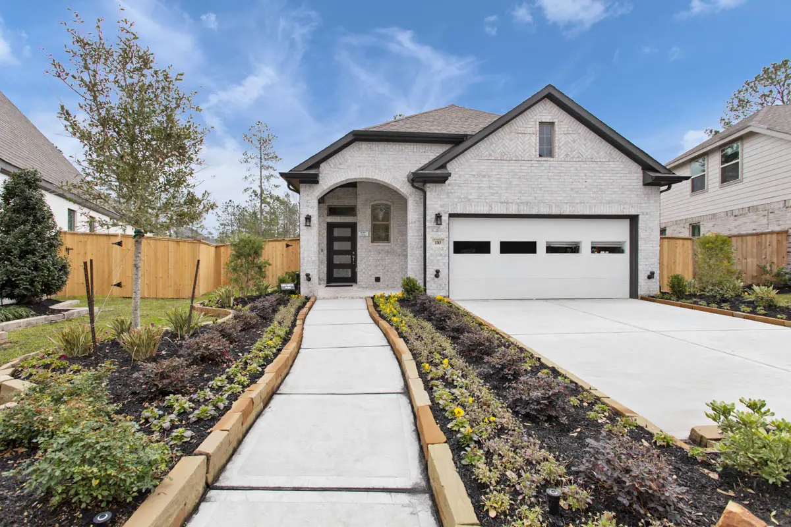
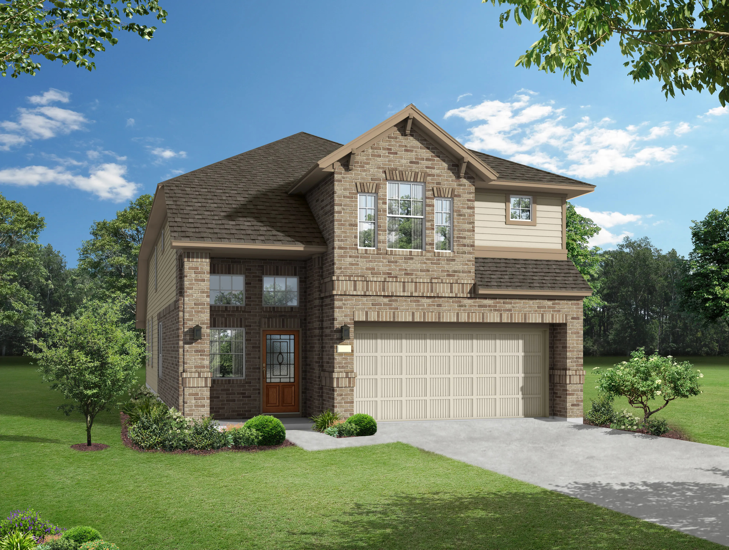
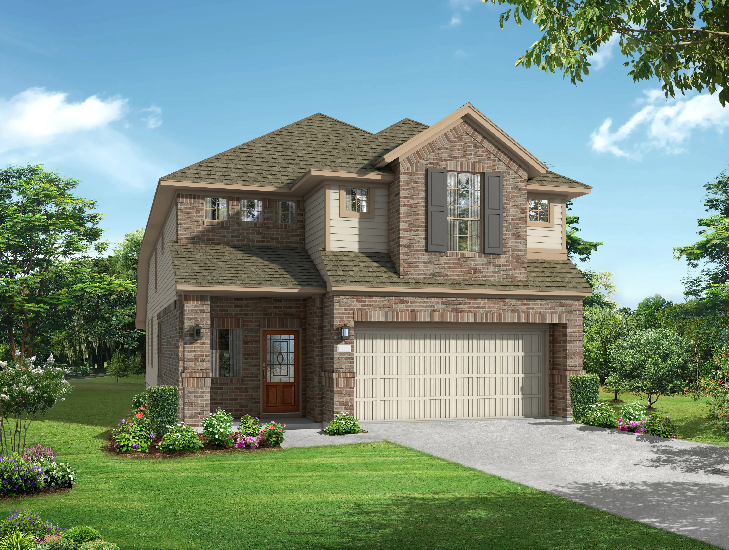
The San Francisco | Two Story | 4 Bedrooms | 3.5 Baths | Formal Dining Room | Game Room | Covered Patio | 2-Car Garage| Optional: Large Shower at Main Bath. Extended Covered patio, Study in lieu of Formal Dining Room
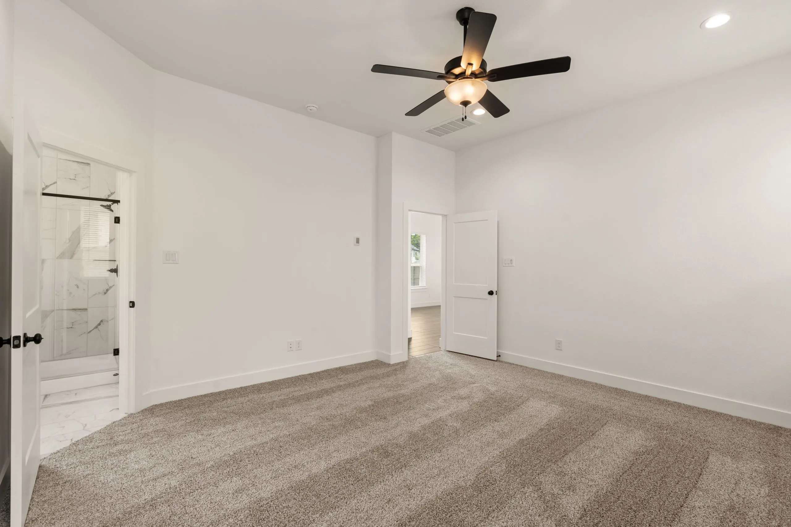
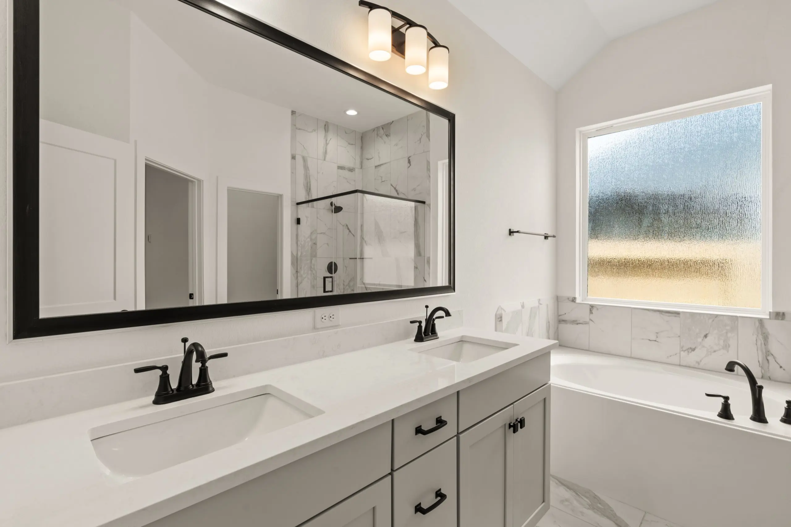
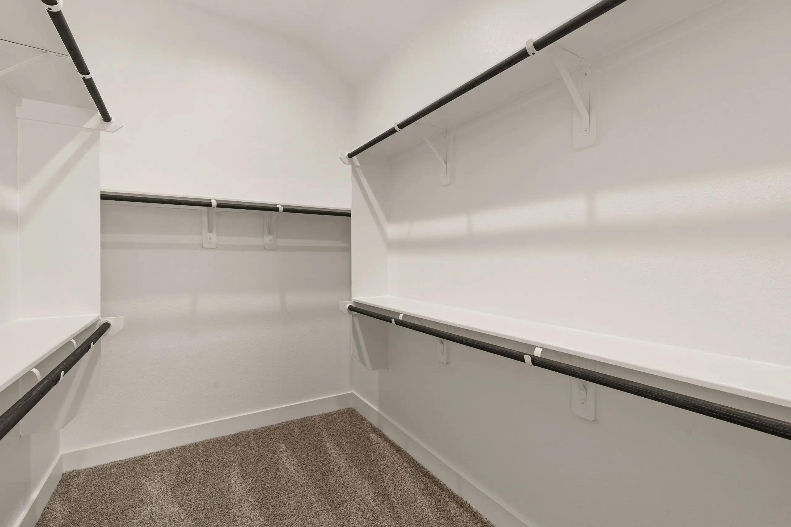
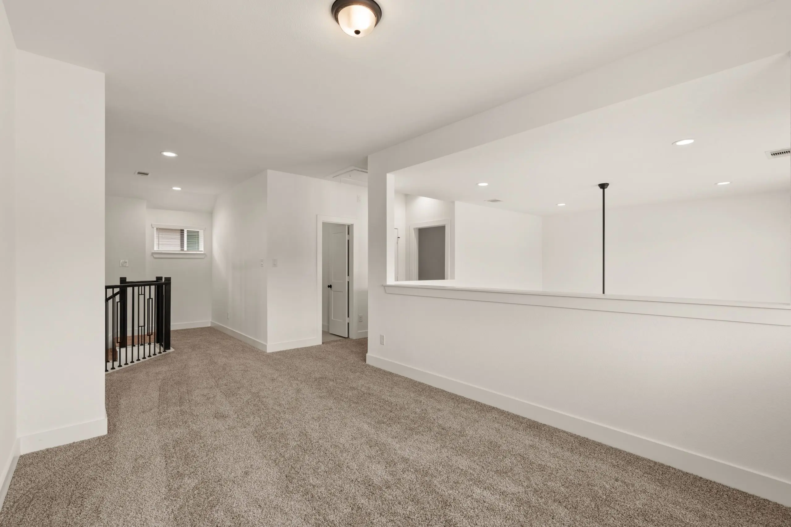
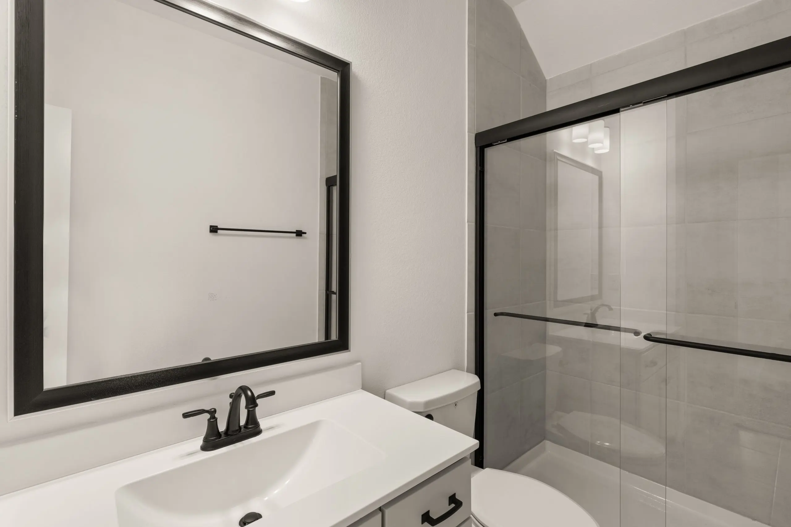
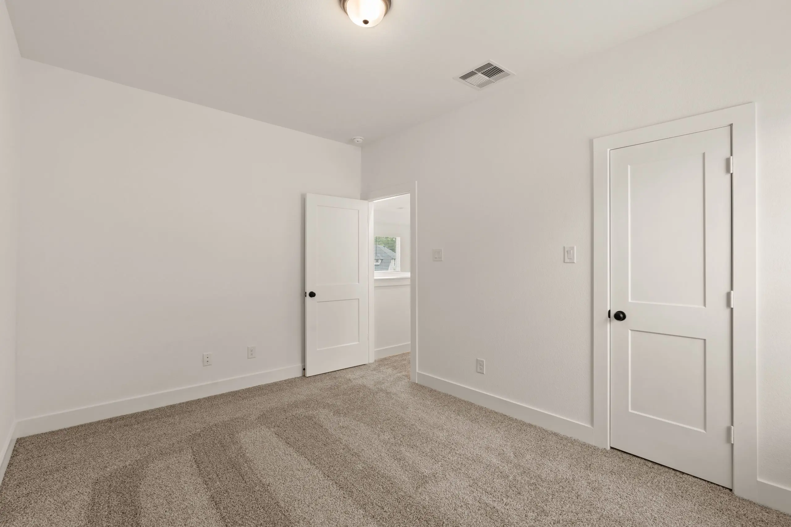
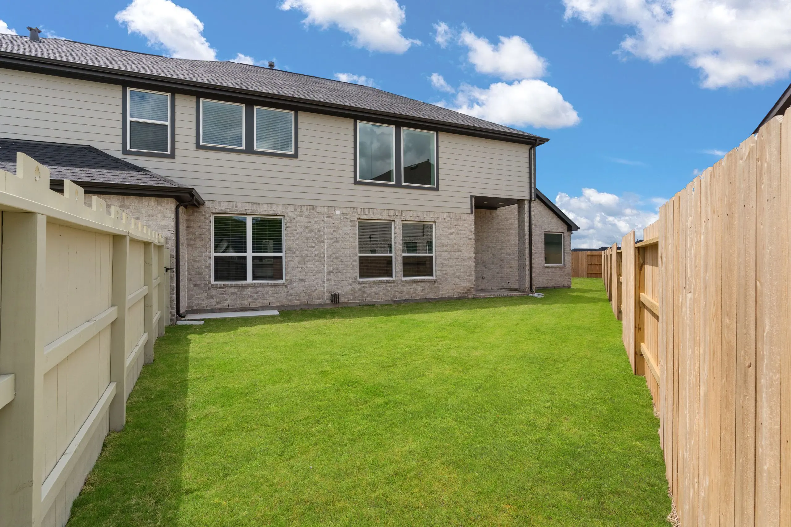
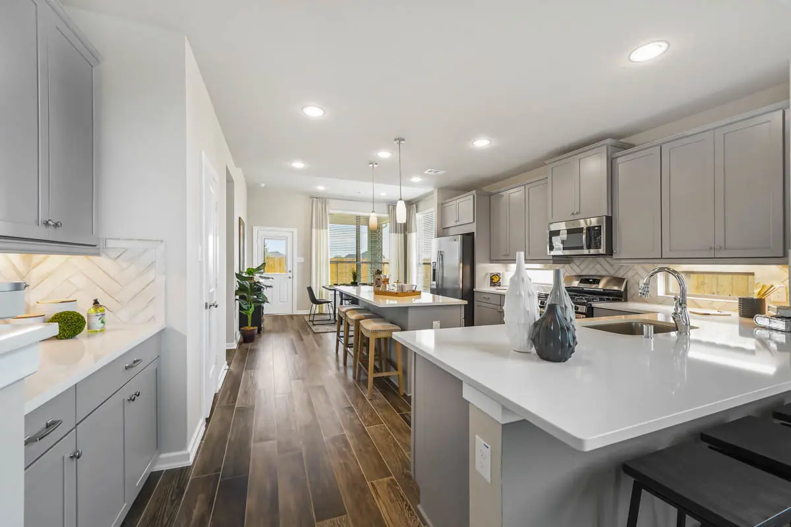
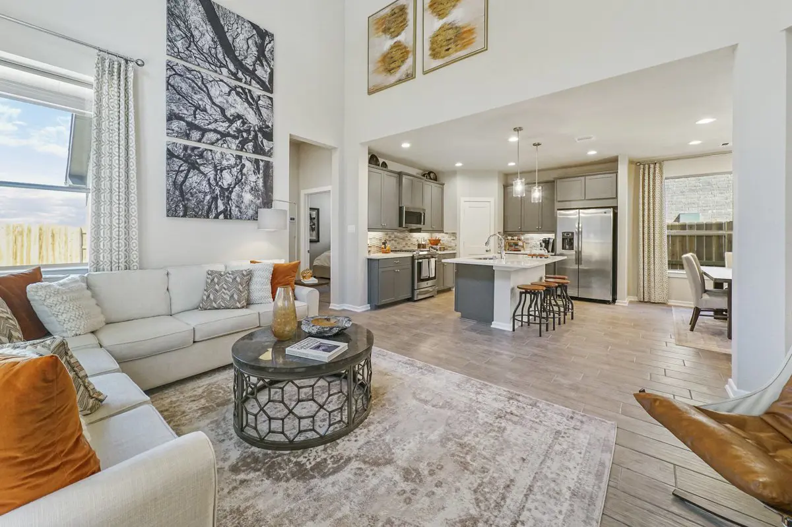
Experience the San Francisco by Chesmar Homes in the beautiful Evergreen community, where spacious living, thoughtful design, and modern comfort come together in one exceptional floor plan. Designed for the way today's families live, this open-concept home features a seamless flow between the chef-inspired kitchen, dining area, and expansive family room, creating the perfect setting for everything from everyday meals to unforgettable celebrations. Upstairs, a versatile game room provides the ideal space for movie nights, a playroom, or a private retreat, while the covered patio extends your living space outdoors for relaxing evenings and weekend gatherings. The luxurious owner's suite offers a peaceful escape, and generously sized secondary bedrooms provide flexibility for guests, family, or a home office. Located in the sought-after Evergreen community, the San Francisco by Chesmar Homes showcases exceptional craftsmanship, energy-efficient features, and convenient access to shopping, dining, parks, and major commuter routes, making it an outstanding choice for anyone searching for a new home in Conroe, TX.
About the San Francisco
Overview
- City: Conroe
- County: Montgomery
- Beds: 4
- Baths: 3.5
- Garages: 2
- Sq. Ft.: 2,432
Prices, options, materials, and square footage are subject to change and may vary by community.
Phone
Hours of Operation
Mon., 12 pm - 6 pm; Tues. - Sat., 10 am - 6 pm; Sun., 12 pm - 6 pm;