


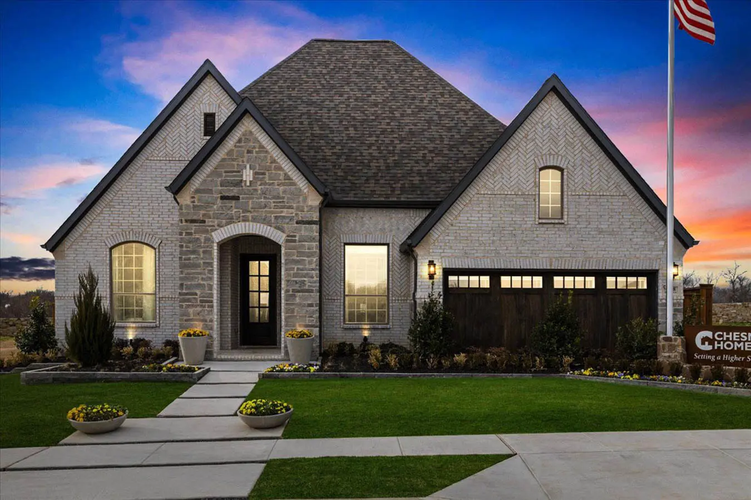
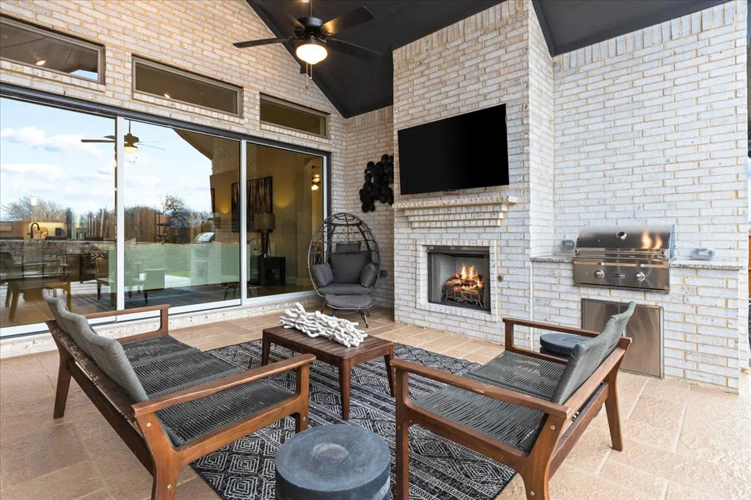
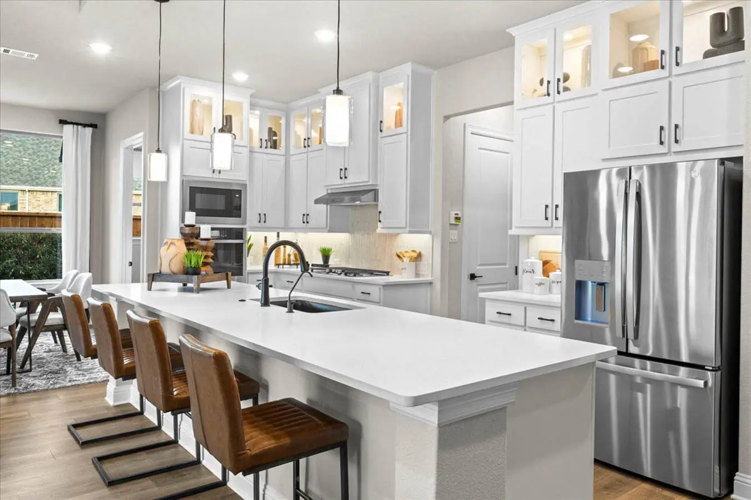
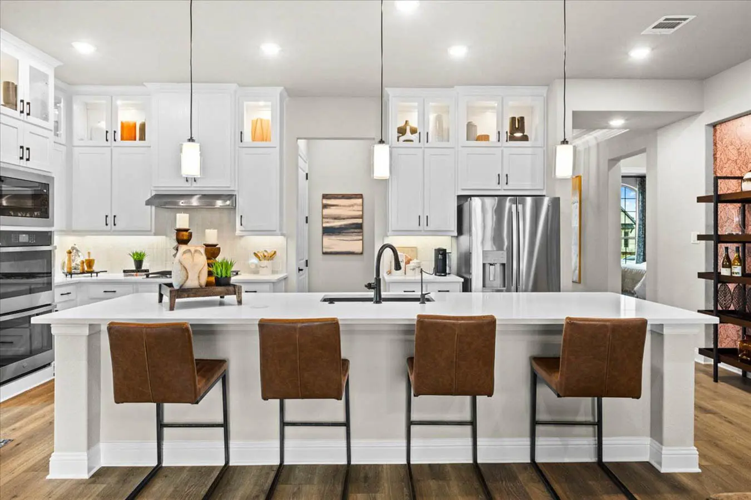
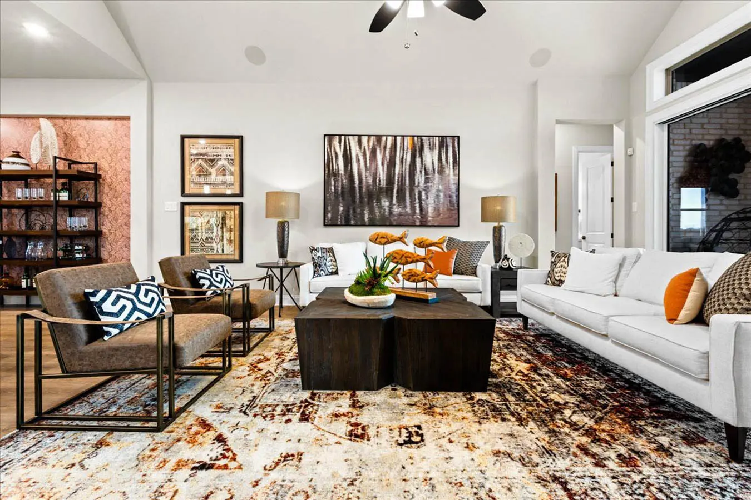
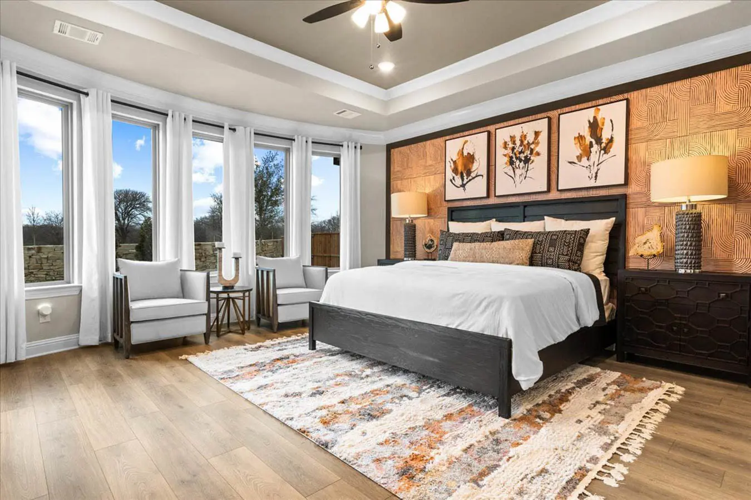
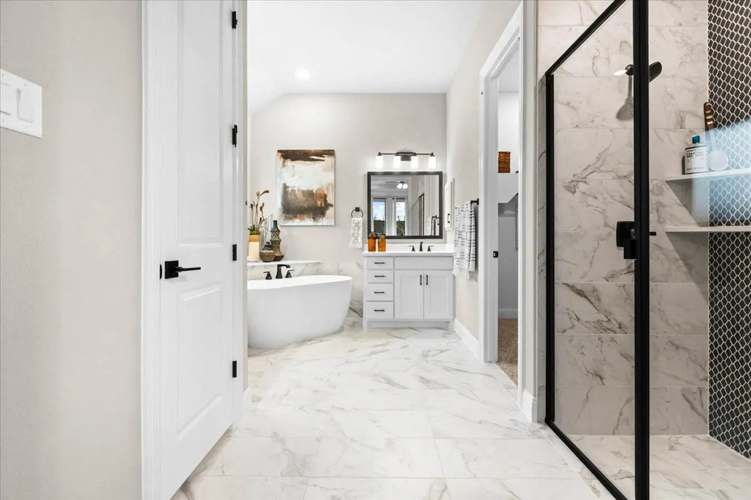
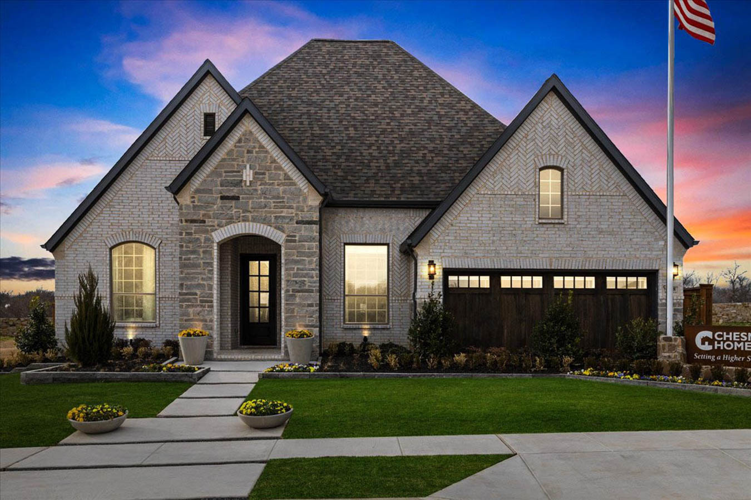
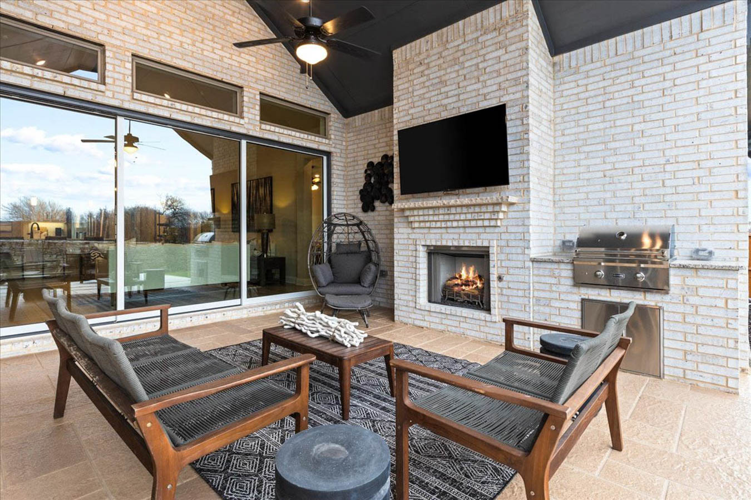
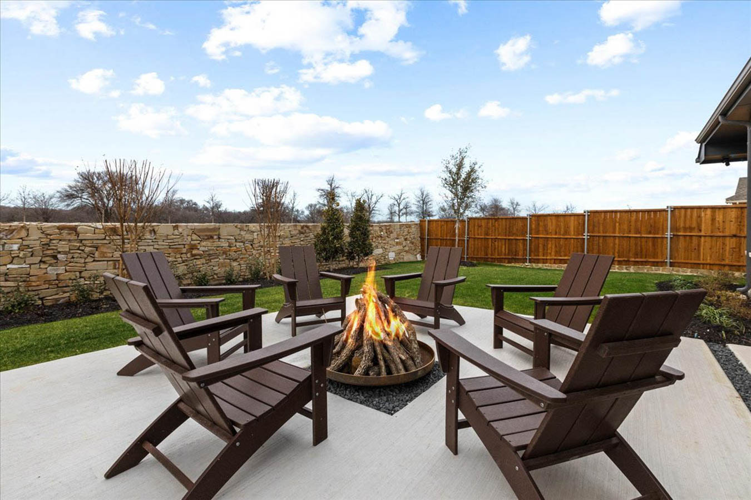
The Brookville is a spacious single-story home offering approximately 2,720 square feet of thoughtfully designed living space, perfect for growing families and modern lifestyles. This versatile floorplan features 4 bedrooms, 3 bathrooms, and an open-concept layout that seamlessly connects the kitchen, dining area, and family room, creating an ideal setting for both everyday living and entertaining. The gourmet kitchen includes a large island, a spacious pantry, and ample counter space, while natural light fills the main living areas and enhances the home's open, welcoming feel. The private primary suite offers a relaxing retreat with a spa-inspired bathroom and a generous walk-in closet. Secondary bedrooms are thoughtfully positioned to provide privacy and flexibility for family members or guests. A dedicated study and game room create versatile spaces for working from home, hobbies, recreation, or additional living needs. The Brookville also features a covered patio and numerous personalization options, including an optional fireplace, oversized sliding glass doors, side-entry garage, private suite, or fifth bedroom. With its flexible living spaces, modern design, and thoughtful features, the Brookville delivers the perfect blend of comfort, functionality, and style.
About the Brookville
Overview
- City: Azle
- County: Tarrant
- Beds: 4
- Baths: 3
- Garages: 2
- Sq. Ft.: 2,720
Prices, options, materials, and square footage are subject to change and may vary by community.
Phone
Hours of Operation
Mon. - Tues., 10 am - 6 pm; Wed., 1 pm - 6 pm; Thur. - Sat., 10 am - 6 pm; Sun., 12 pm - 6 pm;
WANT TO FIND THIS PLAN AS QUICK MOVE-IN HOME?
Reduced
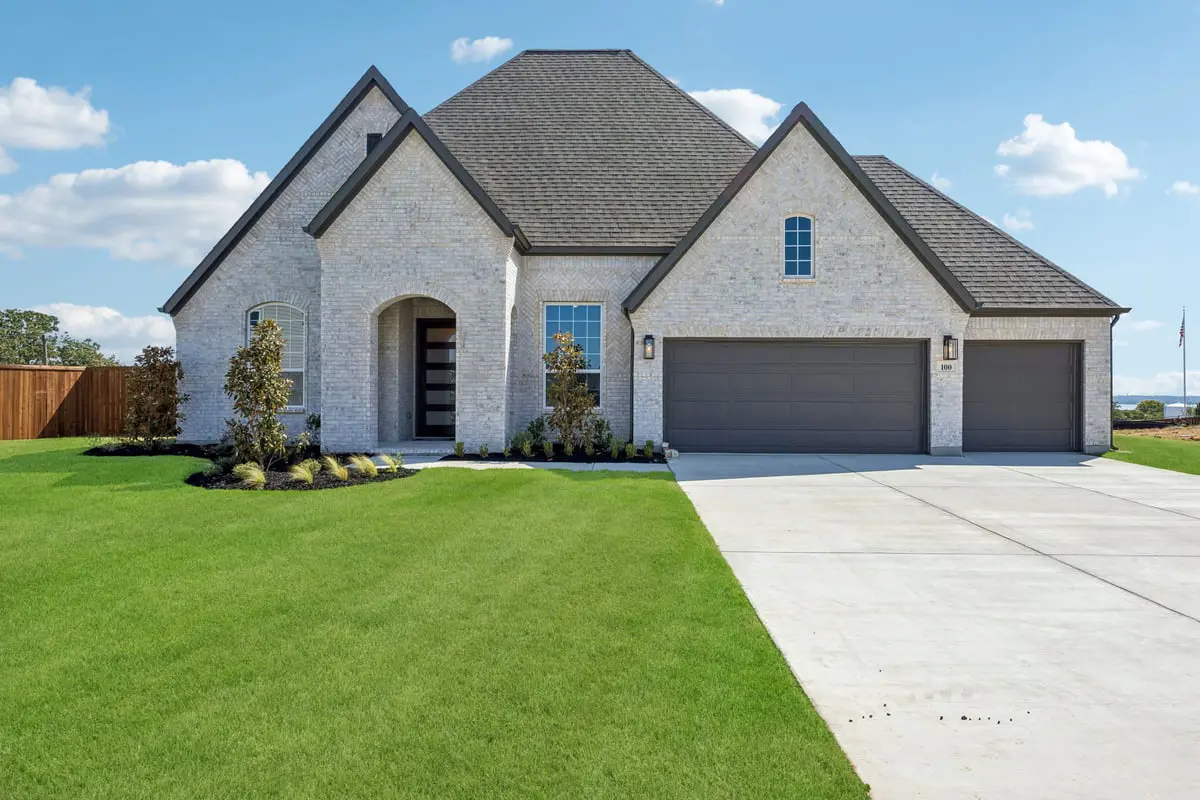
Reduced
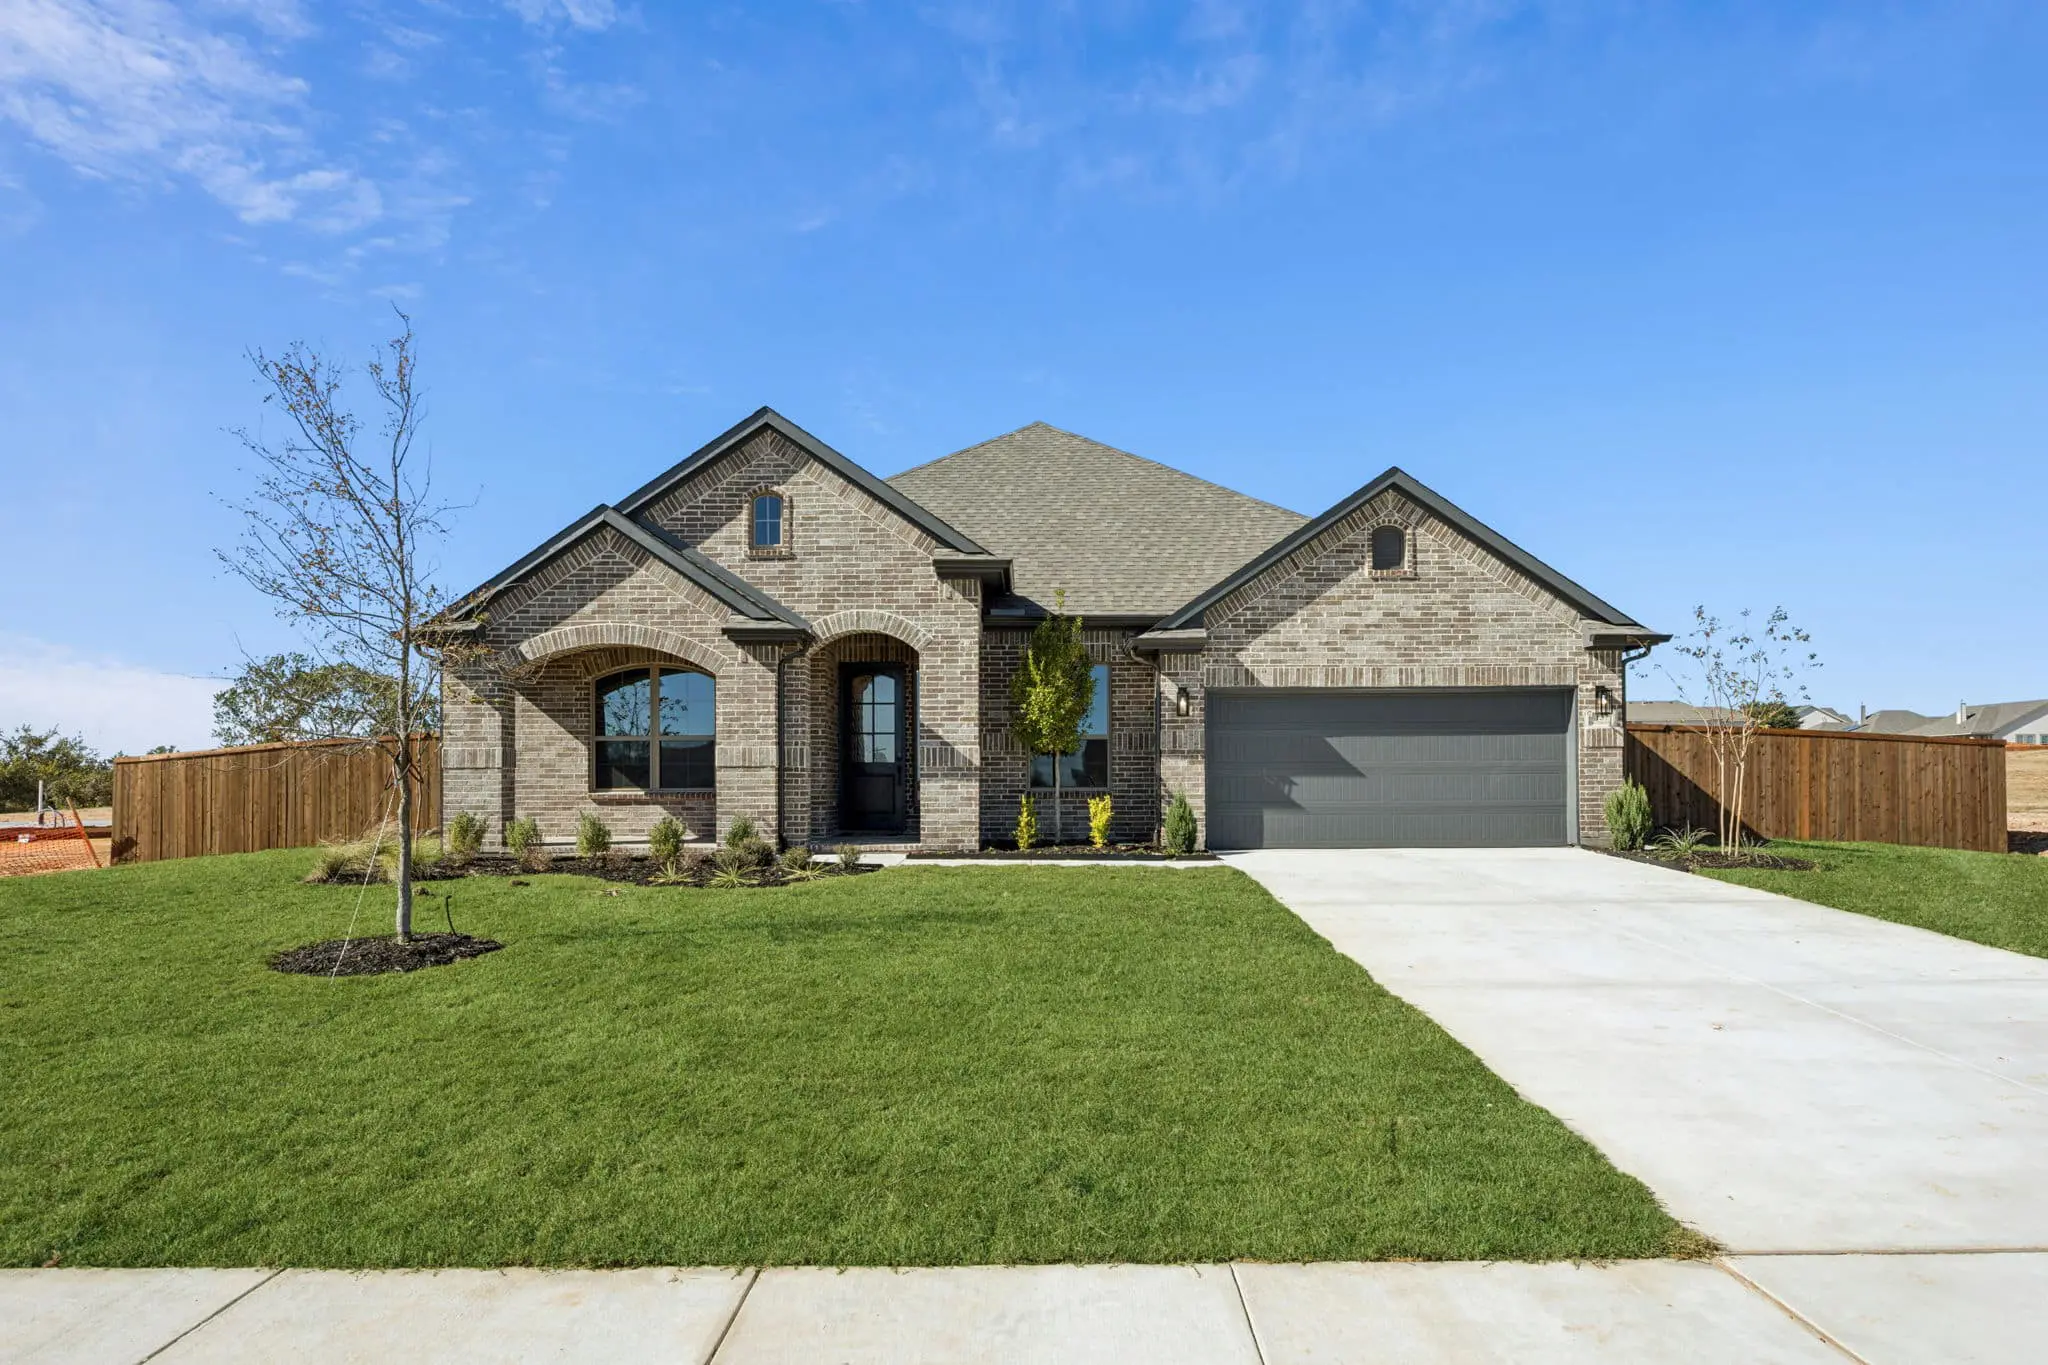
Ready for move-in now
$574,990