


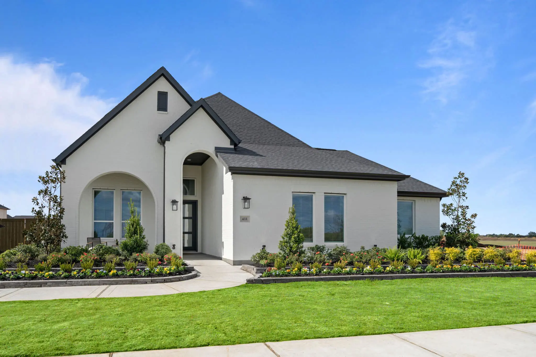
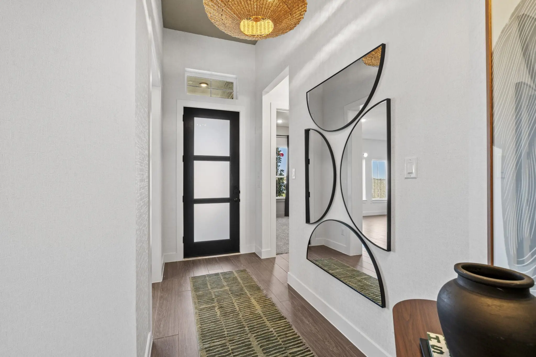
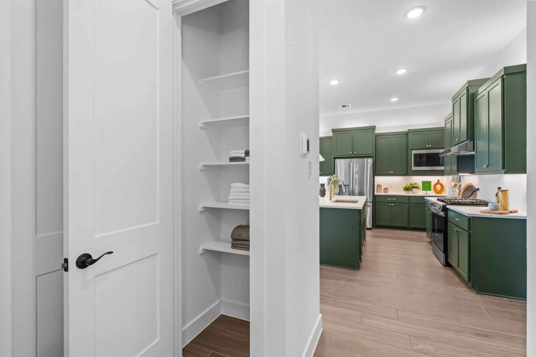
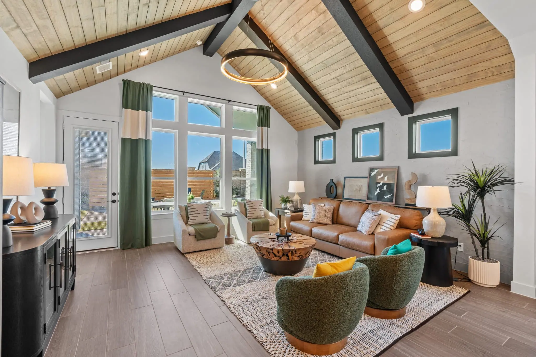
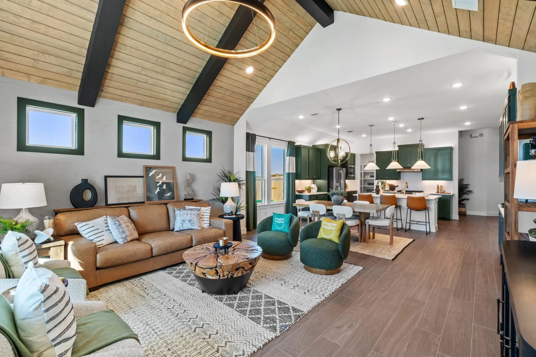
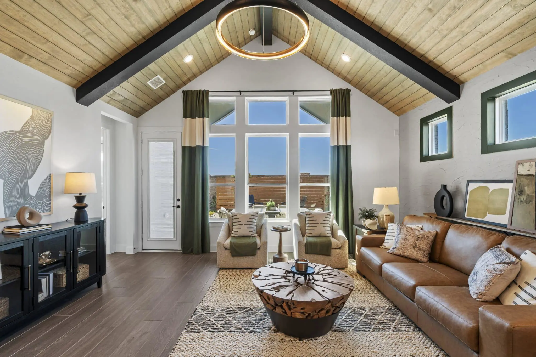
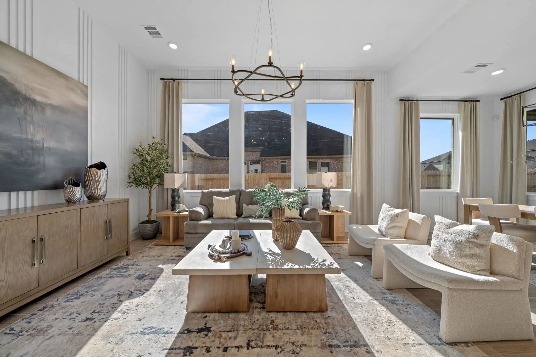
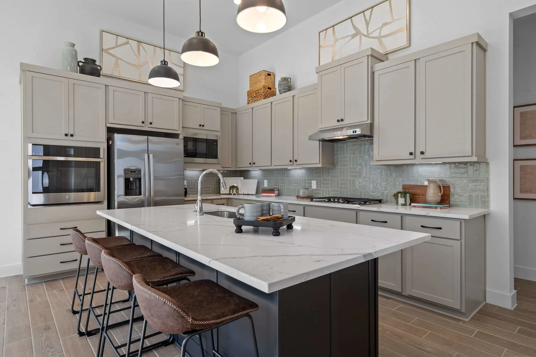
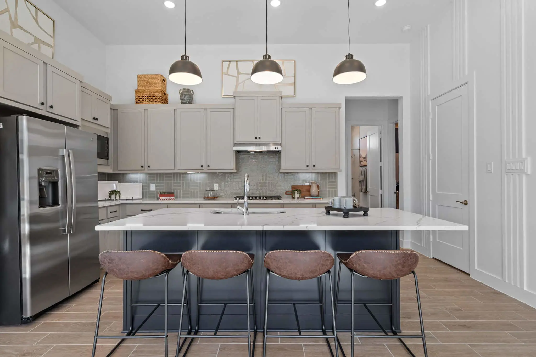
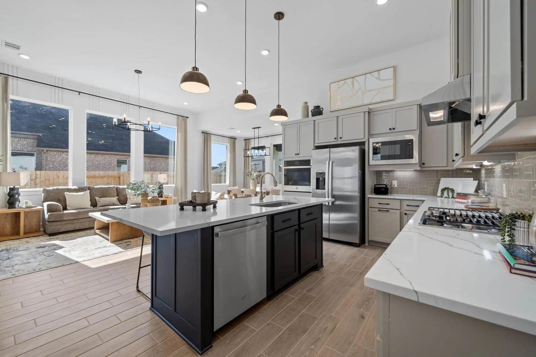
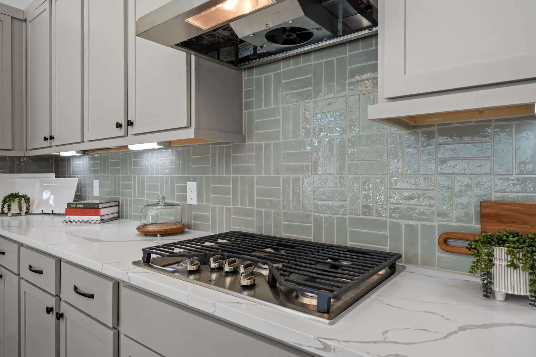
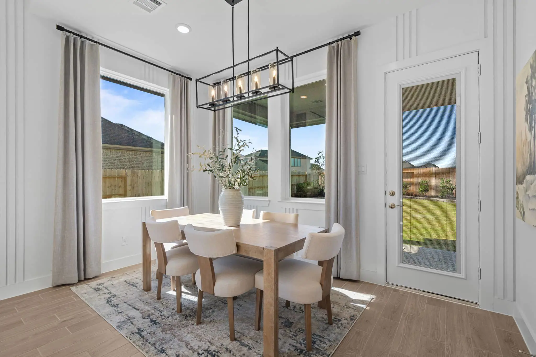
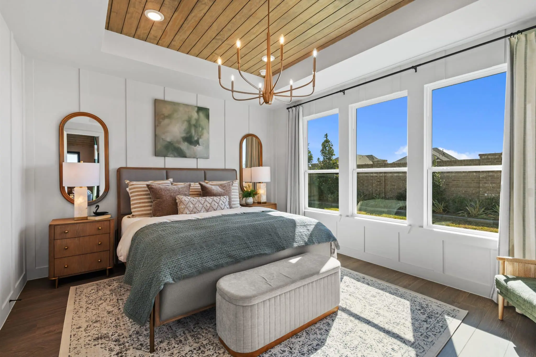
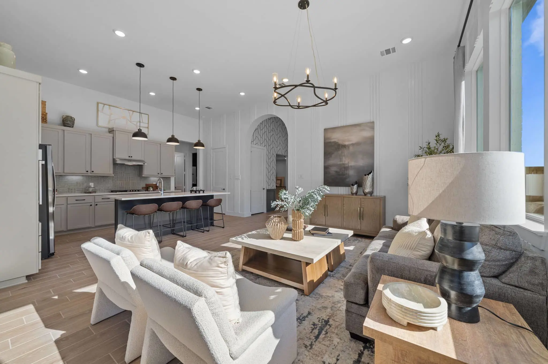
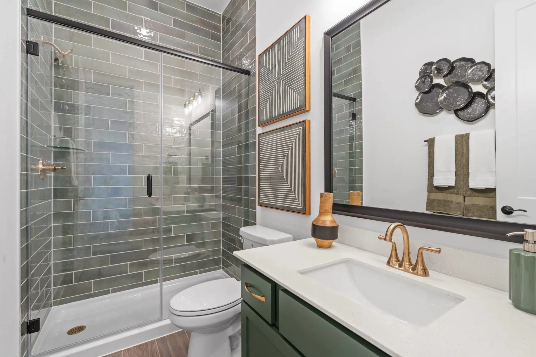
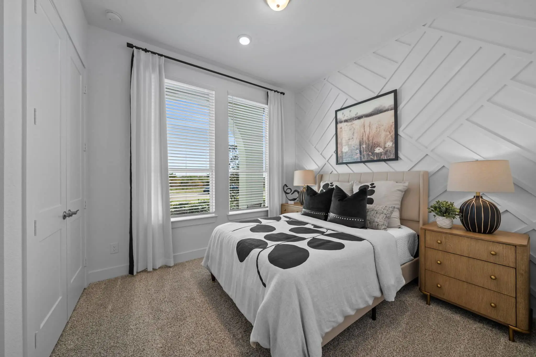
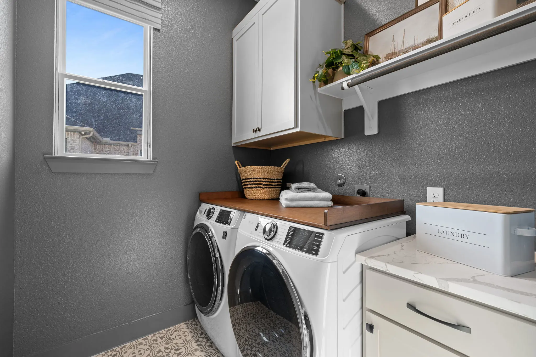
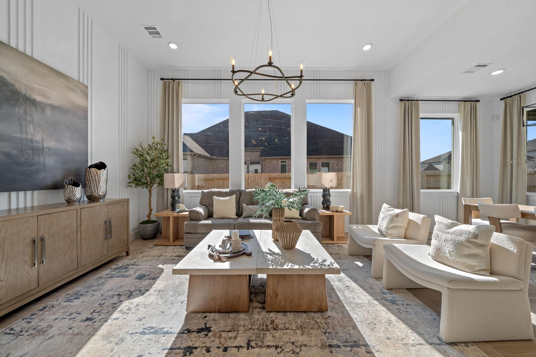
The single-story Bonneville plan greets guests with a welcoming covered porch. Inside, you'll find an airy family room, a thoughtfully designed kitchen featuring a center island and walk-in pantry, and a dining area with access to an adjacent covered patio. The nearby primary suite features a generous walk-in closet and a private bath with dual sinks and an optional soaking tub. Two additional bedrooms with walk-in closets, a shared bathroom, a study, and a utility room complete the home. Thoughtful details such as a coat closet with a shoe rack, a pet feeder nook, and a convenient drop zone add everyday functionality. Personalize the Bonneville with options including a fireplace in the family room, banquette seating in the dining area, an additional washer and dryer in the primary closet, an extended covered patio, and/or a fourth bedroom in lieu of the study.
About the Bonneville
Overview
- City: Fort Worth
- County: Tarrant
- Beds: 3
- Baths: 2
- Garages: 2
- Sq. Ft.: 1,807
Prices, options, materials, and square footage are subject to change and may vary by community.
Phone
Hours of Operation
Mon. - Tues., 10 am - 6 pm; Wed., 1 pm - 6 pm; Thur. - Sat., 10 am - 6 pm; Sun., 12 pm - 6 pm;
WANT TO FIND THIS PLAN AS QUICK MOVE-IN HOME?
Reduced
Ready for move-in November 2026
$399,990
Reduced
Ready for move-in December 2026
$400,000