


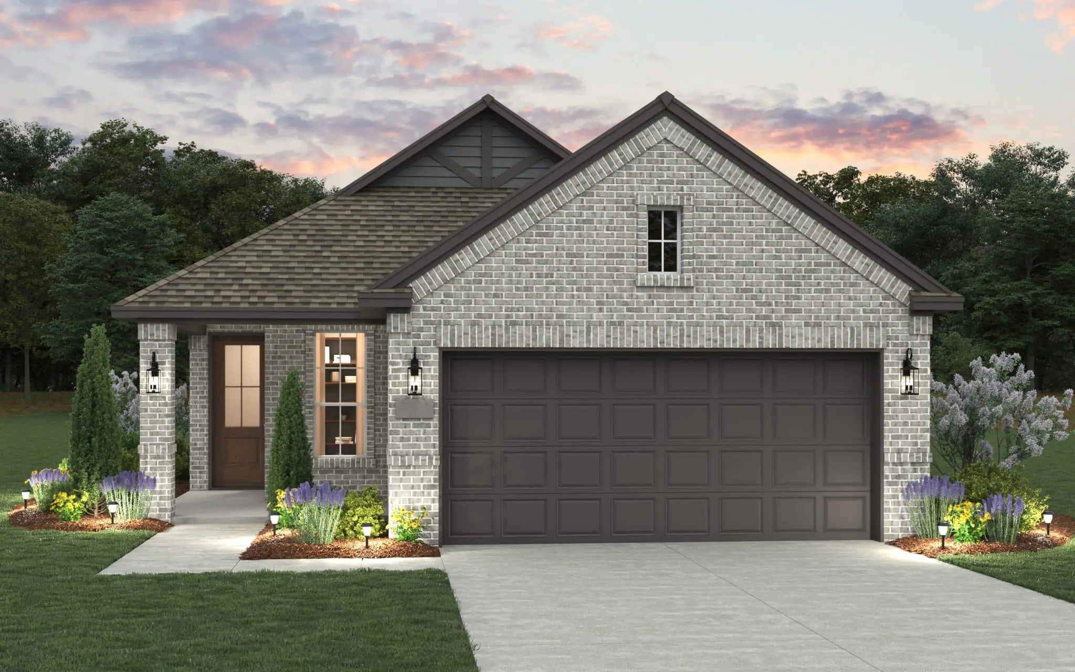
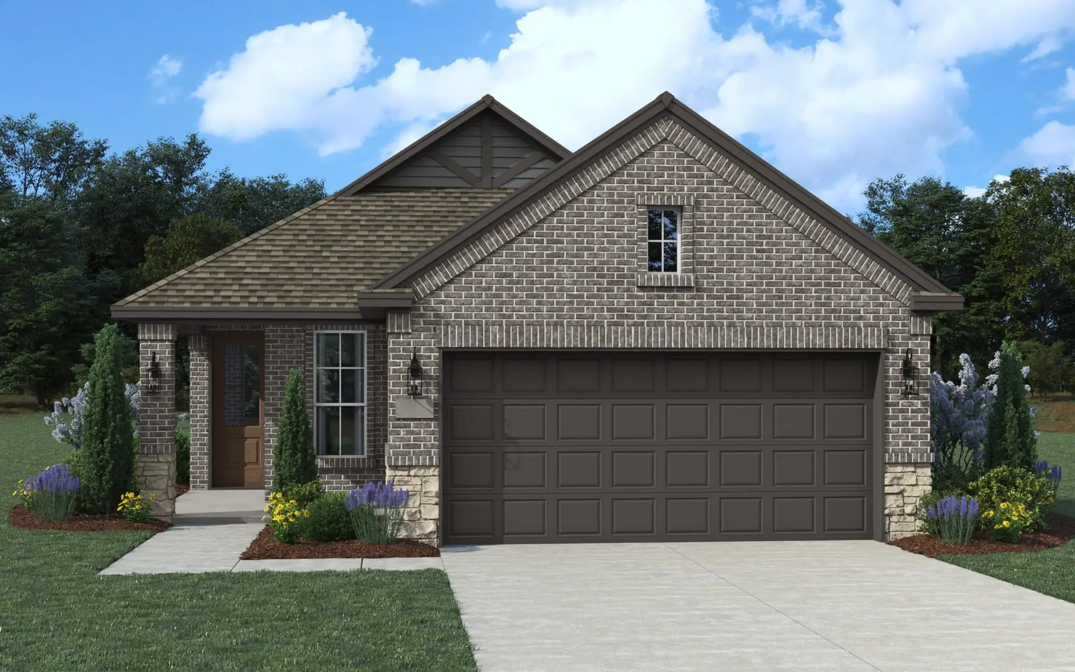
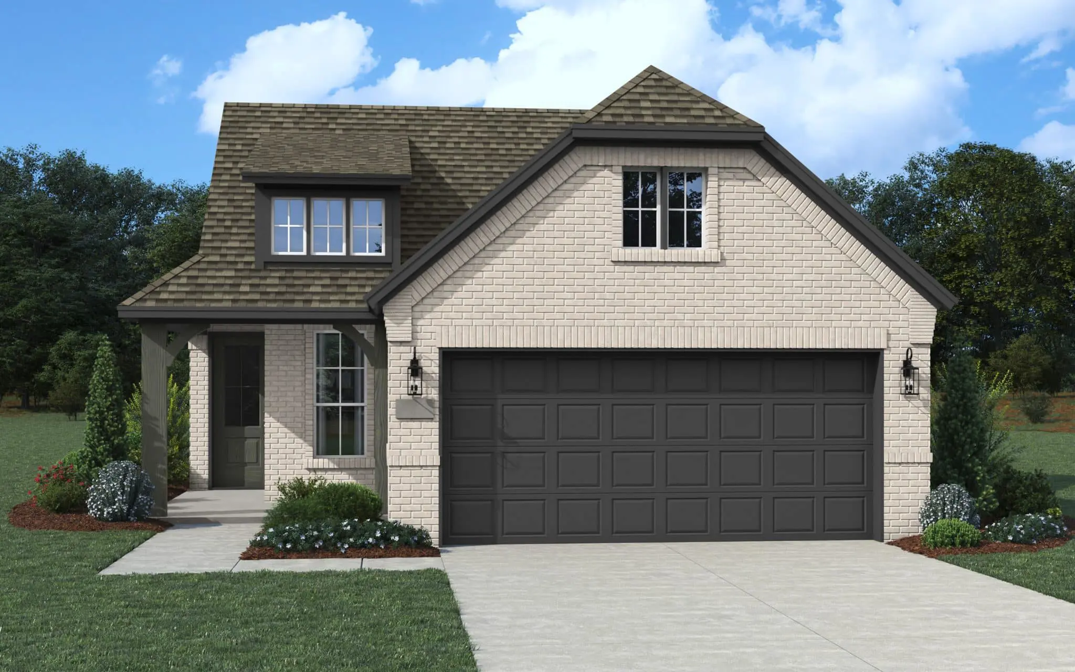
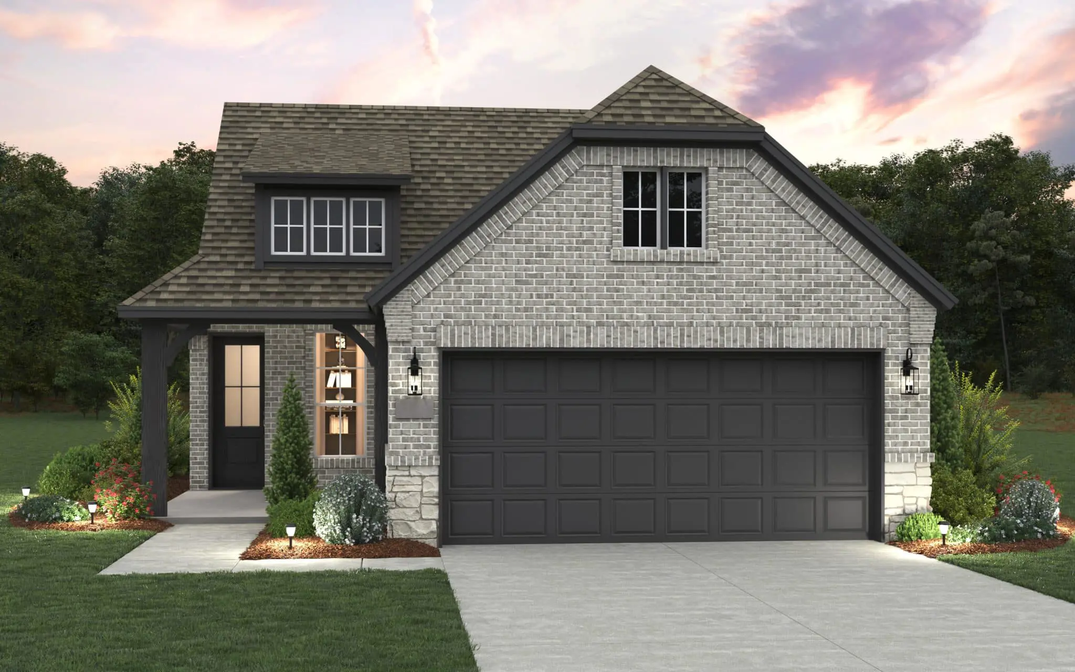
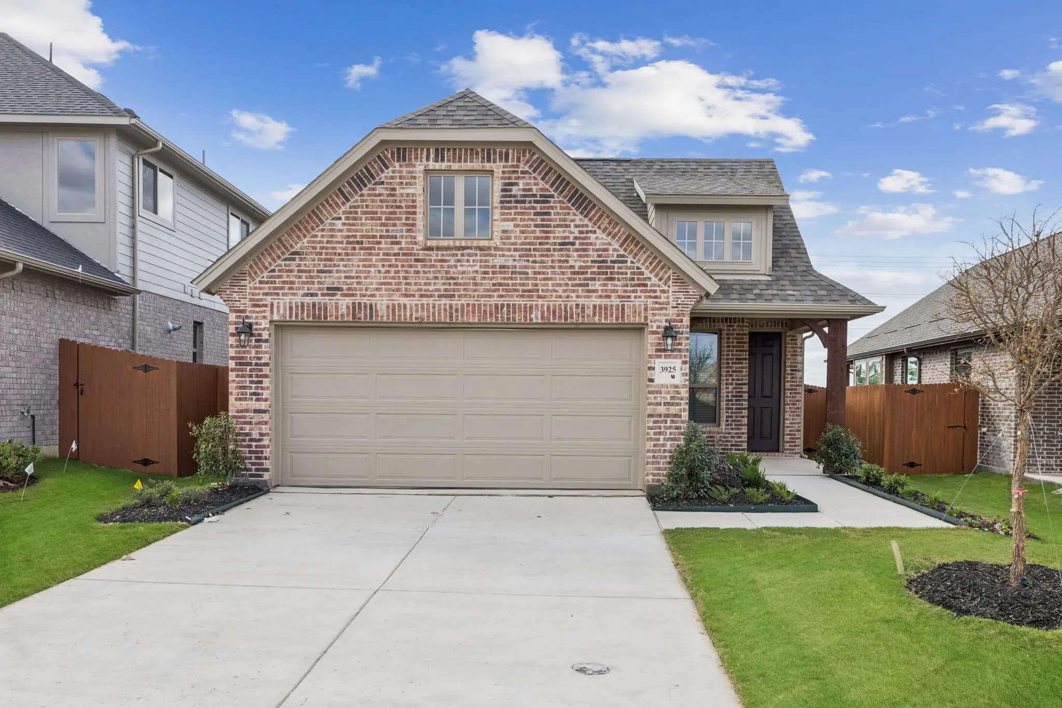
Discover the Tucson: a stunning 1-story floor plan that combines style, comfort, and functionality in every detail. Boasting 4 spacious bedrooms and 2 elegant bathrooms, this home is designed for modern living. The open-concept layout connects the kitchen, dining, and living areas, creating a bright and airy space perfect for entertaining or everyday life. The private master bathroom features dual sinks and a walk-in closet for added luxury. Step outside to a large front porch and a covered outdoor living area, ideal for relaxing or hosting guests. With plenty of customizable options, the Tucson floor plan is the perfect canvas to build the home of your dreams.
About the Tucson
Overview
- City: Sherman
- County: Grayson
- Beds: 4
- Baths: 2
- Garages: 2
- Sq. Ft.: 1,713
Prices, options, materials, and square footage are subject to change and may vary by community.
Contact our sales team today
Elevation A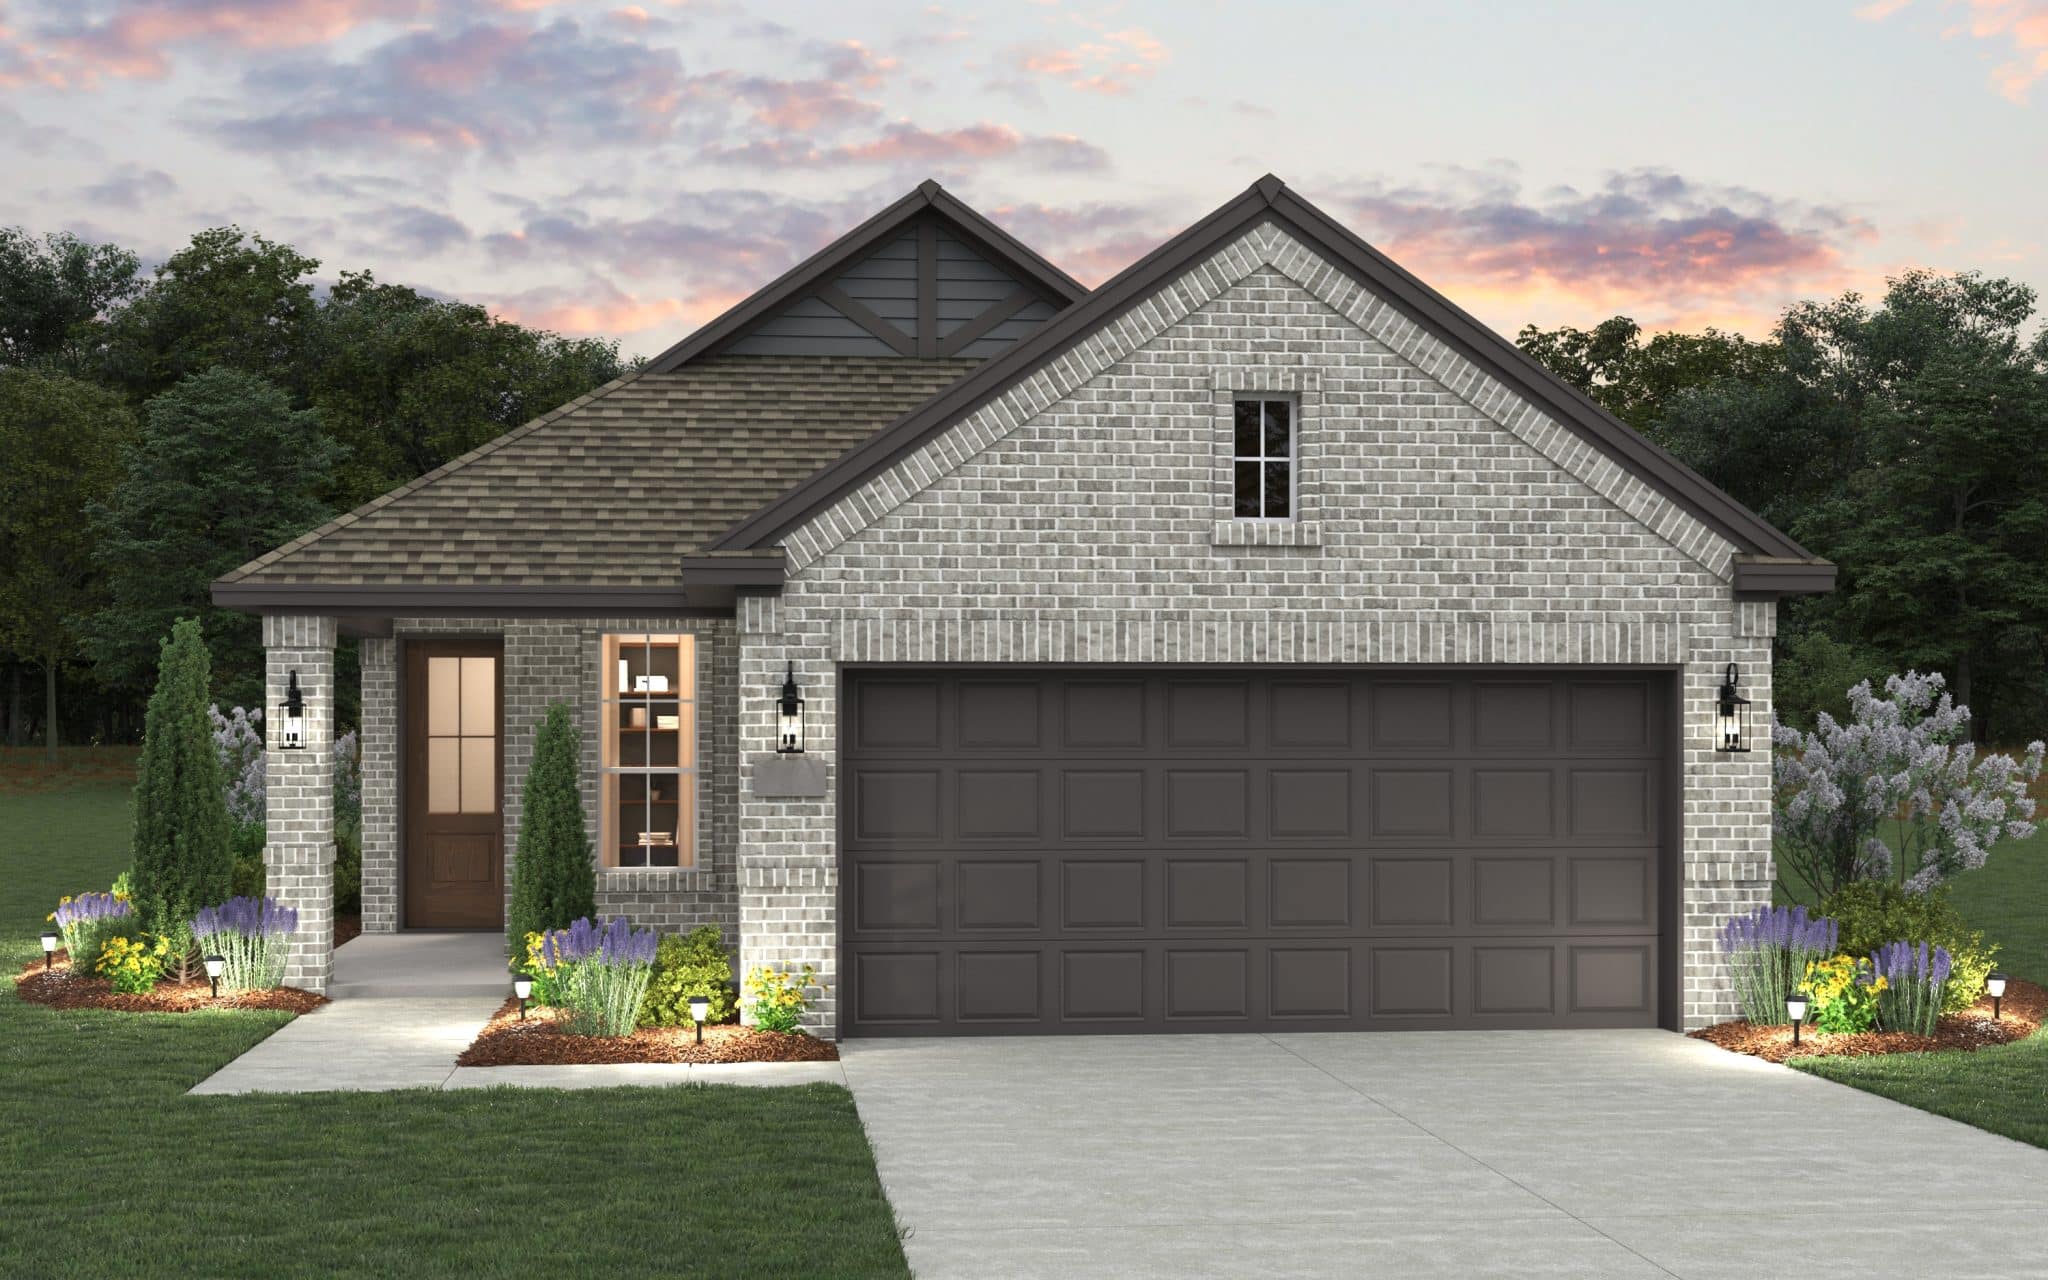
Elevation A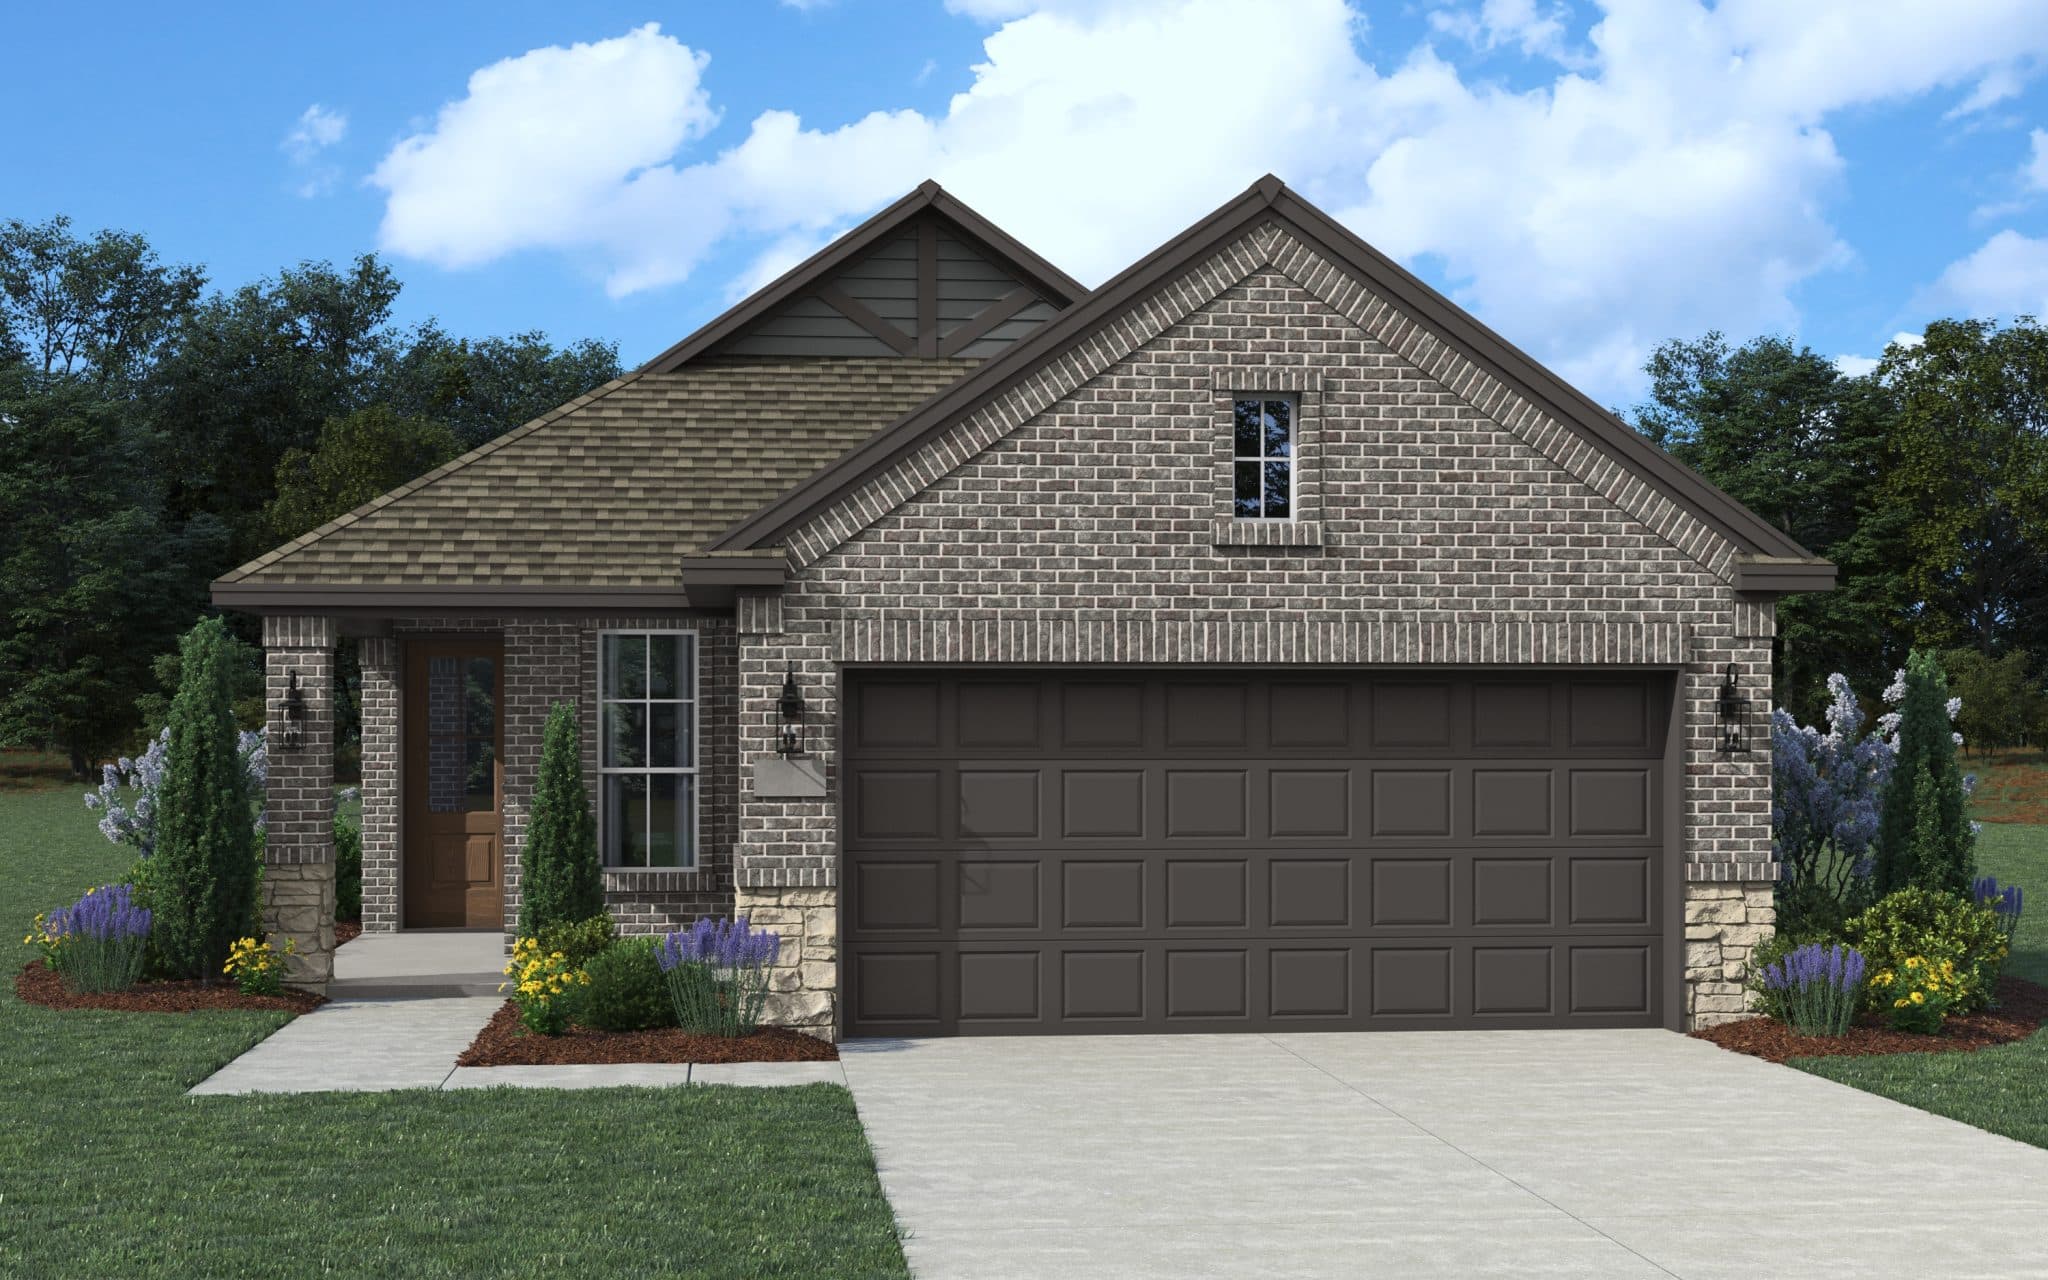
Elevation B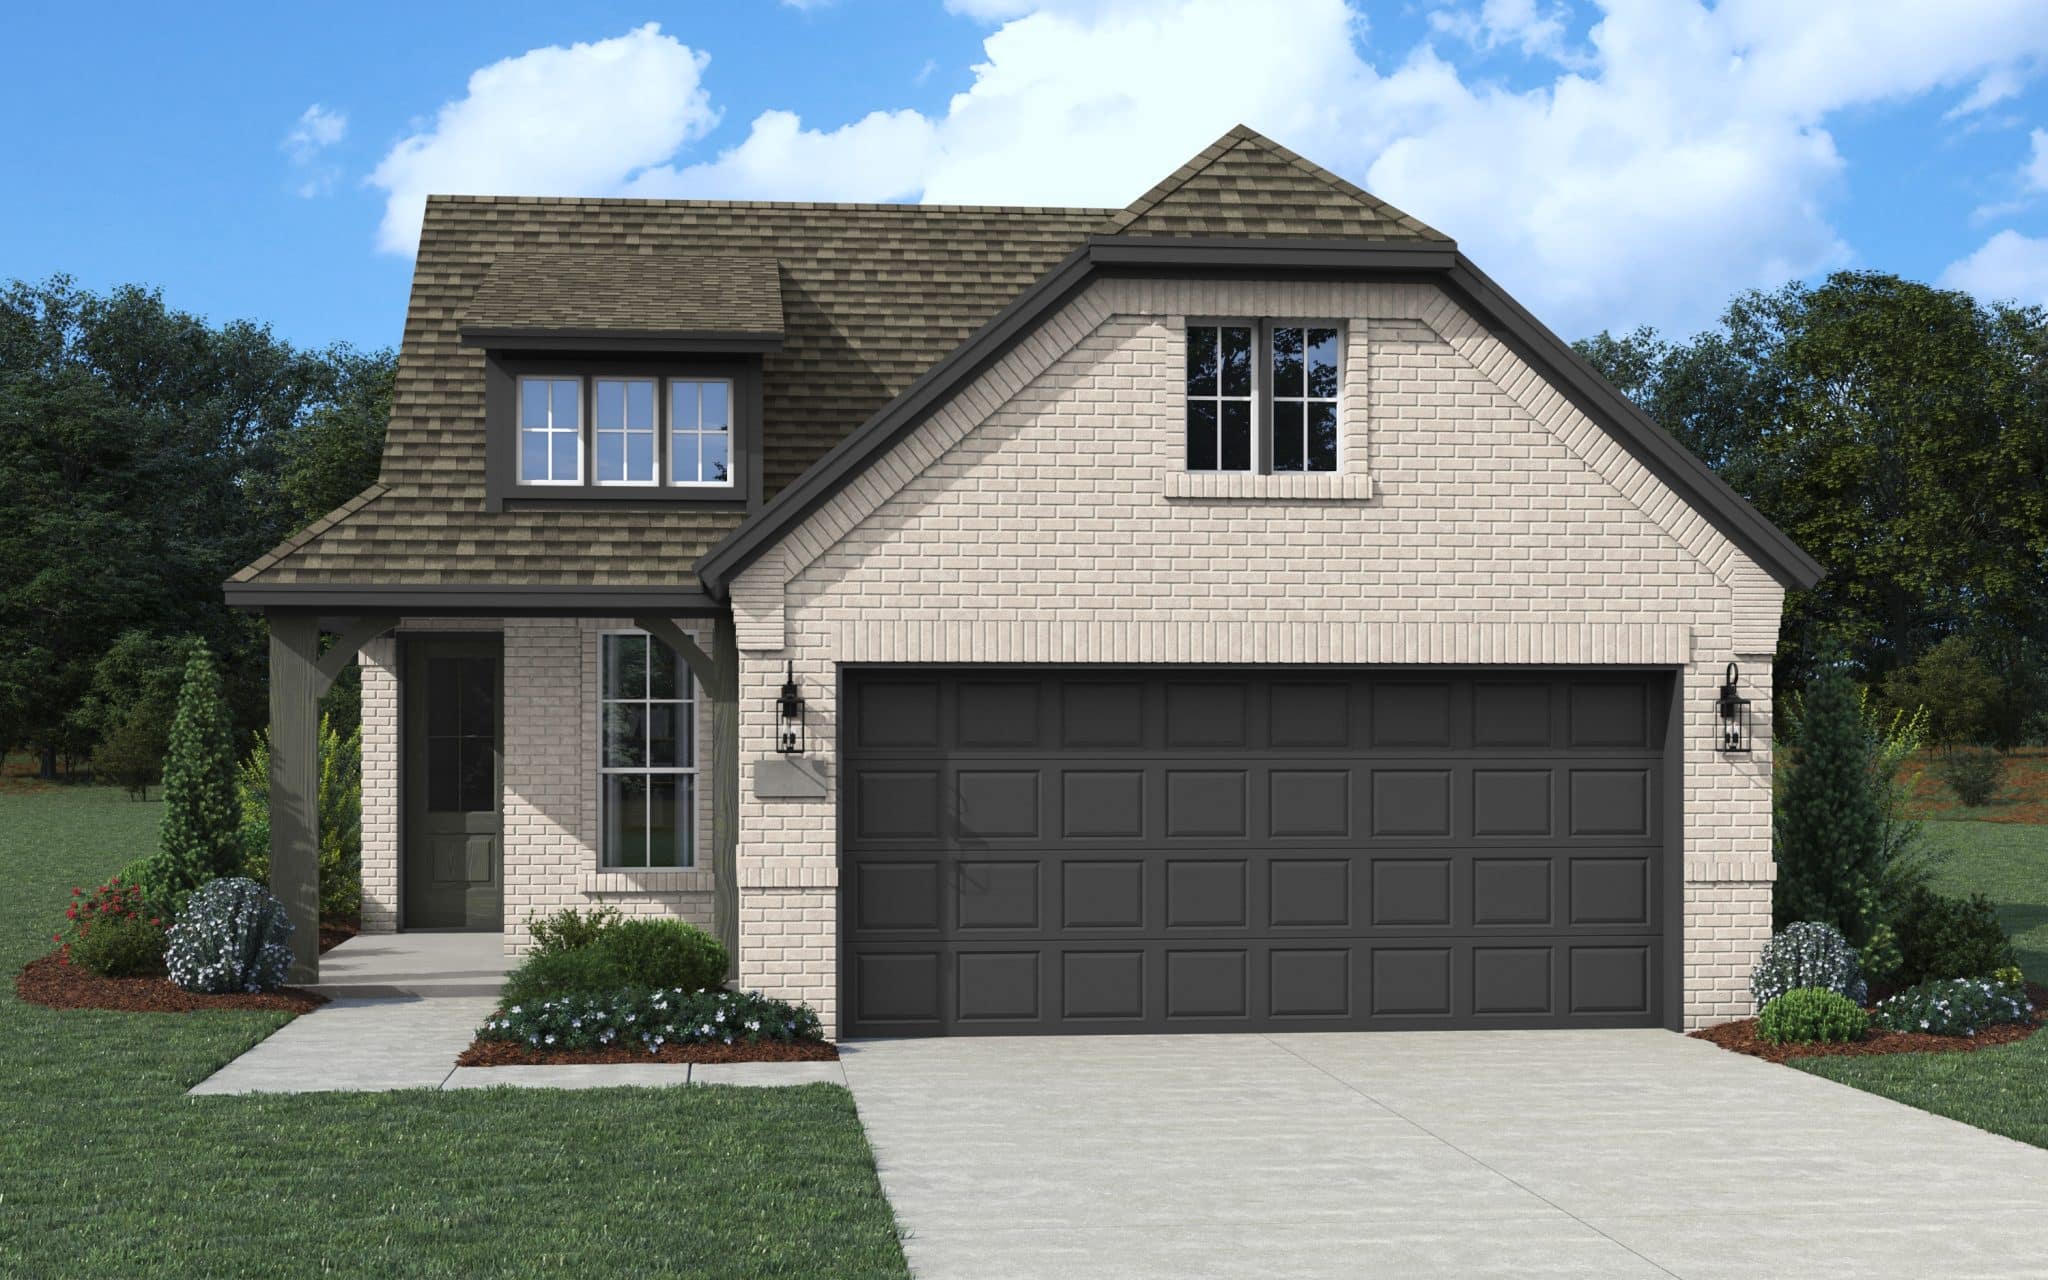
Elevation B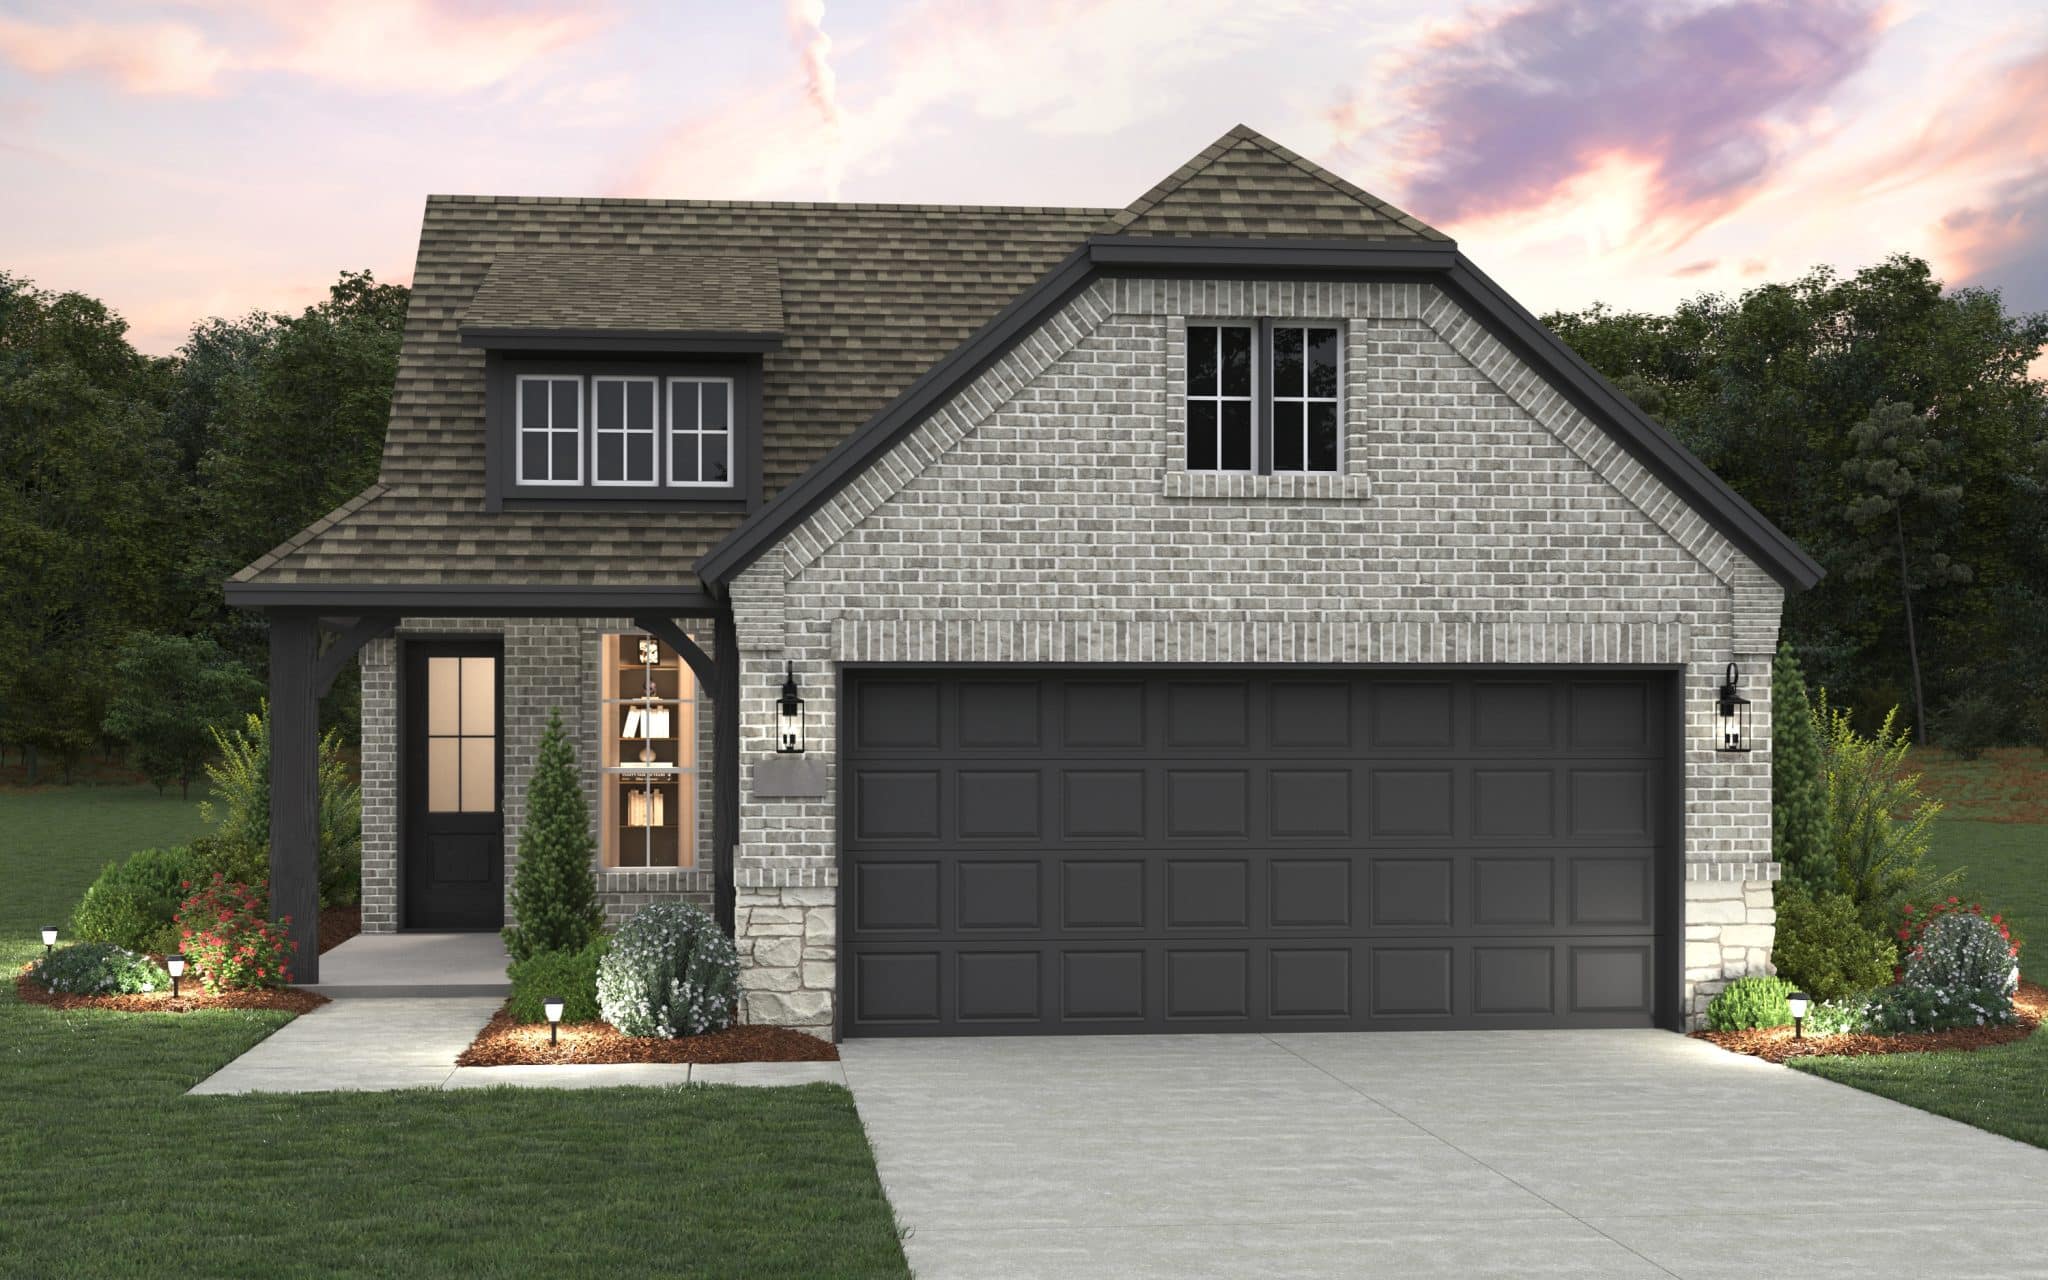
WANT TO FIND THIS PLAN AS QUICK MOVE-IN HOME?
Ready for move-in now
$289,000