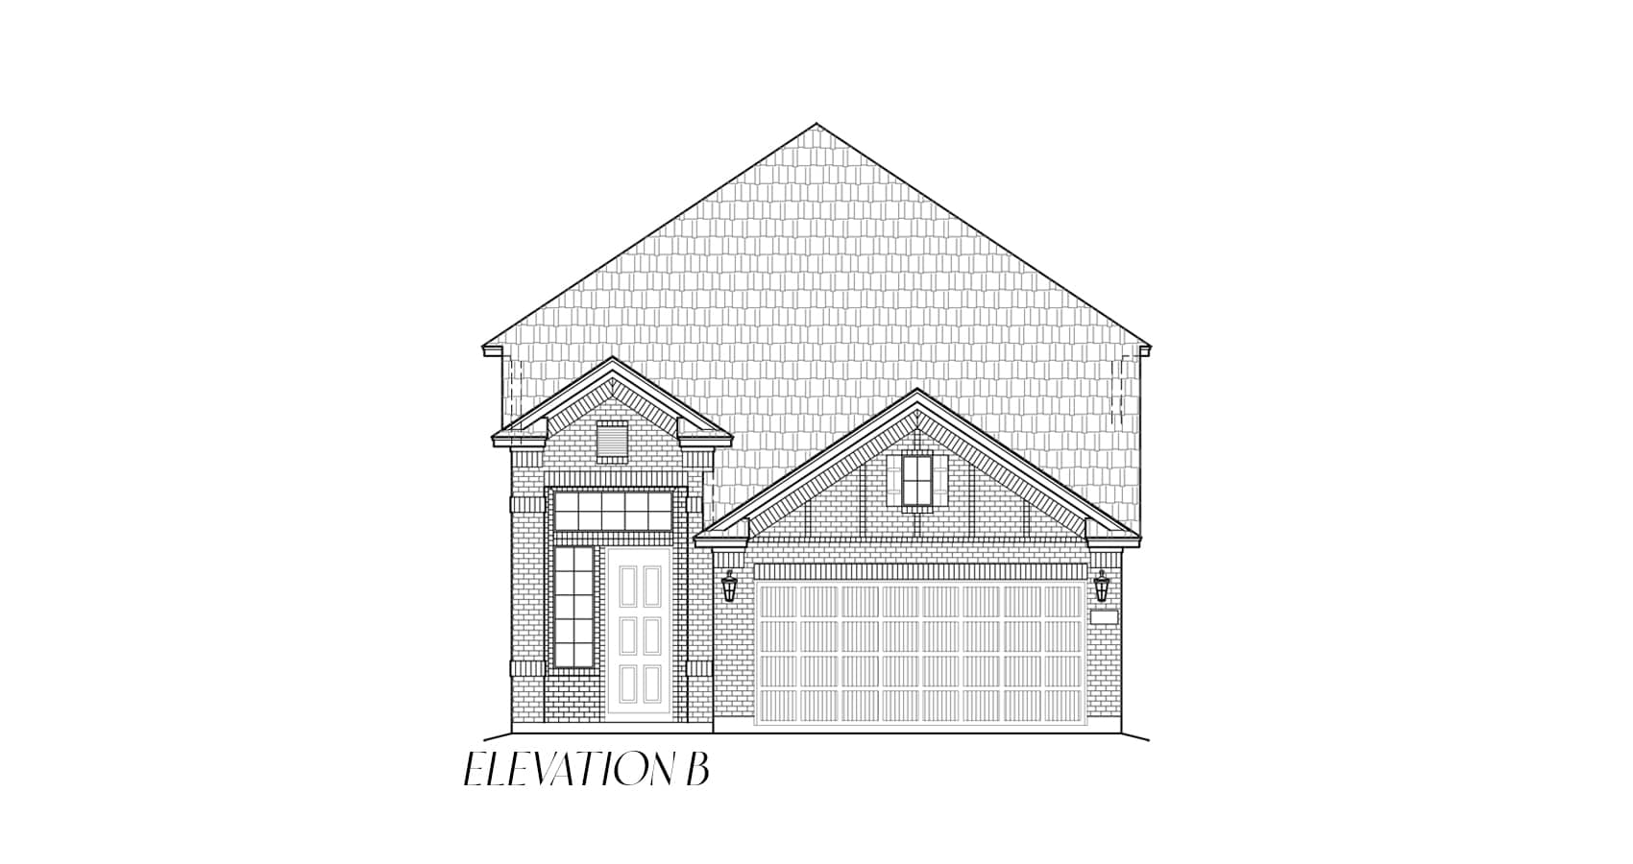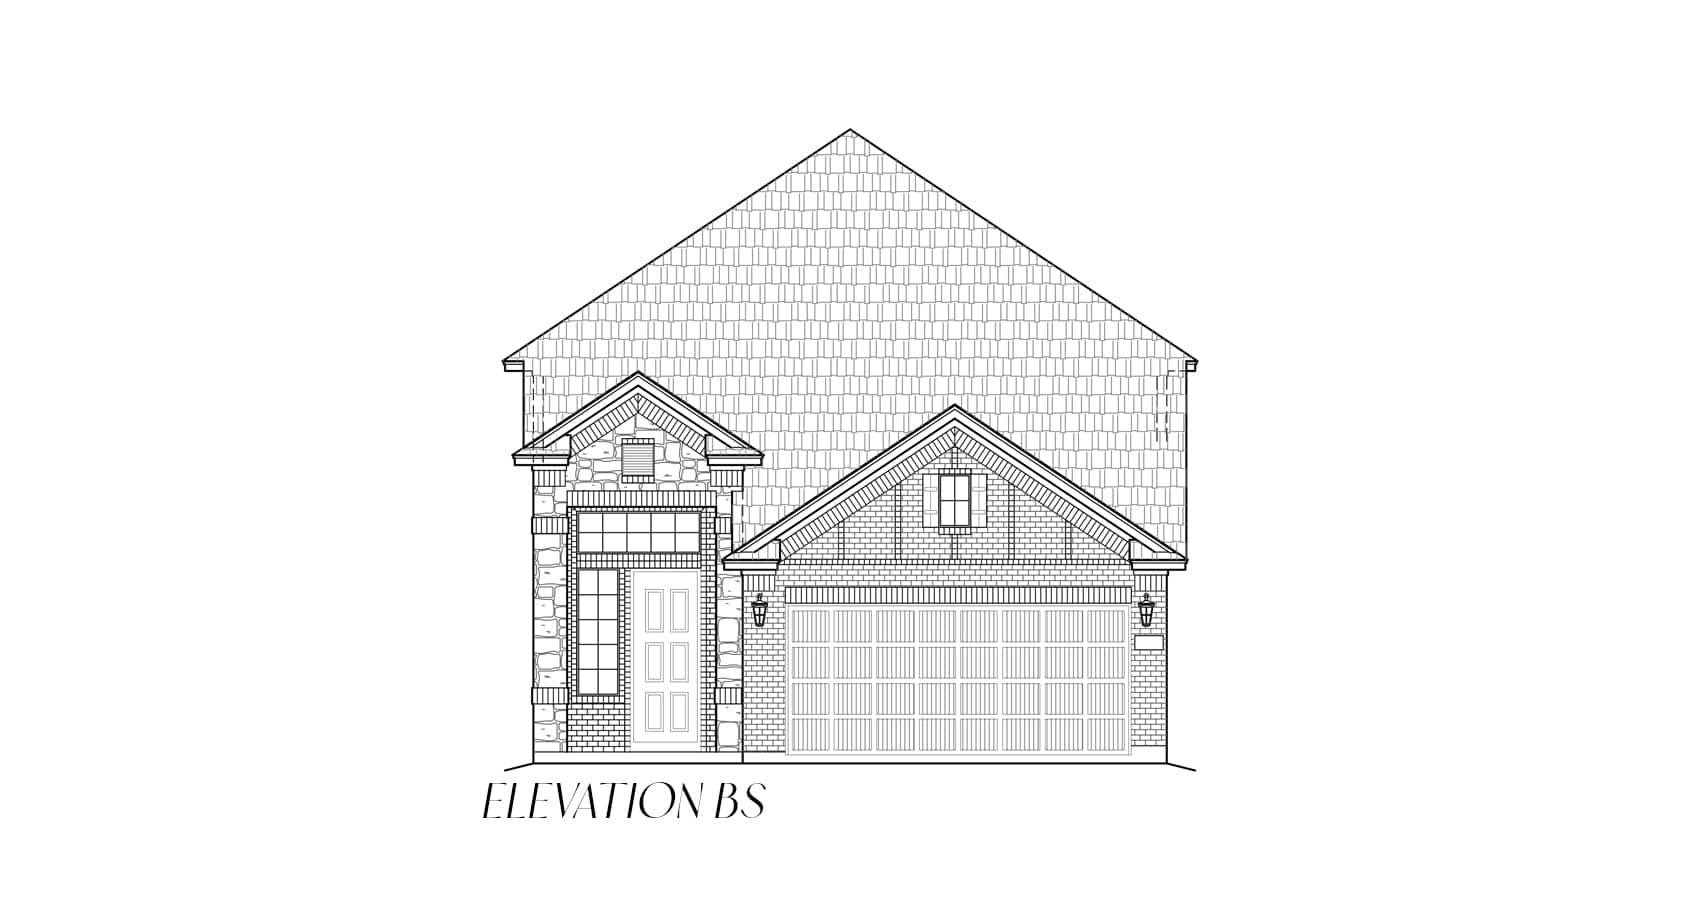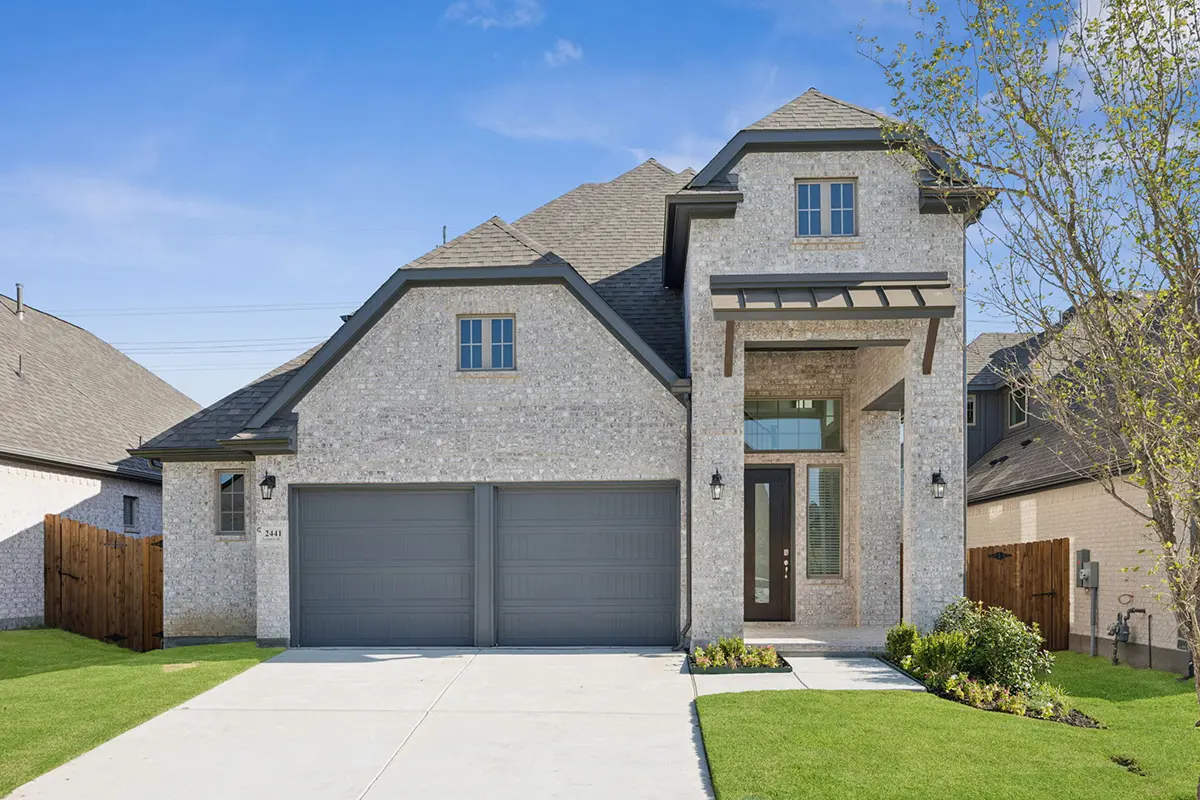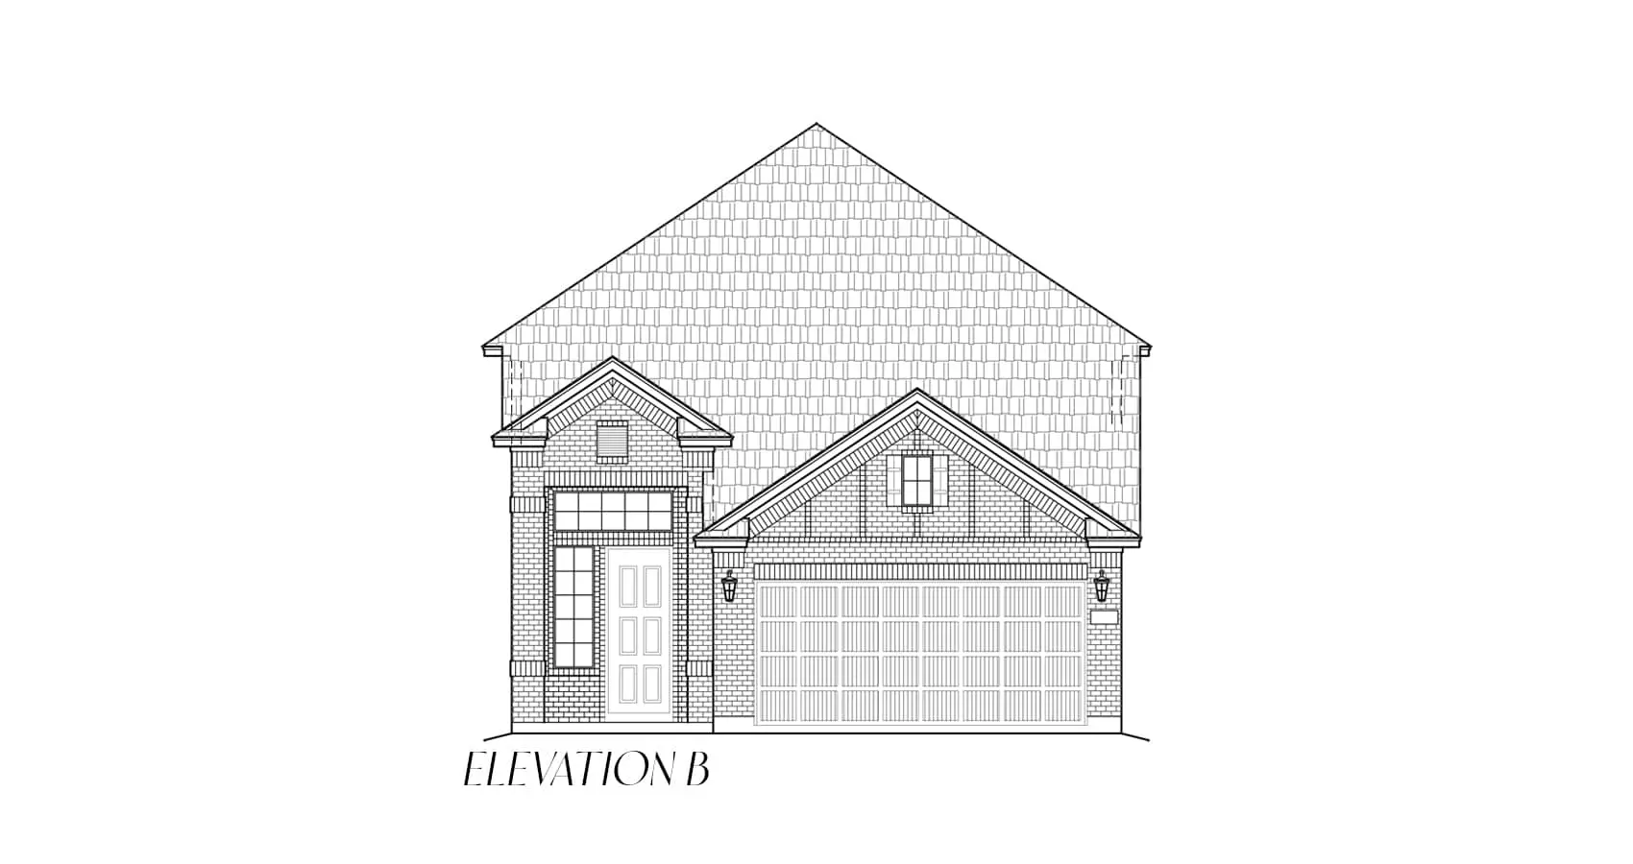
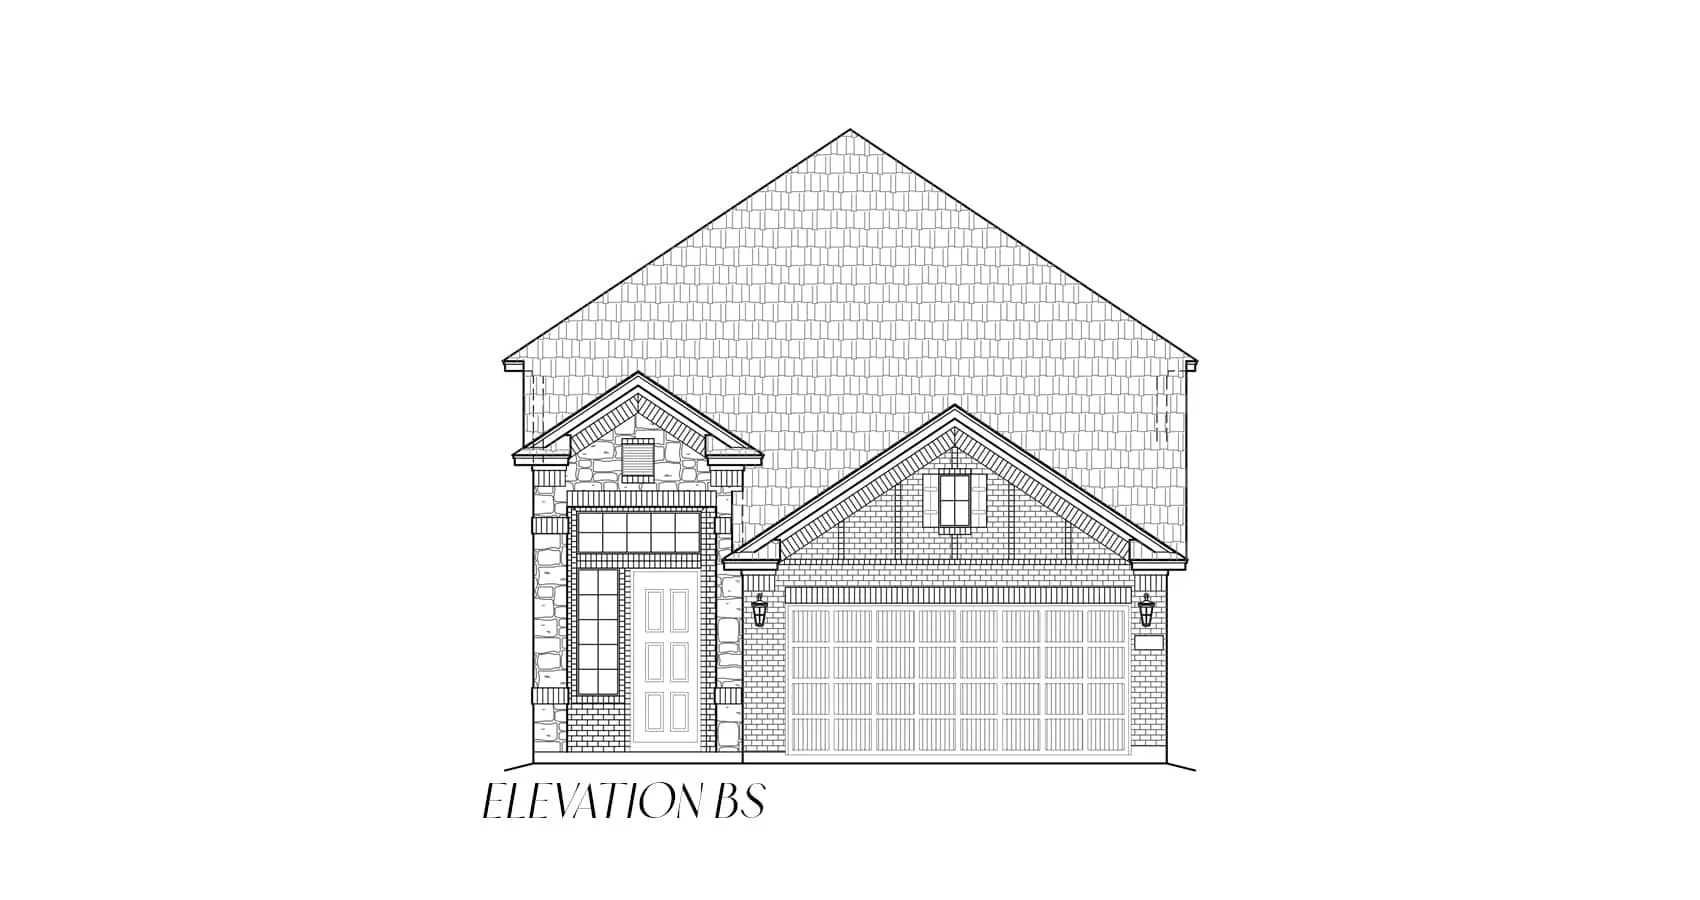


The Durham floorplan is a beautifully designed two-story home that offers the perfect balance of space, comfort, and modern style. Featuring 4 bedrooms and 2.5 bathrooms, this layout is ideal for today's lifestyle. As you enter the home, you're welcomed by a private study, perfect for working from home or creating a quiet retreat. The open-concept kitchen flows seamlessly into the family room and casual dining area, creating a bright and inviting space for everyday living and entertaining.
A covered outdoor living area extends the home's gathering space, providing the perfect setting for relaxing evenings or weekend get-togethers. The private primary suite serves as a relaxing retreat, featuring a spacious, spa-inspired bathroom and a large walk-in closet designed for convenience and comfort.
Upstairs, a generous game room creates a central gathering space, while three secondary bedrooms are thoughtfully positioned nearby. With a 2-car garage and a layout designed for flexibility and functionality, the Durham offers a comfortable living experience that adapts to a variety of lifestyles.