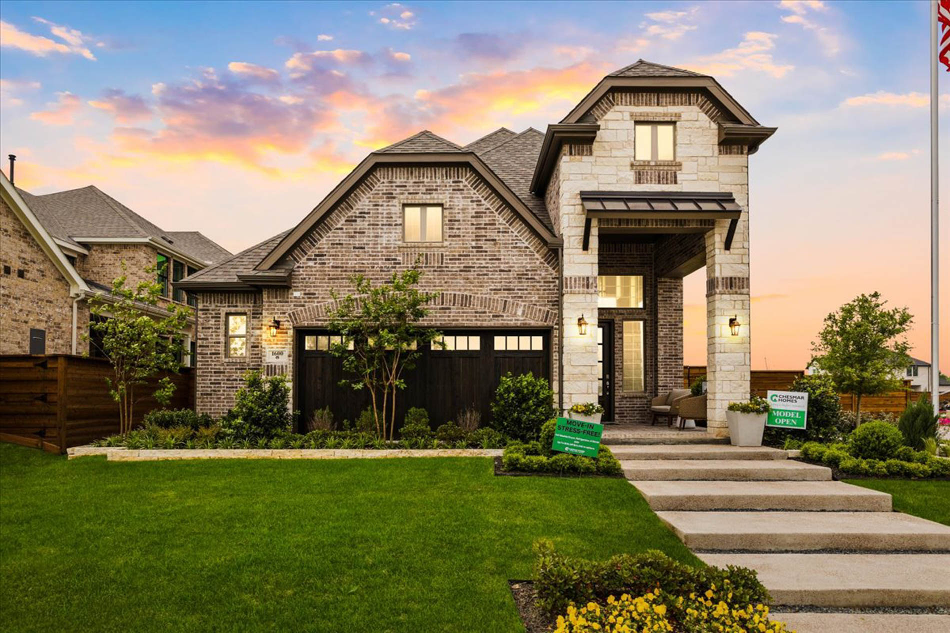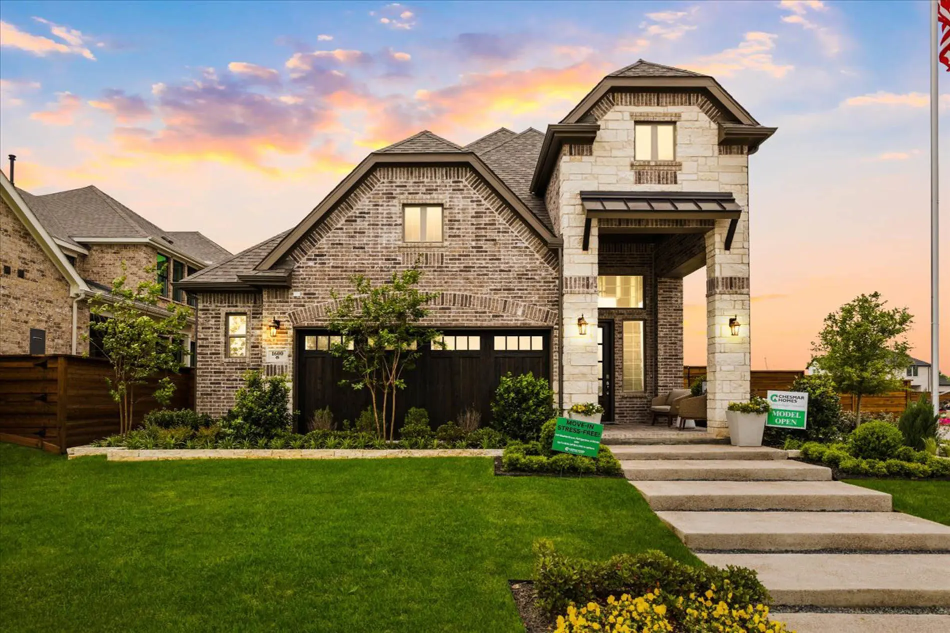
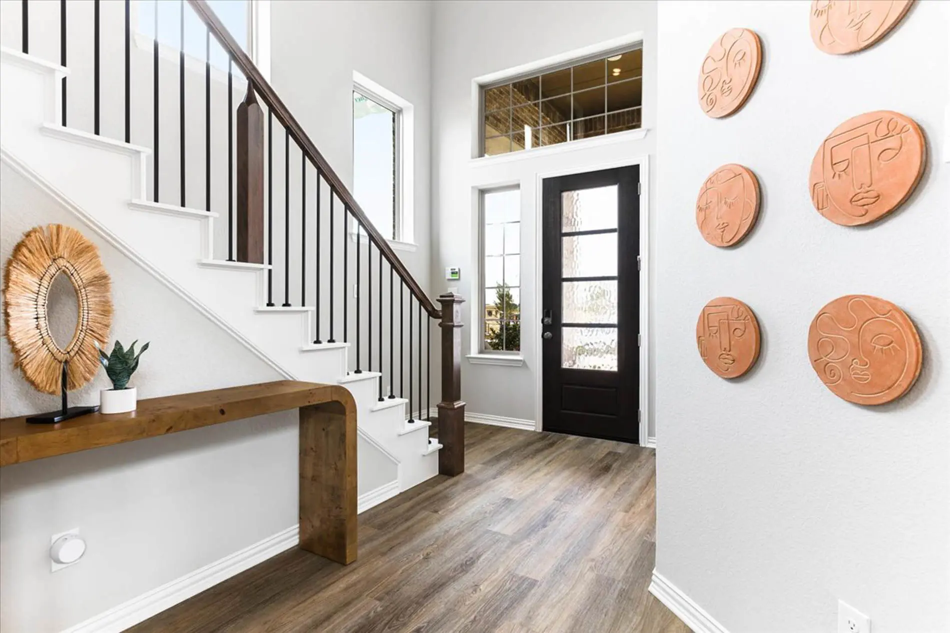
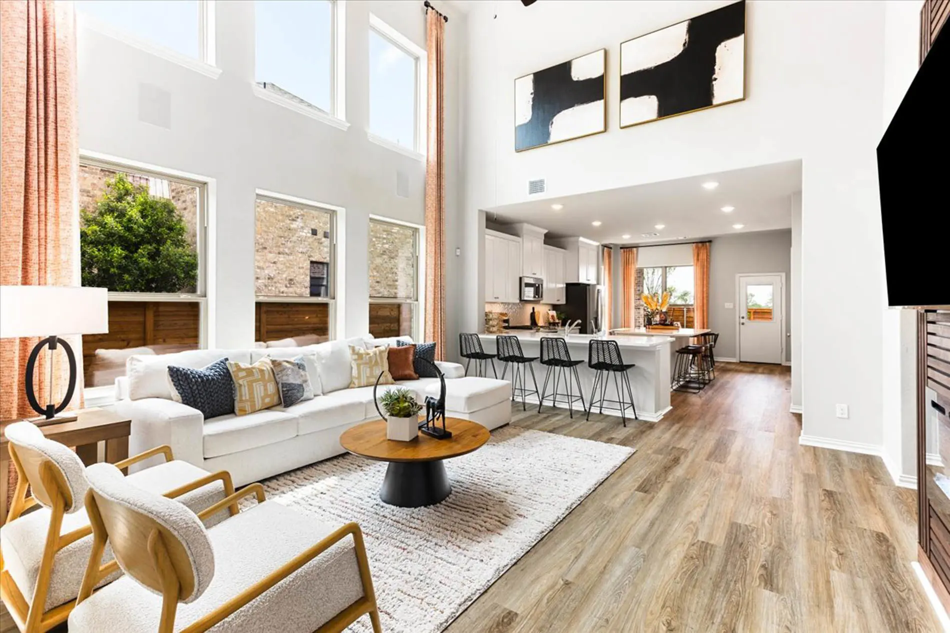
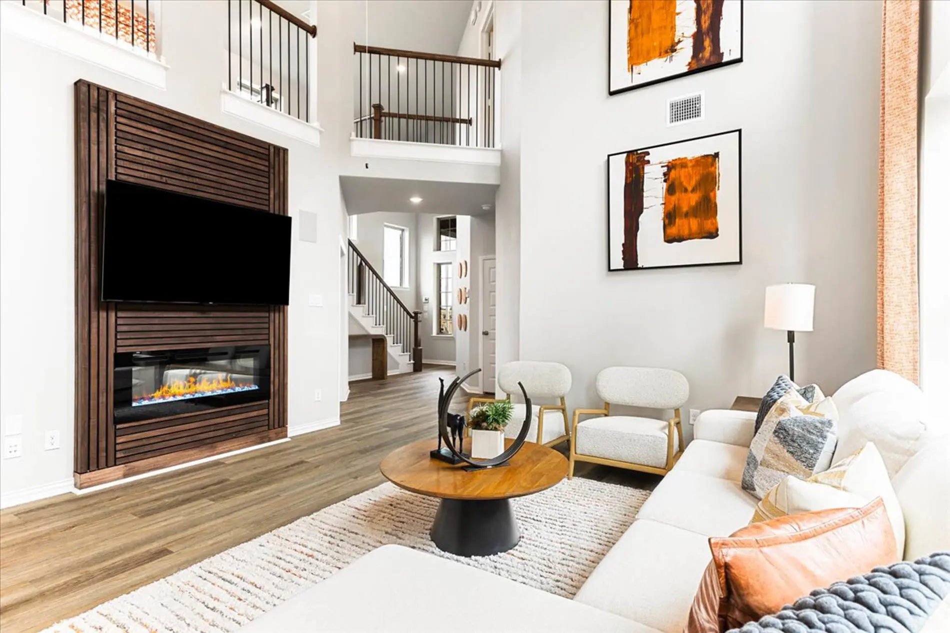
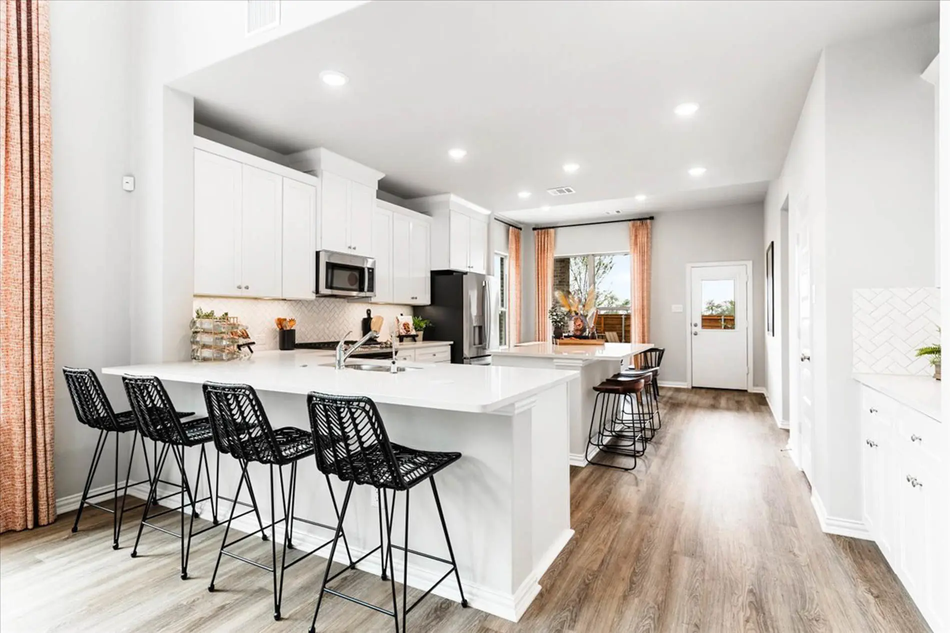


The Durham is a thoughtfully designed two-story home offering 2,495 sq. ft. of living space with 4 bedrooms, 2.5 baths, a study, and a game room. The open layout provides plenty of room for both everyday living and entertaining, while a covered patio extends the living space outdoors for relaxing or gathering with family and friends.
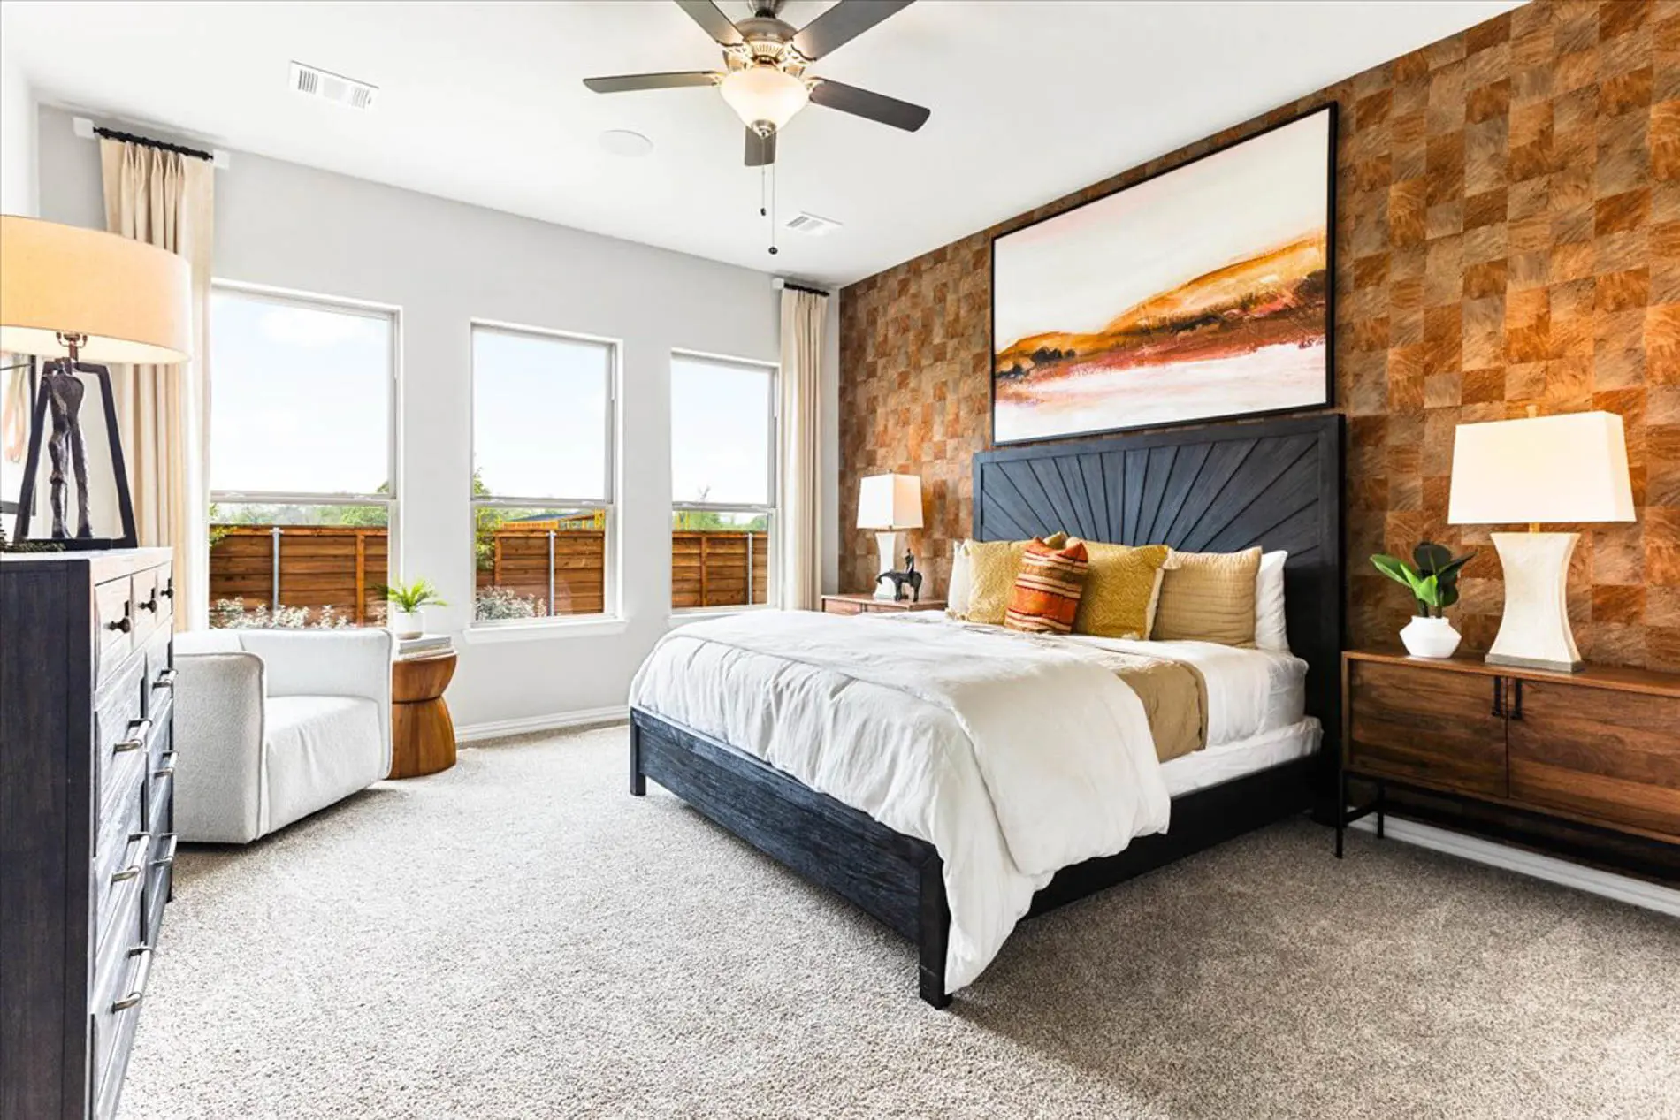
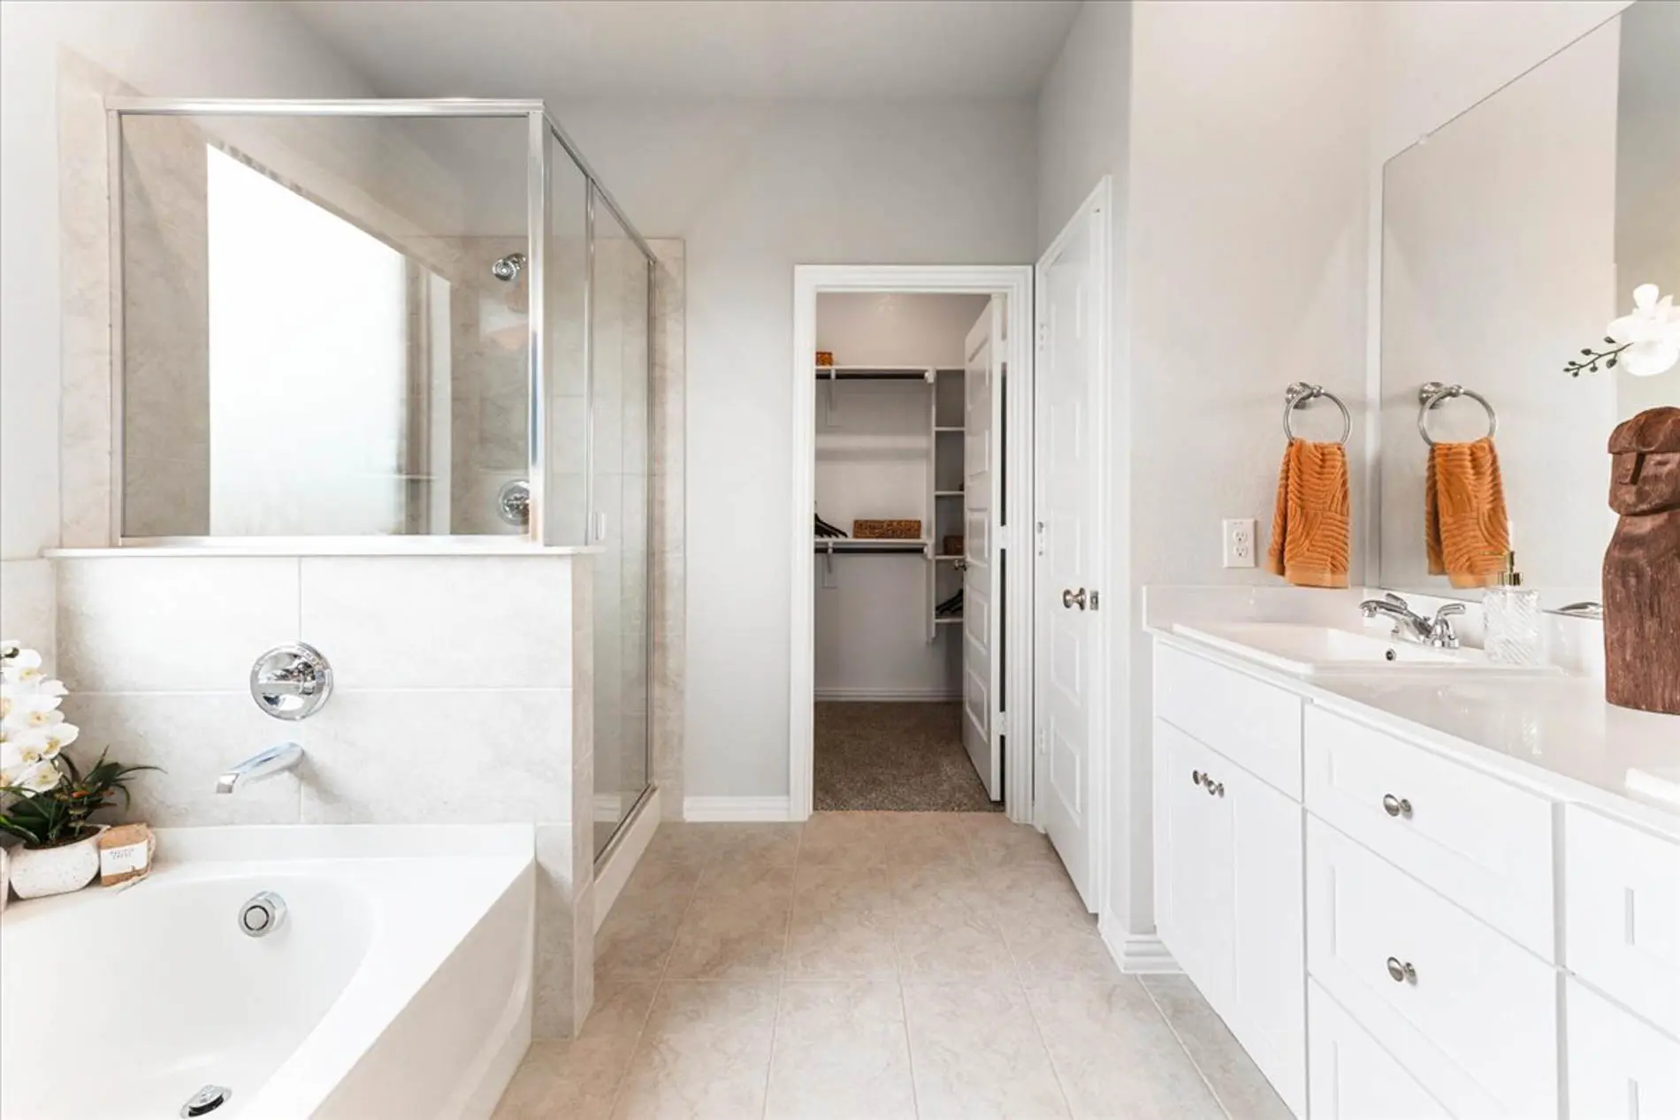
The private primary suite offers a spacious retreat, complemented by a primary bath featuring a large walk-in shower designed for comfort and convenience. Additional living spaces, including the study and game room, provide flexibility for working from home, hobbies, recreation, or a secondary living area. A 2-car garage, with an optional 5-foot extension available, adds extra storage and functionality to this versatile floorplan.