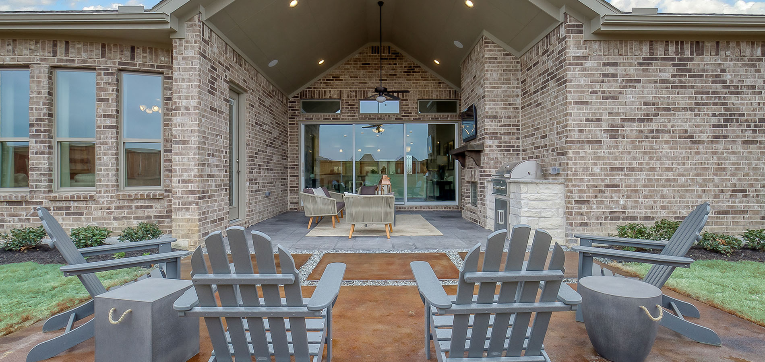
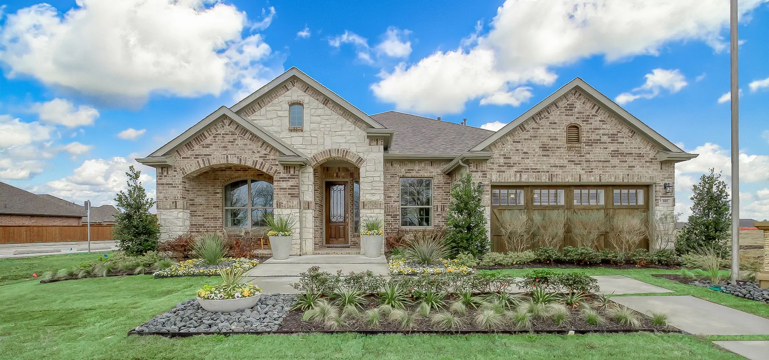
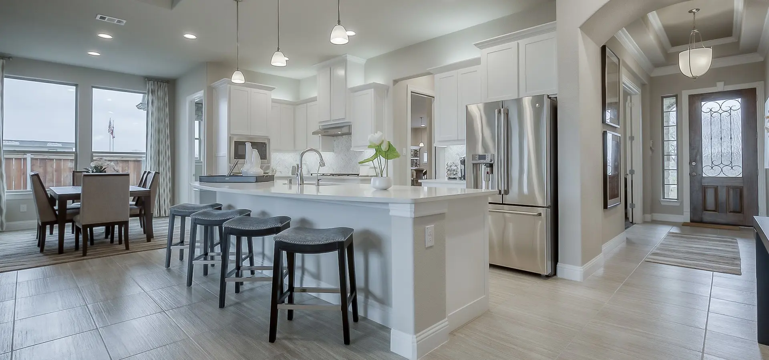
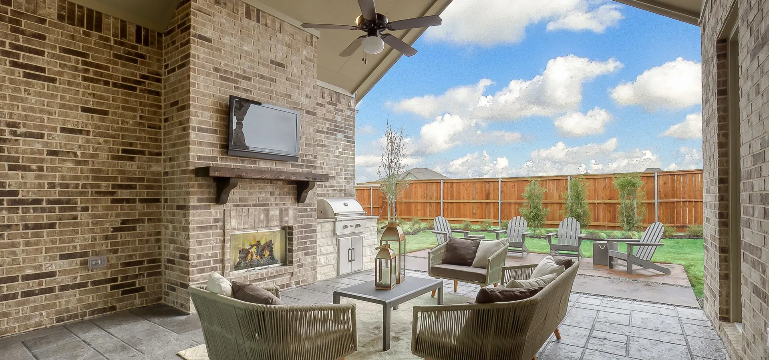
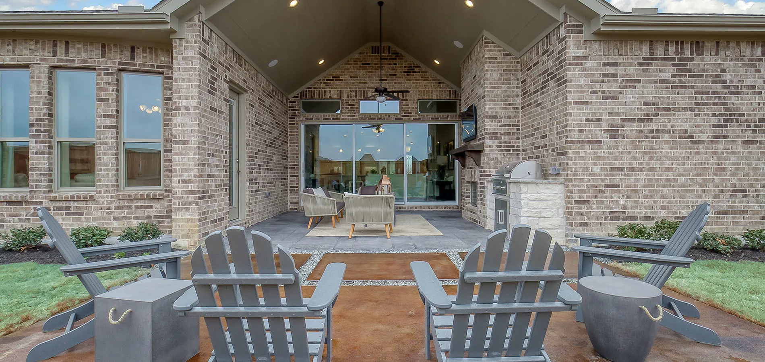
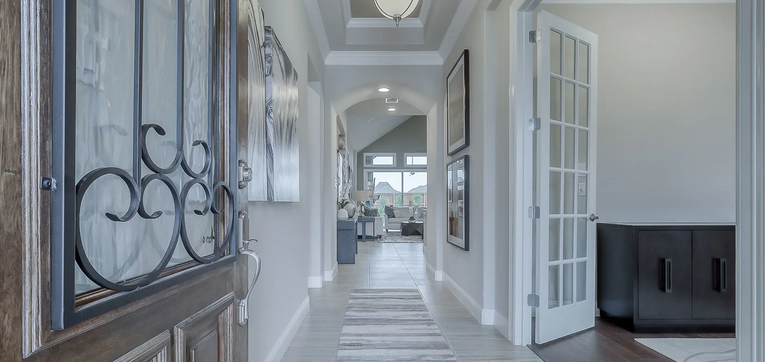
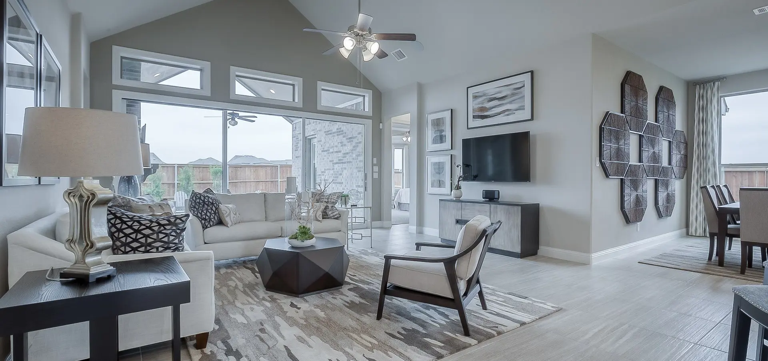
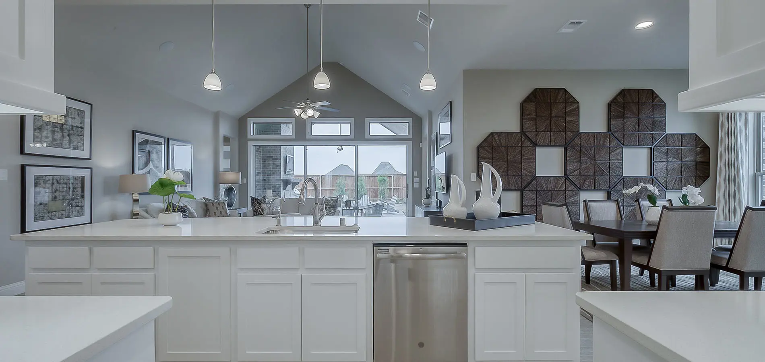
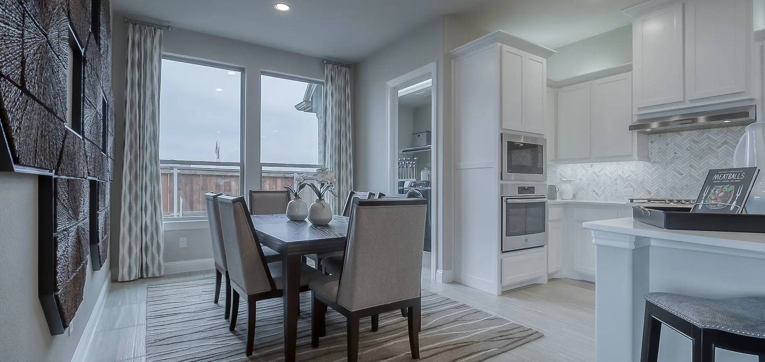
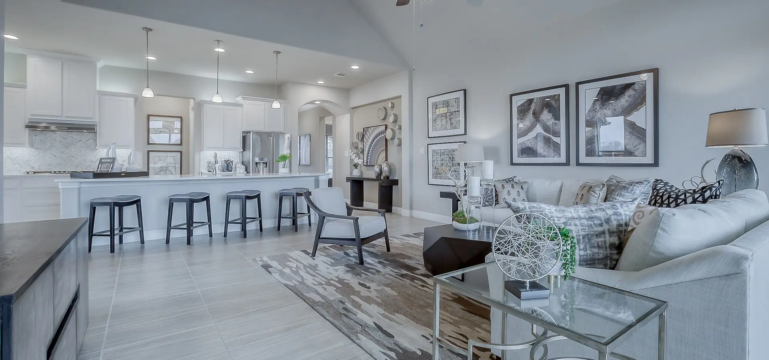
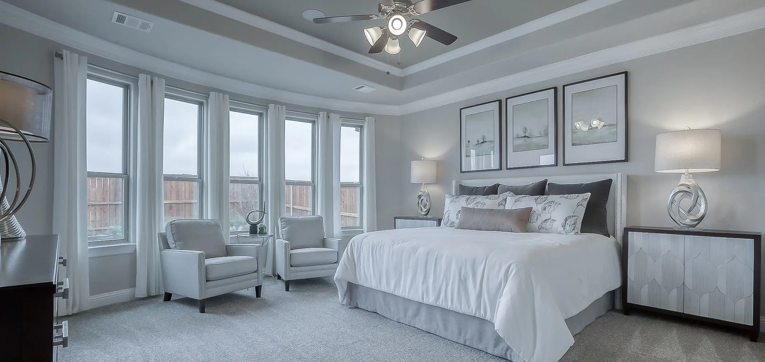
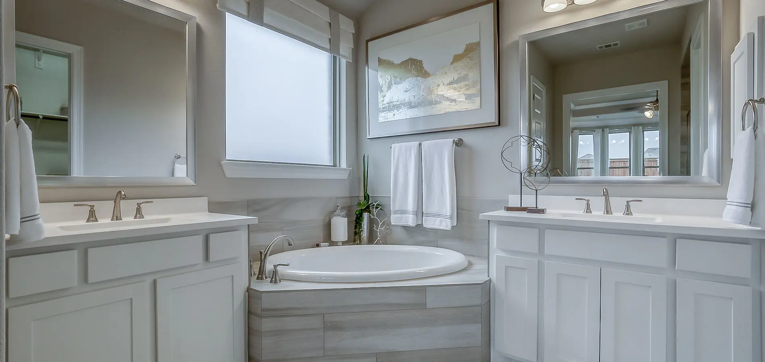
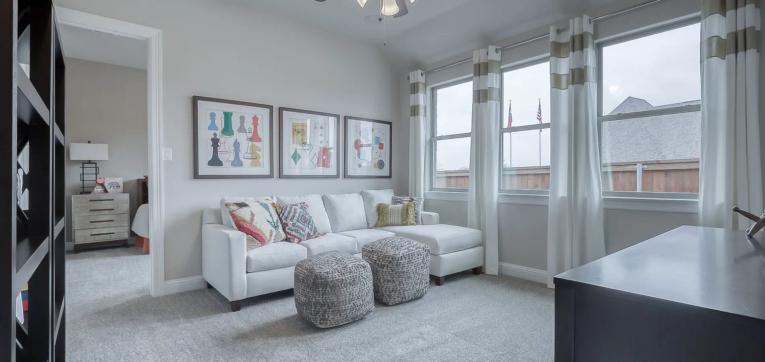
The Brookville is a thoughtfully designed single-story floorplan that lives even larger than its 2,720 square feet. From the moment you enter, you'll be impressed by soaring vaulted ceilings in the main living area and a spacious kitchen designed for gathering, entertaining, and everyday living. This versatile home offers 4 to 5 bedrooms, 3 bathrooms, a formal dining room, and the option for up to two studies, giving you the flexibility to personalize the layout to fit your lifestyle. Large windows fill the kitchen, breakfast area, and family room with natural light, creating a bright and welcoming atmosphere throughout the heart of the home. Tucked away at the rear of the home, the primary suite offers a peaceful retreat with a spacious bedroom and a luxurious ensuite bathroom designed for comfort and relaxation. An optional generational suite provides additional flexibility for extended family members or overnight guests. For those who love indoor-outdoor living, the Brookville offers the option to add expansive rear sliding glass doors across the family room, creating a seamless connection to the covered patio. Complete with an optional outdoor fireplace, the outdoor living area is the perfect place to relax, entertain, and enjoy the outdoors year-round.
About the Brookville
Overview
- City: McKinney
- County: Collin
- Beds: 4
- Baths: 3
- Garages: 2
- Sq. Ft.: 2,720
Prices, options, materials, and square footage are subject to change and may vary by community.
Phone
Hours of Operation
Mon. - Sat., 10 am - 6 pm; Sun., 12 pm - 6 pm;
Elevation A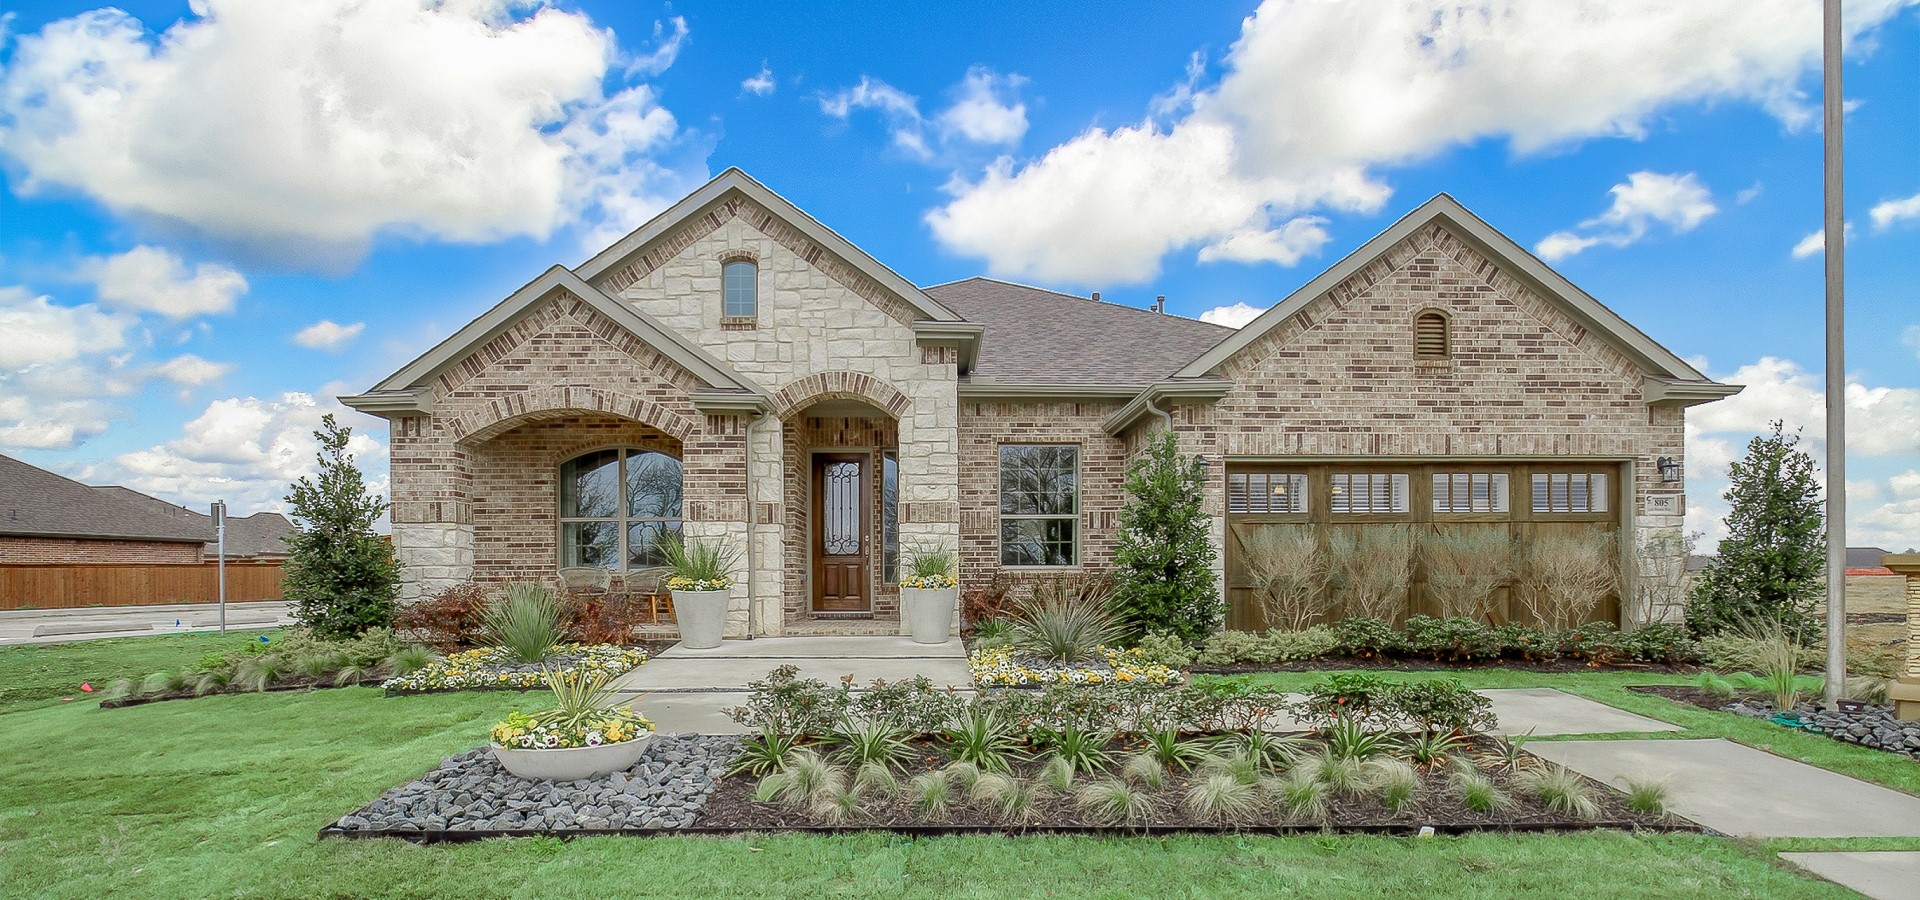
Elevation A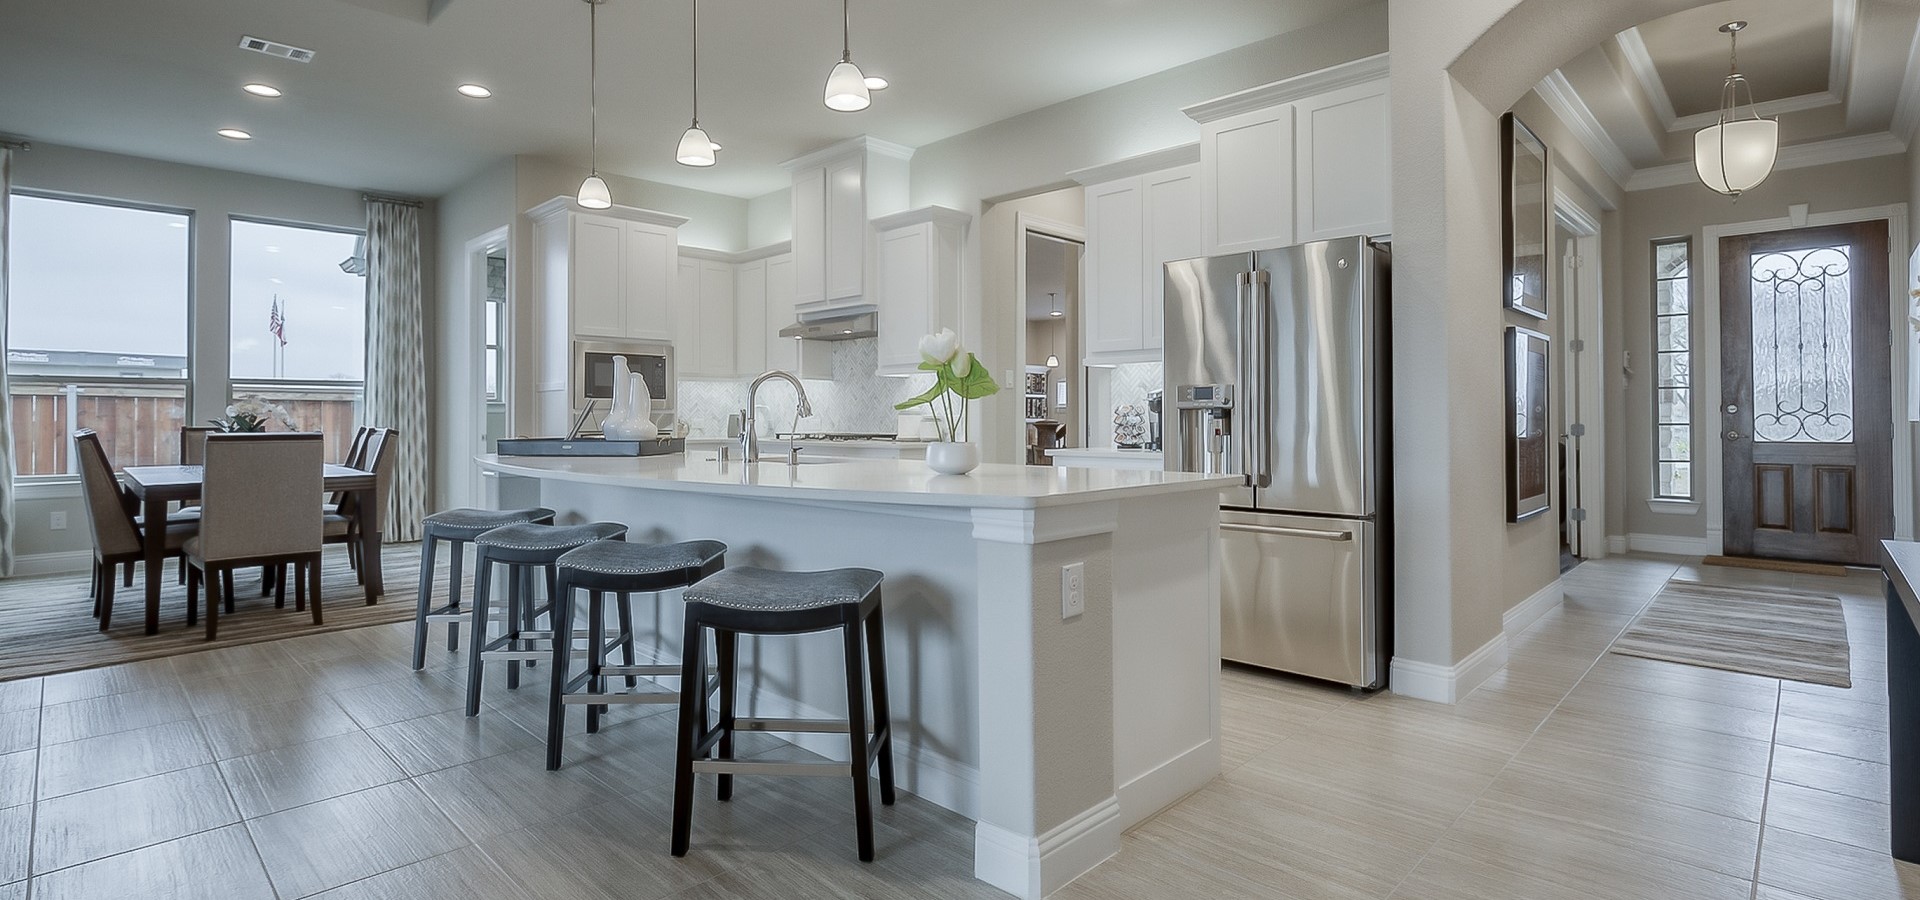
Elevation A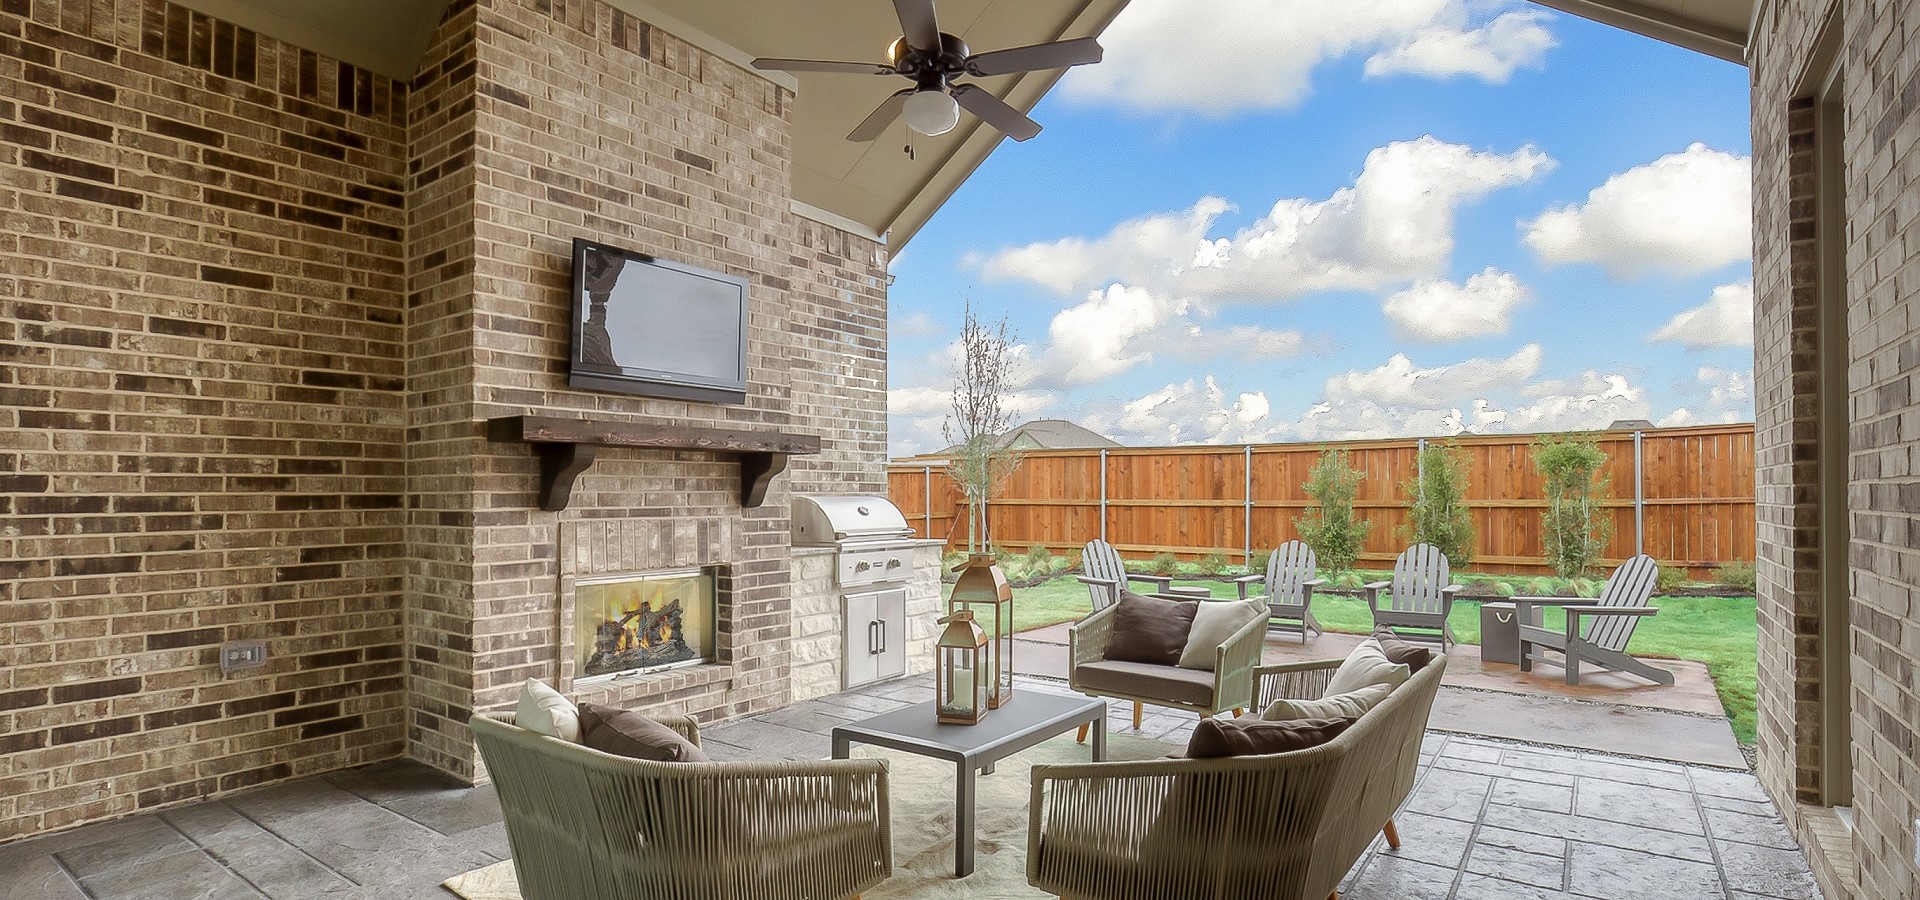
Elevation A