


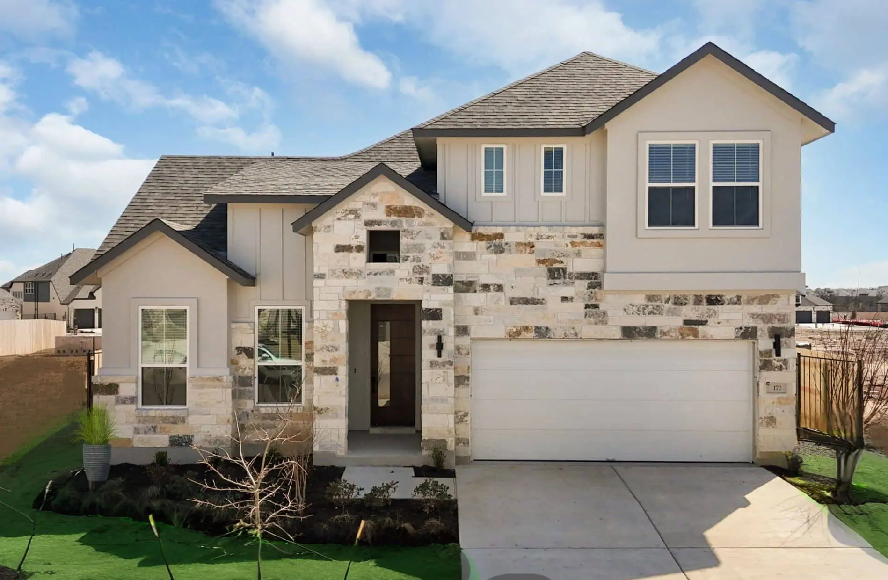
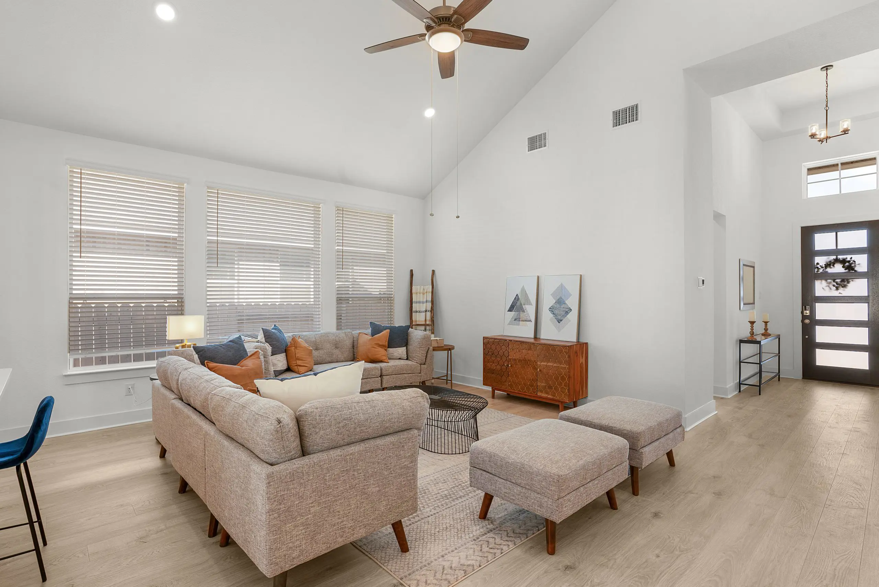
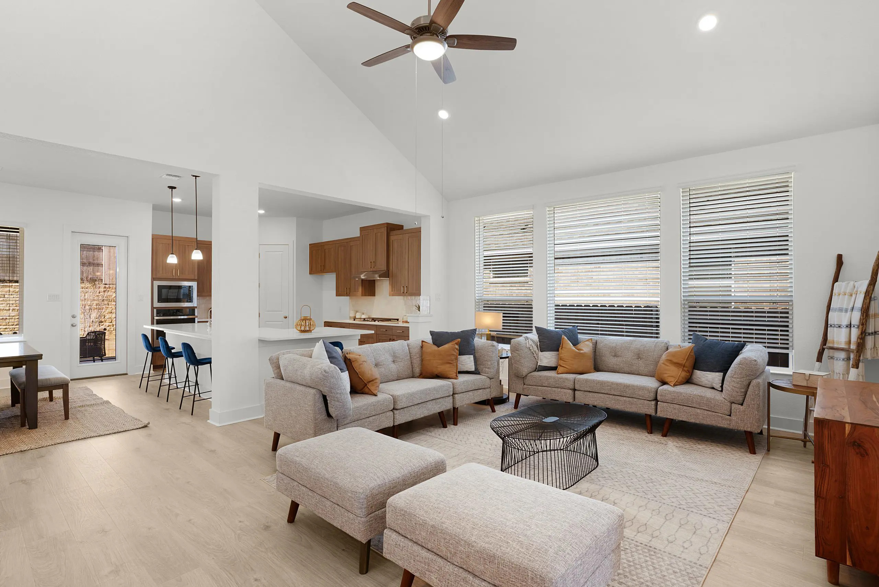
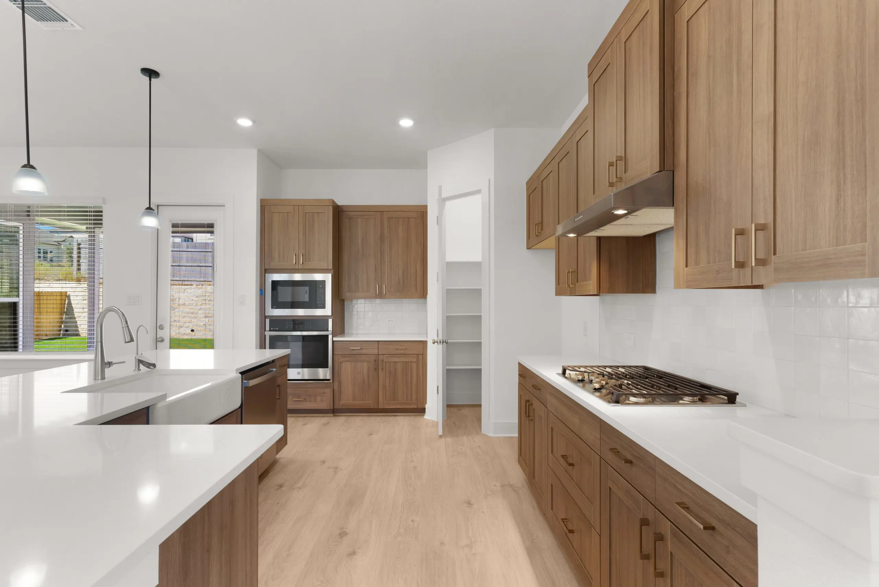
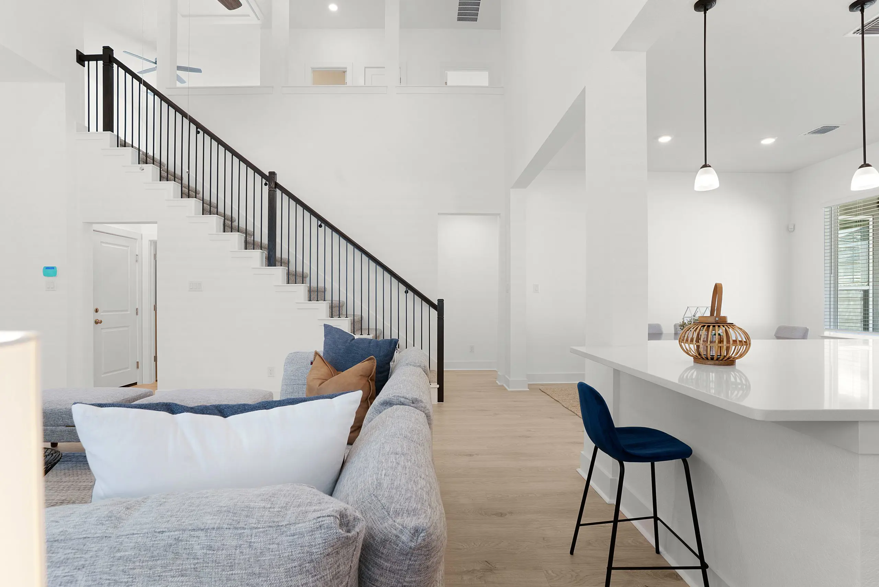
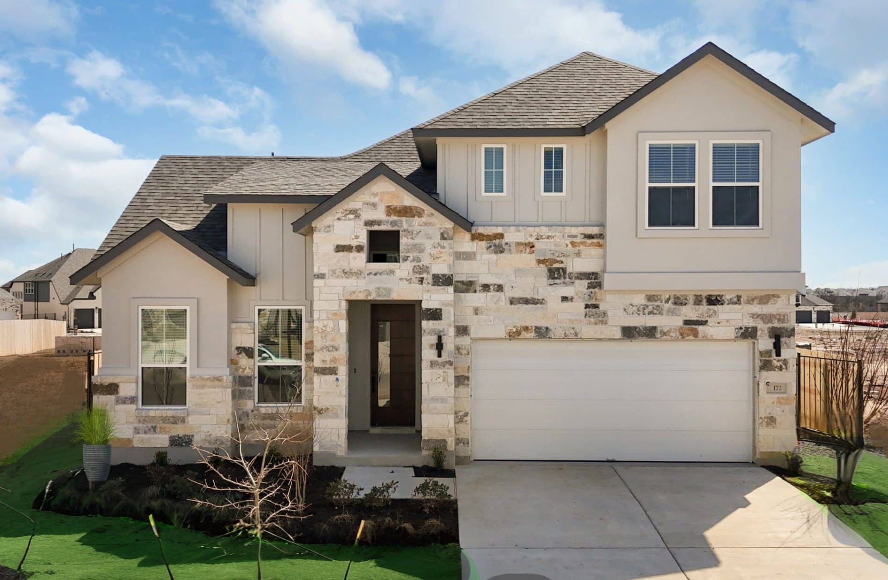
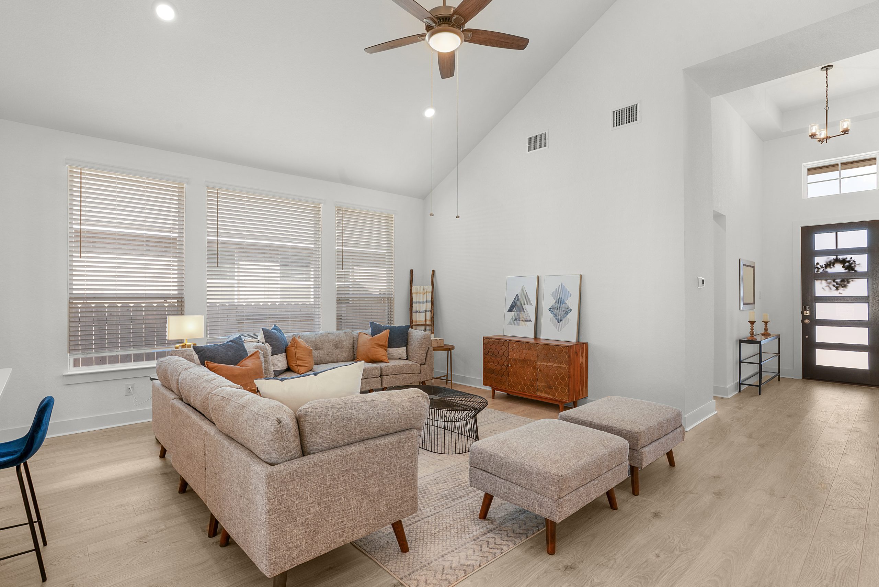
Welcome to The Grace, a thoughtfully designed two-story home featuring 4 bedrooms, 3 bathrooms, a game room, and a media room with the option to convert it into a fifth bedroom. The open-concept layout is enhanced by soaring ceilings that create a bright and inviting living space, seamlessly connecting the family room, kitchen, and dining areas. The kitchen offers ample cabinet and counter space, a center island, and a functional design that supports both everyday living and entertaining.
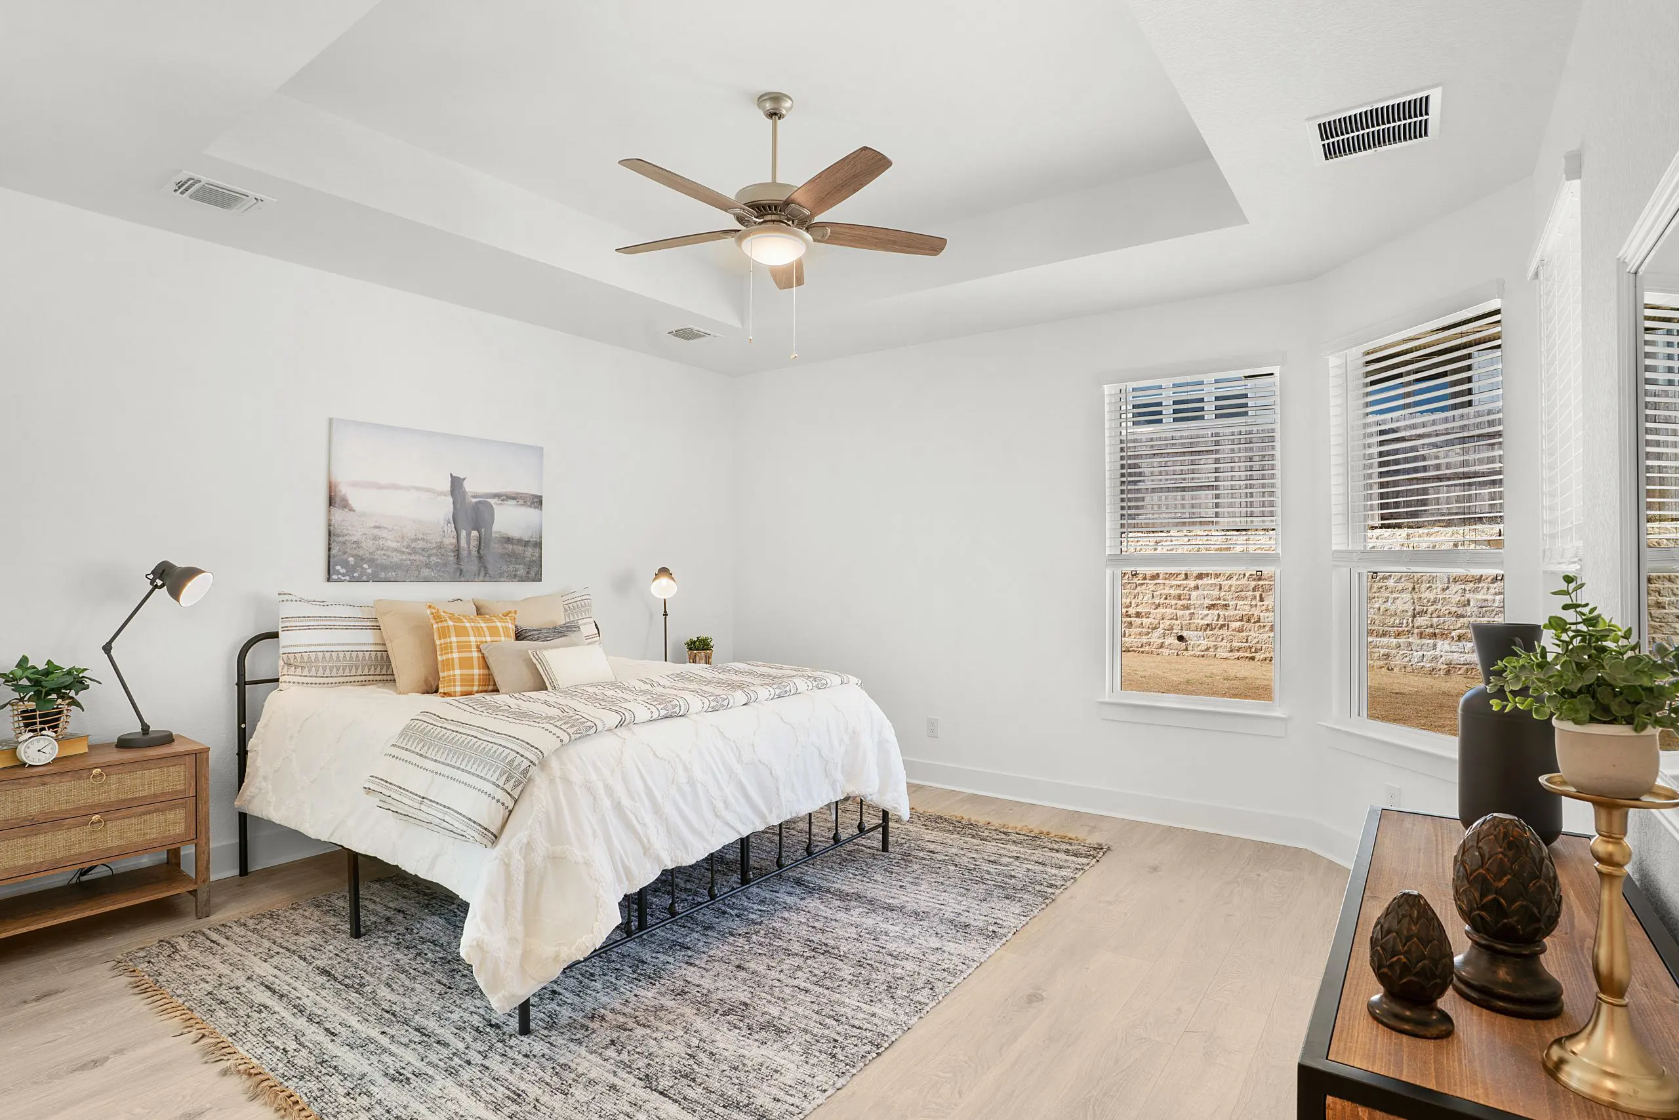
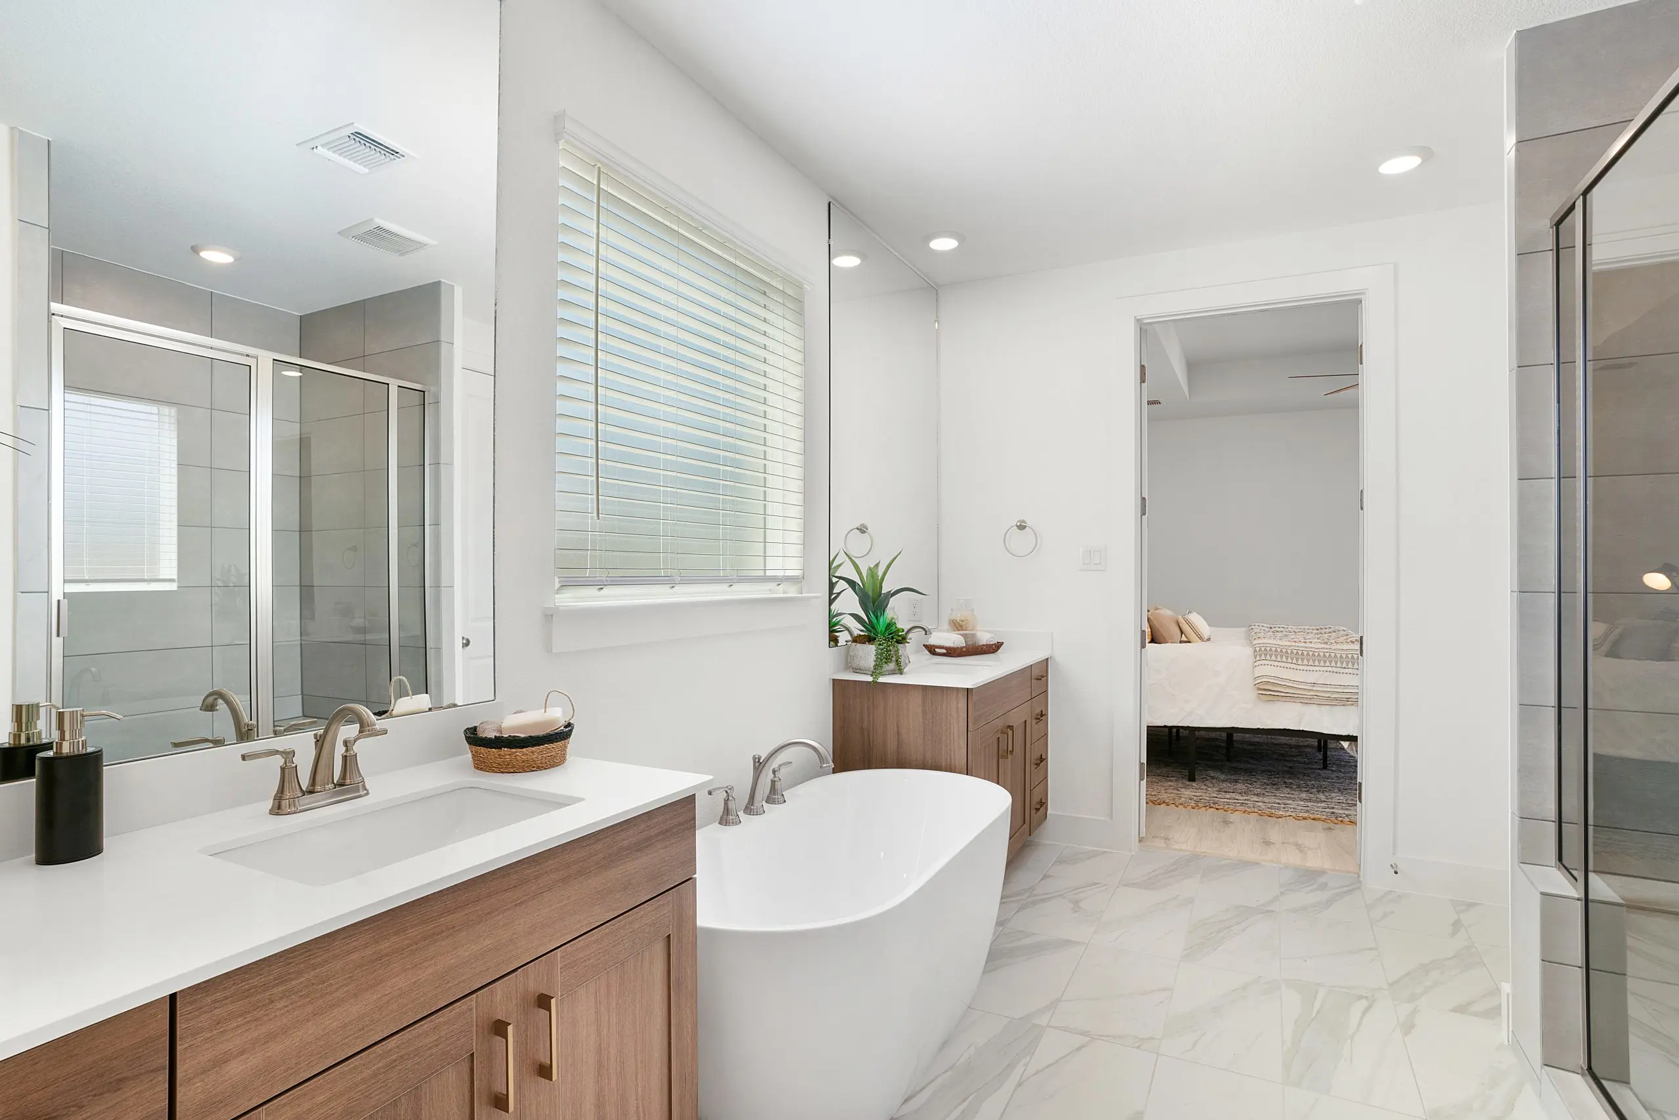
The private primary suite serves as a relaxing retreat, featuring tray ceilings and a well-appointed ensuite bath with dual vanities, a garden tub, a separate walk-in shower, and a spacious walk-in closet. A secondary bedroom and full bathroom on the first floor provide added flexibility for guests or multigenerational living.
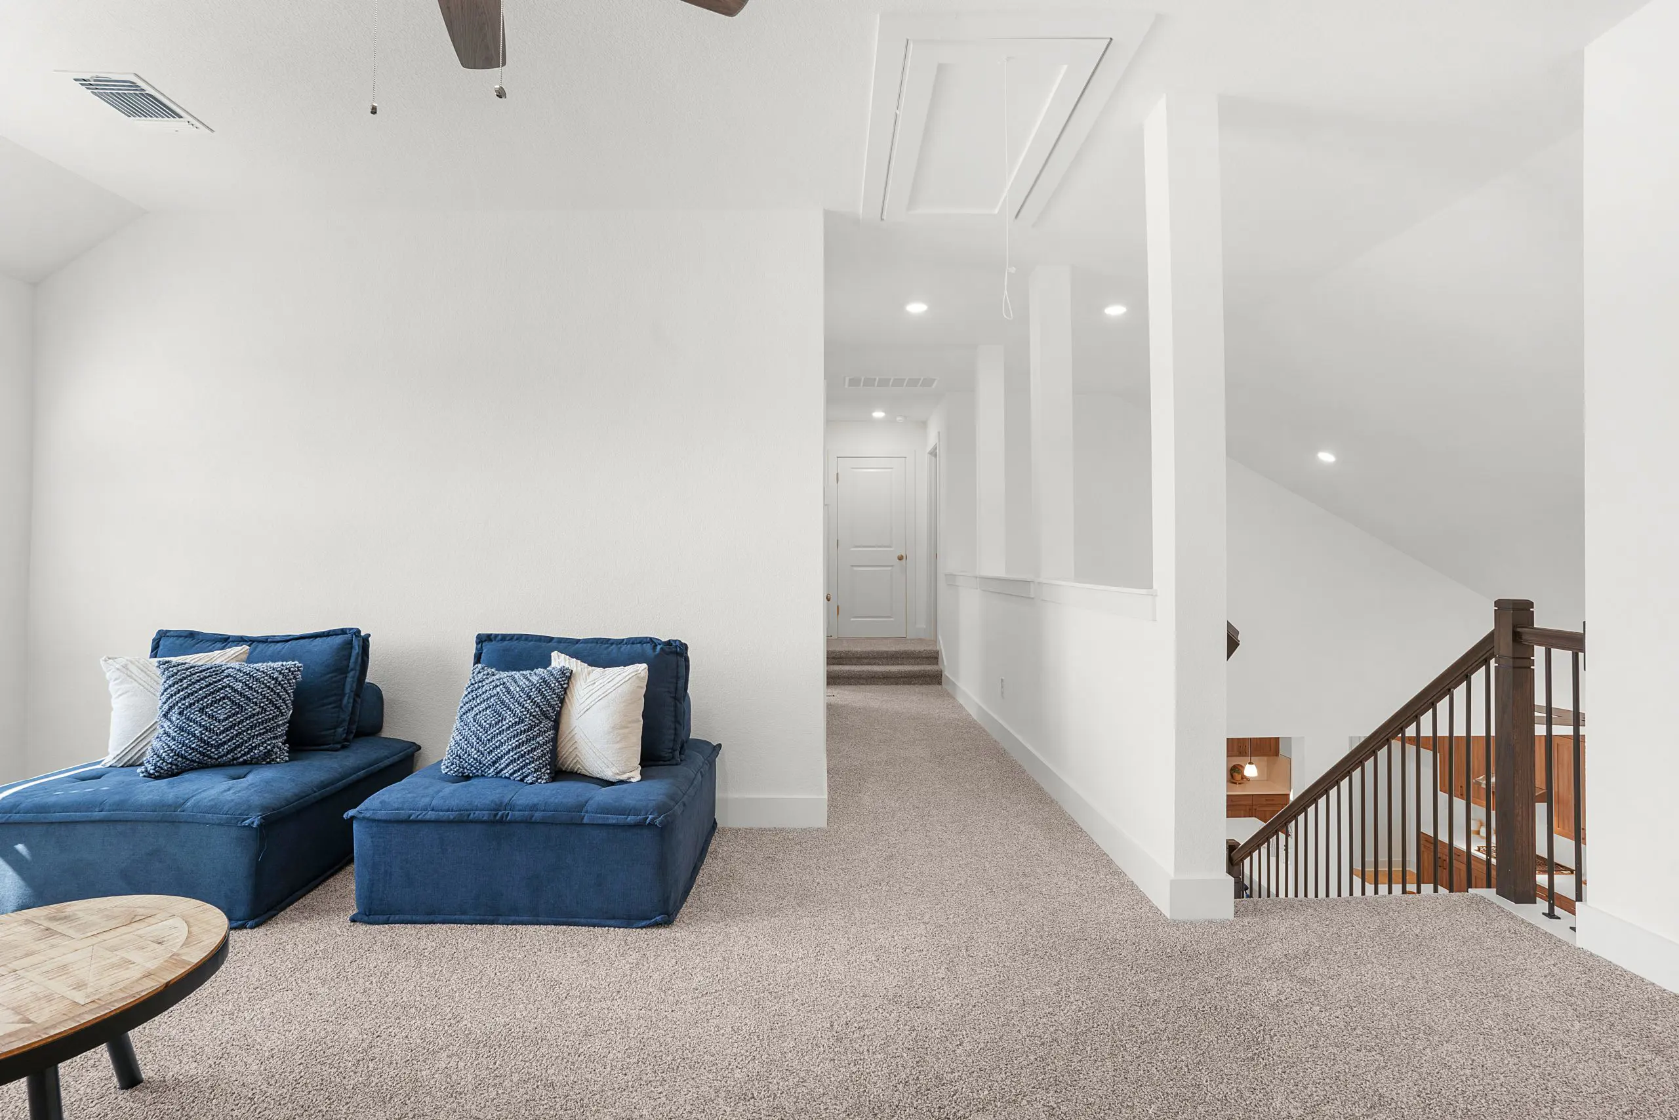
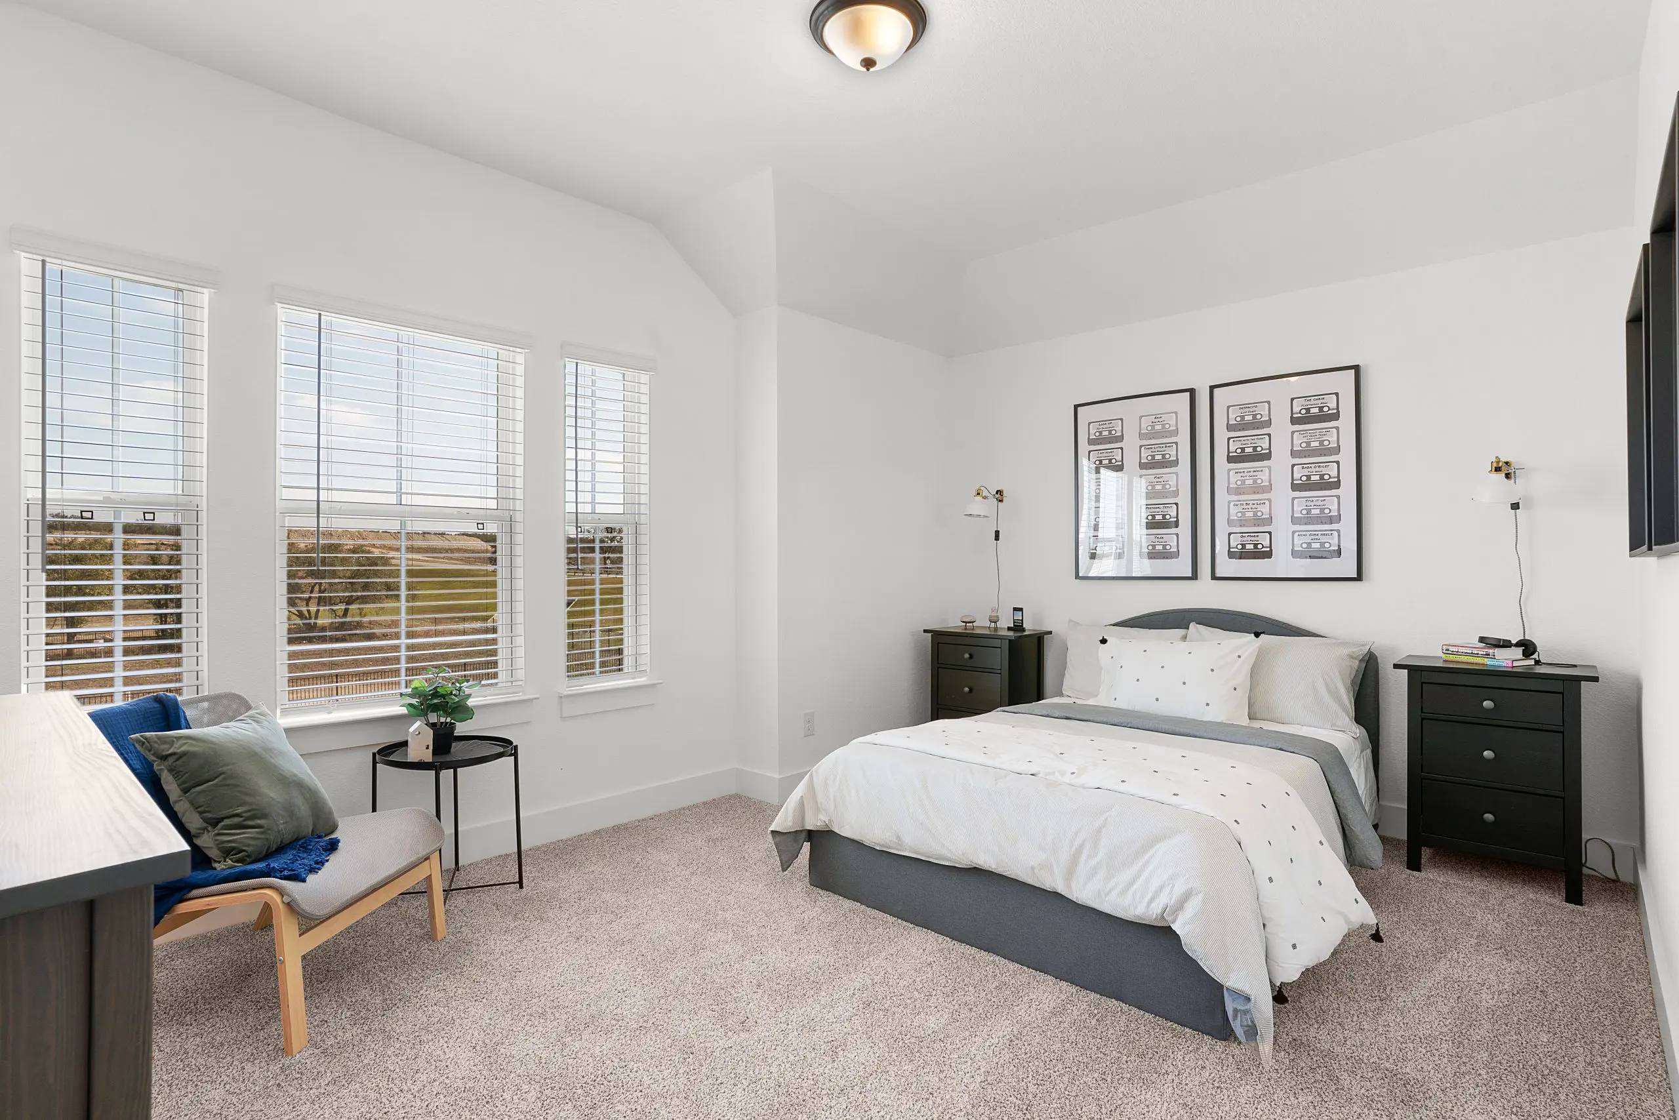
Upstairs, a game room and media room create versatile spaces for recreation, hobbies, or additional living areas. Optional features include an electric fireplace in the family room and the ability to convert the media room into a fifth bedroom. A 2-car garage and the dramatic open-to-below design add to the home's functionality and architectural appeal.
With its flexible layout, spacious living areas, and thoughtful design features, The Grace offers comfort, functionality, and style for a variety of lifestyles.
About the Grace
Overview
- City: Liberty Hill
- County: Williamson
- Beds: 4
- Baths: 3
- Garages: 2
- Sq. Ft.: 2,774
Prices, options, materials, and square footage are subject to change and may vary by community.
Phone
Hours of Operation
Mon. - Sat., 10 am - 6 pm; Sun., 12 pm - 6 pm;
- Tray ceiling
- 10' main-floor ceilings
- Spacious kitchen island
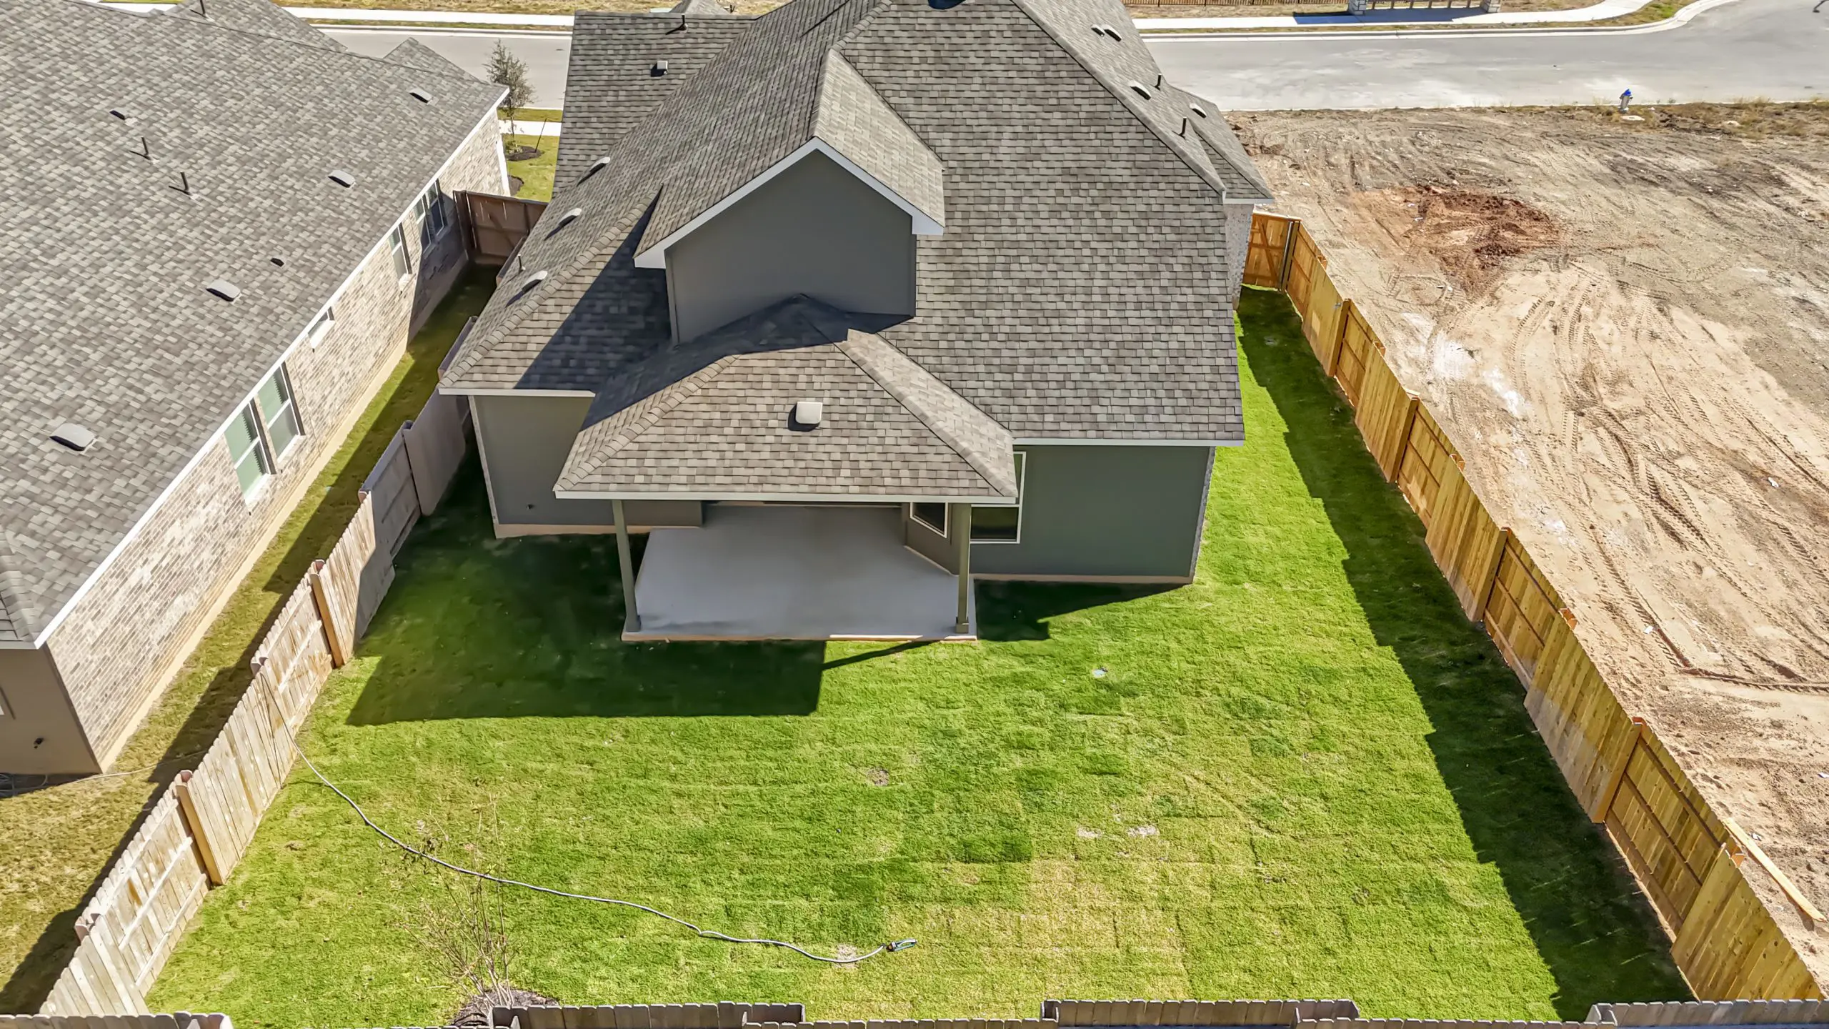
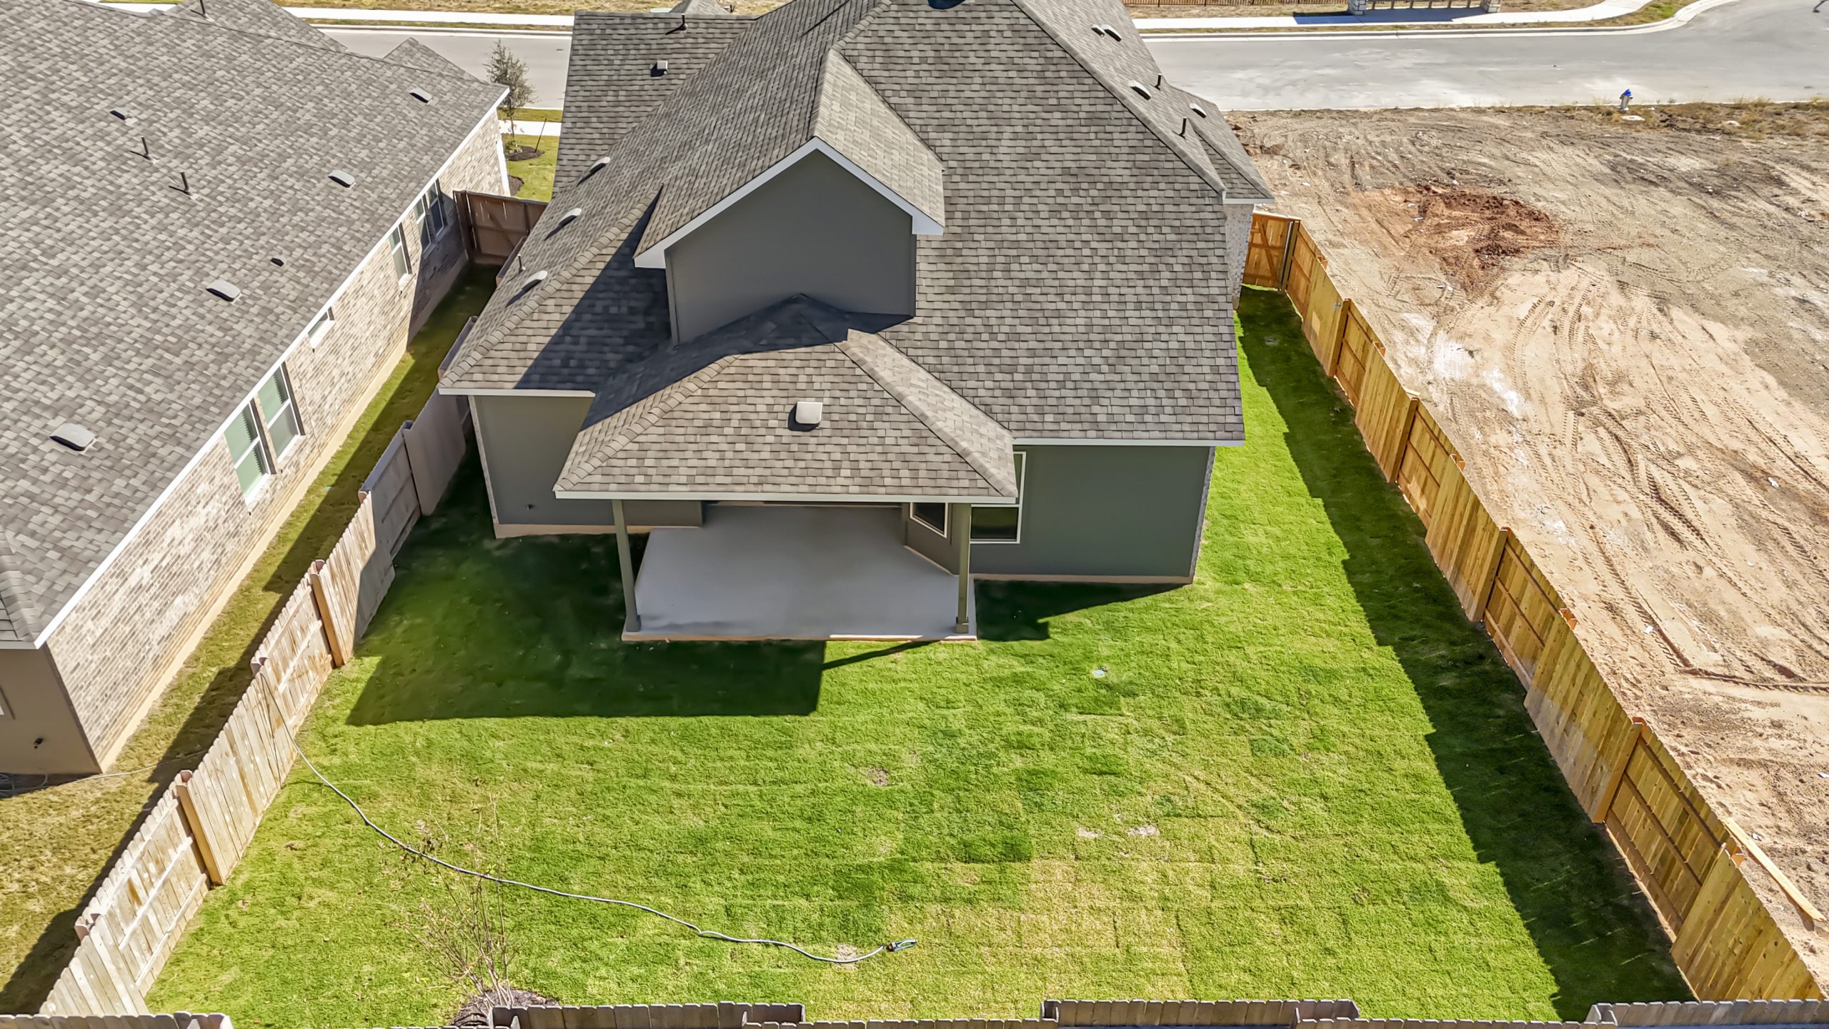
- Backyard fencing
- Professional landscaping
- Tankless water heater
- Radiant roof barrier
- Double sinks in secondary bath
- Walk-in shower
- Soaking tub
- Double sinks in primary bath
- Recreation room
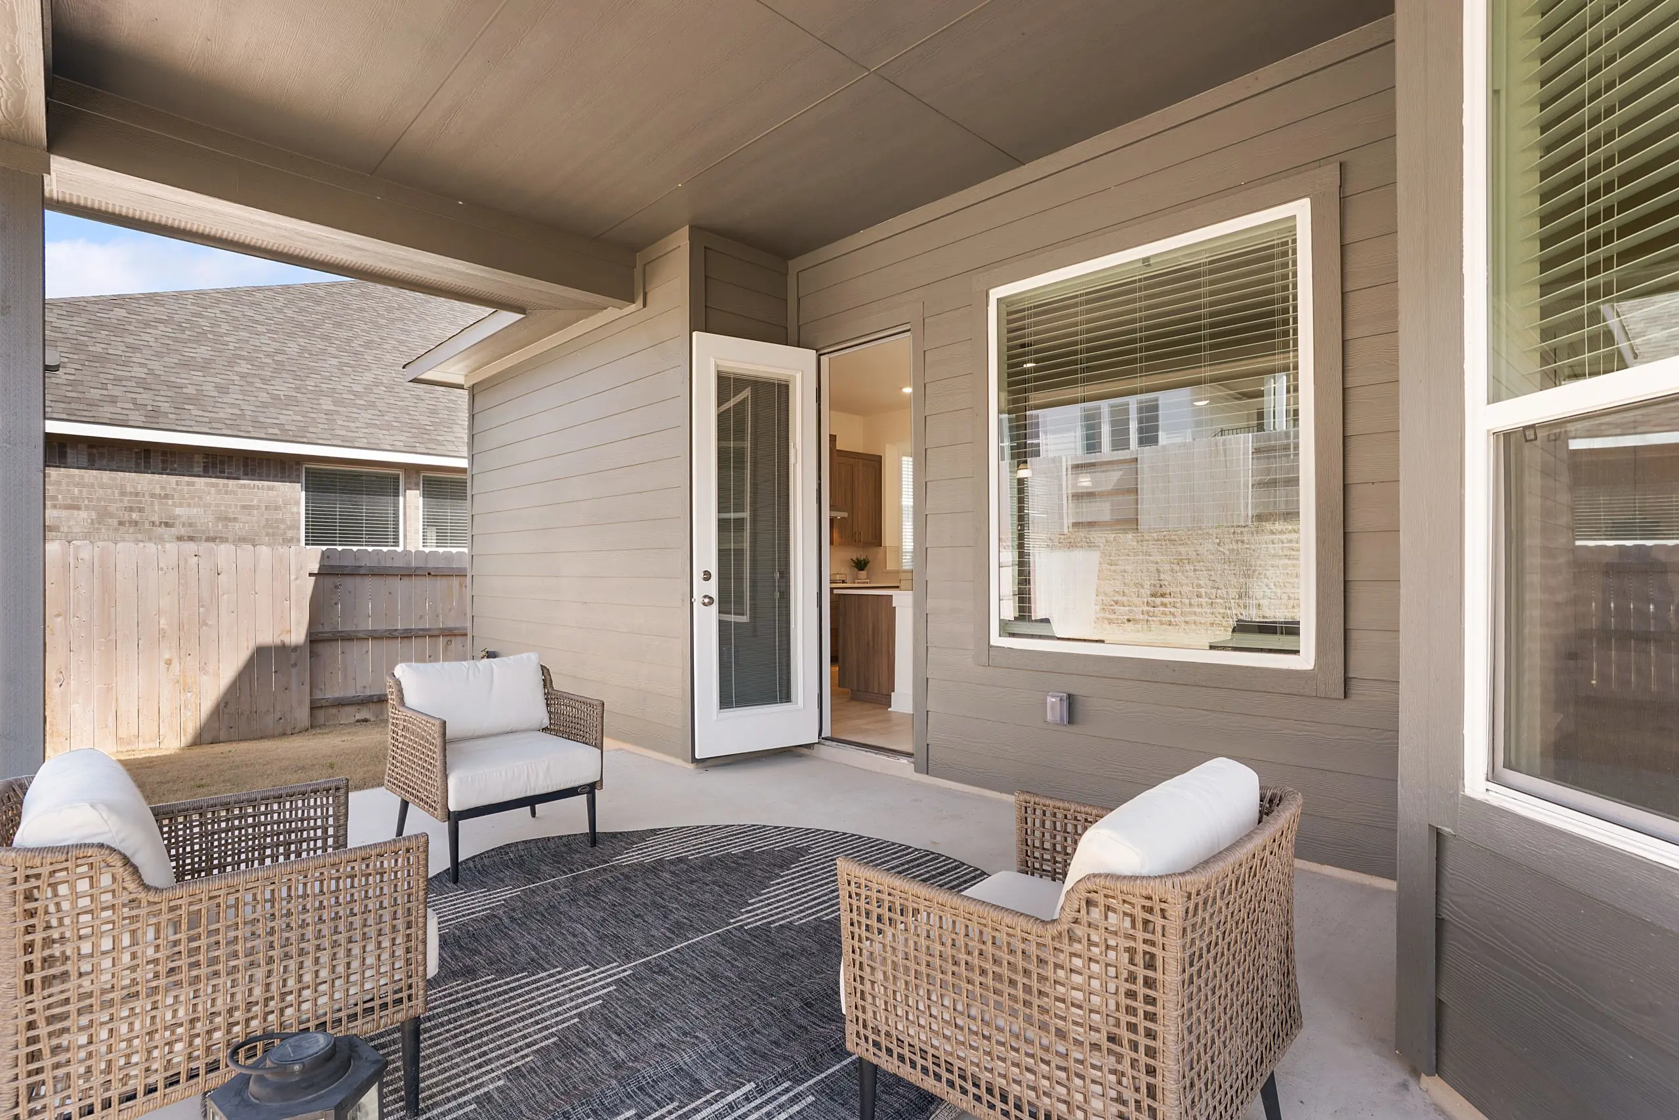
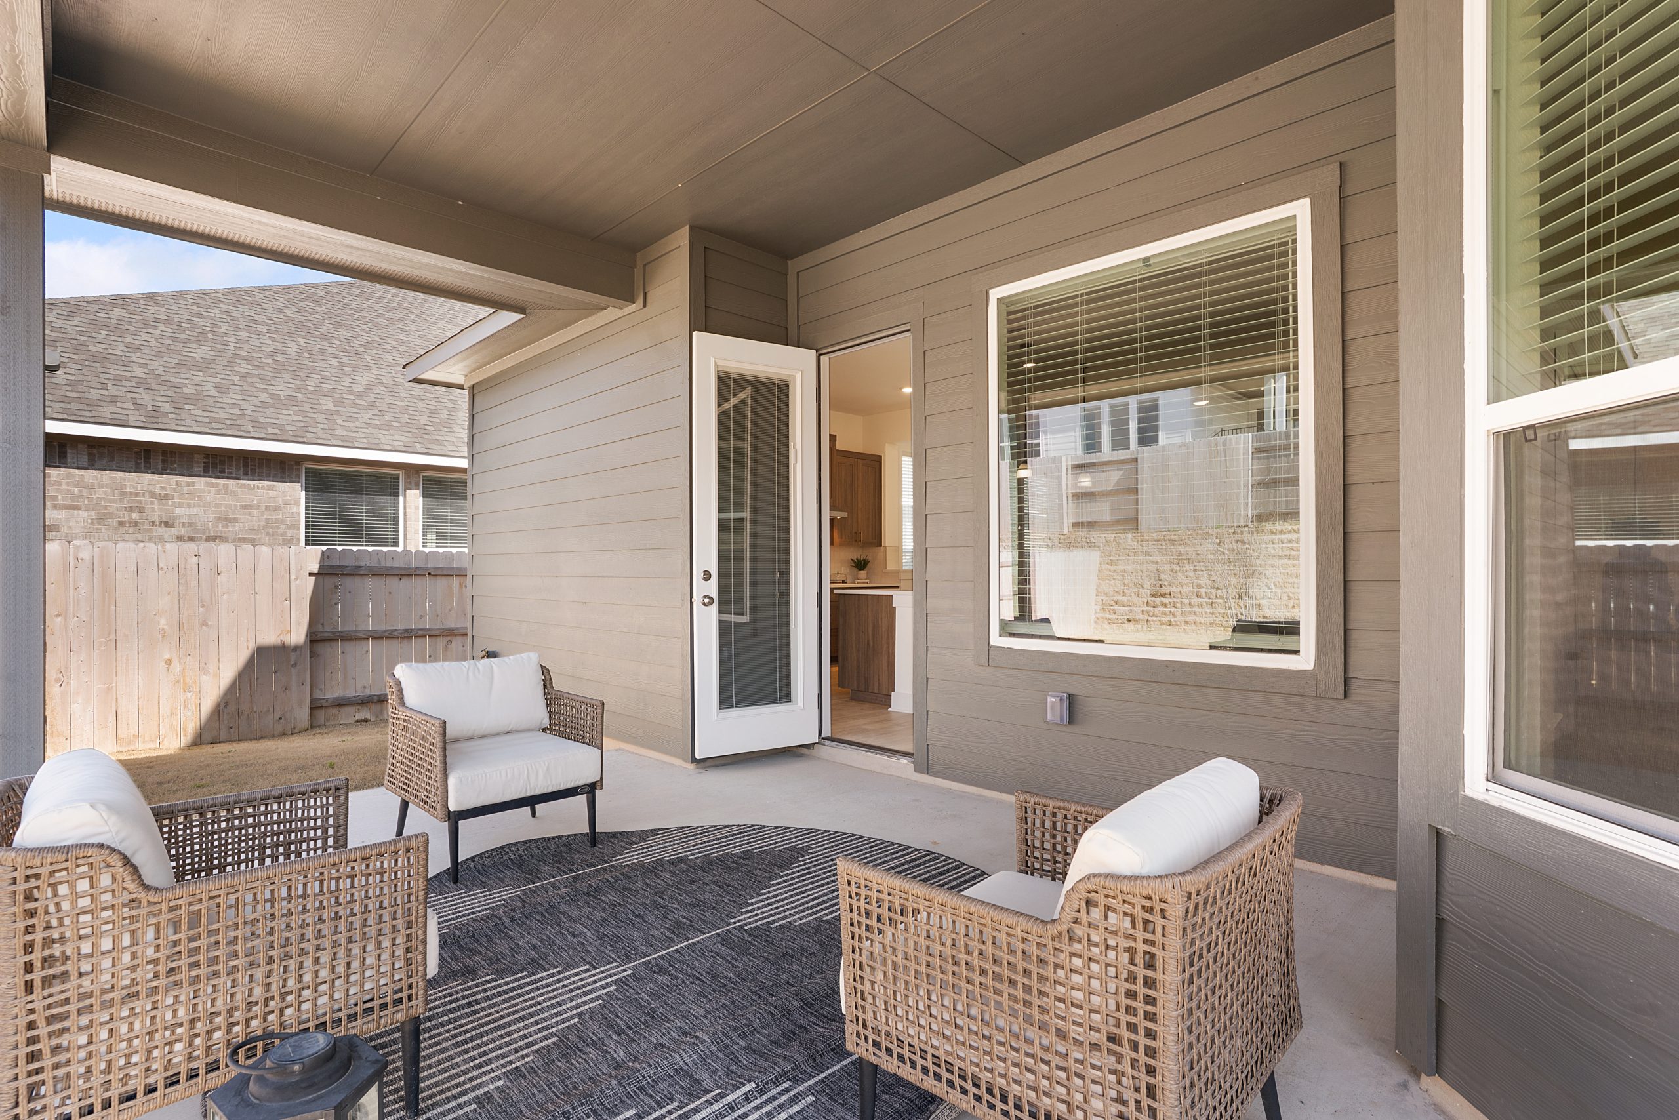
- Covered patio
WANT TO FIND THIS PLAN AS QUICK MOVE-IN HOME?
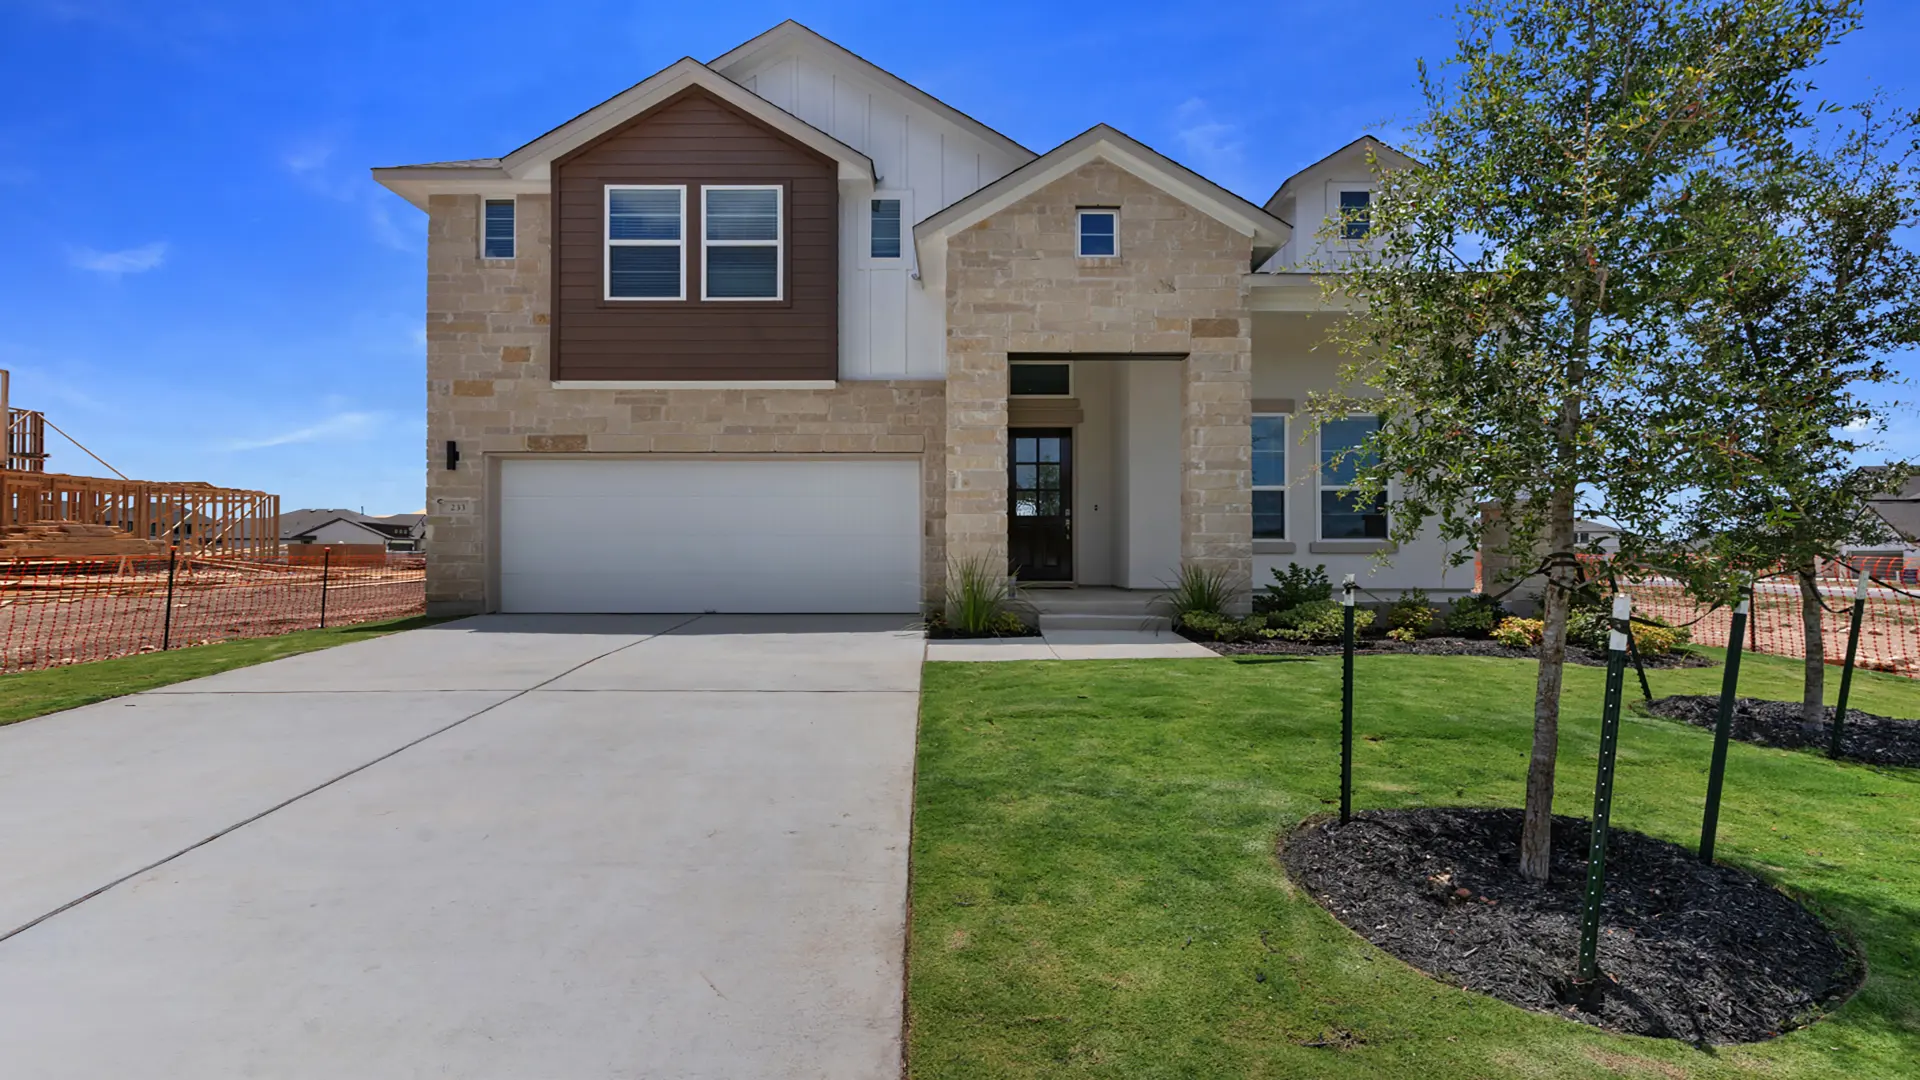
Ready for move-in now
$534,000