


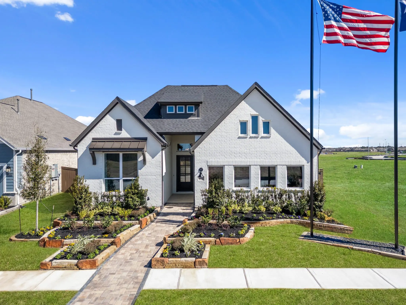
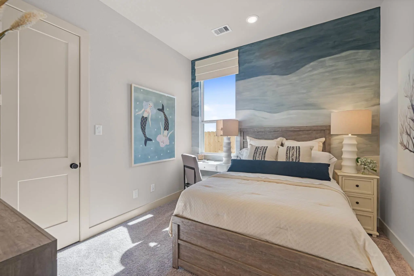
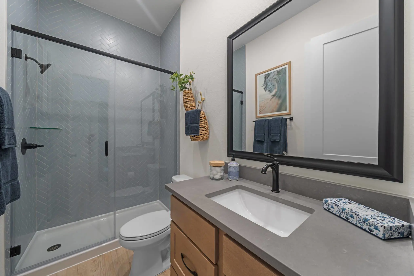
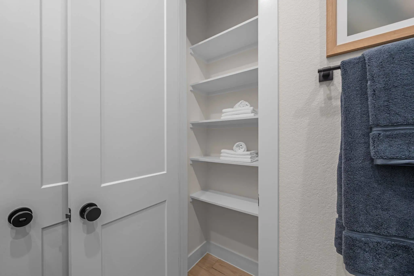
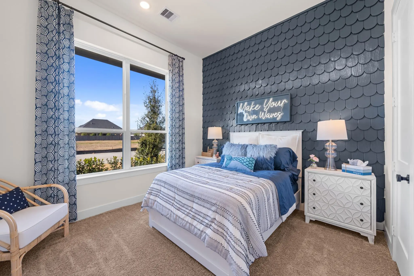
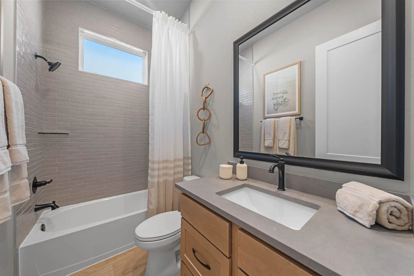
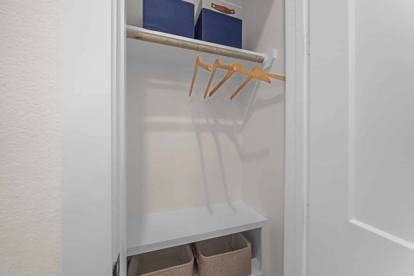
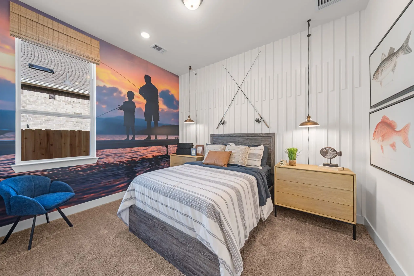
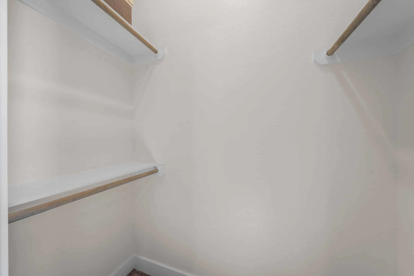
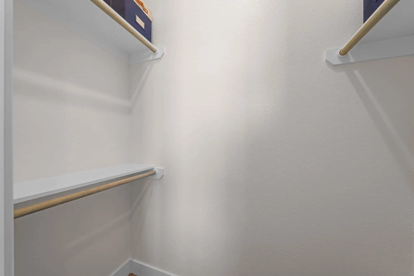
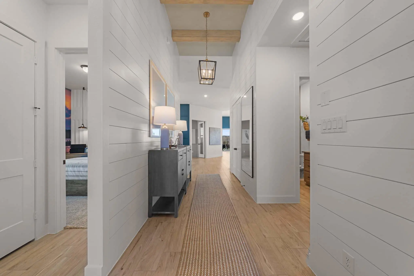
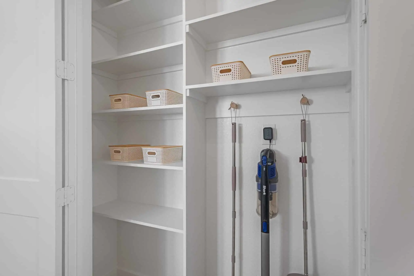
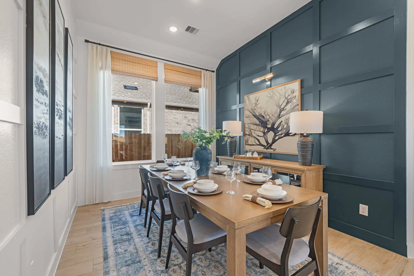
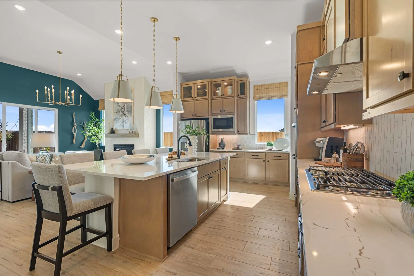
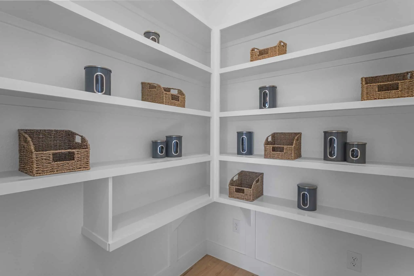
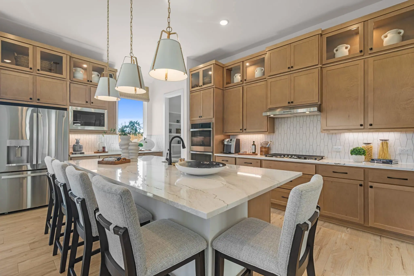
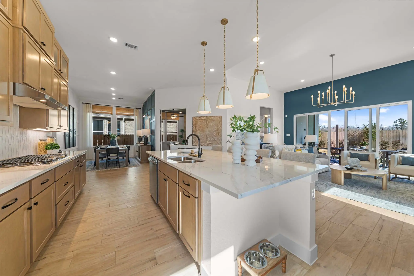
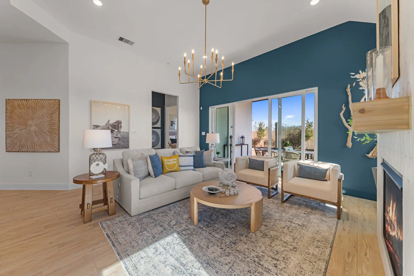
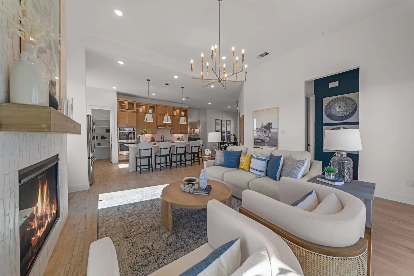
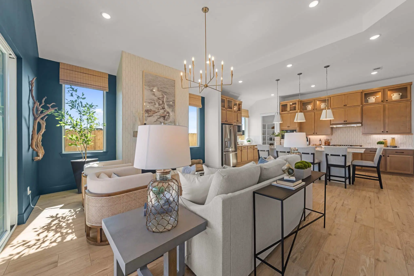
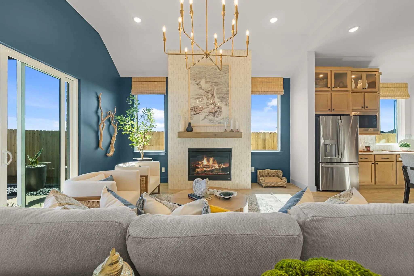
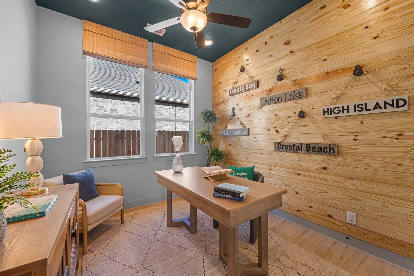
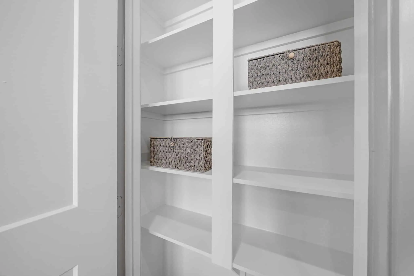
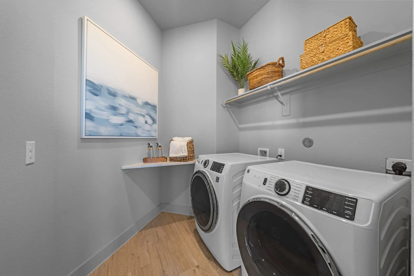
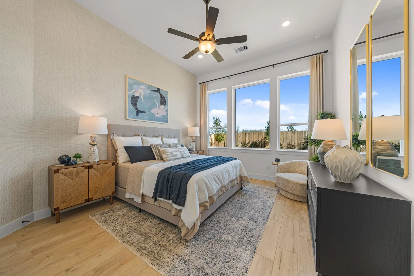
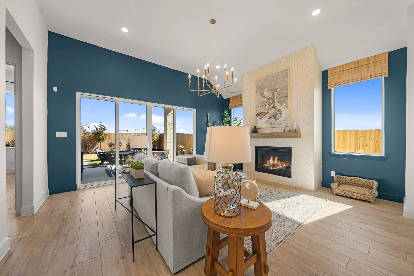
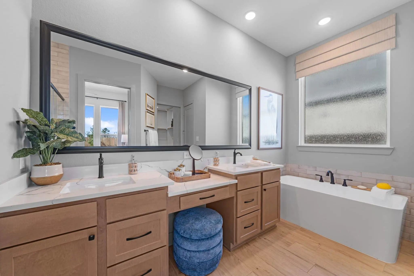
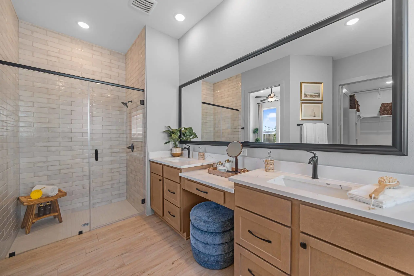
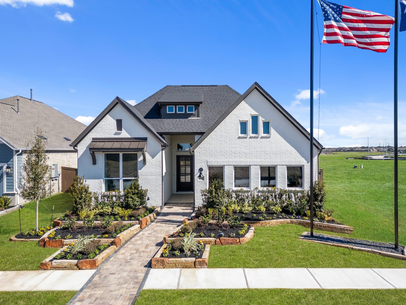
The Hampton is a thoughtfully designed single-story home offering 4 bedrooms, 3 full bathrooms, a private study, an optional game room, and a 2-car garage across 2,384 sq. ft. of open, functional living space. At the front of the home, two secondary bedrooms, each with a walk-in closet, share a full bathroom with additional hallway storage nearby. A convenient drop zone at the garage entry helps keep everyday essentials organized, while a third secondary bedroom with a walk-in closet and nearby full bath creates a private retreat for guests or multigenerational living. This space can also be configured as an optional game room for added flexibility. At the heart of the home, the kitchen features a center island, abundant cabinetry, and a walk-in pantry. The kitchen flows seamlessly into the dining area and family room, creating an inviting space for everyday living and entertaining. Just off the dining area, a dedicated study with French doors and a storage closet provides a quiet and functional workspace. Tucked at the rear of the home, the private primary suite offers a spa-inspired bath with dual vanities, a walk-in shower, linen storage, and a spacious walk-in closet. An optional soaking tub adds an extra level of comfort, while the nearby utility room, complete with a built-in folding table, enhances everyday convenience. With its flexible layout, open living spaces, and thoughtful design details, the Hampton offers comfort, functionality, and versatility for a variety of lifestyles. Photos are representative. Floorplans, elevations, and availability may vary by community. See Sales Consultant for details.
About the Hampton
Overview
- City: Liberty Hill
- County: Williamson
- Beds: 4
- Baths: 3
- Garages: 2
- Sq. Ft.: 2,384
Prices, options, materials, and square footage are subject to change and may vary by community.
Phone
Hours of Operation
Mon. - Sat., 10 am - 6 pm; Sun., 12 pm - 6 pm;
- Spacious kitchen island
- 10' main-floor ceilings
- Professional landscaping
- Backyard fencing
- Radiant roof barrier
- Tankless water heater
- Double sinks in primary bath
- Walk-in shower
- Covered patio
WANT TO FIND THIS PLAN AS QUICK MOVE-IN HOME?
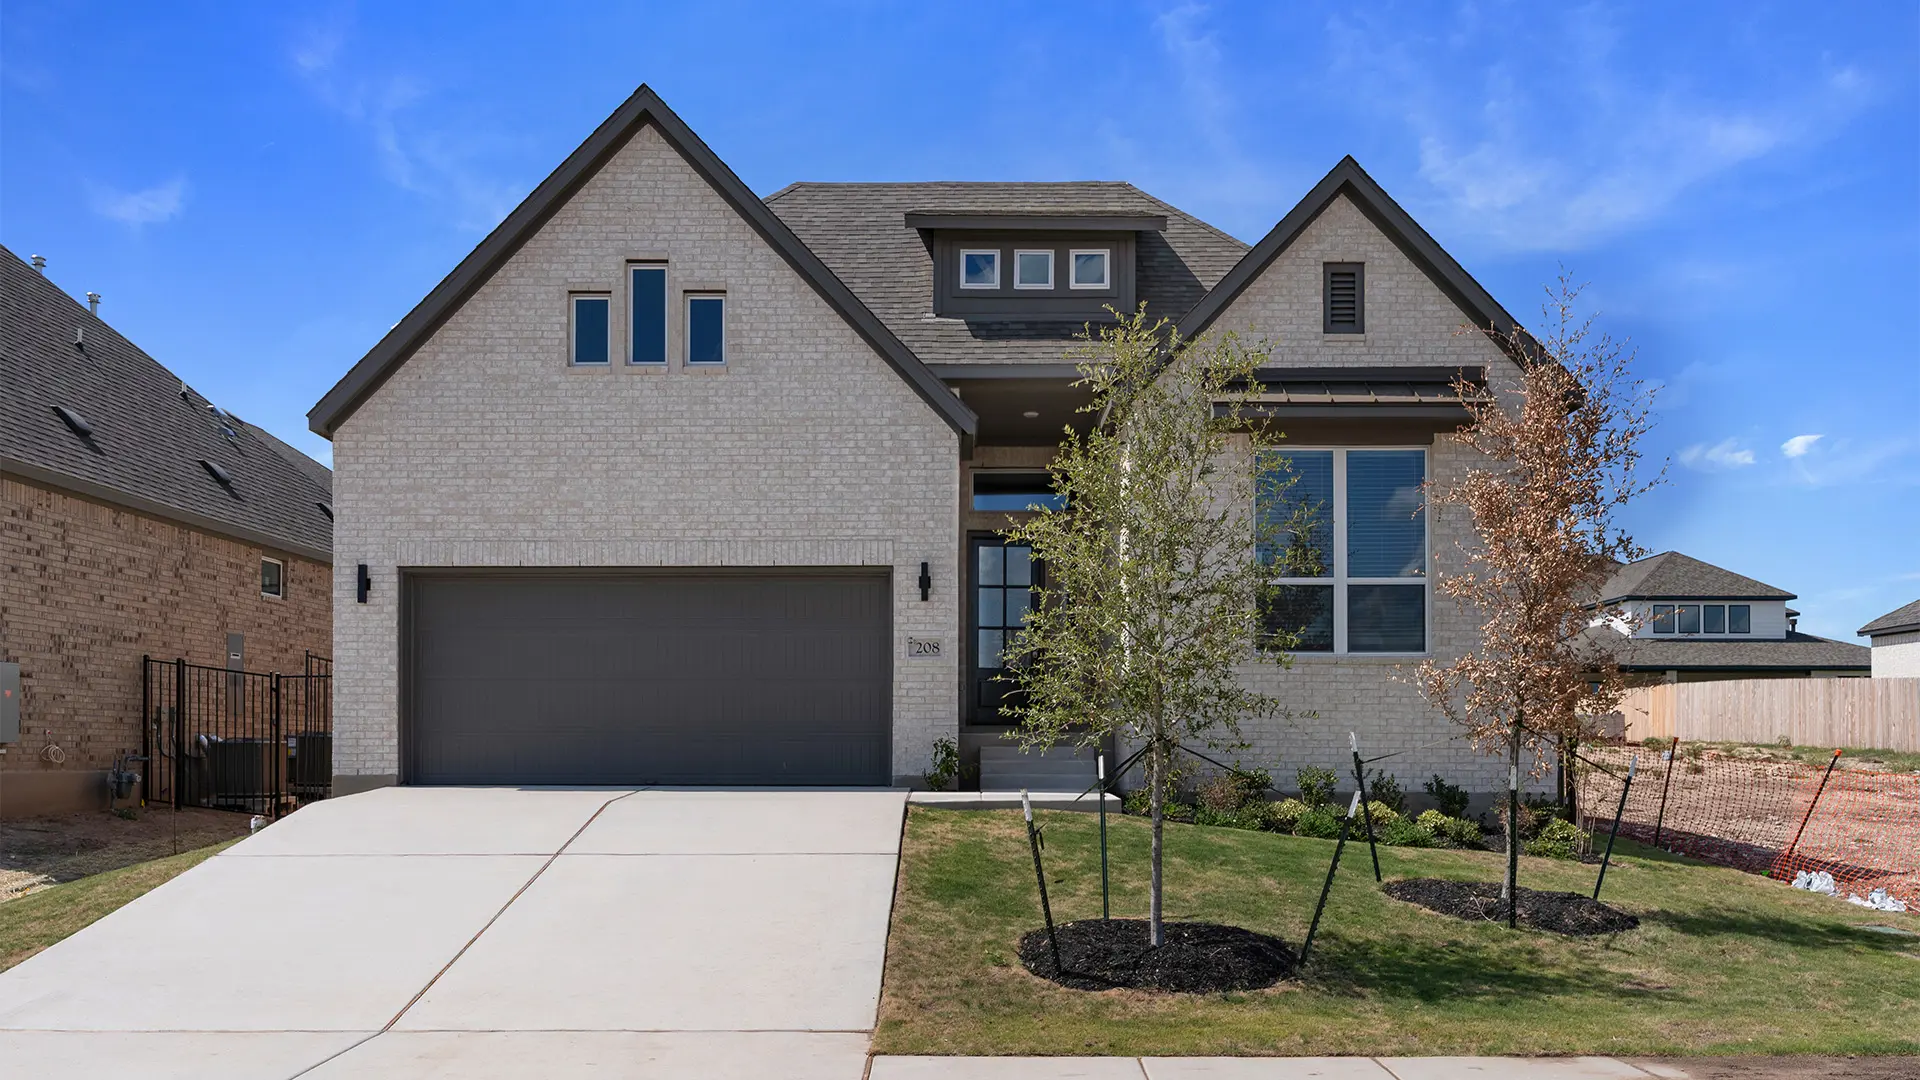
Ready for move-in now
$497,470