
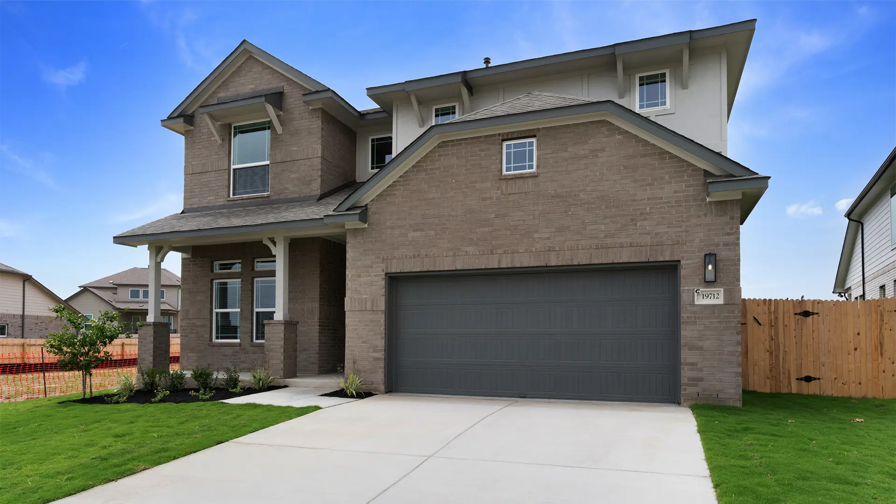
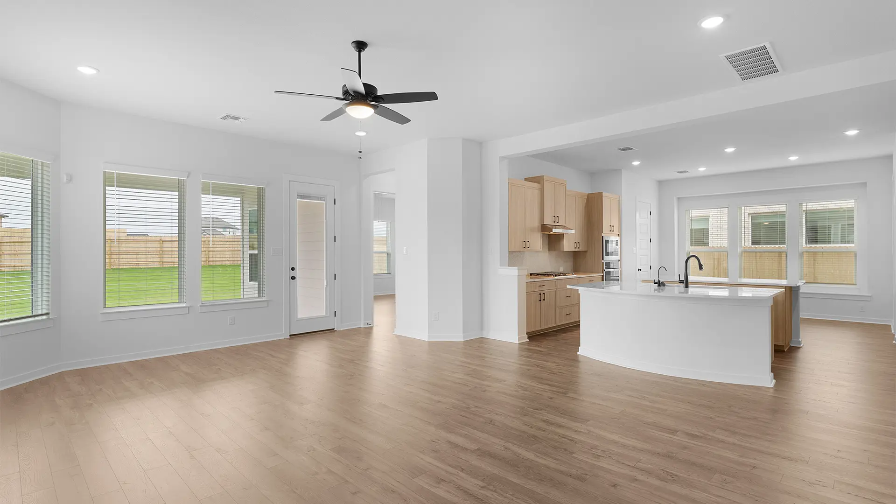
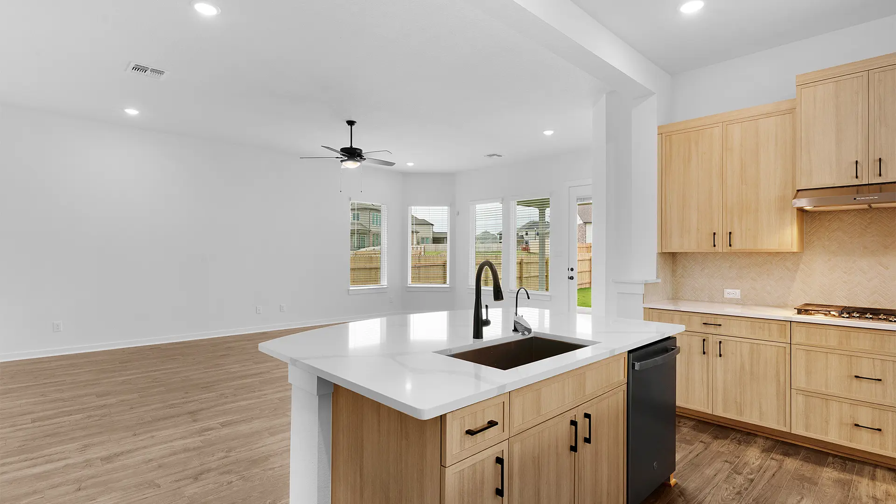
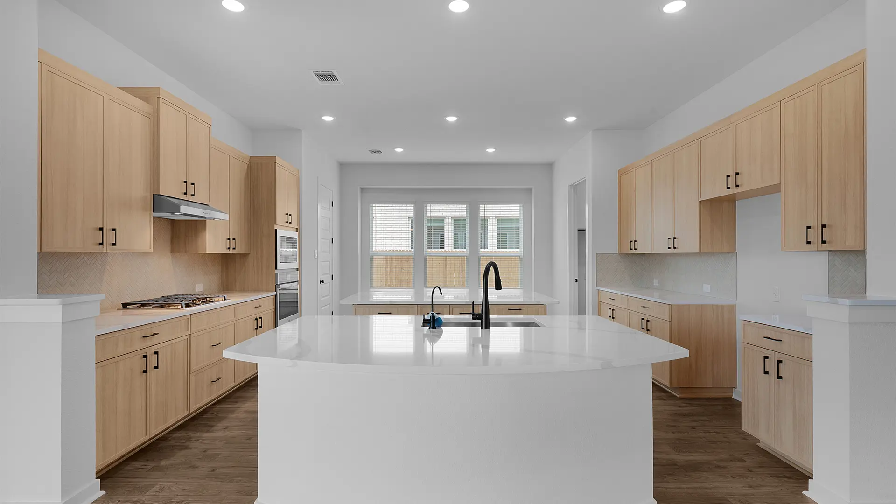
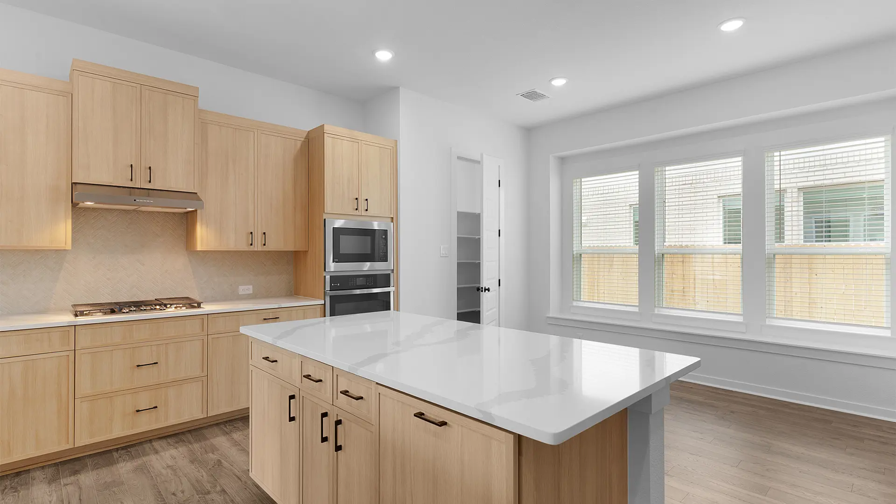
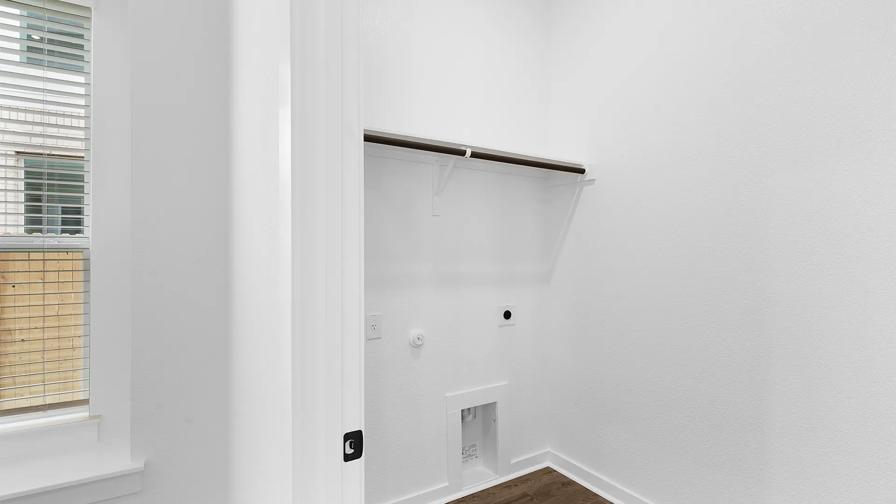
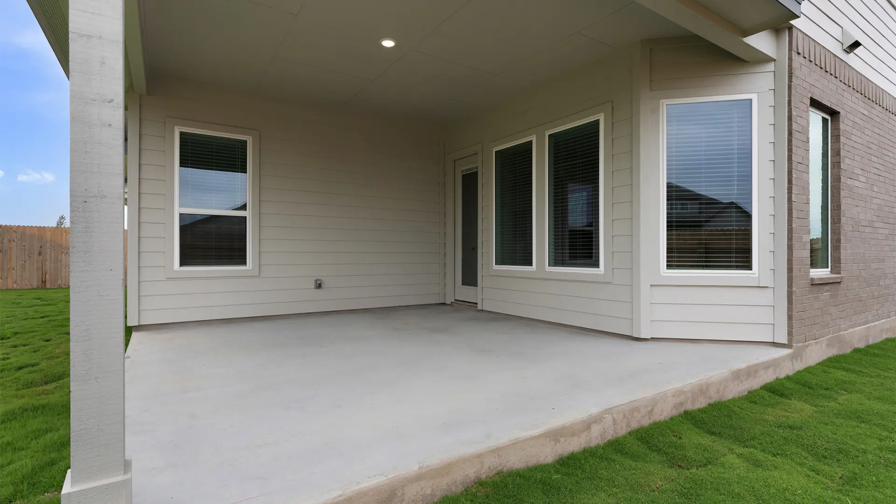
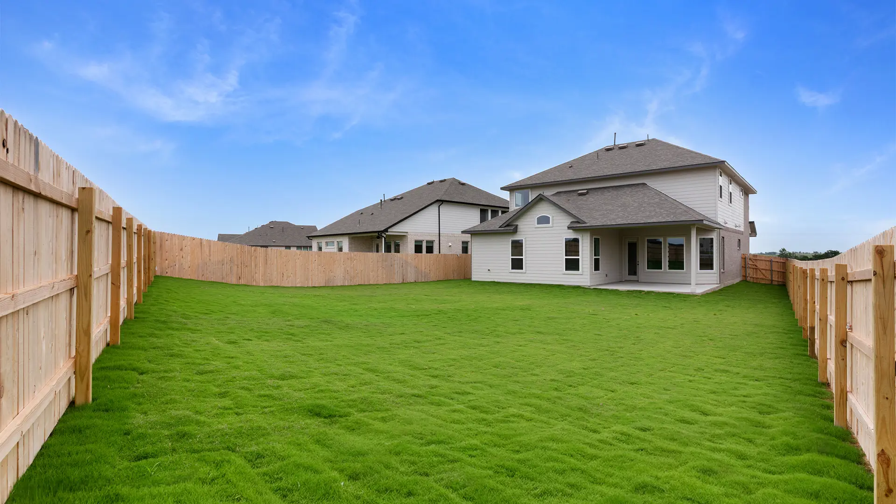


The Acadia offers 3,069 square feet of flexible living space designed for comfort, connection, and everyday ease. With 5 bedrooms, 4 bathrooms, a spacious game room, an optional media room, a covered outdoor patio, and a 2-car garage, this two-story home gives everyone room to spread out while staying connected.
Open-Concept Living
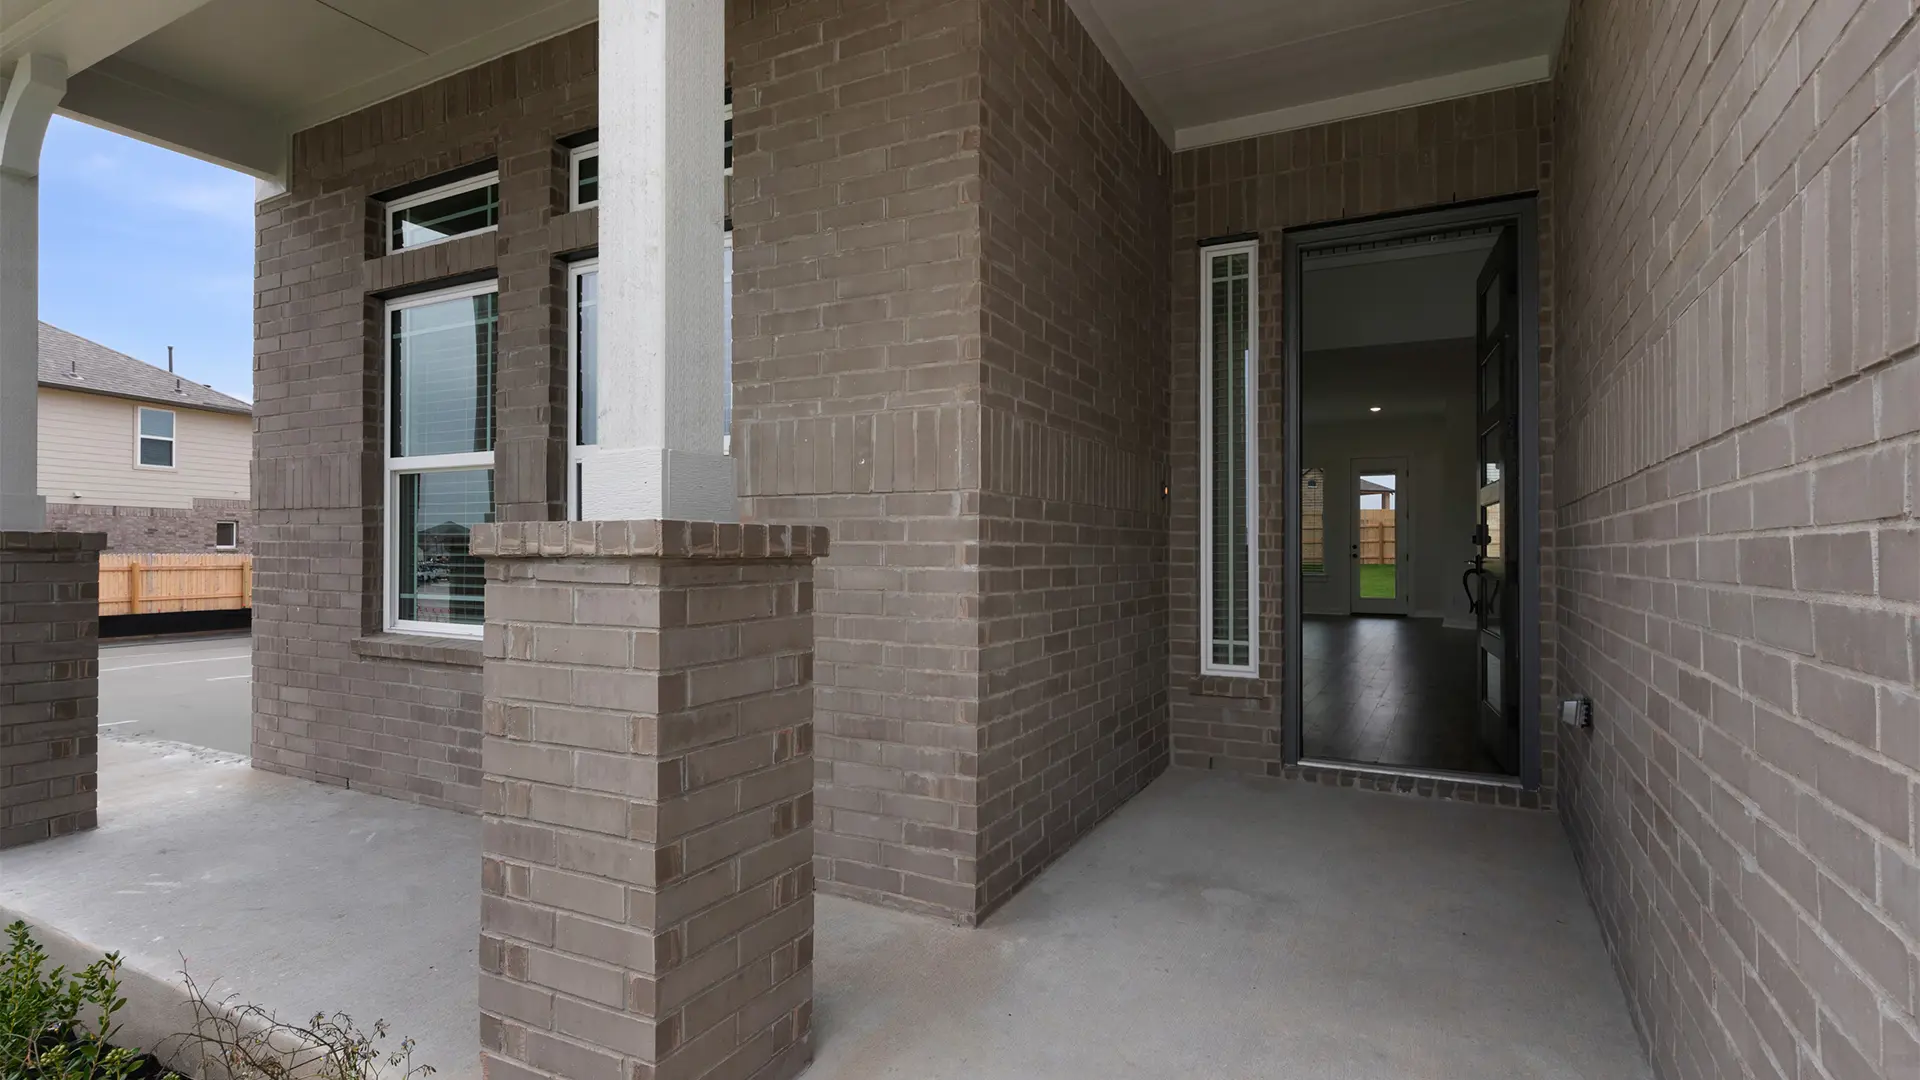
The foyer leads into a spacious family room that flows seamlessly into the kitchen and dining area. The kitchen features a double island, a pantry, and plenty of prep space, while the dining area includes charming window seats. An optional fireplace adds warmth to the family room, which has access to the covered outdoor patio.
Private Primary Retreat
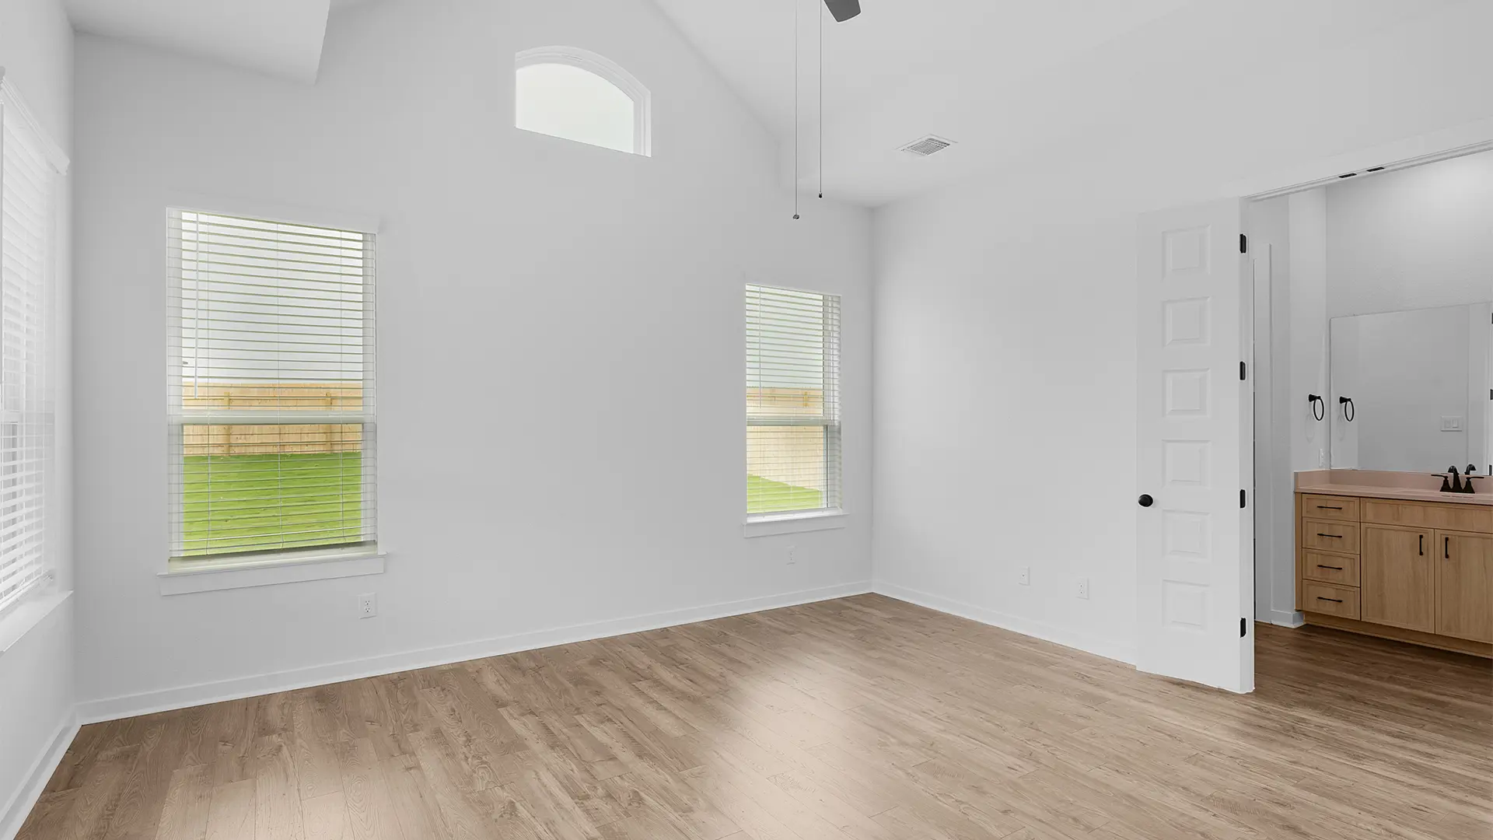
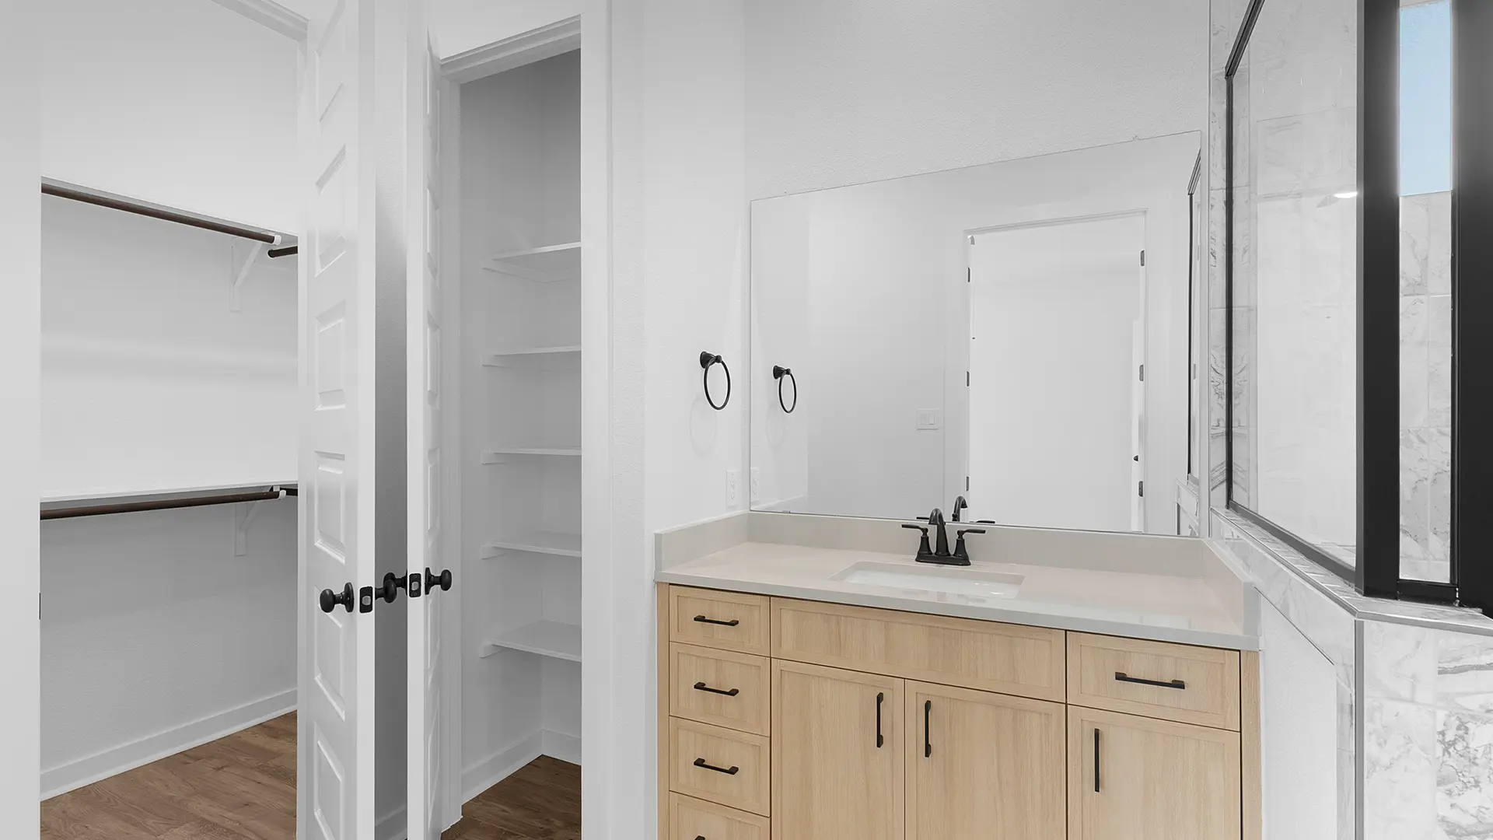
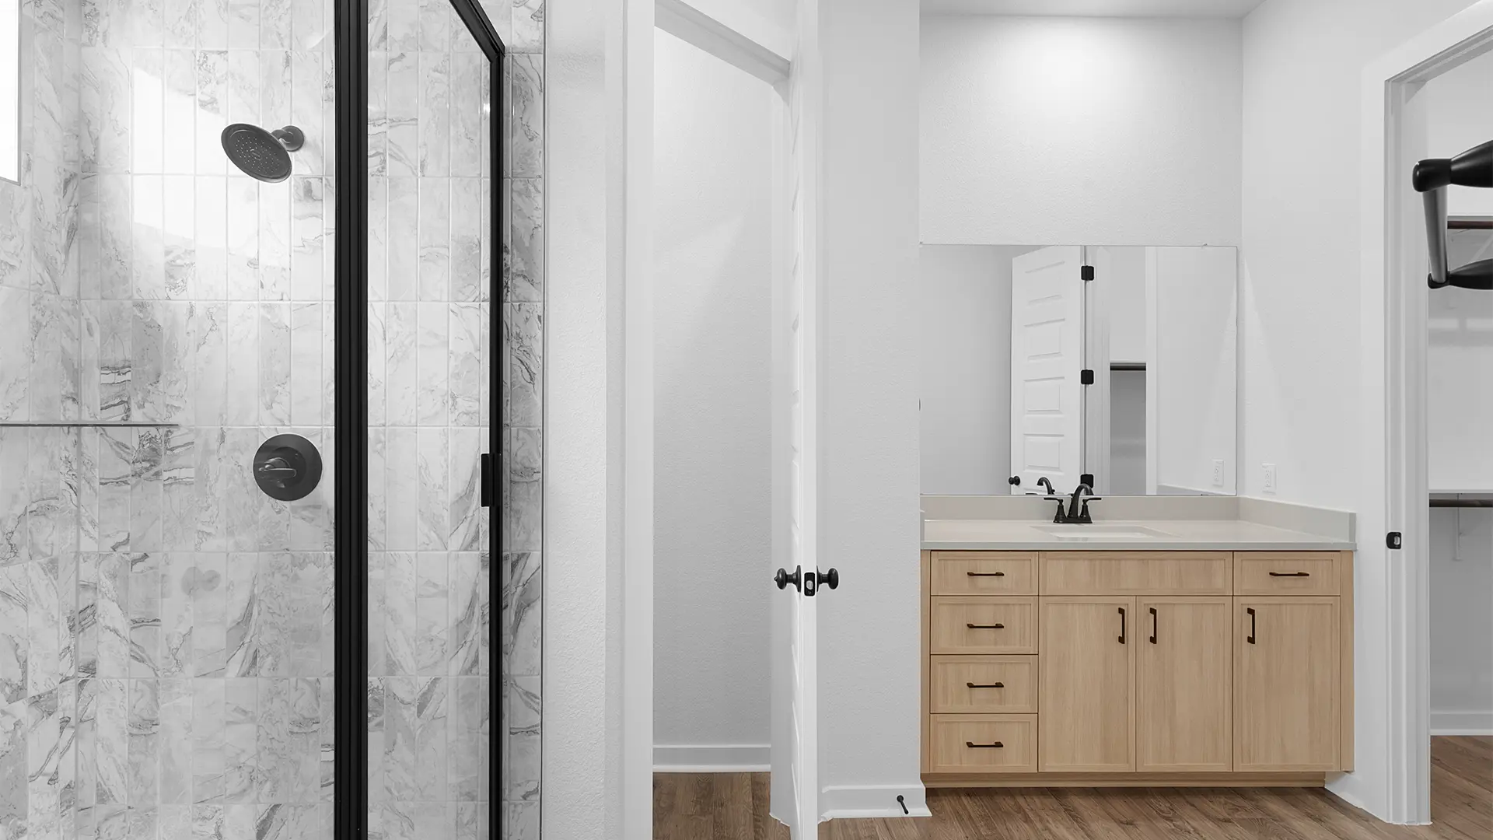
Located at the rear of the home, the primary suite features vaulted ceilings and a private feel. The ensuite bathroom includes dual vanities, a walk-in shower, and a large walk-in closet. An option to add a free-standing soaking tub provides an extra touch of luxury.
Space That Adapts to You
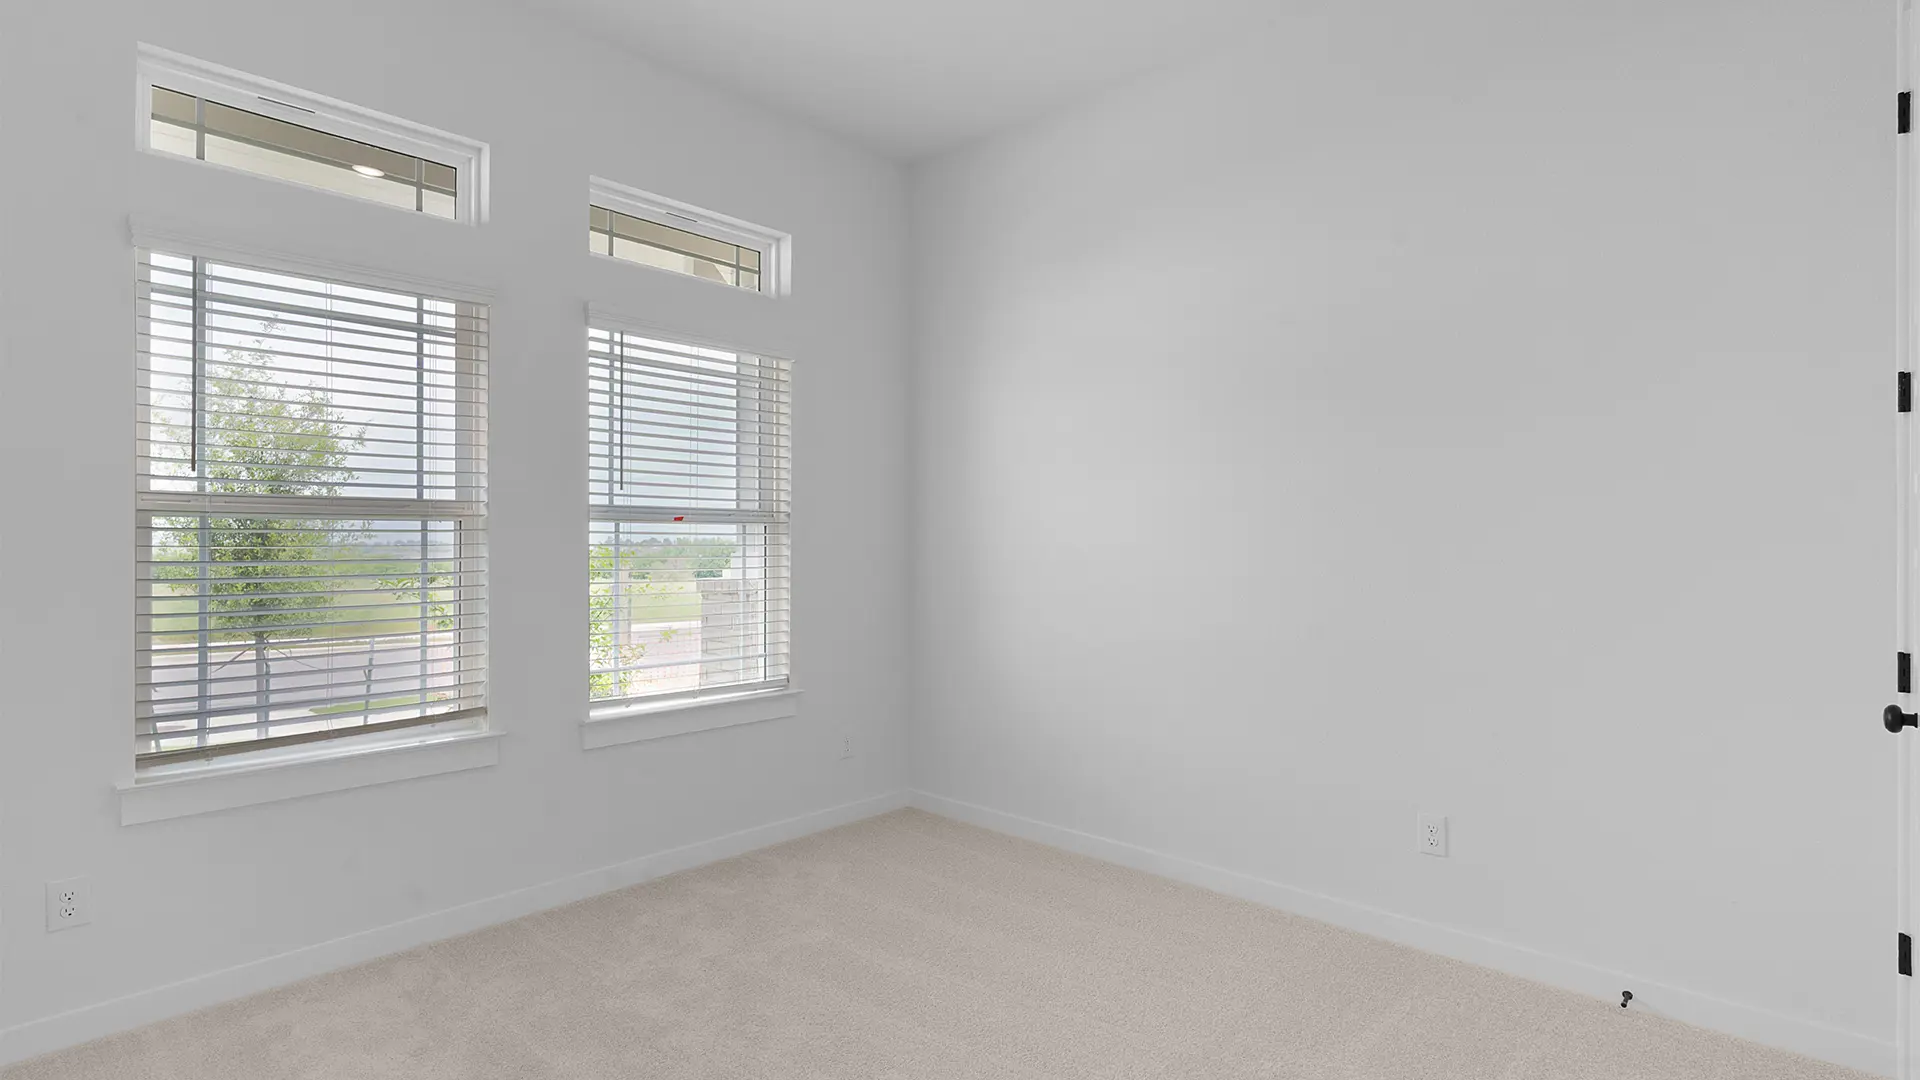
A front secondary bedroom with a nearby full bath is perfect for guests.
Upstairs Living
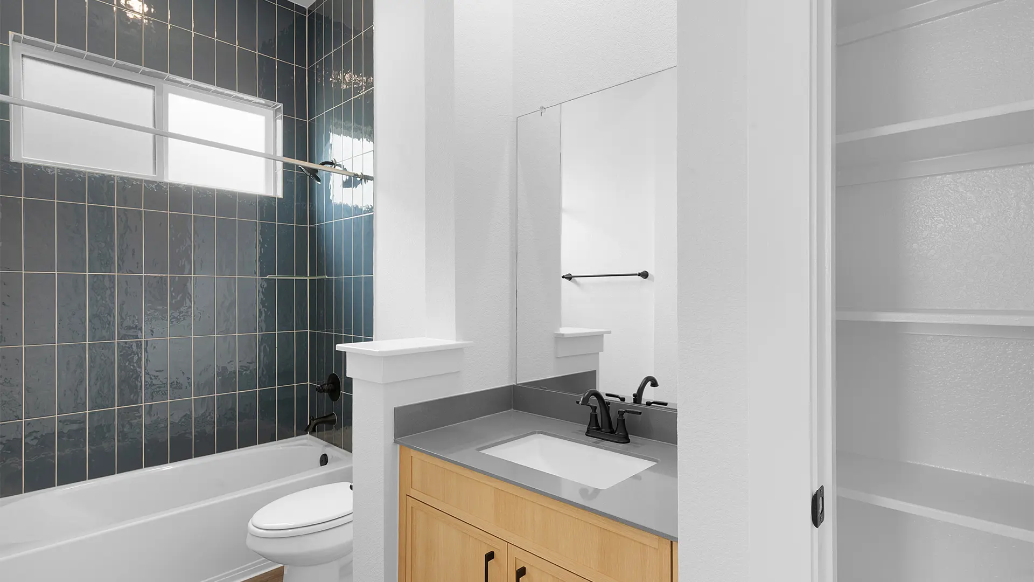
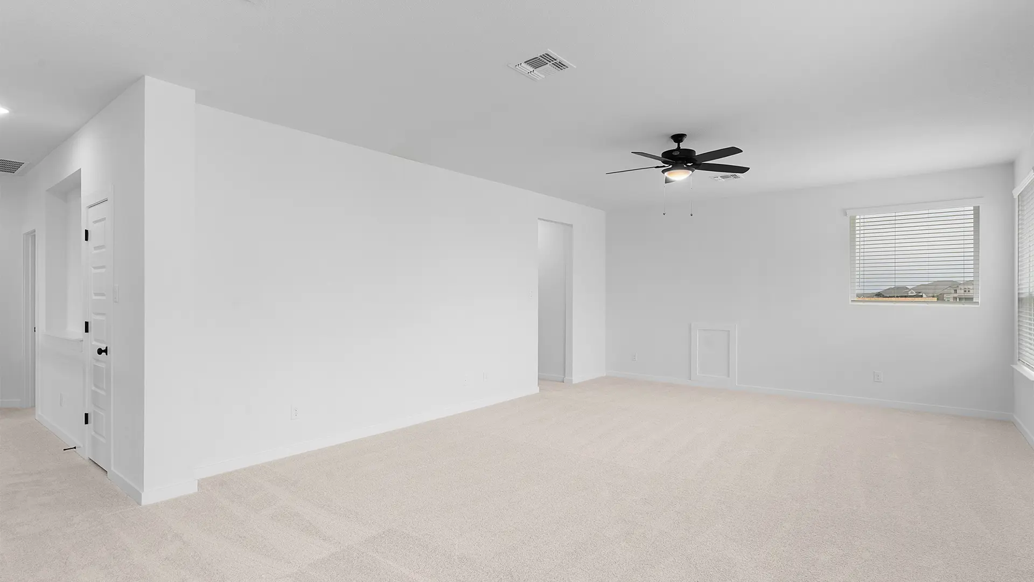
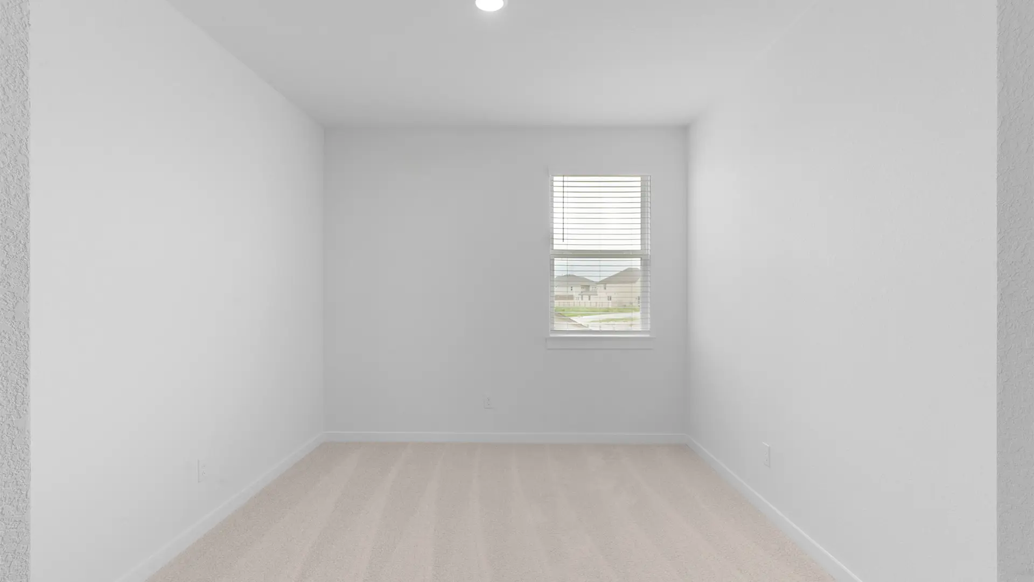
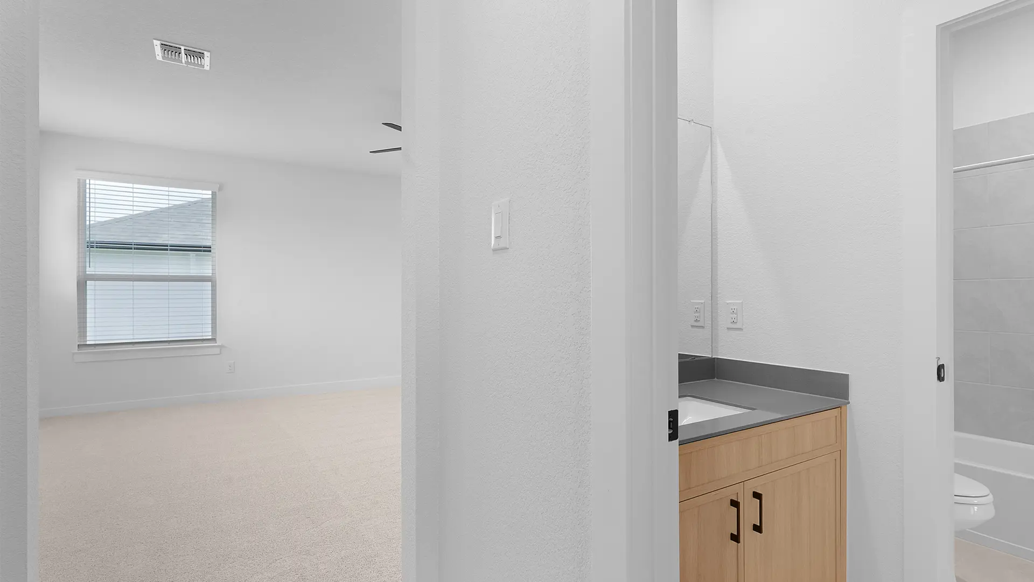
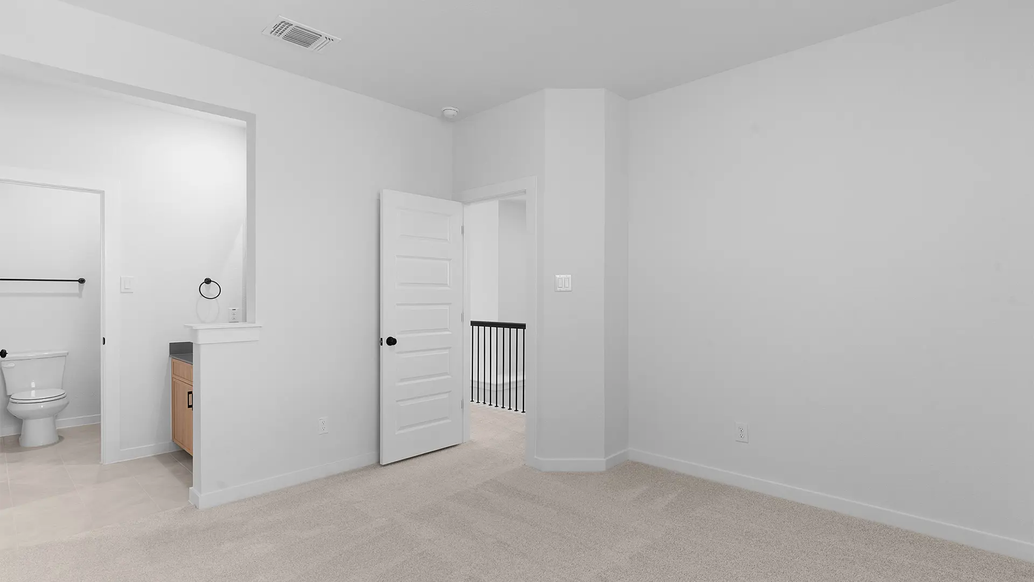
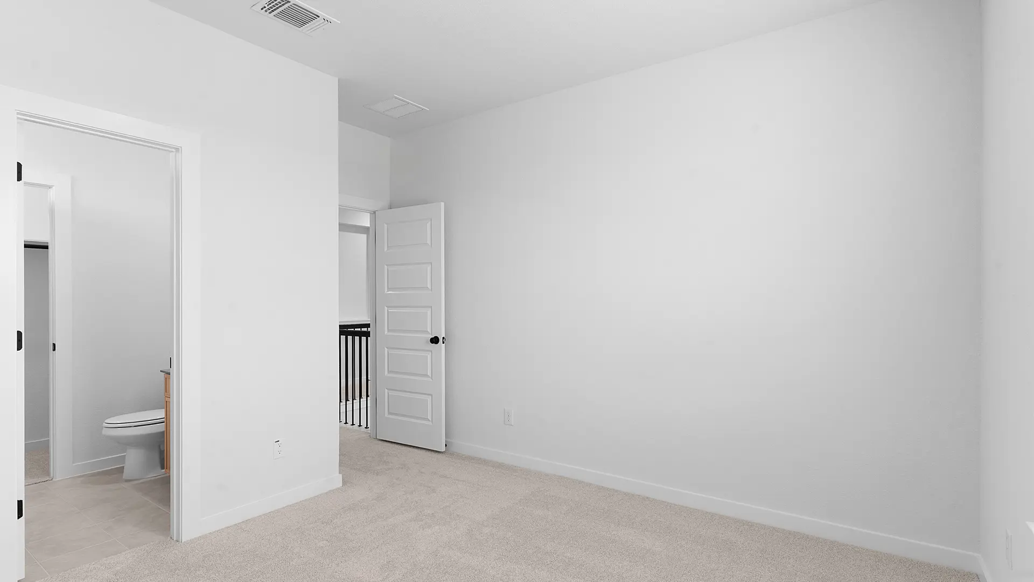
Upstairs, a large game room offers space to relax or entertain. Three additional bedrooms all include walk-in closets, with one featuring a private bath and the others sharing another full bathroom. Attic space can be transformed into an optional media room for even more flexibility.