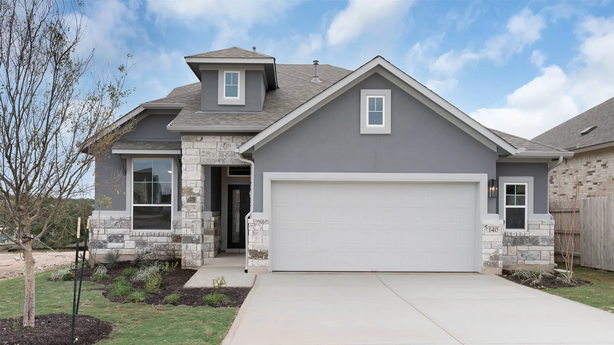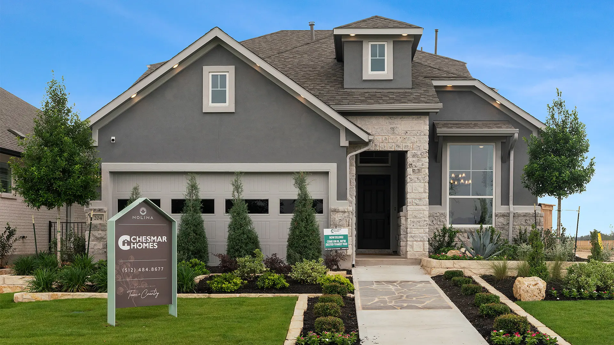
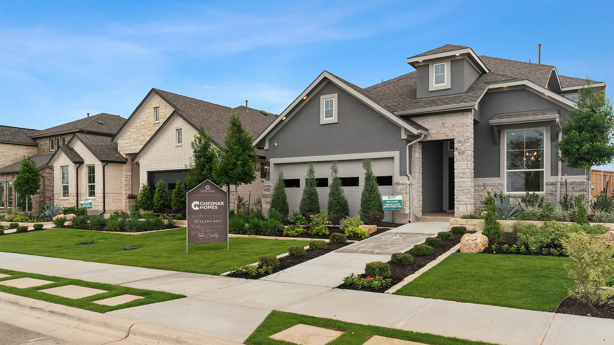
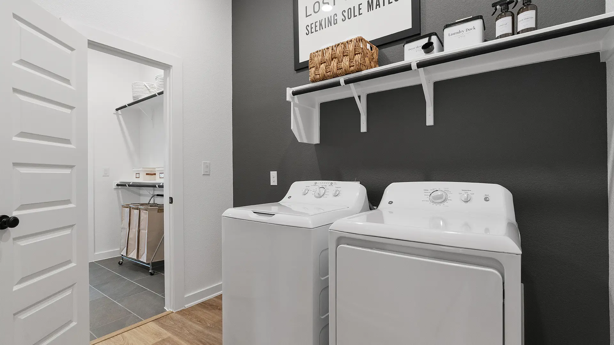
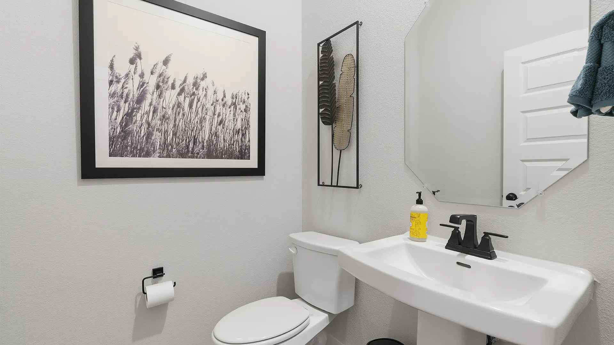
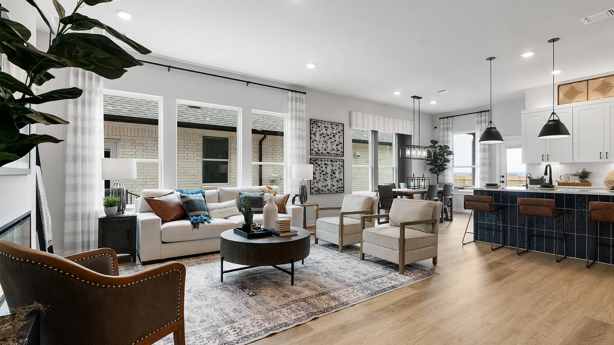
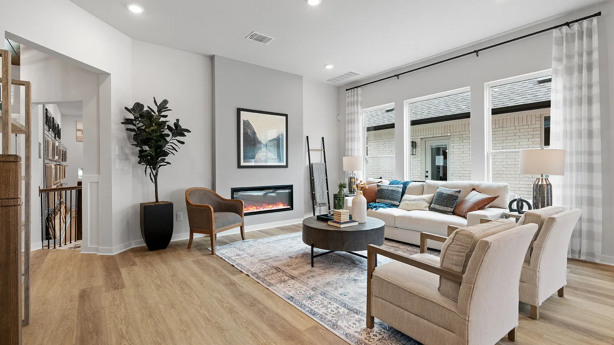
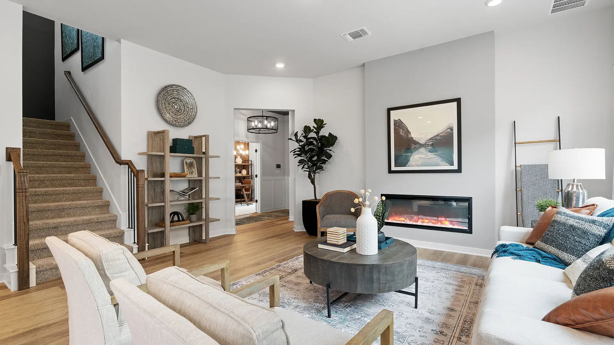
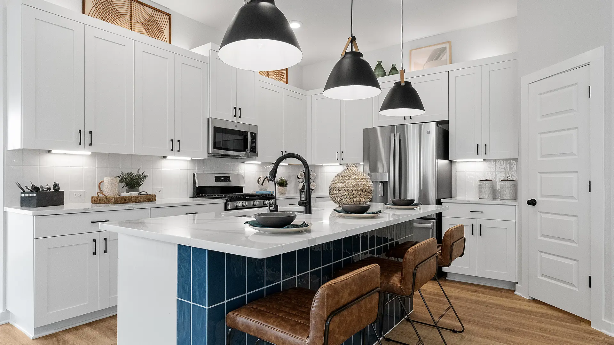
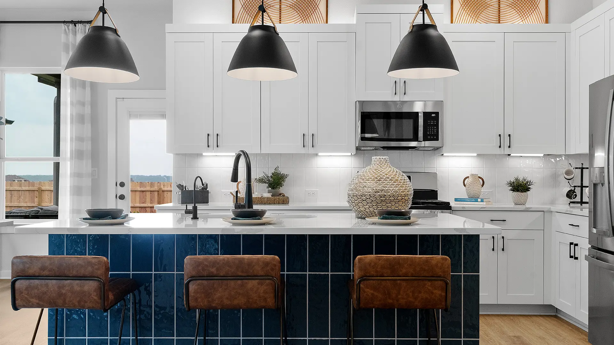
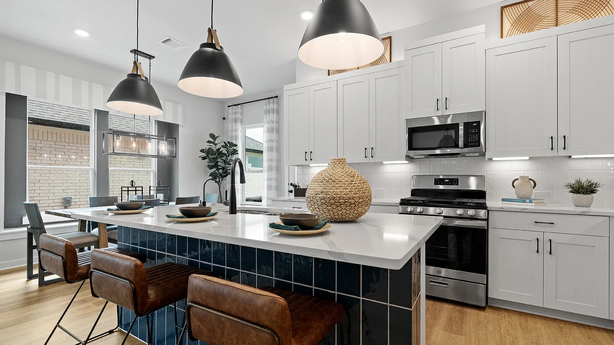
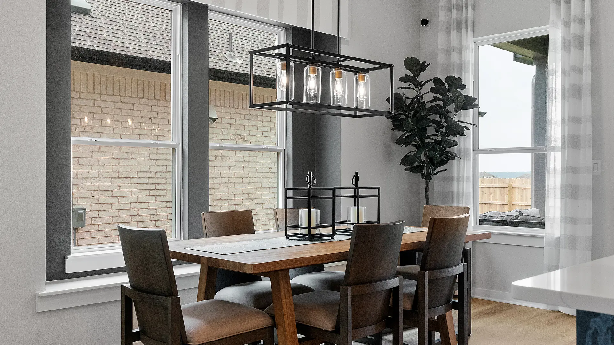
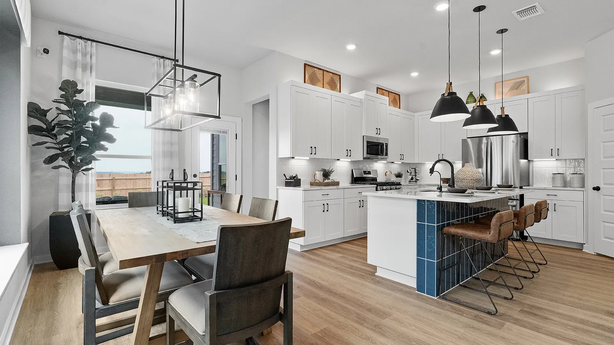
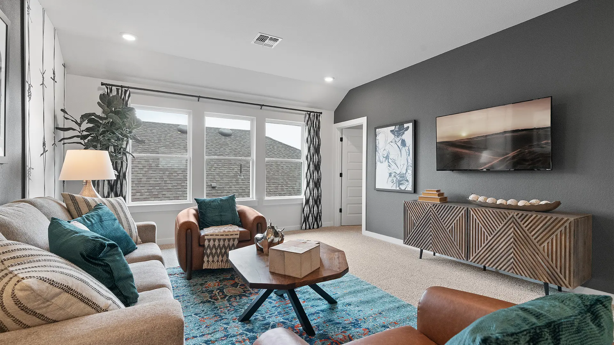
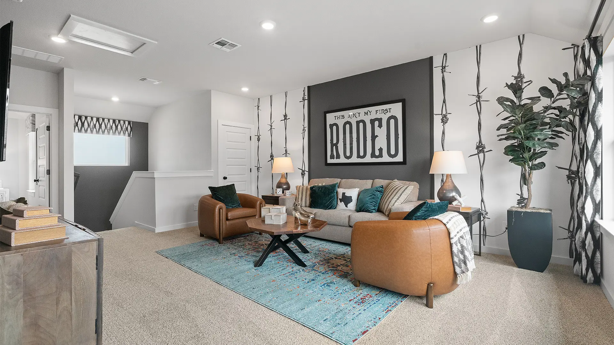
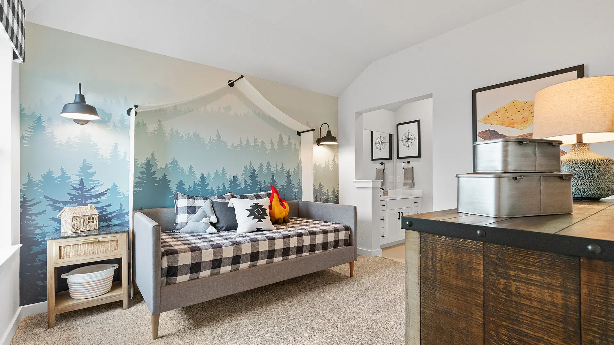
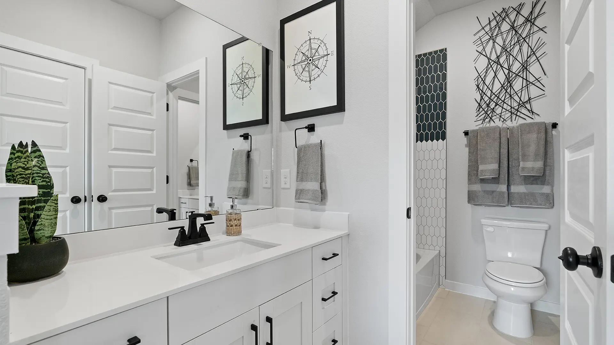


The Warner is a thoughtfully designed two-story home offering 2,249 square feet of versatile living space with 3 bedrooms, 2.5 baths, a private study, game room, and 2-car garage. The open-concept layout creates a seamless flow between the kitchen, dining area, and family room, with an optional electric fireplace available for added comfort.
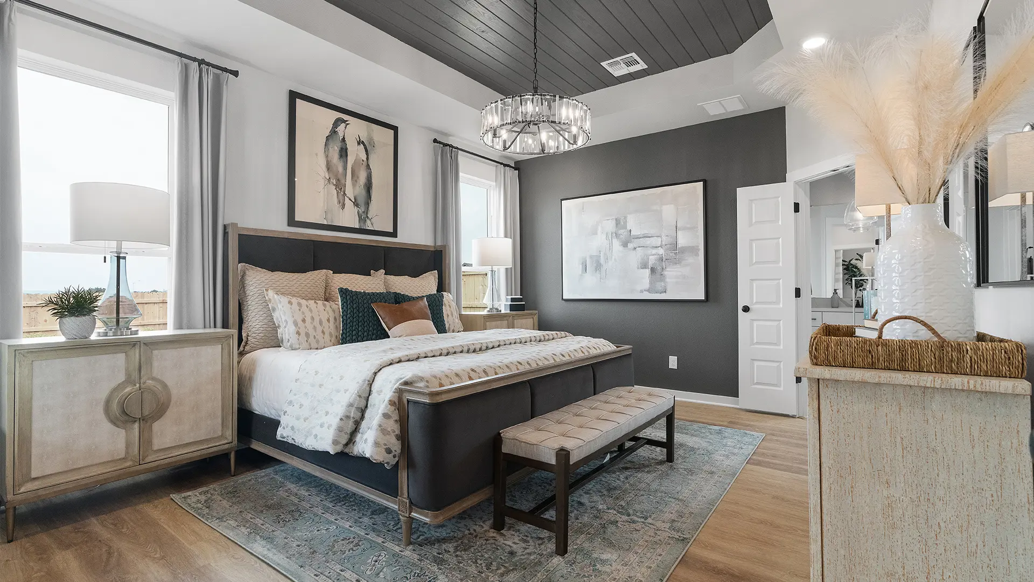
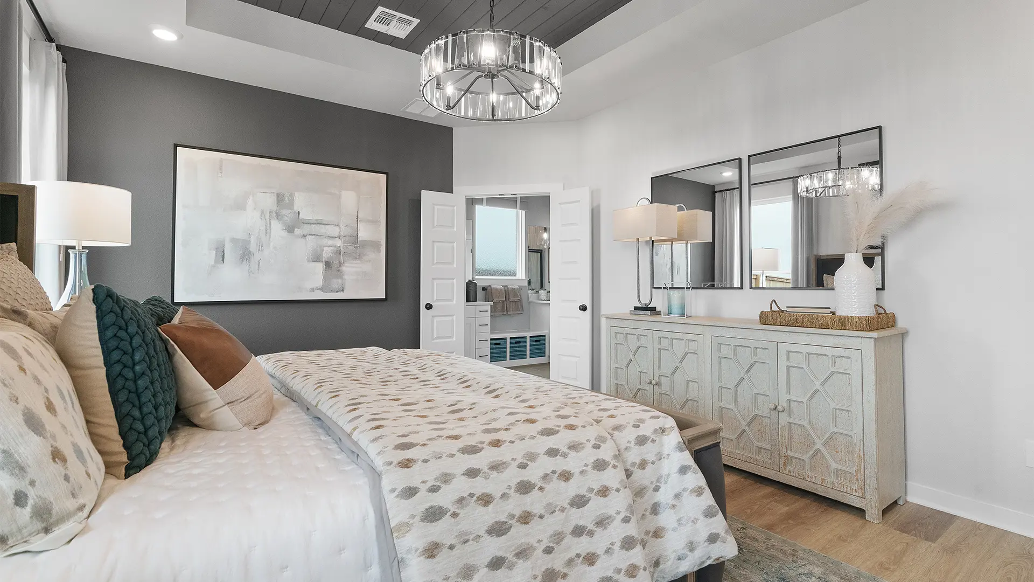
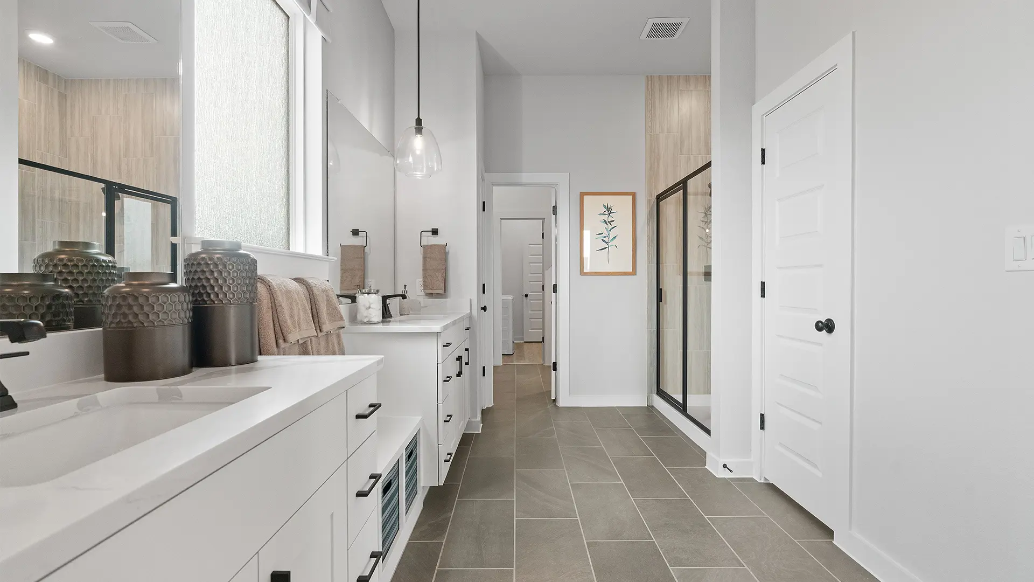
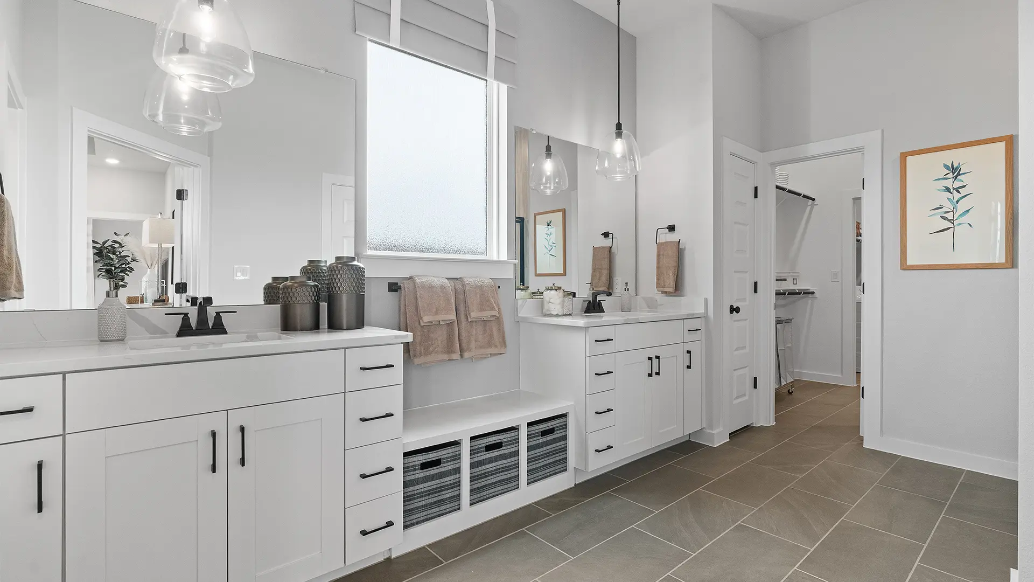
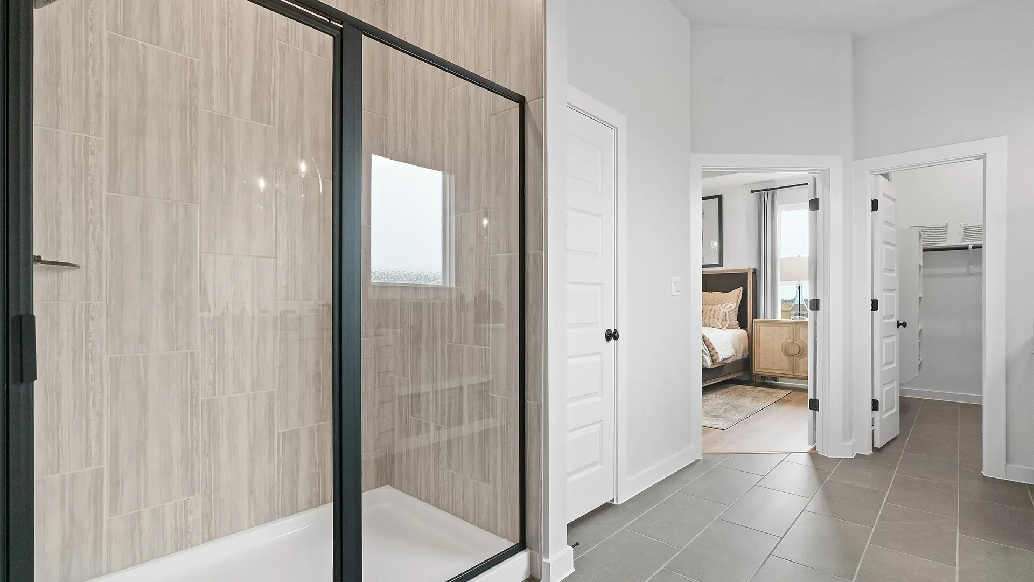
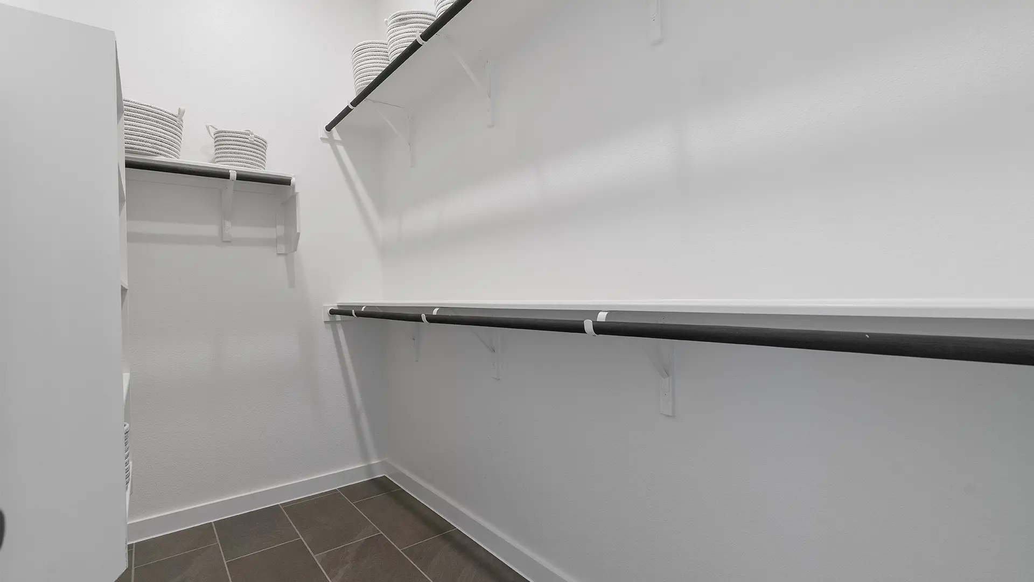
The first-floor primary suite is a private retreat featuring tray ceilings, French doors, and a spacious ensuite bath with dual vanities, a walk-in shower, and two walk-in closets. One of the closets provides direct access to the utility room, adding everyday convenience.
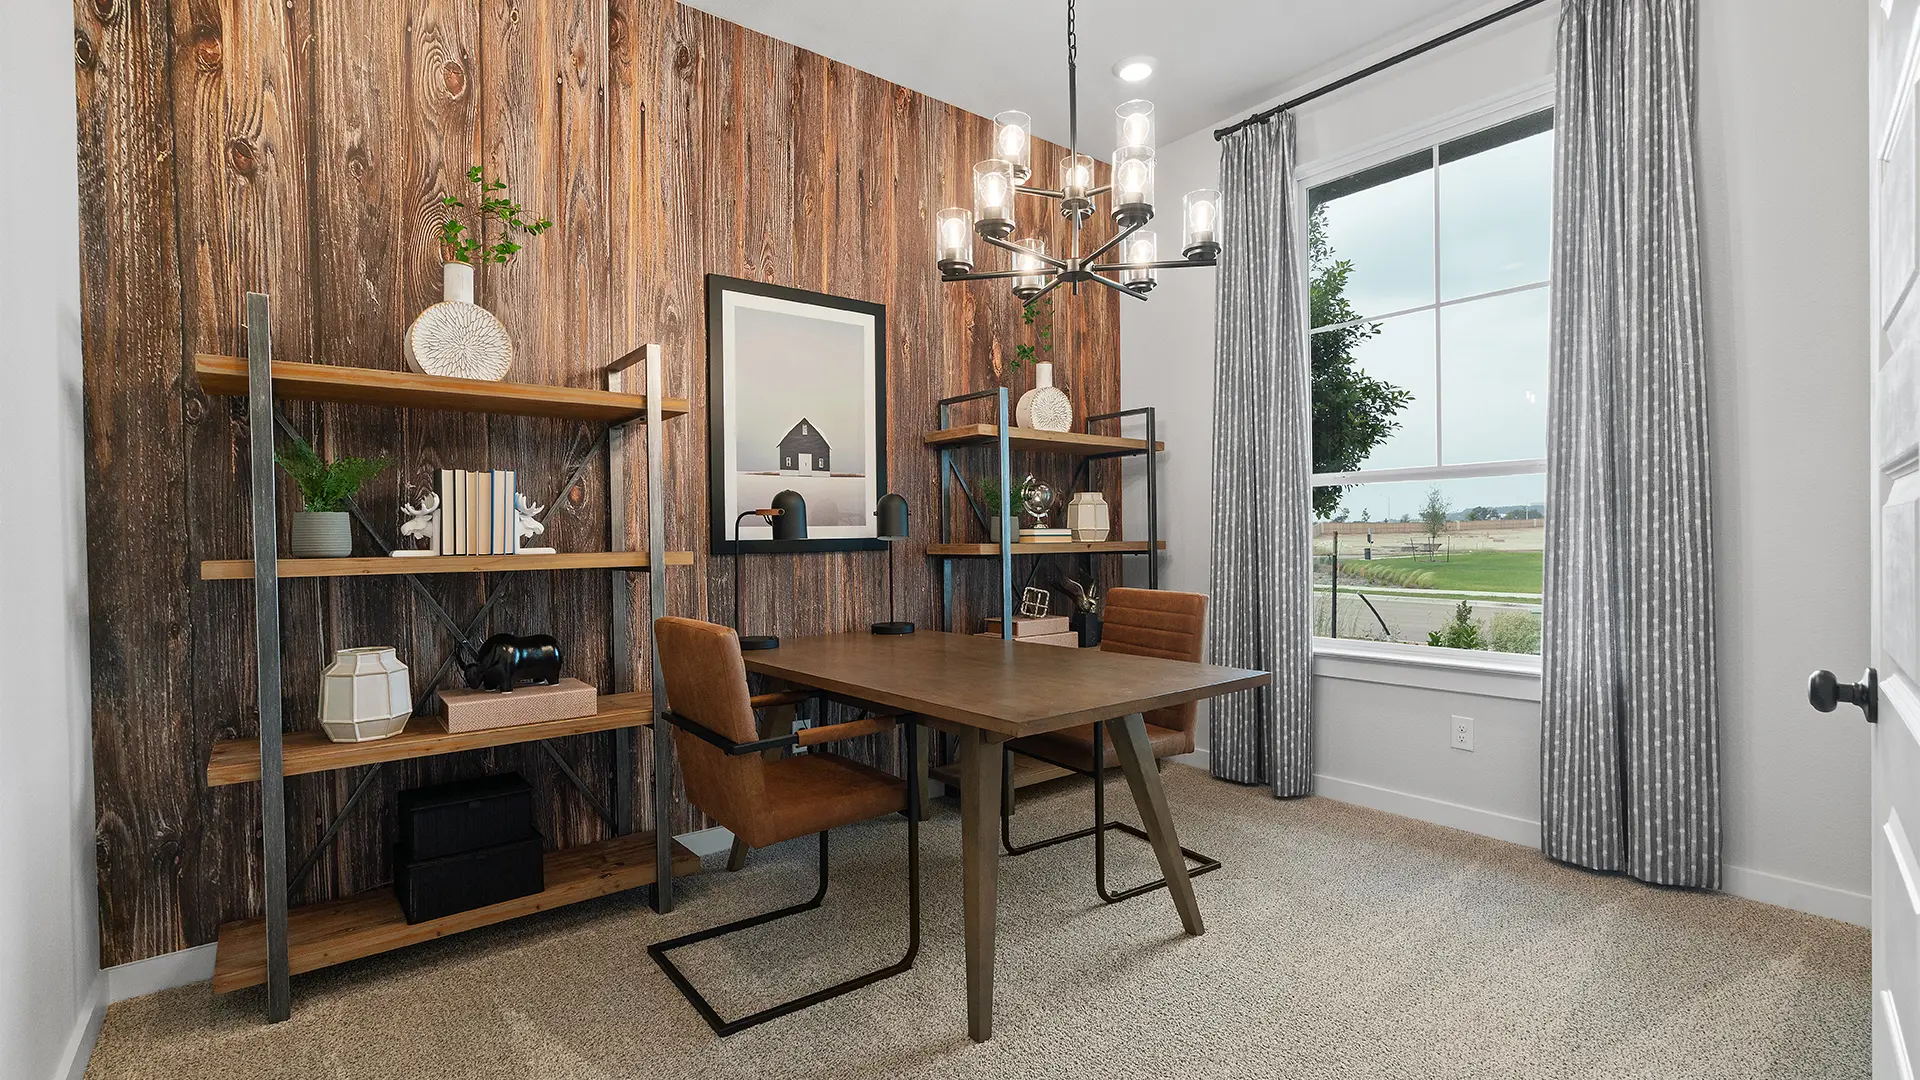
A private study is located at the front of the home, while a powder bath is conveniently positioned near the garage entry. Upstairs, a spacious game room offers flexible space for entertainment, hobbies, or family gatherings, with an option to add a covered deck for outdoor enjoyment.
- 3 bedrooms, 2.5 baths
- Private study
- First-floor primary suite with tray ceiling
- Dual walk-in closets in primary suite
- Open-concept living areas
- Spacious game room
- Dual-access utility room
- Optional electric fireplace
- Optional covered second-floor deck
- 2-car garage