

NOT AVAILABLE AS A TO BE BUILT. ONLY AVAILABLE AS A QUICK MOVE-IN.
The Cole – A Two-Story Retreat with Space for Every Lifestyle
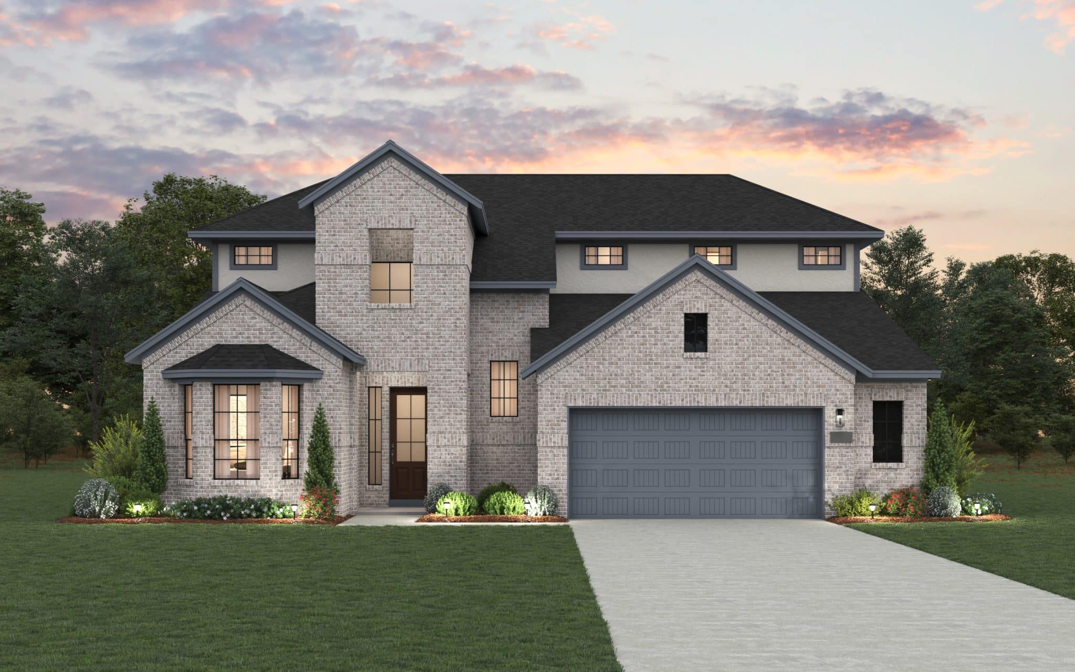
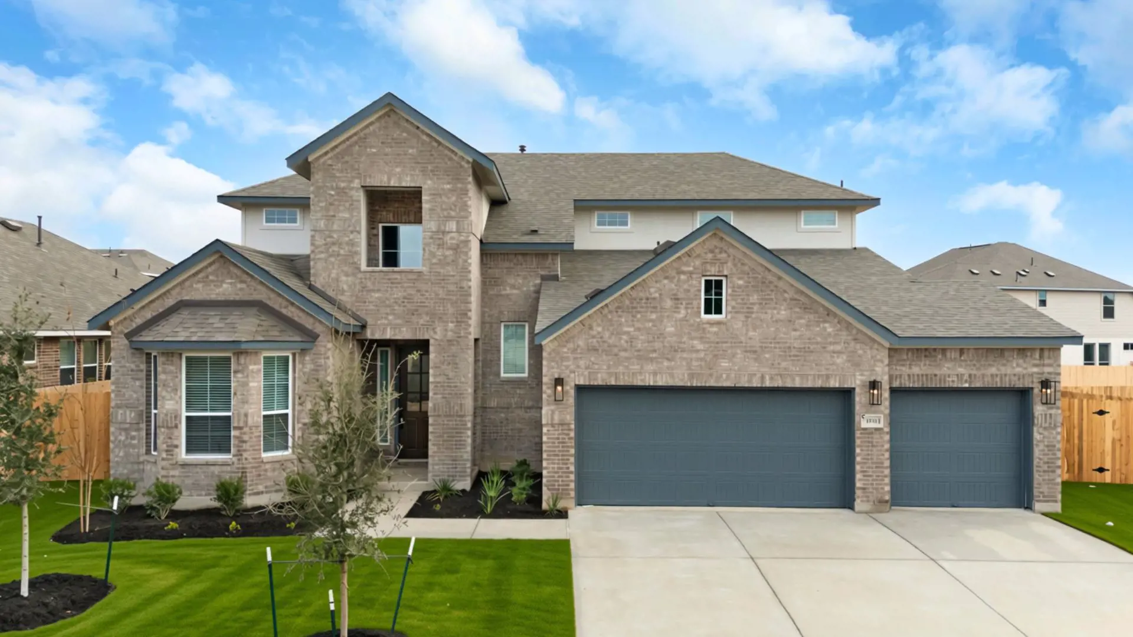
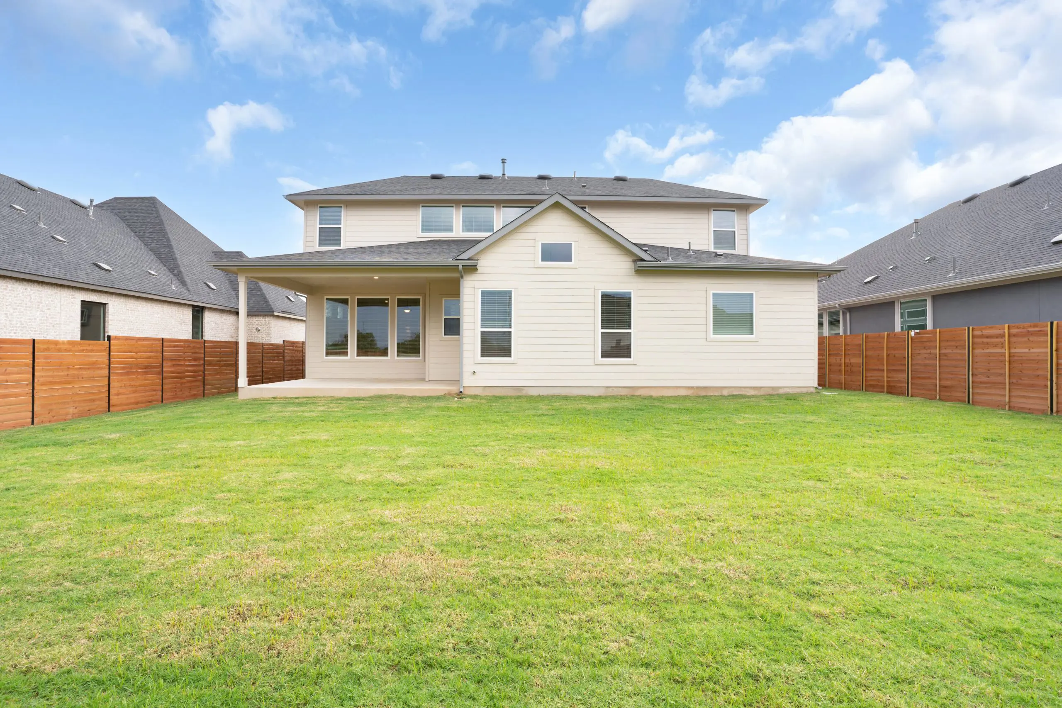
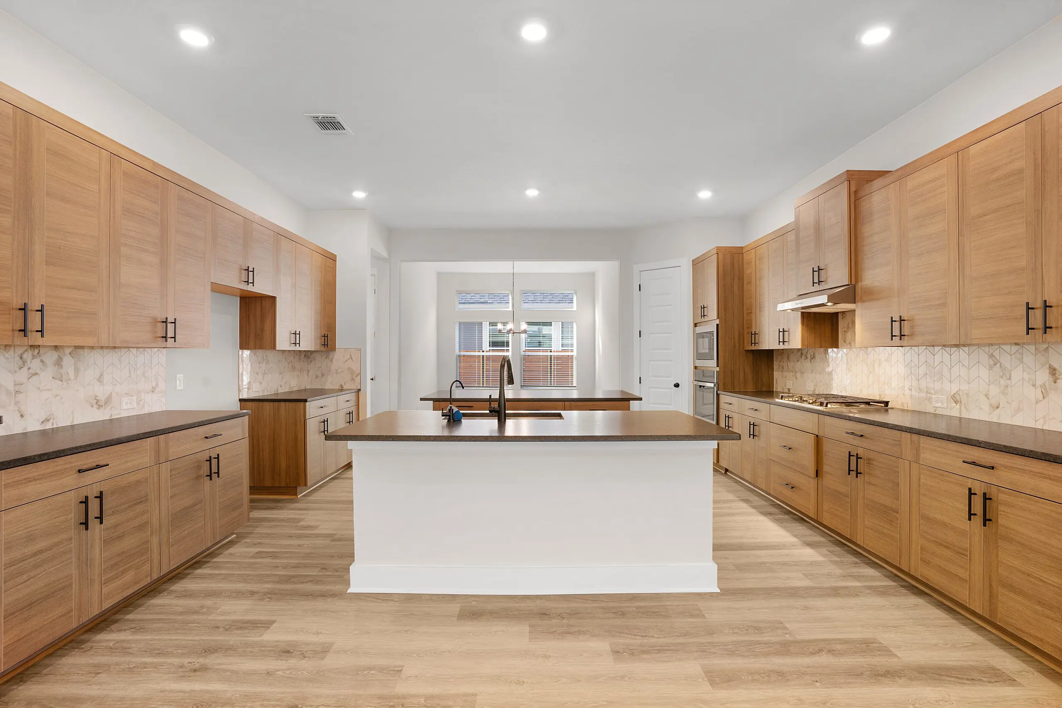
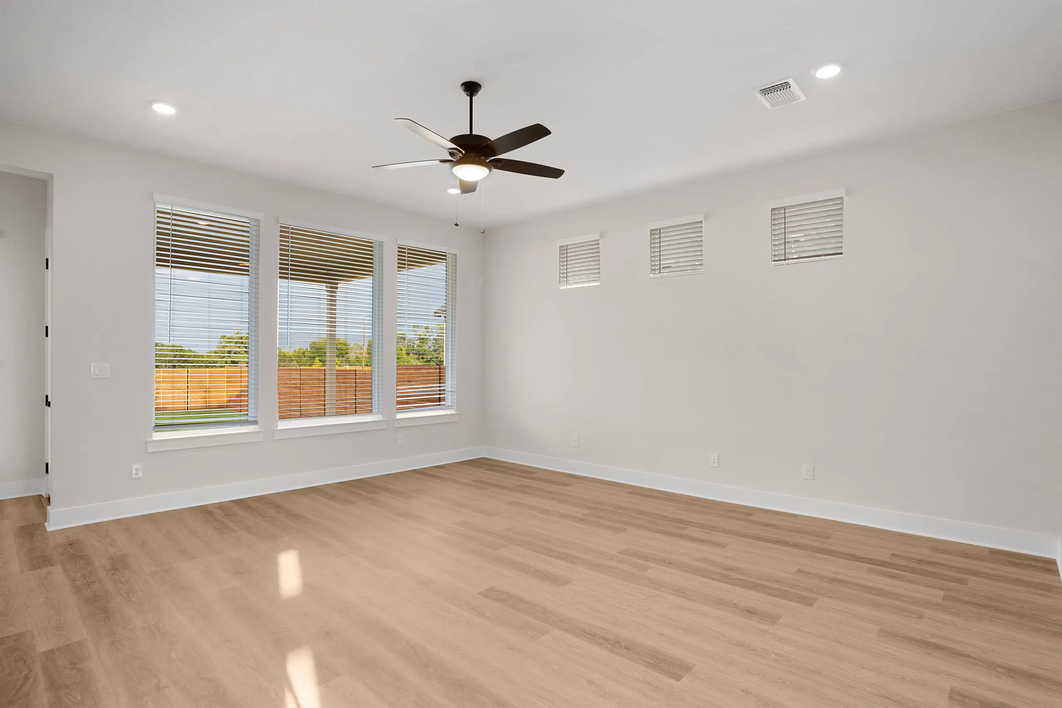
The Cole offers 3,033 sq. ft. of expertly designed living space, featuring 5 bedrooms, 4.5 bathrooms, a 2.5-car garage, a game room, and covered outdoor living, ideal for growing households, entertaining, or multigenerational living. A secondary bedroom at the front of the home includes bay windows, a walk-in closet, and a private ensuite bath, making it perfect for guests or extended family. The spacious kitchen is a chef's dream, complete with double islands, abundant cabinetry, ample counter space, and a walk-in pantry. It seamlessly connects to the dining area and expansive family room, creating a natural flow for everyday living and entertaining. An optional electric fireplace can be added to the family room for extra warmth and ambiance.
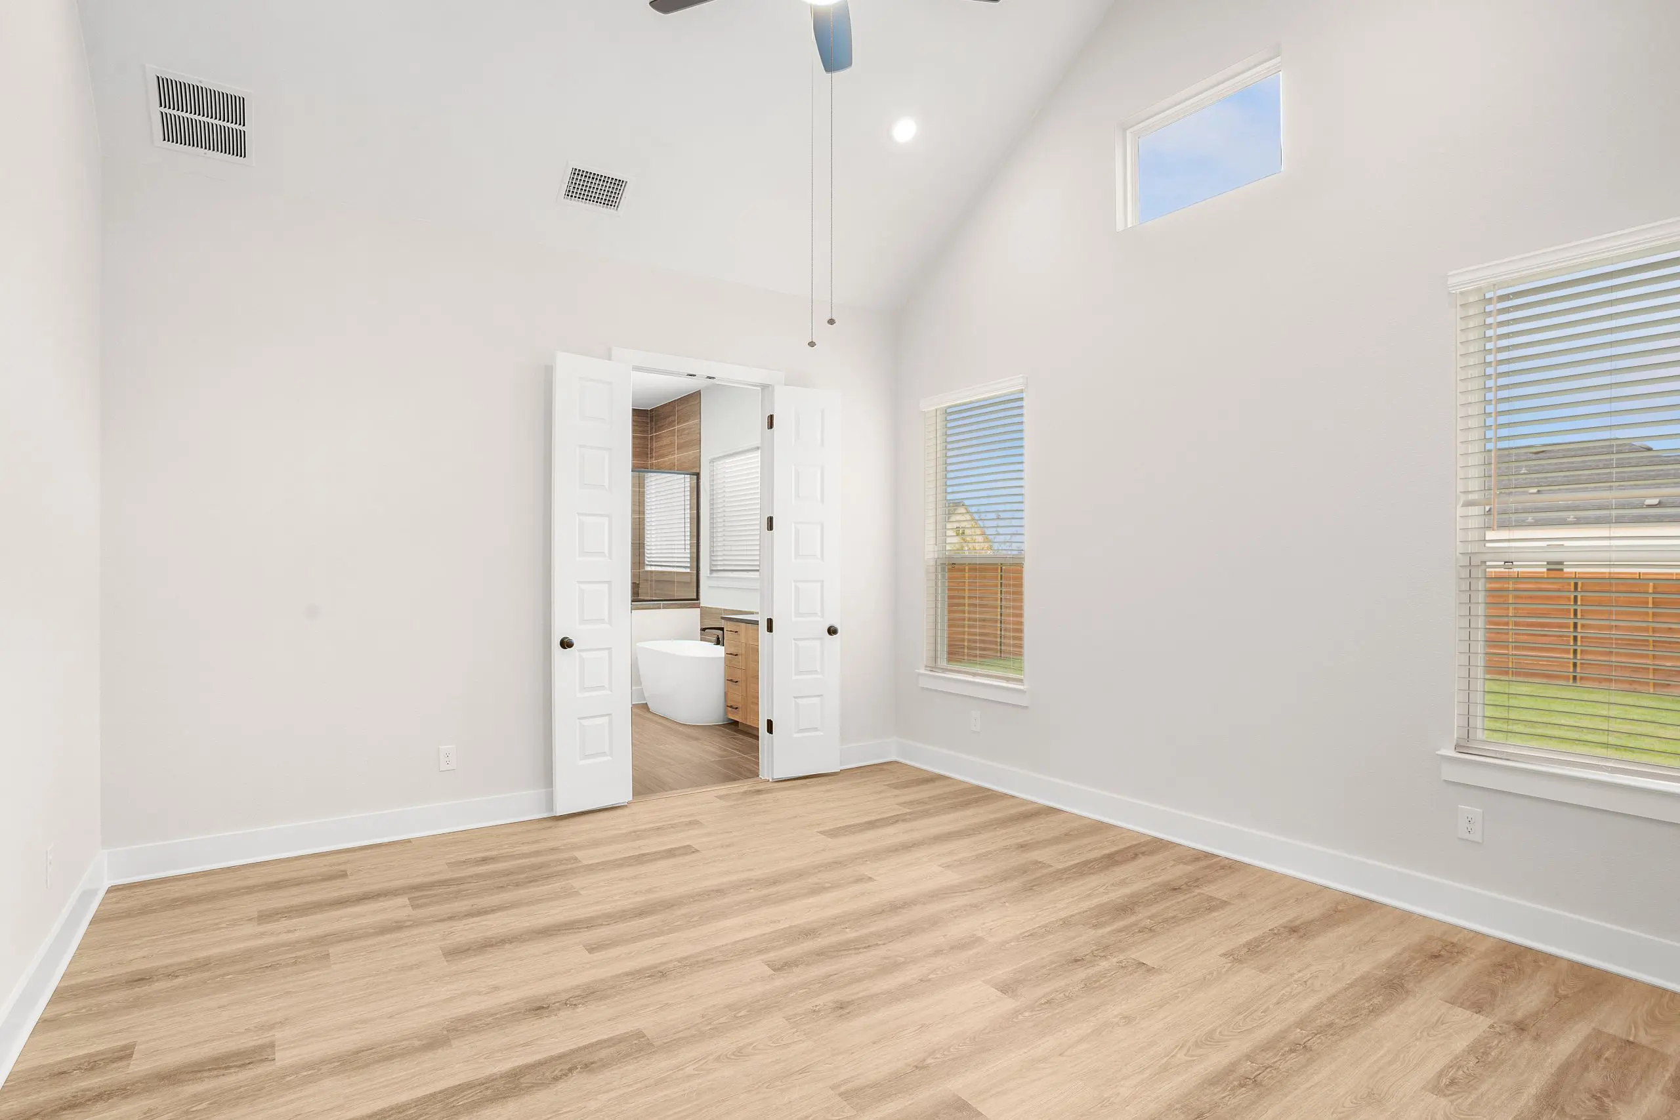
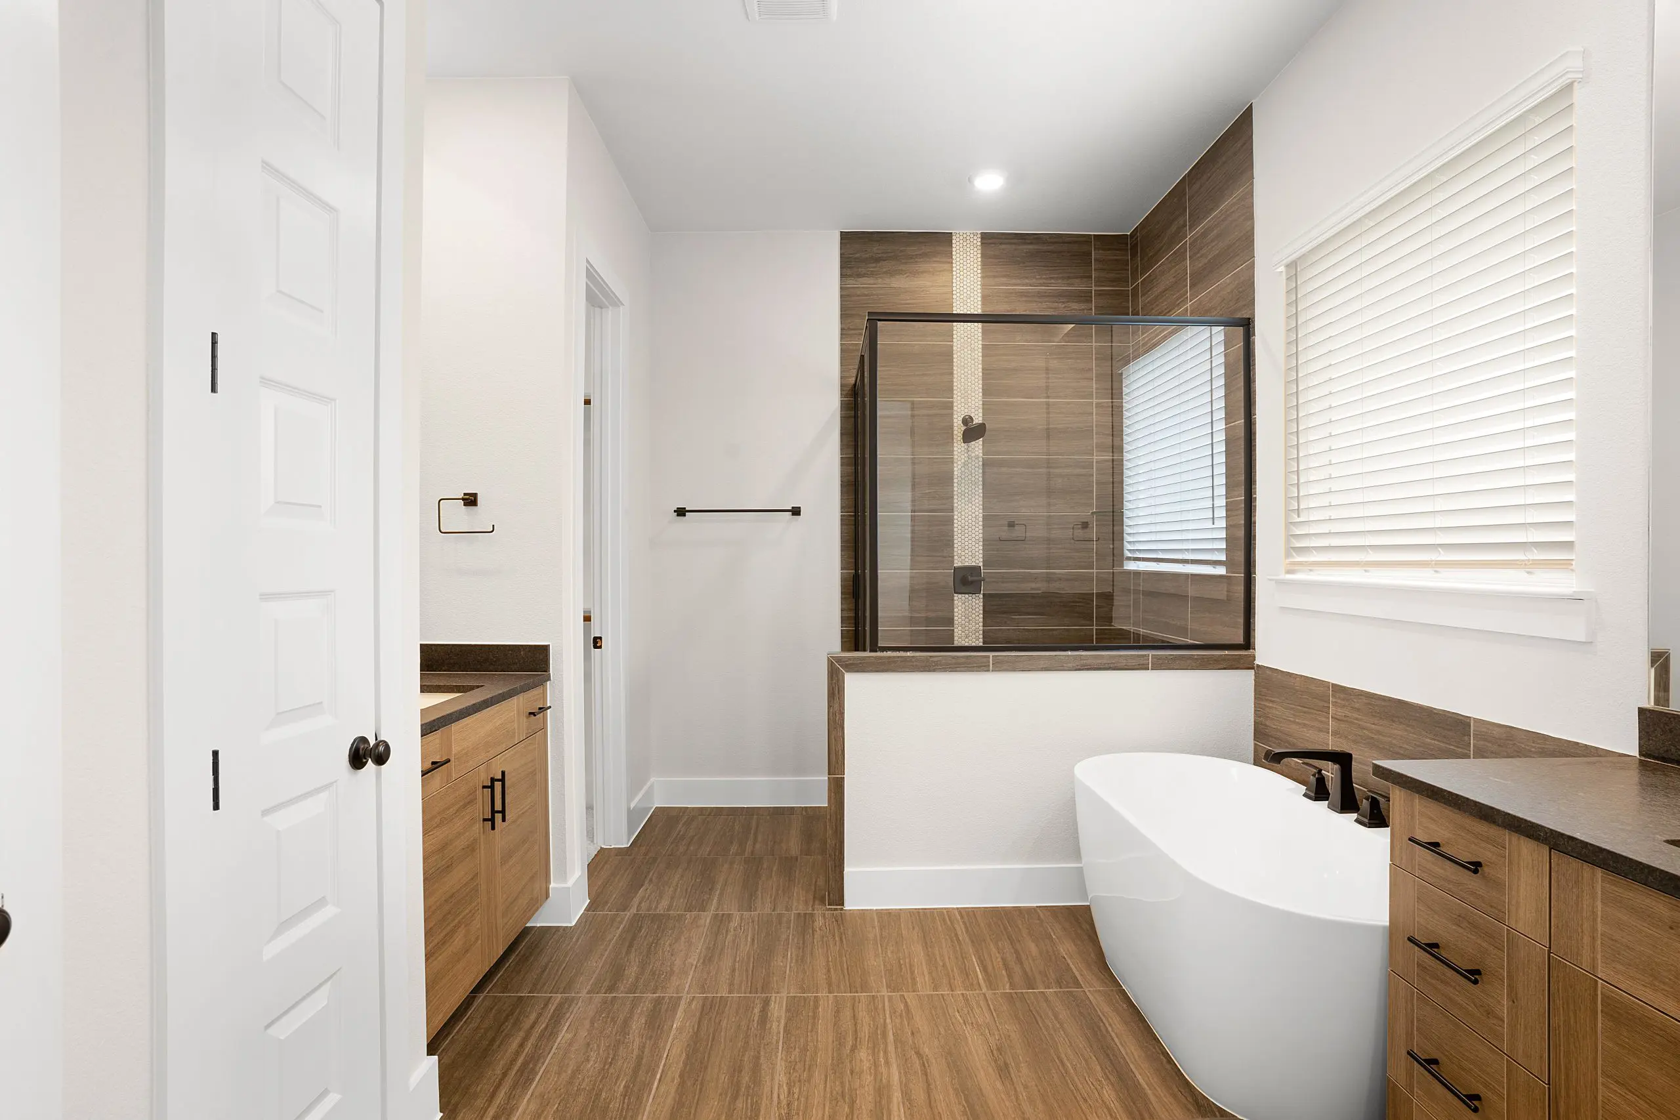
The private primary suite is tucked away for comfort and relaxation, showcasing a vaulted ceiling and French doors leading into a stunning ensuite bathroom. Inside, you'll find a freestanding soaking tub, dual vanities, a separate walk-in shower, linen storage, and an oversized walk-in closet, with an optional washer and dryer setup for added convenience.
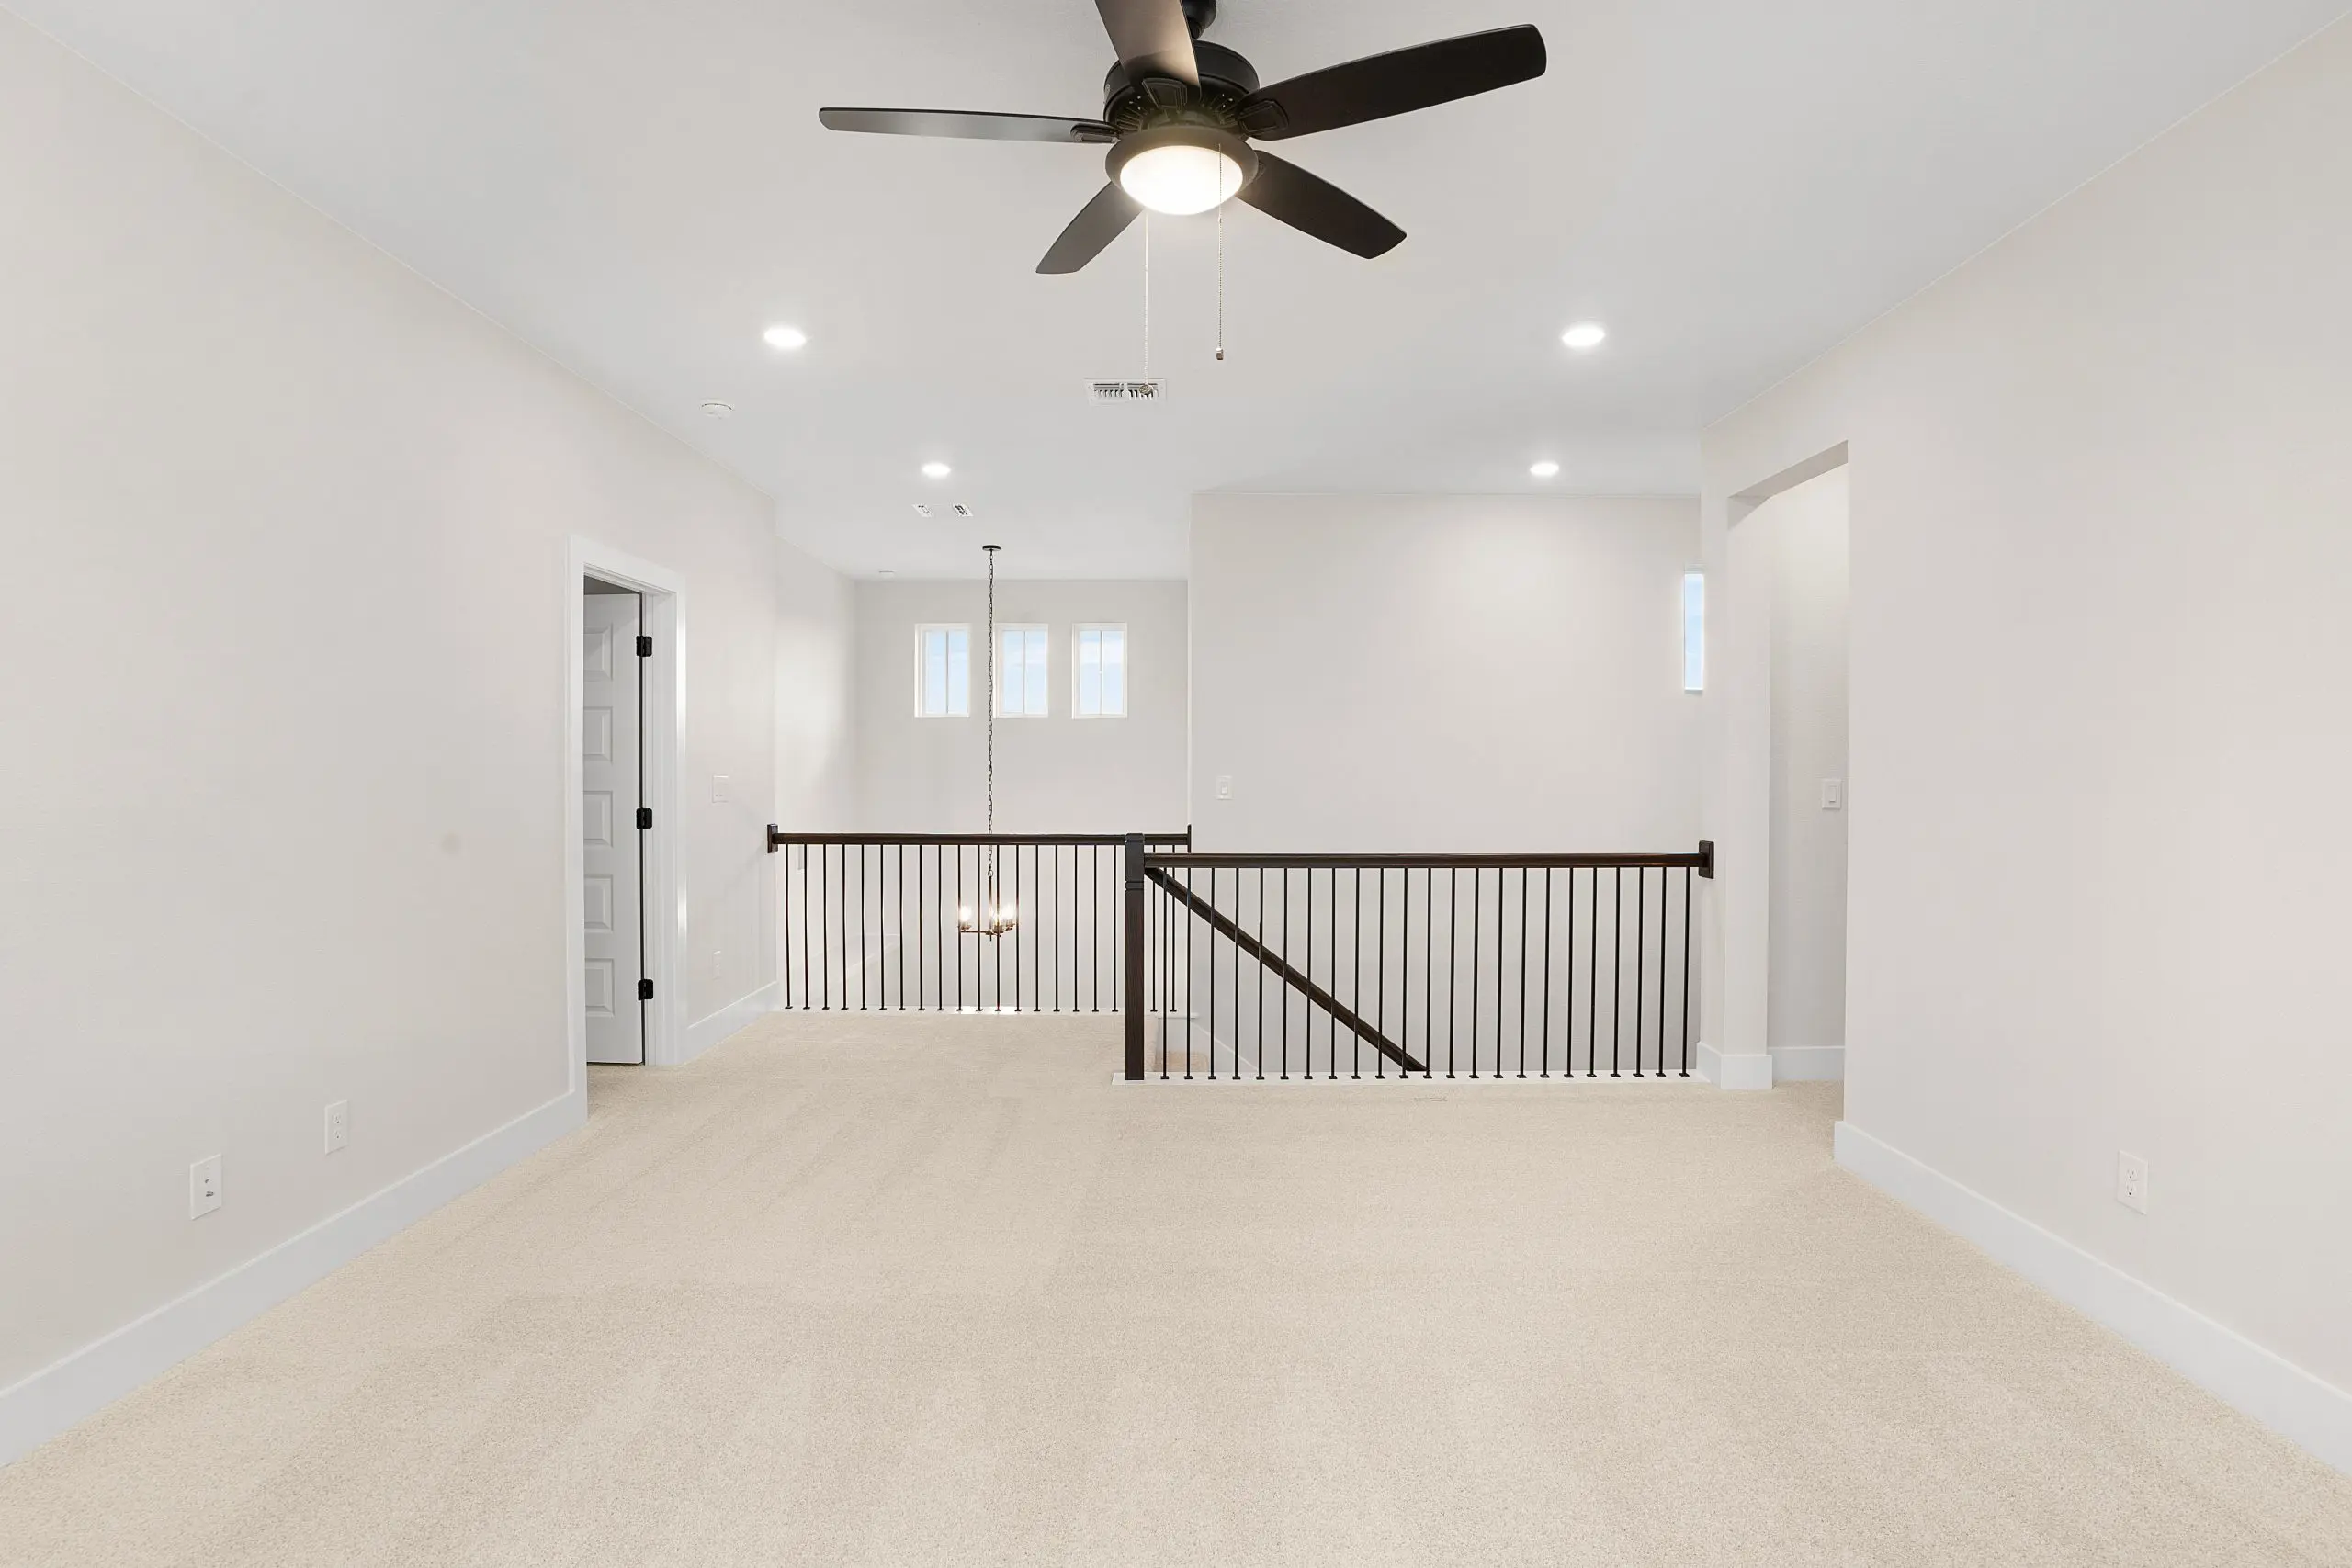
Upstairs, a spacious game room is accompanied by three additional bedrooms, each with a walk-in closet, and two full bathrooms to support comfortable everyday living. The Cole combines elegance, space, and practical luxury, creating a home designed to meet the needs of every stage of life.
*All photos are representative. Floorplan, elevations, and product availability may differ by region and community. See Sales Consultant for details.