

NOT AVAILABLE AS A TO BE BUILT. ONLY AVAILABLE AS A QUICK MOVE-IN.
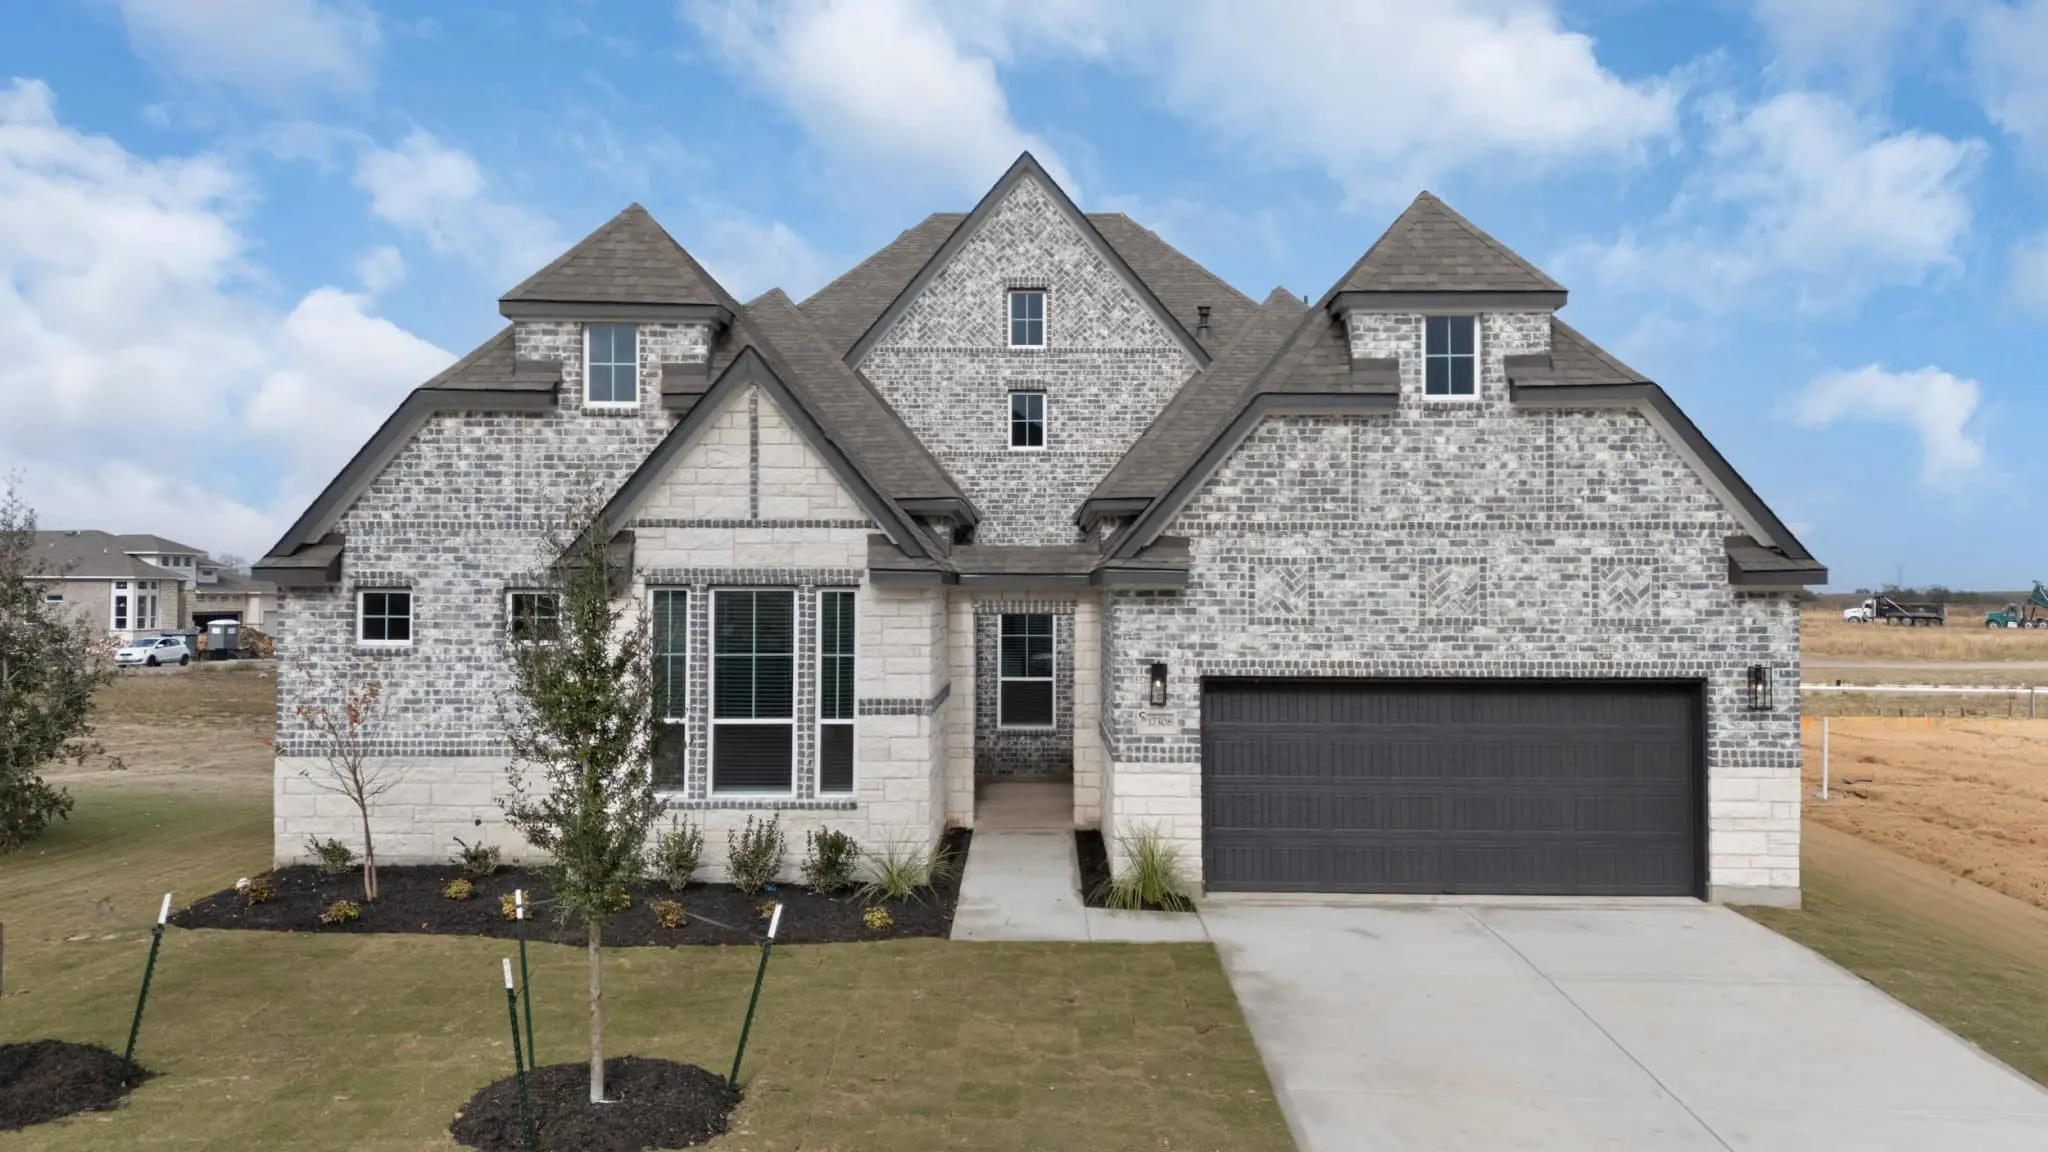
No longer available as a To-Be-Built home, but may be available as an inventory home at 17308 Silverman Drive.
Step Into The Draco – Spacious, Sophisticated, and Exceptionally Flexible
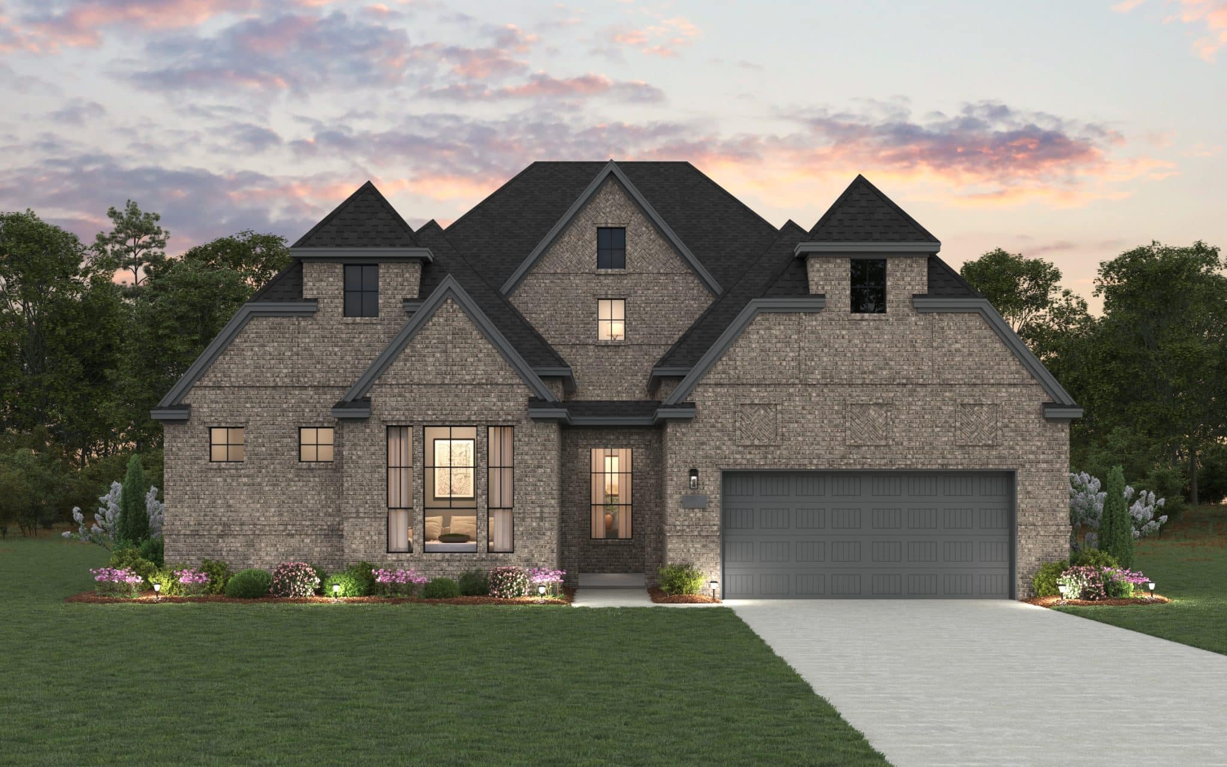
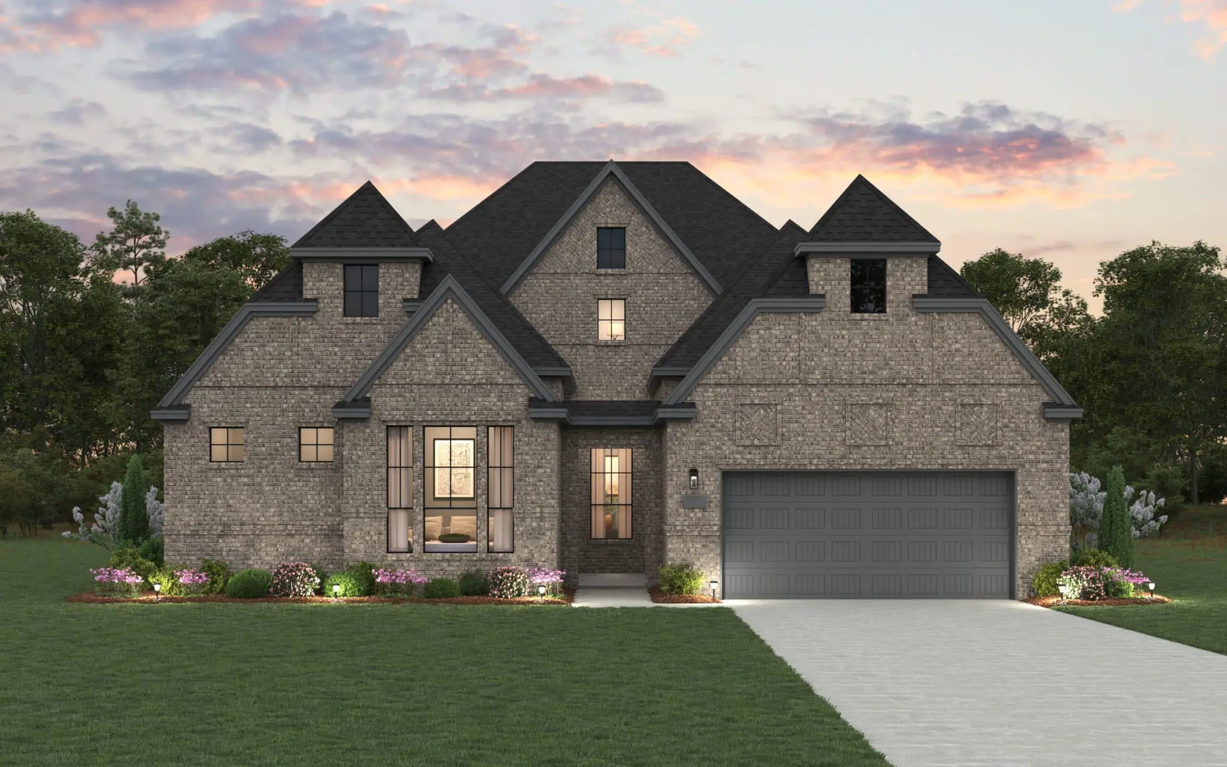
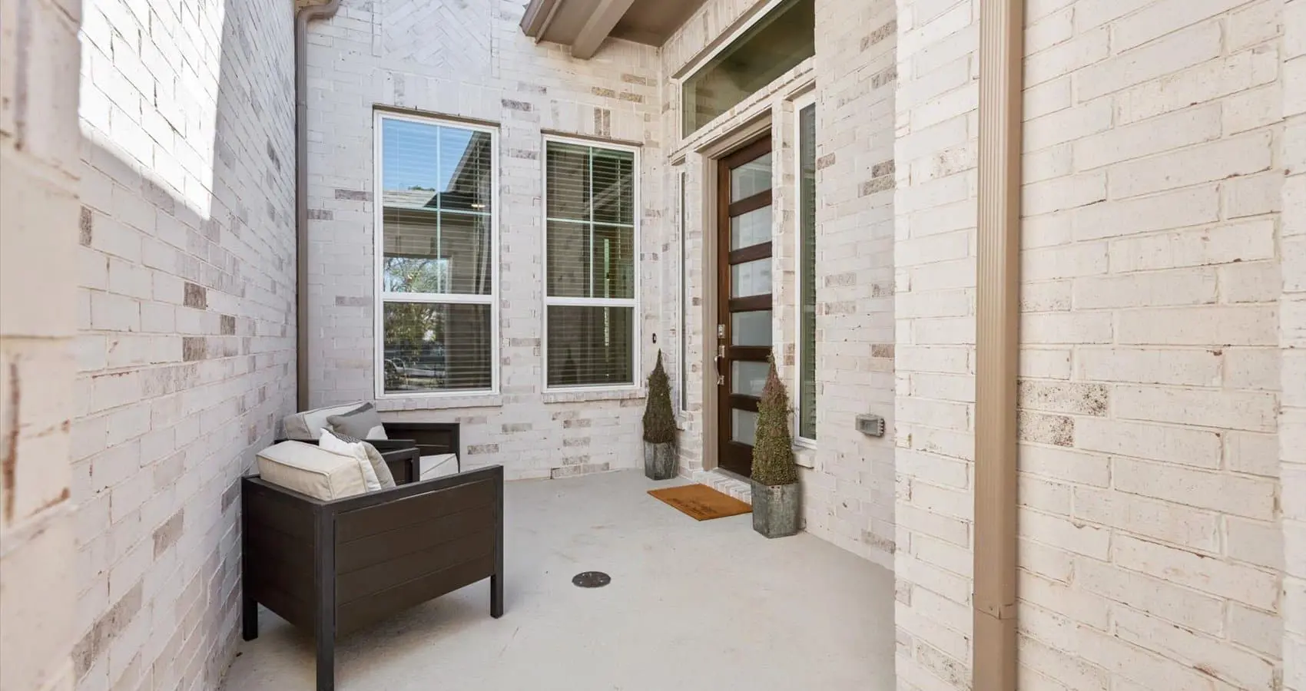
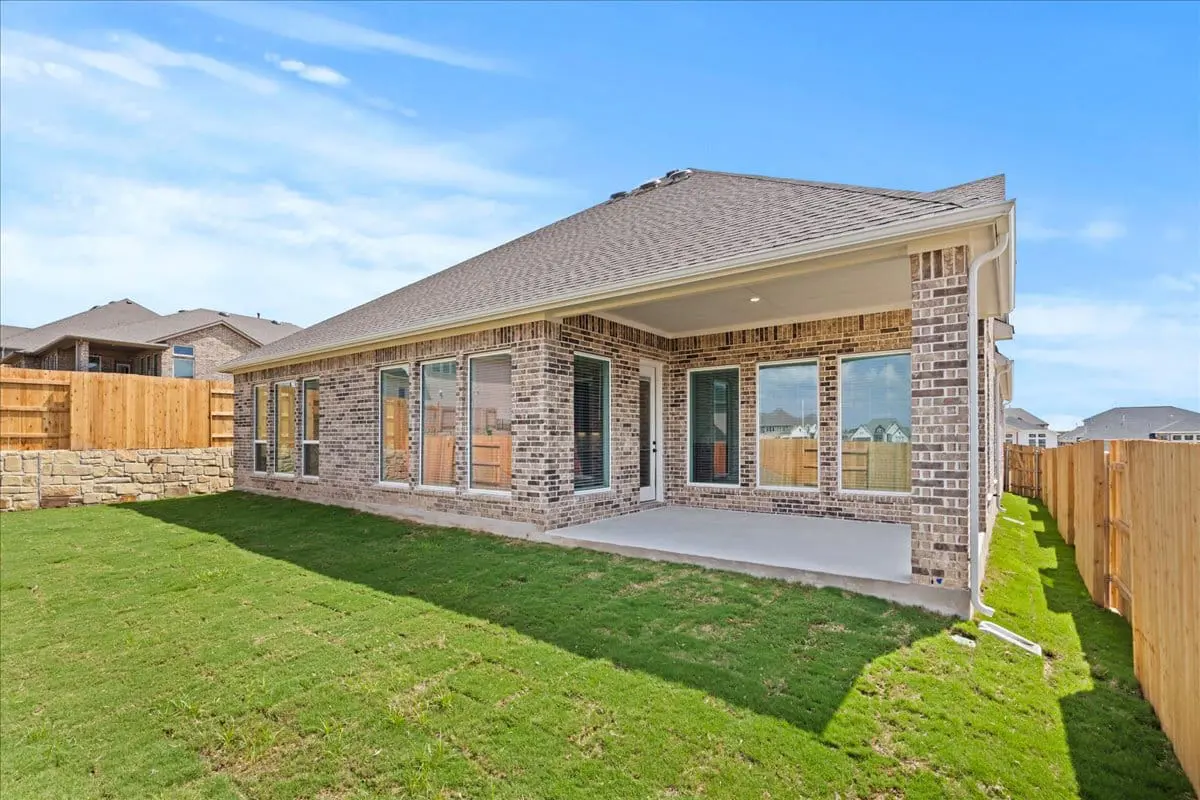
The Draco is a thoughtfully designed single-story home offering 2,846 sq. ft., 4 bedrooms, 3.5 baths, a 3-car garage, a game room, a study, and covered outdoor living. A welcoming courtyard entry sets the tone for timeless comfort and modern versatility.
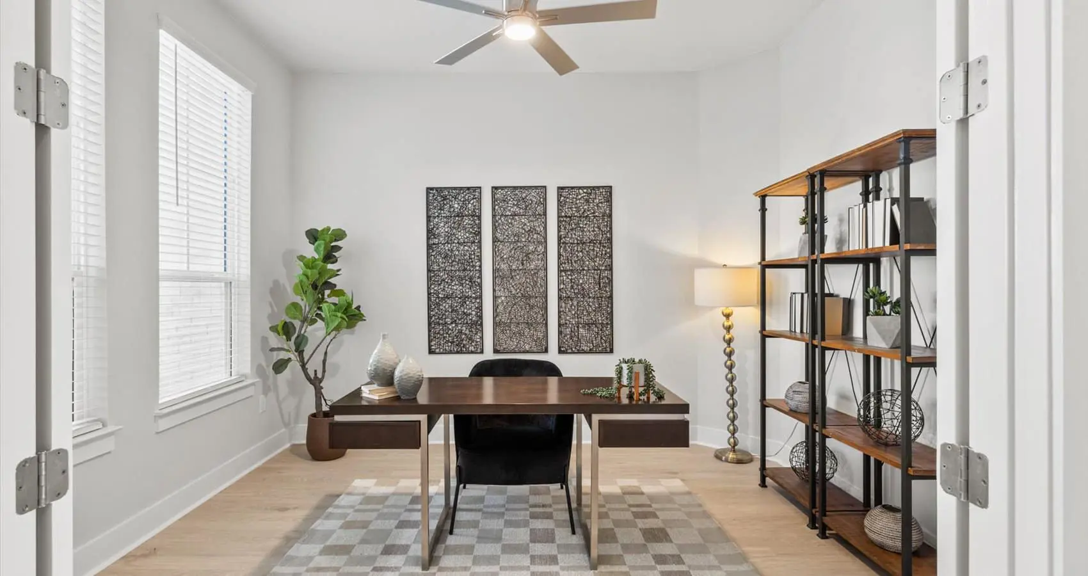
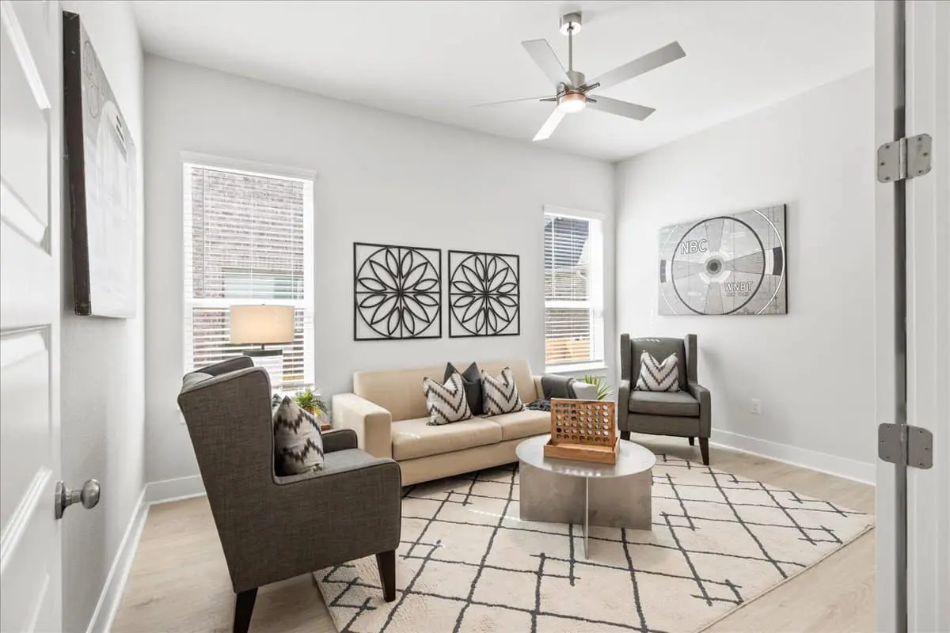
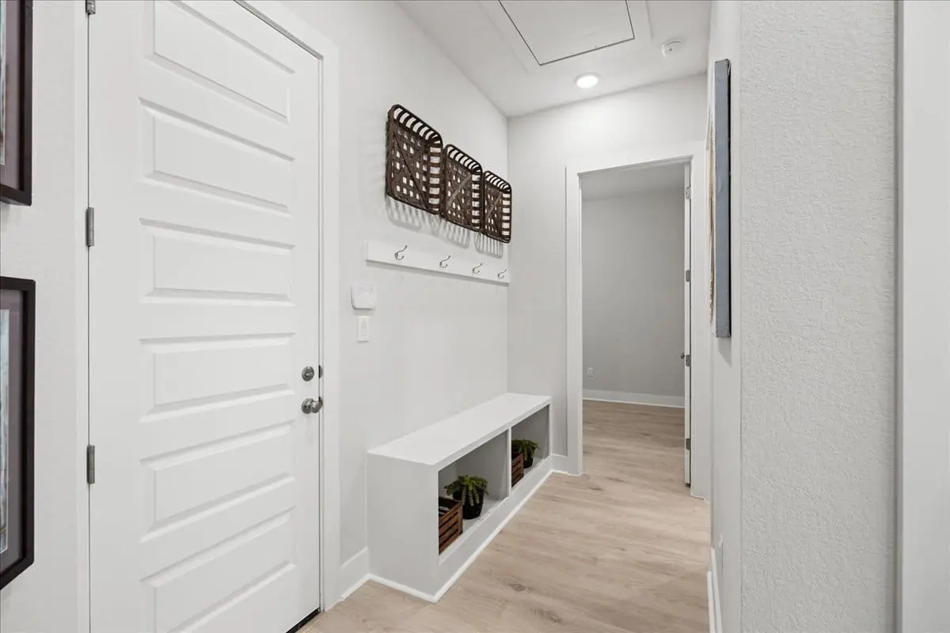
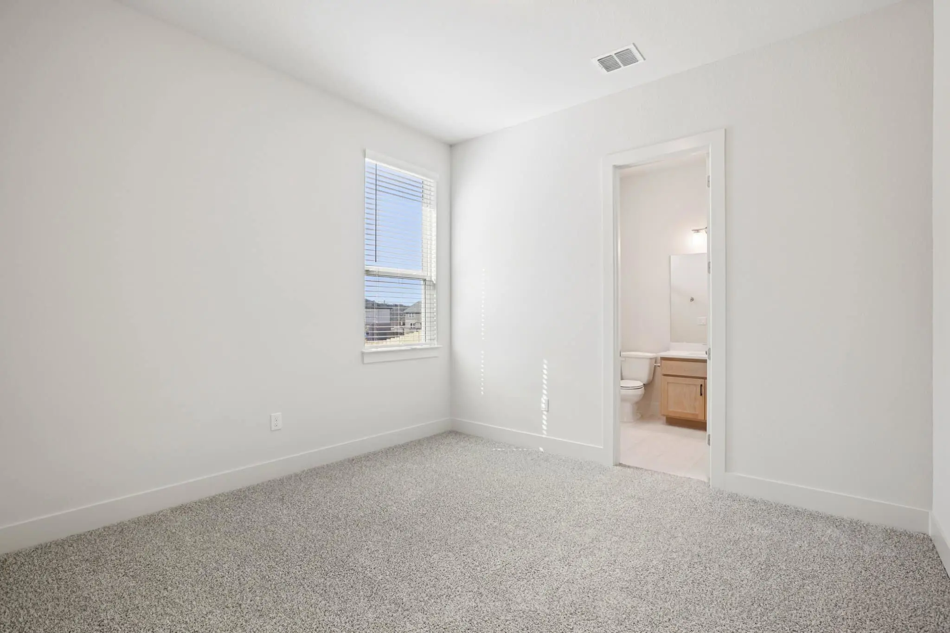
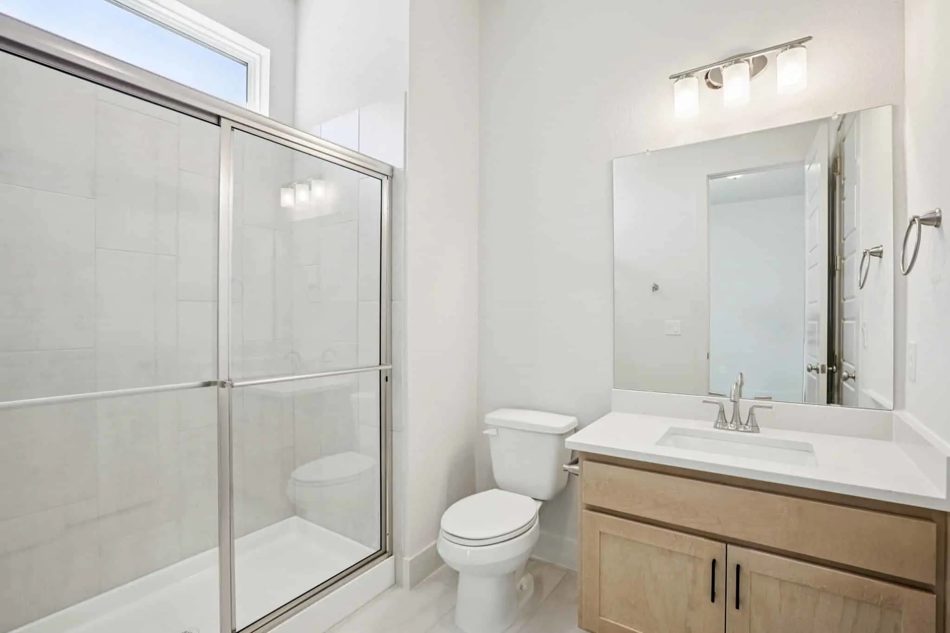
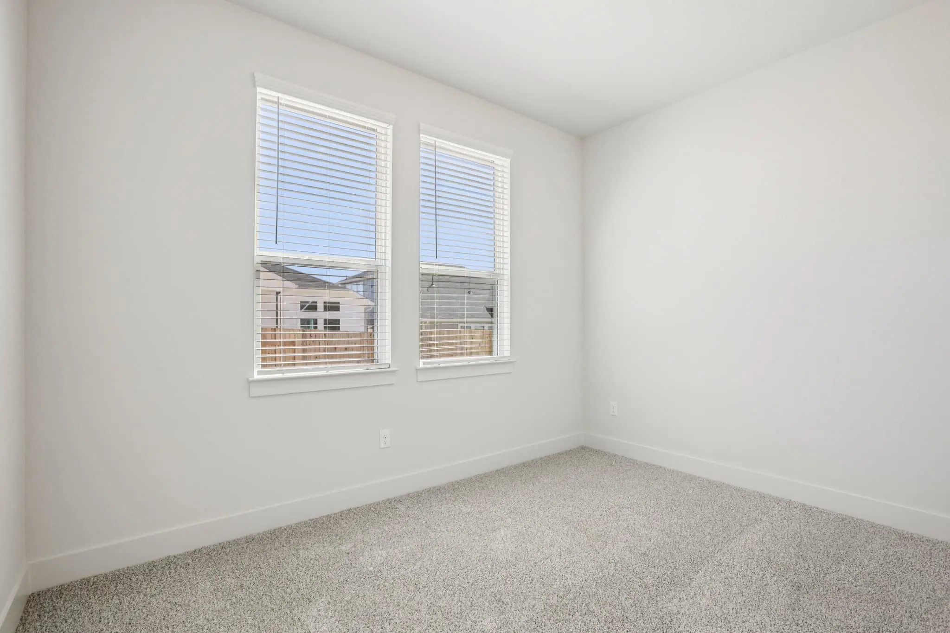
At the front of the home, Bedrooms 2 and 3 each feature walk-in closets and share a Jack-and-Jill bath. A fourth bedroom near the garage enjoys its own full bath and walk-in closet, making it ideal for guests or multigenerational living. The game room with double doors and a storage closet adds flexible living space, while a private study with French doors is perfect for working from home or pursuing hobbies. A convenient drop zone near the garage helps keep daily routines organized.
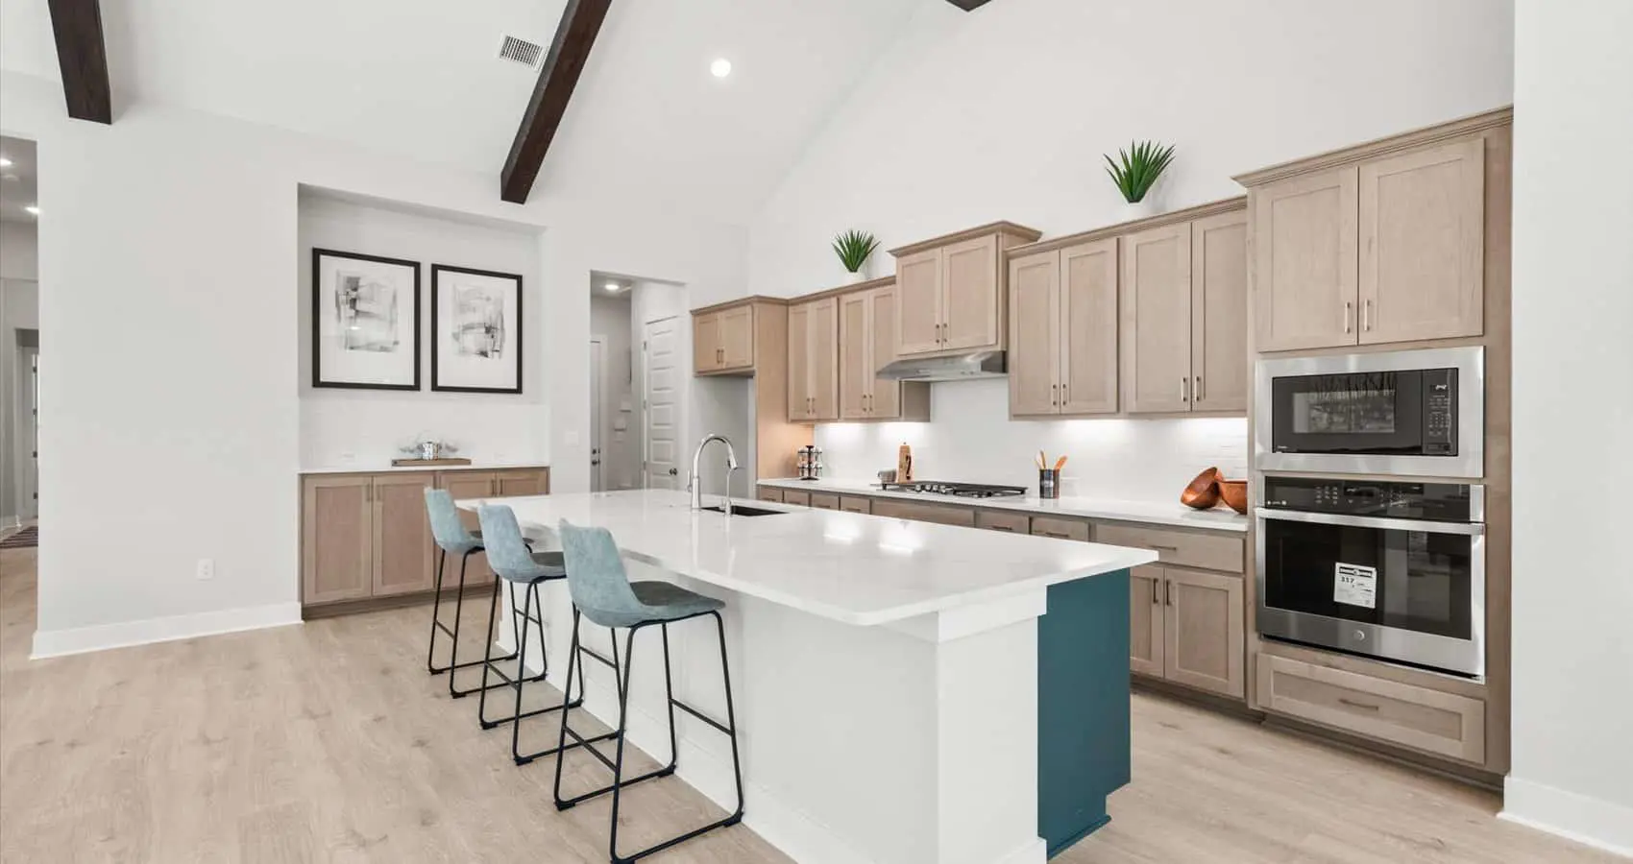
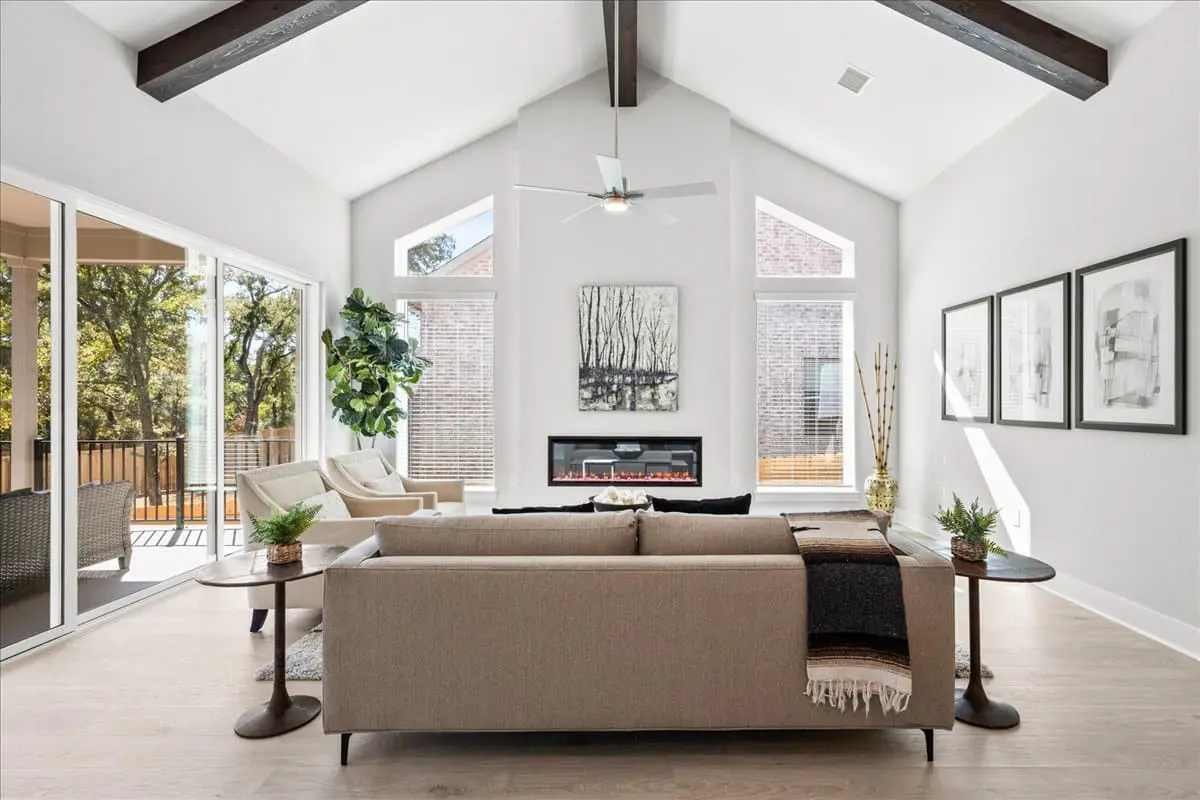
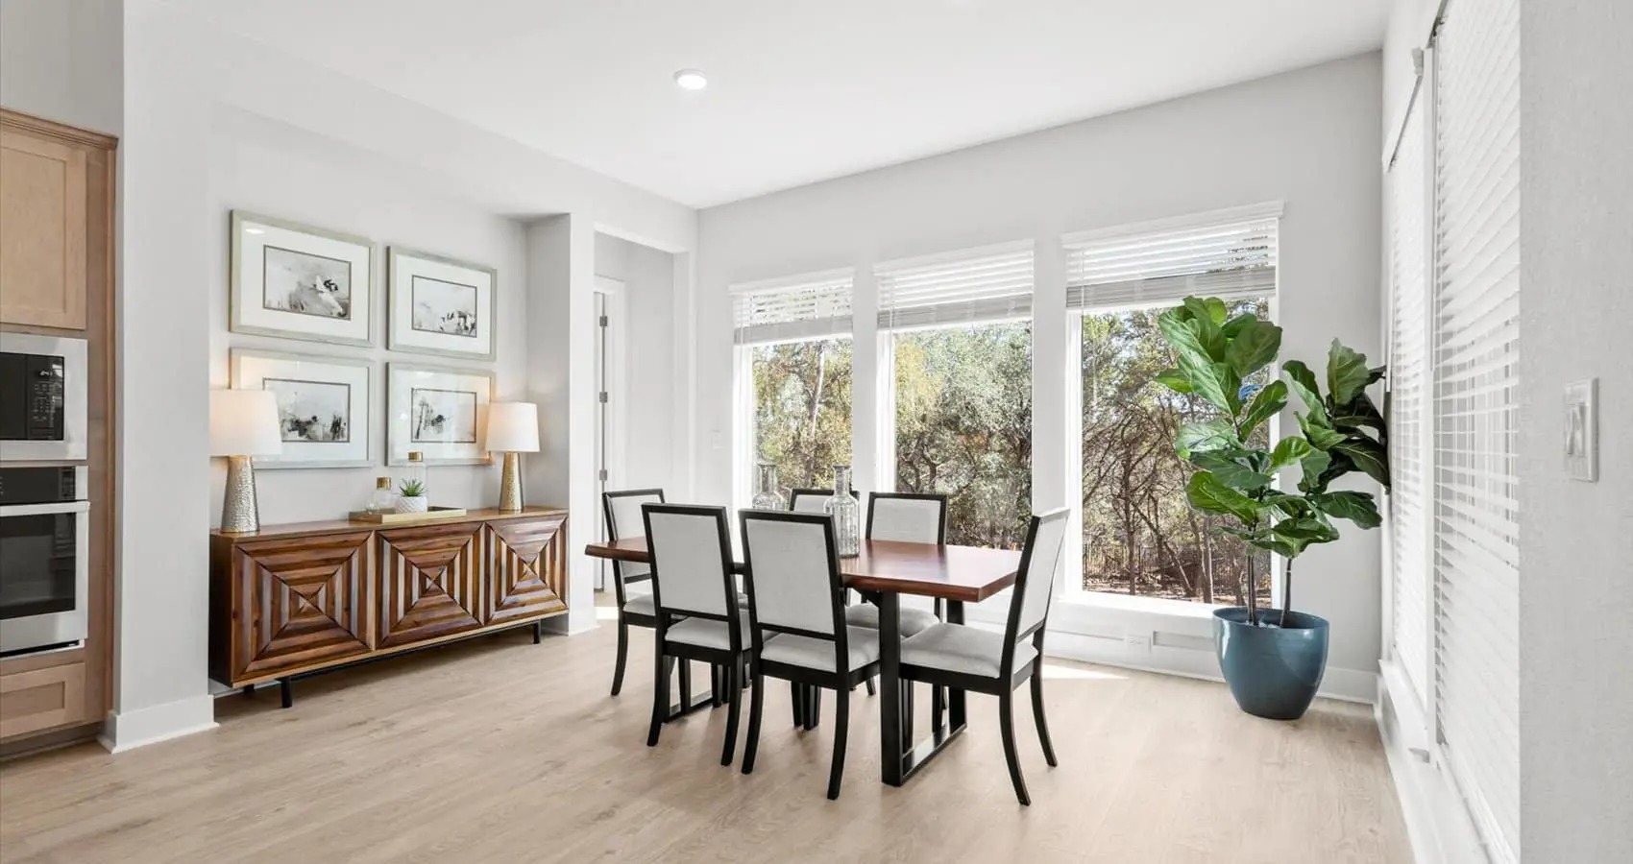
The open-concept living area serves as the heart of the home. The kitchen features a large center island, walk-in pantry, and abundant counter space, all overlooking the vaulted family room and dining area. Optional triple sliding glass doors extend the living space to the covered patio, creating a seamless indoor-outdoor connection.
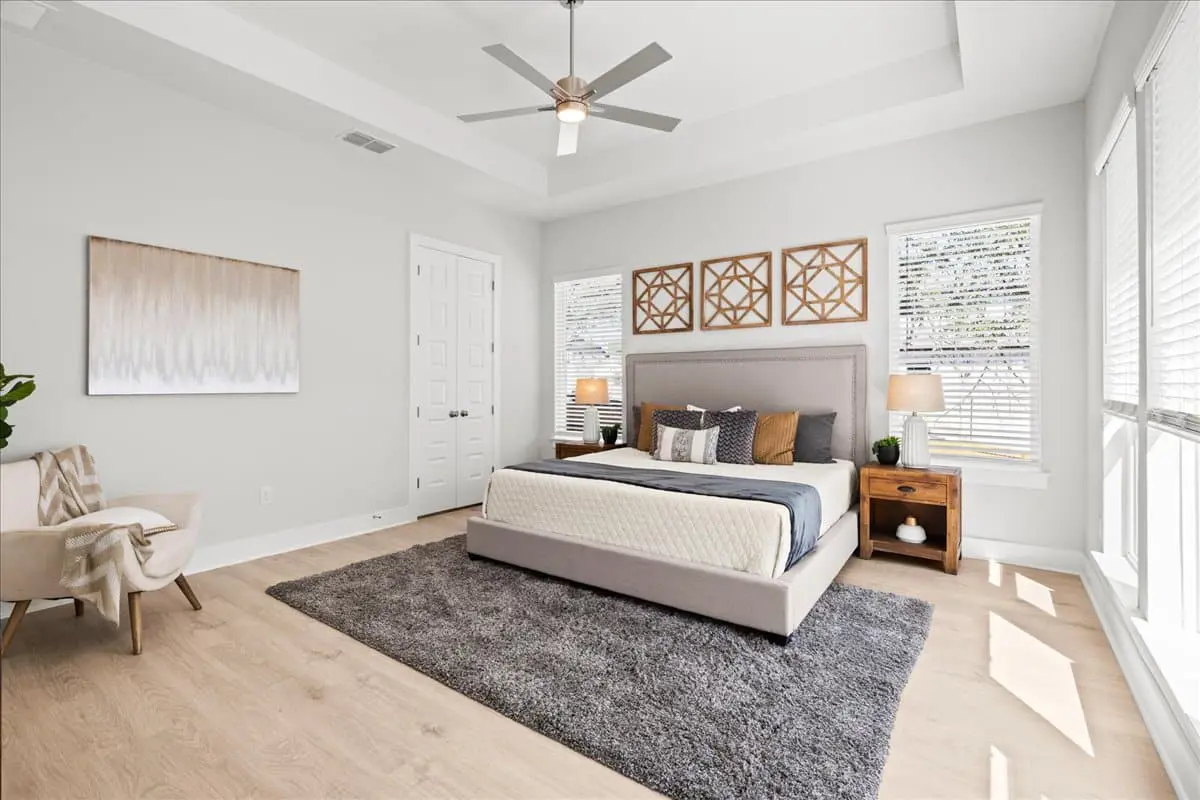
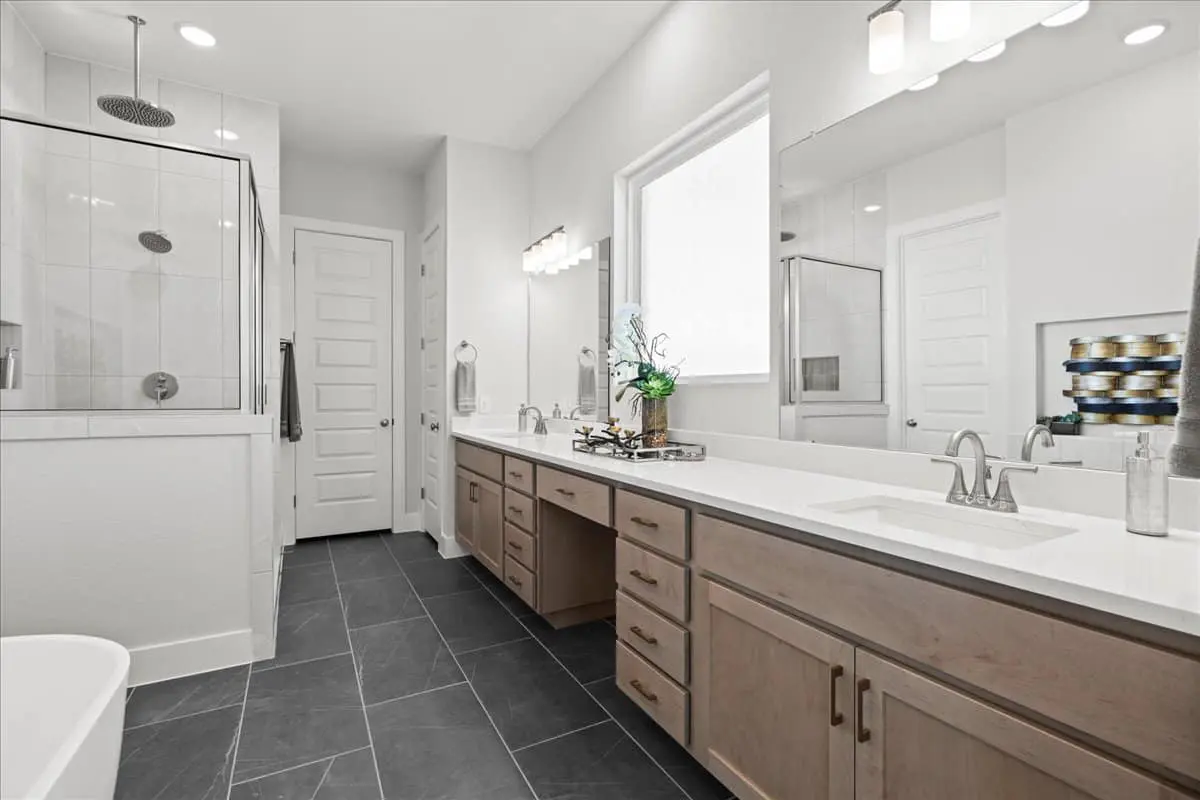
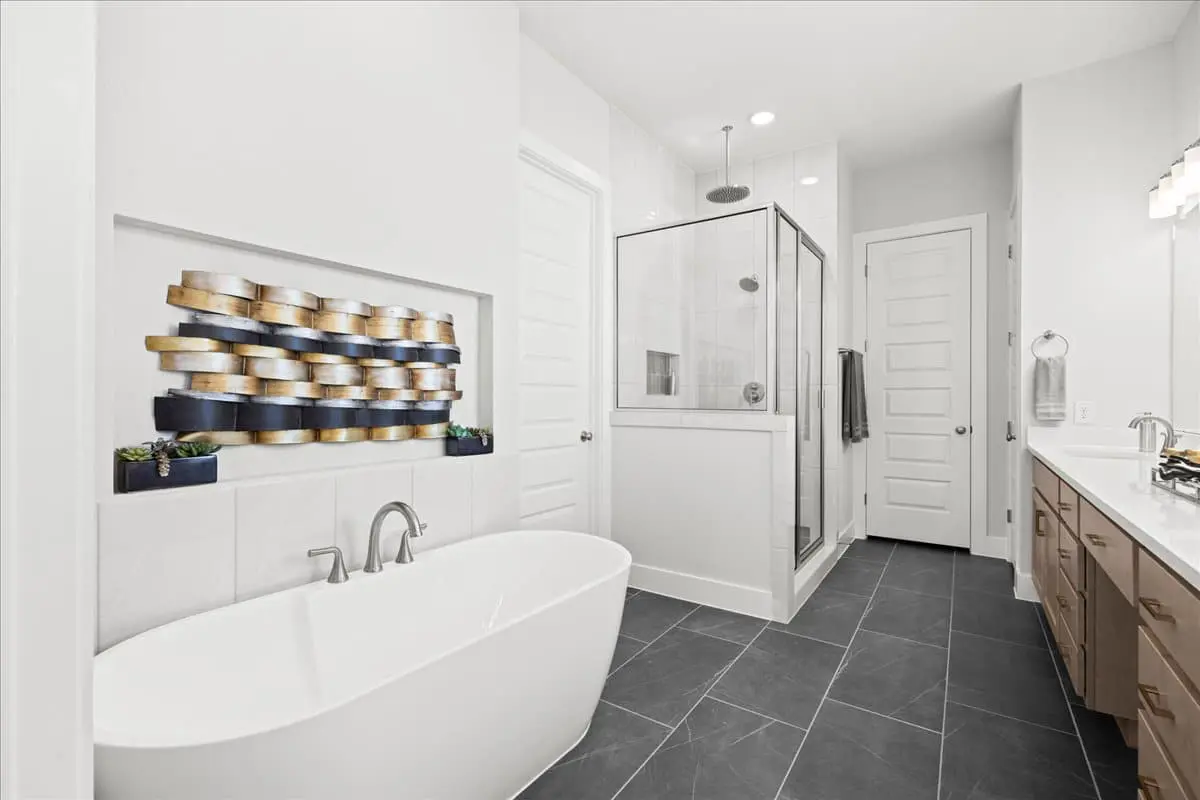
The private primary suite features tray ceilings and double doors leading into a spa-inspired ensuite bath with dual vanities, a soaking tub, walk-in shower, linen storage, and a large walk-in closet with direct access to the utility room.
Personalization options include a flex room in lieu of the 3-car garage, a craft/utility room with cabinets and a sink, double front doors, or an in-law suite configuration with dual vanities and a walk-in shower.
The Draco blends elegance and adaptability, designed to fit your lifestyle today and for years to come.
*All photos are representative. Floorplan, elevations, and availability may vary by community. See Sales Consultant for details.