


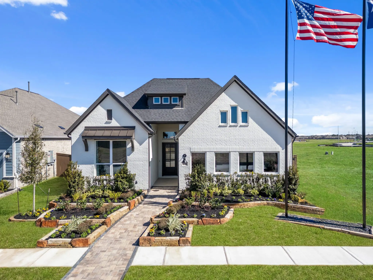
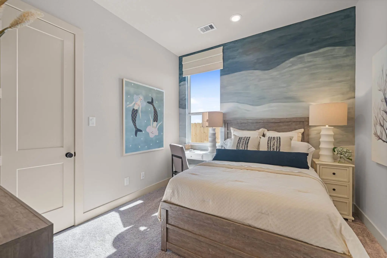
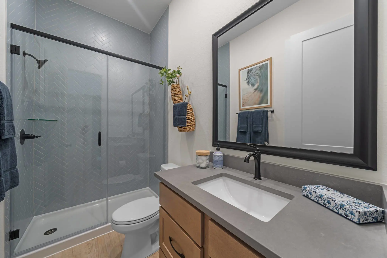
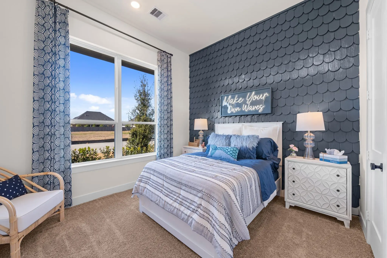
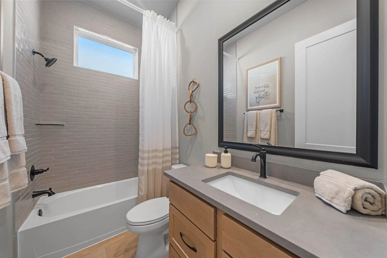
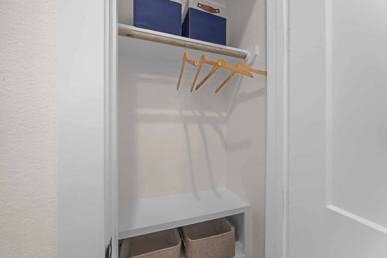
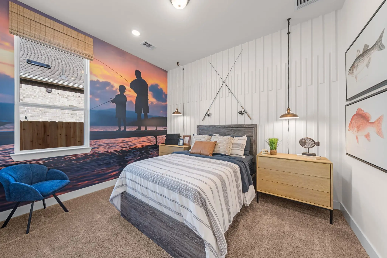
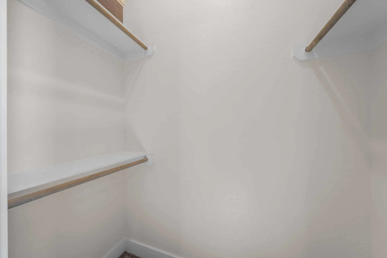
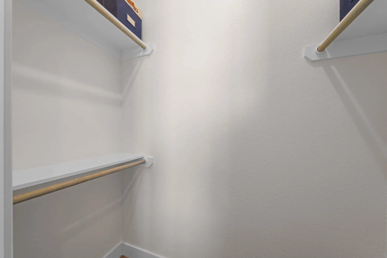
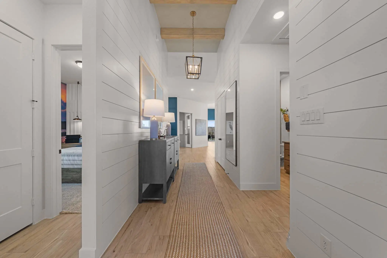
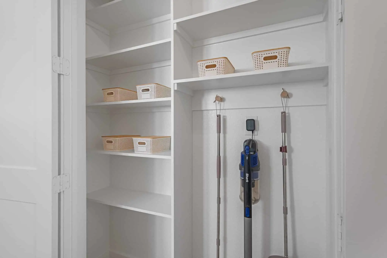
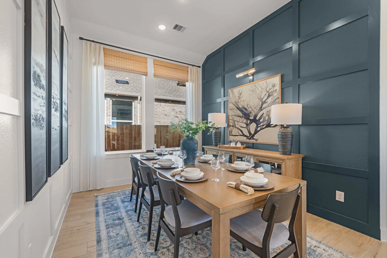
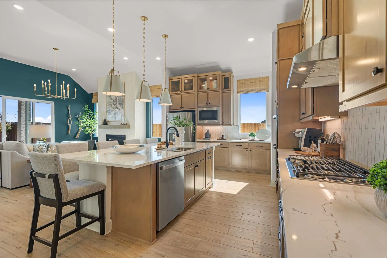
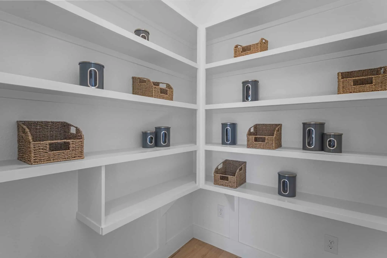
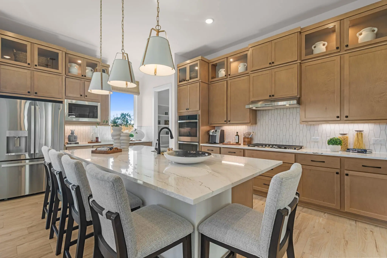
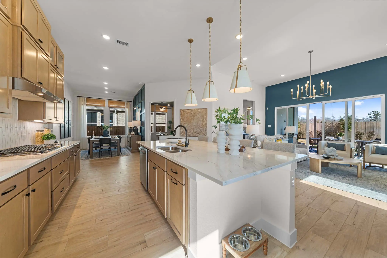
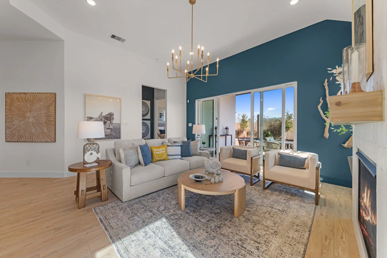
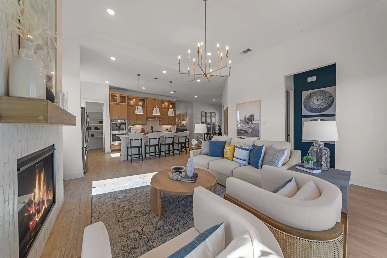
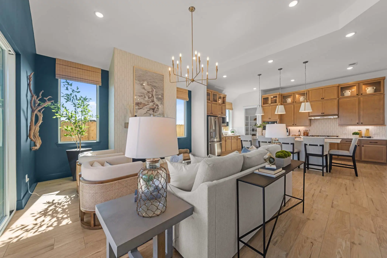
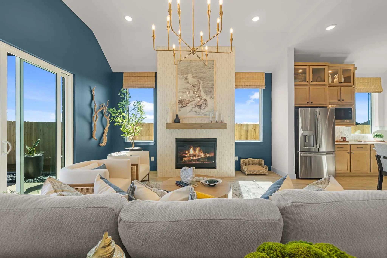
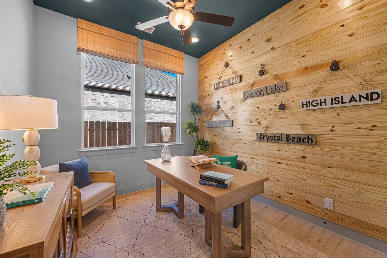
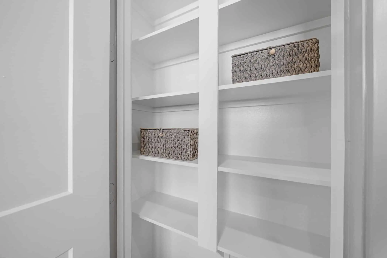
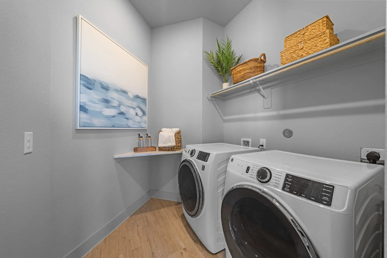
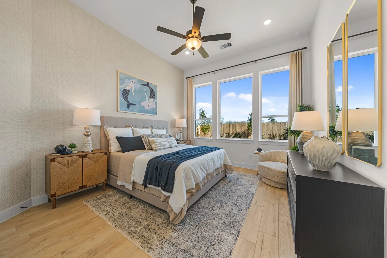
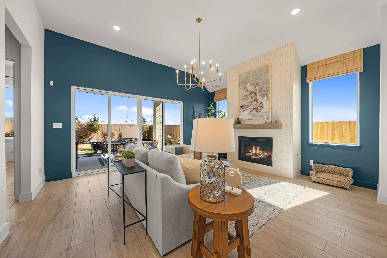
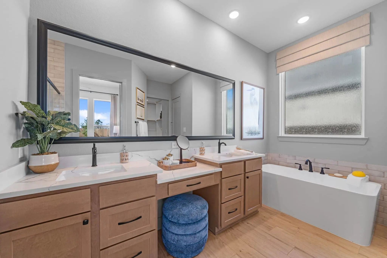
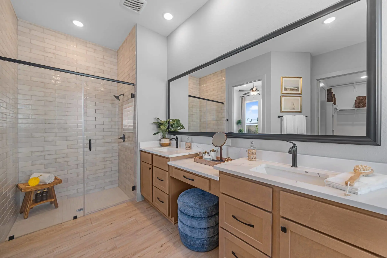
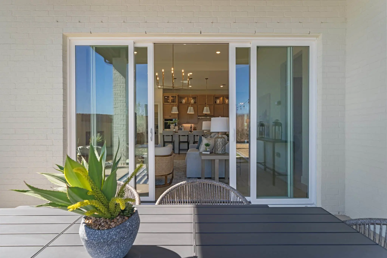
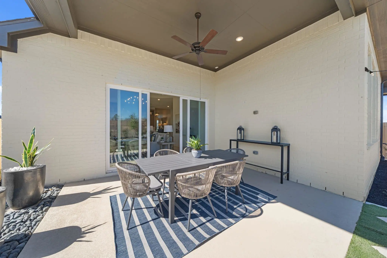
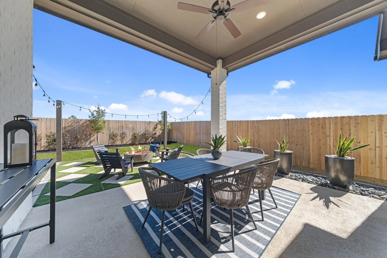
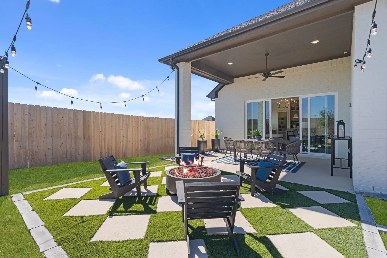
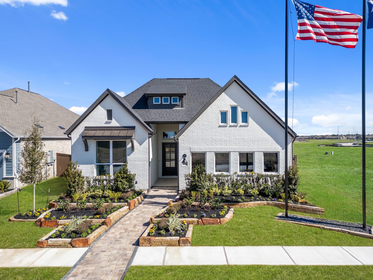
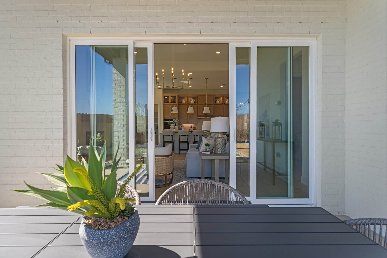
Boasting an open layout ready for entertaining, the single-story Hampton floor plan centers around a kitchen featuring an impressive island, abundant cabinetry, a spacious walk-in pantry, and a dining area. Nearby, a bright family room with large windows overlooks a relaxing covered patio. The stunning master suite is adjacent, showcasing an attached bath with dual vanities, a walk-in shower, and a generous walk-in closet. A utility room for laundry, a study for focused work, three secondary bedrooms, two shared bathrooms, and a convenient drop zone round out this plan. Personalization options include a cozy fireplace in the family room, a spa-like master bath with a tub, and a game room in lieu of a fourth bedroom.
About the Hampton
Overview
- City: Georgetown
- County: Williamson
- Beds: 4
- Baths: 3
- Garages: 2
- Sq. Ft.: 2,399
Prices, options, materials, and square footage are subject to change and may vary by community.
Phone
Hours of Operation
Mon. - Sat., 10 am - 6 pm; Sun., 12 pm - 6 pm;
- Spacious kitchen island
- 10' main-floor ceilings
- Radiant roof barrier
- Tankless water heater
- Professional landscaping
- Backyard fencing
- Double sinks in primary bath
- Walk-in shower
- Covered patio
WANT TO FIND THIS PLAN AS QUICK MOVE-IN HOME?
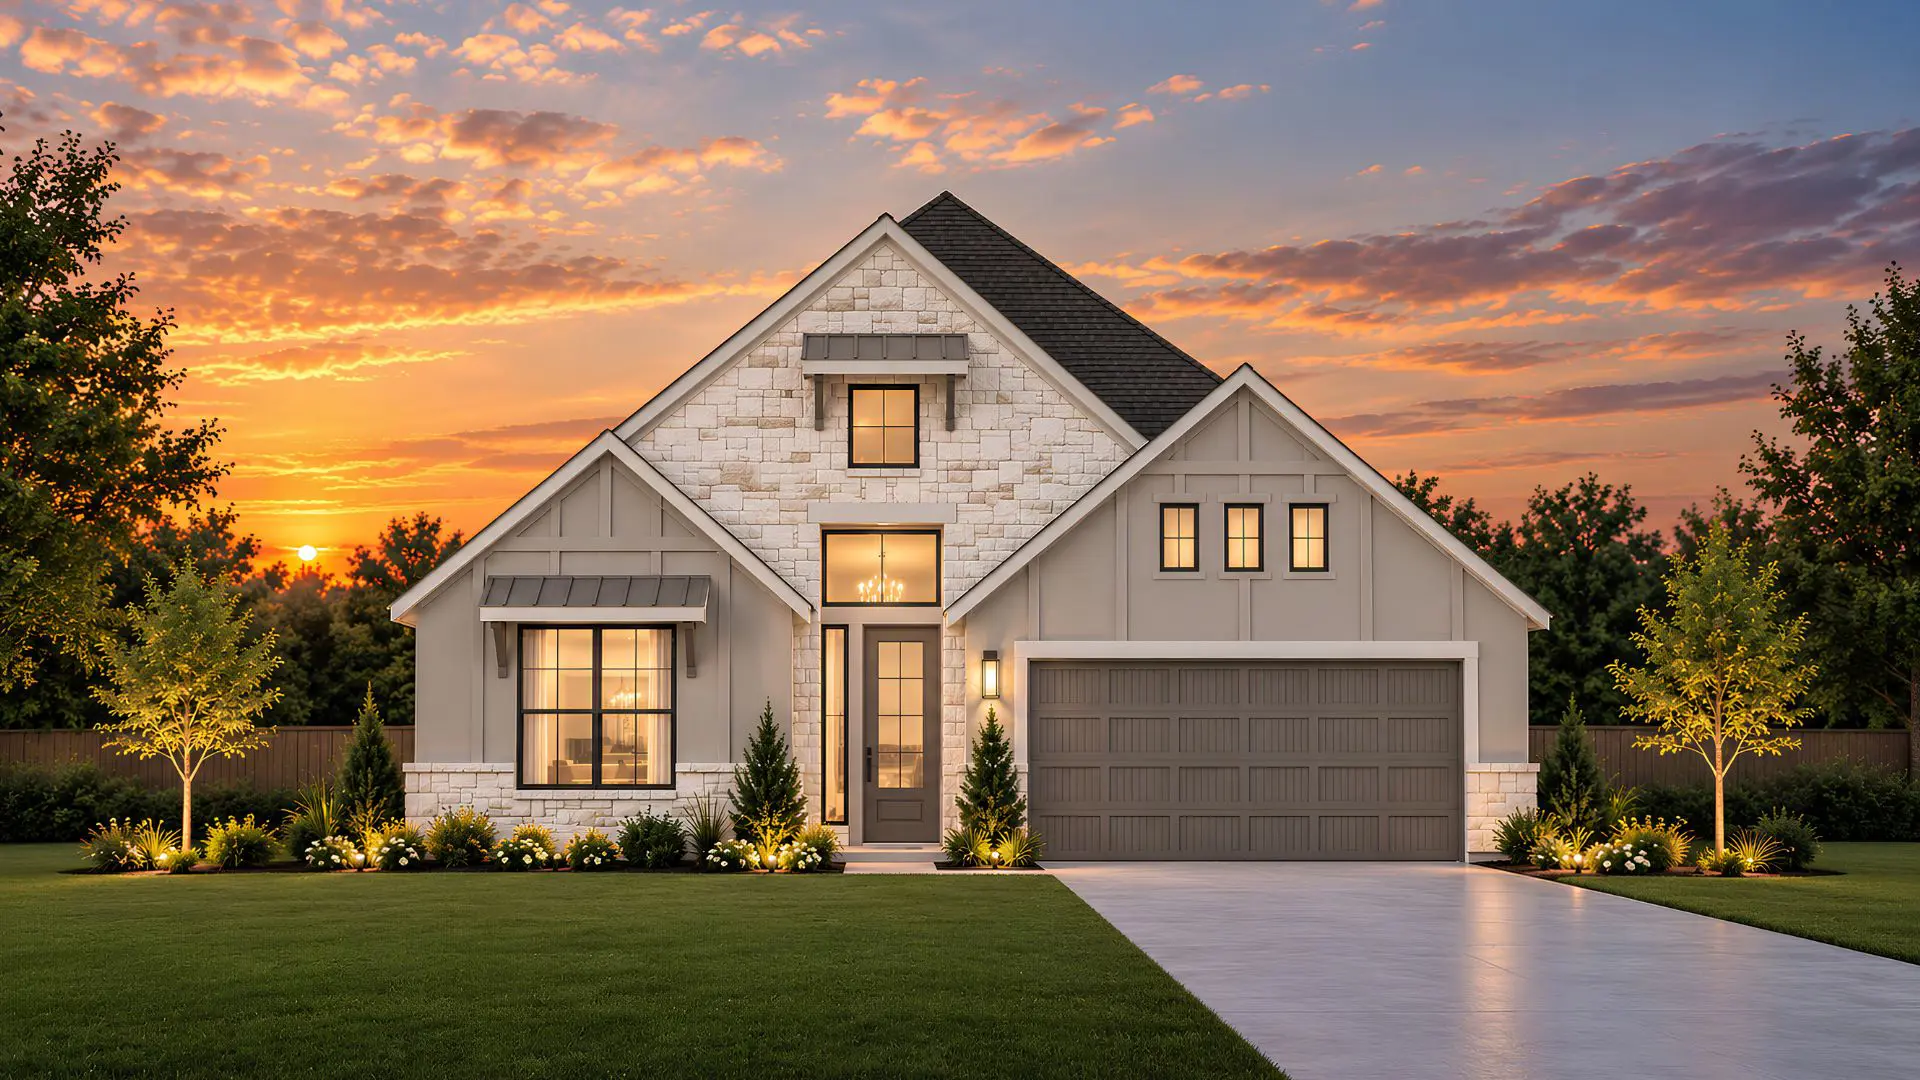
Ready for move-in December 2026
$459,990