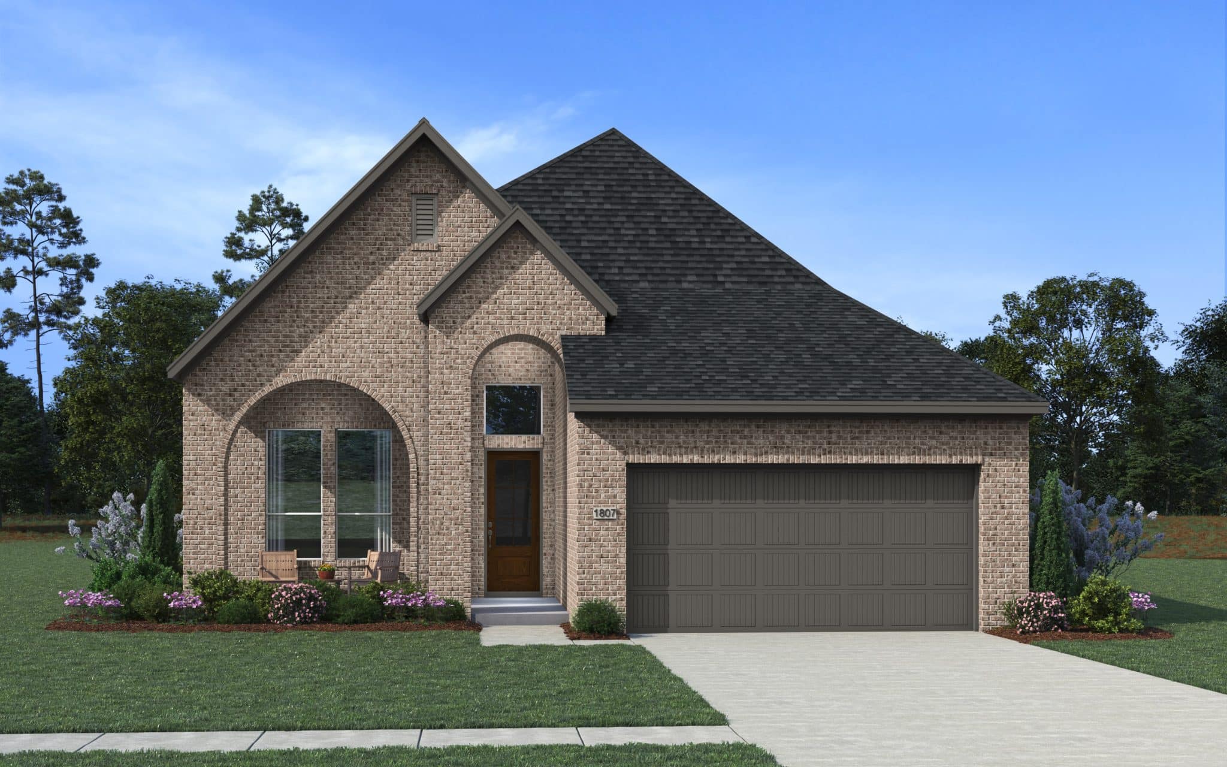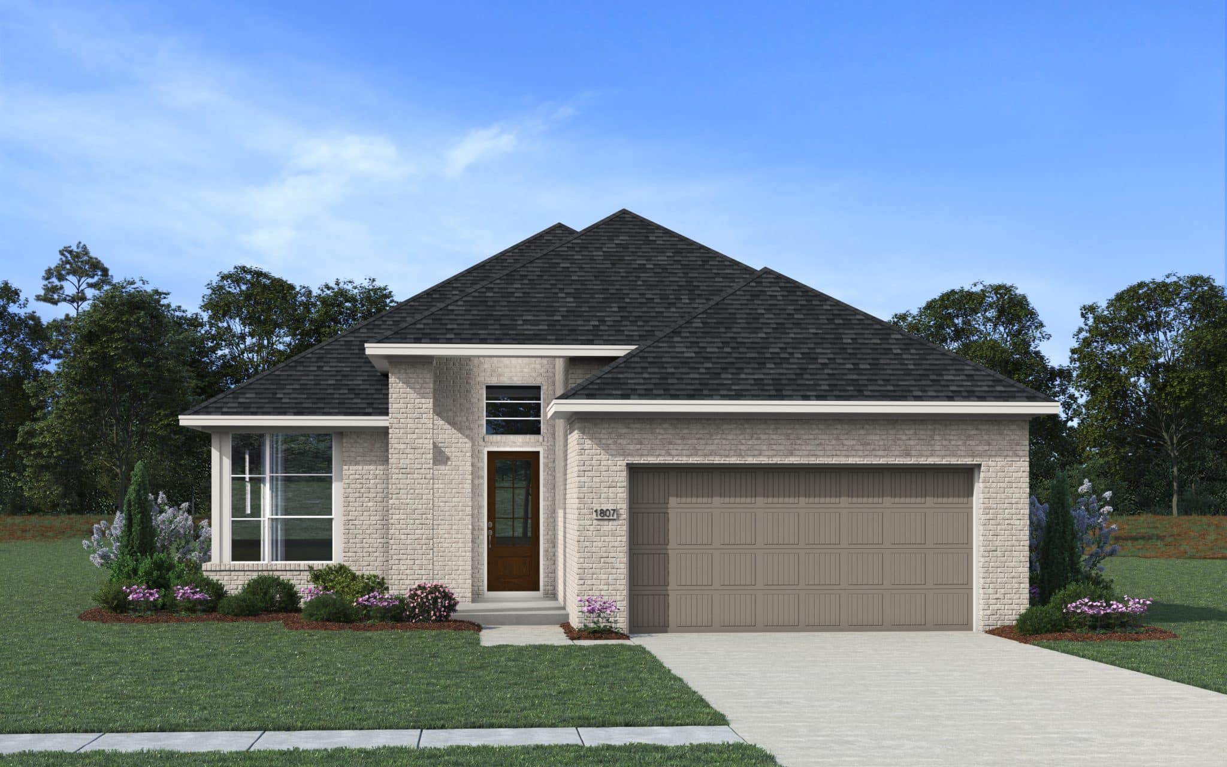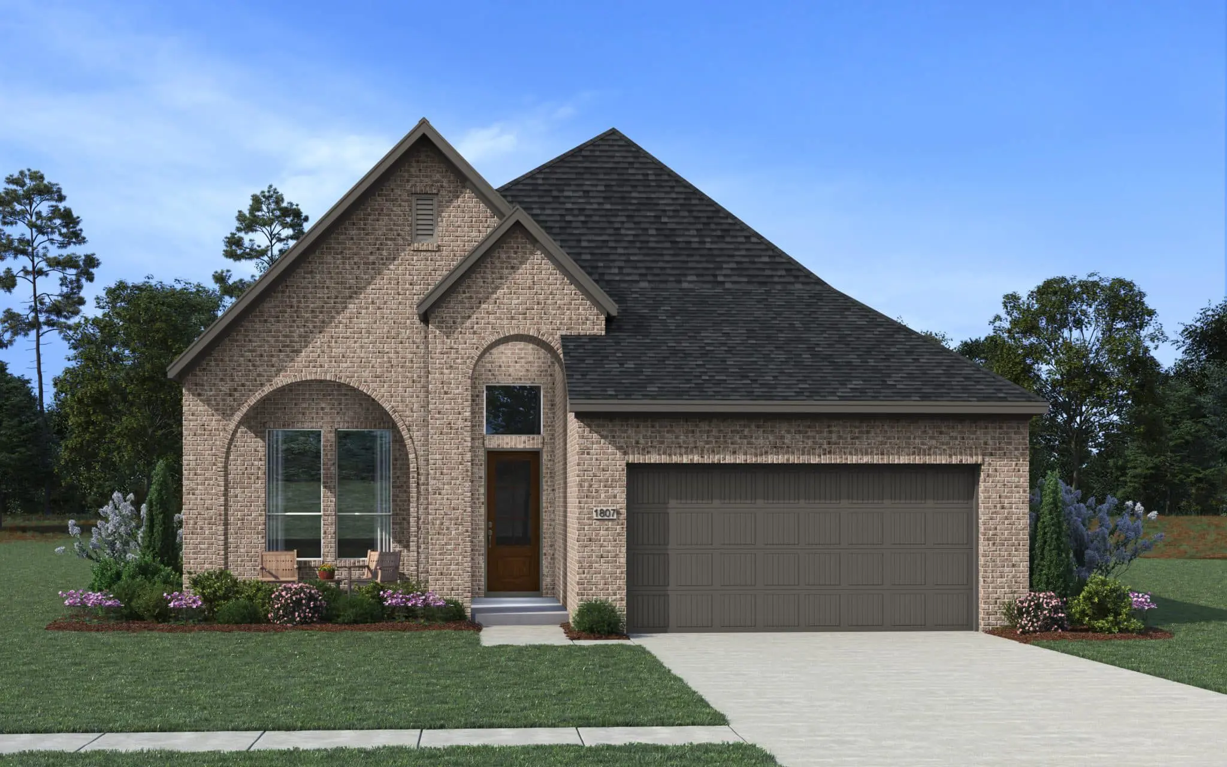
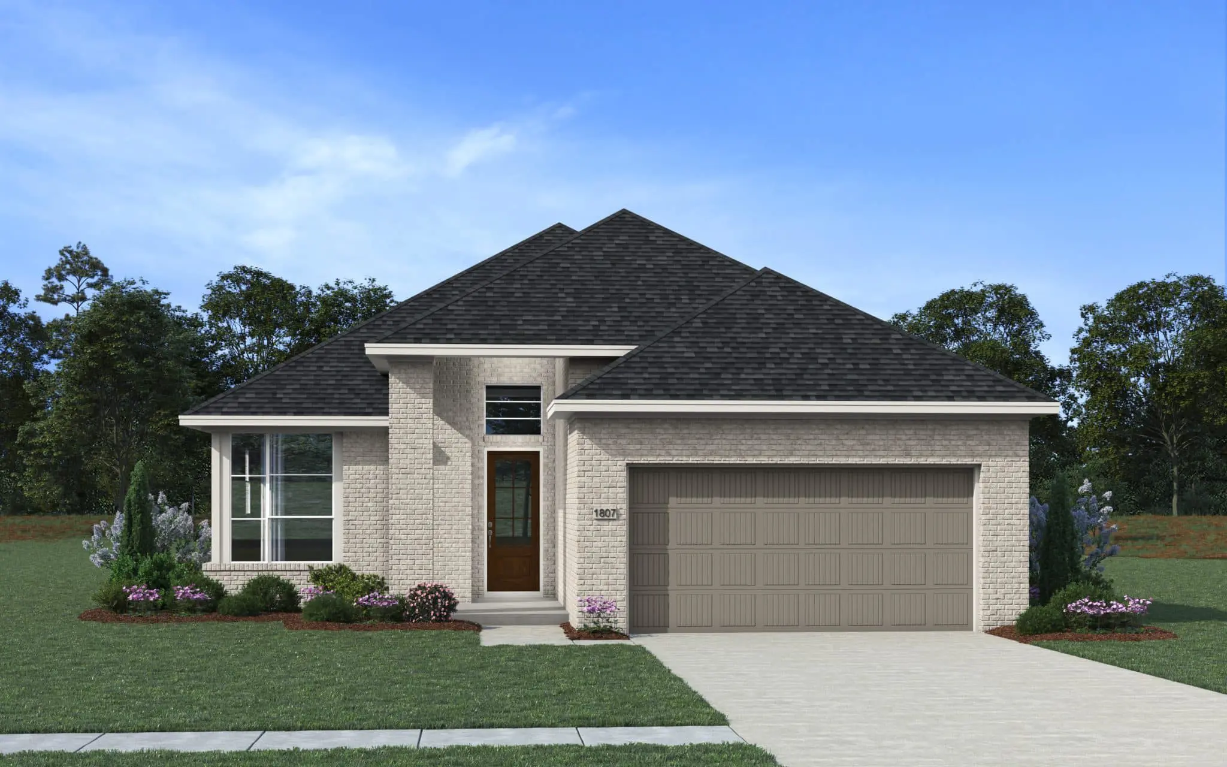


The Bonneville is a thoughtfully designed one-story home offering 1,807 sq. ft. with 3 bedrooms, 2 bathrooms, a dedicated study, and a 2-car garage.
At the front of the house is the private study with French doors and a storage closet that can be transformed into an optional Bedroom 4. Next to the study is a utility room for added convenience. Across the hall is a handy drop zone and the entrance to the 2-car garage.
At the heart of the home is the spacious family room with large windows letting in natural light. The kitchen is overlooked by the kitchen that includes an island, abundant cabinetry, and a pantry for extra storage. The family room flows effortlessly into the casual dining area that includes the entrance to the covered outdoor patio and the primary bedroom. An option to extend the covered patio for mroe fun.
Tucked at the back of the home is the primary suite with large windows and an ensuite bathroom. Highlights include dual vanities, a walk-in shower, linen storage, an optional soaking tub, and a spacious walk-in closet.