


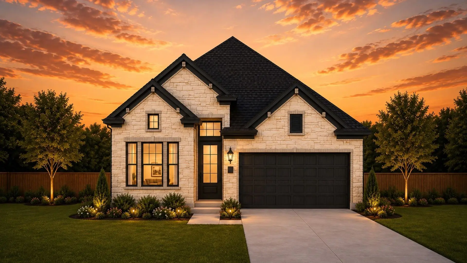
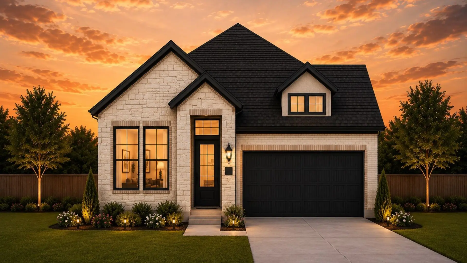
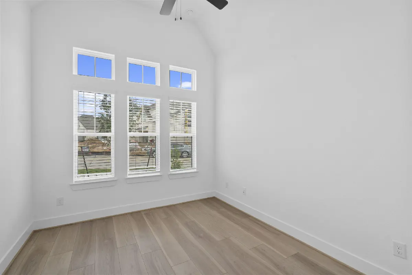
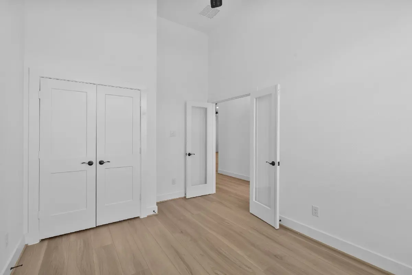
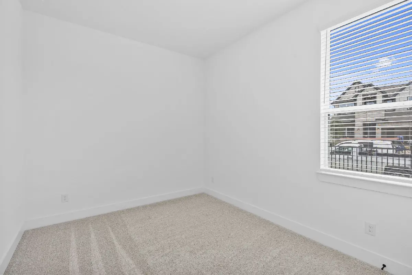
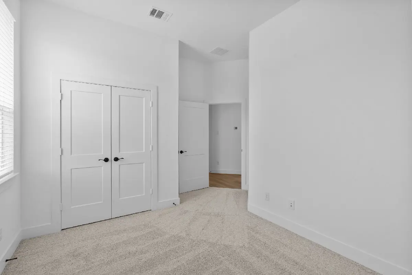
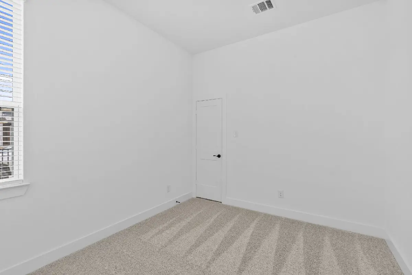
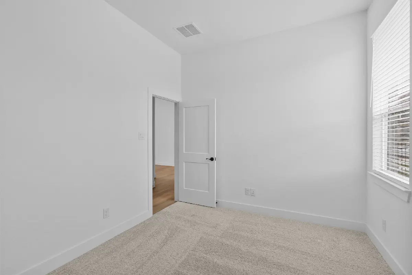
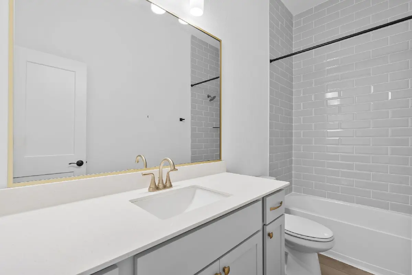
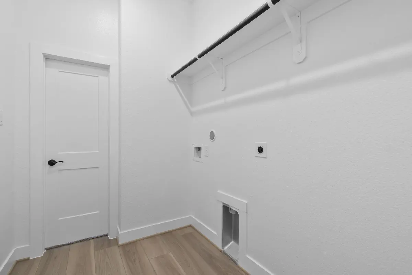
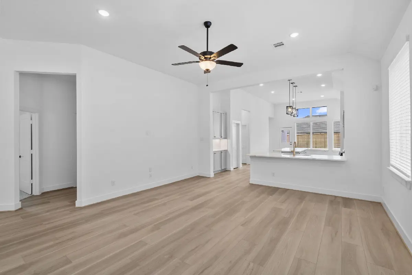
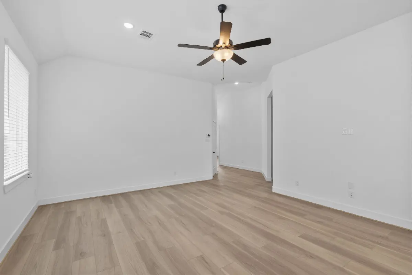
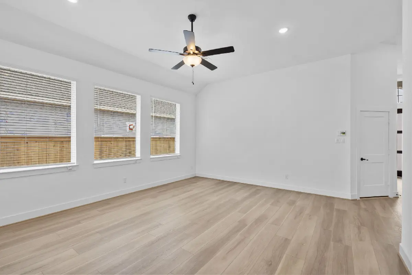
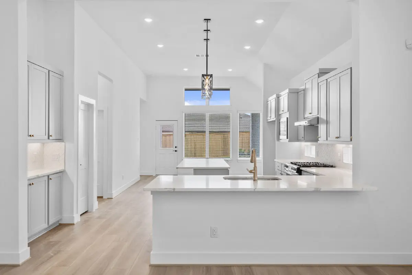
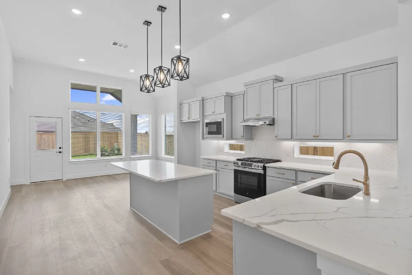
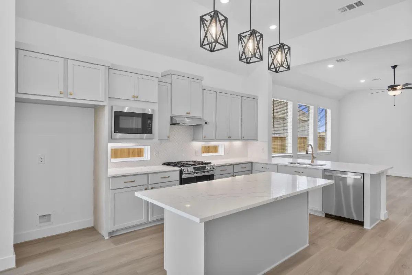
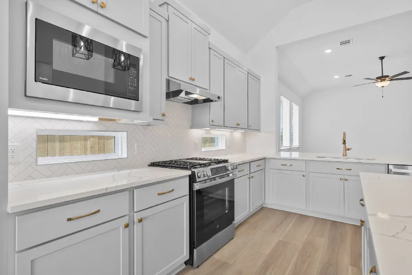
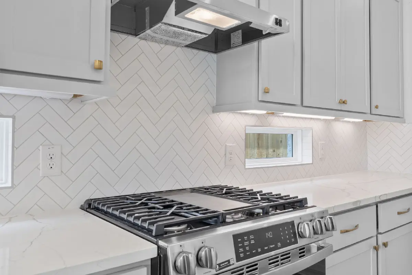
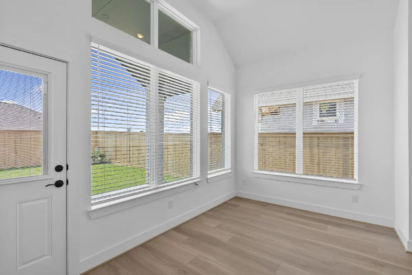
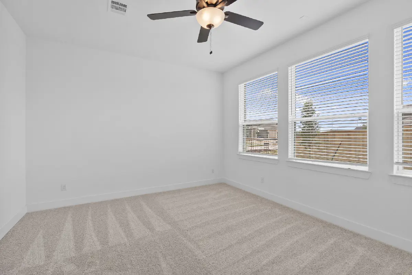
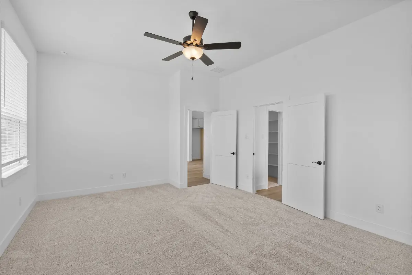
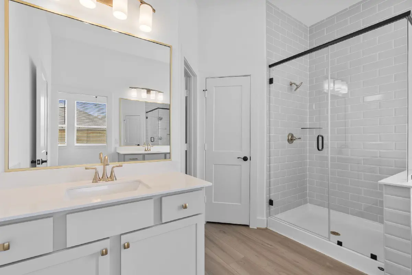
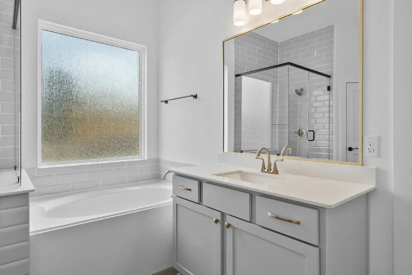
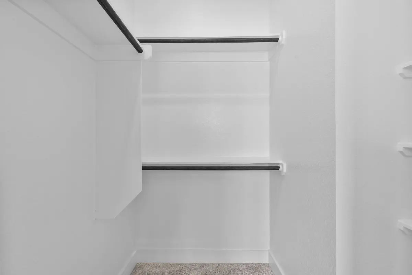
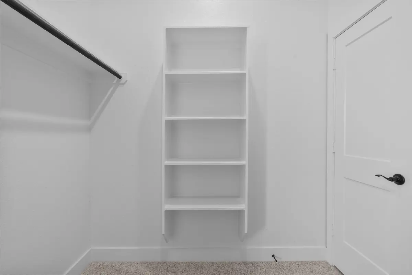
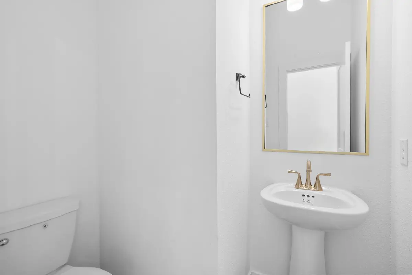
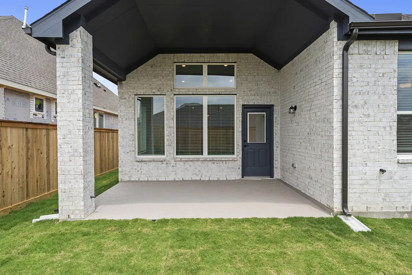
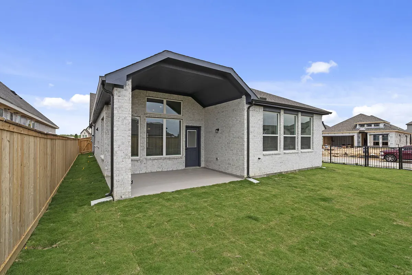
The Oslo is a thoughtfully designed single-story home offering 2,137 Sq Ft with 3 bedrooms, 2.5 bathrooms, a dedicated study, and a 2-car garage. At the front of the home is the dedicated study with French doors and a storage closet. Further down the entrance foyer, you are led to two secondary bedrooms, each with their own closets, that share a full bathroom. A nearby utility room and storage closet add a touch of convenience. Across the hall is the entry to the 2-car garage. At the heart of the home is the spacious family room with large windows that let in natural light. The family room flows effortlessly into the kitchen and dining room areas. The kitchen includes an island, abundant cabinetry, and a pantry for extra storage. The dining room has an entrance to the outdoor living area for a seamless indoor-outdoor connection. A nearby powder and storage closet offers ease of access and extra storage. Tucked at the back of the home is the primary bedroom with large windows and an ensuite bathroom. Highlights include double vanities, a walk-in shower, linen storage, an optional soaking tub, and a Texas-sized walk-in closet with direct access to the utility room.
About the Oslo
Overview
- City: Georgetown
- County: Williamson
- Beds: 3
- Baths: 2.5
- Garages: 2
- Sq. Ft.: 2,137
Prices, options, materials, and square footage are subject to change and may vary by community.
Phone
Hours of Operation
Mon. - Sat., 10 am - 6 pm; Sun., 12 pm - 6 pm;
Elevation A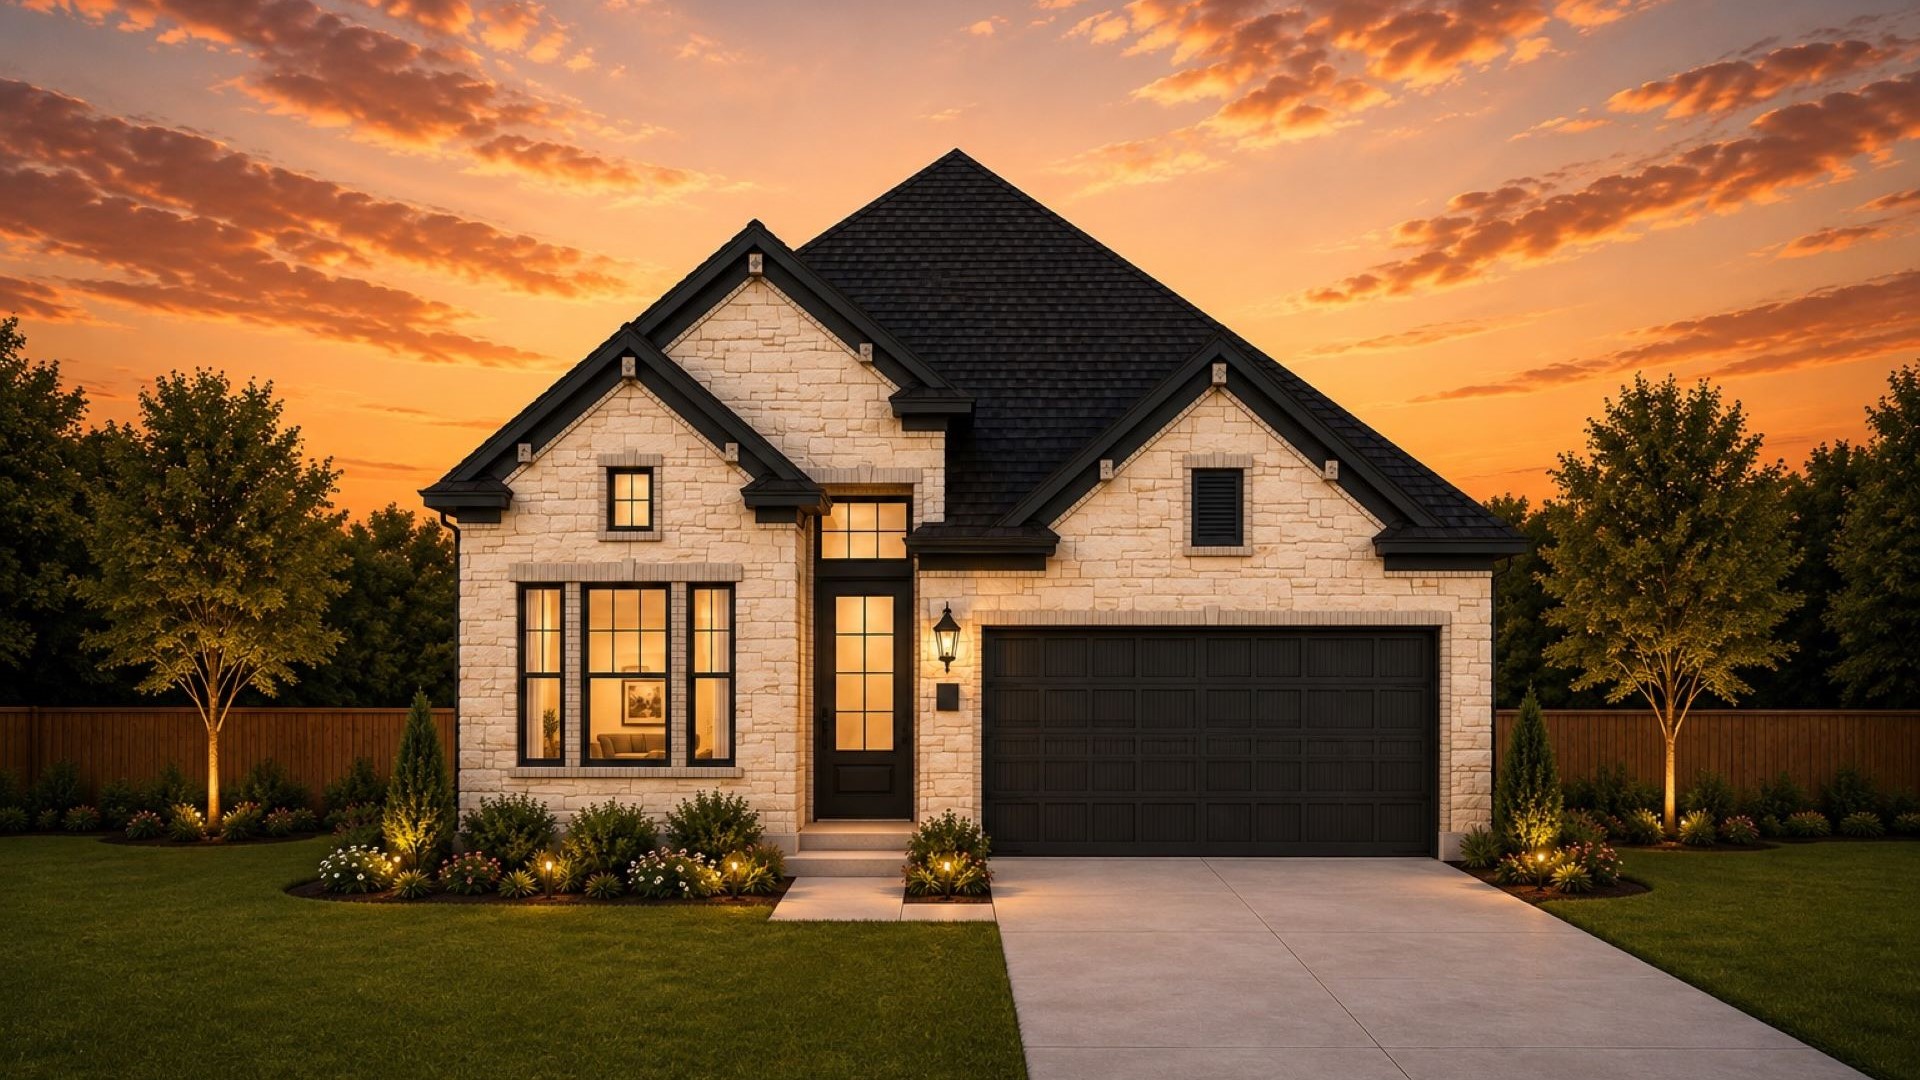
Elevation B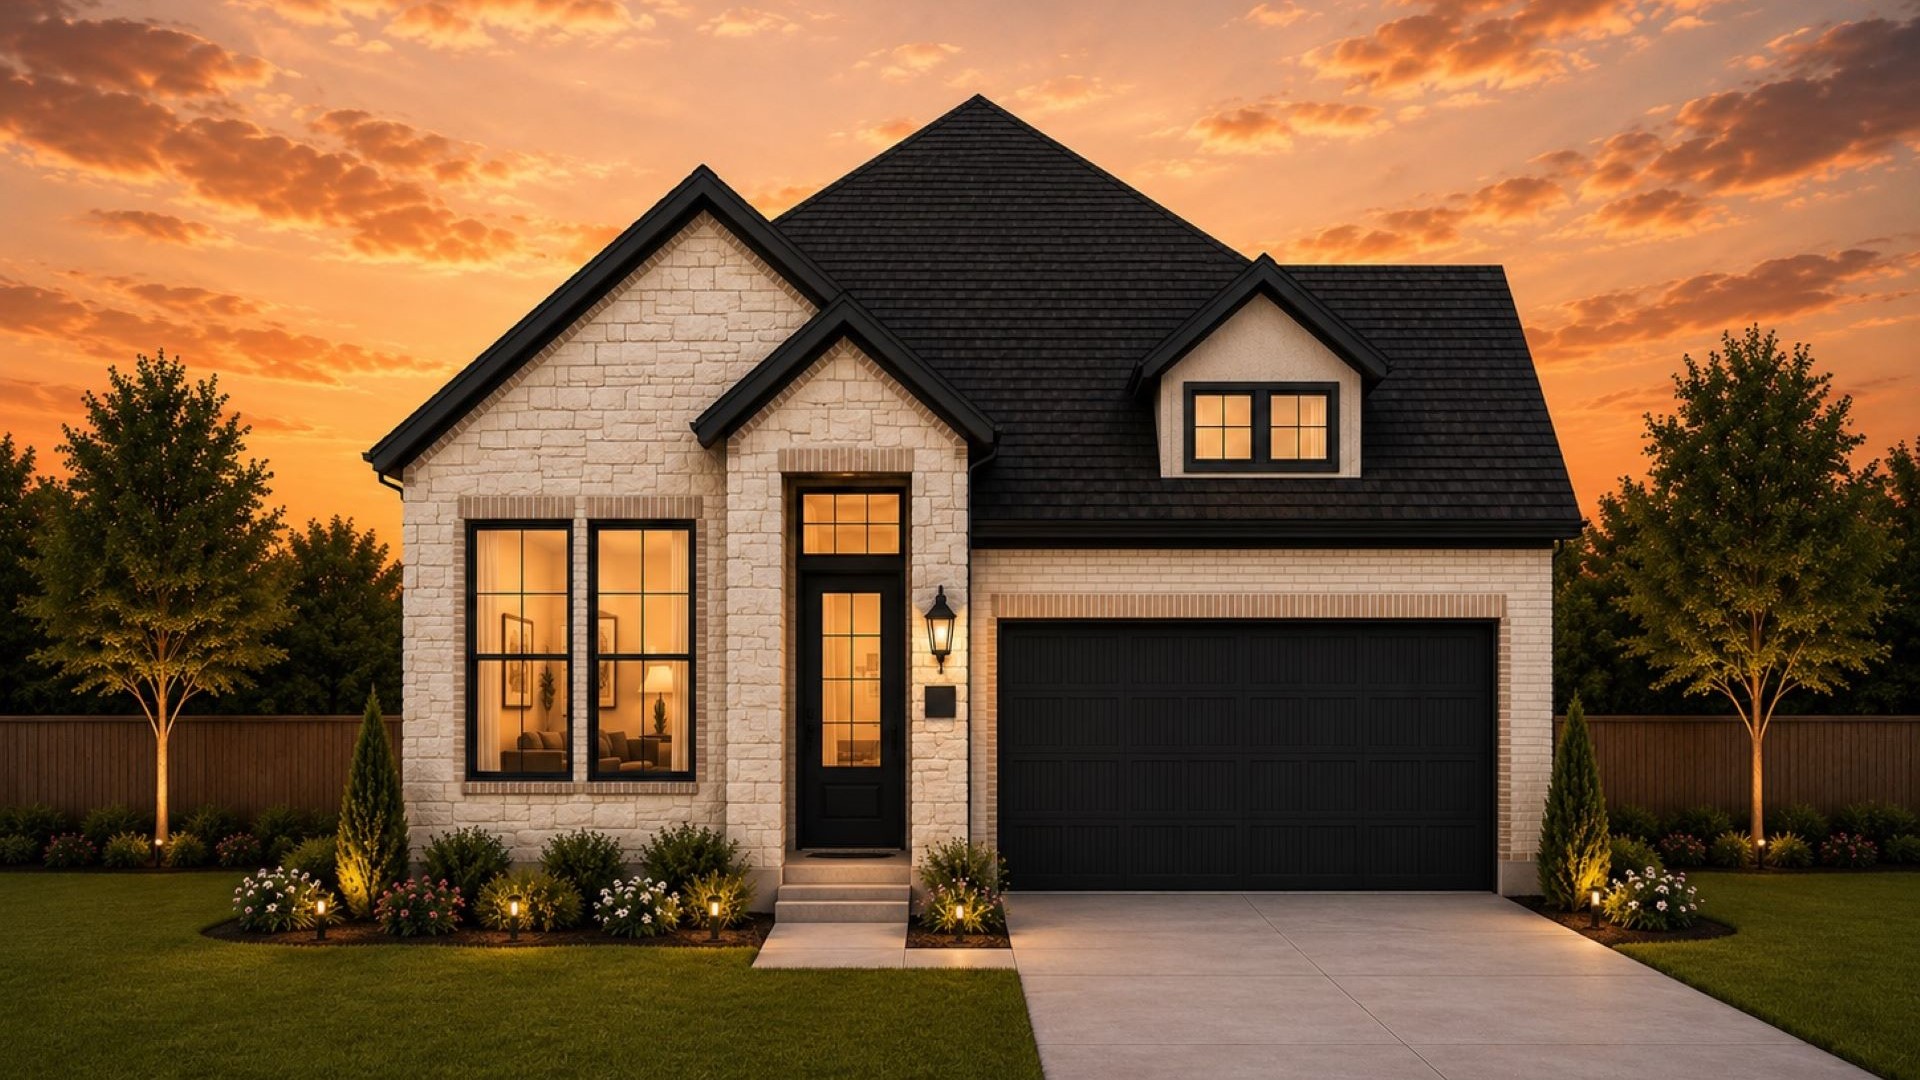
- Spacious kitchen island
- 10' main-floor ceilings
- Radiant roof barrier
- Tankless water heater
- Professional landscaping
- Backyard fencing
- Double sinks in primary bath
- Walk-in shower
- Covered patio