
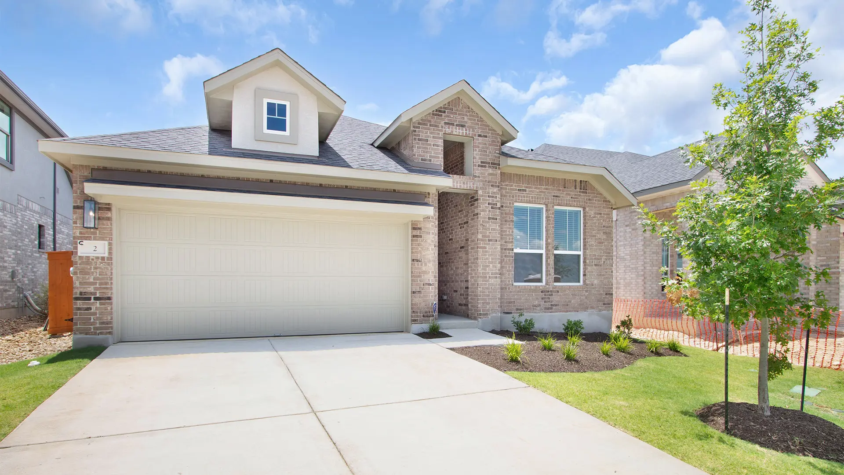
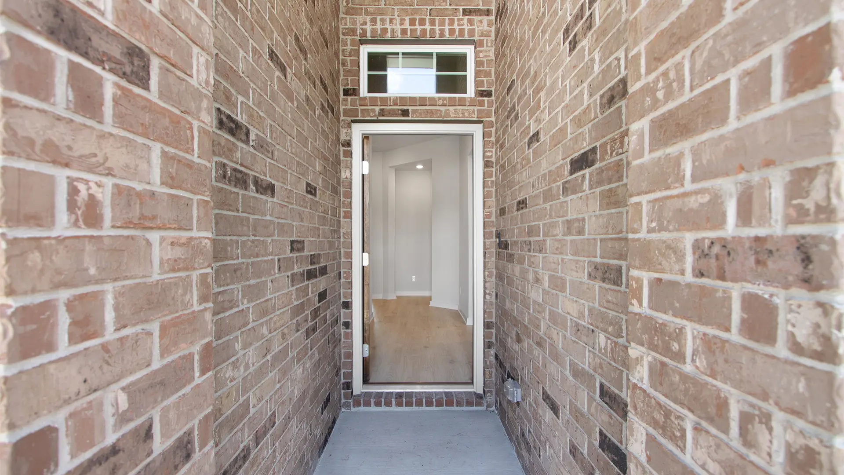
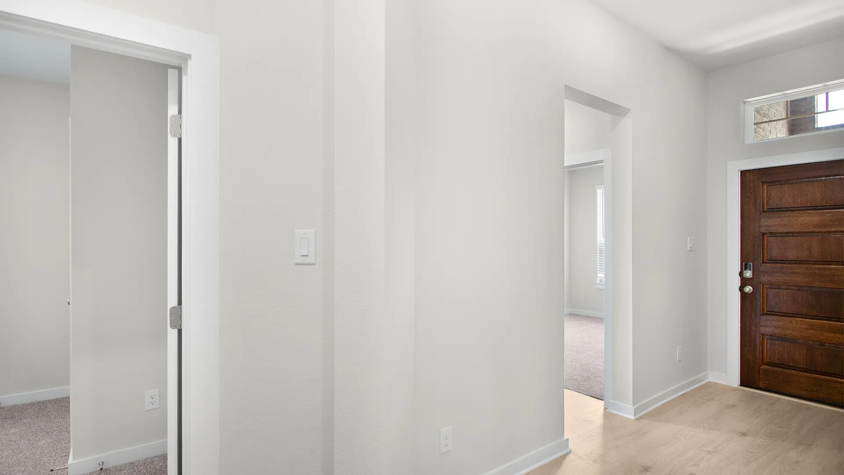
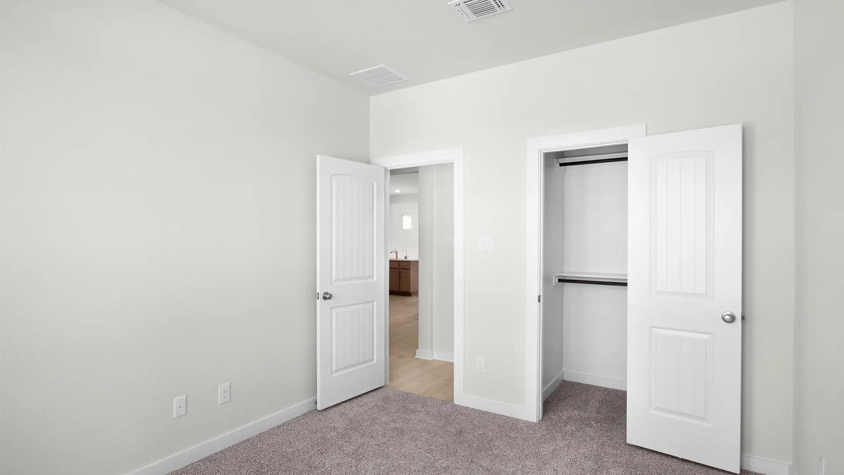
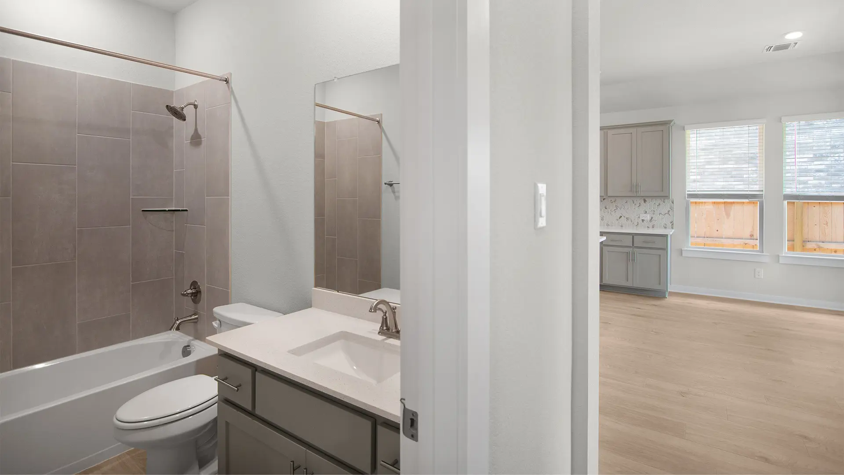
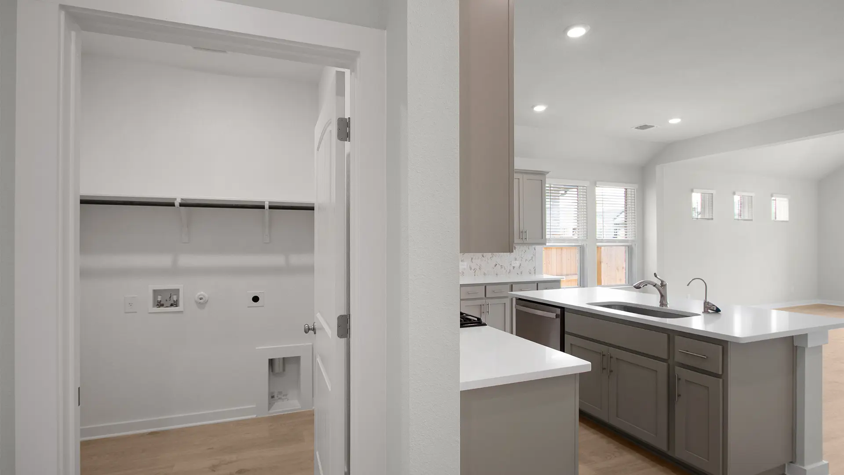
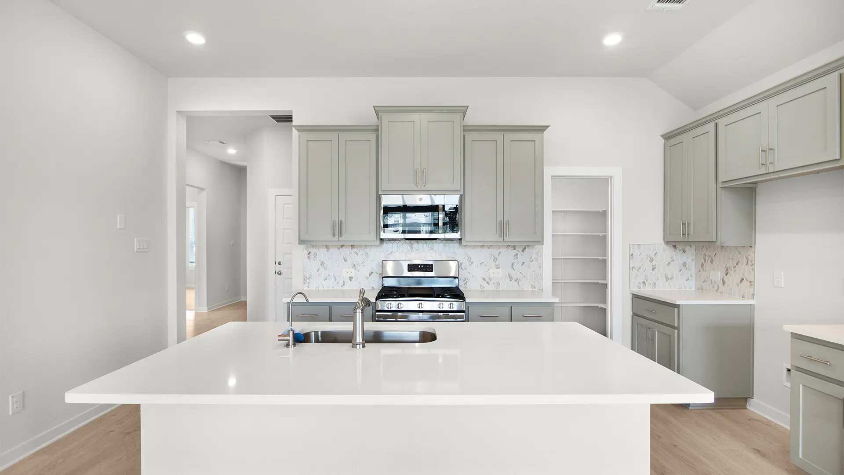
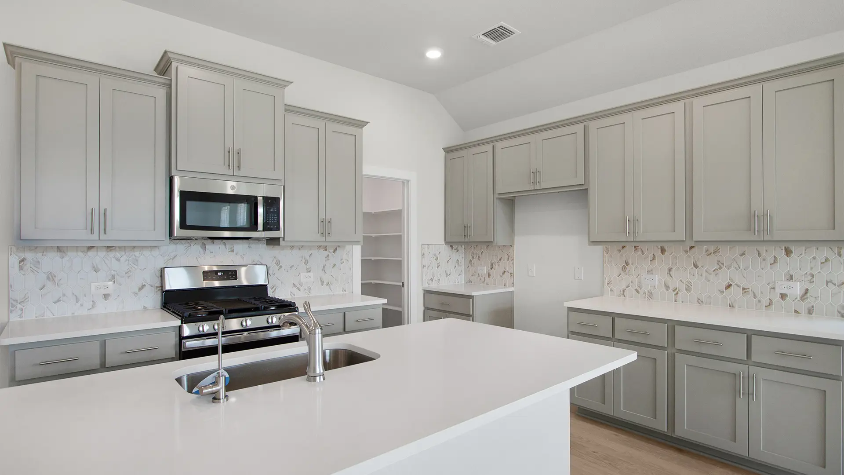
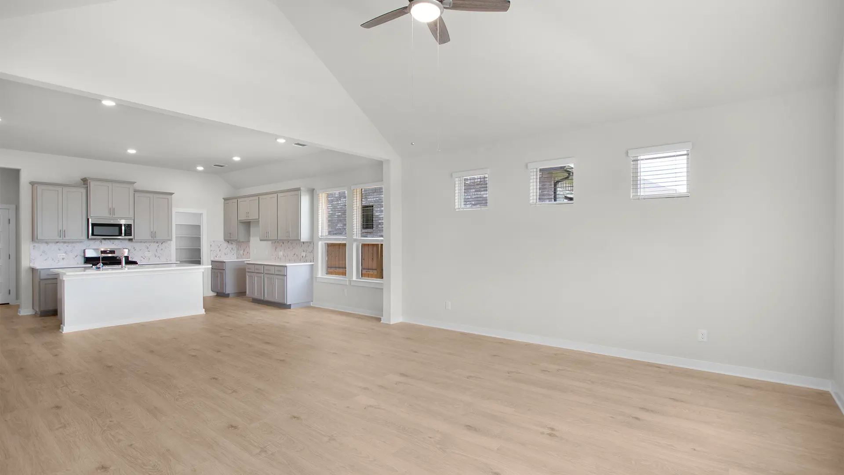


Welcome home to the Austin, a beautifully designed one-story home offering 1,925 sq. ft., with 3 bedrooms, 2 baths, a flex room, and a 2-car garage. Every detail of this home blends functionality, style, and open-concept living.
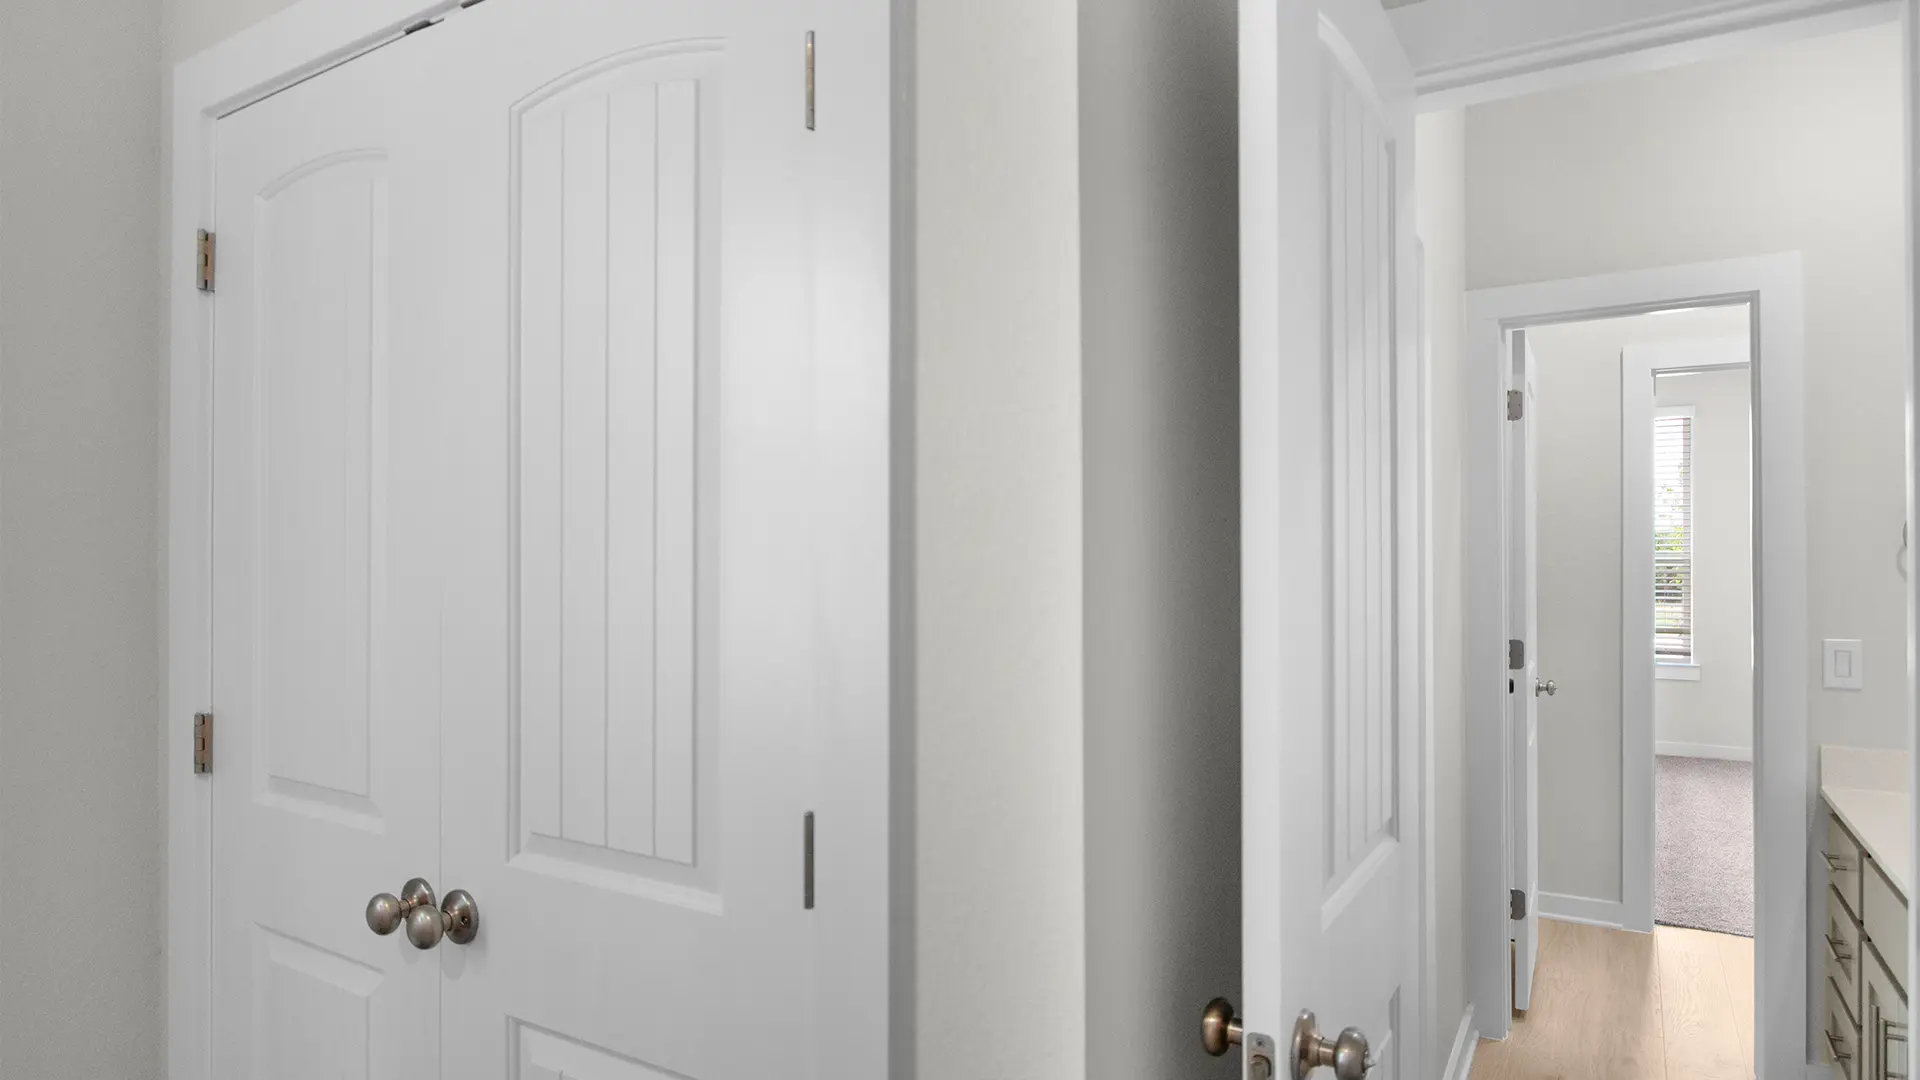
At the front of the house is a secondary bedroom with its own walk-in closet and nearby full bathroom. Next door is the spacious flex room that can be transformed into an optional Bedroom 4 and Bath 3. Across the hall is a utility room and entry to the 2-car garage.
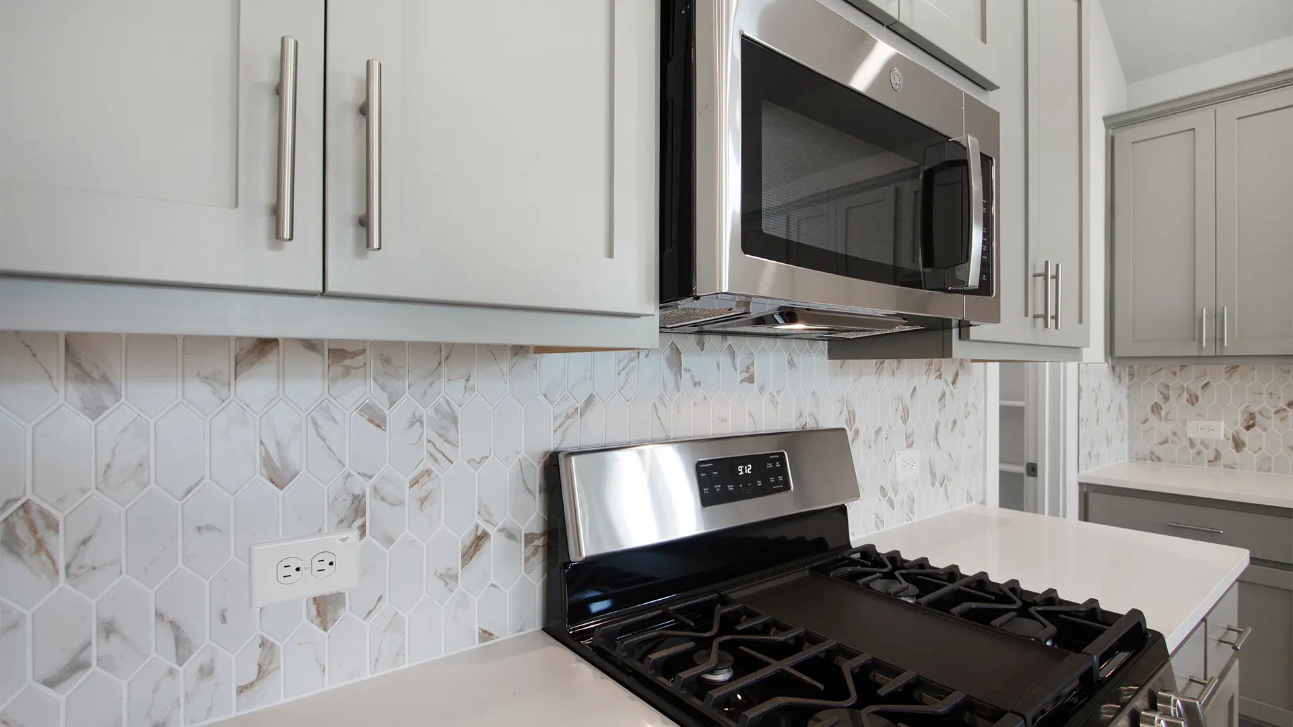
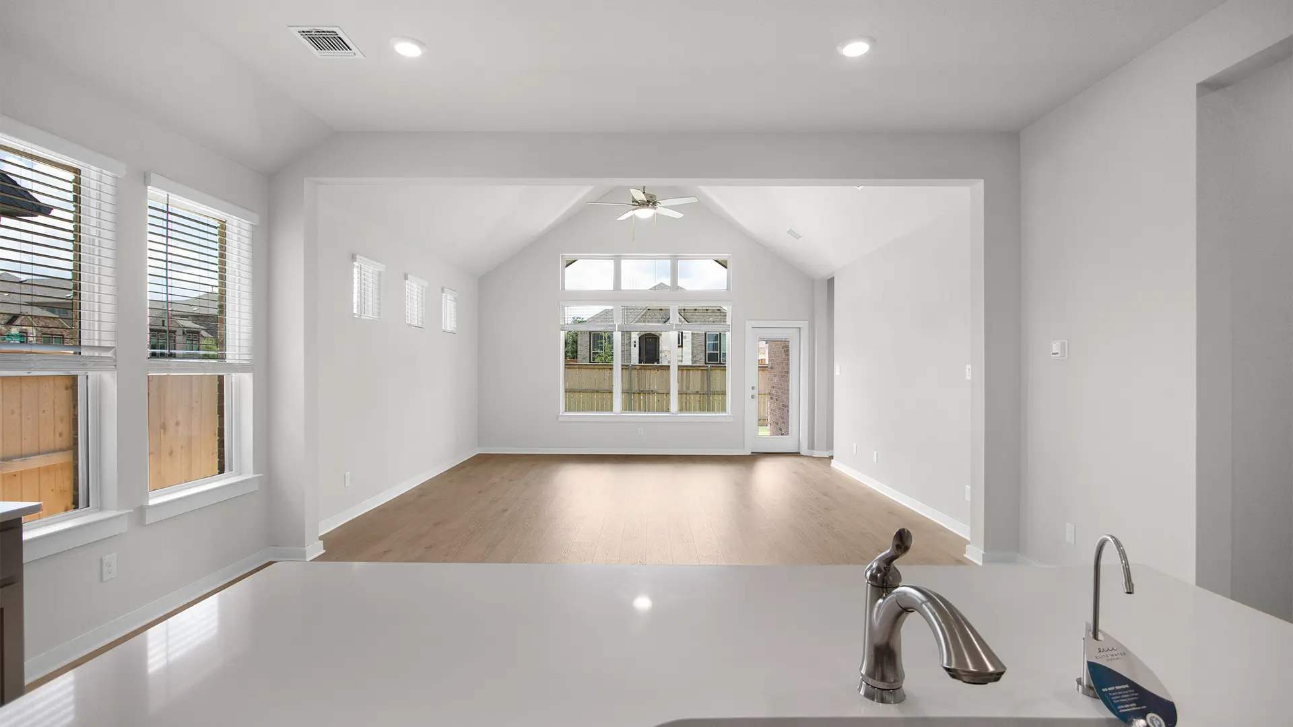
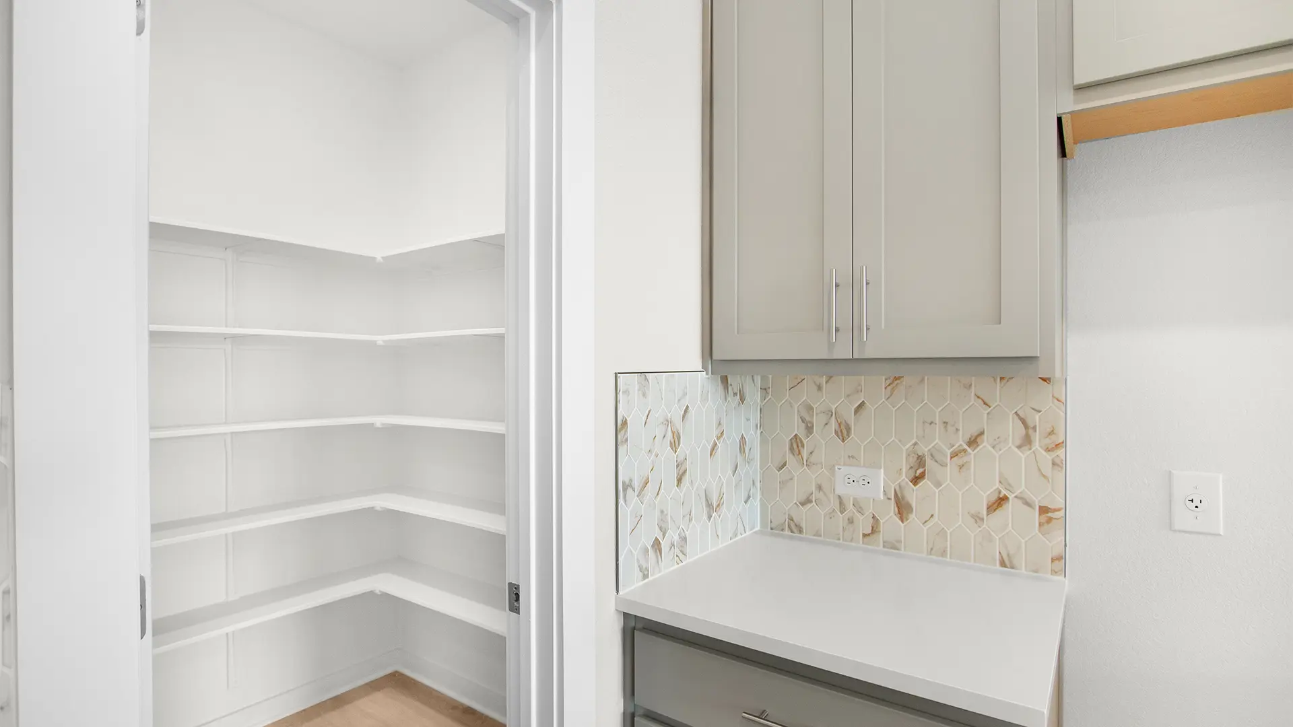
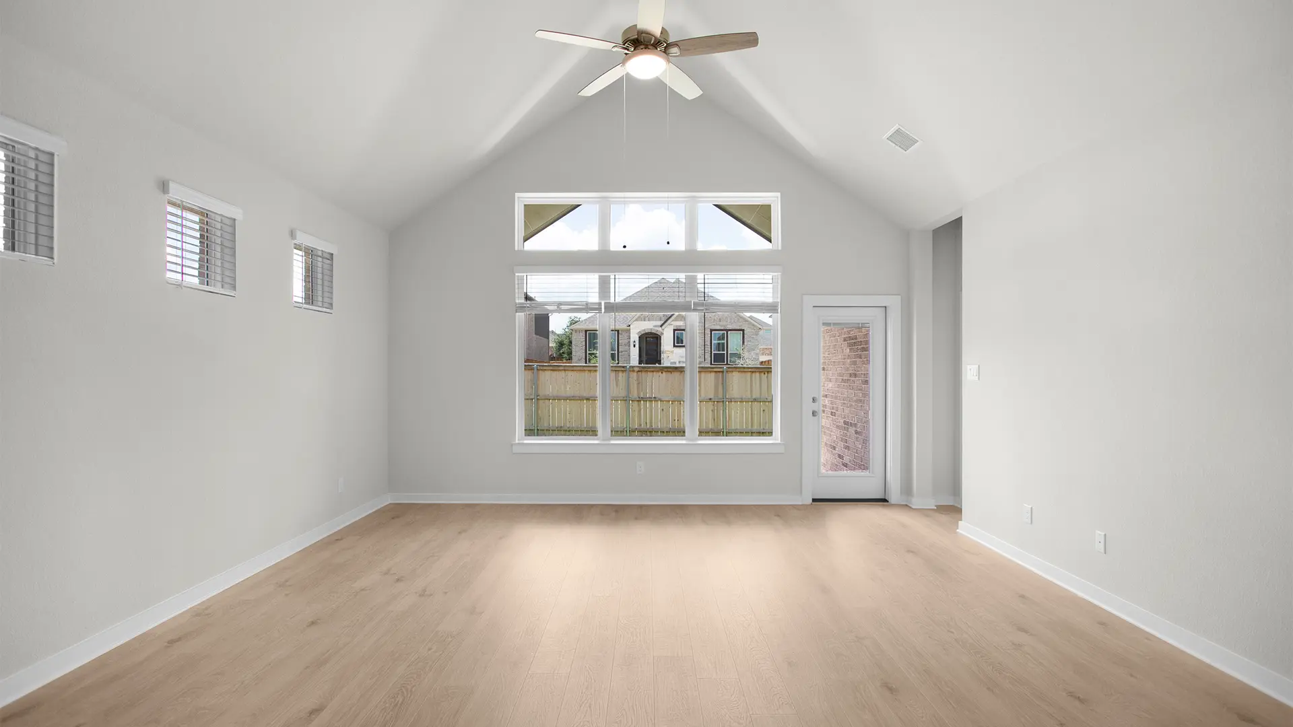
The heart of the home centers around the kitchen island that flows effortlessly into the dining and family room. The kitchen includes an island, abundant cabinetry and counter space, and a pantry for extra storage. The family room boasts vaulted ceilings, large windows that let in natural light, and has an entry to the outdoor living area for seamless indoor-outdoor connection.
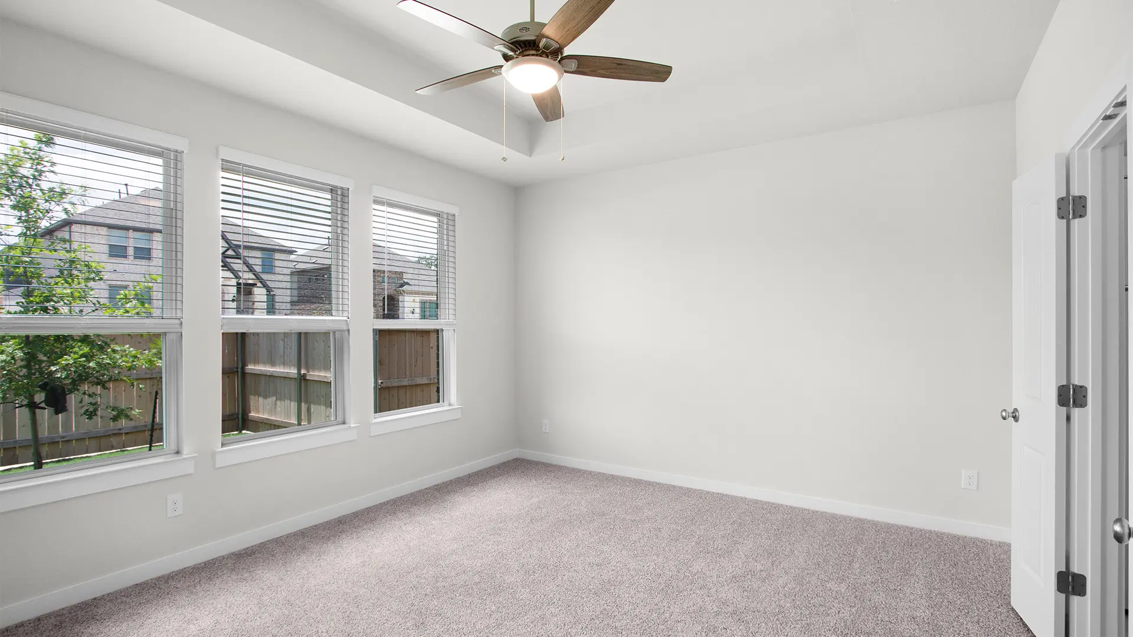
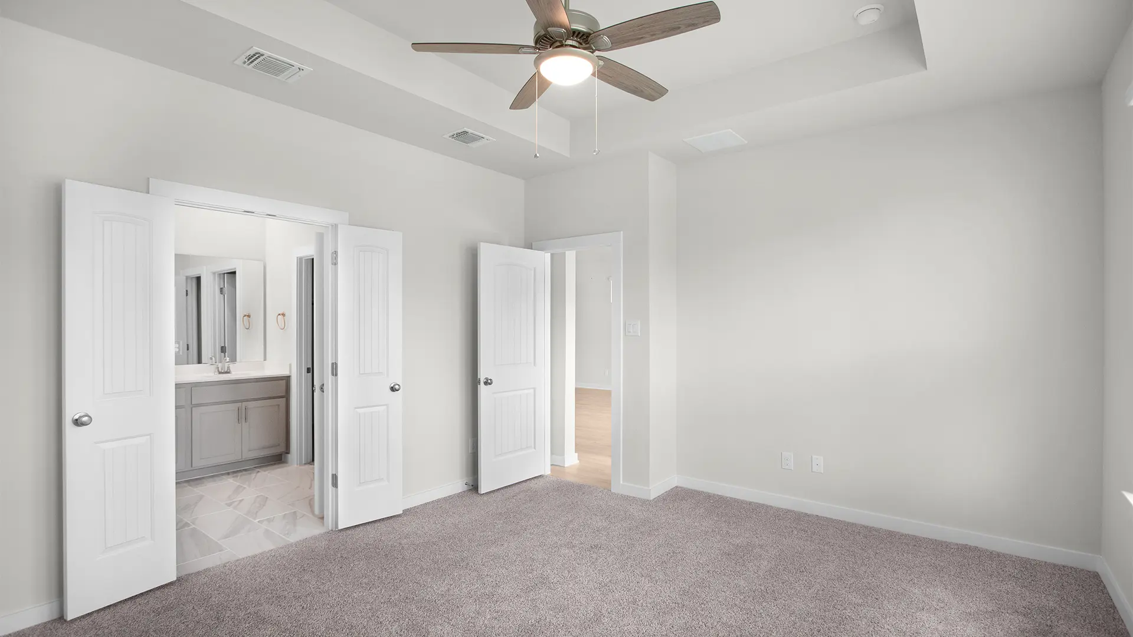
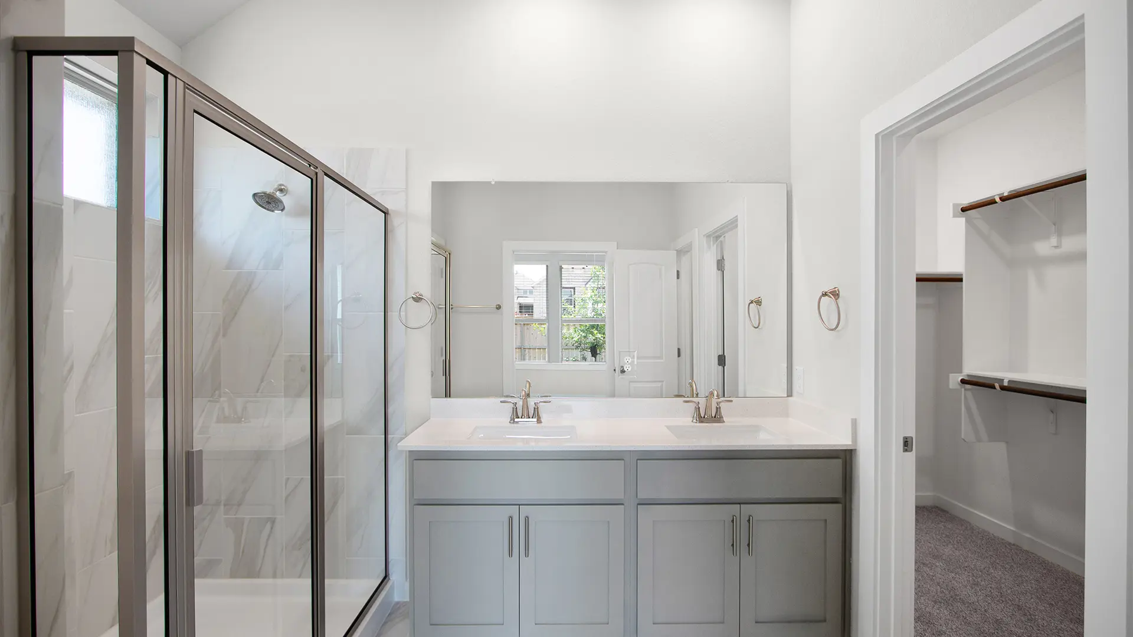
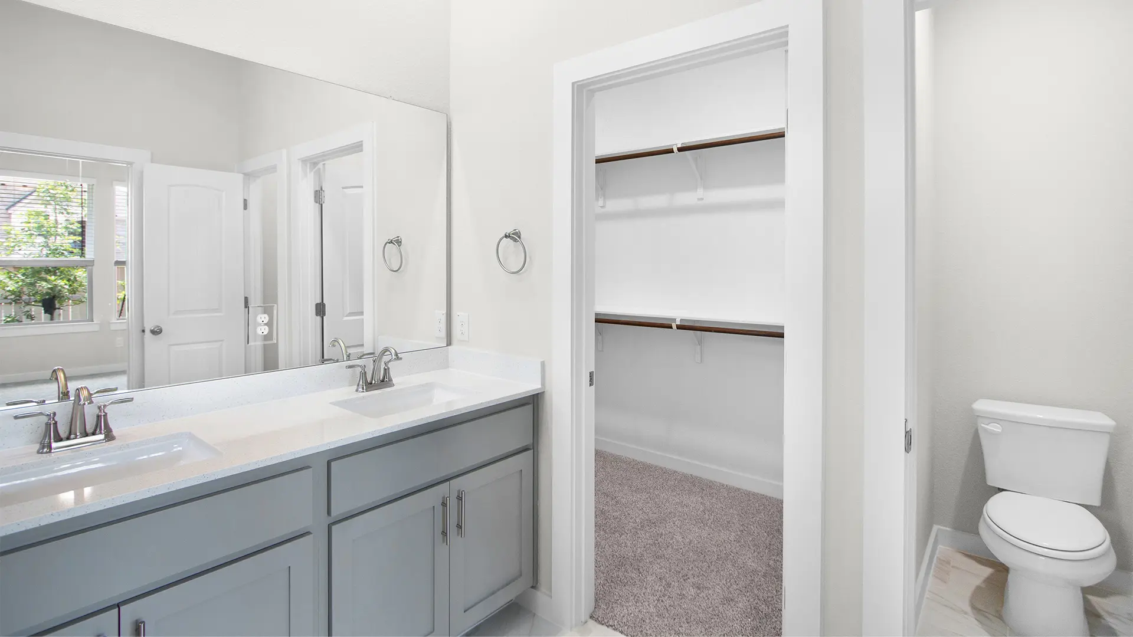
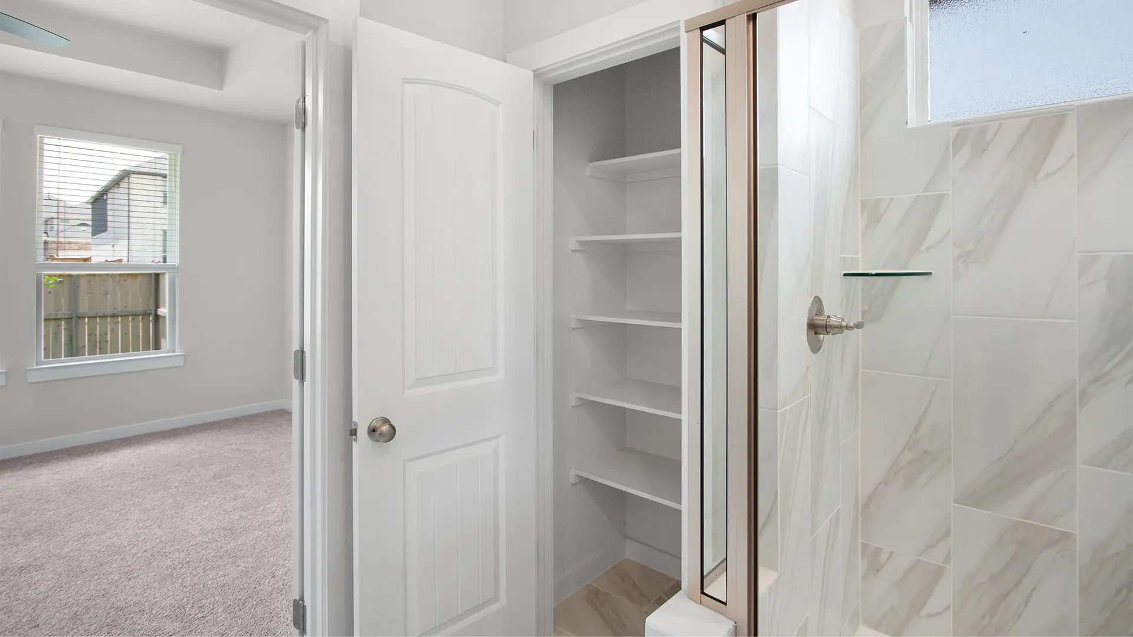
Tucked at the back of the home, the primary suite is a peaceful escape with tray ceilings, large windows, and French doors leading to the spa-inspired ensuite bathroom. Highlights include dual vanities, a walk-in shower, linen storage, an optional soaking tub, and a Texas-sized walk-in closet.
With its flexible spaces, high ceilings, and modern design, the Austin perfectly balances elegance and functionality for families of all sizes.