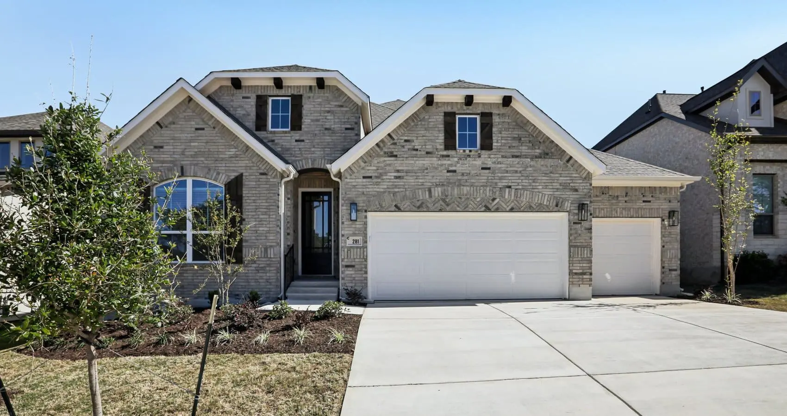
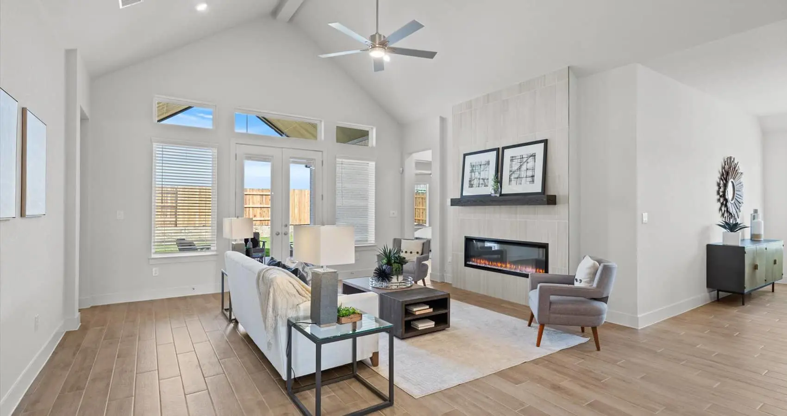
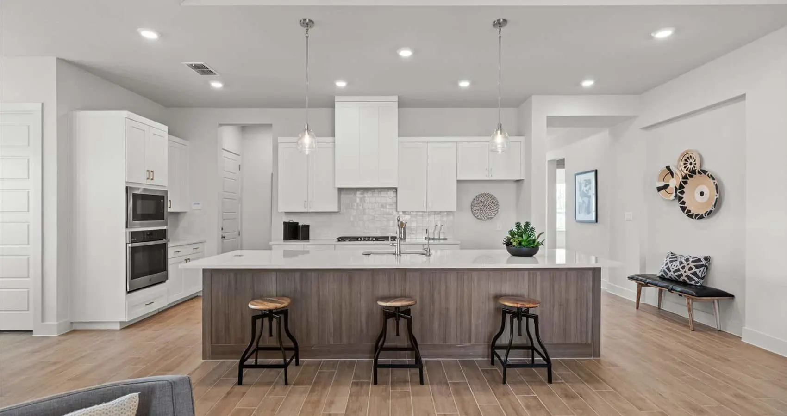
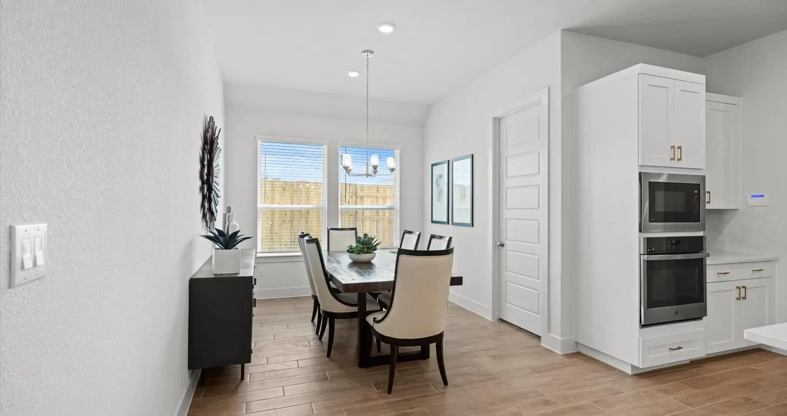
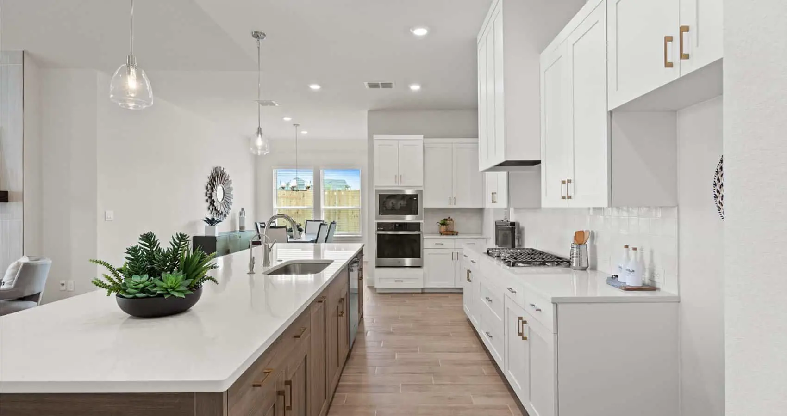
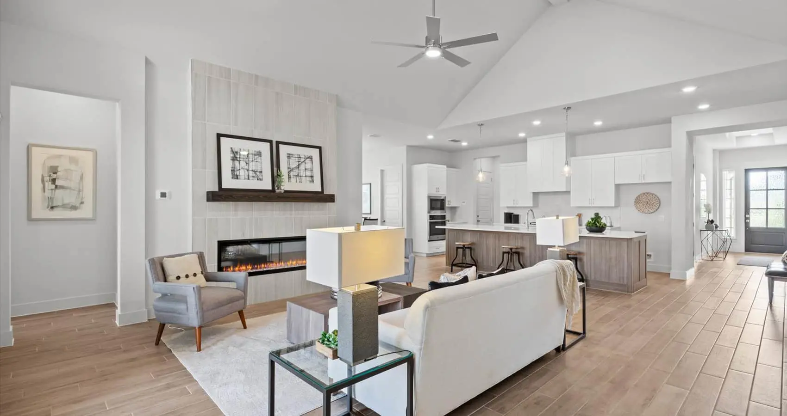
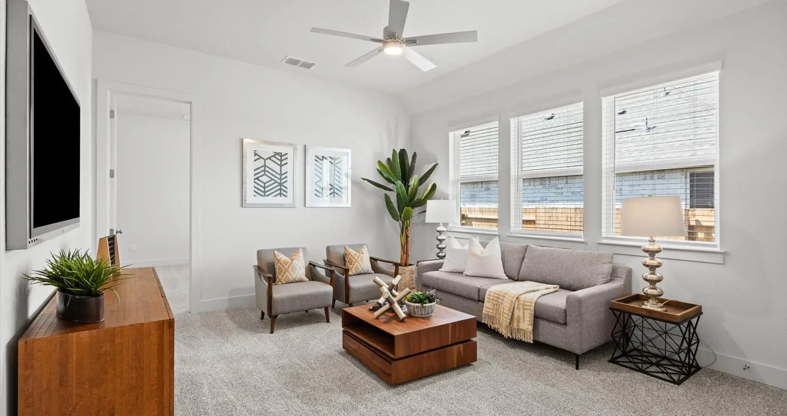
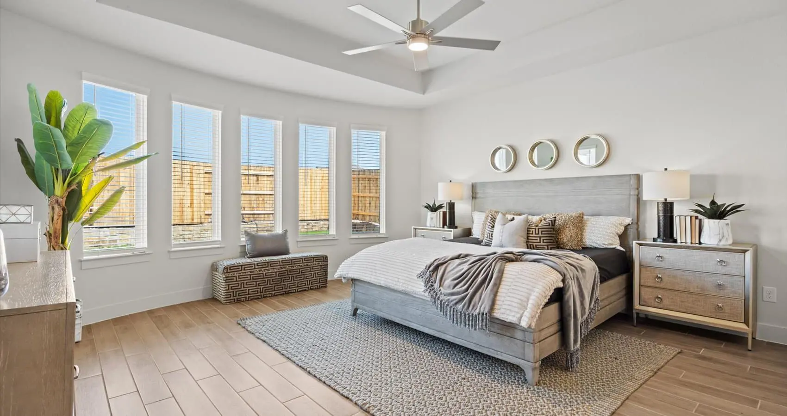
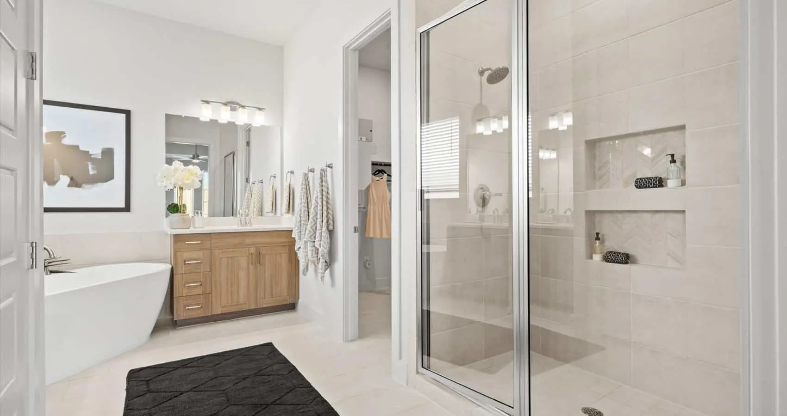
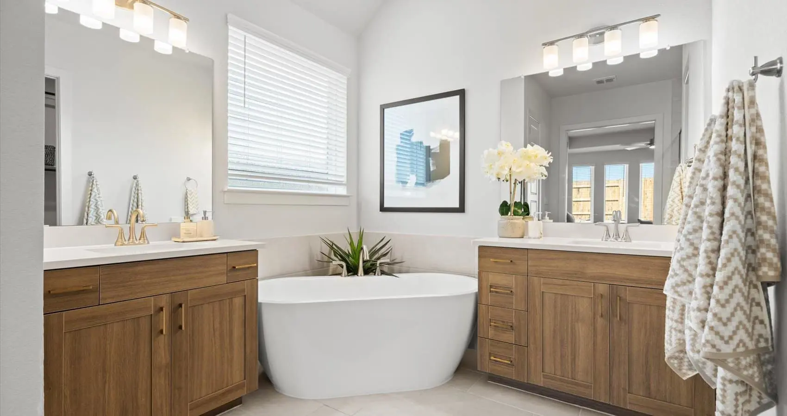
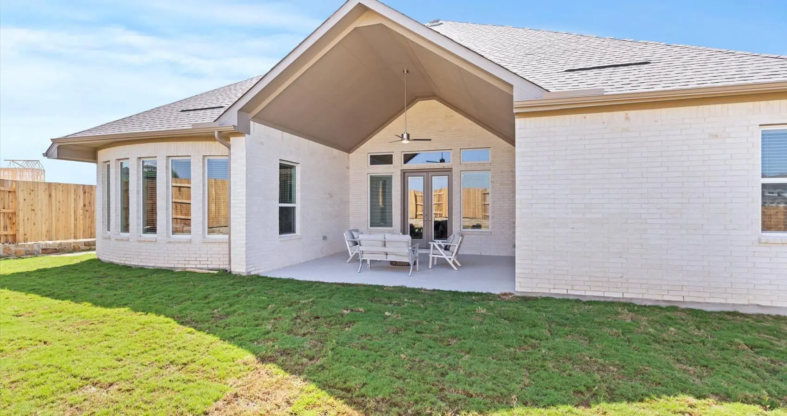
This exceptional single-story home offers 4 bedrooms, 3 bathrooms, and a spacious 3-car garage, combining comfort and functionality. The open-concept layout is highlighted by a vaulted ceiling in the family room that flows seamlessly into the chef's kitchen, creating an inviting space for everyday living and entertaining. A separate dining area provides a dedicated gathering space, while the large walk-in pantry, conveniently located next to the drop zone off the garage, offers abundant storage and organization. Each bedroom includes a walk-in closet, providing ample storage throughout the home. The primary suite features a walk-in shower, dual vanities, a soaking tub, and an expansive walk-in closet, creating a relaxing retreat. Outside, the spacious covered outdoor living area features a vaulted ceiling that extends from the family room, creating an inviting setting for outdoor relaxation and entertaining. Thoughtfully designed with spacious living areas and functional features, this home offers a balance of comfort, style, and everyday convenience.
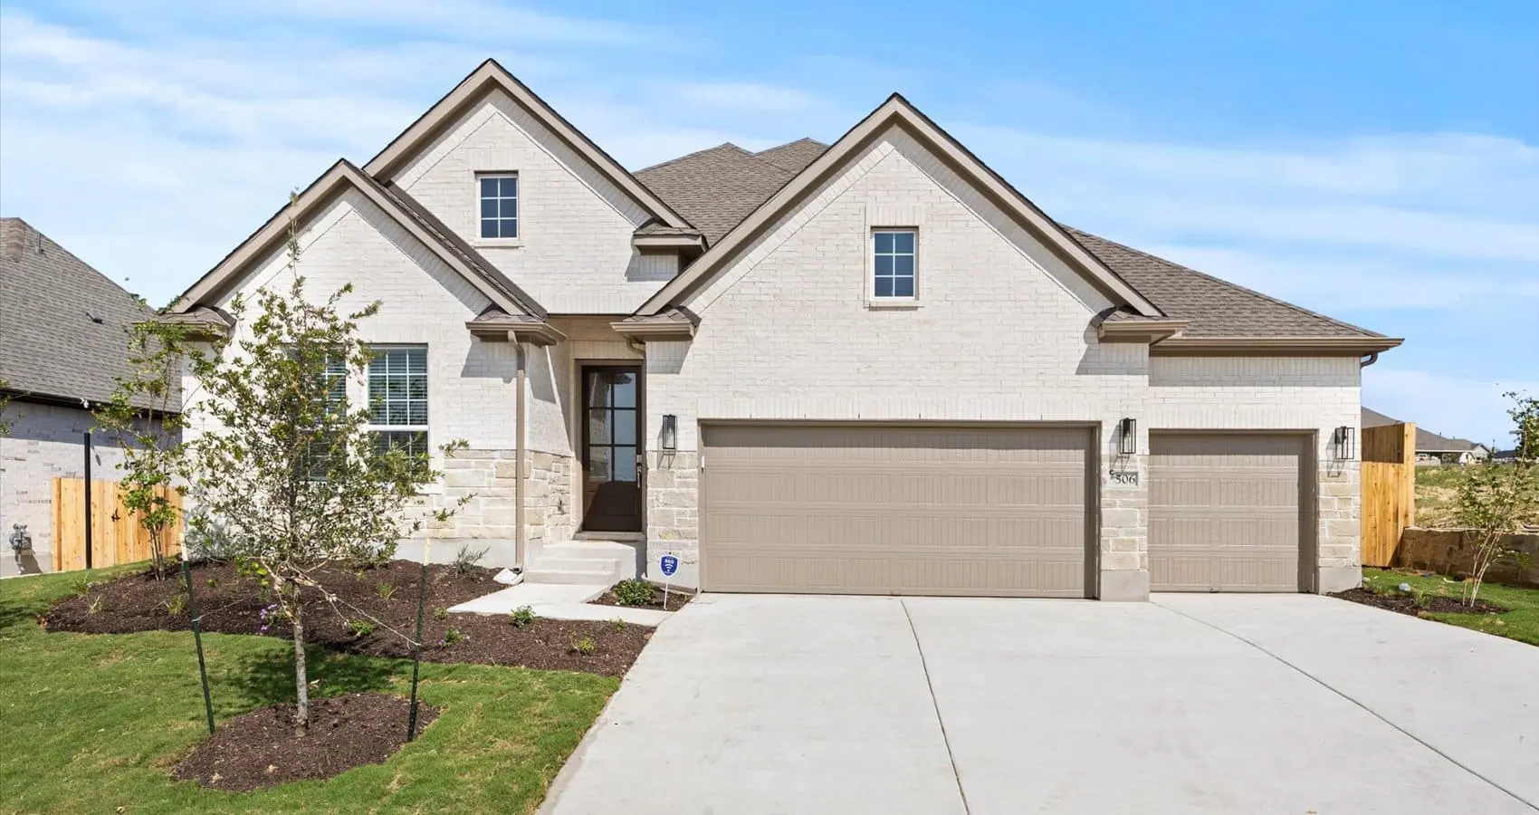
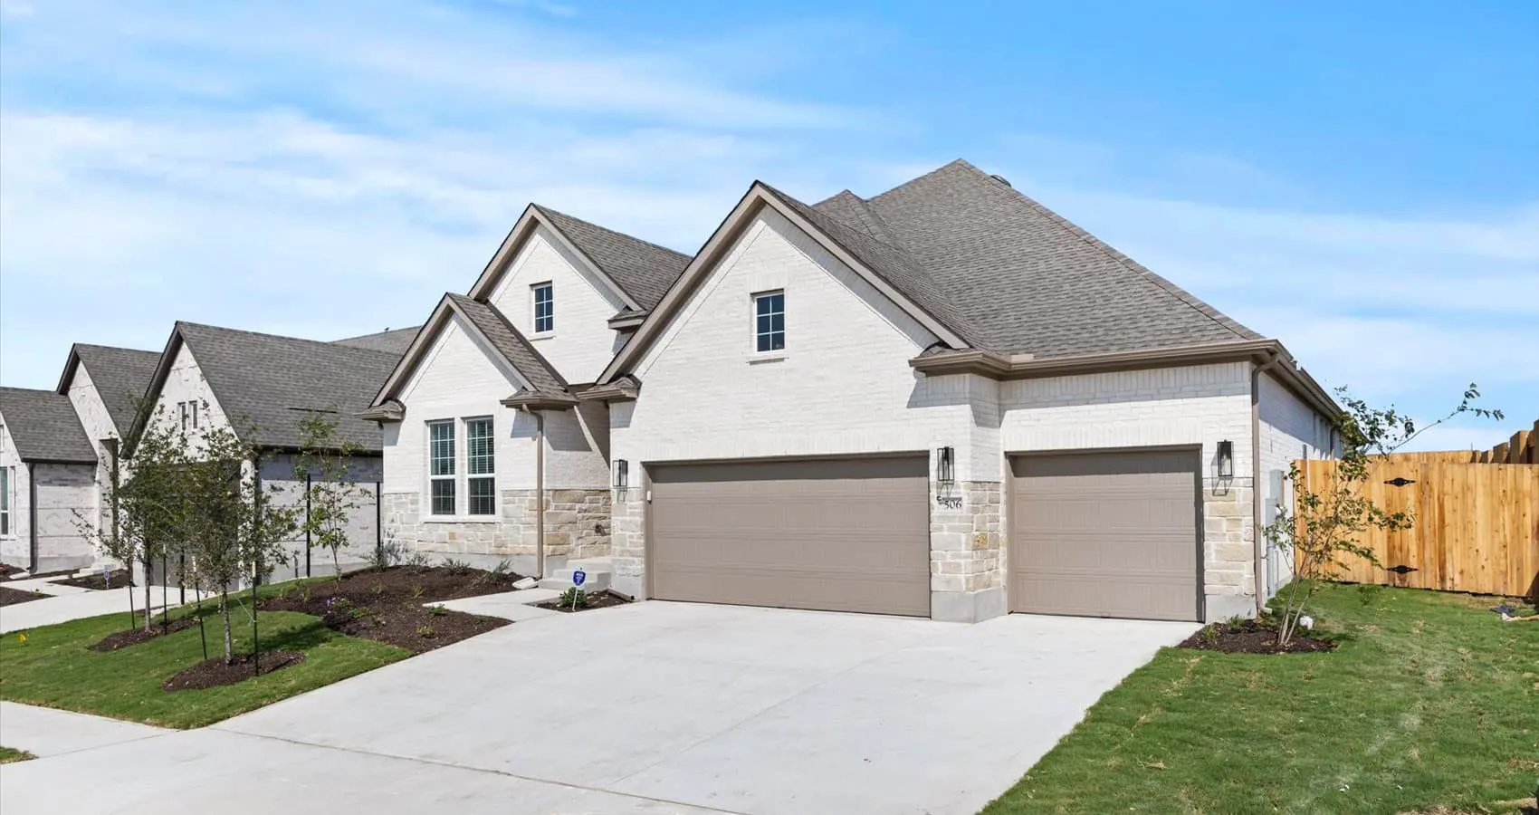
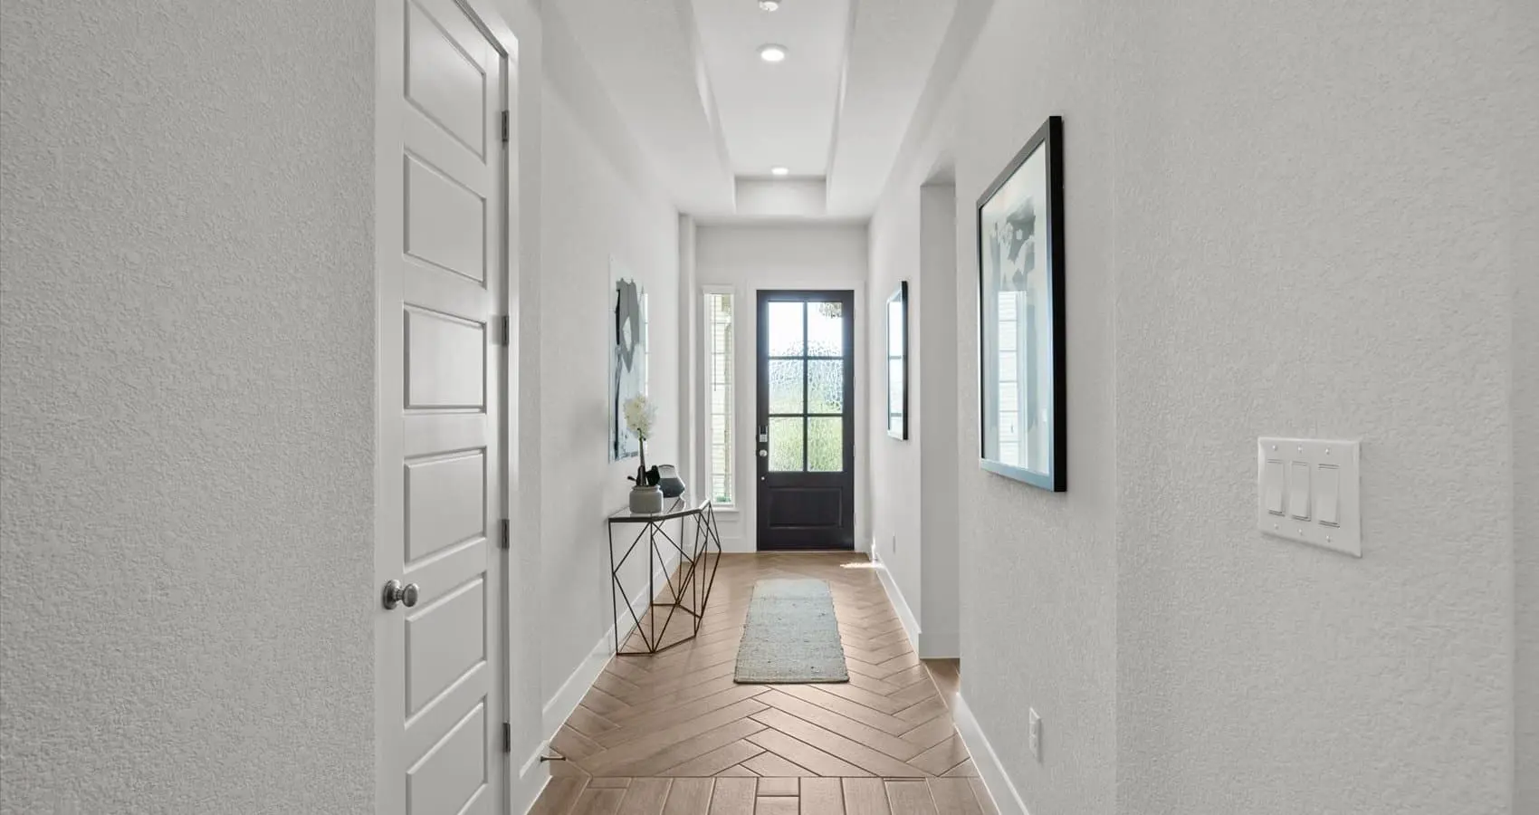
About the Wyatt
Overview
- City: Kyle
- County: Hays
- Beds: 4
- Baths: 3
- Garages: 3
- Sq. Ft.: 2,701
Prices, options, materials, and square footage are subject to change and may vary by community.
Phone
Address
Hours of Operation
Mon. - Sat., 10 am - 6 pm; Sun., 12 pm - 6 pm;