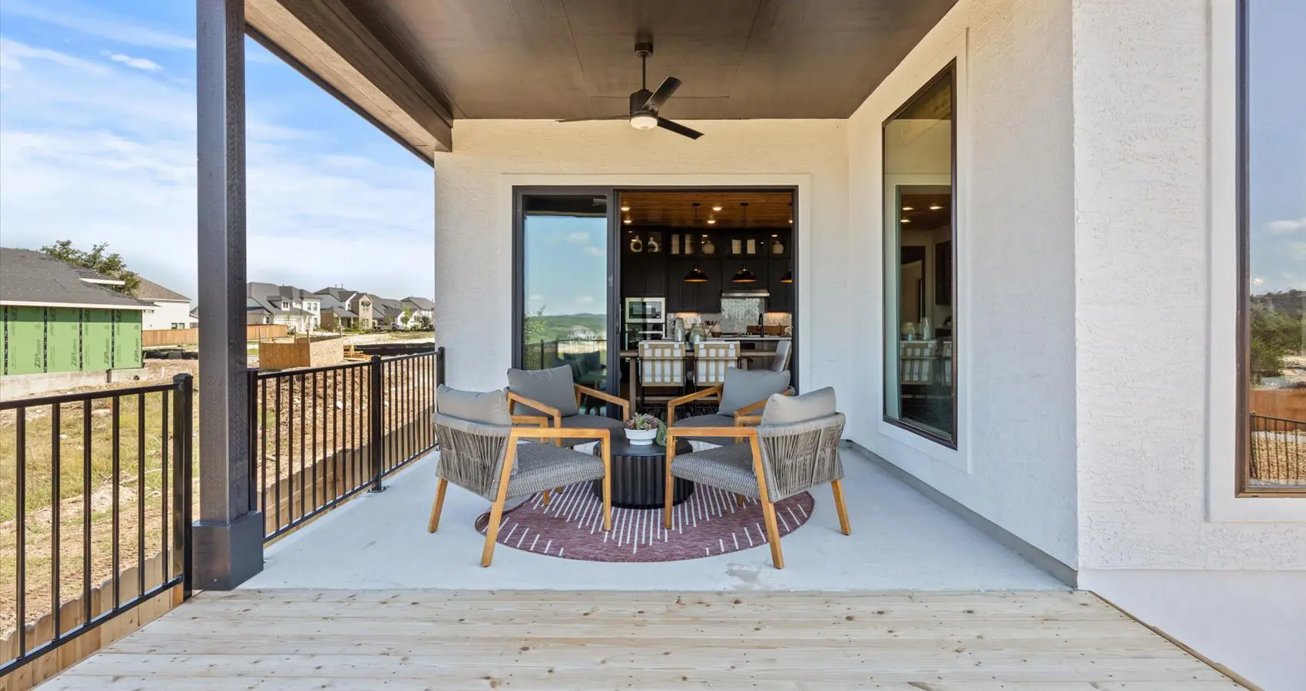
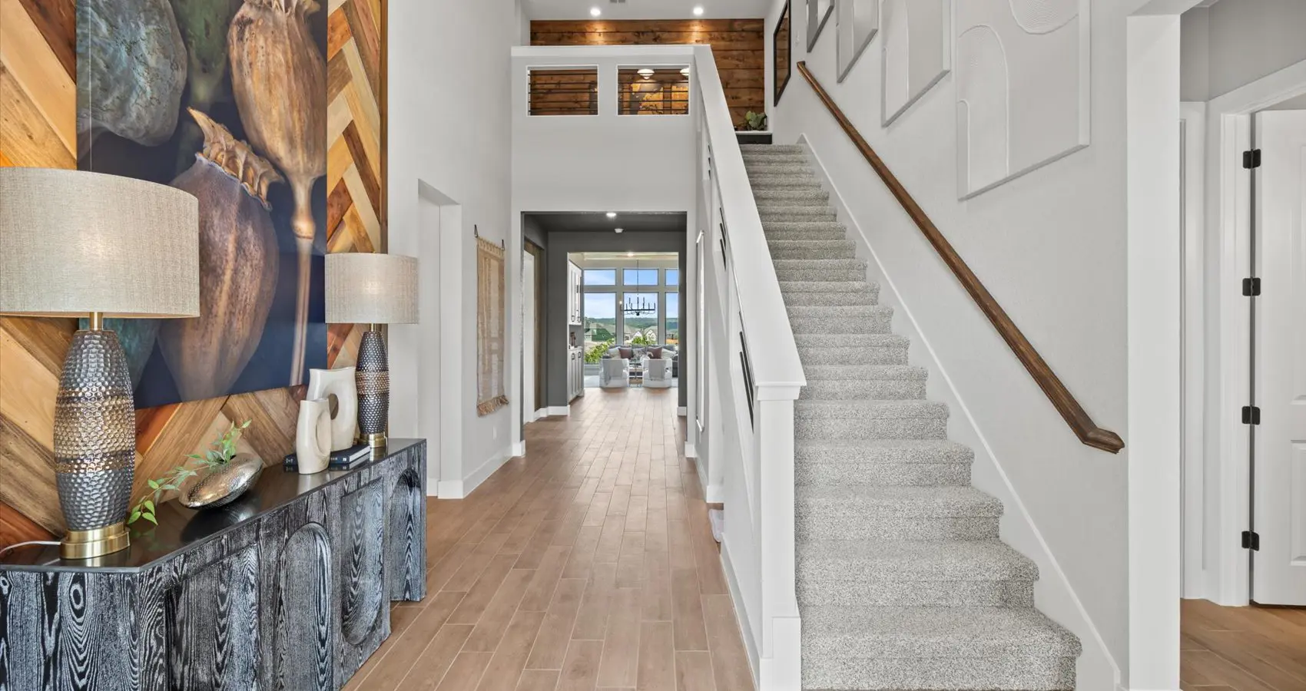
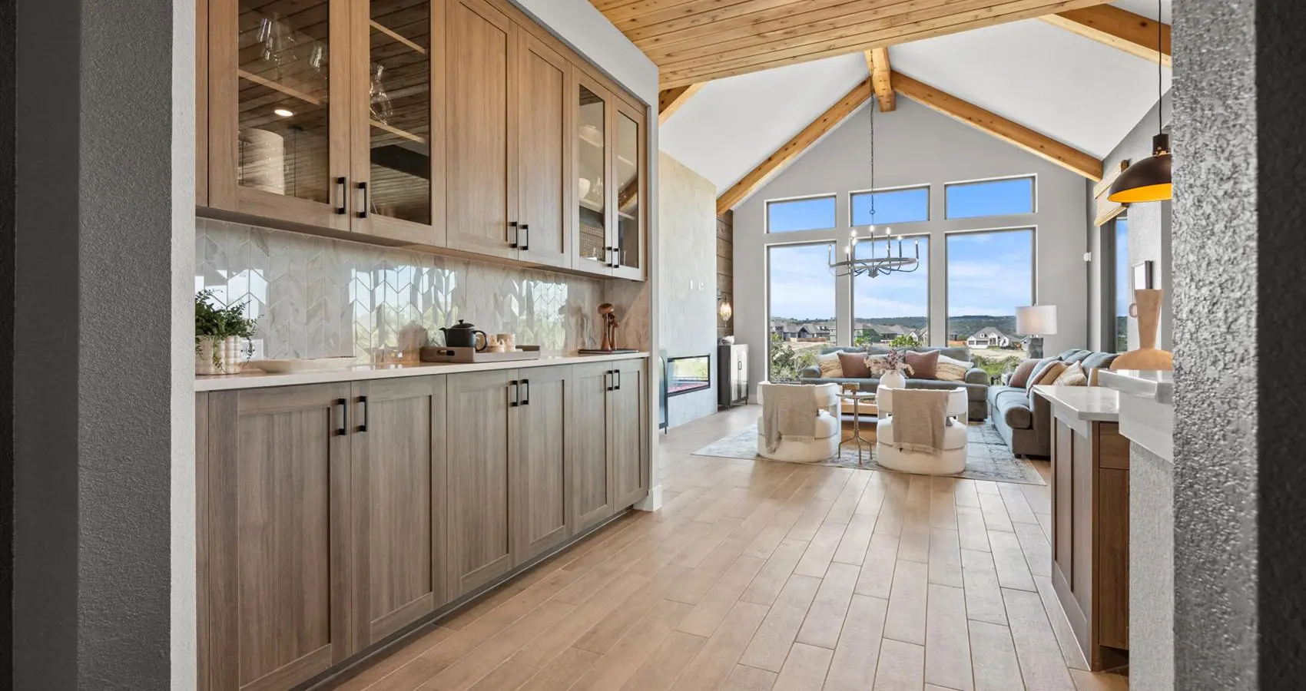
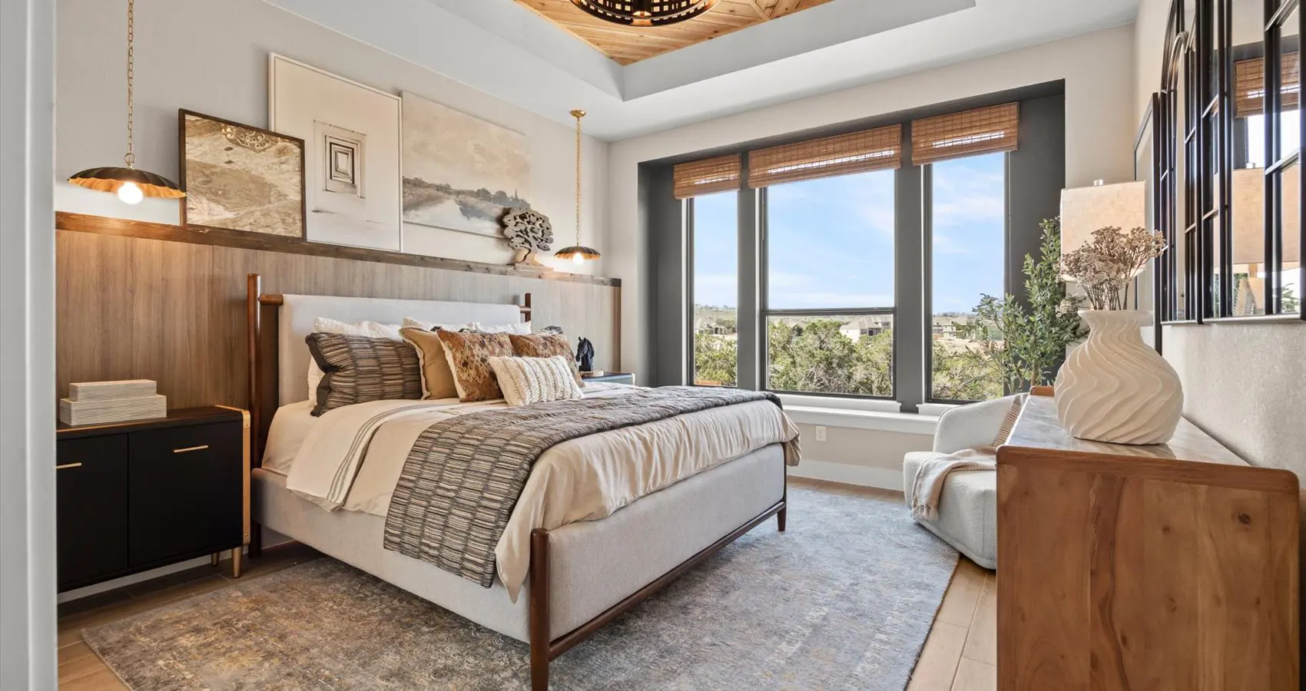


Stunning from every angle—this home truly has the “WOW” factor you’ve been searching for!
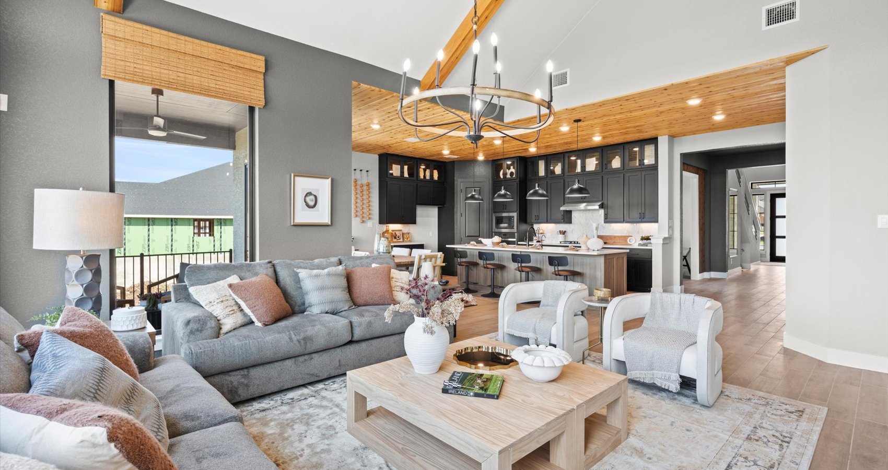
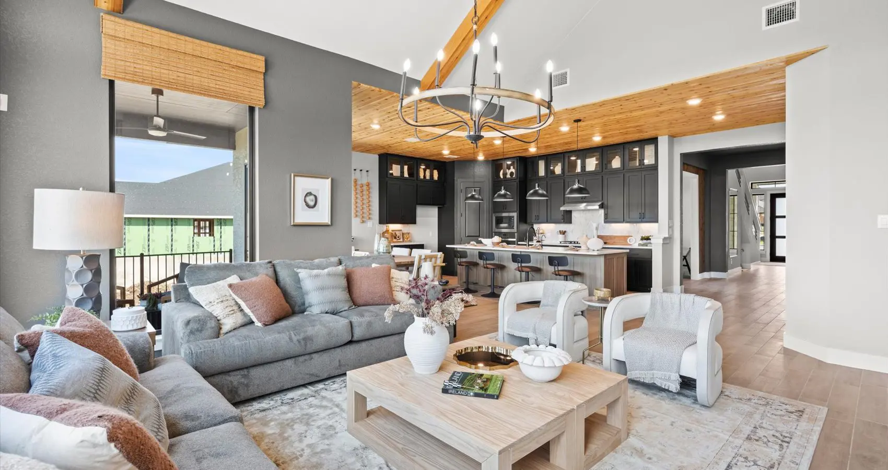
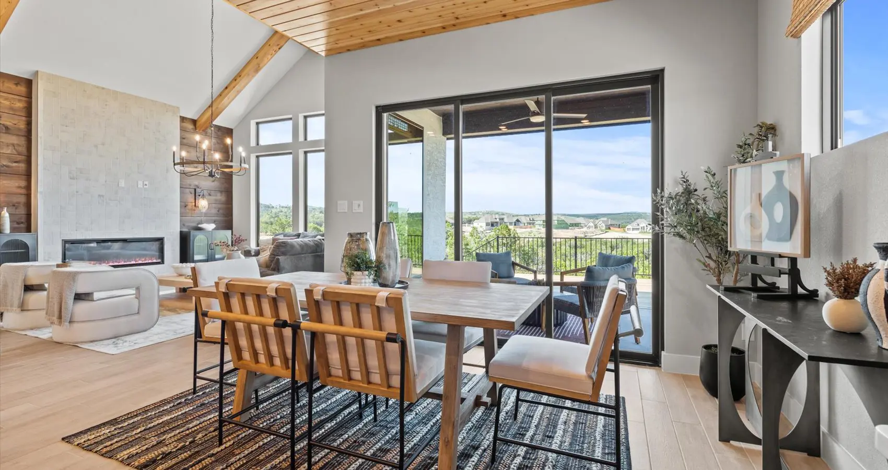
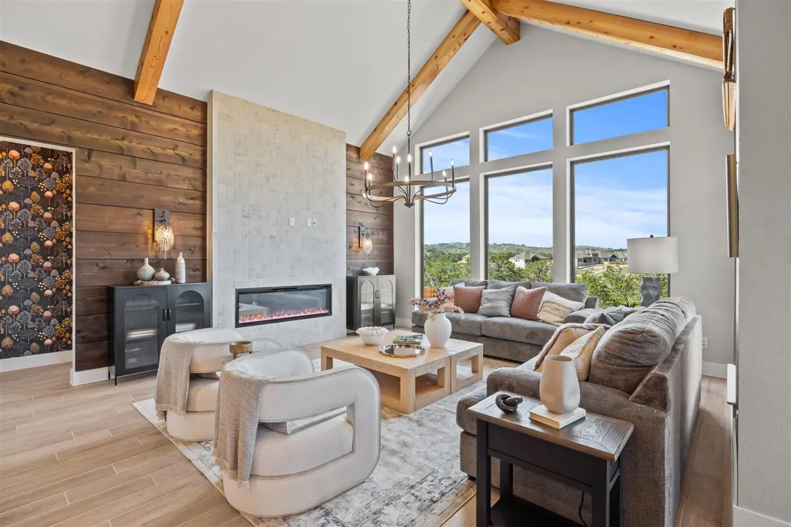
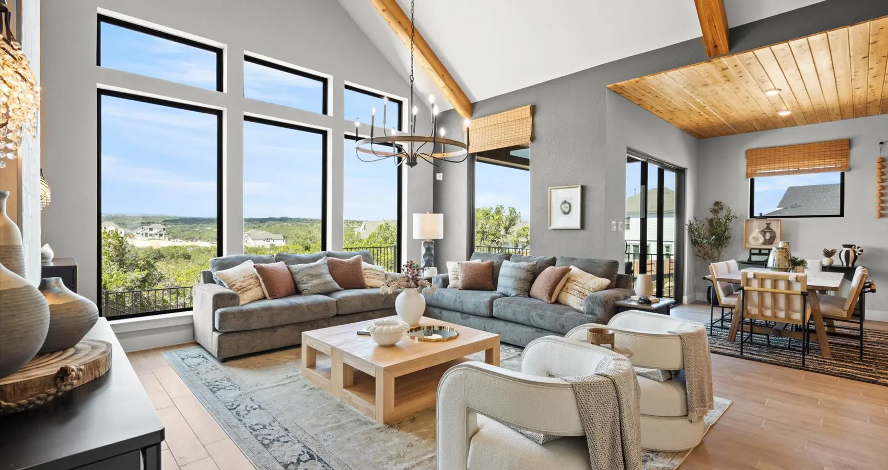
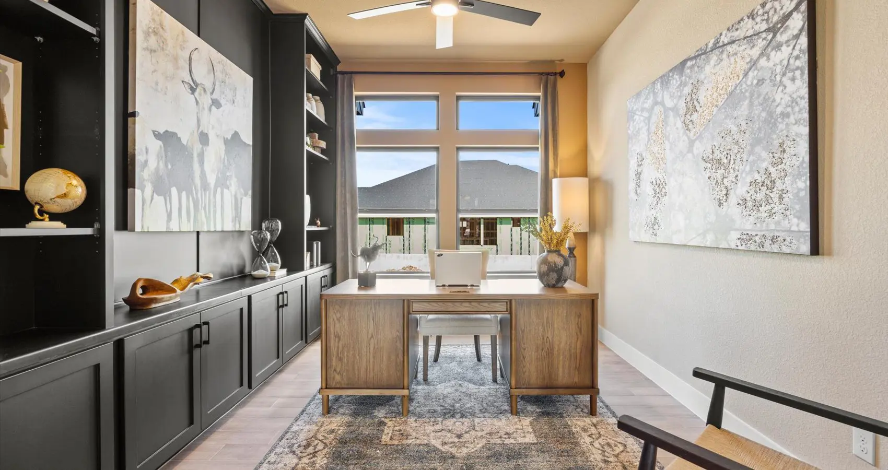
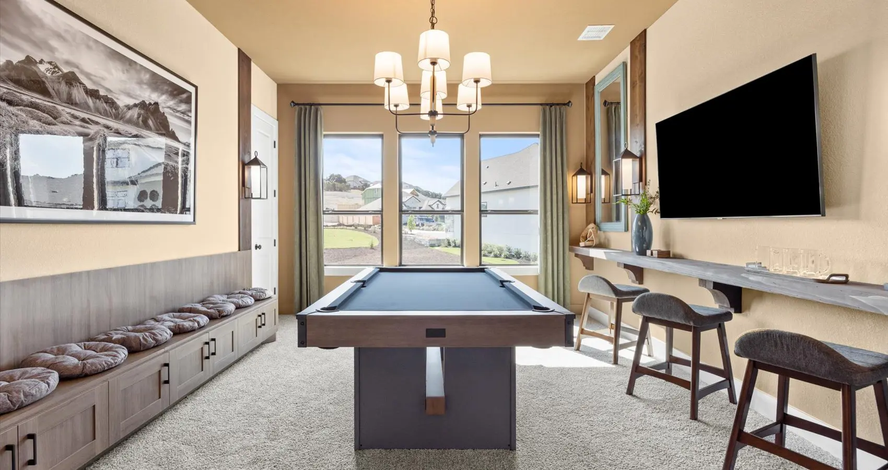
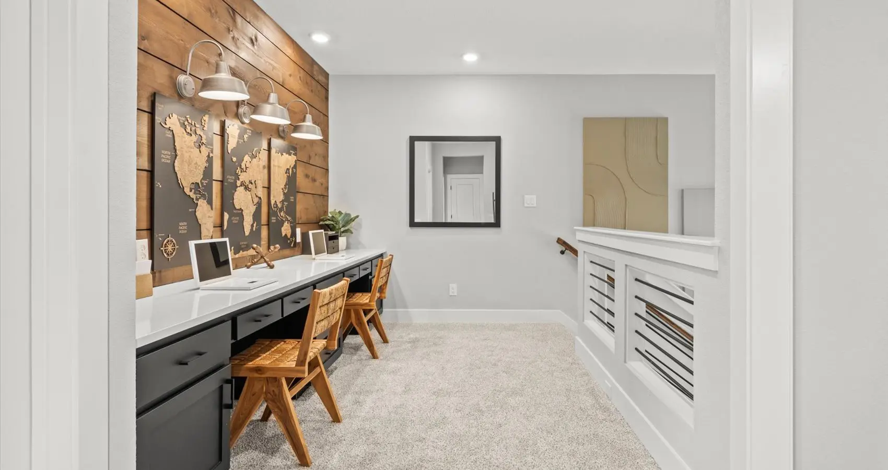
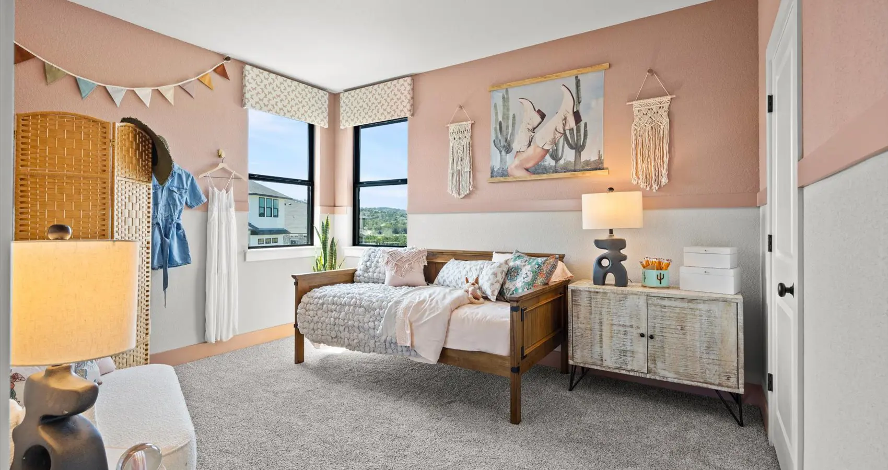
This impressive two-story layout offers 5 spacious bedrooms, 3.5 baths, an optional study, a spacious game room, and a built-in tech center—perfect for remote work, homework stations, or creative projects. The heart of the home is the open-concept living area, where oversized windows in the family room flood the space with natural light and create an inviting, airy atmosphere that’s perfect for both entertaining and everyday living.
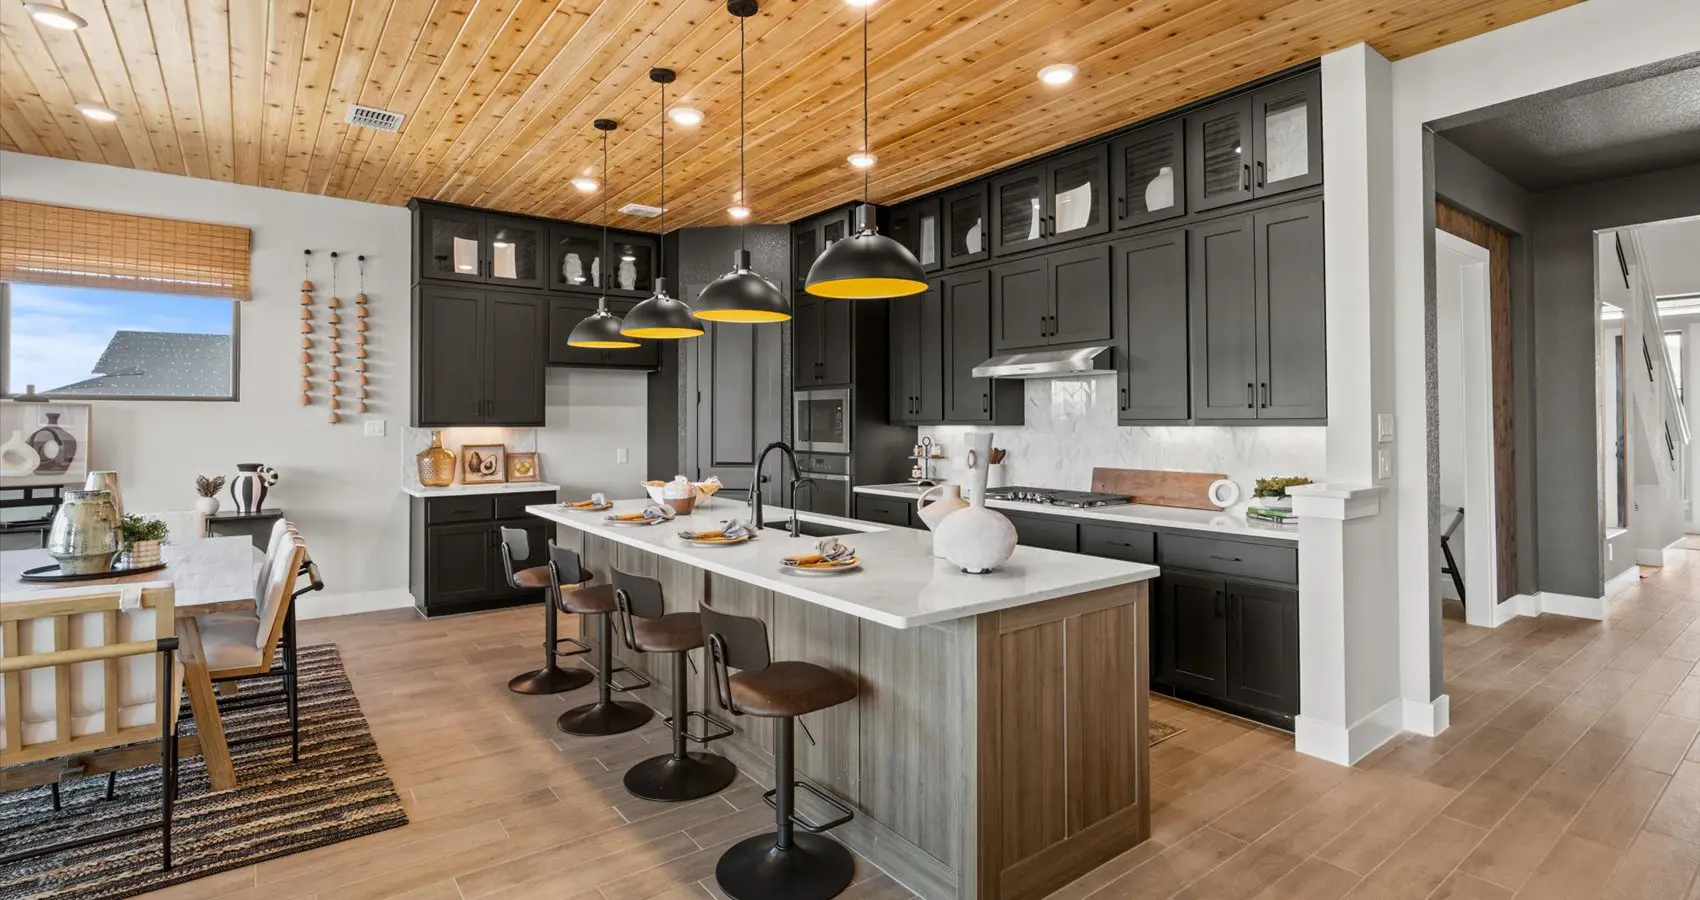
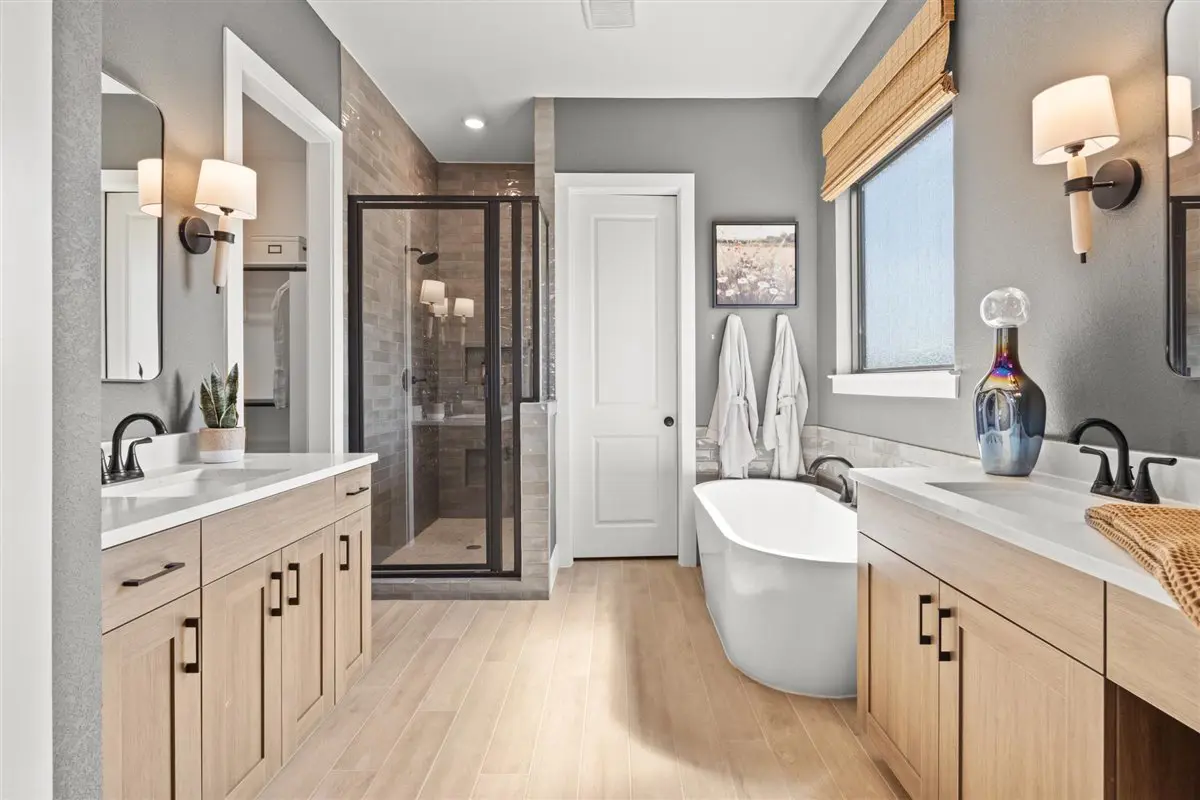
The gourmet kitchen is a showstopper, featuring an oversized island ideal for gathering with family and friends, plus a casual breakfast area for laid-back meals. Tucked away for privacy, the luxurious primary suite boasts dual vanities, a Texas-sized walk-in shower, and a massive walk-in closet that fashion lovers will adore. Every detail is thoughtfully designed to balance comfort, style, and function—making this home not just beautiful, but truly livable.