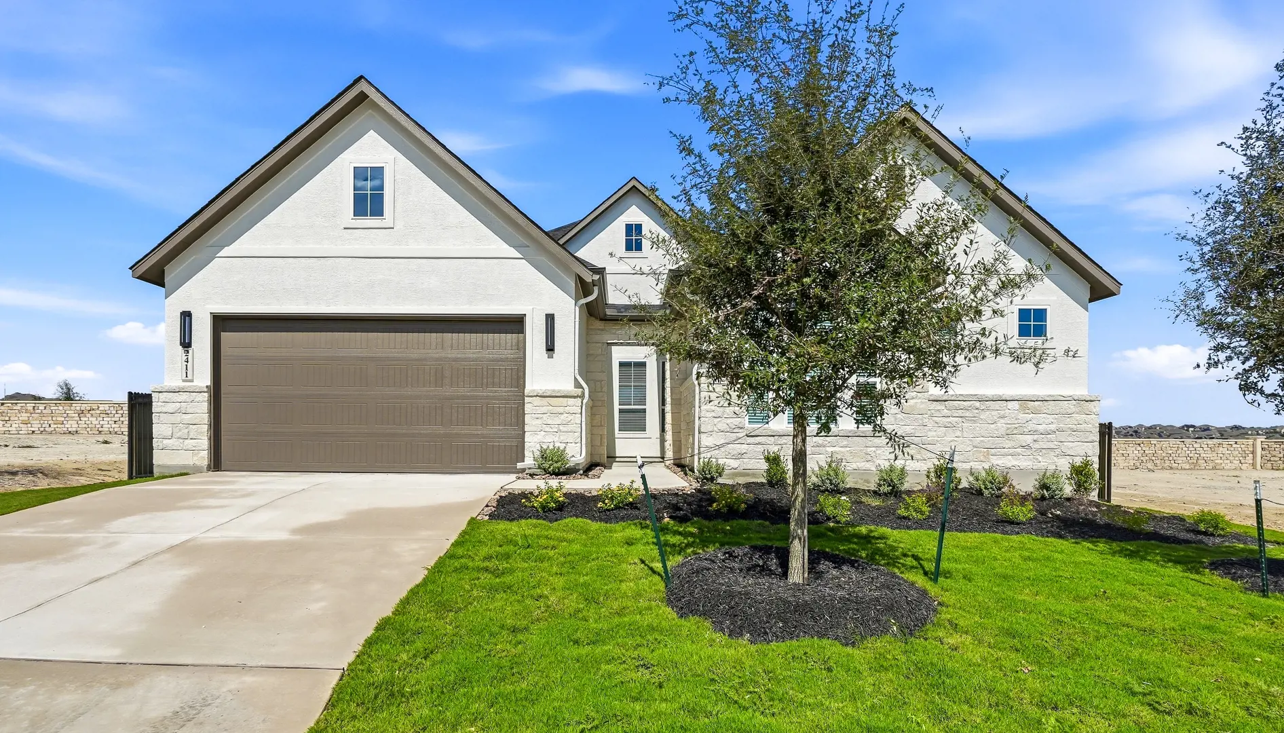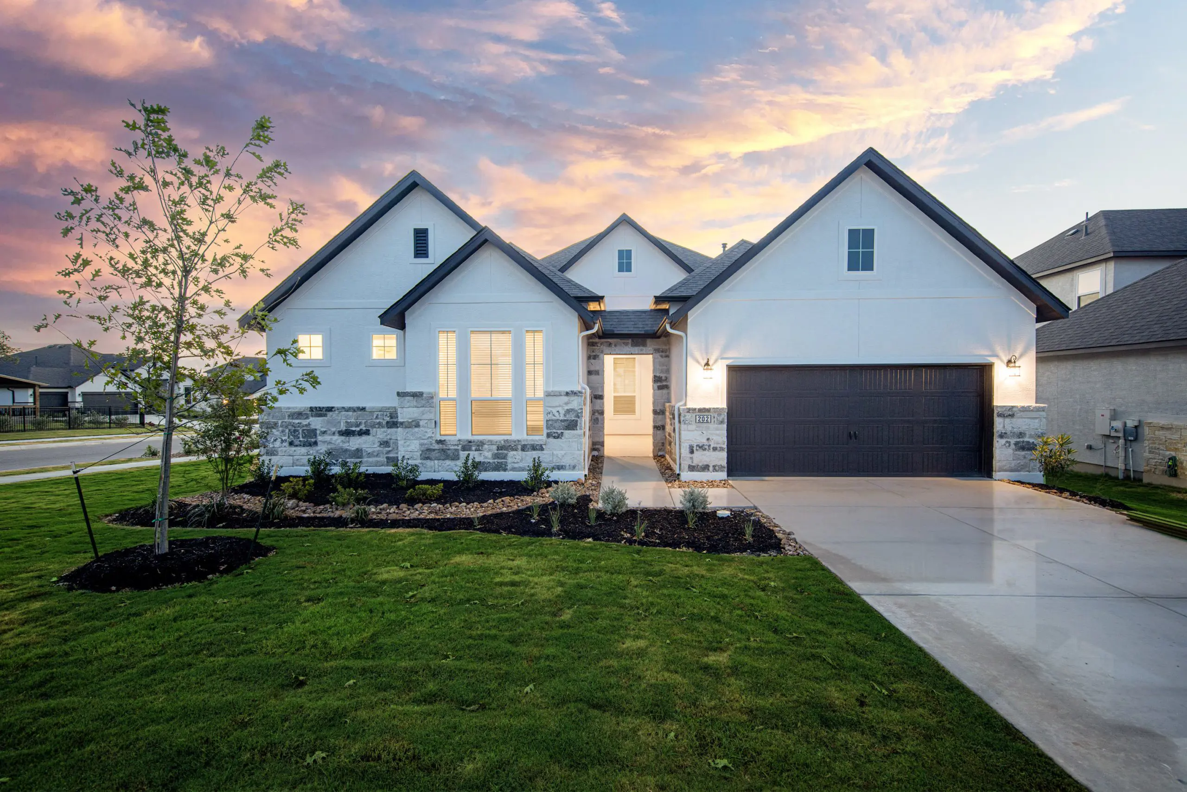
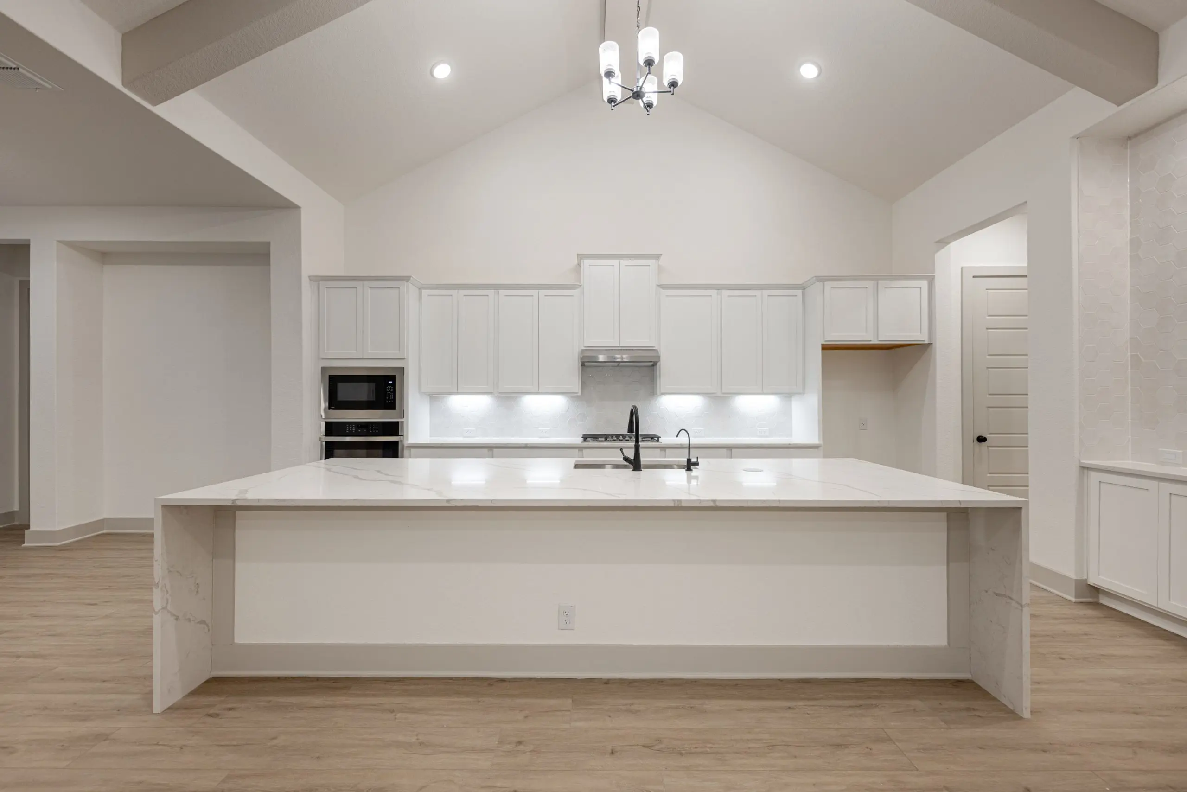
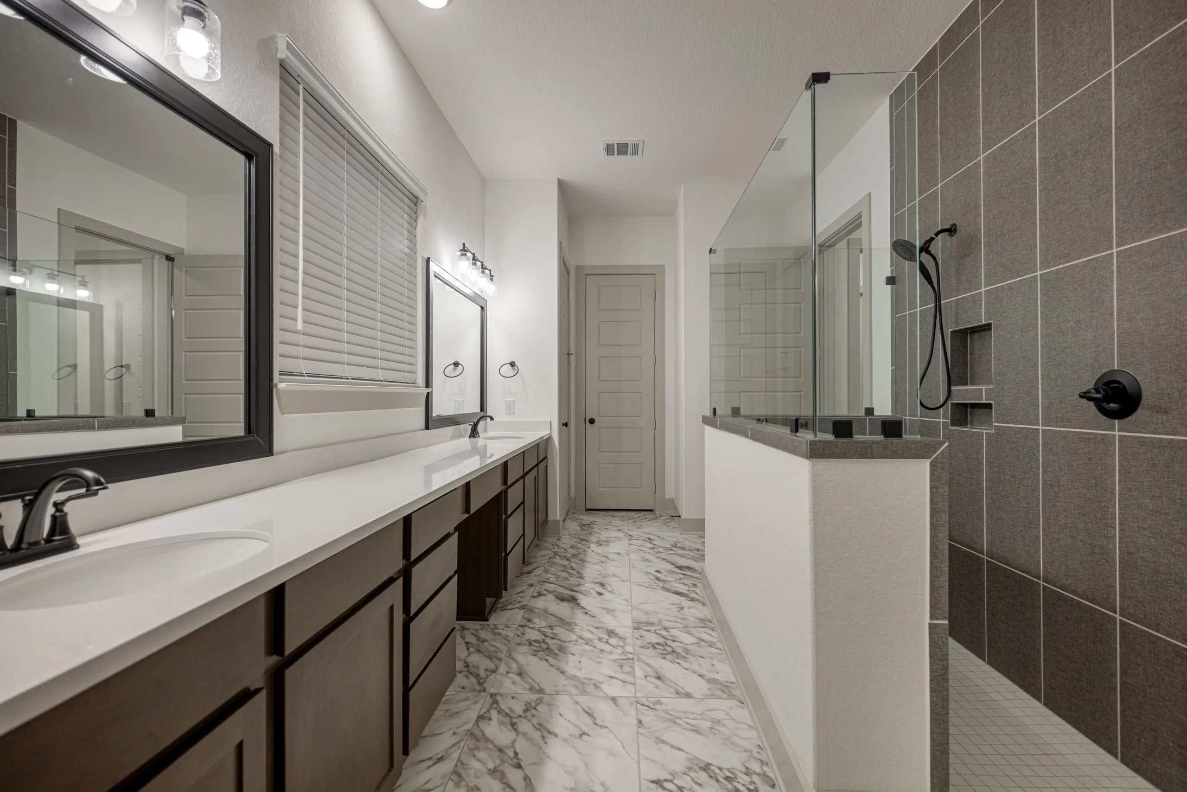




Drake Plan – 4 Bed | 3.5 Bath | 3-Car Tandem Garage | 3,032 Sq. Ft.
The Drake offers 3,032 square feet of beautifully designed living space, blending comfort, flexibility, and style. With 4 spacious bedrooms, each featuring a large walk-in closet, and 3.5 bathrooms, this home provides both privacy and convenience for family members and guests.
A dedicated study creates the perfect space for working from home, reading, or hobbies, while the game room offers a versatile area for recreation, movie nights, or a secondary living space. The 3-car tandem garage adds valuable storage and functionality.
One of the Drake's most distinctive features is its charming courtyard porch, creating a private outdoor retreat ideal for morning coffee, relaxing evenings, or casual gatherings.
Personalization options include:
- Utility/craft room for added functionality
- In-law suite for multigenerational living
- Flex room for a playroom, hobby space, or additional lounge area
- Tub and shower option in the primary bath for added comfort
With its thoughtful layout, flexible spaces, and inviting indoor and outdoor living areas, the Drake delivers a balance of comfort, functionality, and timeless design.