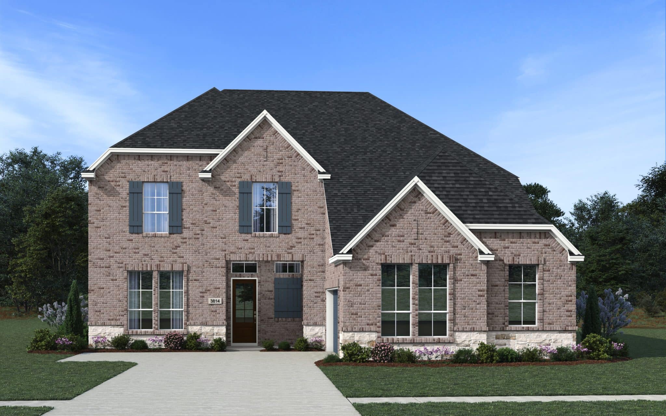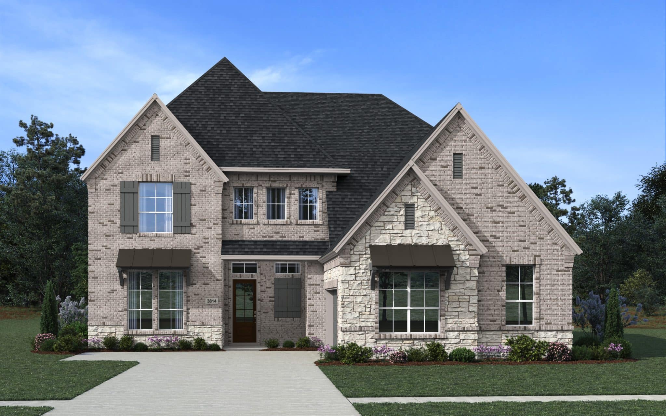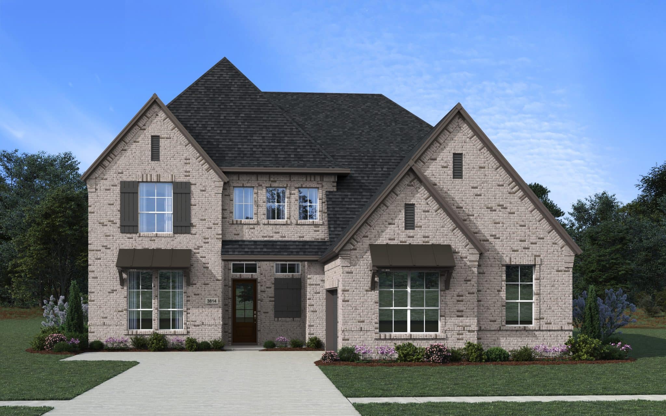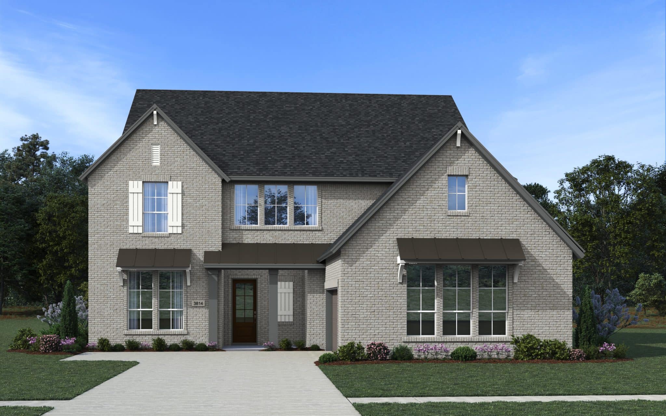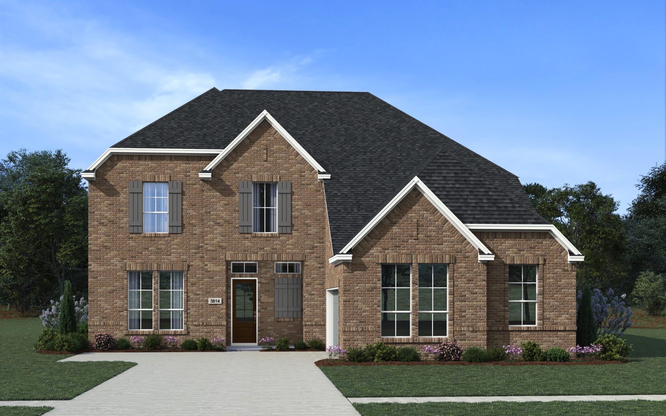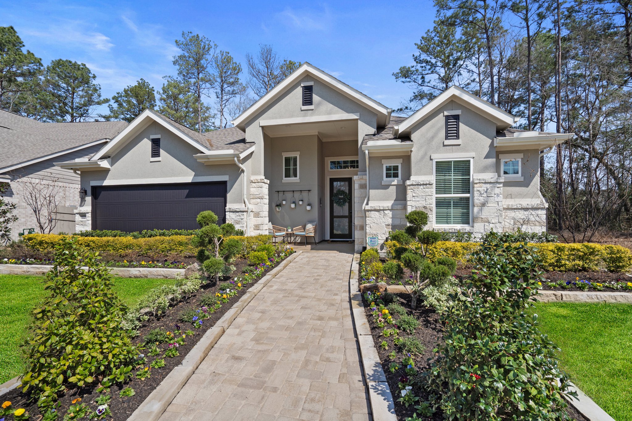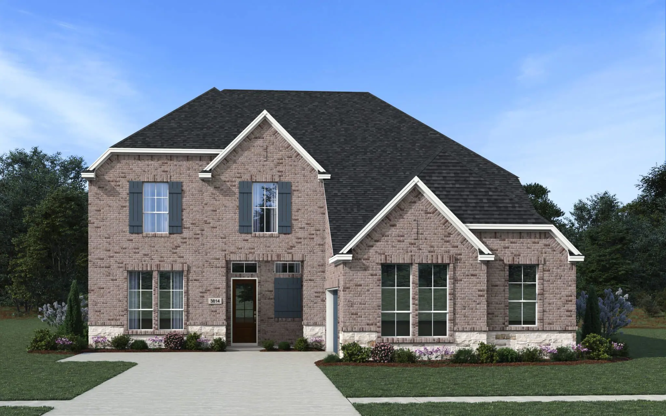
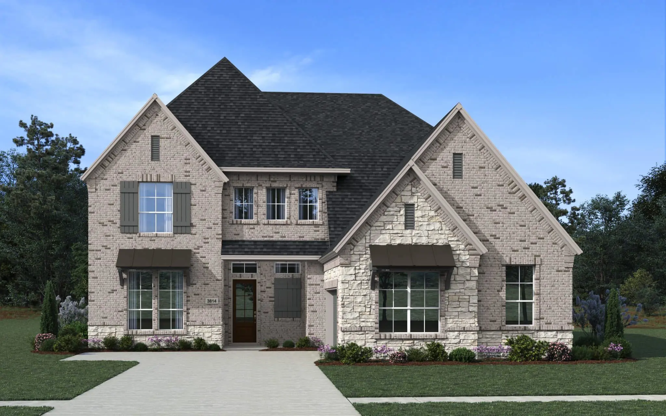
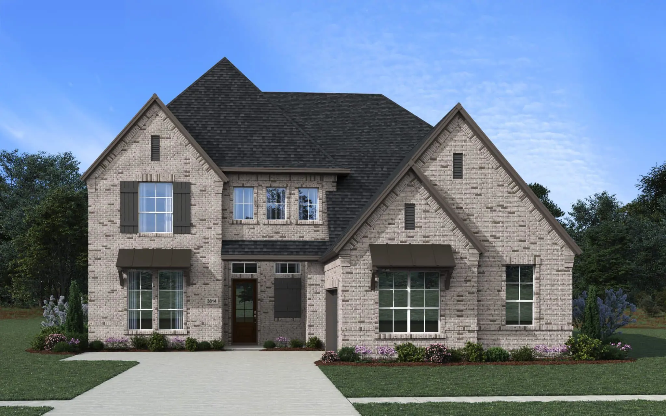
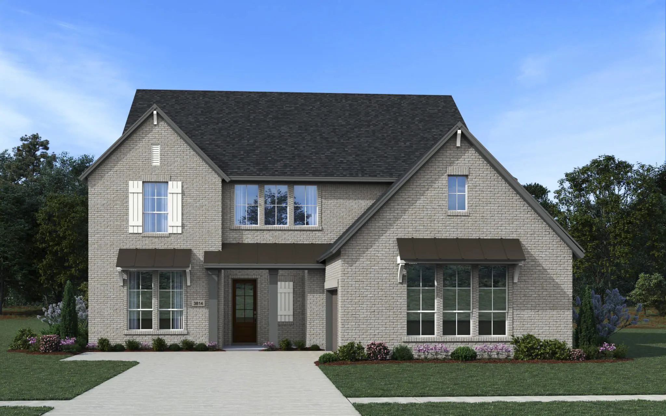
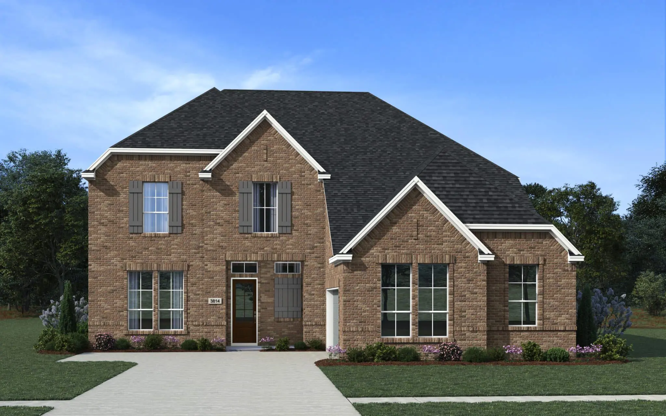


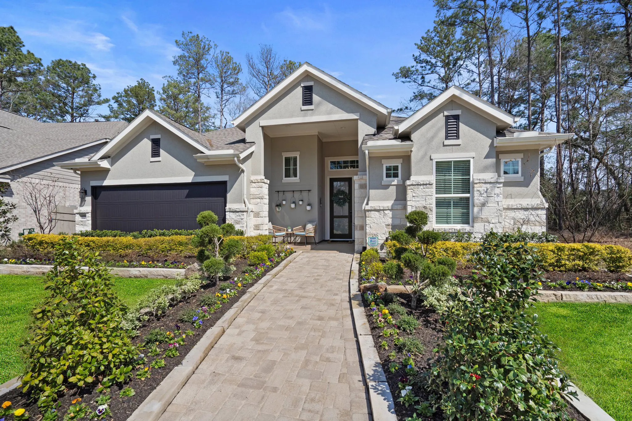
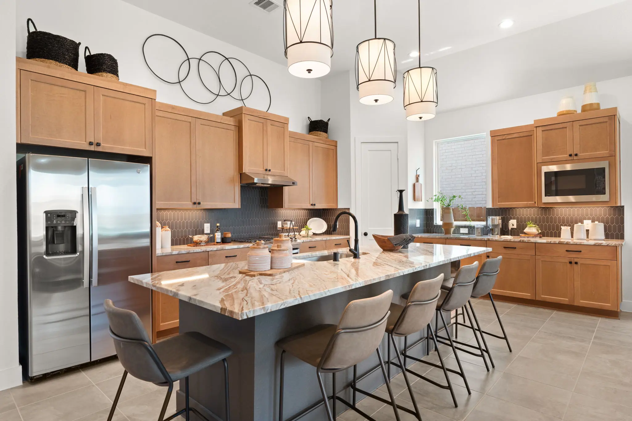


Durban Plan – 5 Bed | 4.5 Bath | Study | Game Room | Media Room | 2-Car Swing Entry Garage | 3,814 Sq. Ft.
The Durban offers 3,814 square feet of thoughtfully designed living space, blending elegance, comfort, and versatility. With 5 bedrooms, 4.5 bathrooms, and multiple entertainment spaces, this two-story home is ideal for families who need room to grow and enjoy gathering together.
An inviting open-concept layout connects the kitchen, dining area, and family room, creating the perfect hub for everyday living and entertaining. A private study provides a quiet retreat for work, school, or hobbies, while the upstairs game room and media room extend the living space with endless opportunities for recreation and relaxation.
The private primary suite offers a spacious walk-in closet and a spa-inspired bath with the option to add a soaking tub. Secondary bedrooms are generously sized and have access to full bathrooms for added comfort and convenience.
Notable features include 5 bedrooms, 4.5 bathrooms, an open-concept kitchen, dining area, and family room, a private study, spacious game and media rooms, a 2-car swing-entry garage, and a luxurious primary suite with a walk-in closet.
Personalization options include a soaking tub in the primary bath for an enhanced spa-like experience or a sixth bedroom in lieu of the media room for added flexibility.
With its spacious layout, flexible design options, and thoughtful separation of living and entertainment spaces, the Durban delivers a balance of comfort, functionality, and style for a variety of lifestyles.