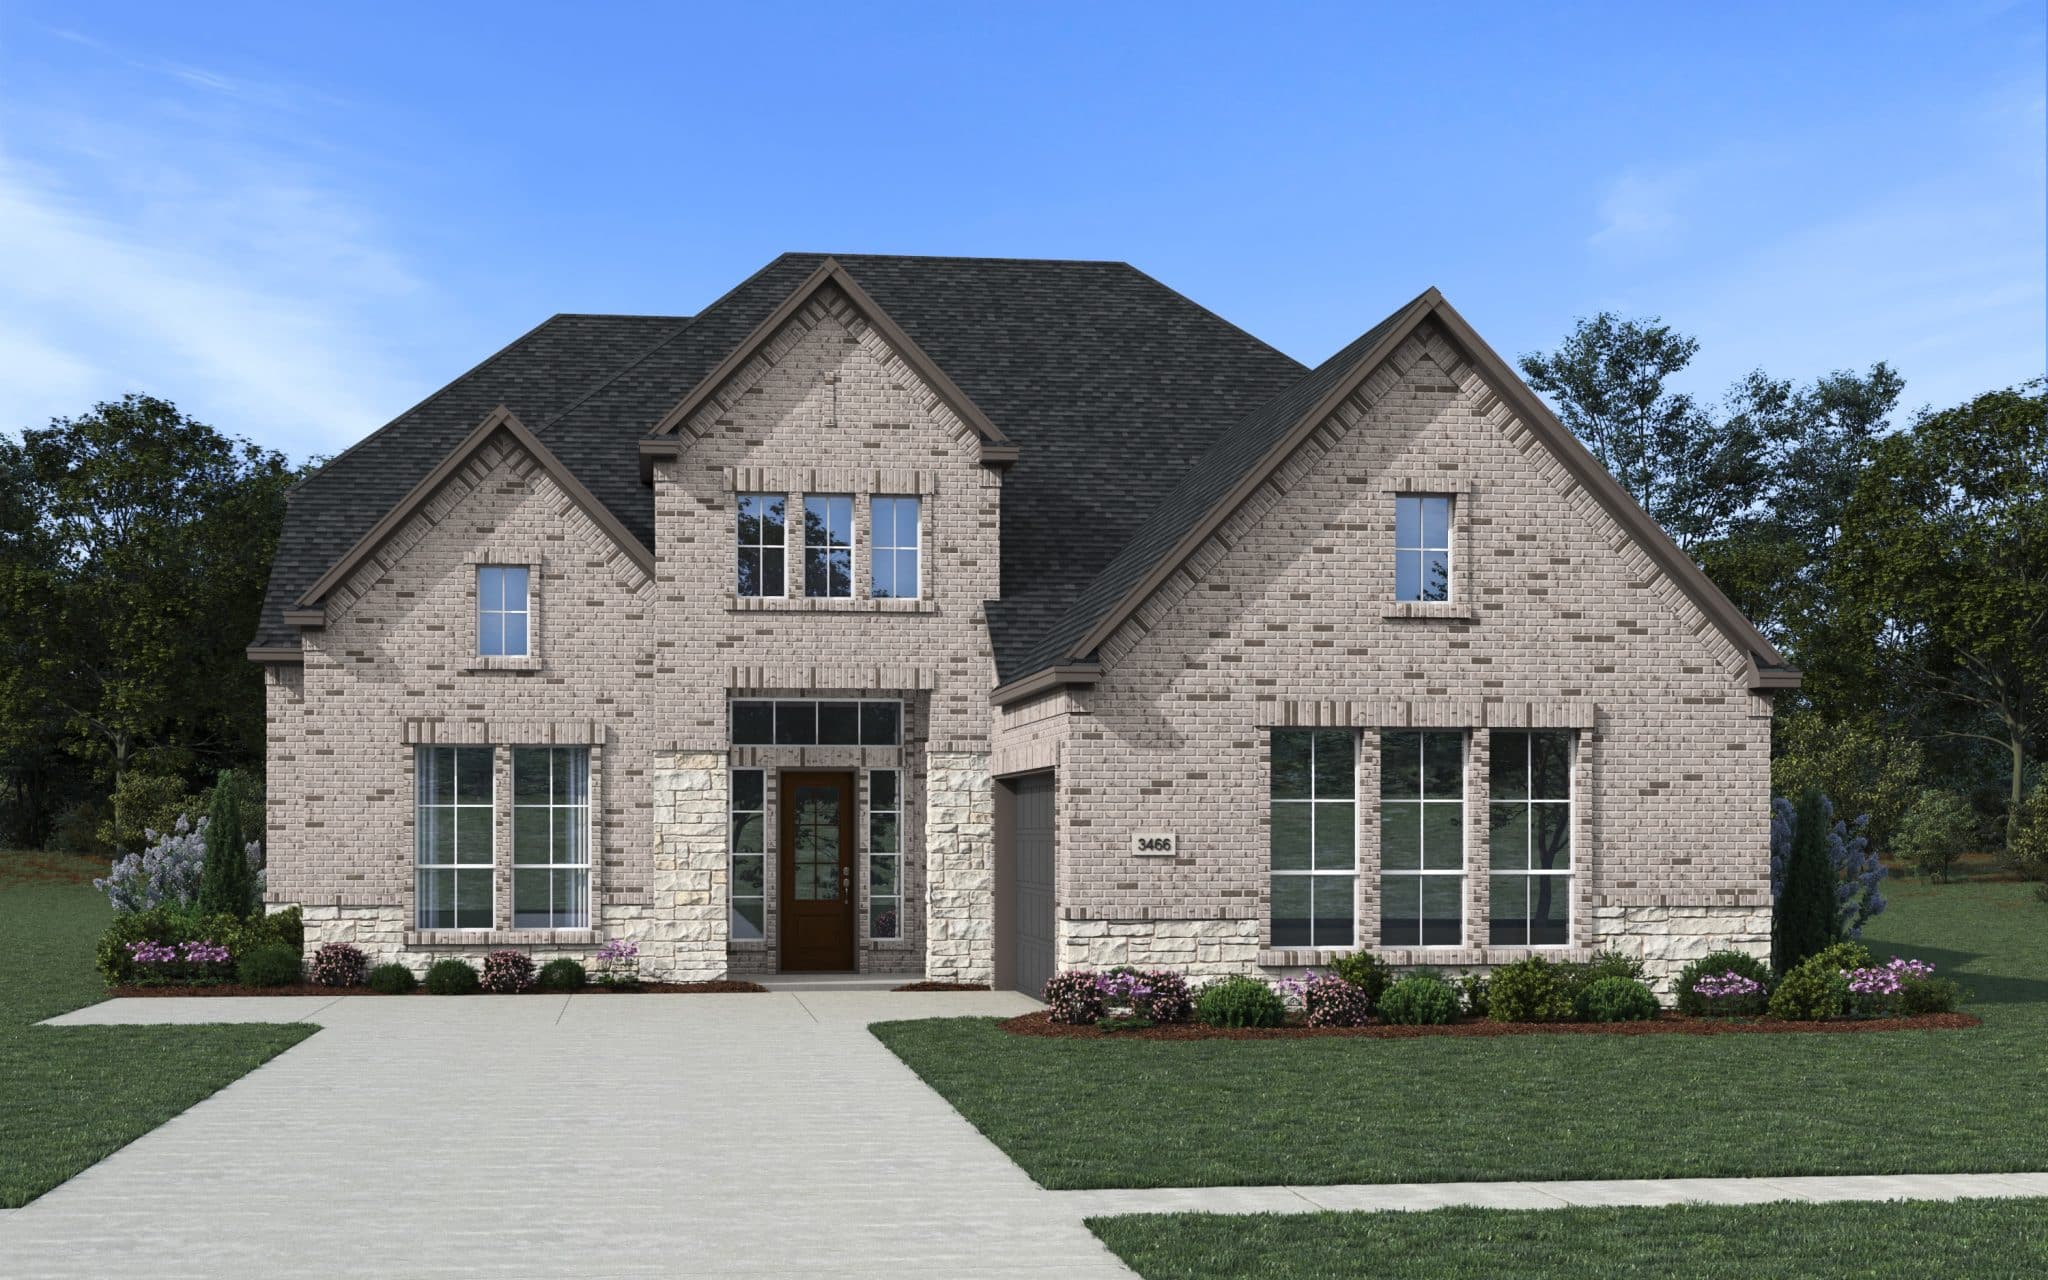
Winslow Plan – 4-5 Bed | 3-4 Bath | Study | Flex Room | Entertainment Room | 2-Car Swing Entry Garage | 2-Story | 3,465 Sq. Ft. The Winslow is a thoughtfully designed two-story home that blends architectural elegance with modern functionality. Featuring a signature spiral staircase, 4 bedrooms, 3 bathrooms, and 3,465 square feet of living space, this floorplan offers flexibility and comfort for a variety of lifestyles. The open-concept main level seamlessly connects the kitchen, dining area, and family room, creating an inviting space for everyday living and entertaining. A dedicated prep kitchen and butler's pantry provide additional storage and functionality, while the covered patio extends the living space outdoors. A private study and flexible bonus room offer versatile spaces for working from home, hobbies, or guest accommodations. Upstairs, the entertainment room provides the perfect setting for movie nights, gaming, or additional living space. The private primary suite features a spacious walk-in closet and a well-appointed bath, while generously sized secondary bedrooms offer comfort and privacy for family members or guests. With its flexible layout, dedicated entertaining spaces, and thoughtful design details, the Winslow offers a balance of comfort, functionality, and style.
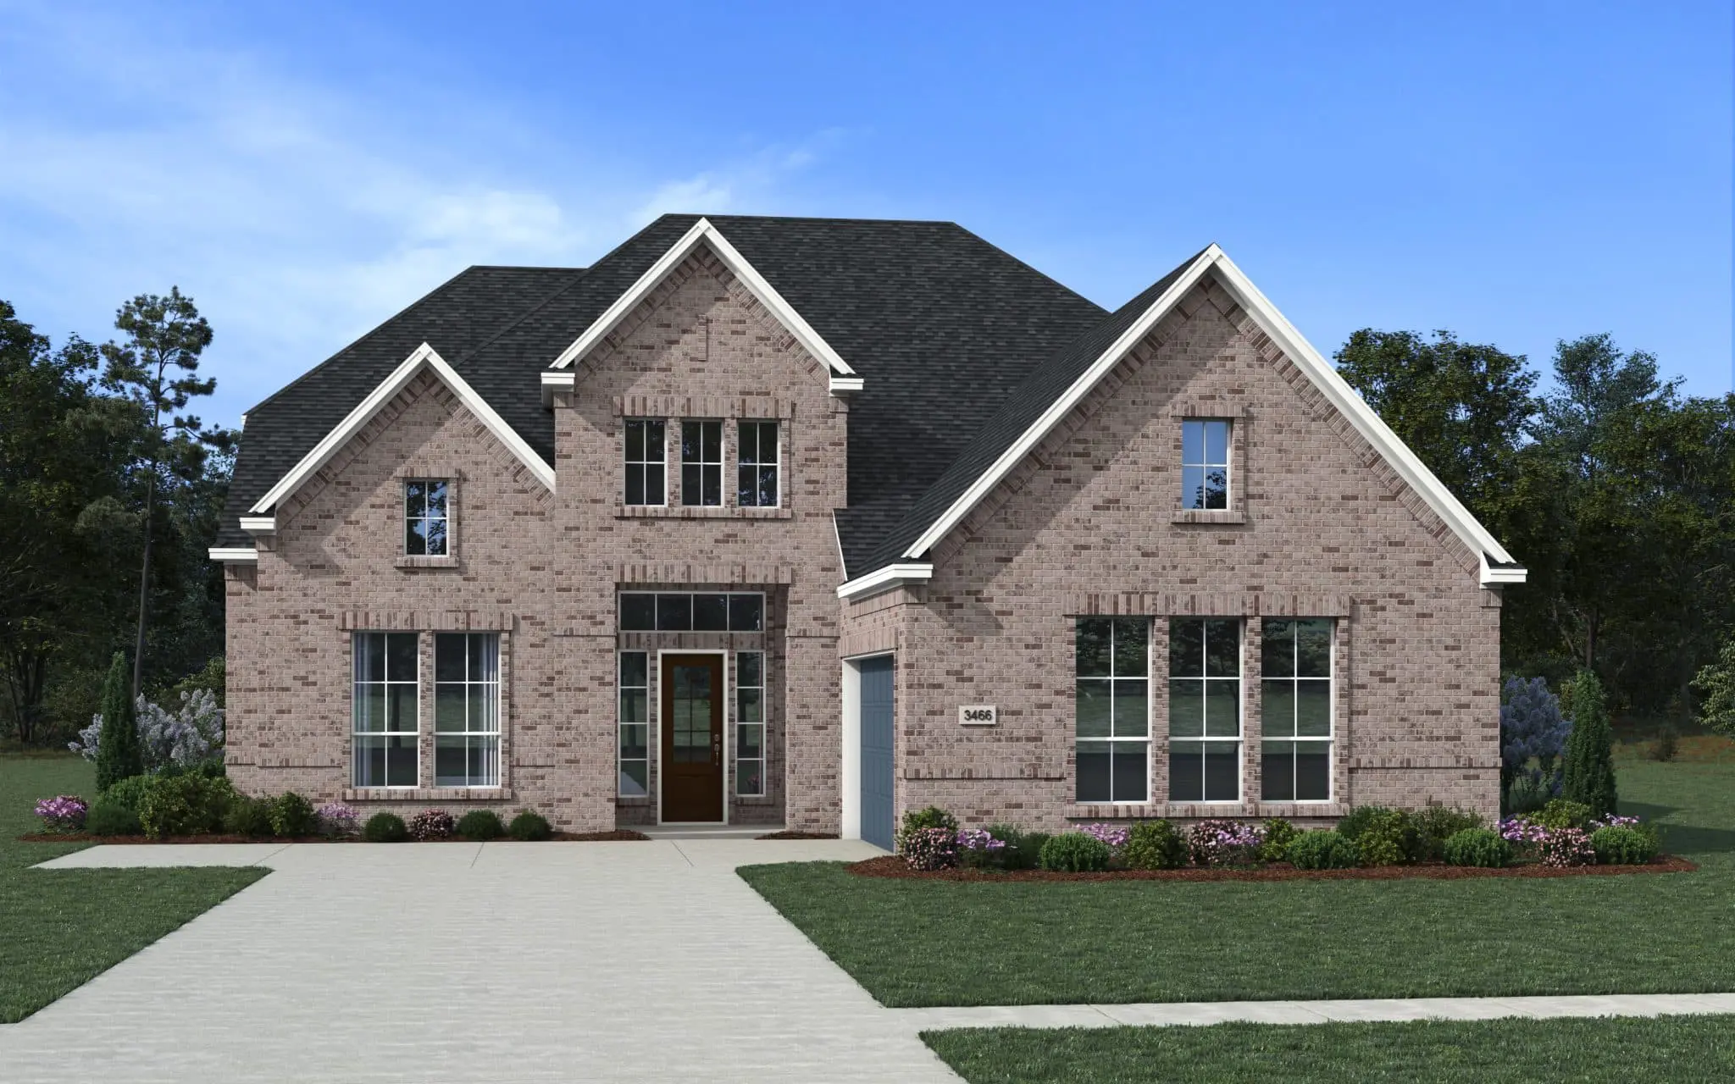
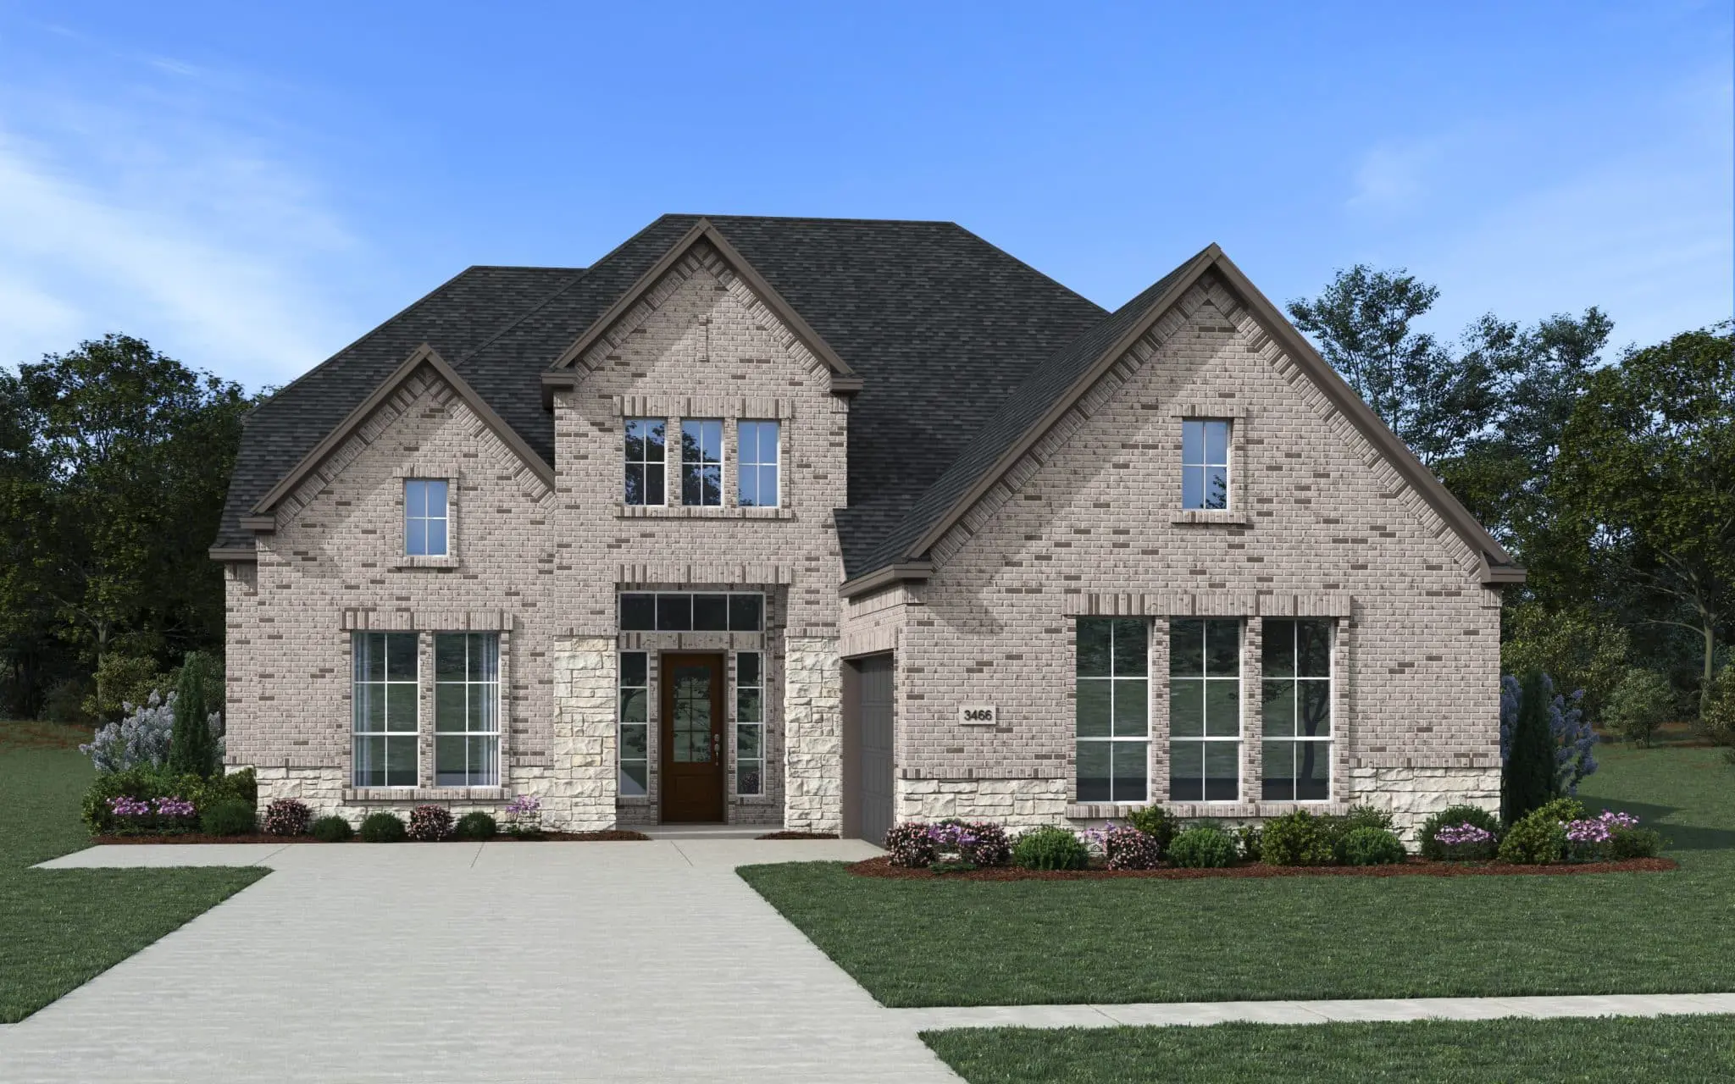


About the Winslow
Overview
- City: San Antonio
- County: Bexar
- Beds: 4
- Baths: 4.5
- Garages: 2
- Sq. Ft.: 3,465
Prices, options, materials, and square footage are subject to change and may vary by community.
Phone
Hours of Operation
Mon., 12 pm - 6 pm; Tues. - Sat., 10 am - 6 pm; Sun., 12 pm - 6 pm;
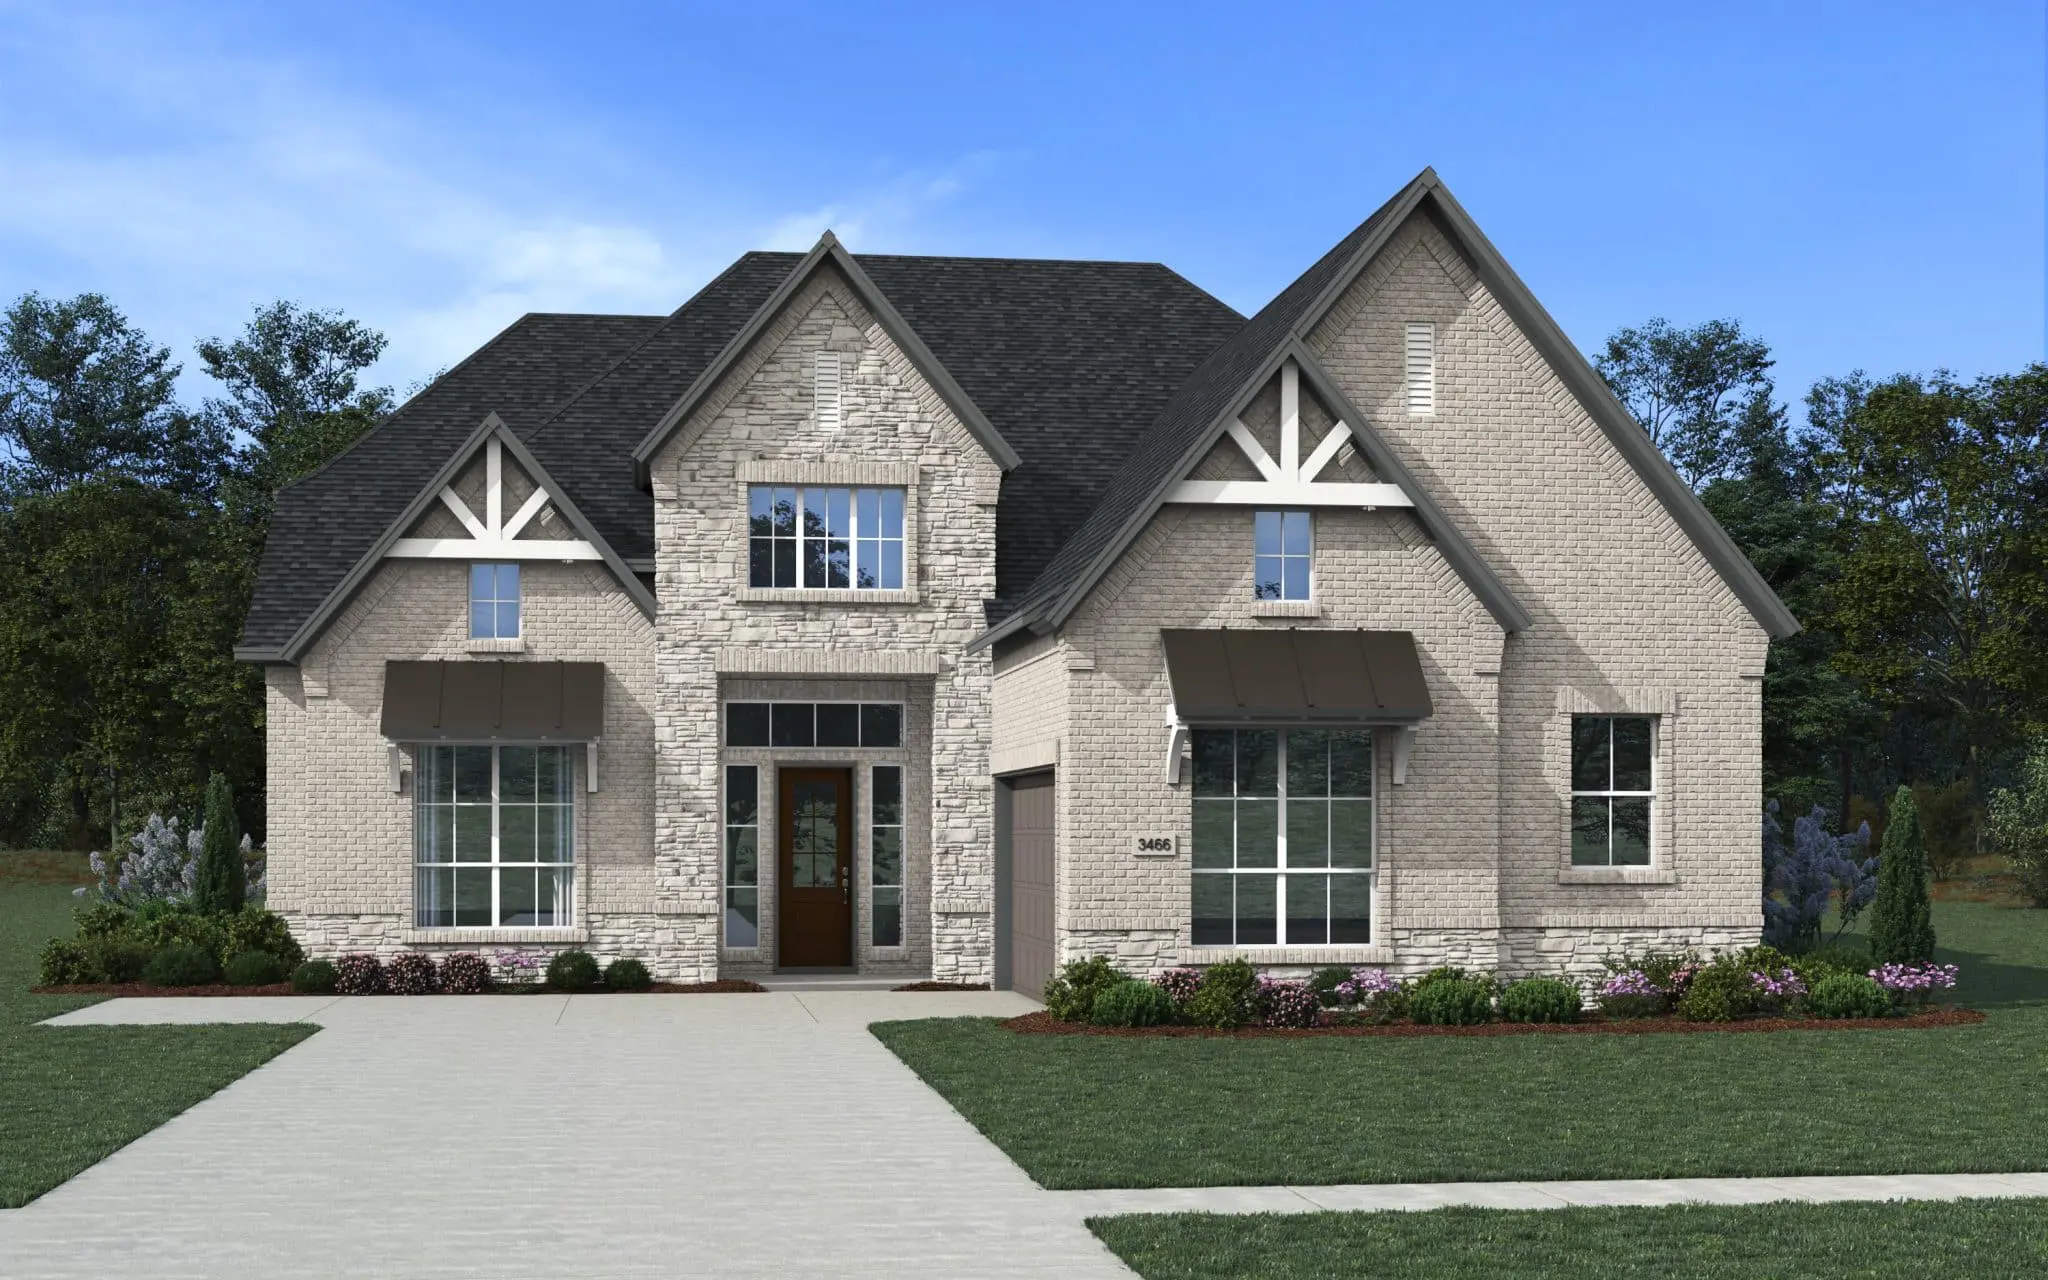
Elevation B2 Stone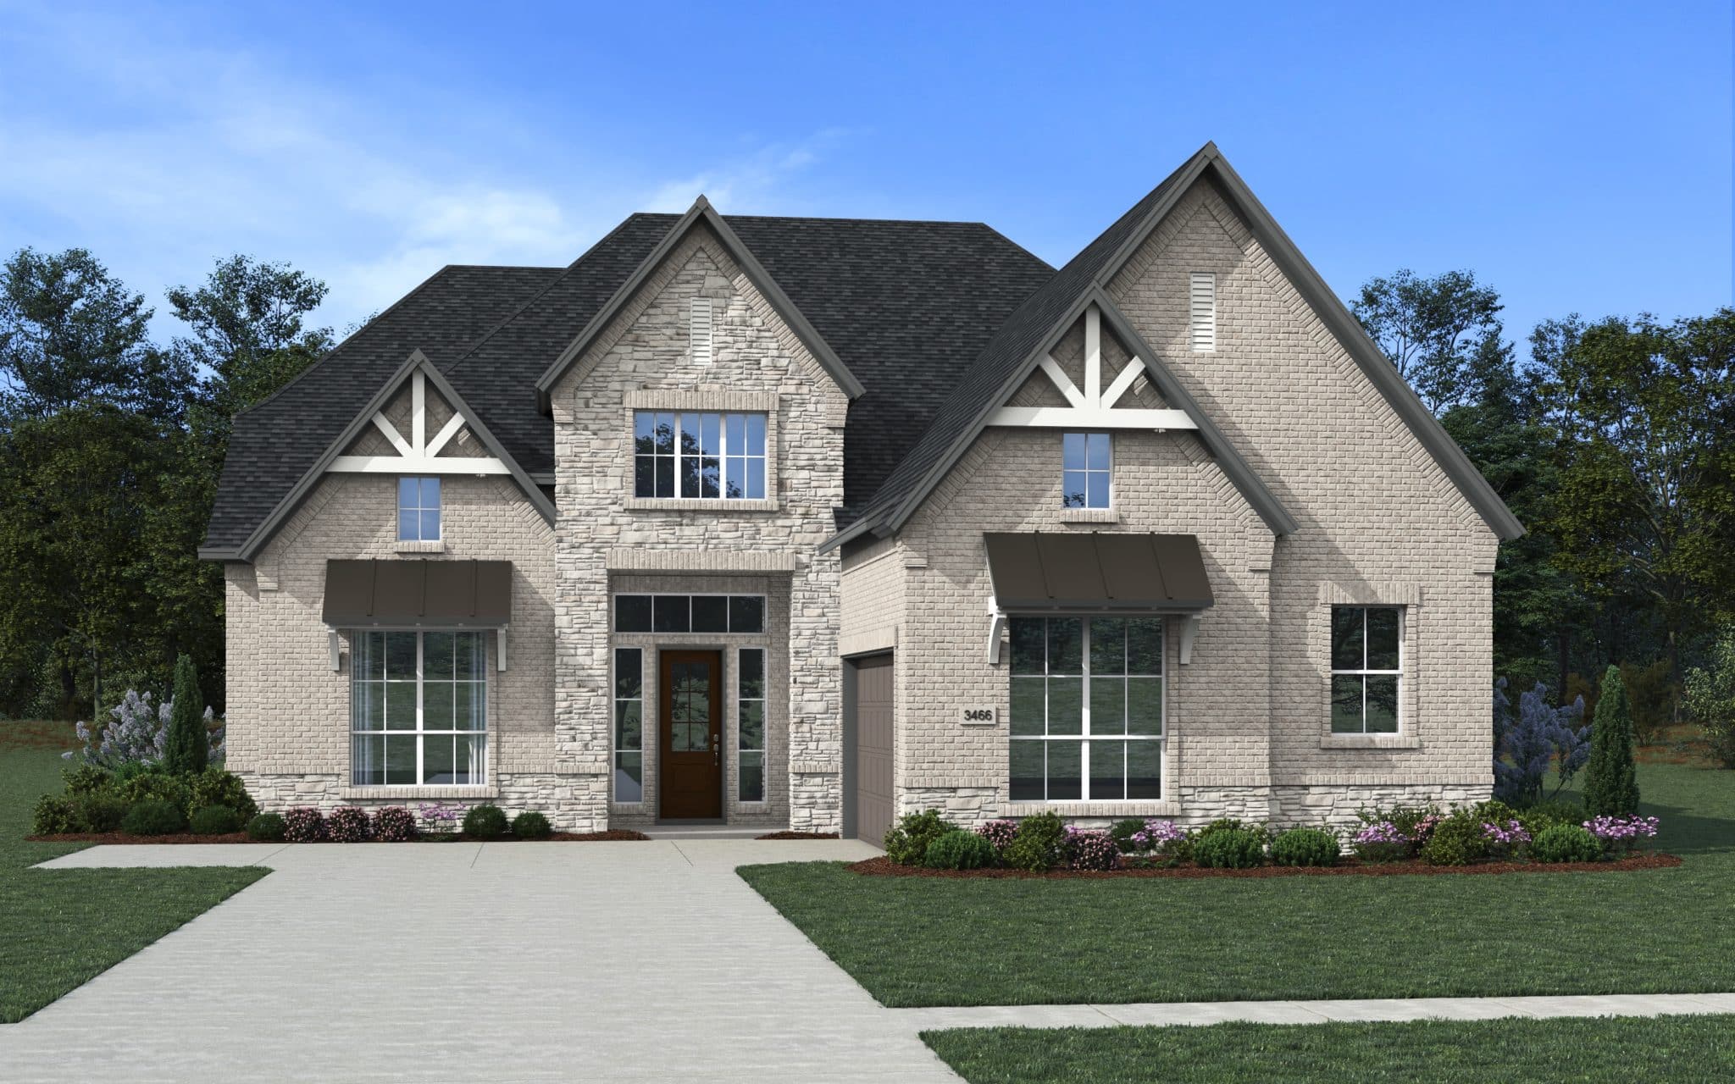
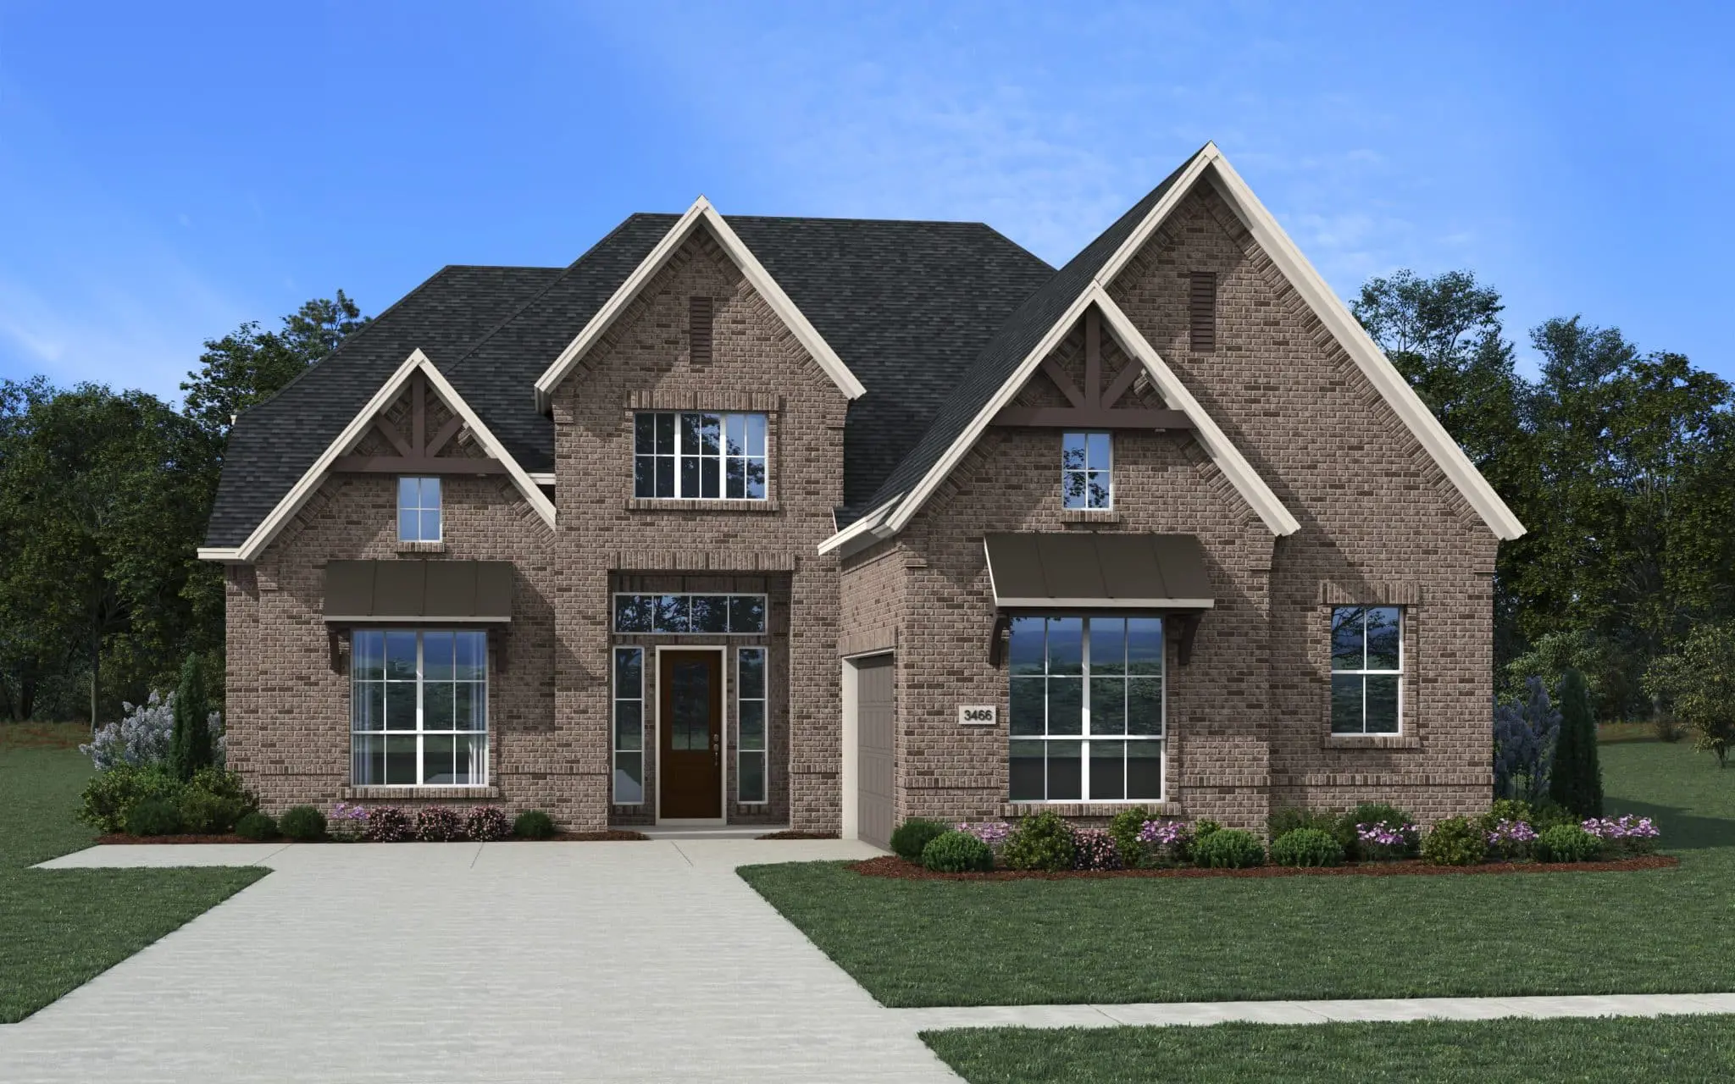
Elevation B2 Brick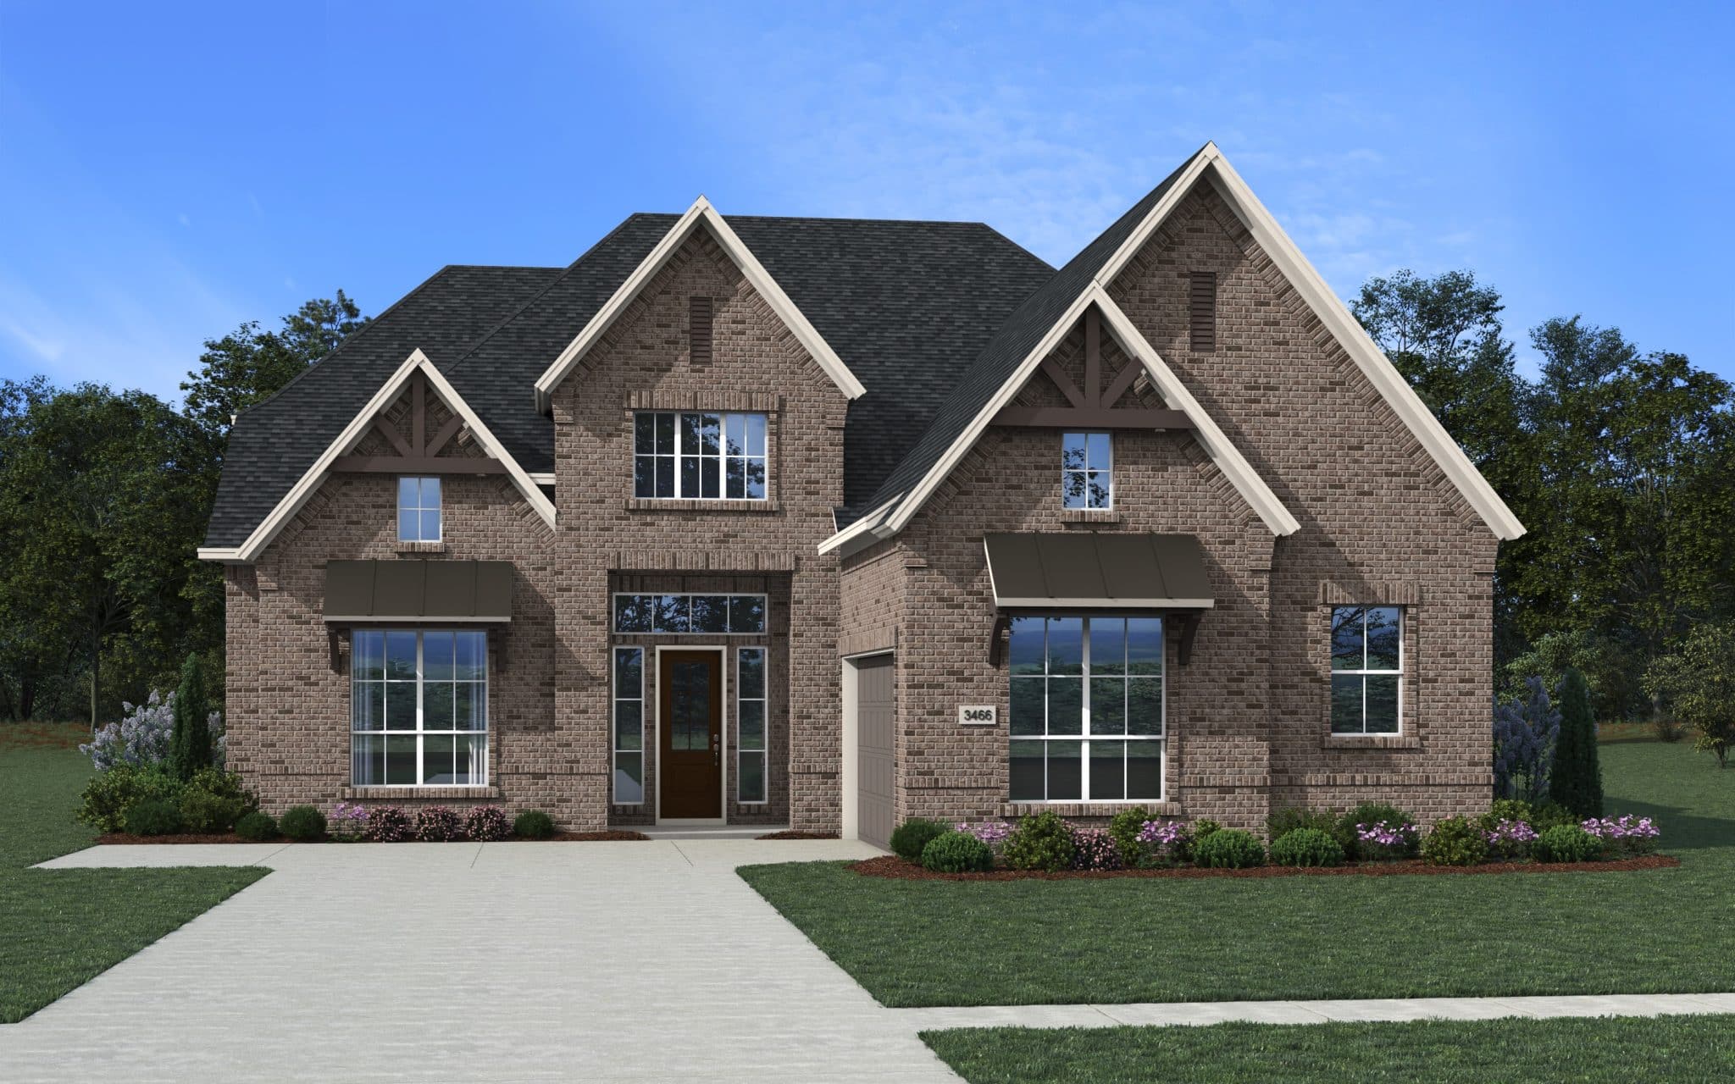
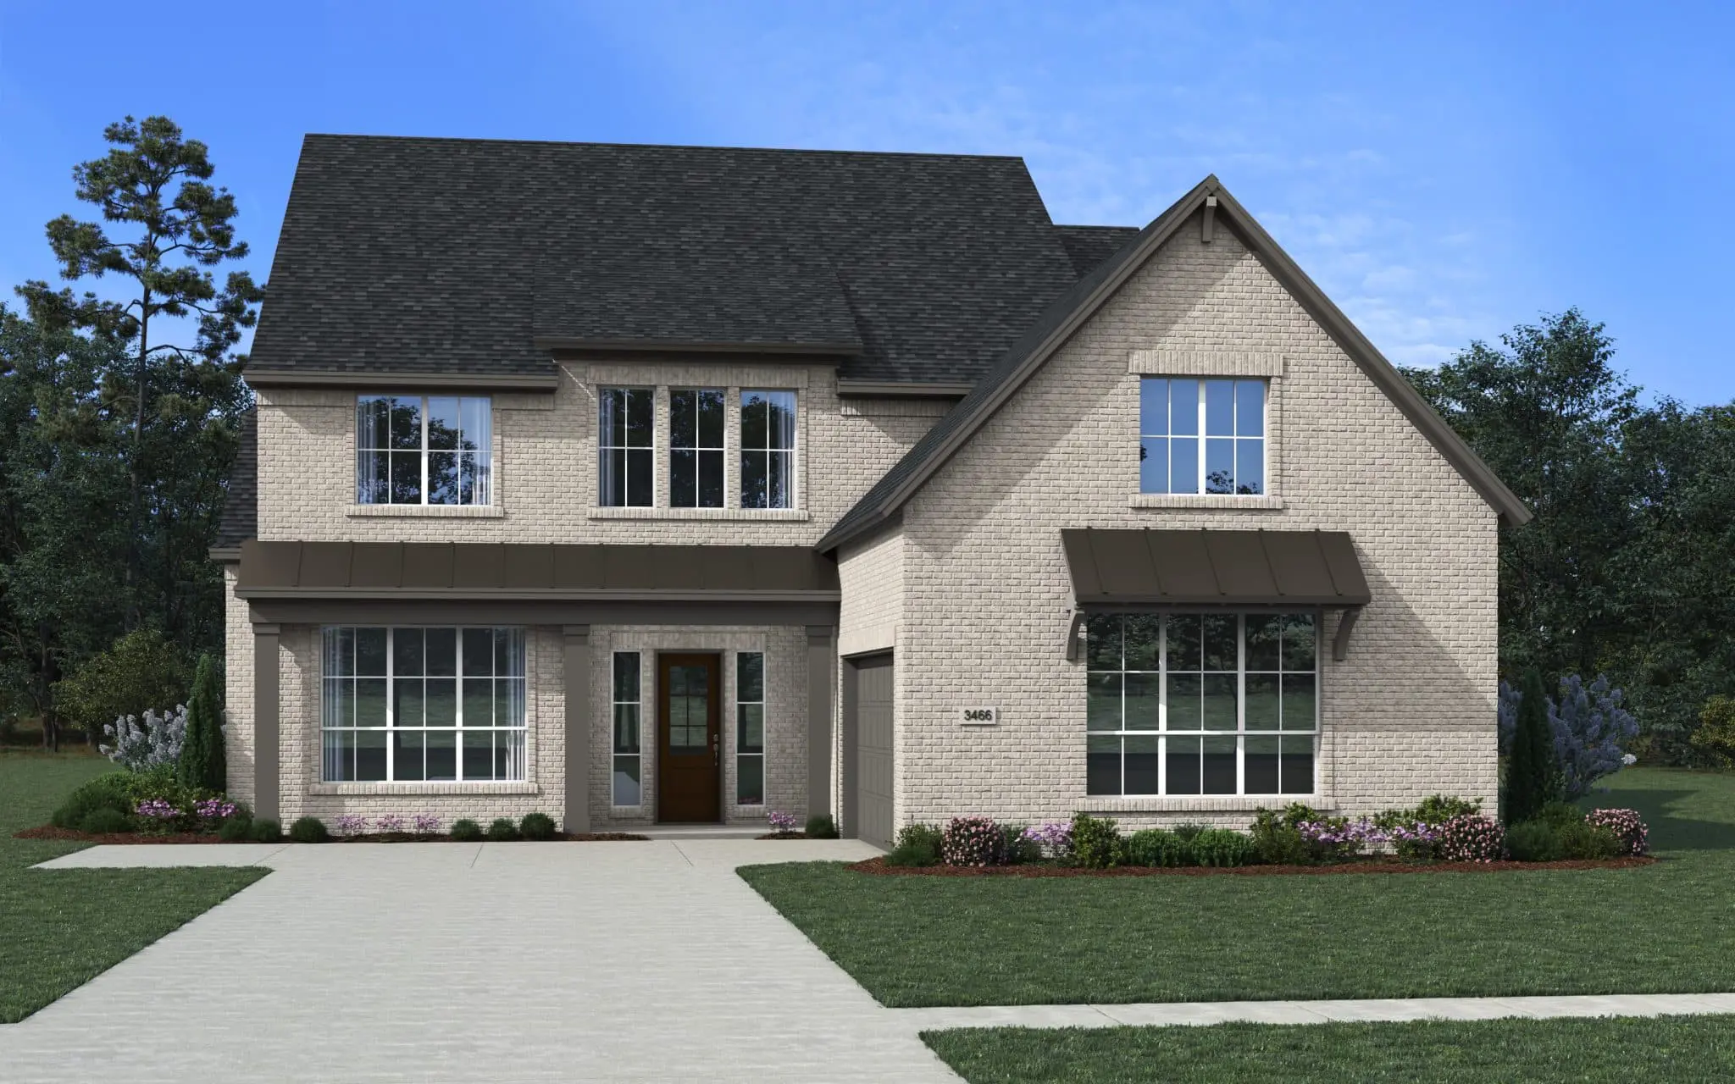
Elevation C Brick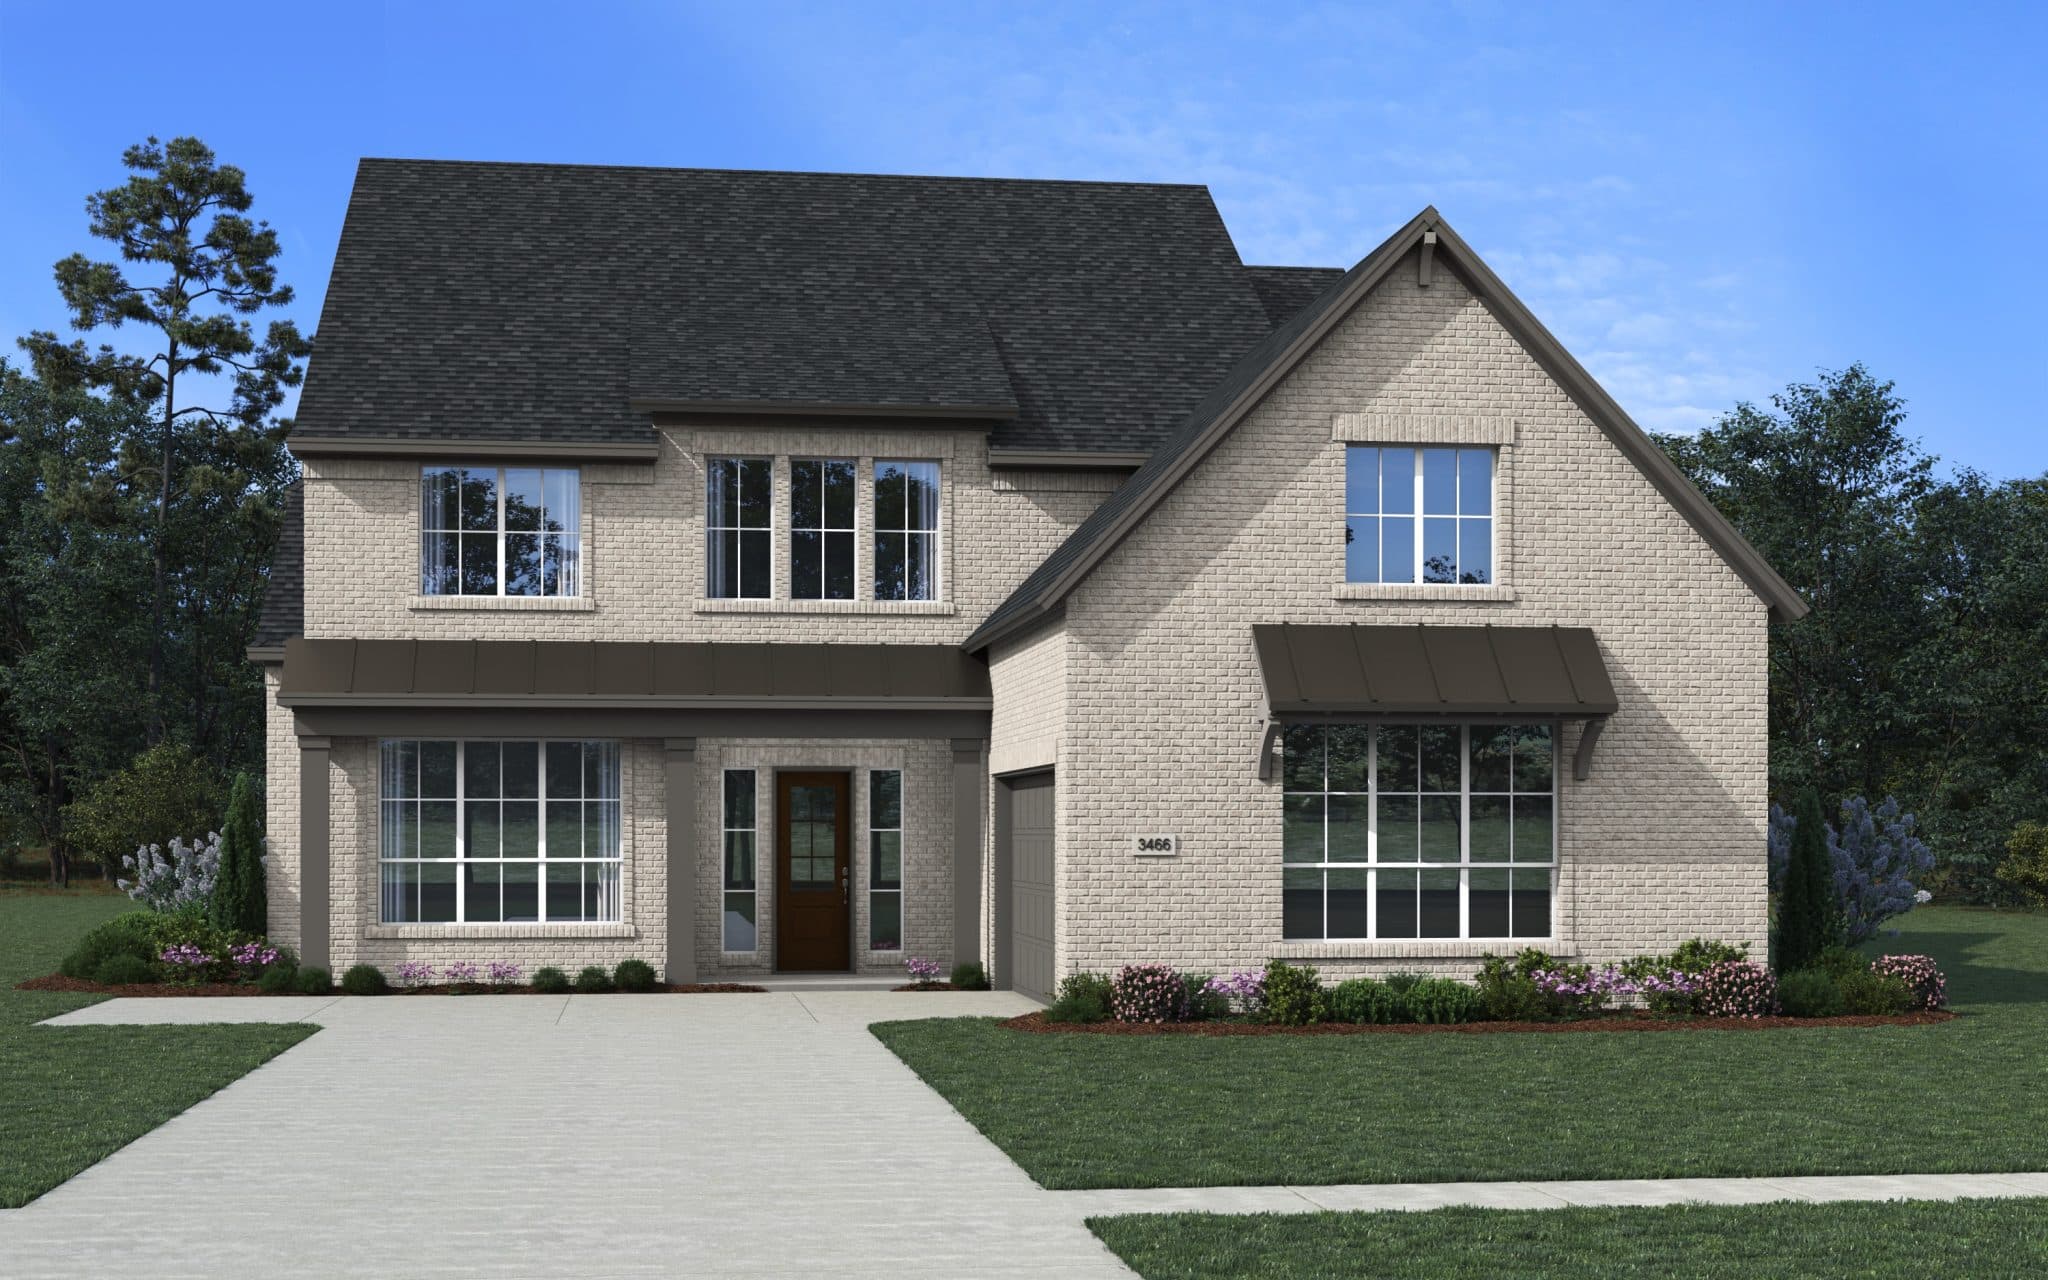
Elevation A Brick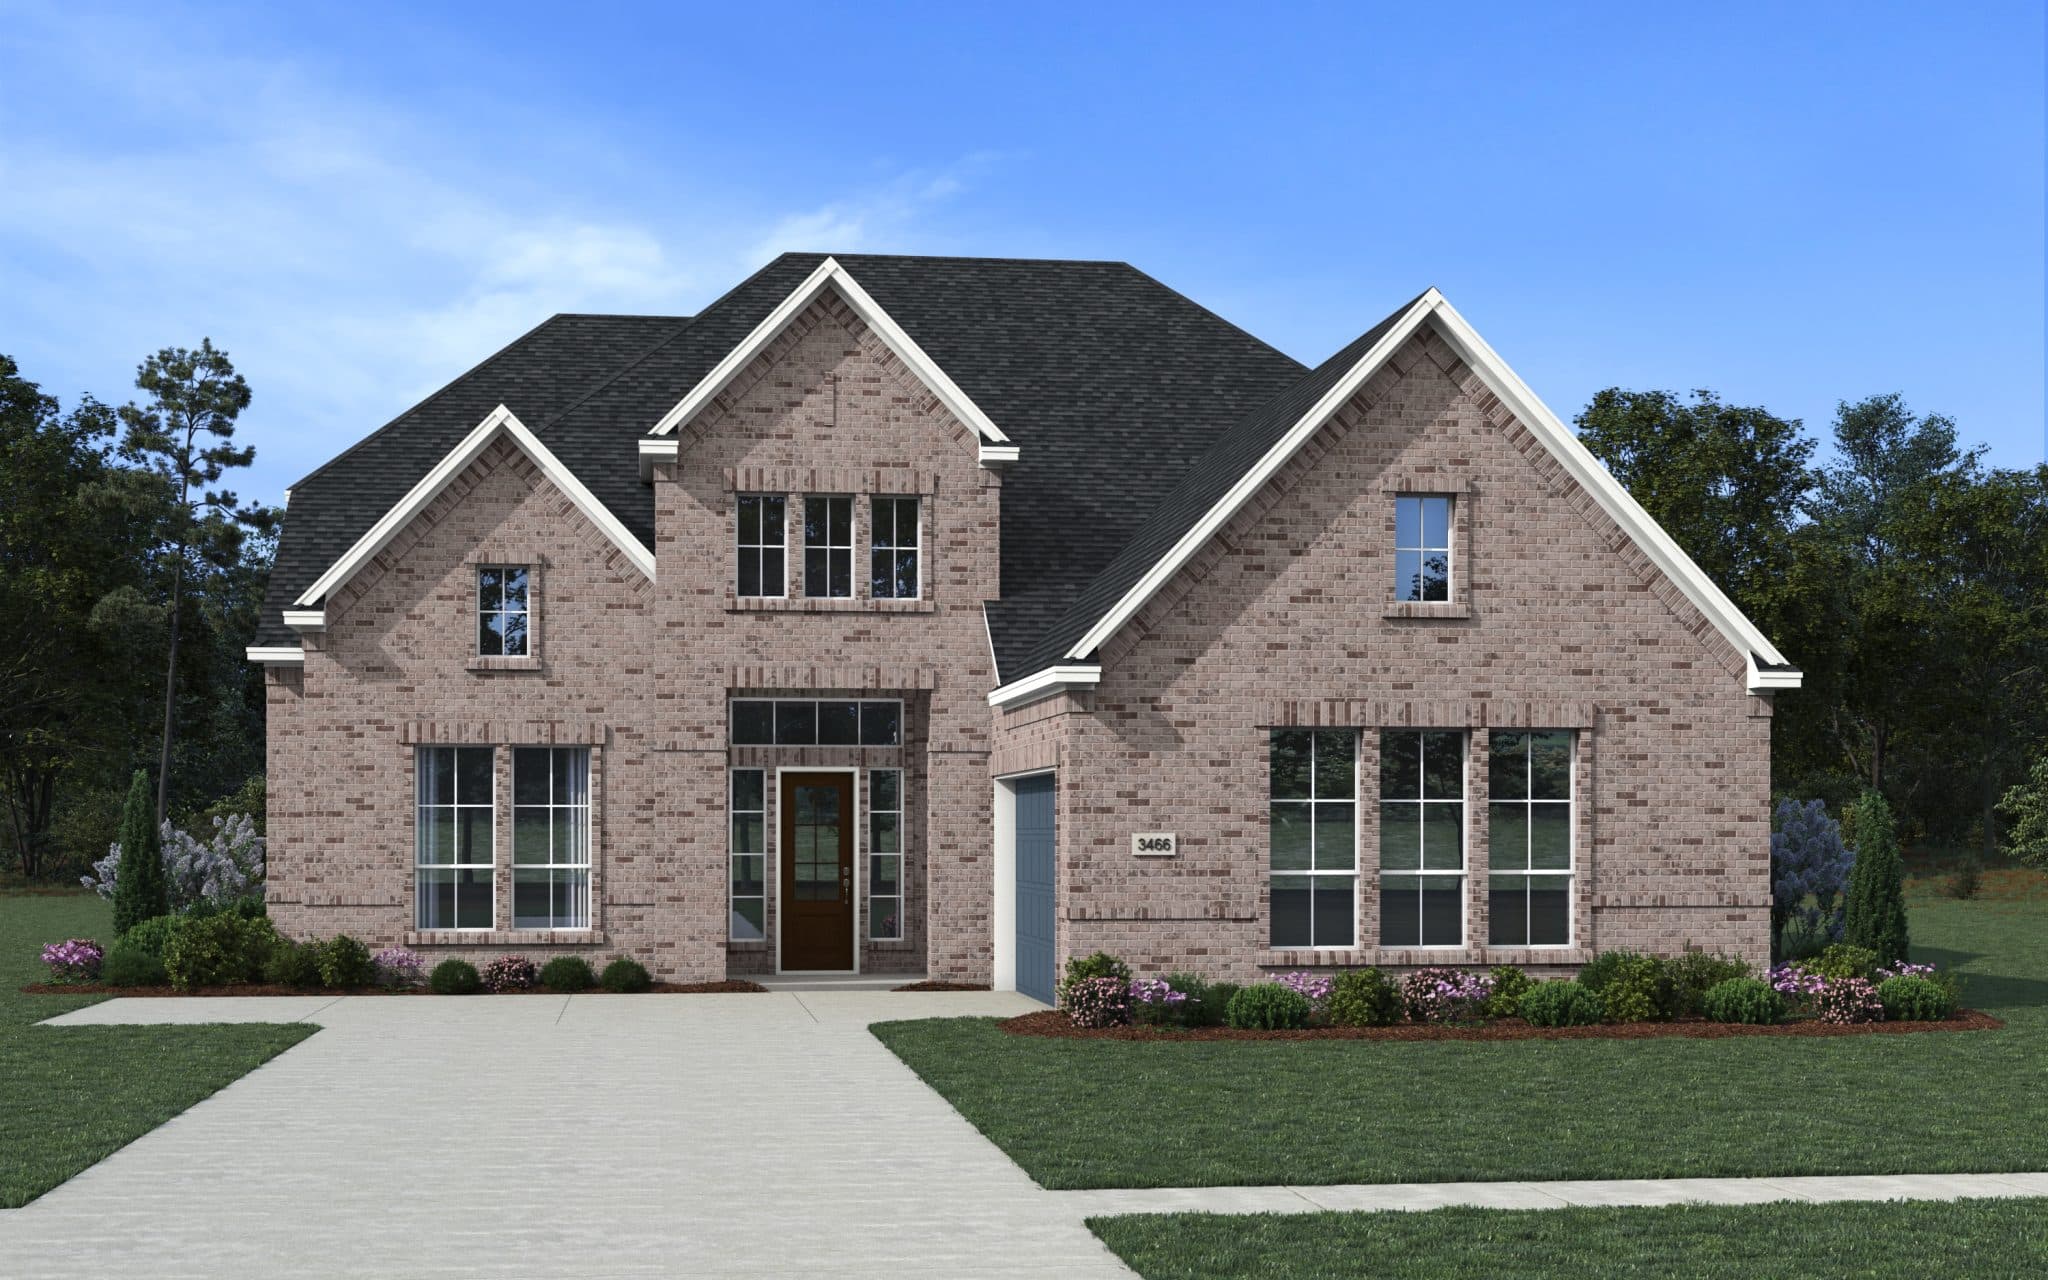
Elevation A Brick & Stone