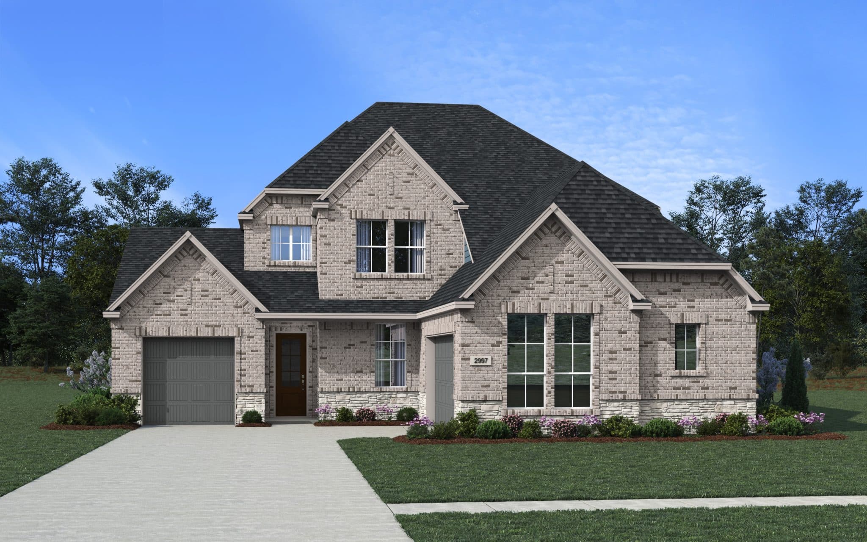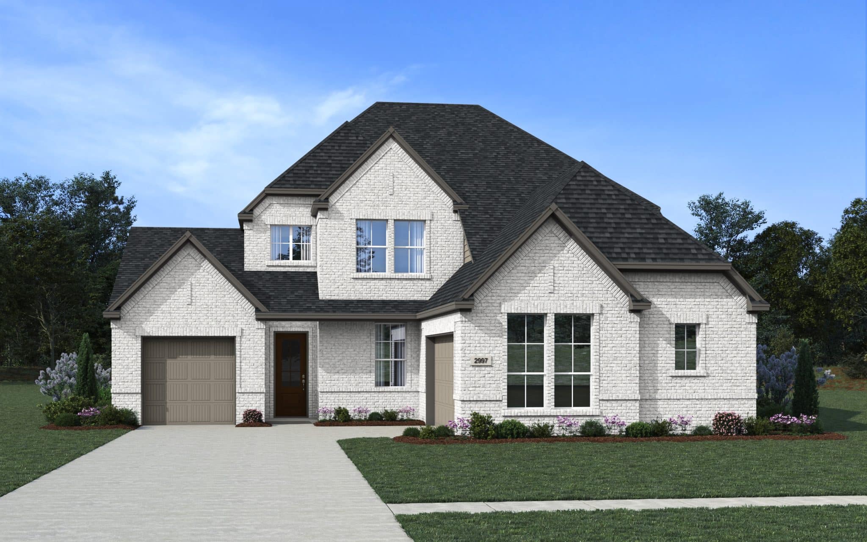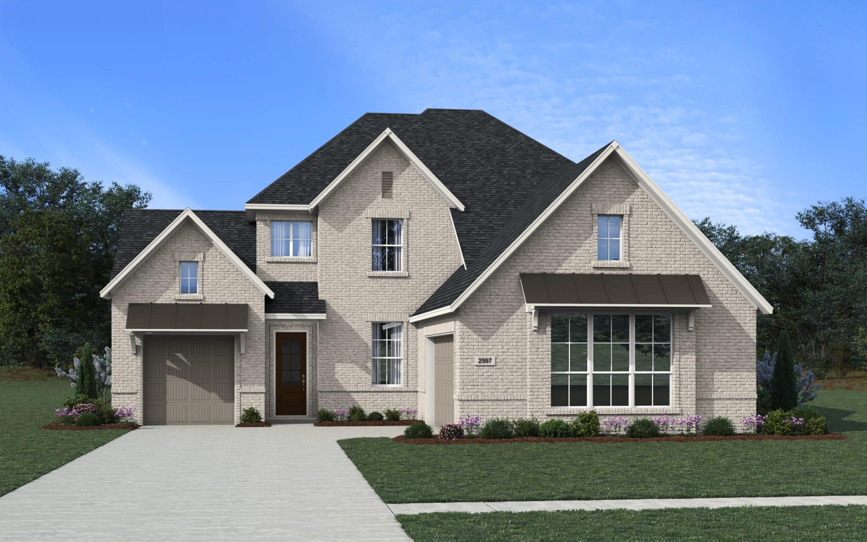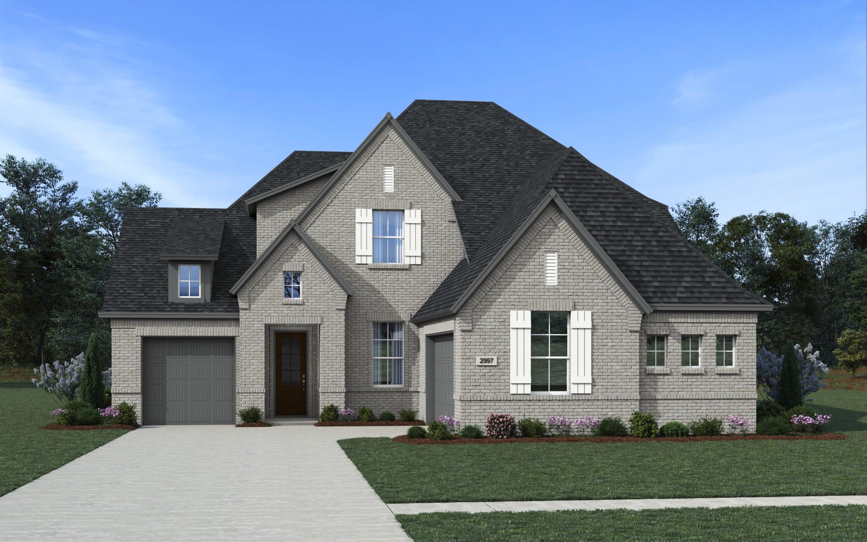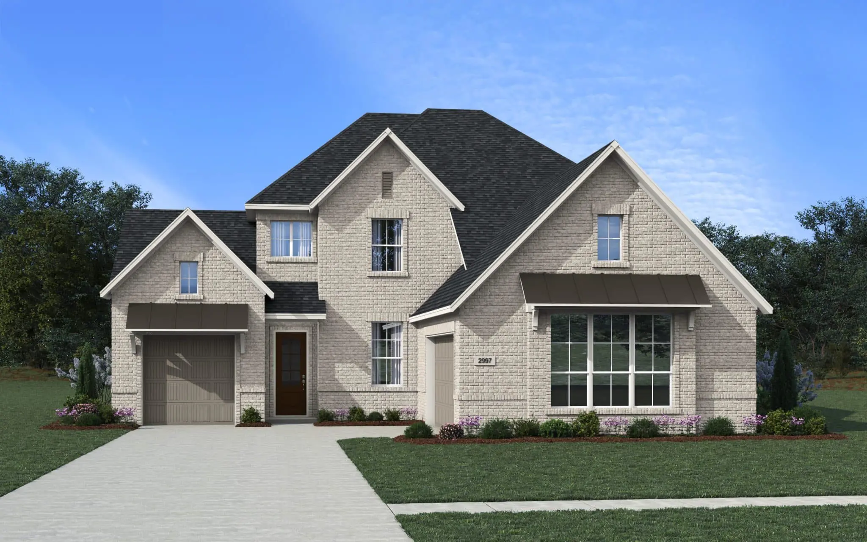
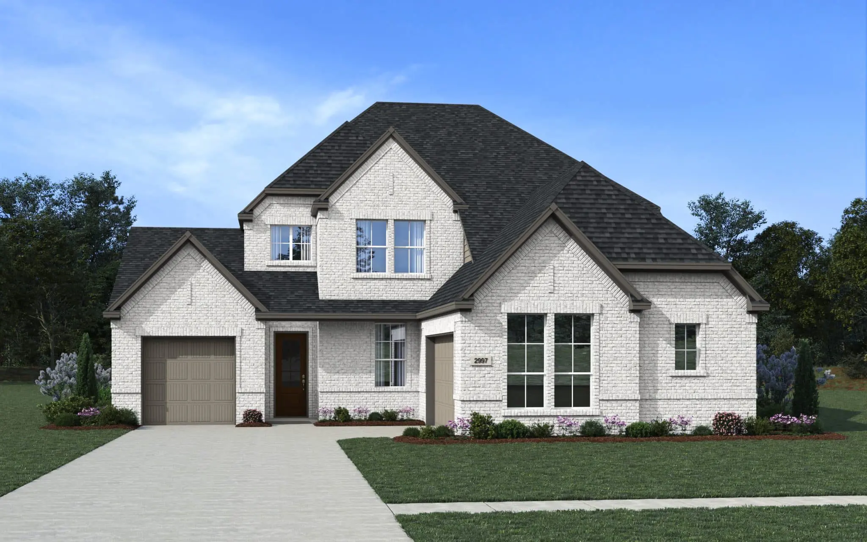
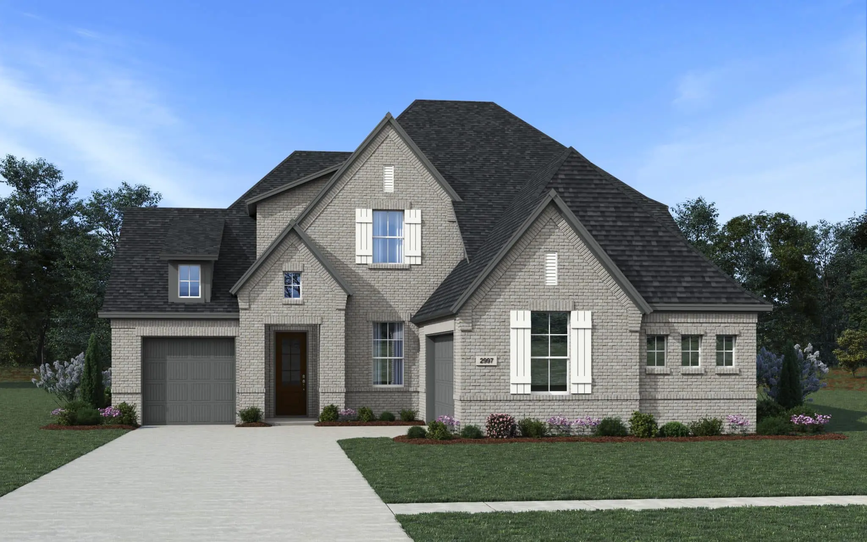
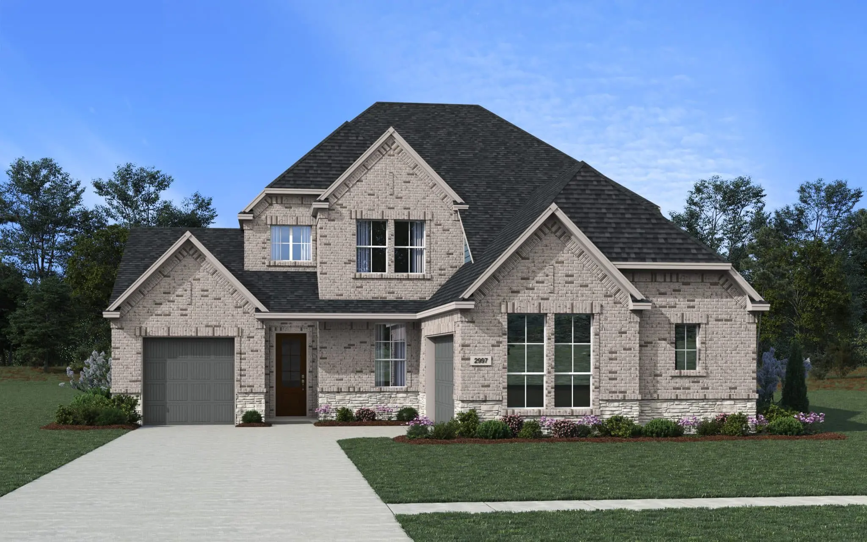




Elwood Plan – 4 Bed | 3 Bath | 3-Car Split Entry Garage | 2,997 Sq. Ft.
The Elwood offers 2,997 square feet of thoughtfully designed living space with 4 bedrooms, 3 bathrooms, a study, and a 3-car split-entry garage. With open-concept living and flexible spaces throughout, this home is designed to support both everyday living and entertaining.
The main level features a spacious kitchen, dining area, and family room that flow seamlessly together, creating an inviting environment for gathering with family and friends. The private primary suite includes a large walk-in closet and a spa-inspired bathroom, with the option to add a soaking tub for additional comfort and relaxation.
Upstairs, a large entertainment room provides a versatile space for movie nights, gaming, hobbies, or a secondary living area. A covered patio extends the home's living space outdoors, creating the perfect setting for relaxing evenings or weekend gatherings.
Additional highlights include a dedicated study for working from home or pursuing hobbies, a spacious primary suite with an optional soaking tub, and a 3-car split-entry garage that offers added convenience and storage.