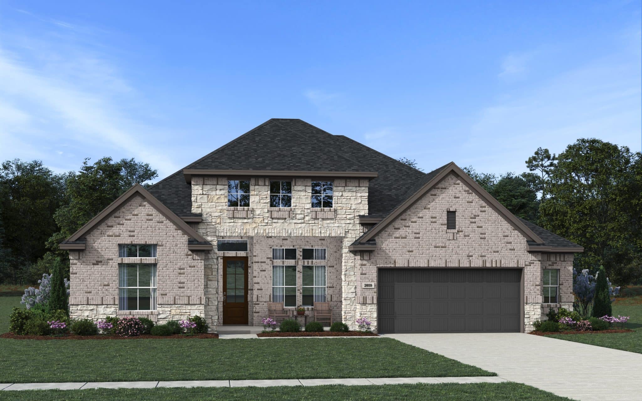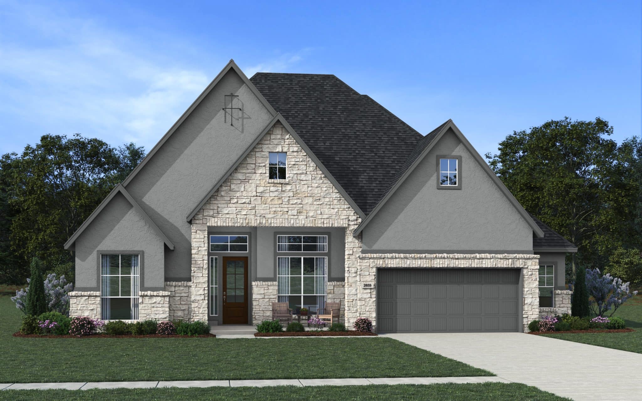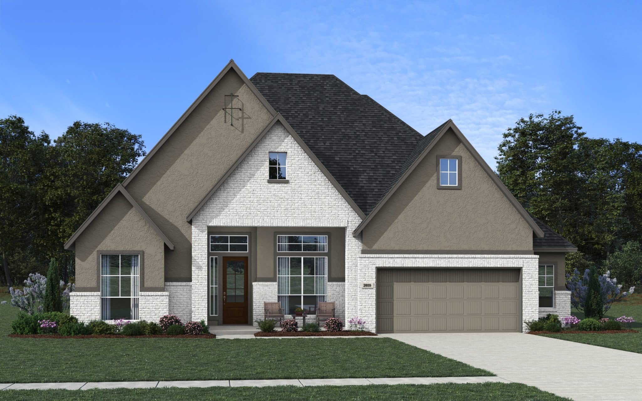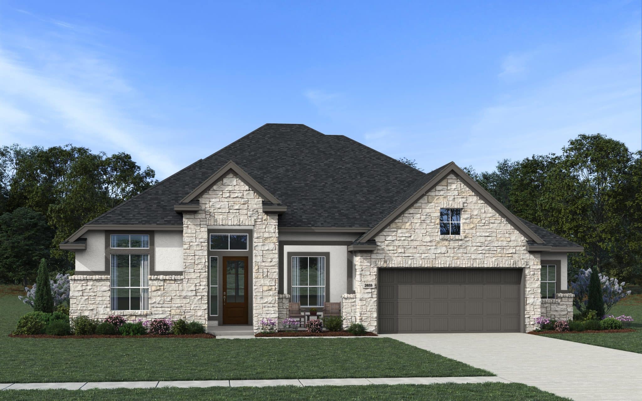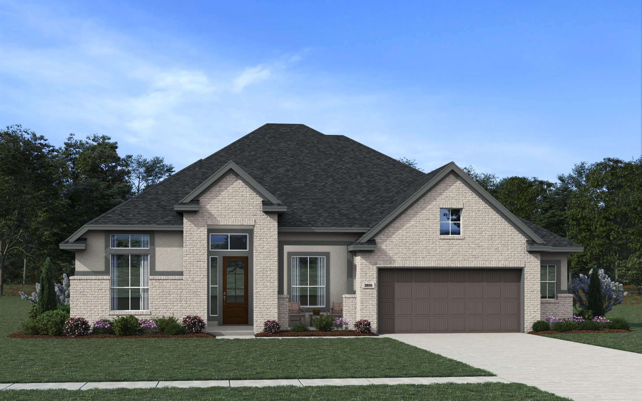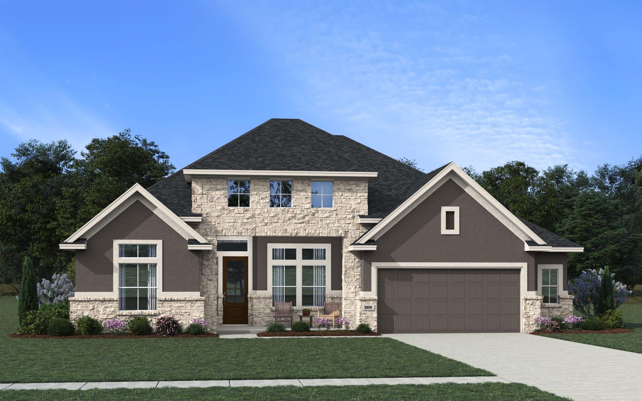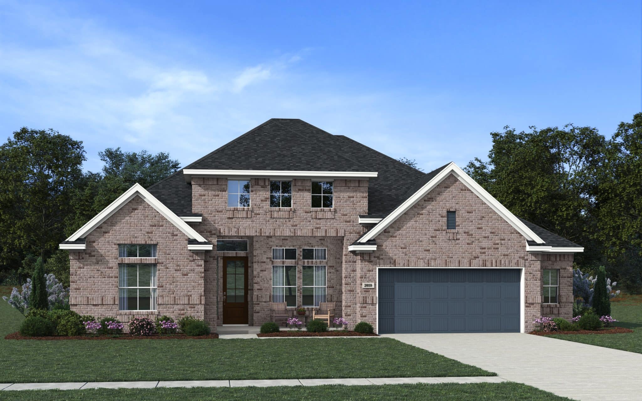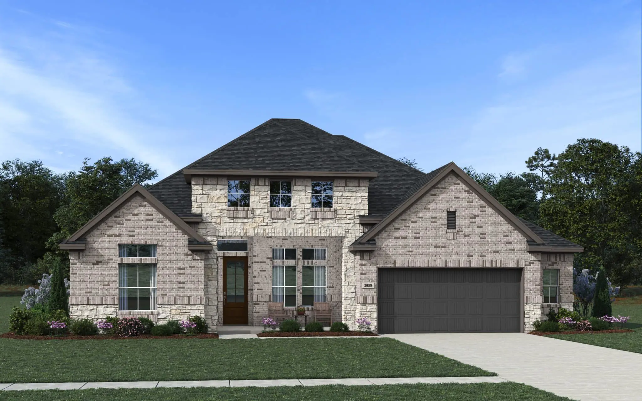
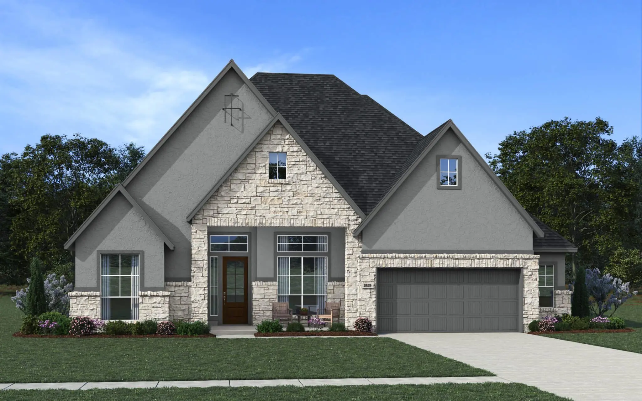
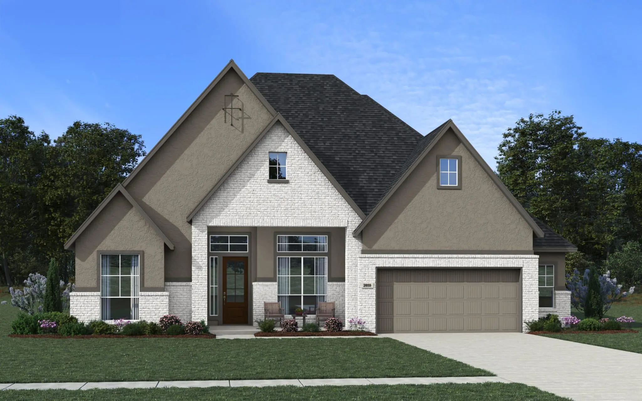
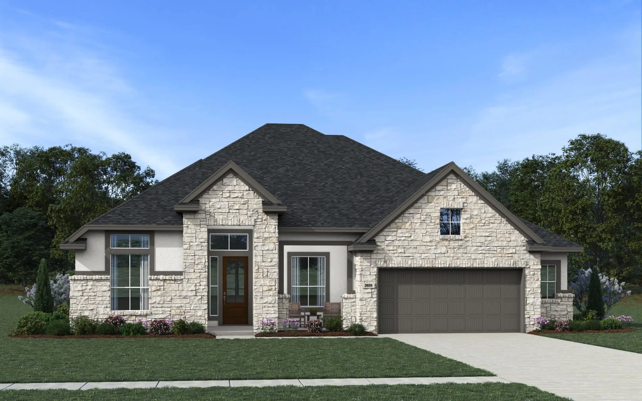
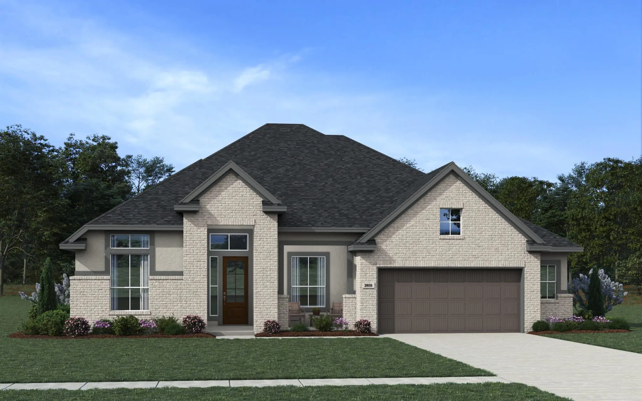
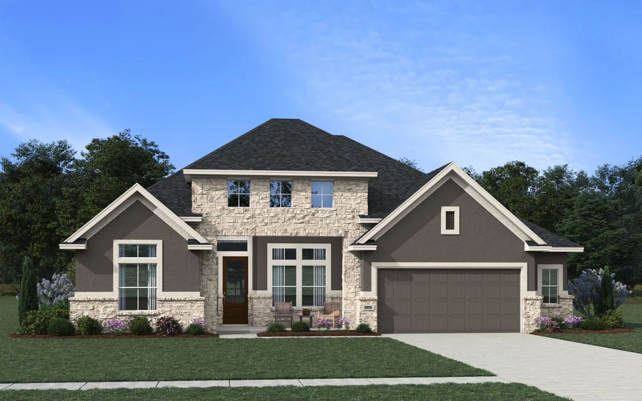
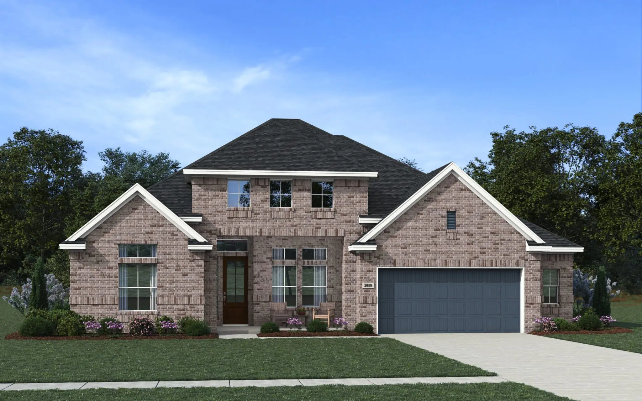



Asheville Floorplan – 4 Bedrooms | 3.5 Bathrooms | Study | Covered Patio | 2.5 Car Garage | 2,859 Sq. Ft.
The Asheville floorplan at Prominence offers 2,859 square feet of well-planned living space designed for both style and everyday comfort. With 4 bedrooms, 3.5 bathrooms, and a 2.5-car garage, this home is the perfect balance of function and elegance.
An open-concept design connects the kitchen, dining, and family room—ideal for entertaining or casual family gatherings. A dedicated study provides the flexibility for a home office or quiet retreat, while the covered patio extends living space outdoors.
The private primary suite is a true sanctuary, complete with a spa-inspired bathroom and a large walk-in closet that provides ample storage. Secondary bedrooms are thoughtfully designed to give family and guests both comfort and privacy.
Highlights
- 2,859 sq. ft. single-story home
- 4 bedrooms, 3.5 bathrooms
- Open-concept kitchen, dining, and family room
- Private study for work or hobbies
- Large walk-in closet at the primary suite
- Covered patio for outdoor living
- 2.5-car garage
Located in Prominence, Chesmar Homes' newest master-planned community, the Asheville delivers the perfect balance of style, comfort, and personalization—set in a neighborhood designed with resort-style amenities, natural beauty, and room to connect.