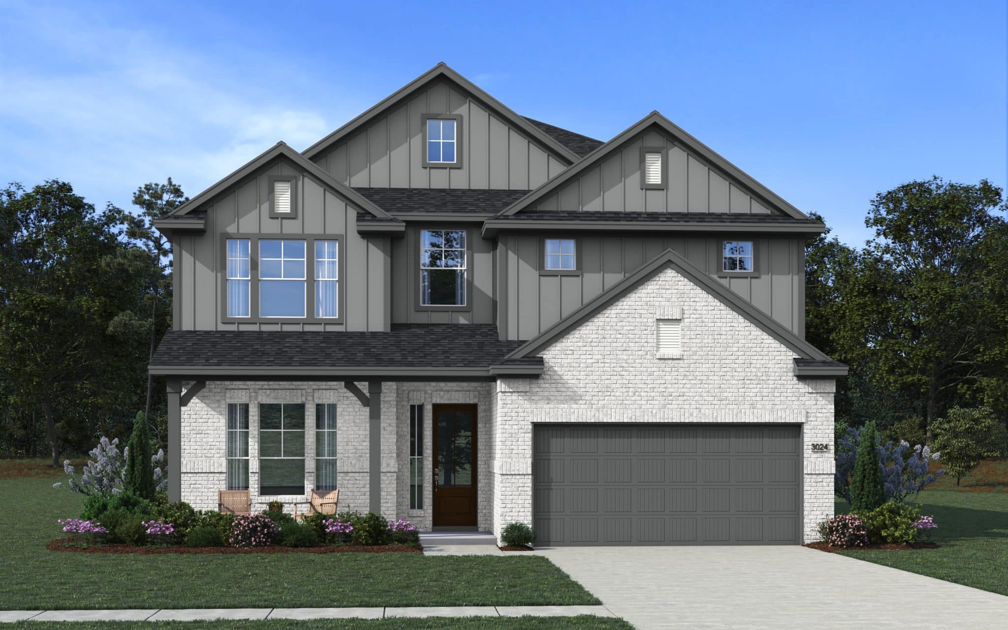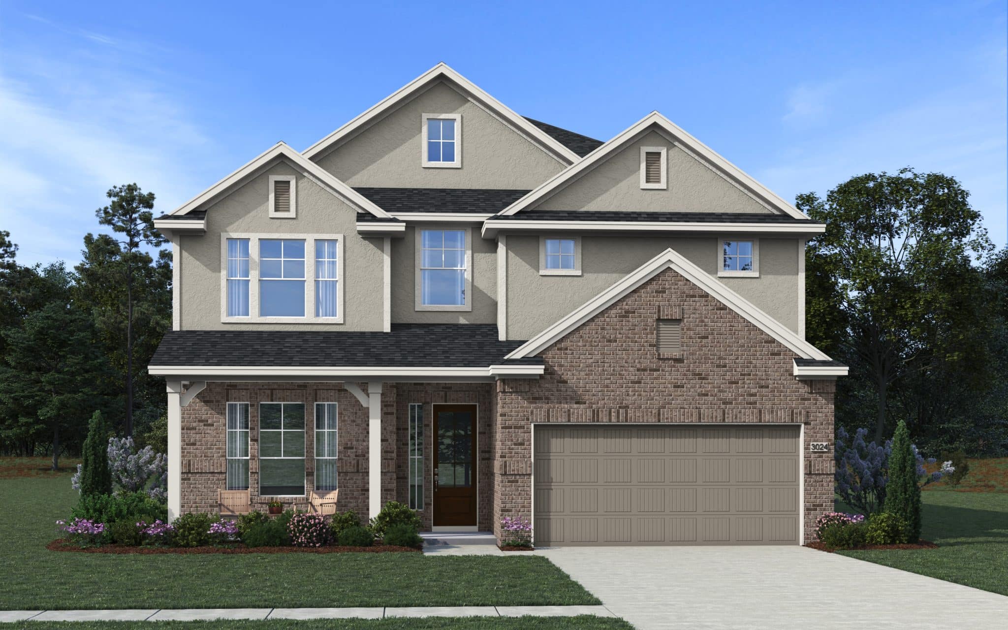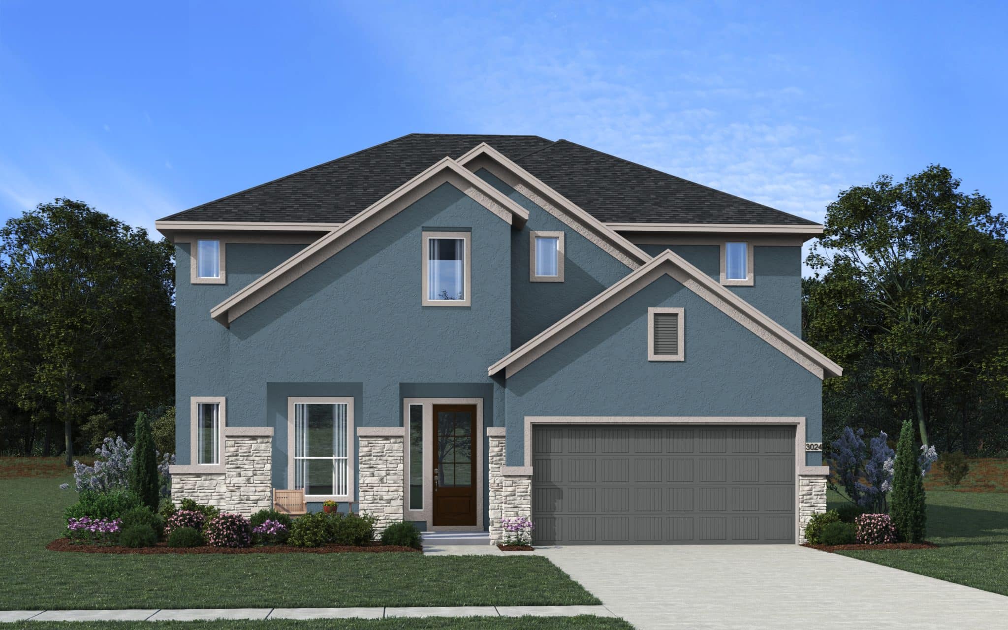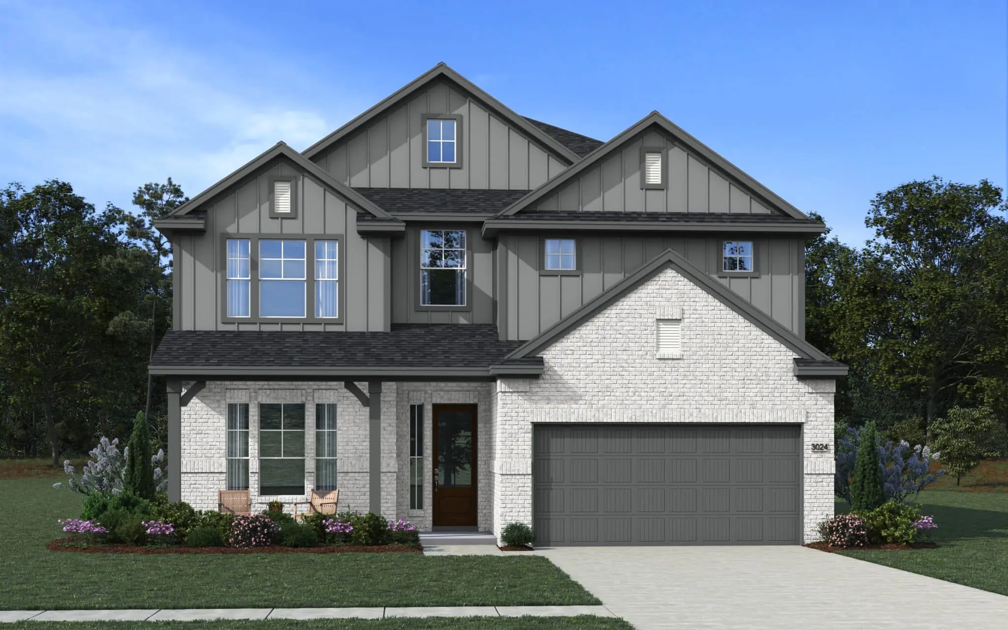
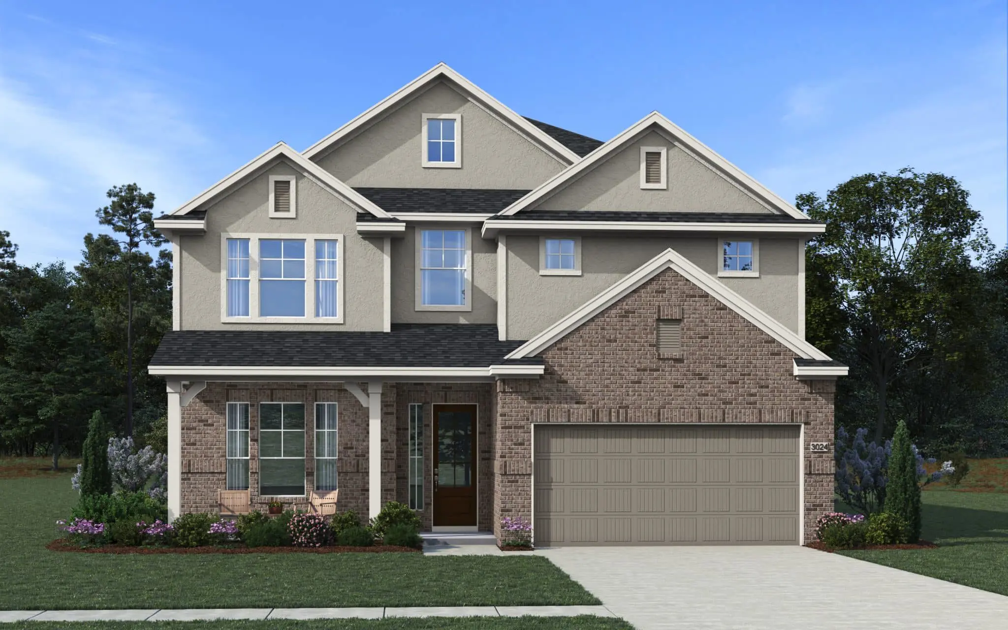
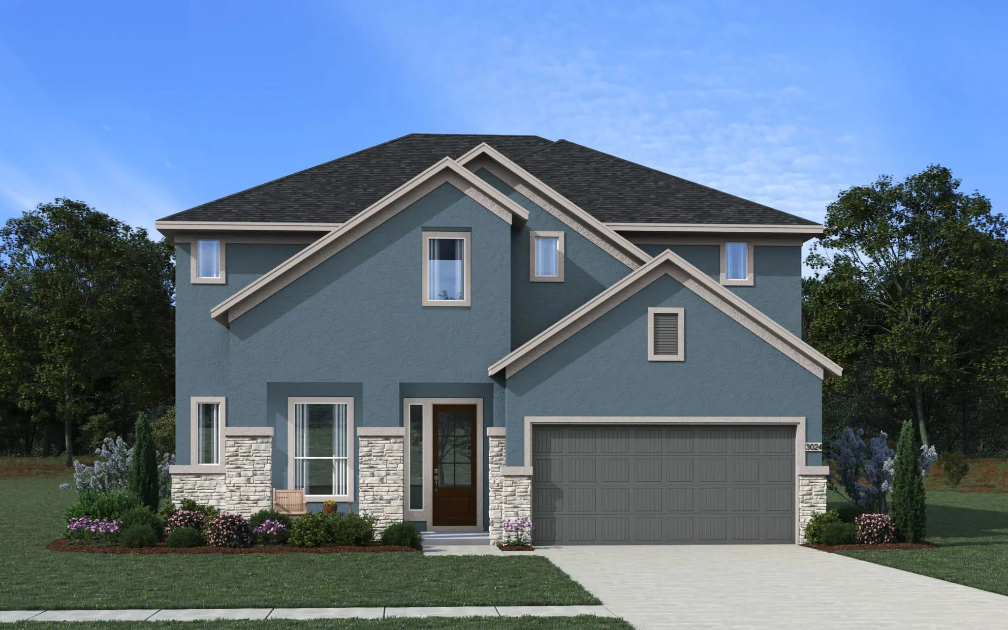






Shenandoah Plan – 4–5 Bed | 3.5 Bath | 2-Car Garage | 3,024 Sq Ft
Discover the Shenandoah Plan, a thoughtfully designed two-story home offering 3,024 square feet of versatile living space. With 4–5 bedrooms, 3.5 bathrooms, a private study, upstairs game room, and a flexible bonus room, this plan is ideal for families who value both functionality and comfort.
Main Floor Features:
-
Open-concept design with family room, modern kitchen, and dining area
-
First-floor primary suite with spa-inspired bath & oversized walk-in closet
-
Private study, perfect for a home office
-
Powder bath & laundry room for convenience
-
Direct access to the 2-car garage
Upstairs Highlights:
-
Spacious game room for family fun and activities
-
Versatile flex room—ideal as a media room, playroom, or optional 5th bedroom
-
All secondary bedrooms located upstairs for privacy
-
Two full bathrooms to accommodate family and guests
The Shenandoah Plan combines modern design, flexible spaces, and a family-friendly layout—making it the perfect choice for those seeking both style and functionality in their next home.