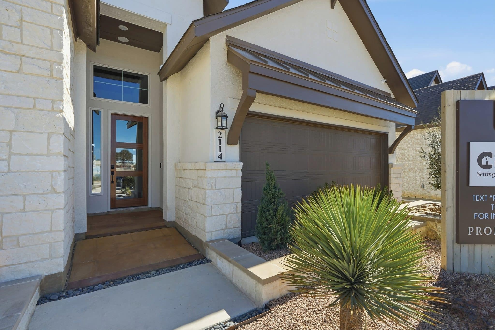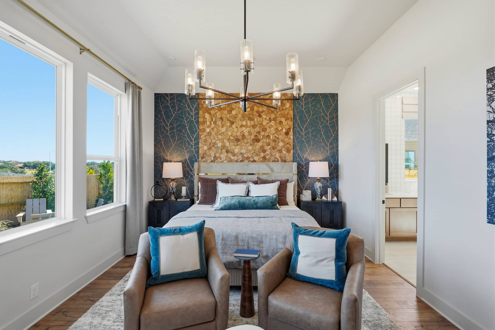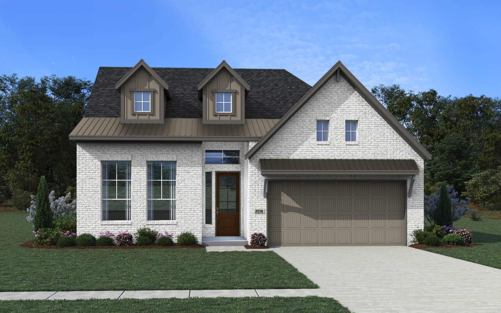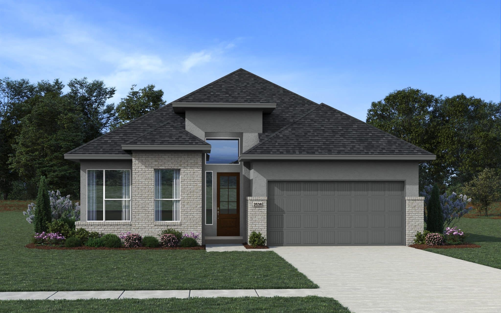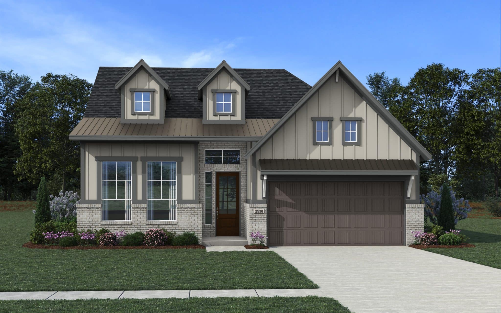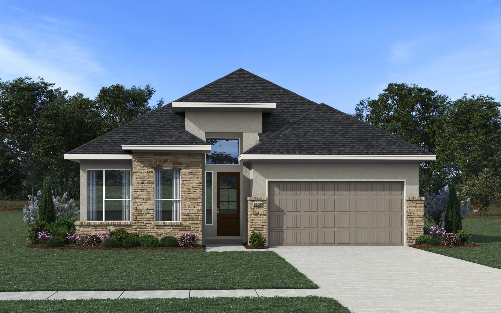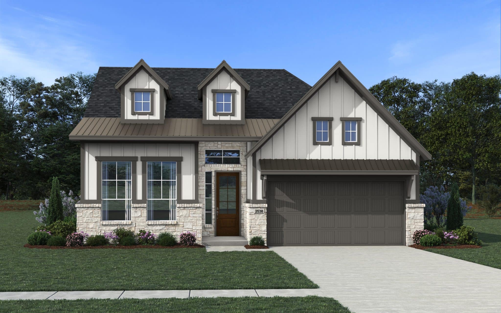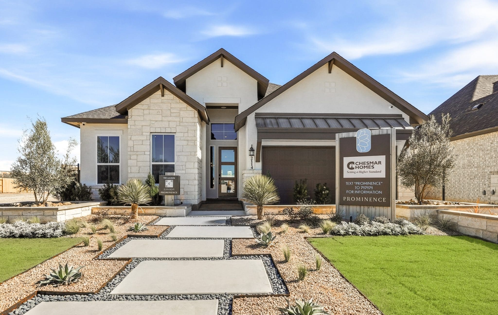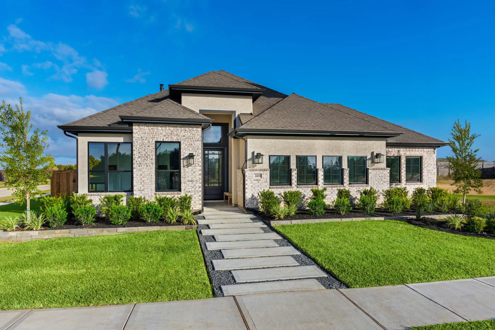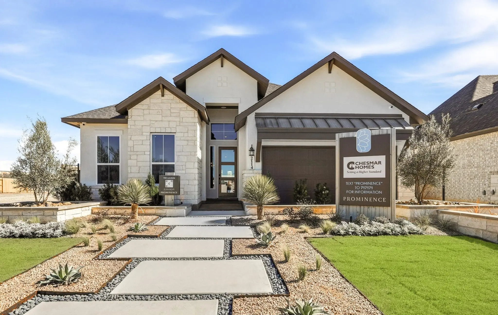
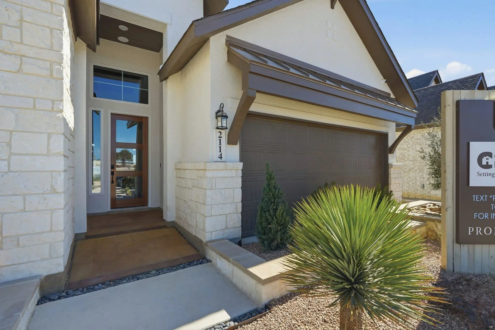
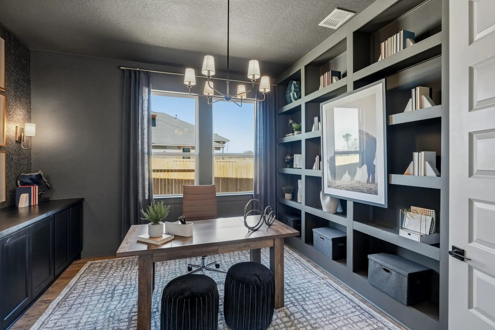
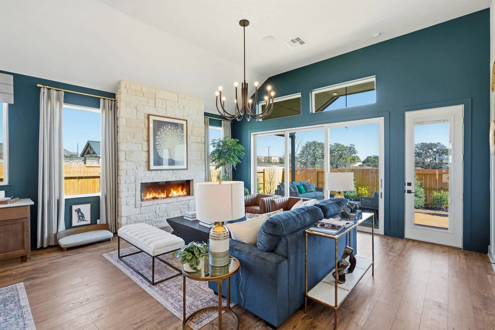
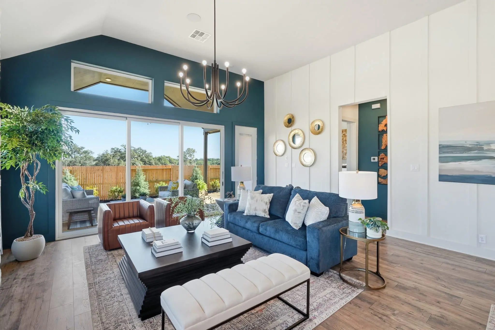
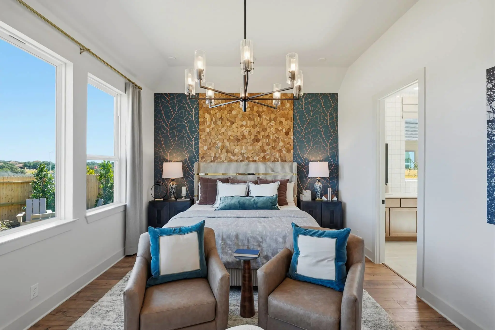
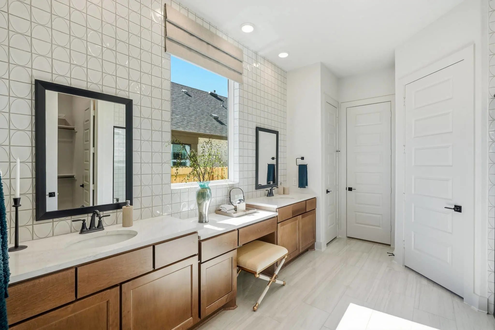
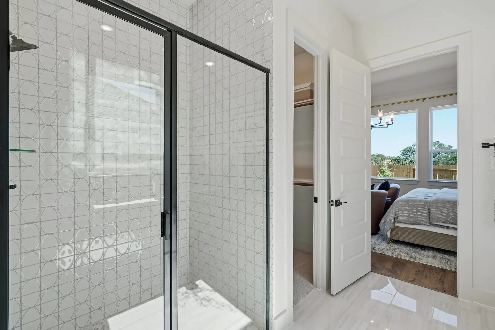
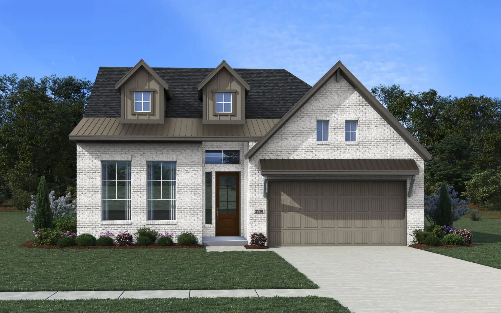
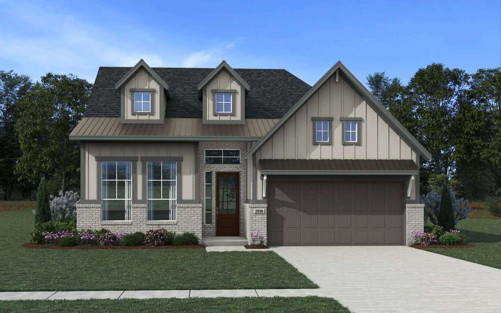
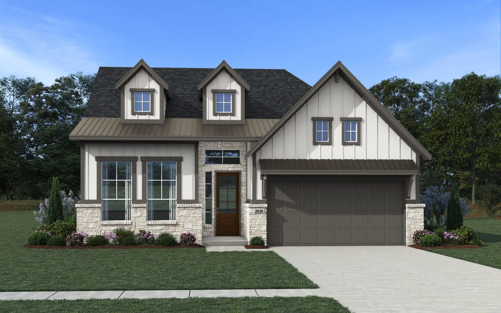
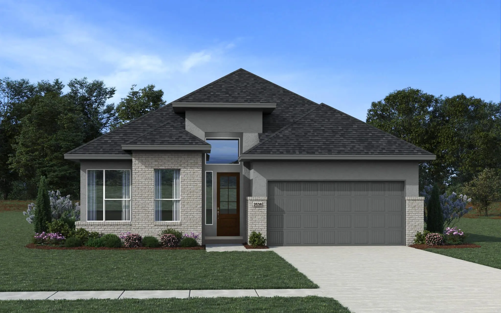
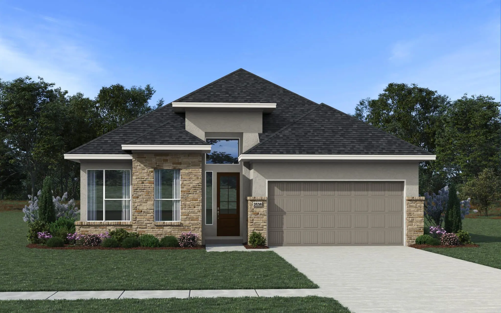


Introducing the Lauren, a versatile single-story floor plan in Stillwater Ranch designed for modern living. This home features 3 bedrooms, 3 bathrooms, a flex room, and a 2-car garage with additional storage.
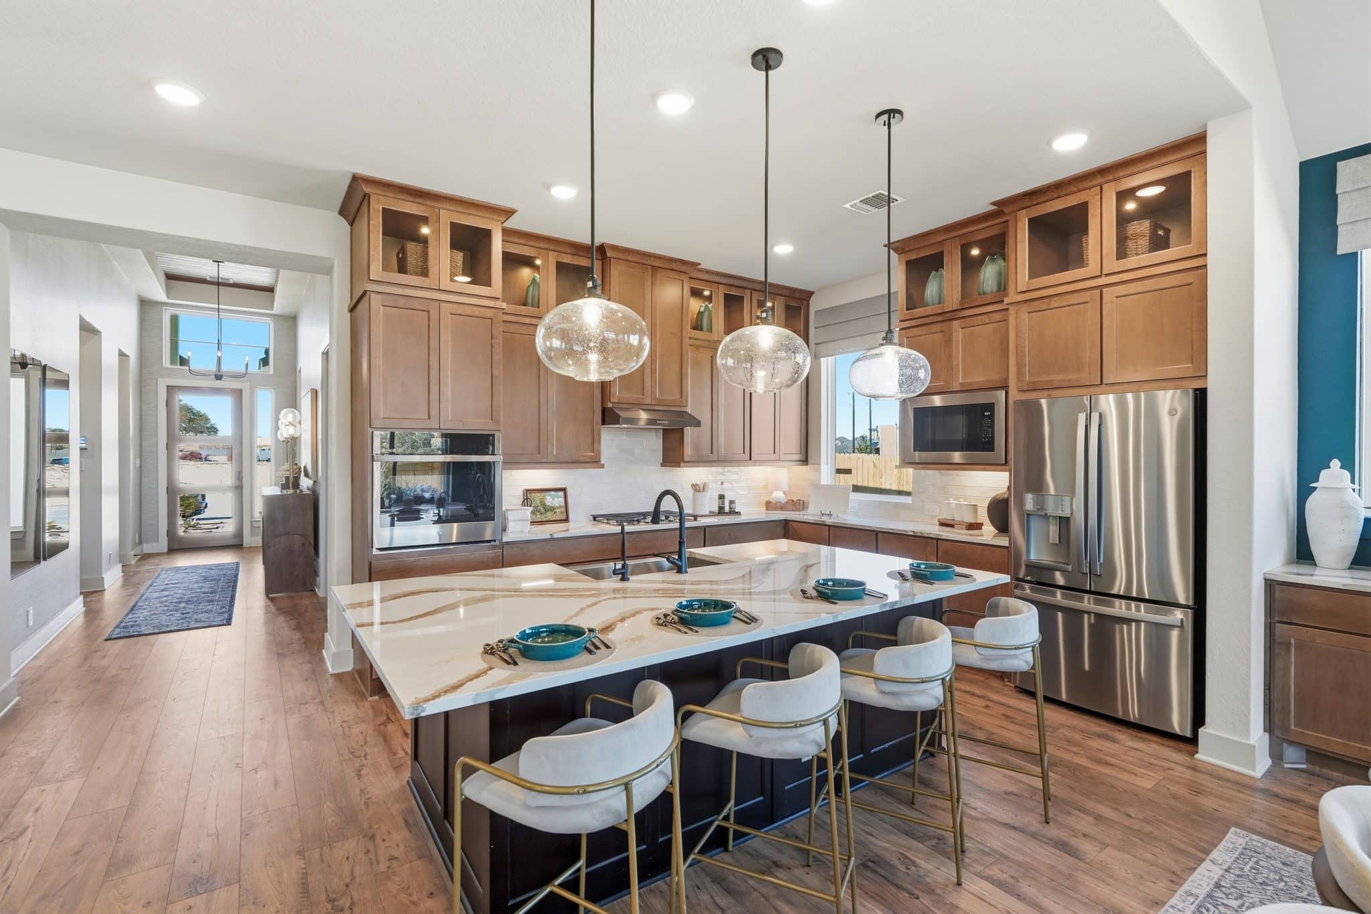
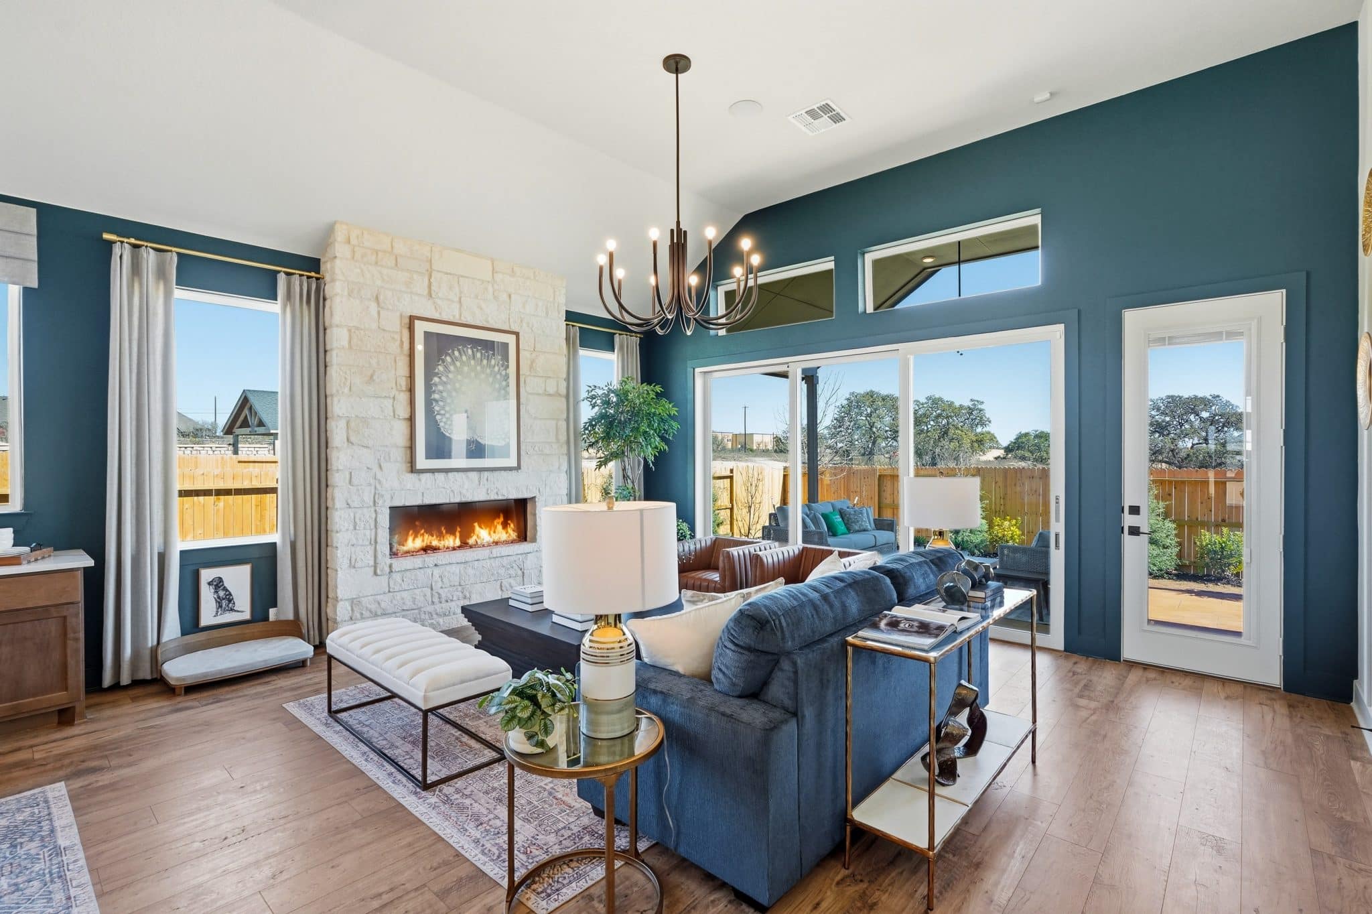
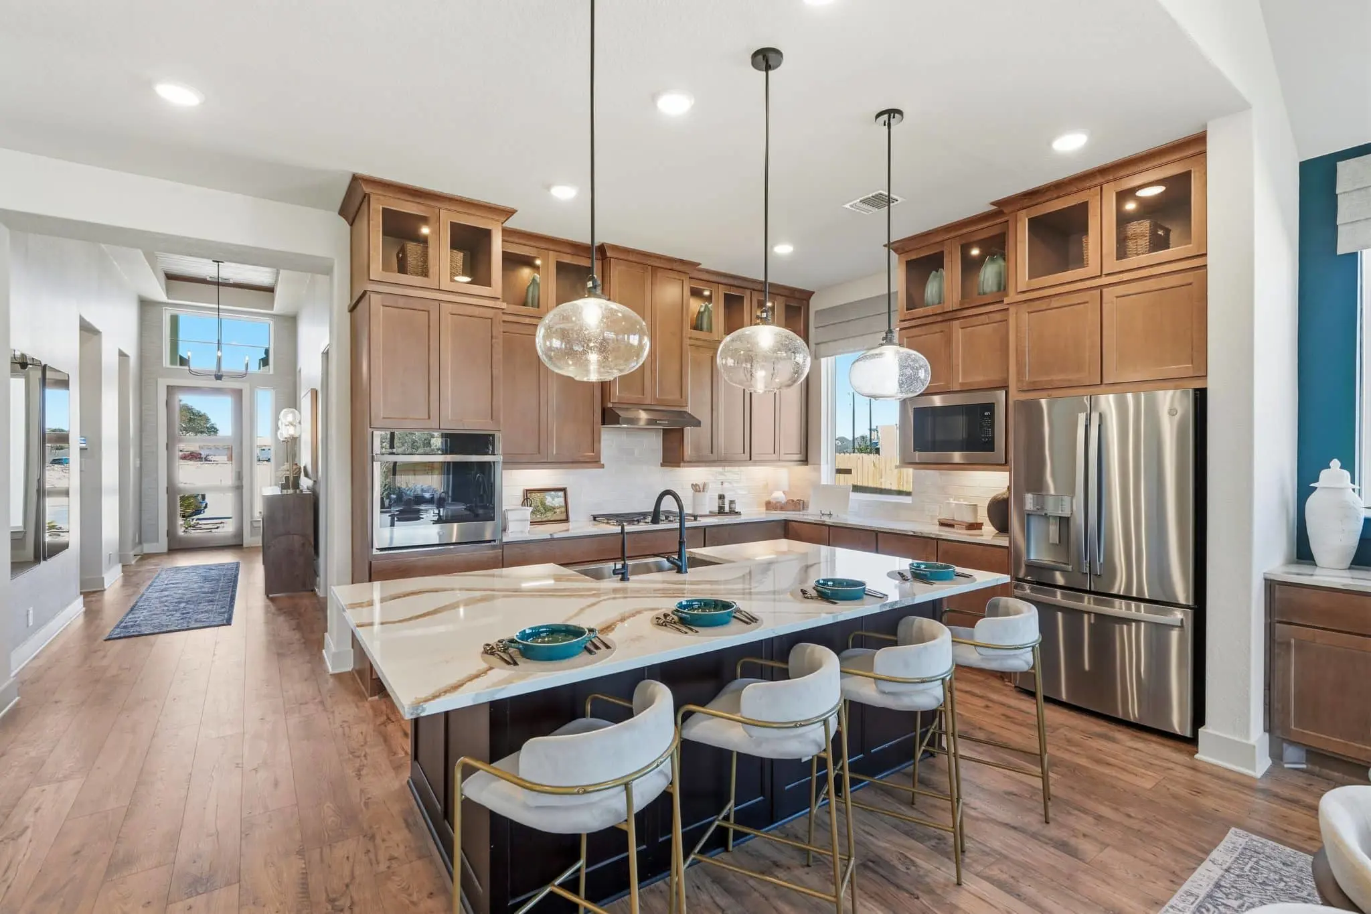
Enjoy an open-concept layout that seamlessly connects the kitchen, dining, and family room—perfect for entertaining. The flex room can serve as a private retreat, while Bedroom 3 may be converted into an optional study, ideal for working from home or creating a quiet reading space.
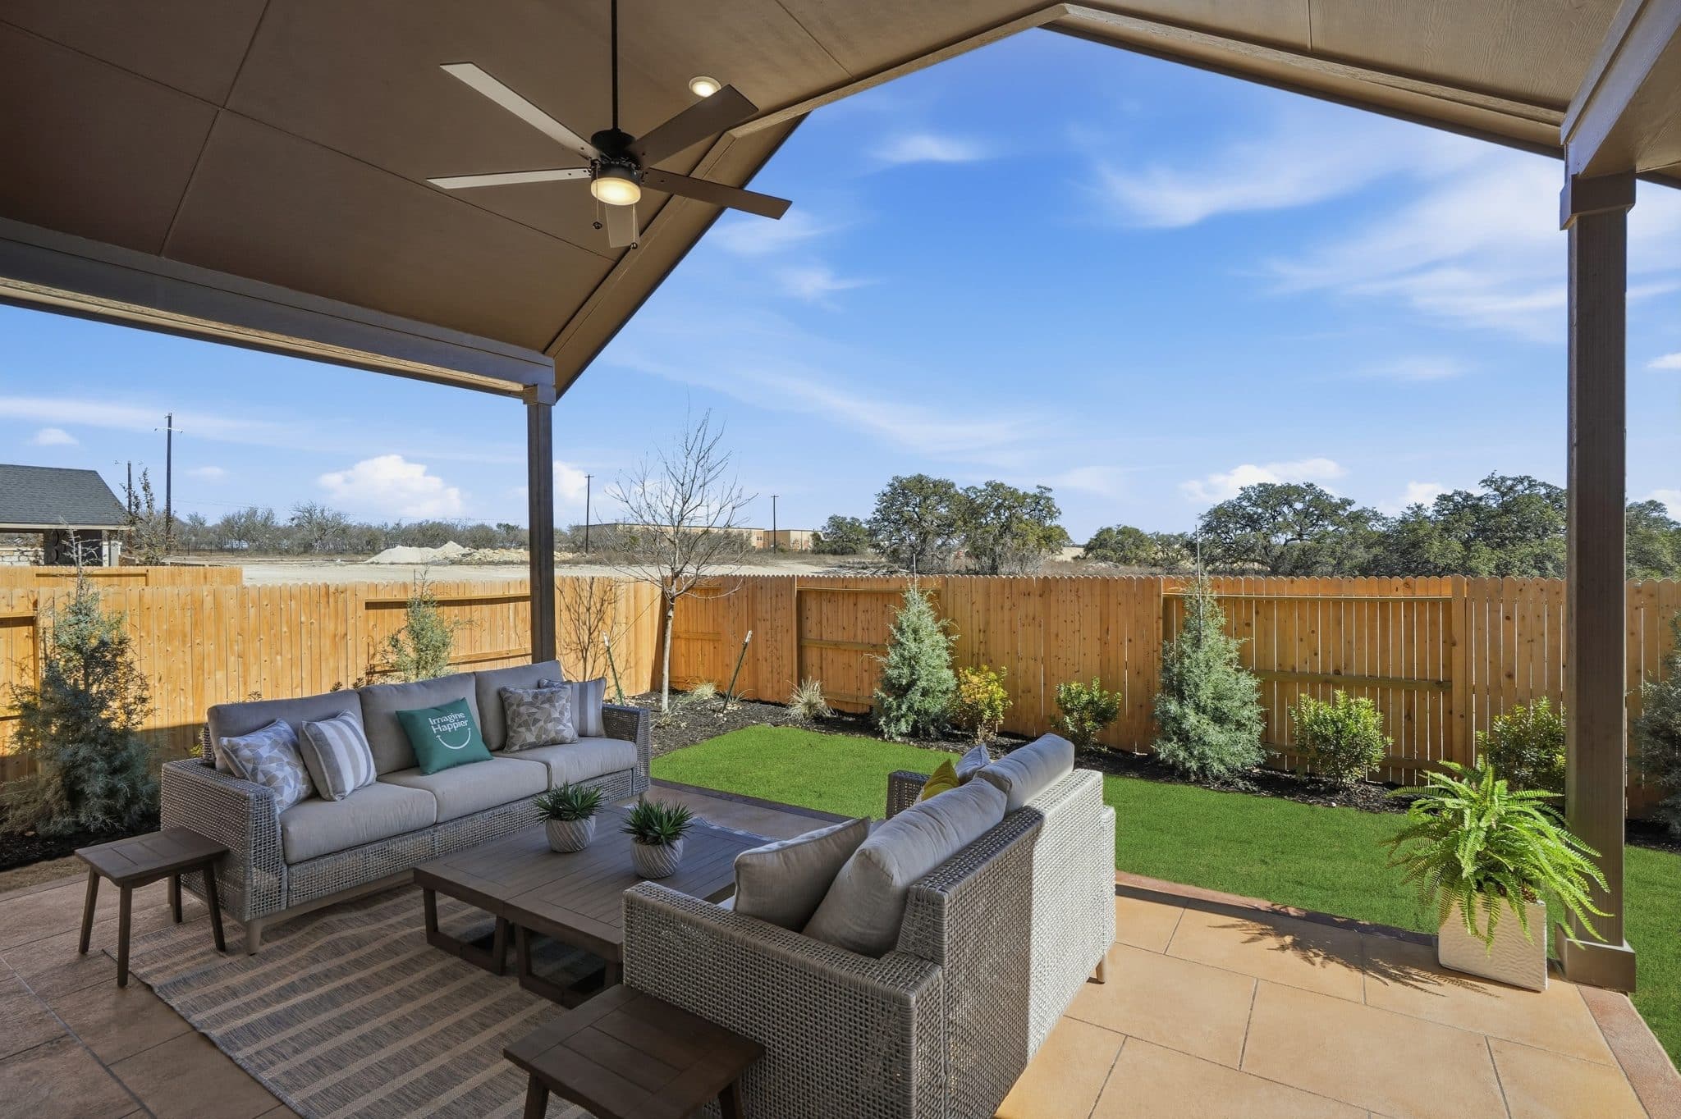
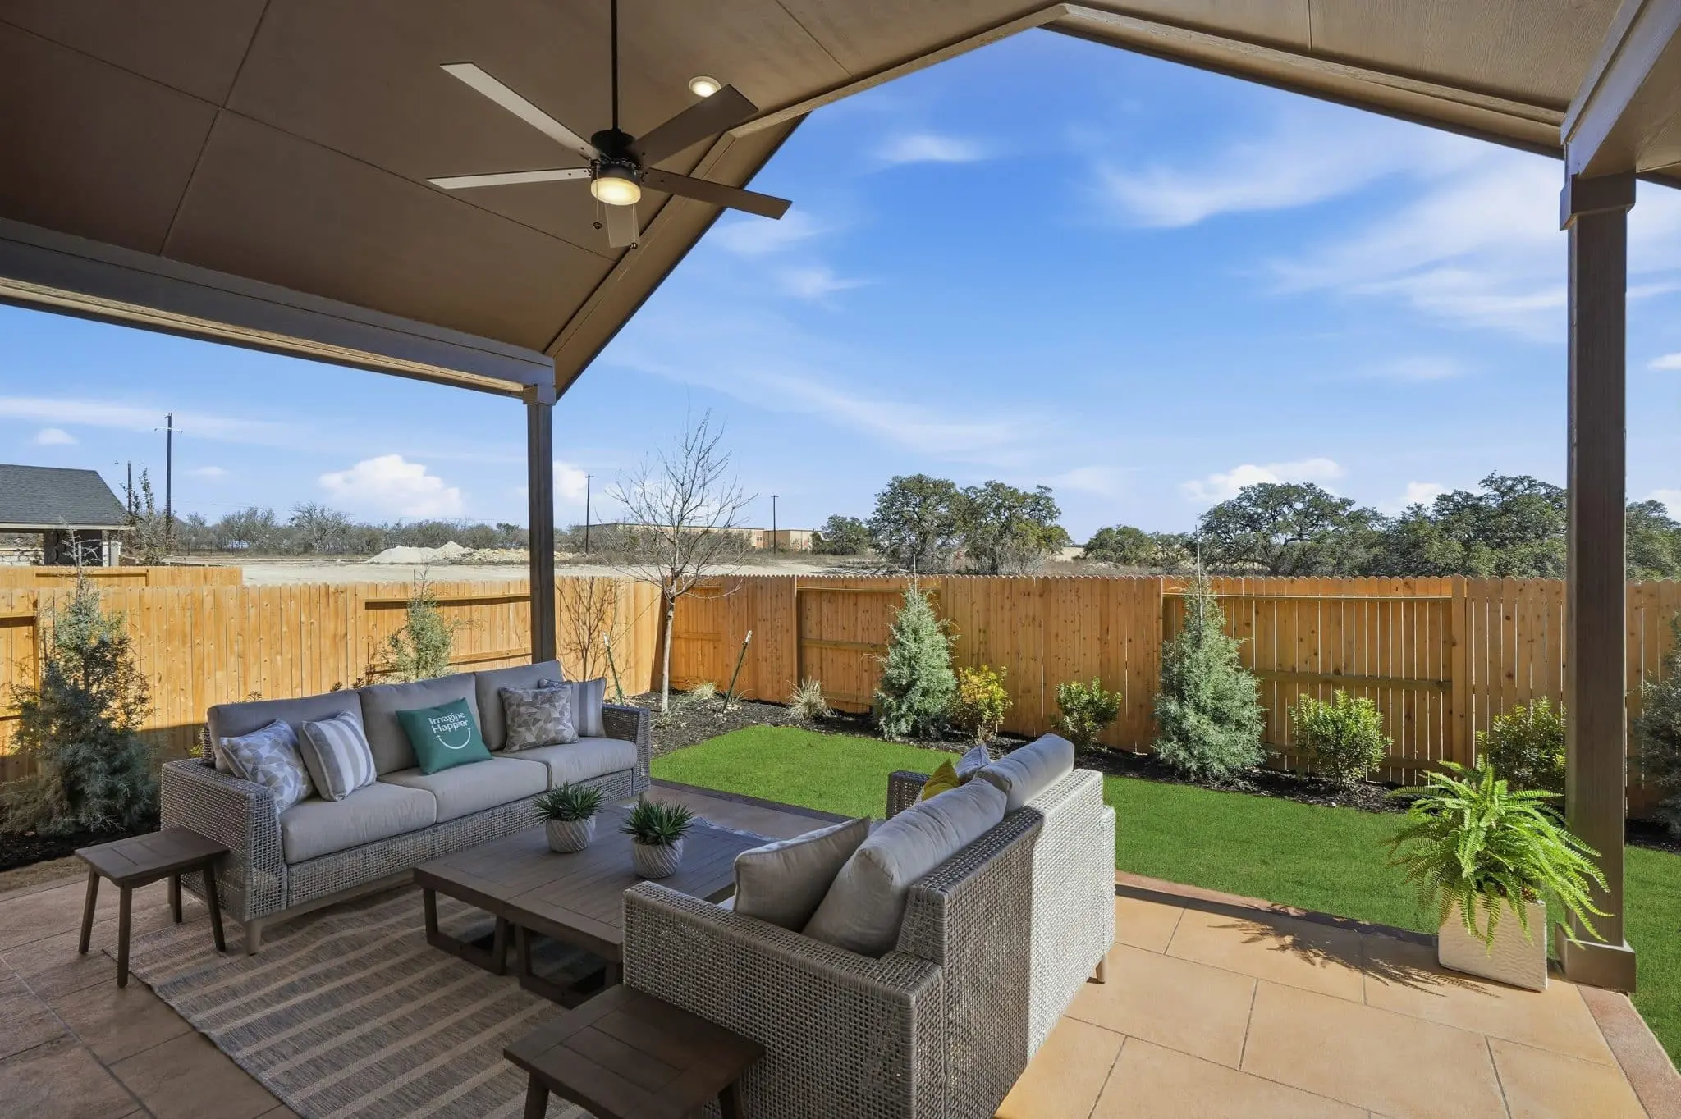
Step outside to the covered patio and enjoy outdoor living year-round. Blending comfort, flexibility, and style, the Lauren offers a beautiful design tailored to today's lifestyle.