


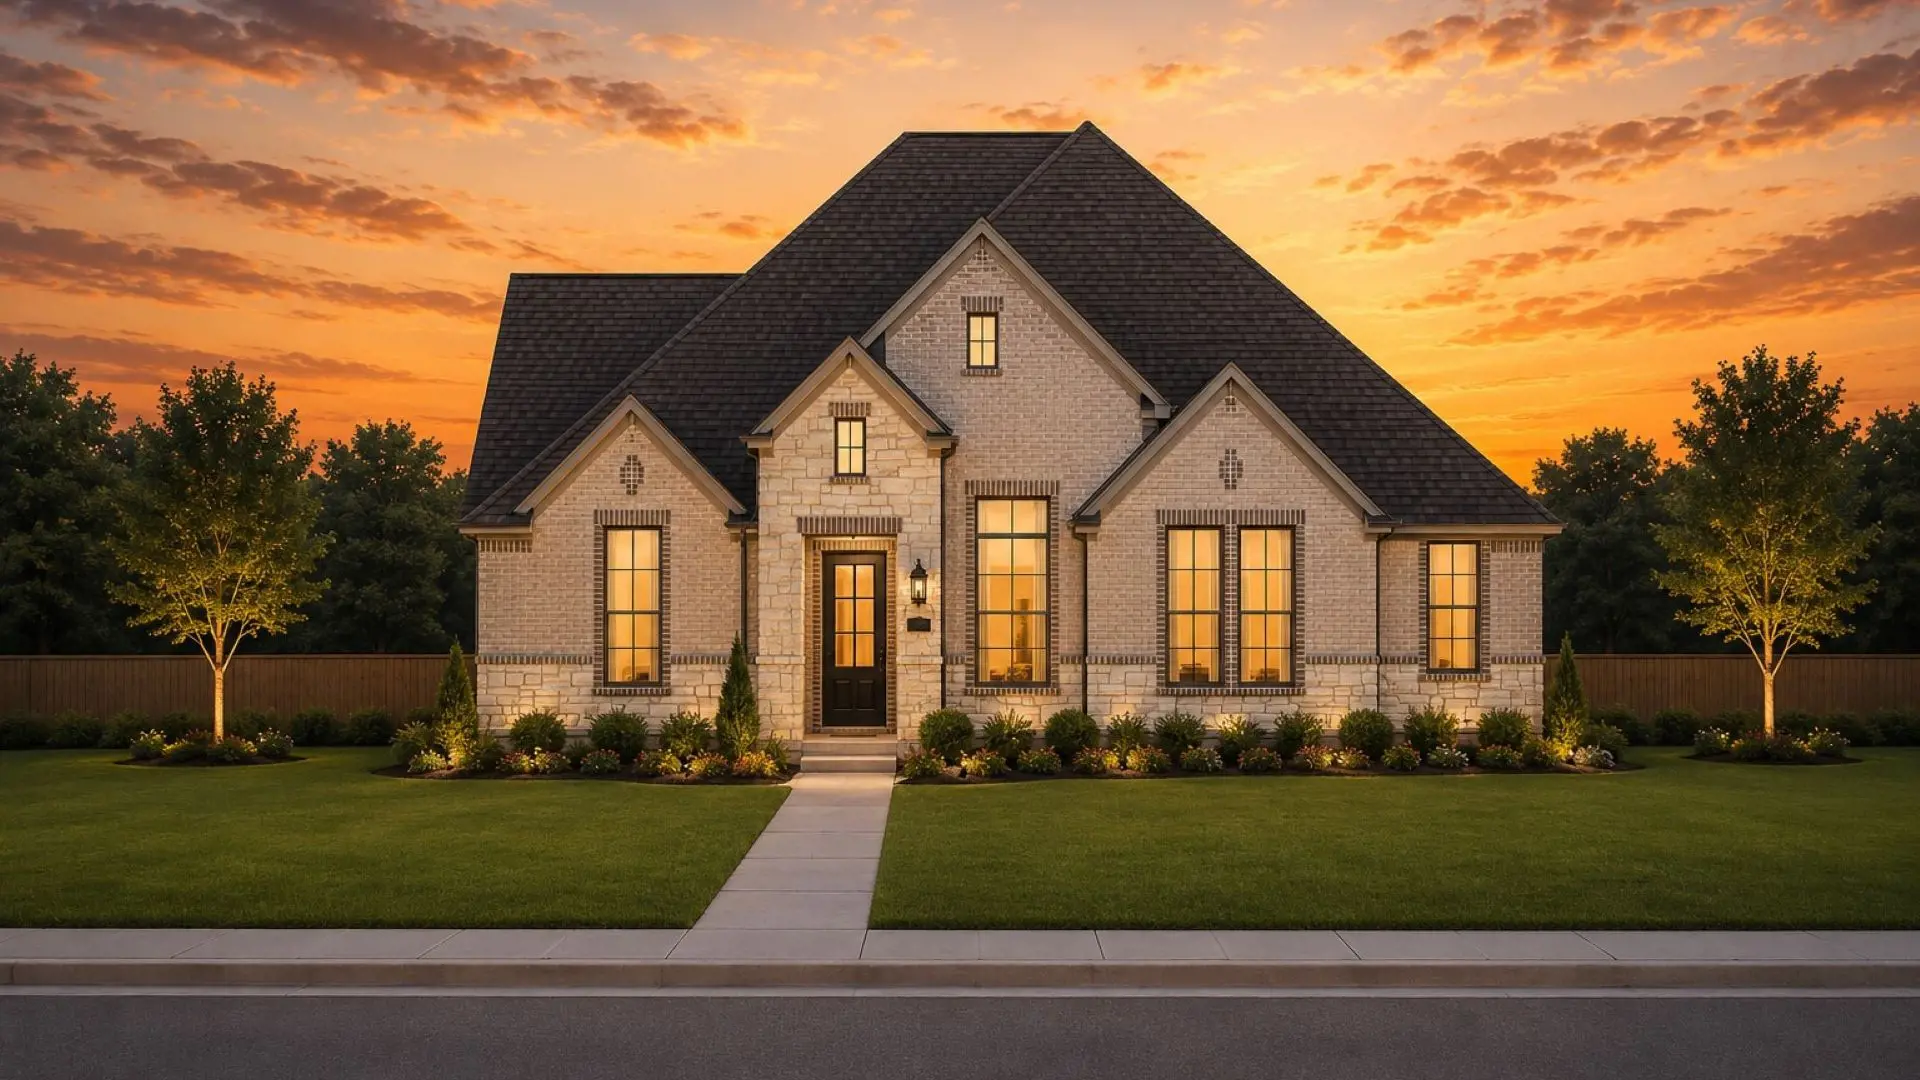
The Sicily is a beautifully-crafted one story home offering 4 bedrooms, 3 bathrooms, a private study, and a 2-car garage. At the front of the home are three secondary bedrooms with closets. Bed 2 has it's own full bathroom, while Bed 3 and Bed 4 share a full bathroom. At the center of the home is the double island kitchen with abundant cabinetry that overlooks the family room on one side and the dining area on the other. The family room has beamed ceilings and an entrance to the covered outdoor living area. An optional sliding glass door offers a seamless indoor-outdoor connecrtion. To the side of the dining room is the dedicated study with French doors, and to the other side, is the utility room and the hallway that leads to Bed 3, Bed 4, Bathroom 3, and the 2-car garage. Tucked in the back of the home is the primary suite with tray ceilings, large windows, and French doors leading to the ensuite. This primary bathroom includes dual vanities, a soaking tub, a walk-in shower, a walk-in closet with built-in shelves, and linen storage. Make the Sicily your home today!



About the Sicily
Overview
- City: Georgetown
- County: Williamson
- Beds: 4
- Baths: 3
- Garages: 2
- Sq. Ft.: 2,582
Prices, options, materials, and square footage are subject to change and may vary by community.
Phone
Hours of Operation
Mon. - Sun., By appointment only;
Elevation A with Stone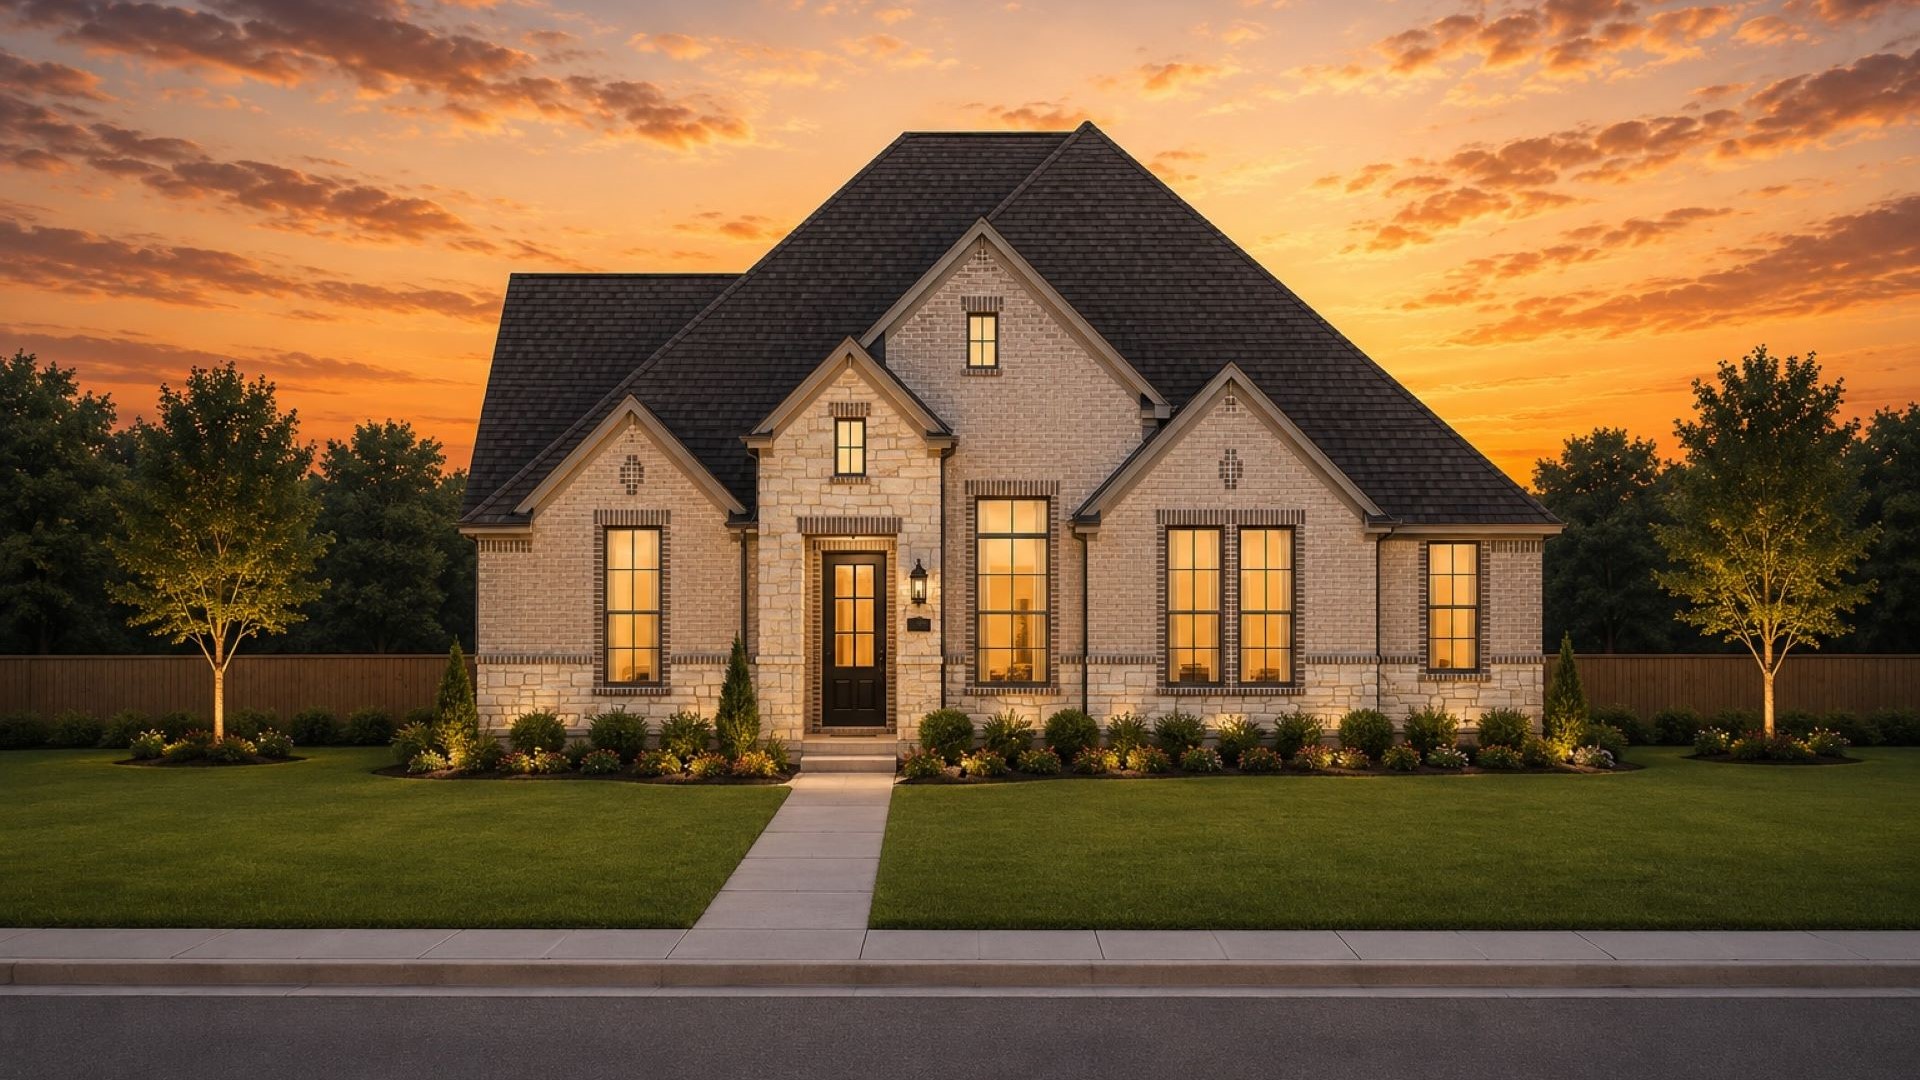
Elevation A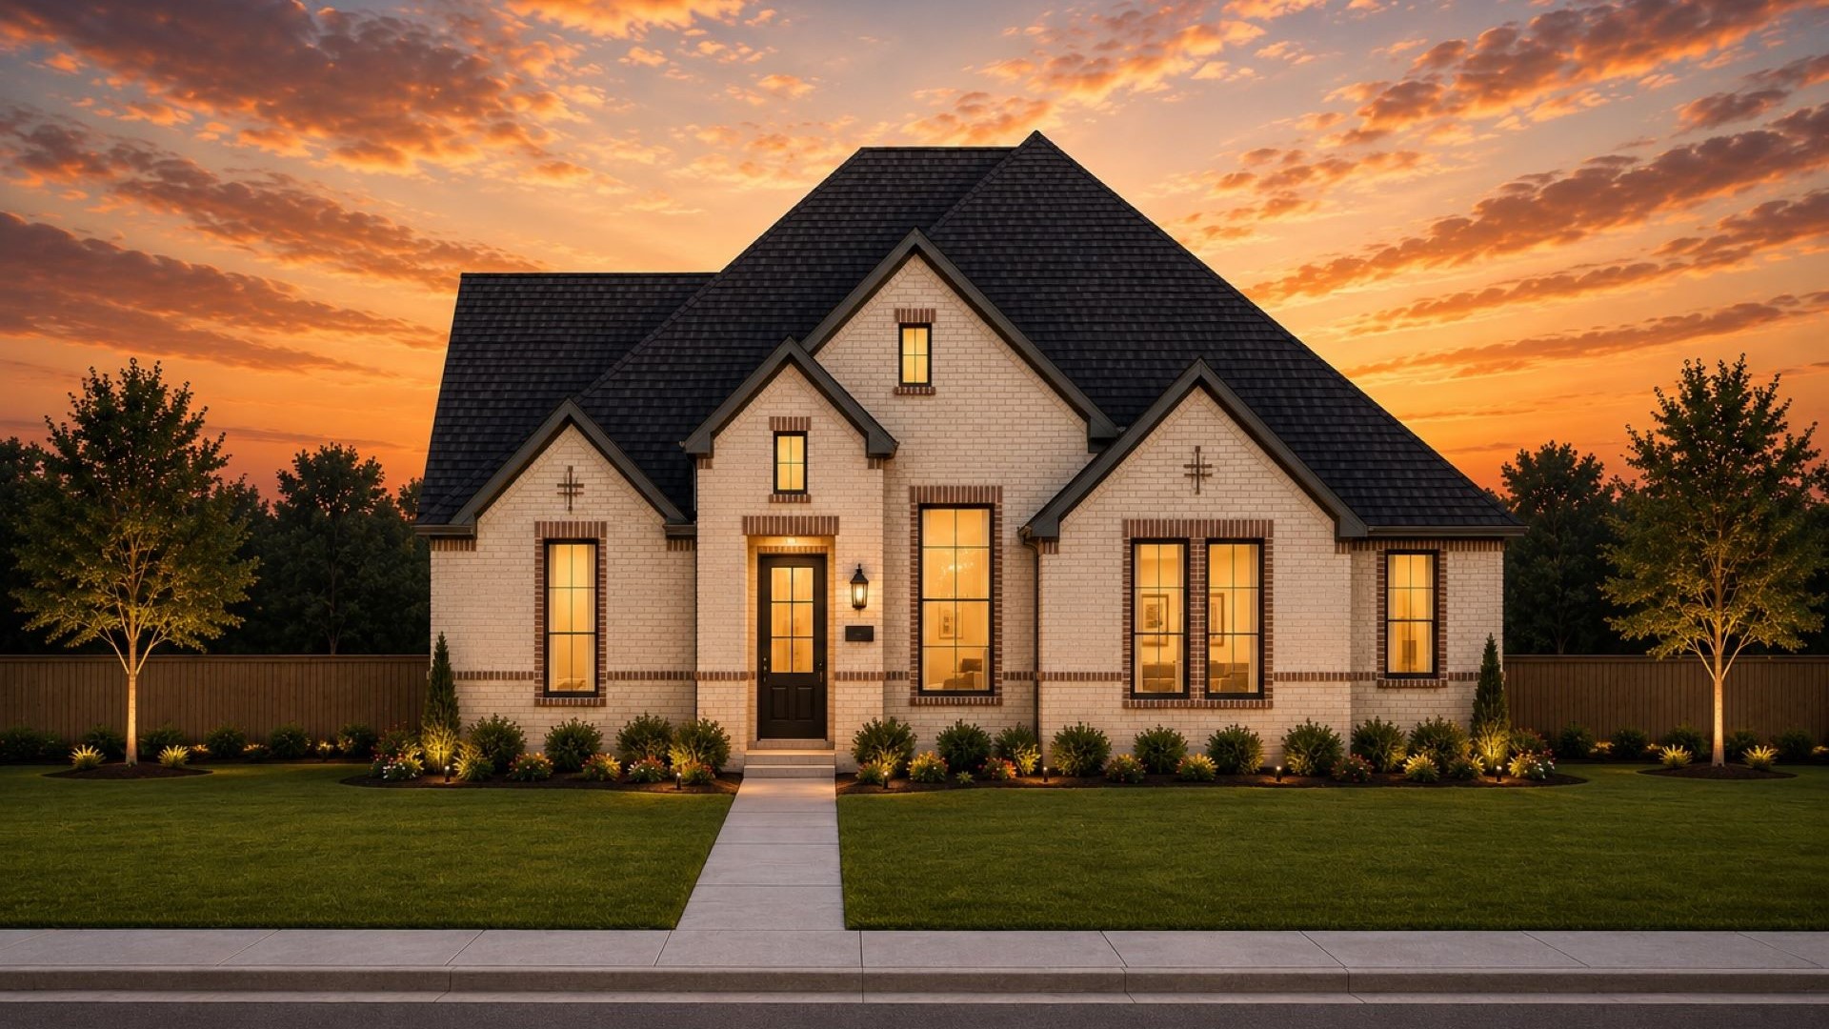
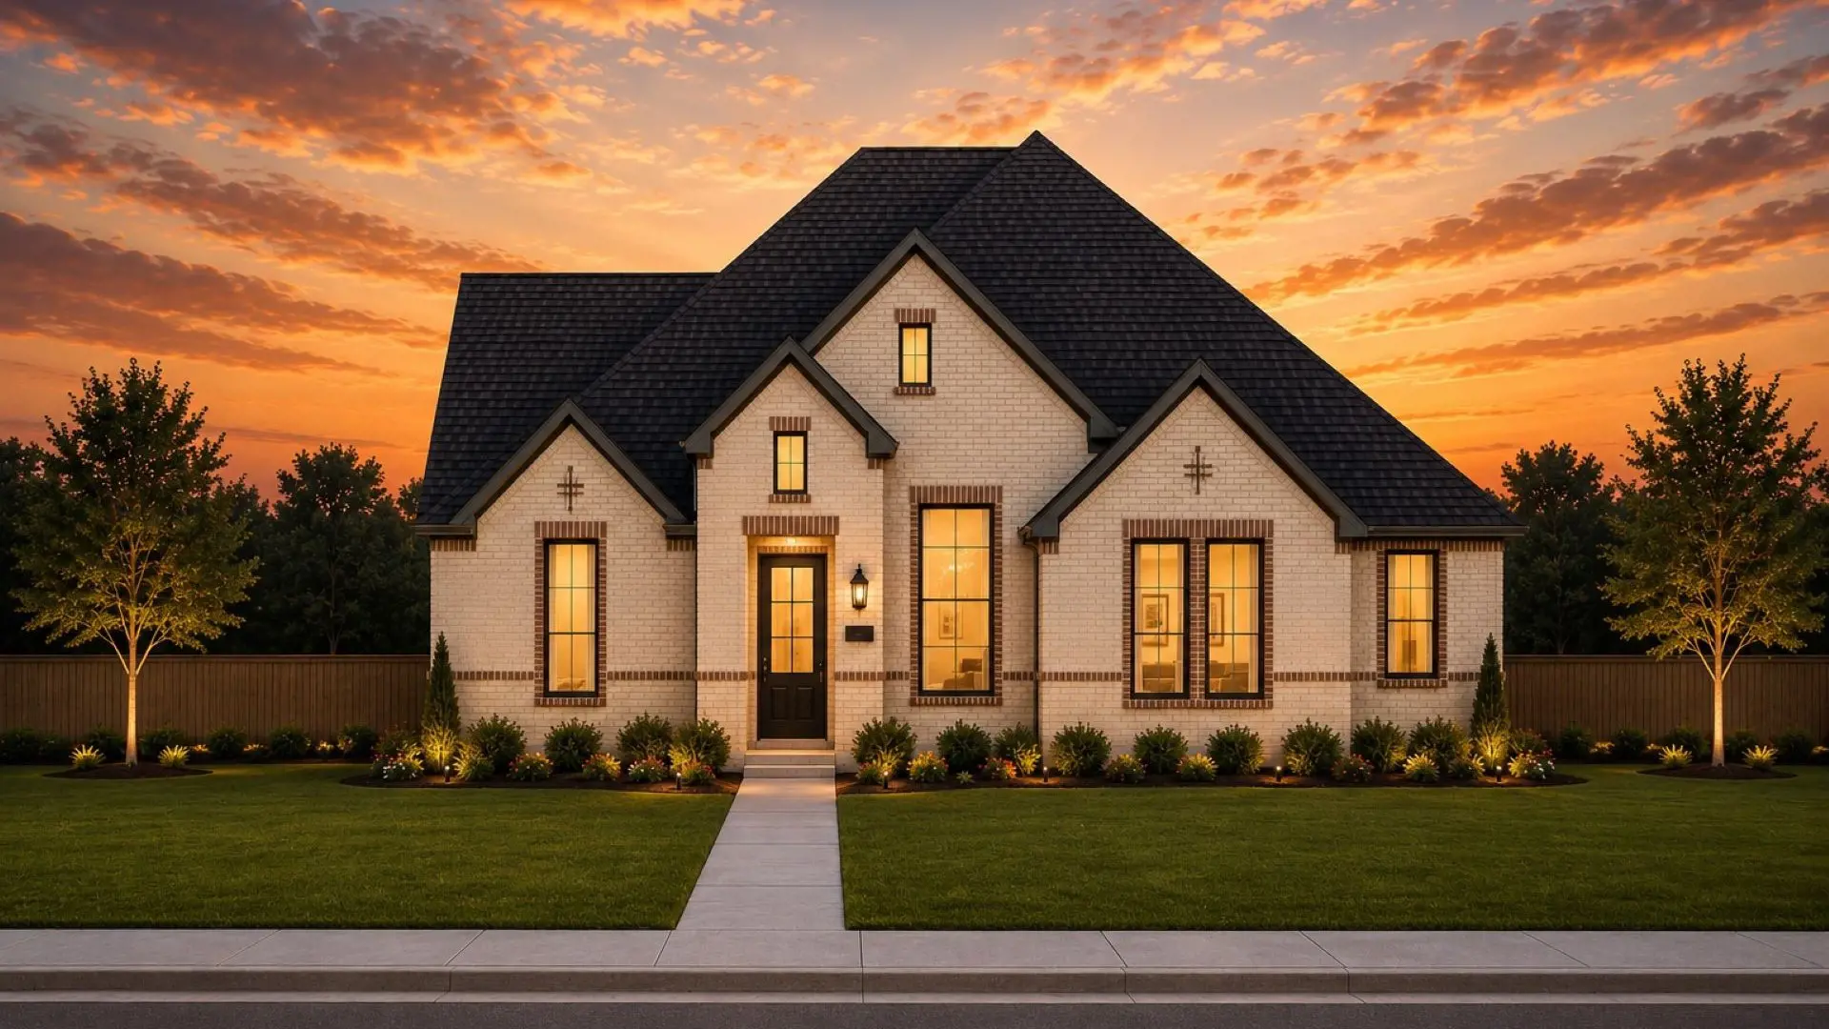
Elevation B with Brick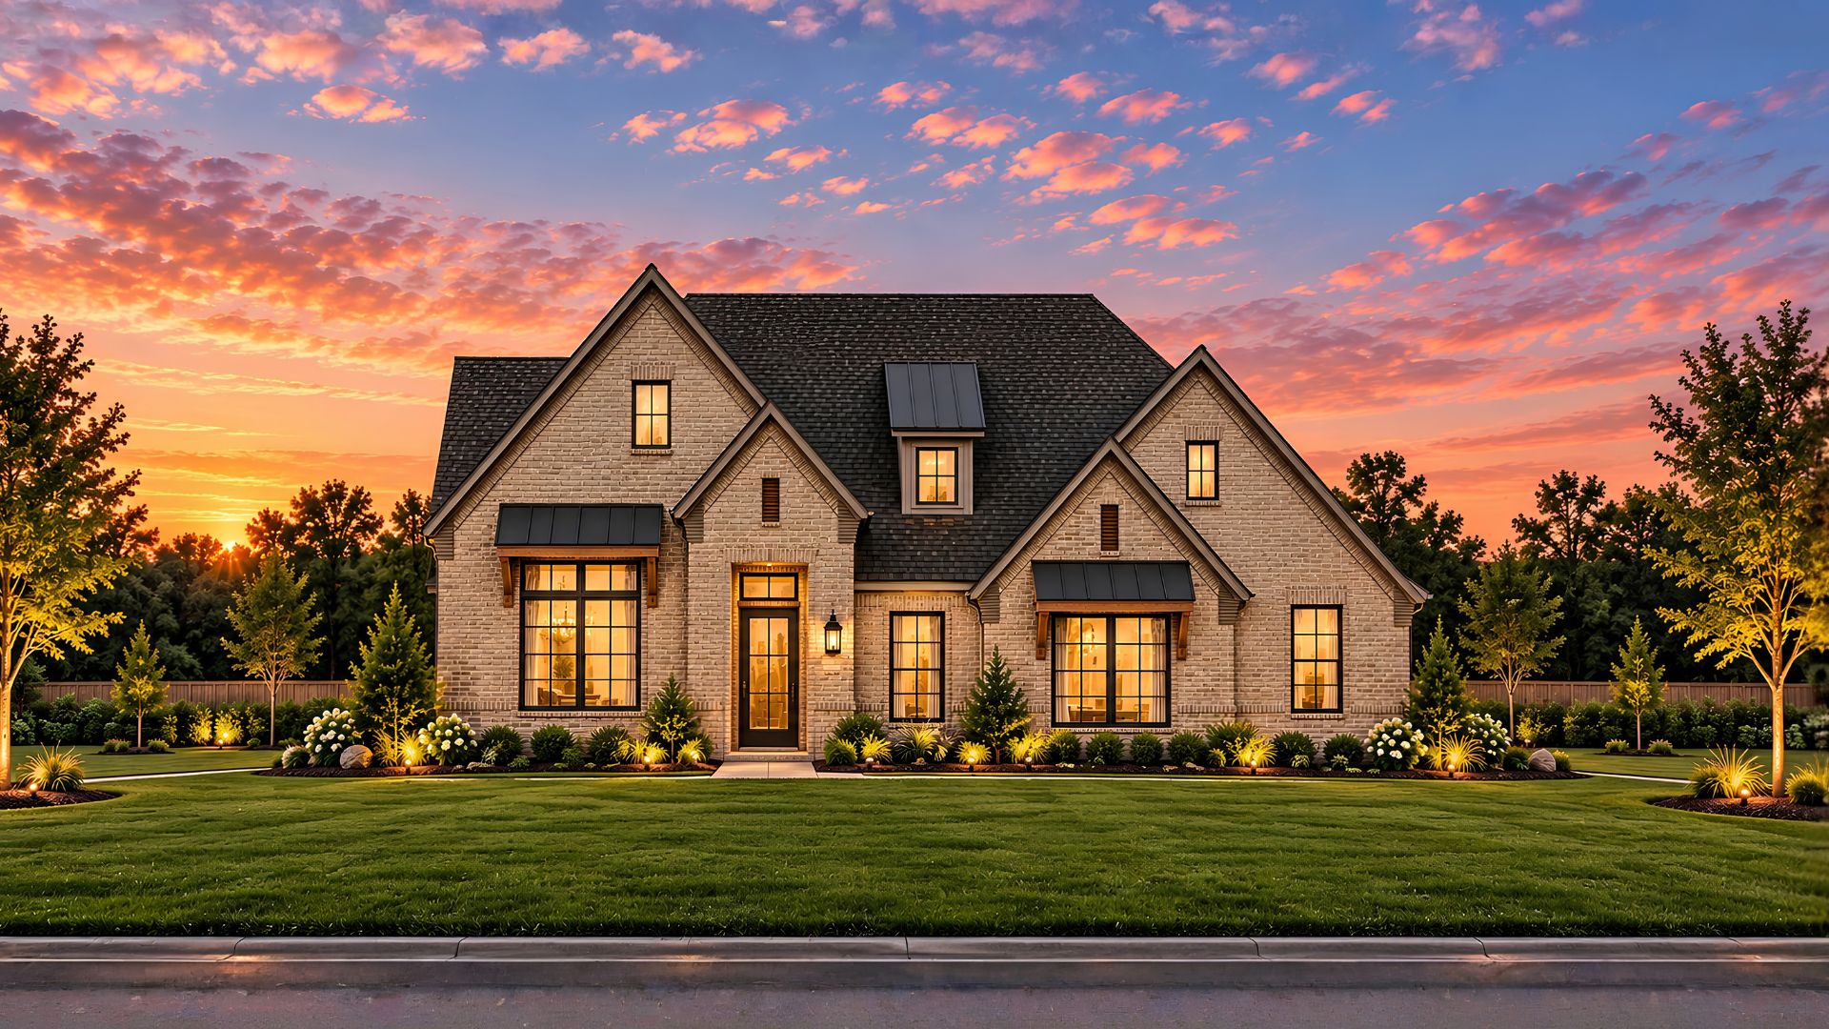
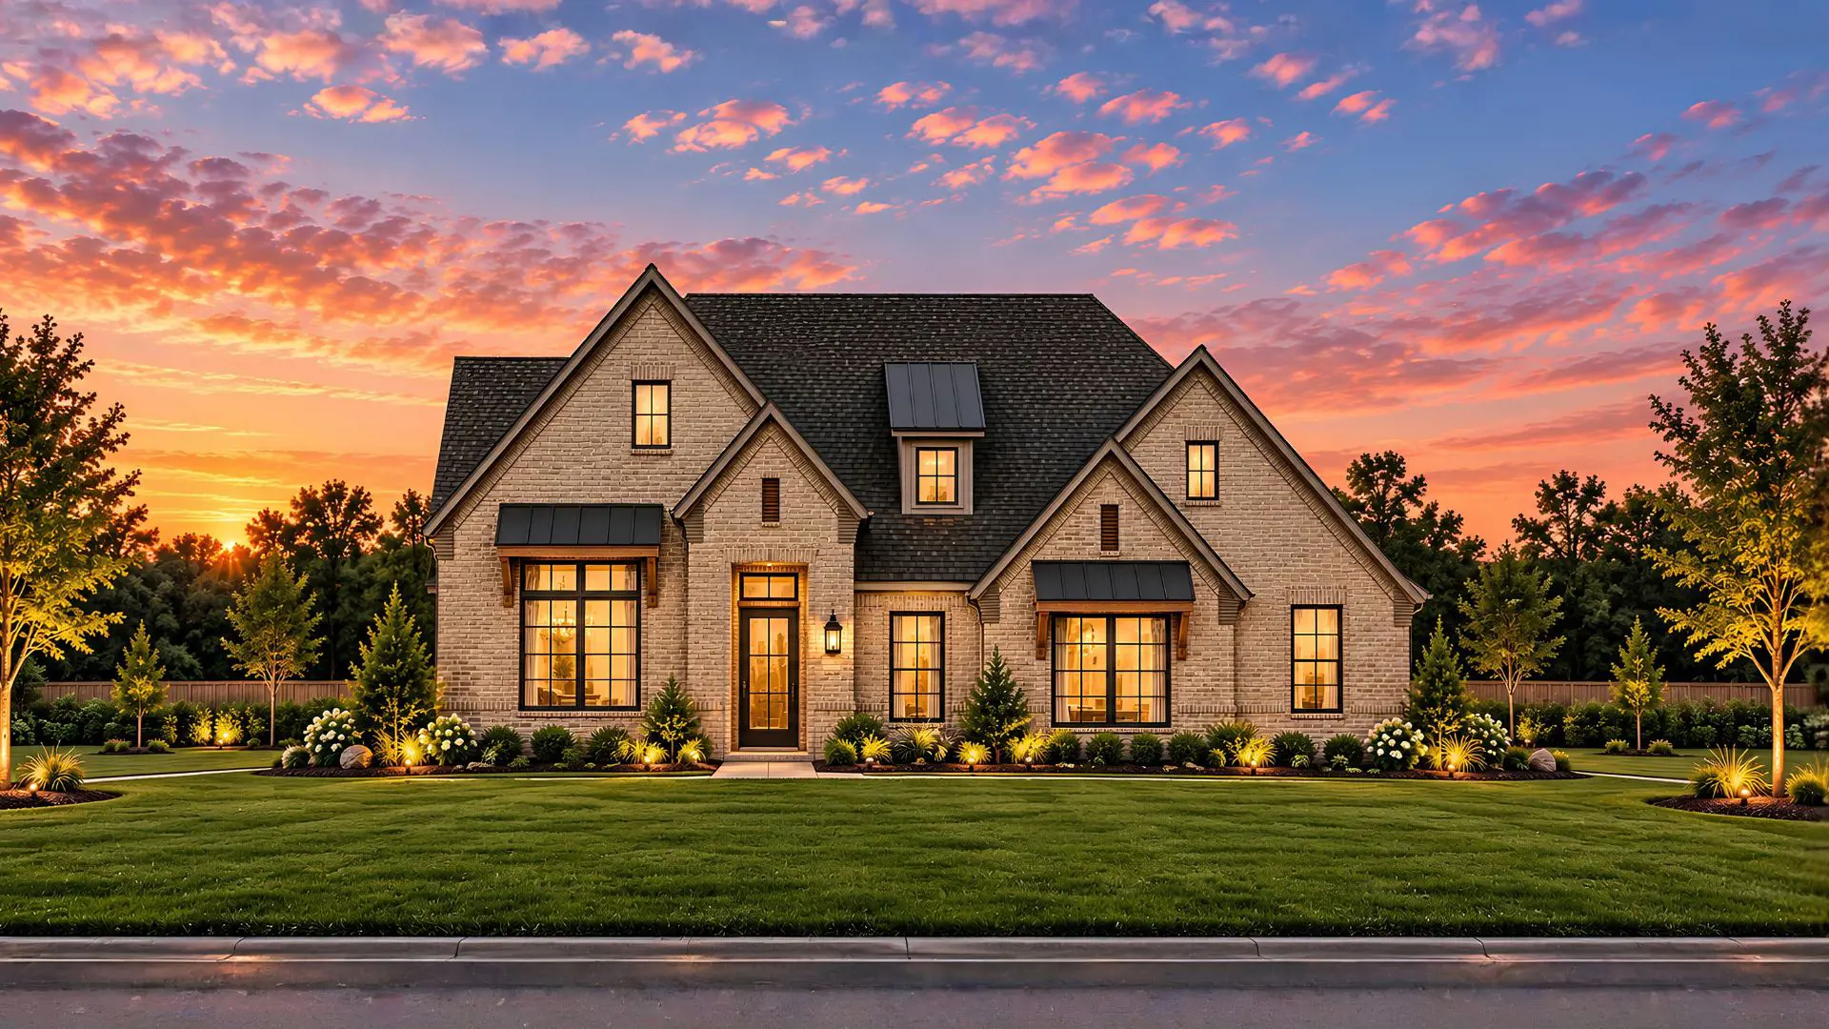
Elevation B Stone with Brick
- Spacious kitchen island
- 10' main-floor ceilings
- Tray ceiling
- Radiant roof barrier
- Tankless water heater
- Professional landscaping
- Backyard fencing
- Double sinks in primary bath
- Walk-in shower
- Soaking tub
- Covered patio