


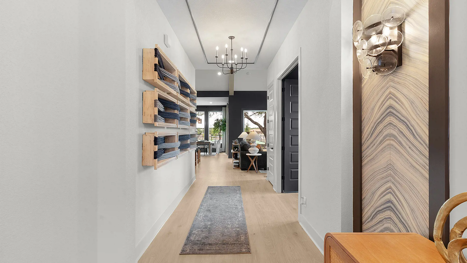
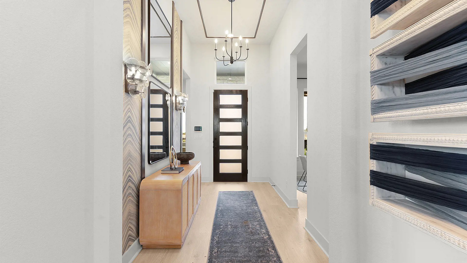
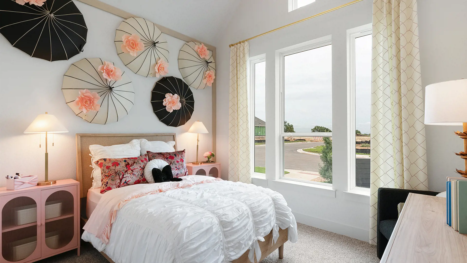
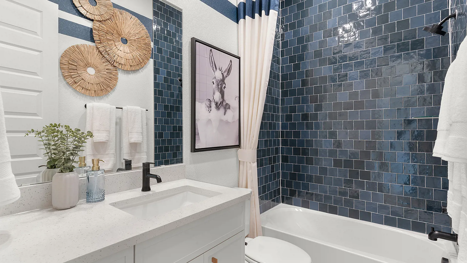
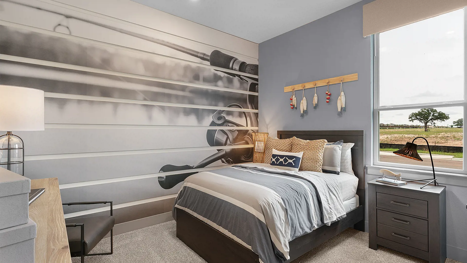
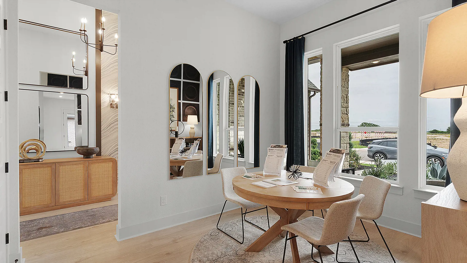
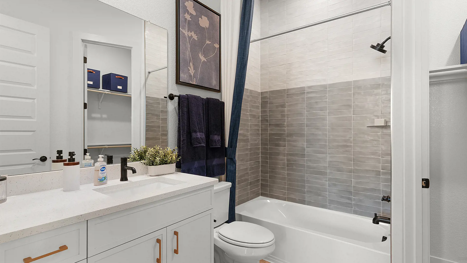
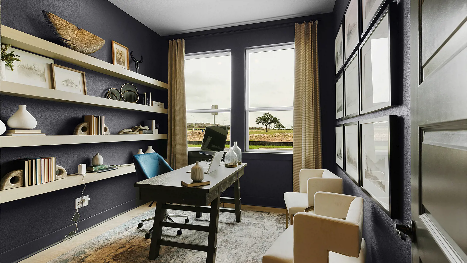
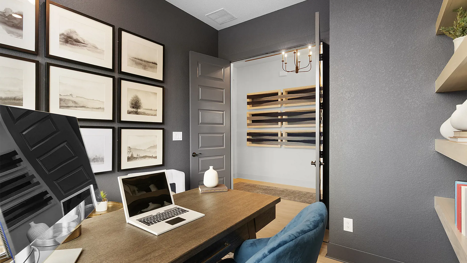
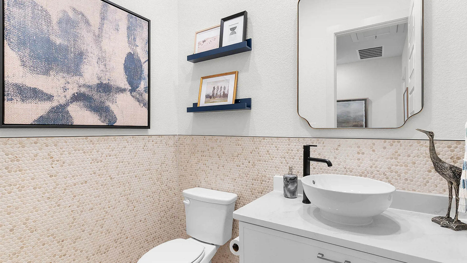
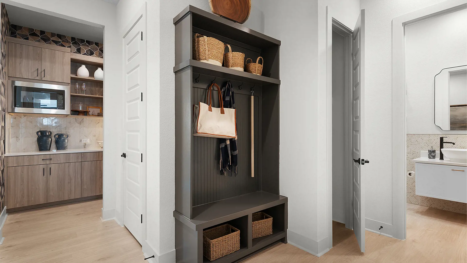
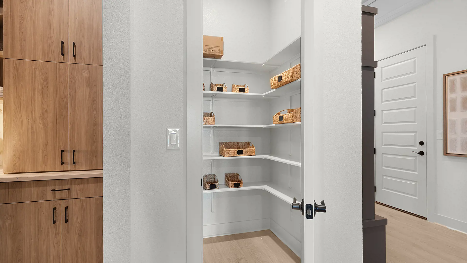
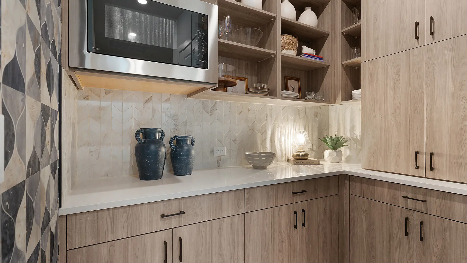
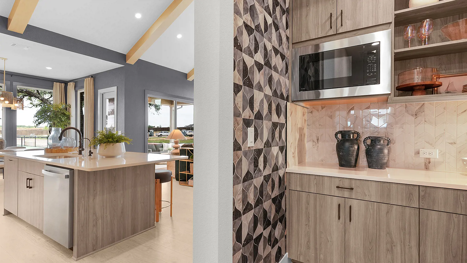
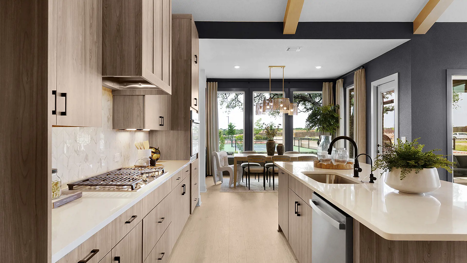
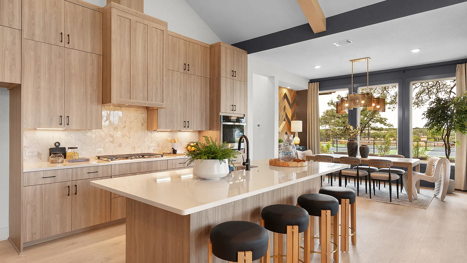
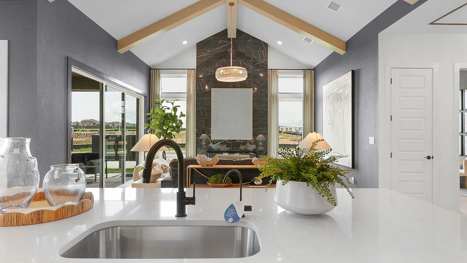
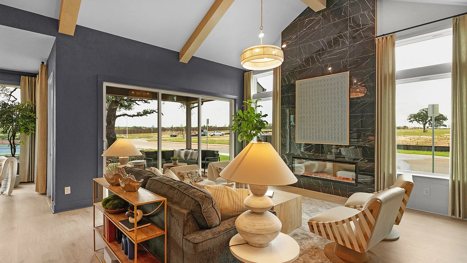
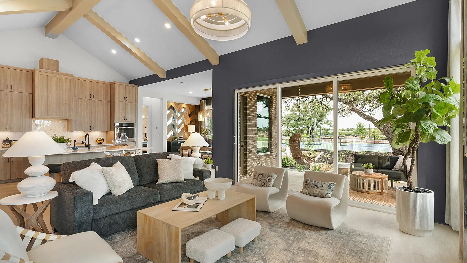
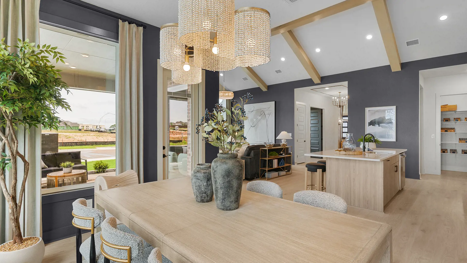
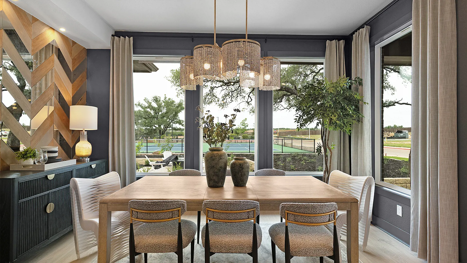
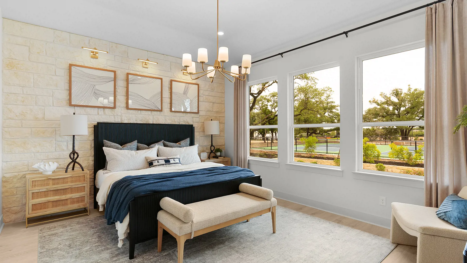
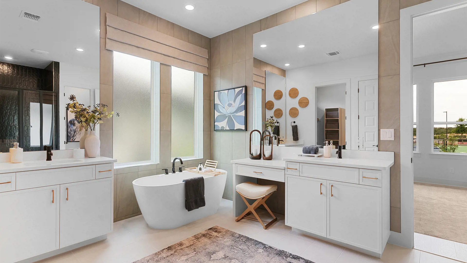
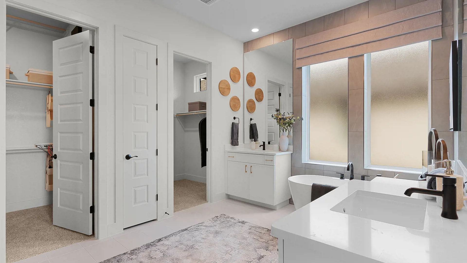
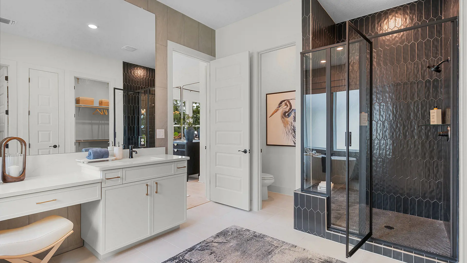
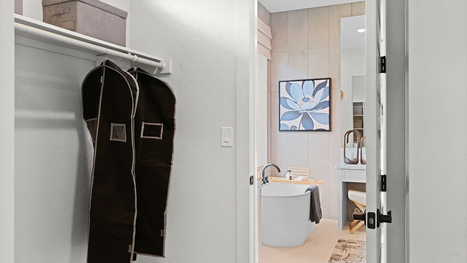
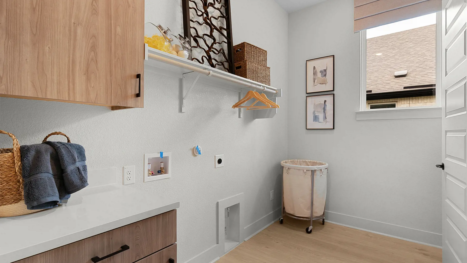
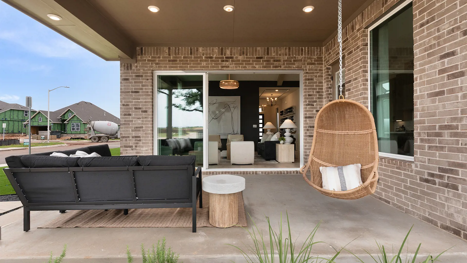
The Malani offers 4 bedrooms, 3.5 baths, a private study, and a 2-car garage with extra storage room, making it the perfect blend of comfort, flexibility, and modern living. At the front of the home, there are two secondary bedrooms, each with their own walk-in closets, that share a full nearby bathroom. Next door, a dedicated study with French doors offers a quiet space for work or hobbies. Across is another secondary bedroom with it's own walk-in closet and ensuite bathroom. The wide, open-concept kitchen is the heart of the home, featuring a large center island overlooking the vaulted family room and casual dining area—ideal for everyday living and entertaining. The hidden kitchen inside the pantry provides additional prep space and storage for a seamless cooking experience. The covered outdoor patio extends your living space. The primary suite is a luxurious retreat, complete with dual walk-in closets (one connecting to the utility room), a spa-like bathroom with separate vanities and a walk-in shower with seat. The garage includes extra storage, which can be converted into an optional flex room with a built-in drop zone. A convenient drop zone near the garage entry helps keep things organized. Designed for both style and functionality, The Malani offers the perfect space to live, work, and entertain. Welcome home!
About the Malani
Overview
- City: Georgetown
- County: Williamson
- Beds: 4
- Baths: 3.5
- Garages: 3
- Sq. Ft.: 2,632
Prices, options, materials, and square footage are subject to change and may vary by community.
Phone
Hours of Operation
Mon. - Sun., By appointment only;
- Spacious kitchen island
- 10' main-floor ceilings
- Radiant roof barrier
- Tankless water heater
- Professional landscaping
- Backyard fencing
- Double sinks in primary bath
- Walk-in shower
- Covered patio